craiyon logo
Top-down architectural floor plan of a bedroom with a super king-size bed and dimension annotations.
Zoom-Aktion
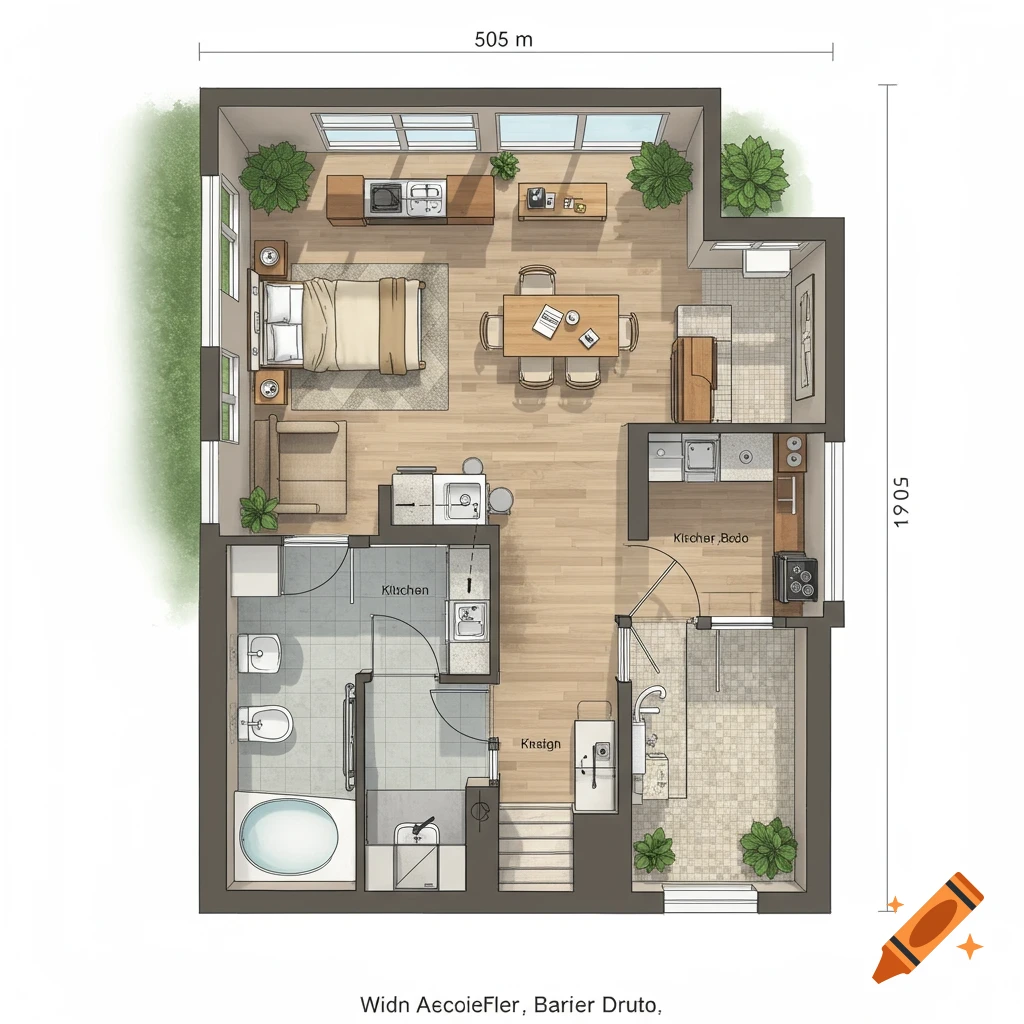
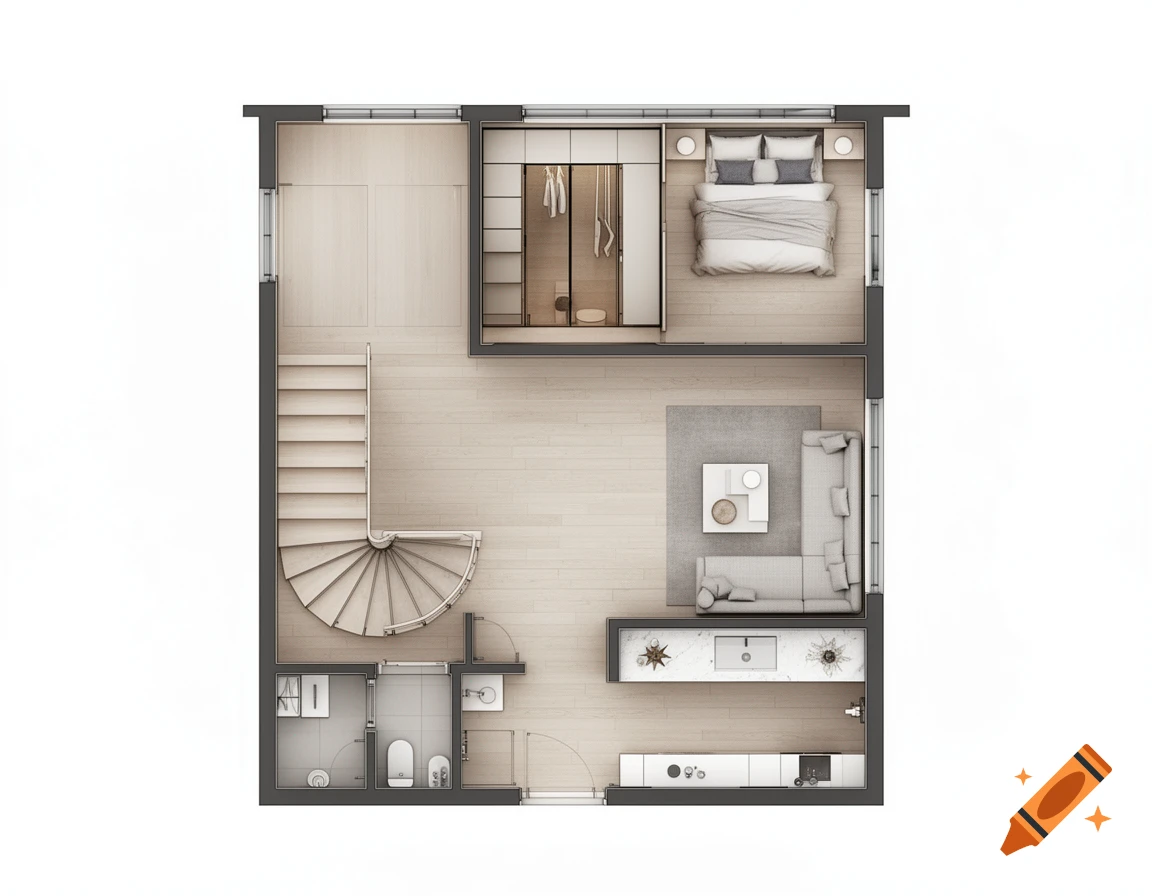
Top-down 2D floor plan of a modern loft, featuring a kitchen, living room, spiral staircase, bathroom, and bedroom.
Zoom-Aktion
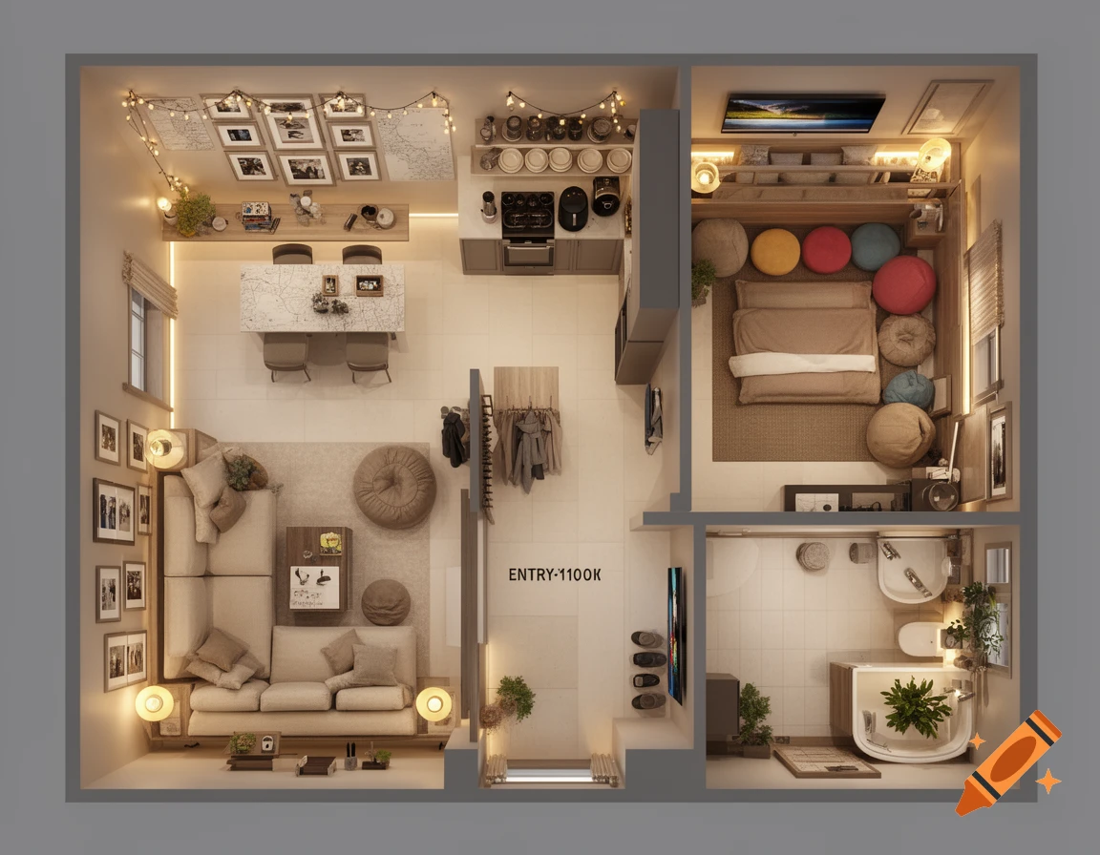
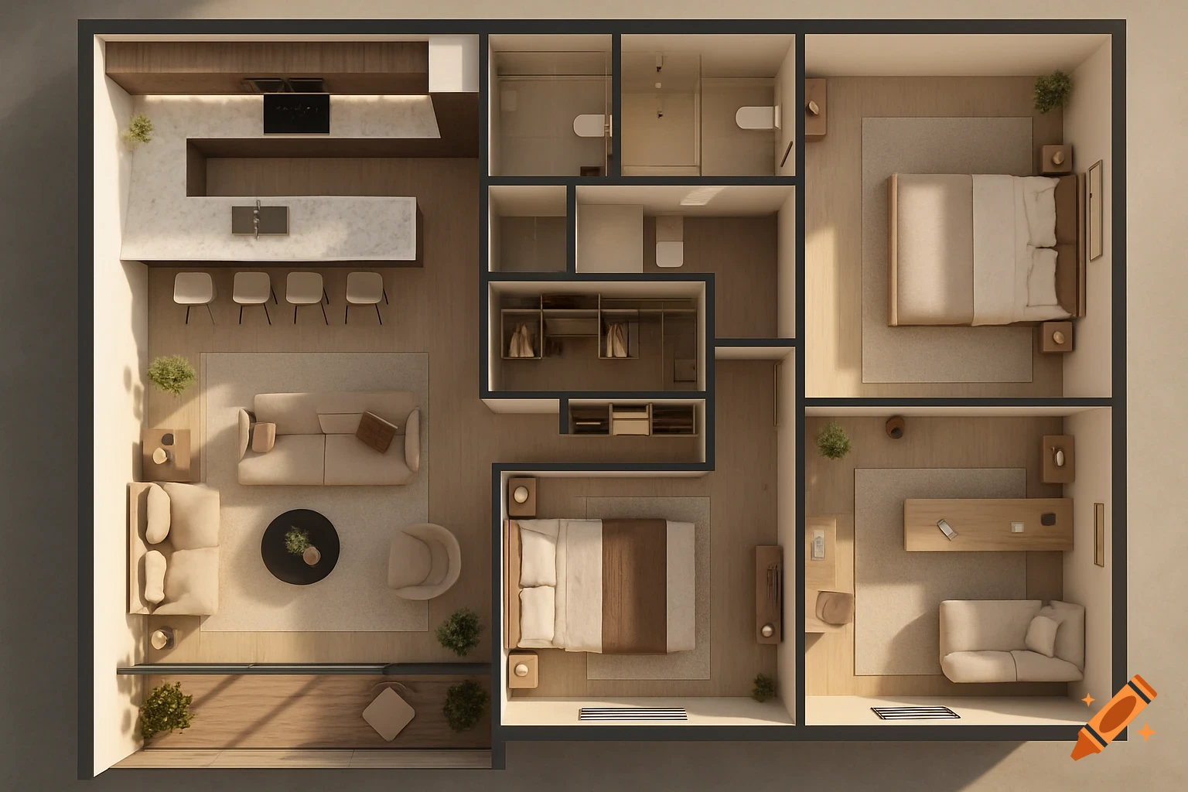
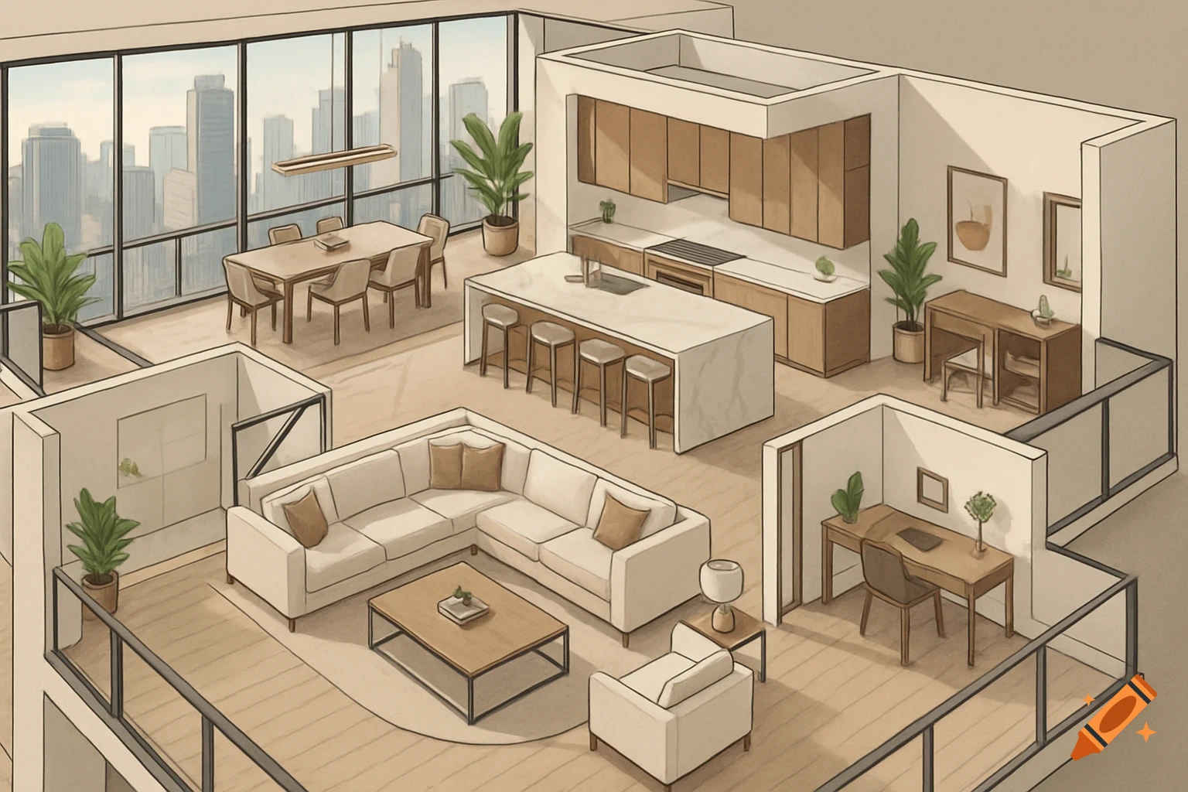
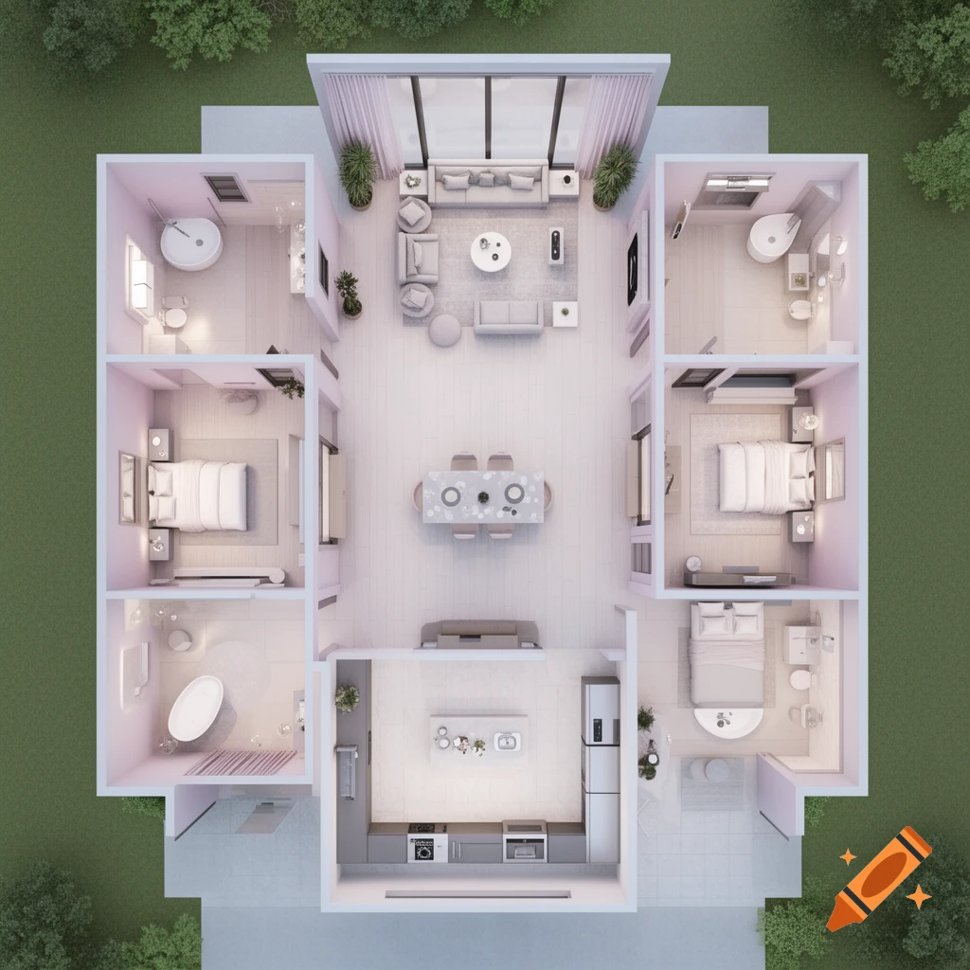
An overhead view of a modern apartment floor plan, featuring a kitchen, dining, and living areas with contemporary furniture and warm lighting.
Zoom-Aktion
Top-down view of a pastel blue and white bedroom with a bed, desk, TV, and reading corner.
Zoom-Aktion
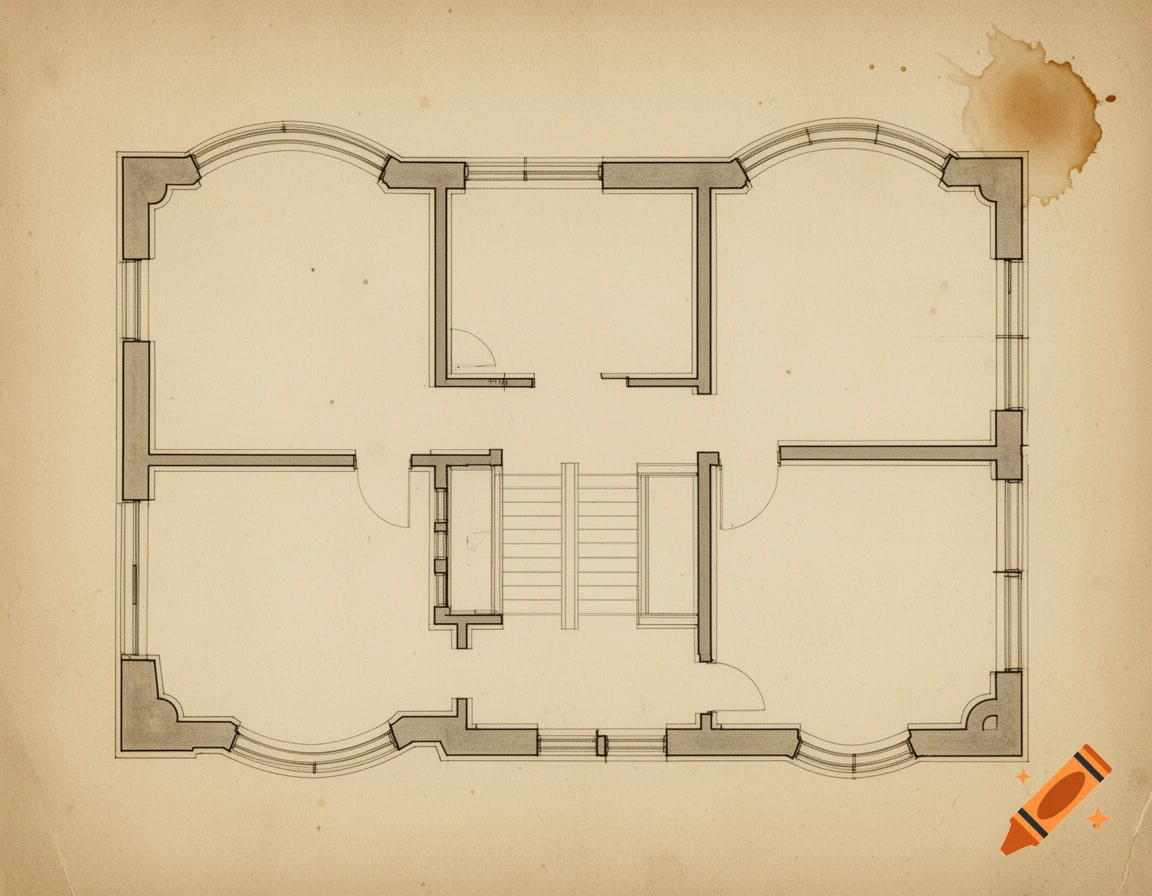
A vintage-style floor plan of a museum basement with four rooms and a central staircase, on sepia-toned paper with a coffee stain.
Zoom-Aktion
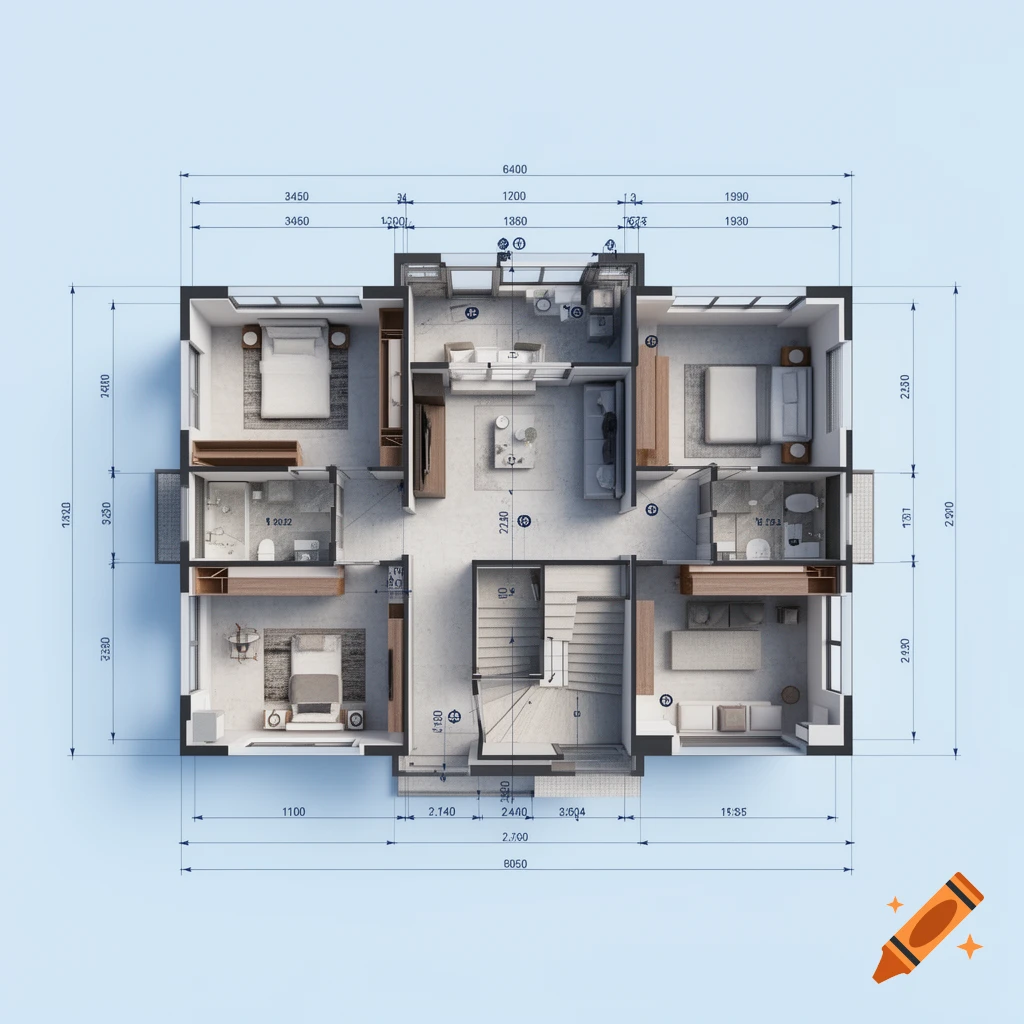
An overhead architectural floor plan of an apartment with a guest room, bathroom, office, open kitchen, dining area, living room, and a garden and terrace.
Zoom-Aktion
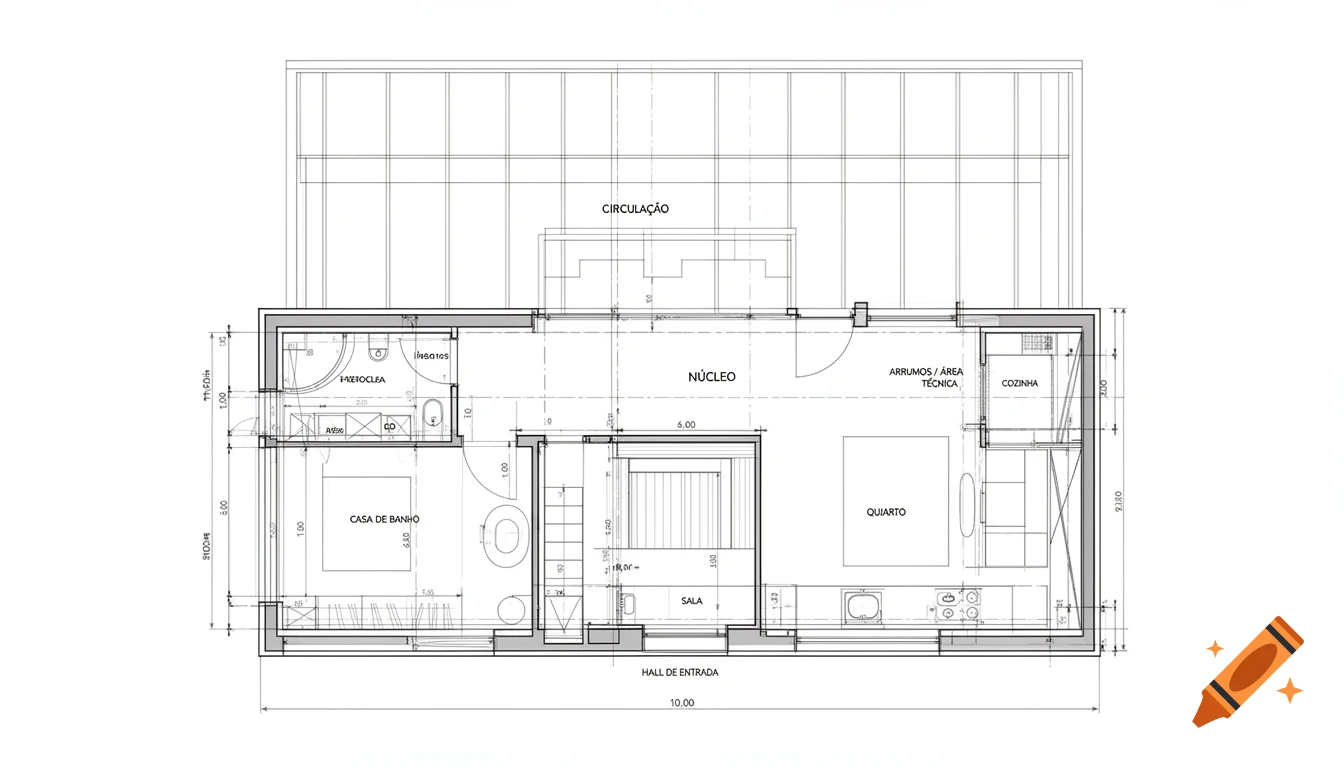
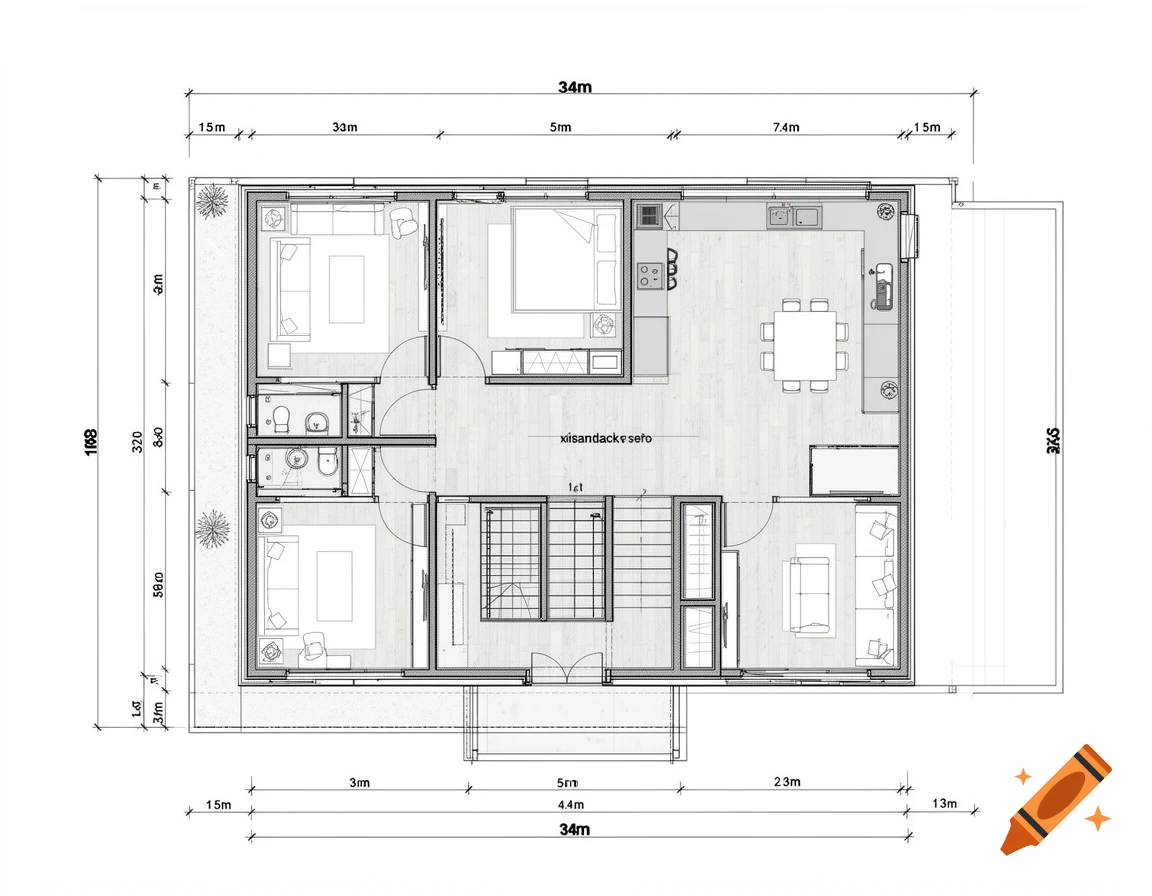
Detailed architectural floor plan in black and white, showing room layouts like a bathroom, bedroom, living room, kitchen, and entrance hall with dimensions.
Zoom-Aktion
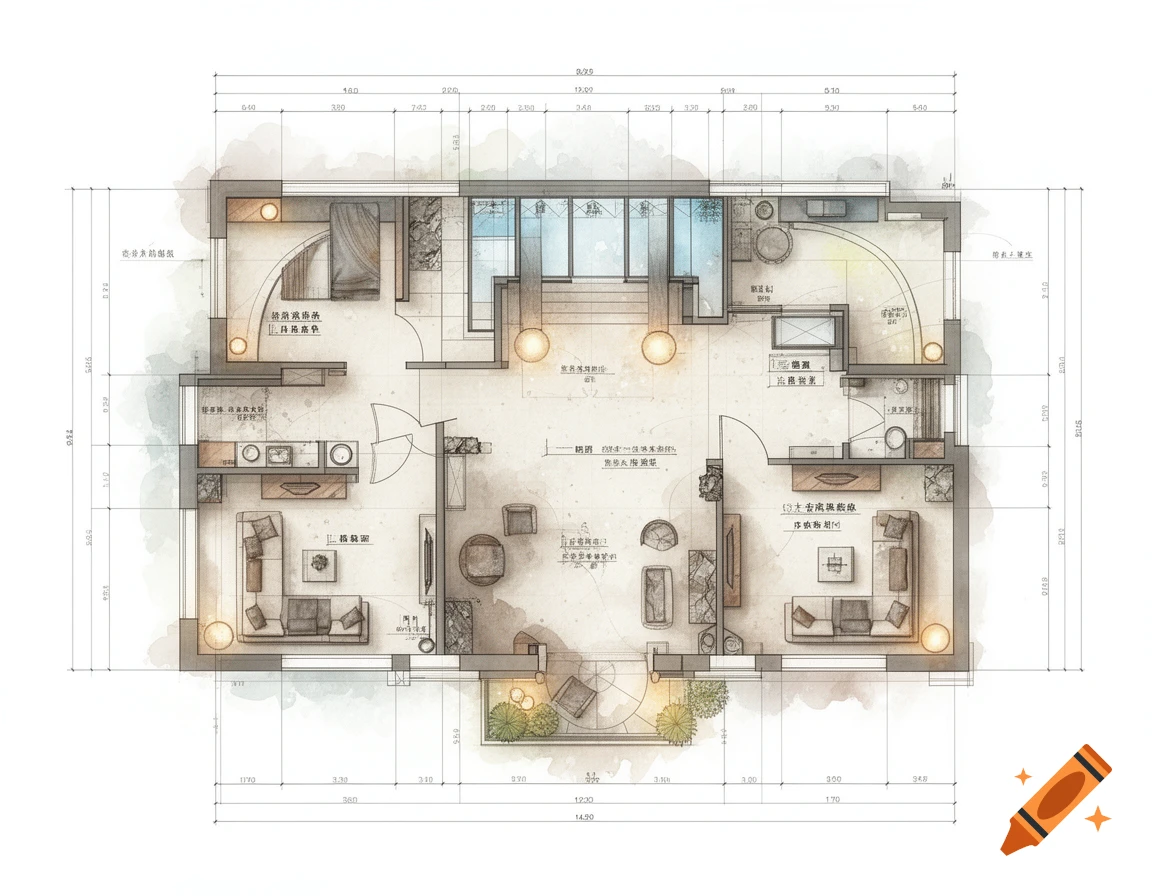
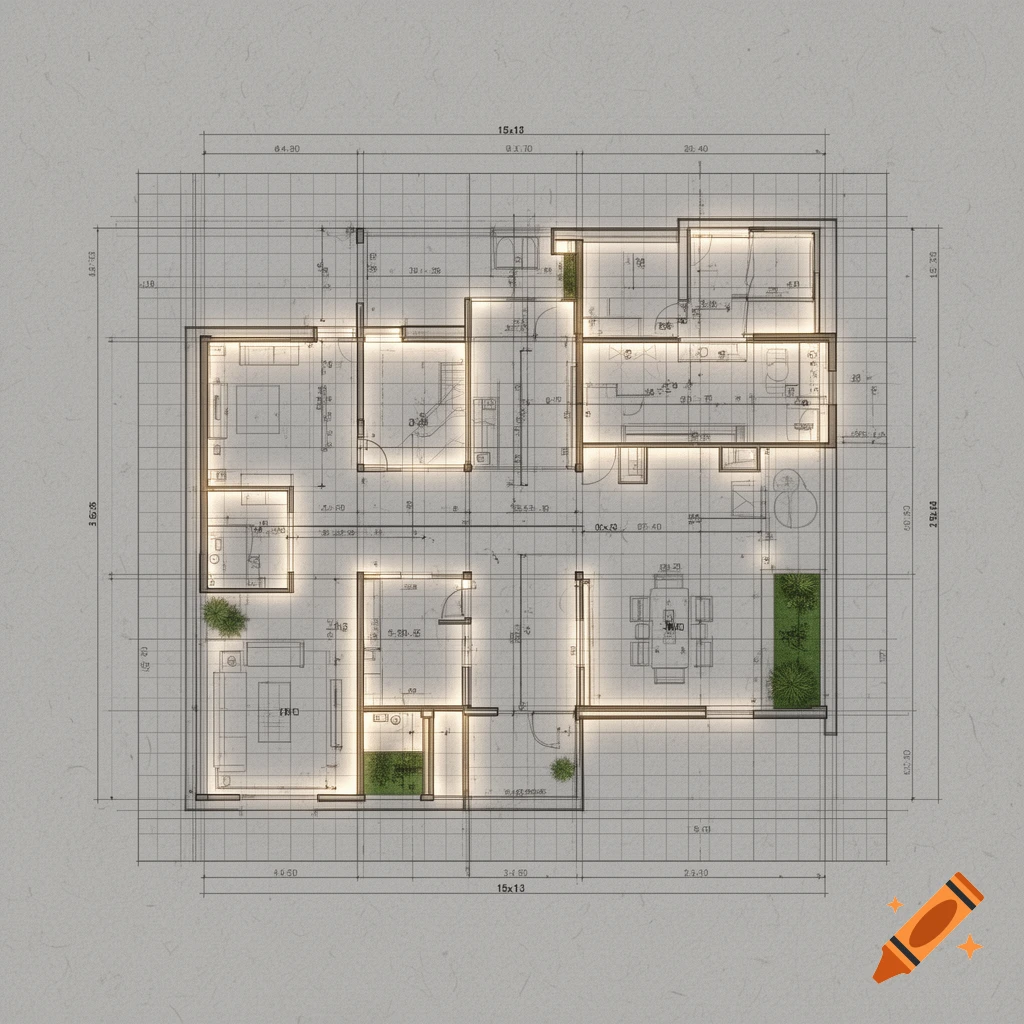
Overhead view of an illuminated architectural blueprint or floor plan with measurements and room layouts.
Zoom-Aktion
A 2D black and white architectural floor plan of a restaurant, showing the layout of round and rectangular tables and seating areas.
Zoom-Aktion
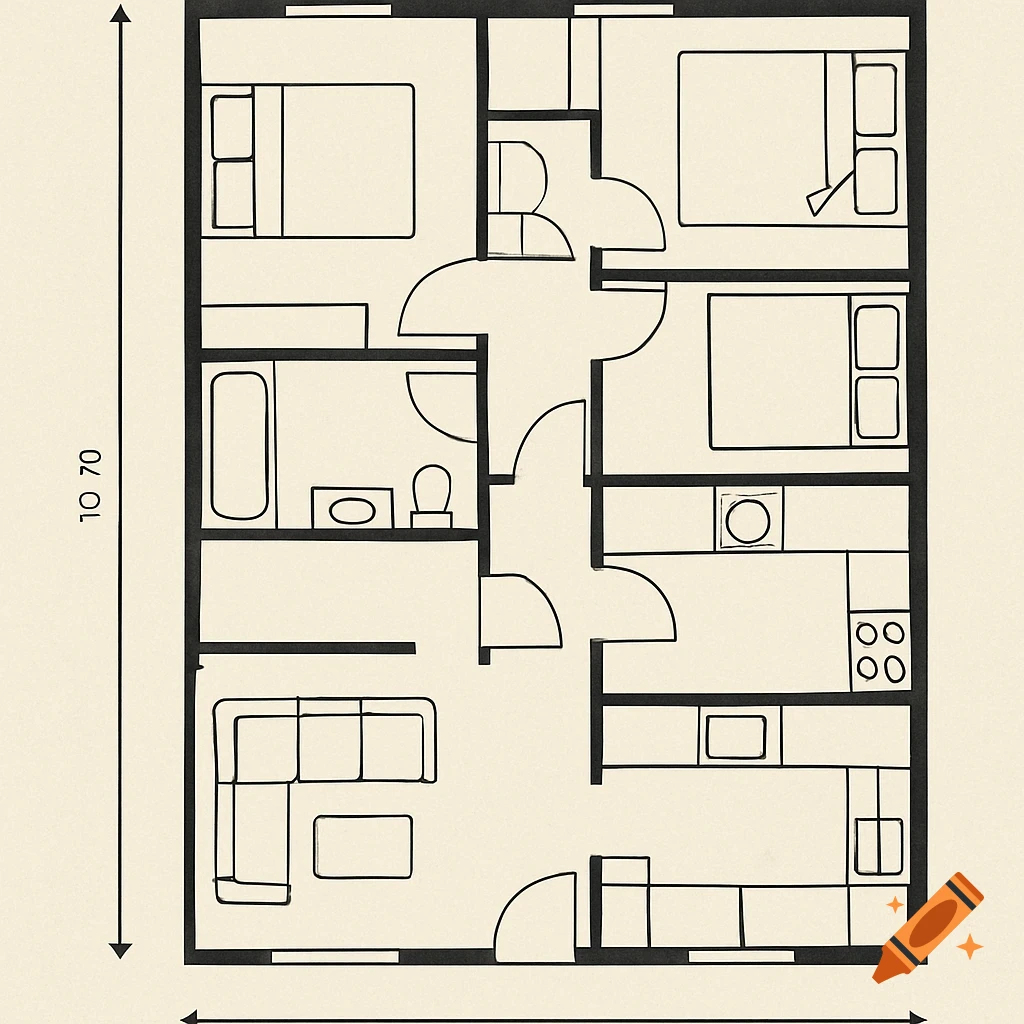
Minimalist, black and white top-down outline drawing of an apartment floor plan showing living room, kitchen, bedroom, and bathroom.
Zoom-Aktion
An overhead view of a colorful house floor plan, with rooms labeled for family members and pet dogs, each with a distinct color zone.
Zoom-Aktion
A detailed architectural floor plan of a single-story house, showing rooms, furniture, and dimensions, with some illegible text.
Zoom-Aktion
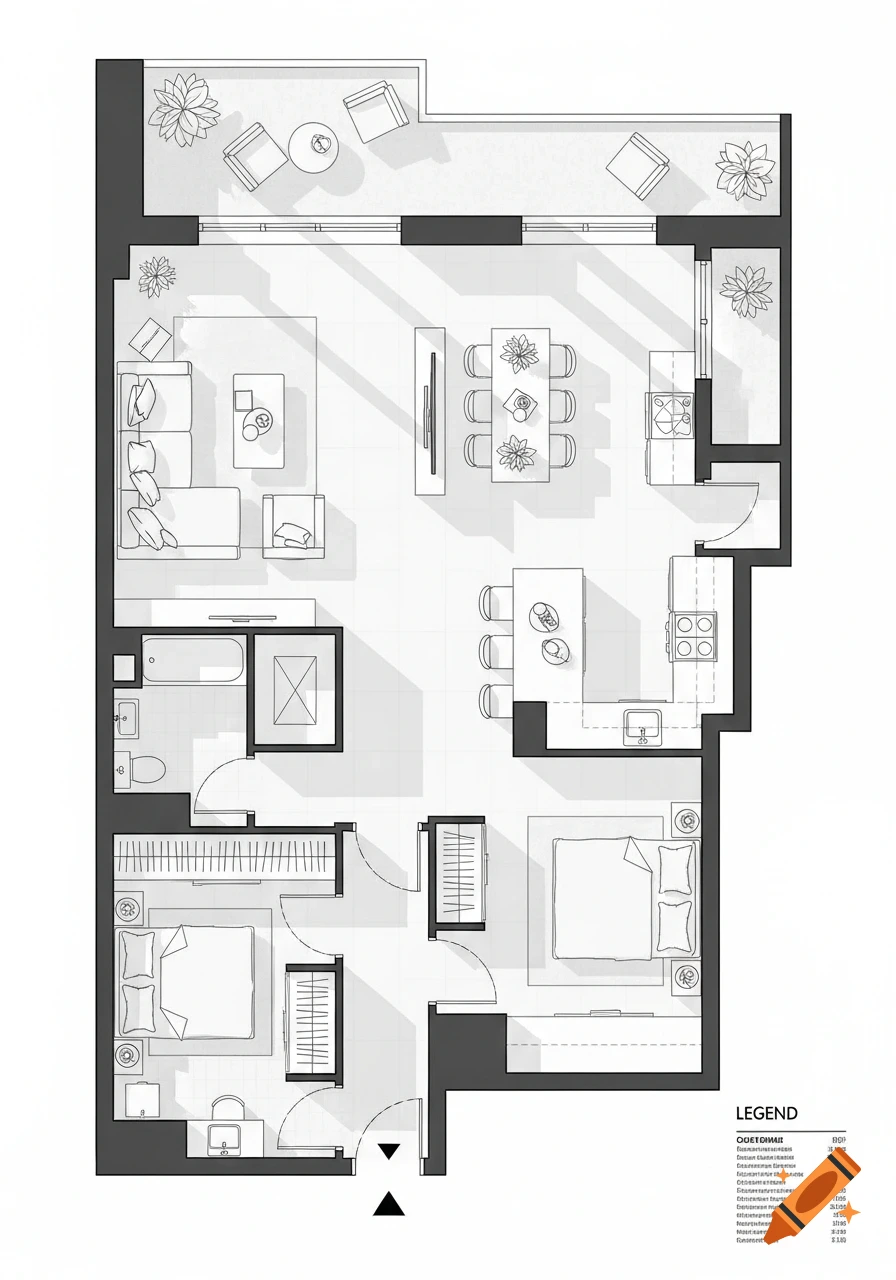
A 2D architectural floor plan of an apartment with a white background and black walls, showing labeled rooms and furniture.
Zoom-Aktion
Top-down architectural drawing of a bathroom layout with dimensions, featuring a sink, toilet, hexagonal tub, and wooden cabinets.
Zoom-Aktion
Overhead cartoon illustration of a pug's detailed home floor plan with living room, bedroom, bathroom, feeding area, and yard.
Zoom-Aktion
Detailed black and white architectural floor plans for a school building, showing the ground and first floors side by side with labeled rooms in Dutch.
Zoom-Aktion
Top-down 3D rendering of a house floor plan with 4 bedrooms, 3 baths, 2 living rooms, kitchen, dining area, and terrace.
Zoom-Aktion
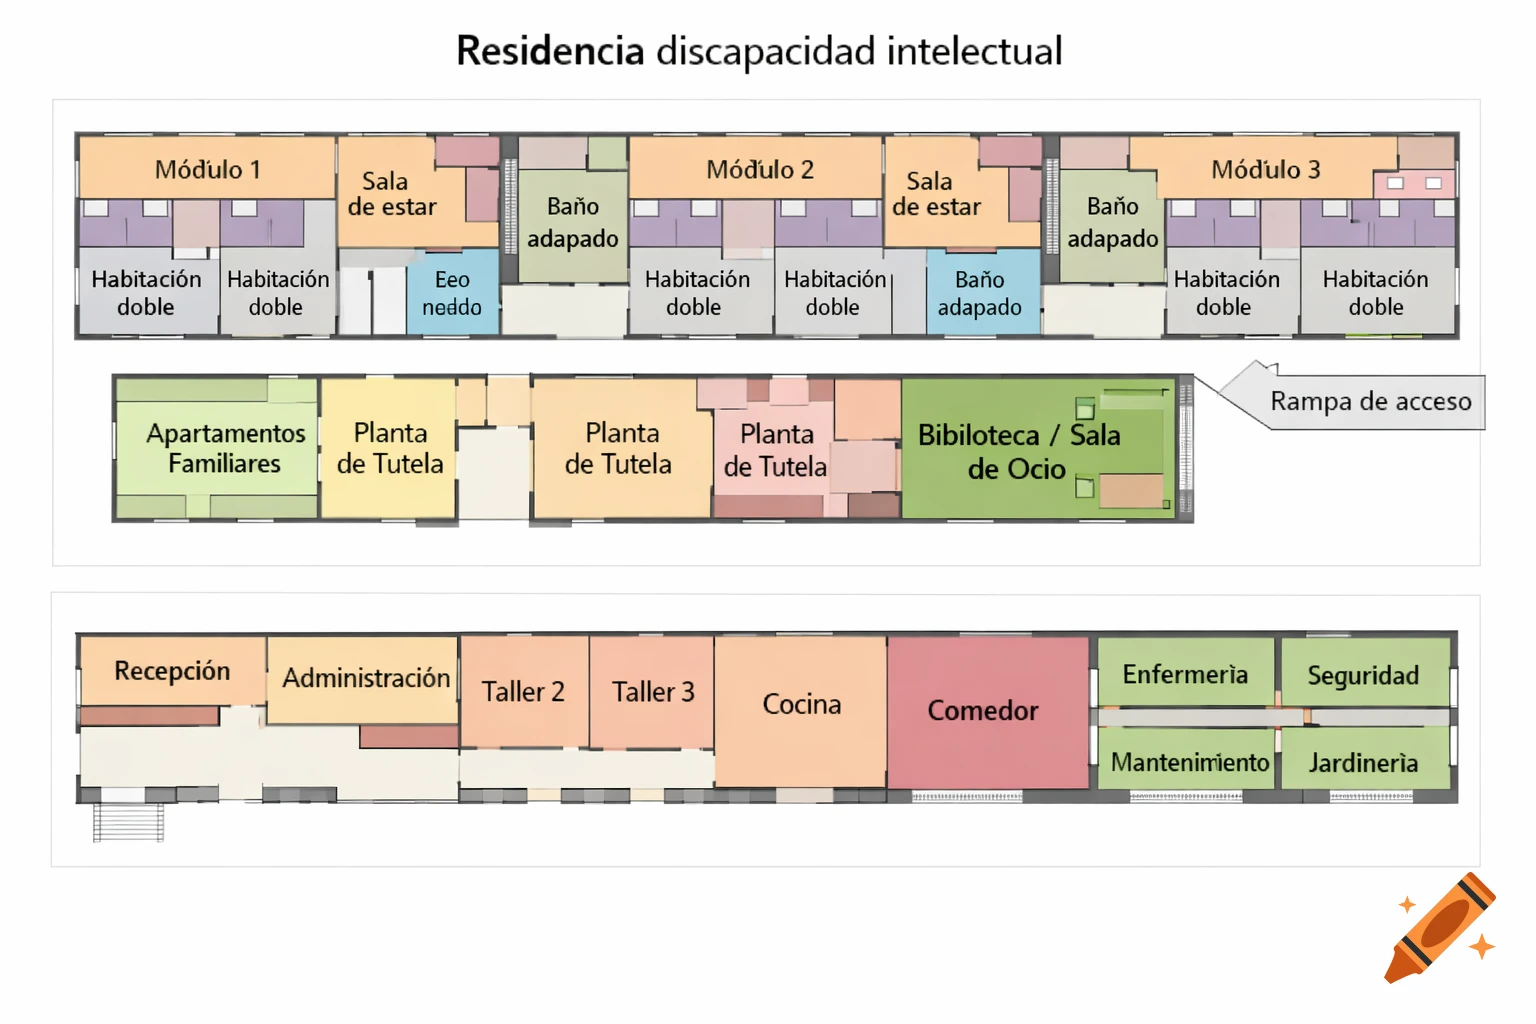
A colorful 2D floor plan of a residence for people with intellectual disabilities, showing various modules and common areas.
Zoom-Aktion
Detailed 2D top-down cartoon floor plan of a rustic, fully furnished camp lodge with a ping-pong table, library, and various rooms.
Zoom-Aktion
A black and white architectural blueprint of a 90 sqm apartment floor plan with 5 bedrooms, a large bathroom, open kitchen, living room, and entrance hall.
Zoom-Aktion
An intricate, highly detailed overhead floor plan of a grand palace featuring lush gardens, ornate gold and blue decorations, and numerous statues, all rendered in a classical illustration style.
Zoom-Aktion
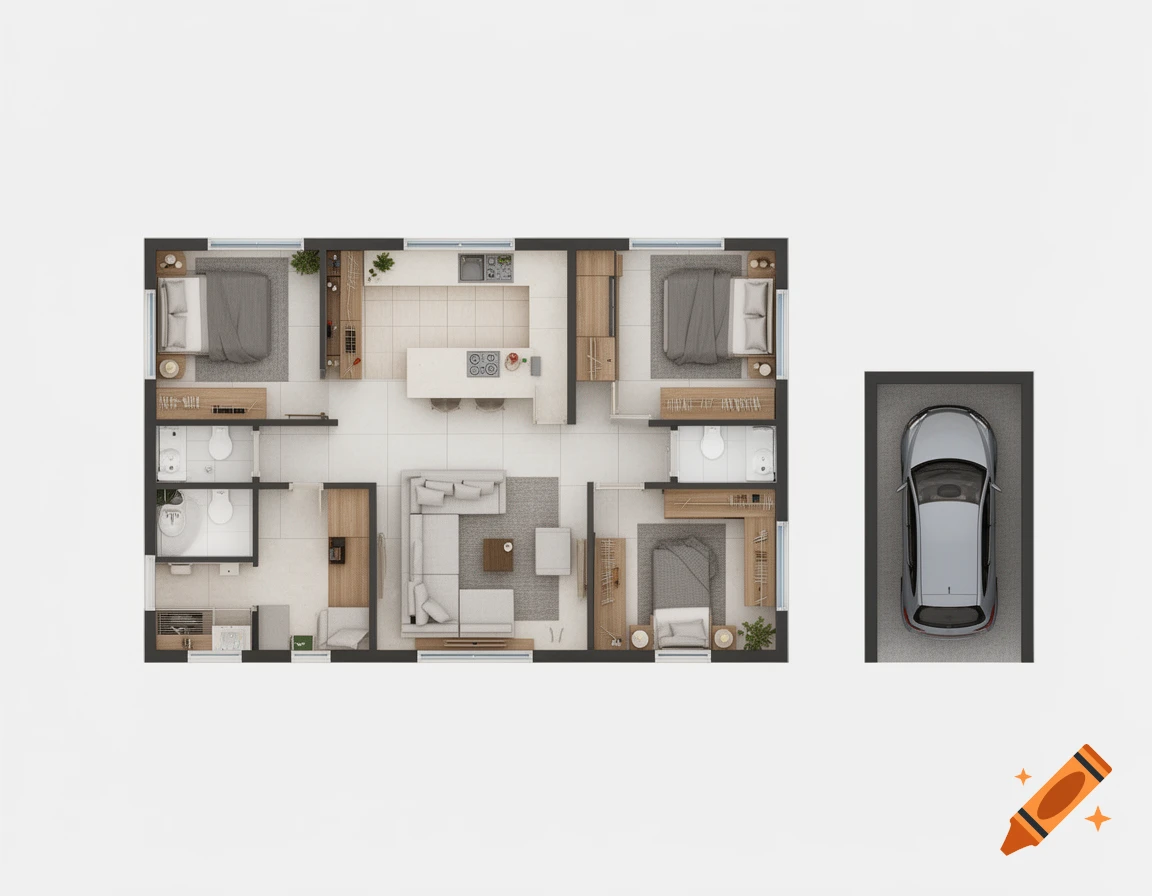
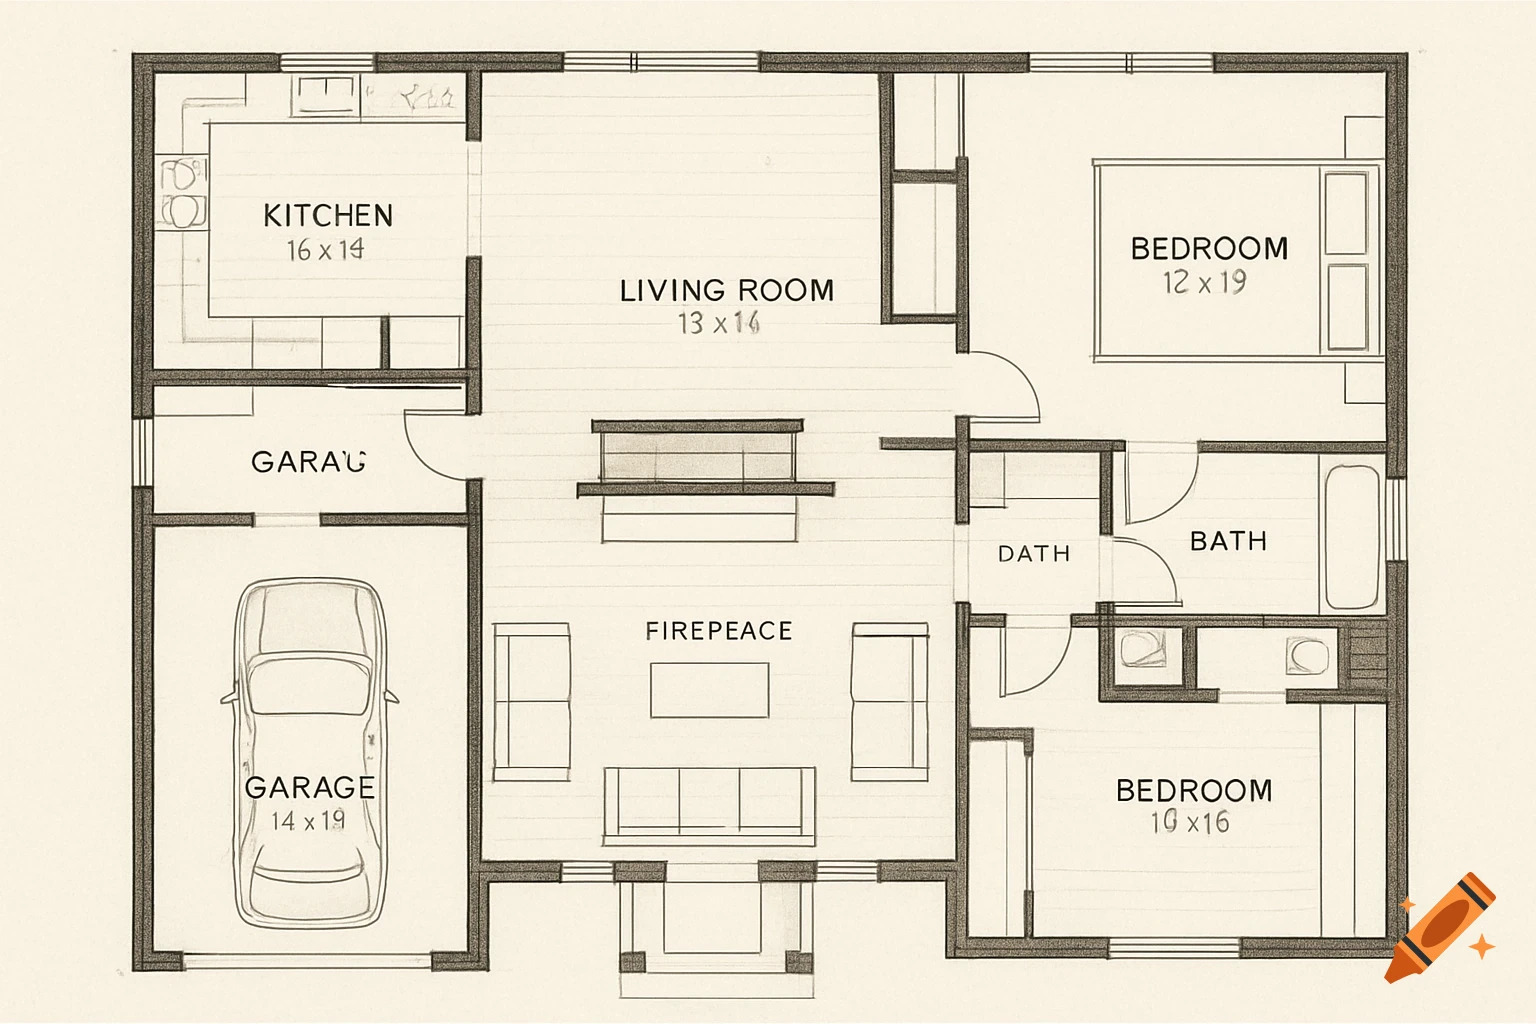
Detailed overhead view of a modern house floor plan with three bedrooms, a garage for two cars, and an open-space kitchen.
Zoom-Aktion
Colorful 2D architectural floor plan of a modern office with board room, cafeteria, workstations, and outdoor pool.
Zoom-Aktion
Overhead view of a modern studio apartment floor plan with bedroom, bathroom, open kitchen, and living room.
Zoom-Aktion
Overhead floor plan of a multi-level retail space with labeled sections like MUJI Diner and Atelier Muji, featuring different departments and indoor bamboo plants.
Zoom-Aktion
A top-down, hand-drawn style blueprint of a modern house floor plan with labeled rooms including living, dining, kitchen, bedrooms, bathrooms, patio, garden, and a rooftop deck.
Zoom-Aktion
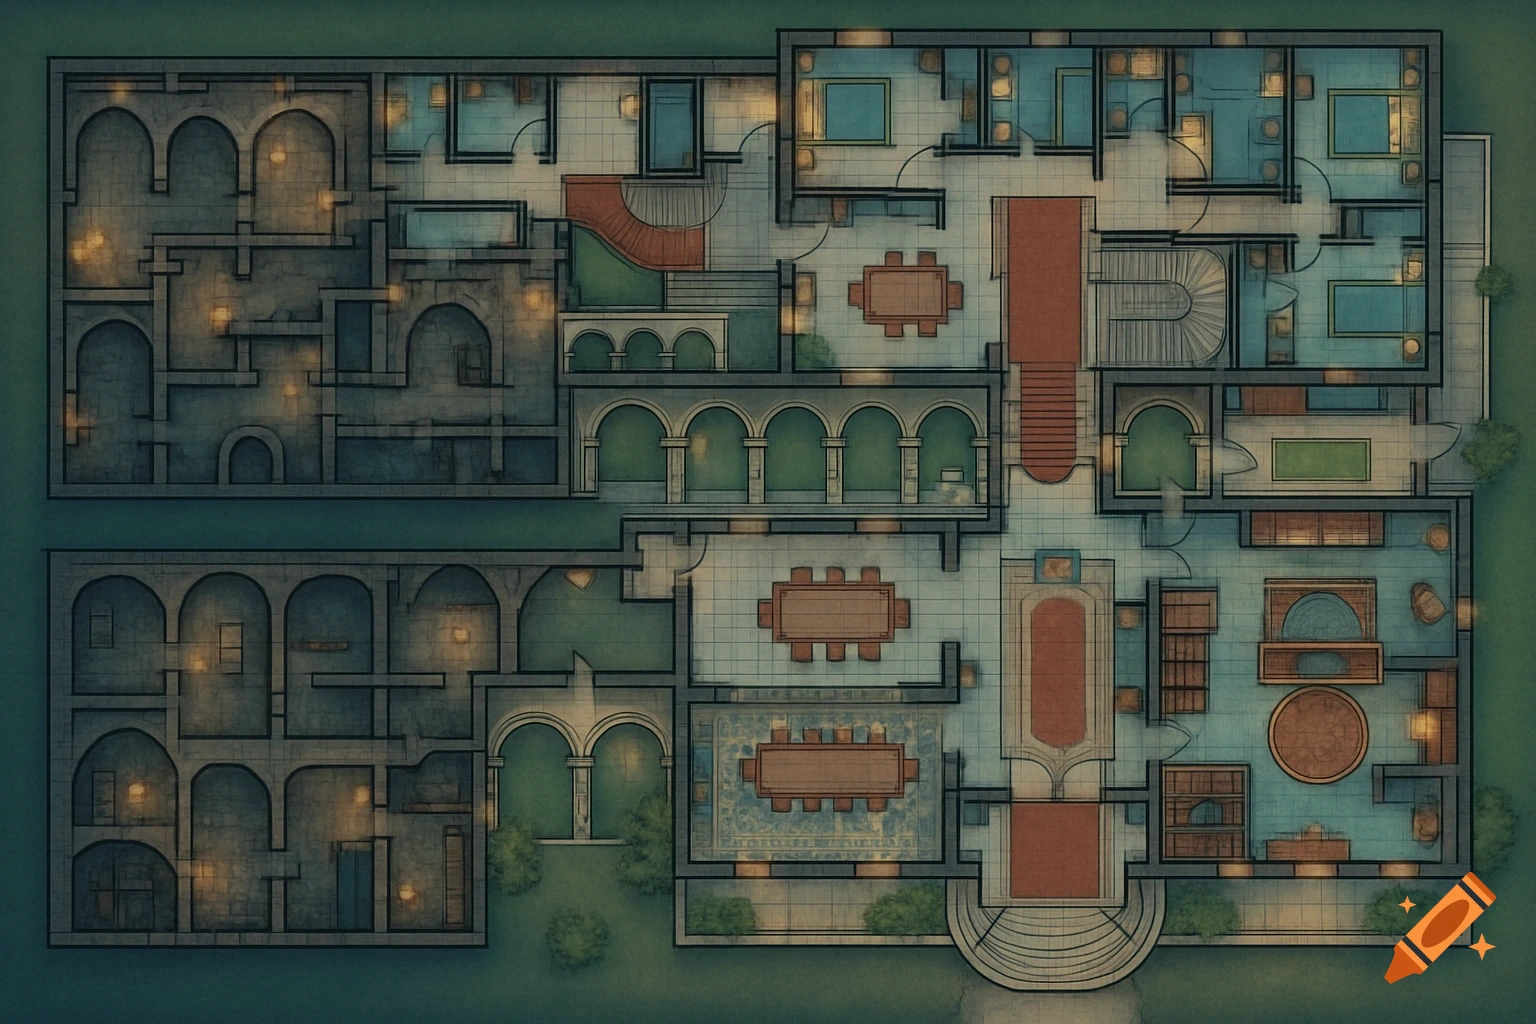
Top-down isometric floor plan of a grand mansion with an interior courtyard, surrounded by a stone wall, suitable for a tabletop RPG.
Zoom-Aktion
Three detailed overhead floor plans of a modern shopping center, showing different levels with stores, escalators, and a central green area on the top floor.
Zoom-Aktion
A two-level architectural adjacency diagram with spaces like cafe, gallery, artist's work/live, offices, stairs, and lift.
Zoom-Aktion
Detailed top-down architectural floor plan of a multi-room apartment with furniture and dimensions.
Zoom-Aktion
Two minimalist top-down floor plans, one with a more open layout, in an infographic style.
Zoom-Aktion
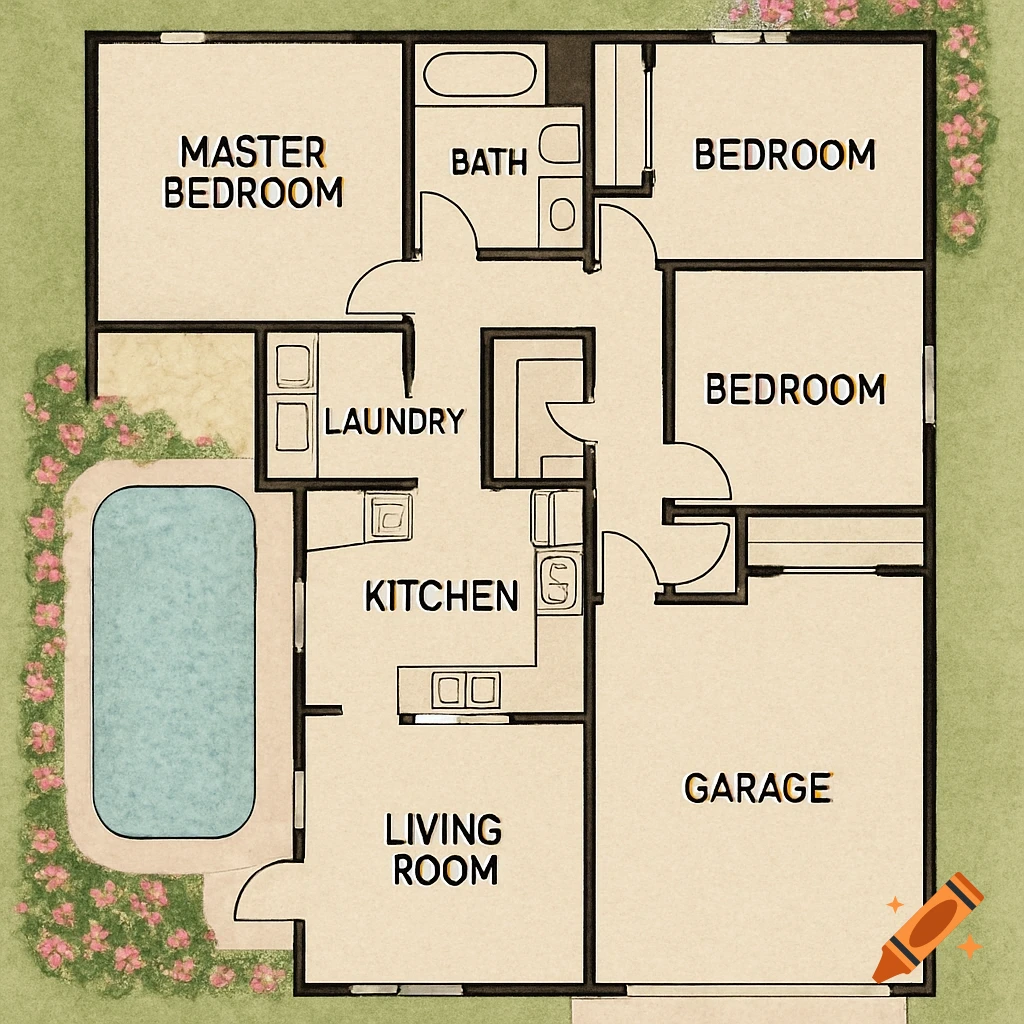
Top-down view of a house floor plan with labeled rooms (living room, kitchen, bedrooms, bathroom, garage), a garden, and a swimming pool.
Zoom-Aktion
A 2D architectural floor plan diagram showing various spaces including a gallery, cafe, work/live space, offices, and accessibility features, with labels for each area.
Zoom-Aktion
A black and white architectural floor plan of a compact apartment, showing a bedroom, bathroom, bunk cabin, living room, kitchen, and balcony with dimensions in centimeters.
Zoom-Aktion
Isometric 3D floor plan of a physiotherapy clinic with a reception area, corridor, four private treatment boxes, and a muscle gym.
Zoom-Aktion
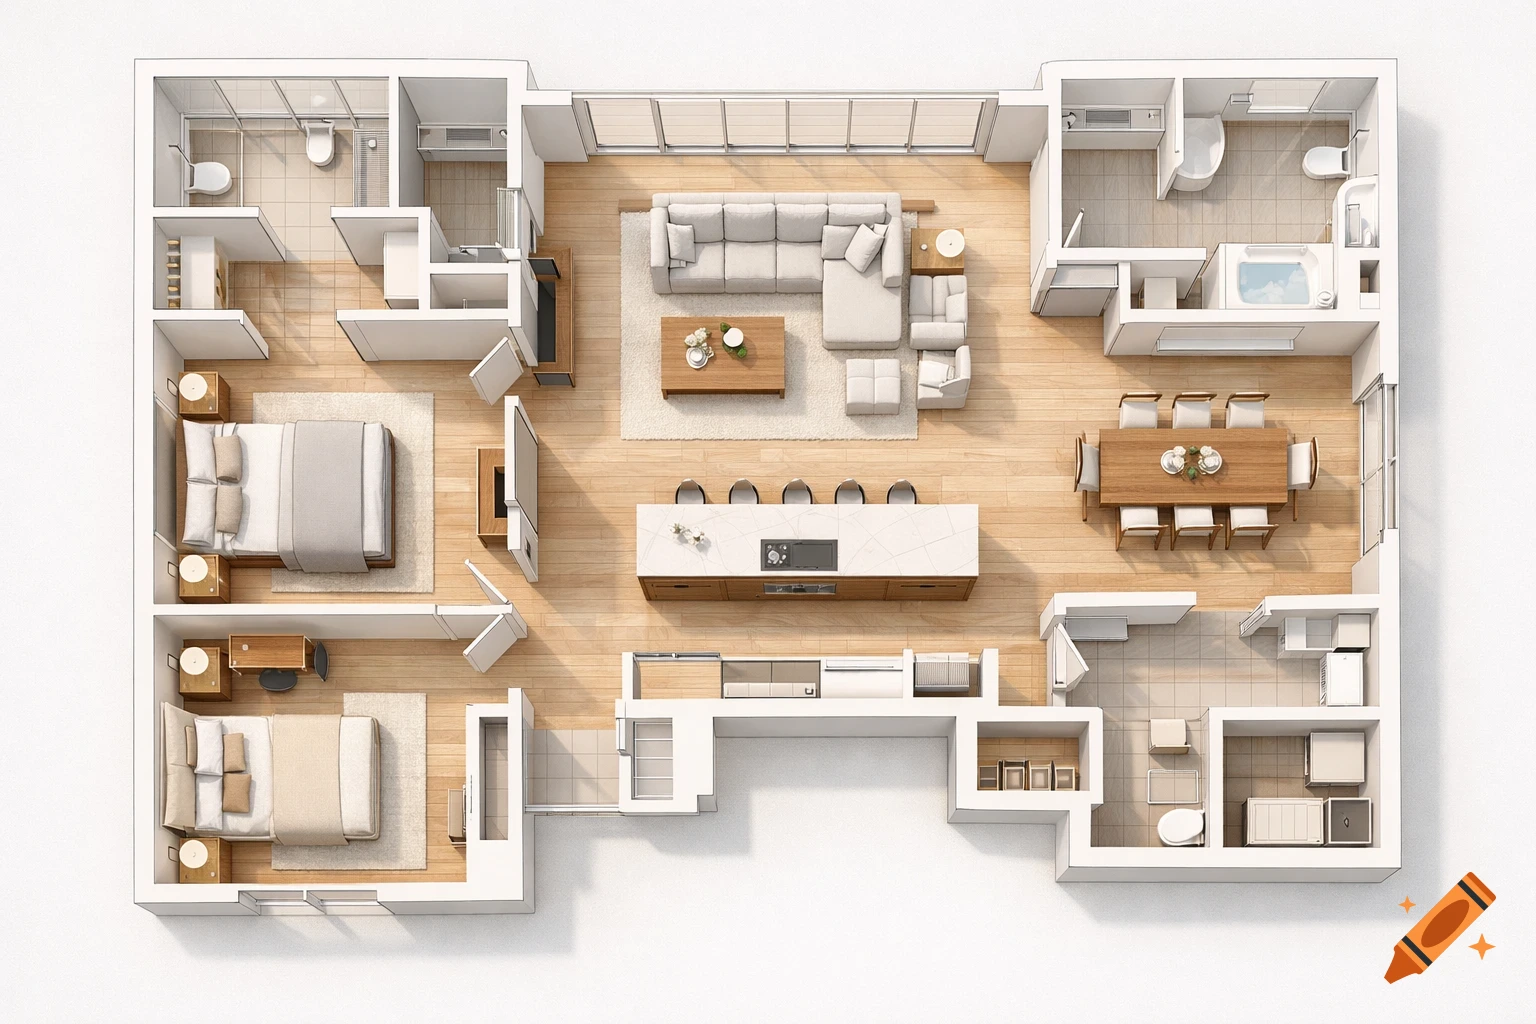
An overhead 3D floor plan of a modern apartment with a living room, kitchen, dining area, balcony, three bedrooms, two bathrooms, laundry room, and two patios.
Zoom-Aktion
A top-down architectural floor plan of an L-shaped apartment building with two 2-bedroom units, clearly labeled rooms, and balconies.
Zoom-Aktion
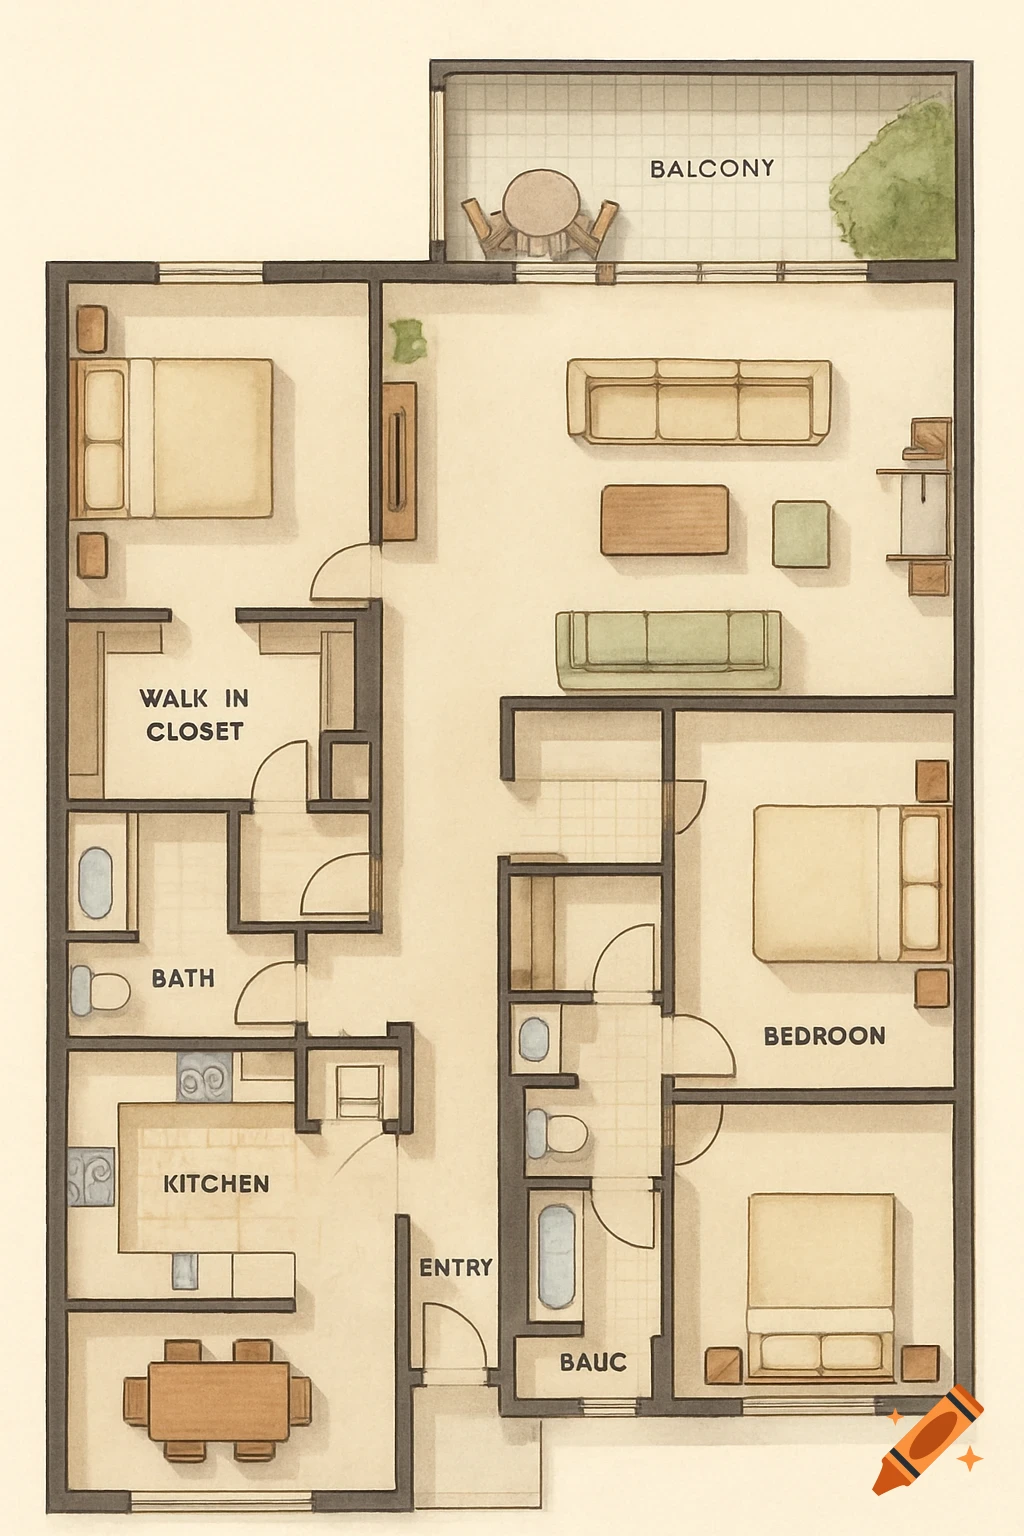
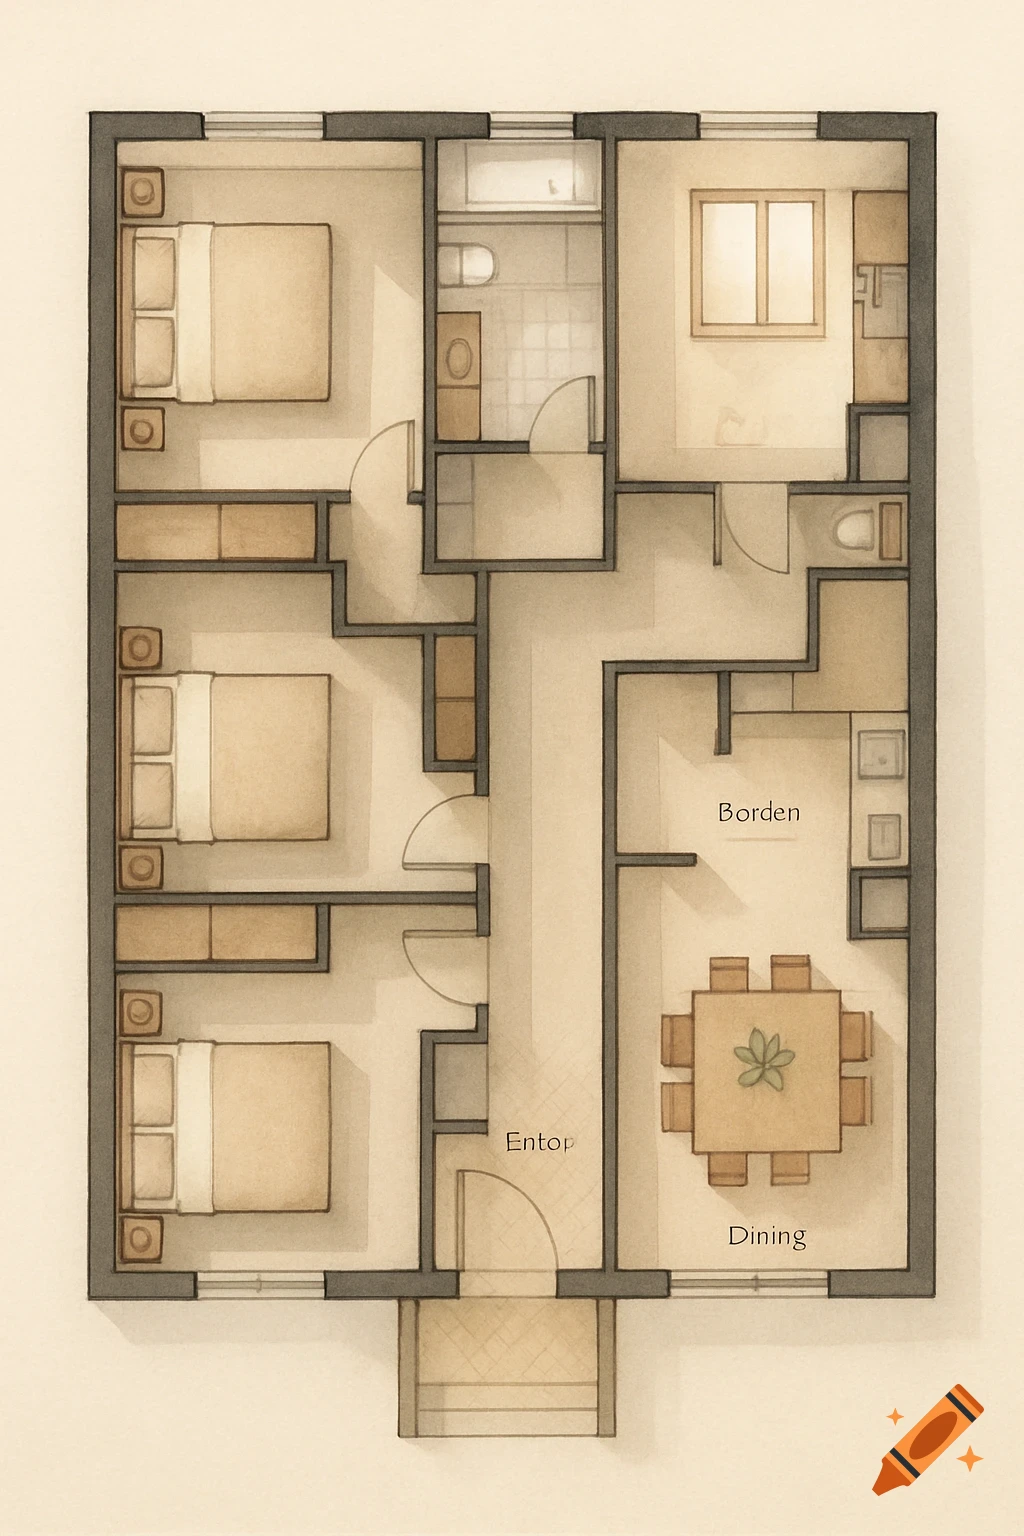
A detailed top-down floor plan of a bungalow featuring three bedrooms, two bathrooms, an open kitchen with dining, and a living area.
Zoom-Aktion
Detailed overhead architectural rendering of a modern office floor plan with various workspaces, meeting areas, and private offices.
Zoom-Aktion
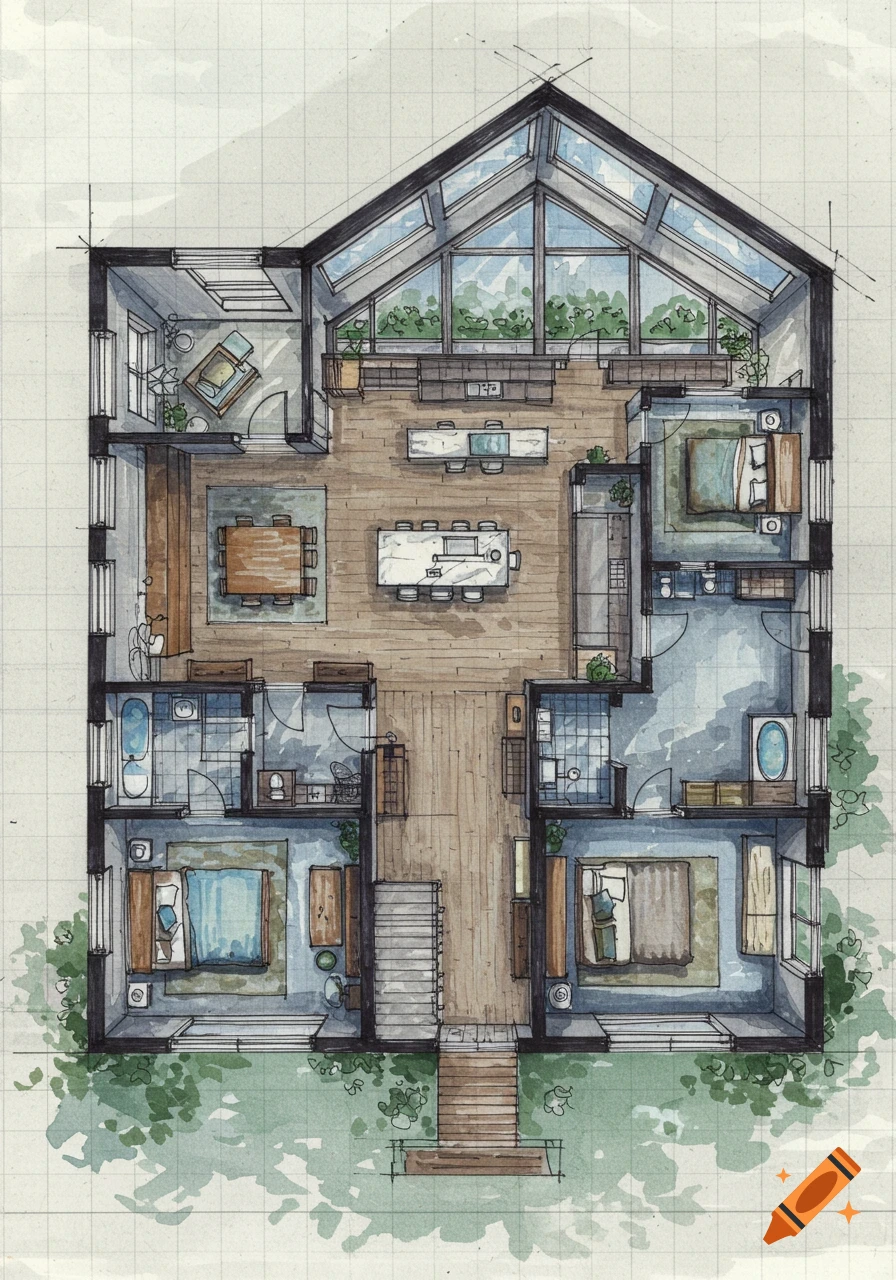
Overhead watercolor sketch of a house floor plan with rooms, patios, and surrounding greenery.
Zoom-Aktion
Top-down illustration of a pastel-toned apartment floor plan with living room, kitchen, bedroom, bathroom, and balcony.
Zoom-Aktion
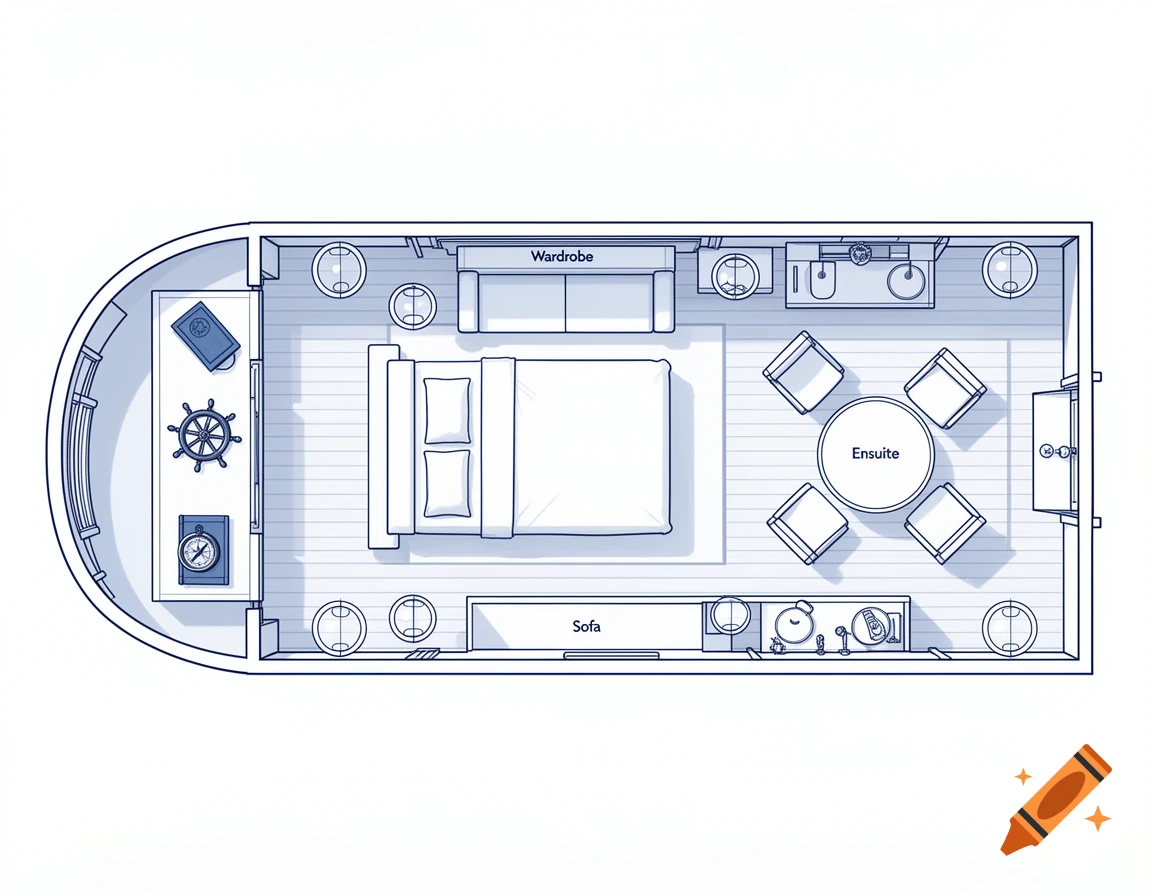
Top-down blueprint illustration of a cruise room with a bed, wardrobe, sofa, dining table, and ensuite bathroom.
Zoom-Aktion
A black and white 2D architectural floor plan showing a house layout with labeled rooms and their sizes.
Zoom-Aktion
A 2D blueprint of a house with a gable roof, showing a floor plan with labeled rooms and their dimensions in square meters.
Zoom-Aktion
Detailed architectural floor plan drawing of a home, showing labeled rooms like living, dining, kitchen, bedroom, bath, and balcony, with dimensions and a compass rose, on a grid paper background.
Zoom-Aktion
An architectural blueprint for a house, overlaid with a table summarizing the area in square meters for different rooms, including parental suite, children's bedrooms, and total.
Zoom-Aktion
Four black and white technical blueprint sketches of distinct apartment floor plans, showing different spatial organizations.
Zoom-Aktion
Top-down floor plan of a Scandinavian-style studio apartment with living, dining, and kitchen areas, showing dimensions.
Zoom-Aktion
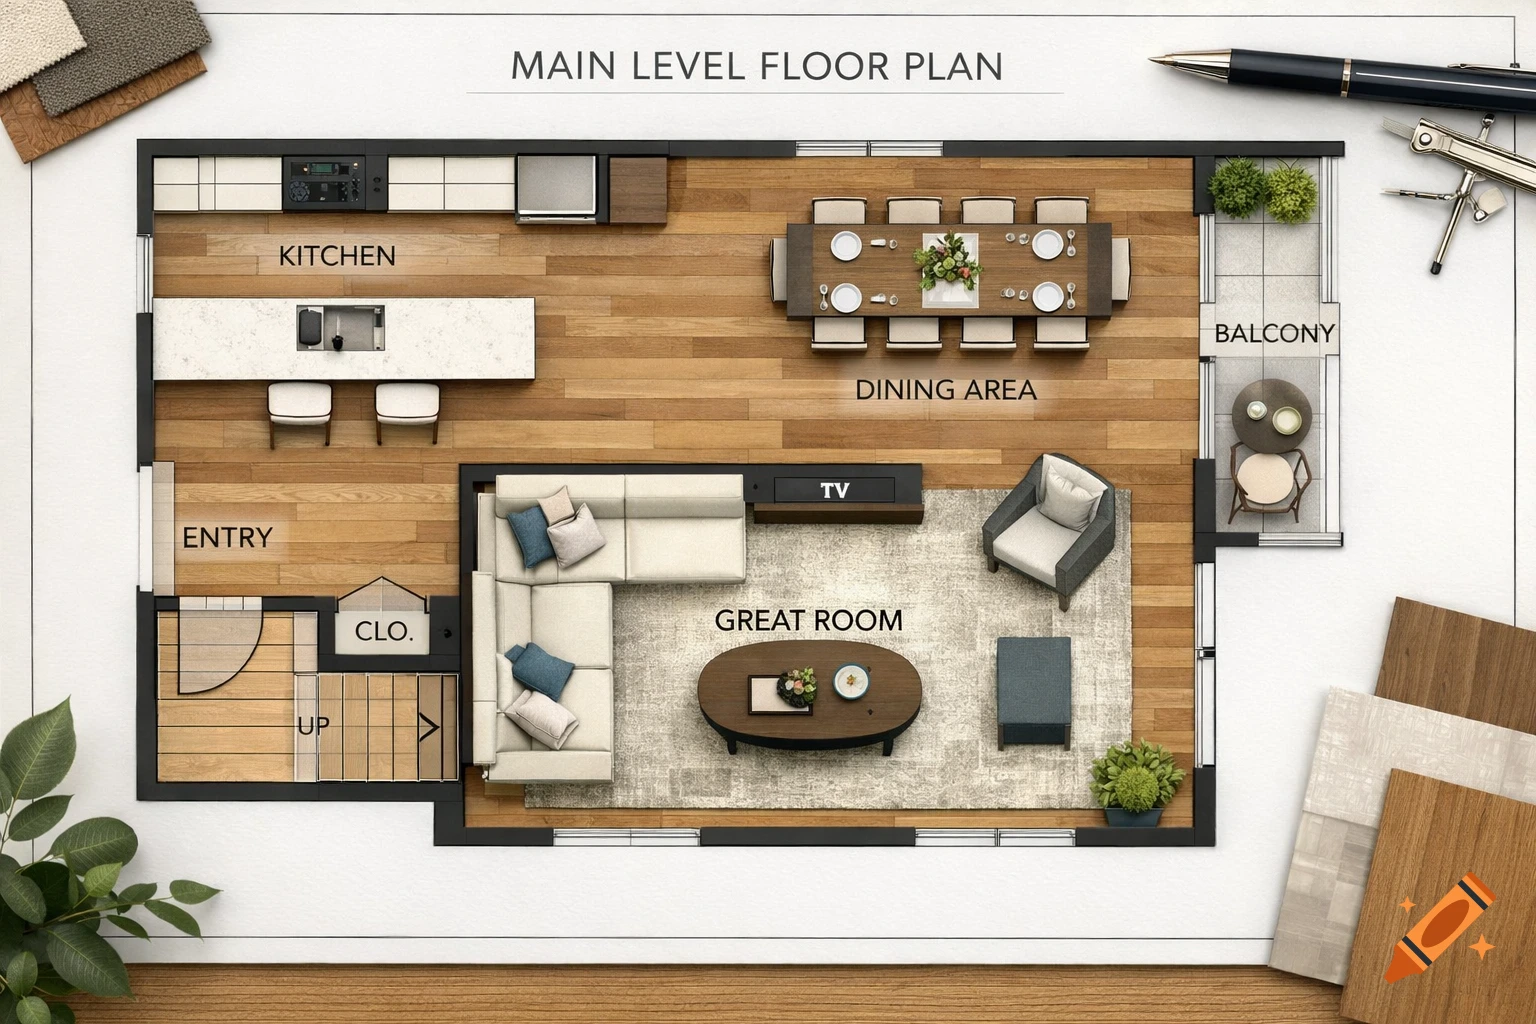
Top-down floor plan of a modern townhome's main level, featuring kitchen, dining, great room, balcony, and clear labels.
Zoom-Aktion
Detailed architectural blueprint of a house floor plan with rooms labeled and furniture depicted.
Zoom-Aktion


An overhead blueprint style floor plan of a house, showing rooms like master suite, living room, kitchen, and a laundry room.
Zoom-Aktion
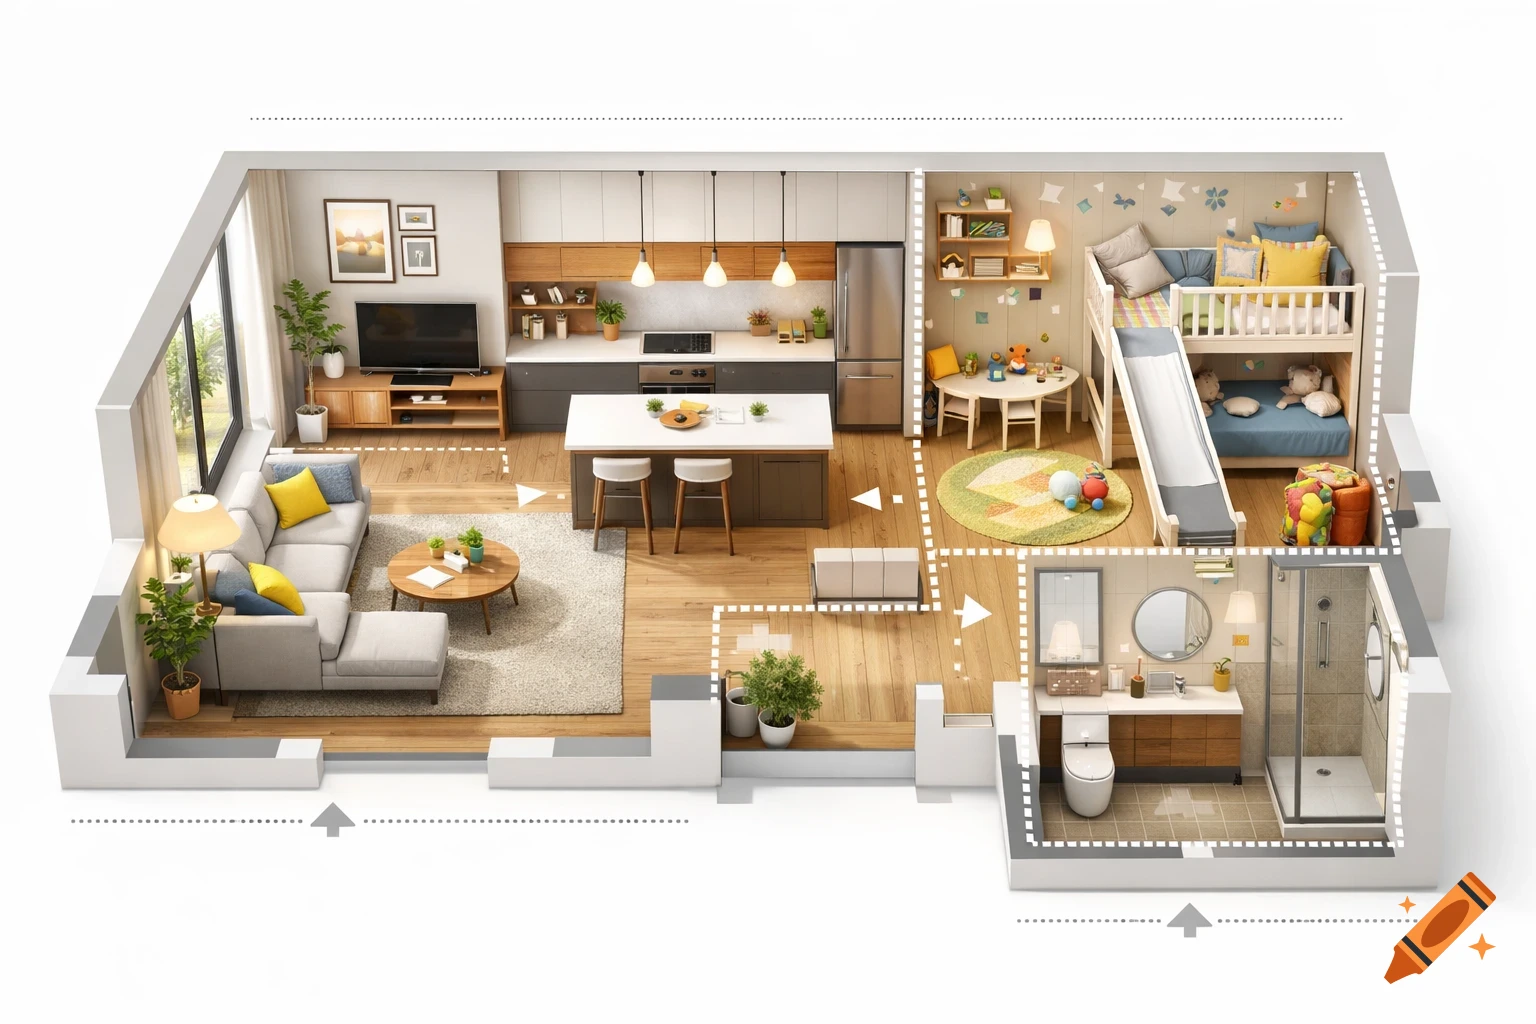
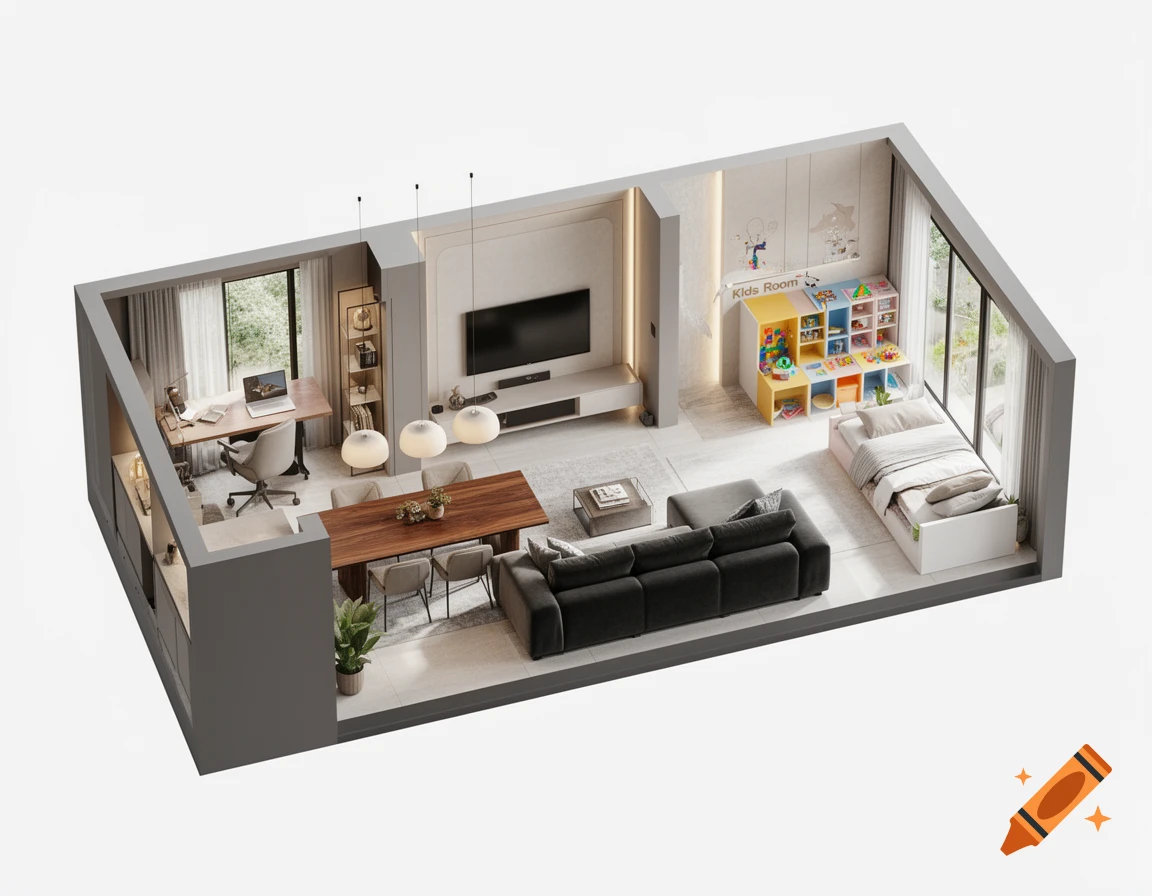
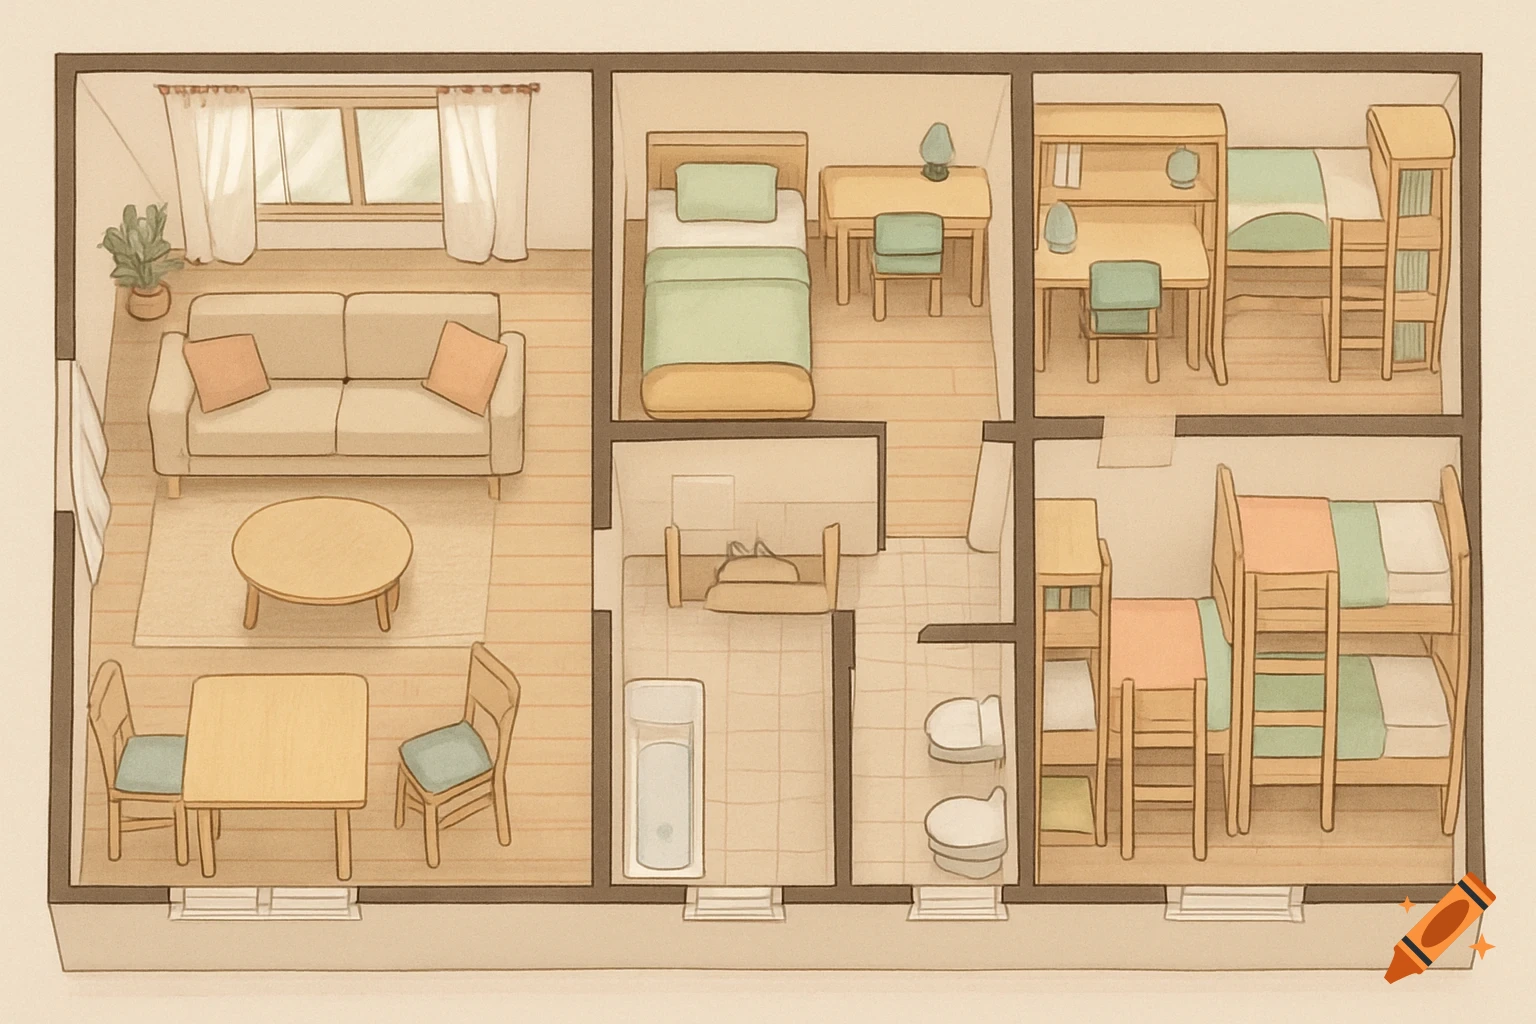
Aerial view of a modern apartment floor plan showing a living room, kitchen, child's bedroom with bunk beds, and bathroom.
Zoom-Aktion
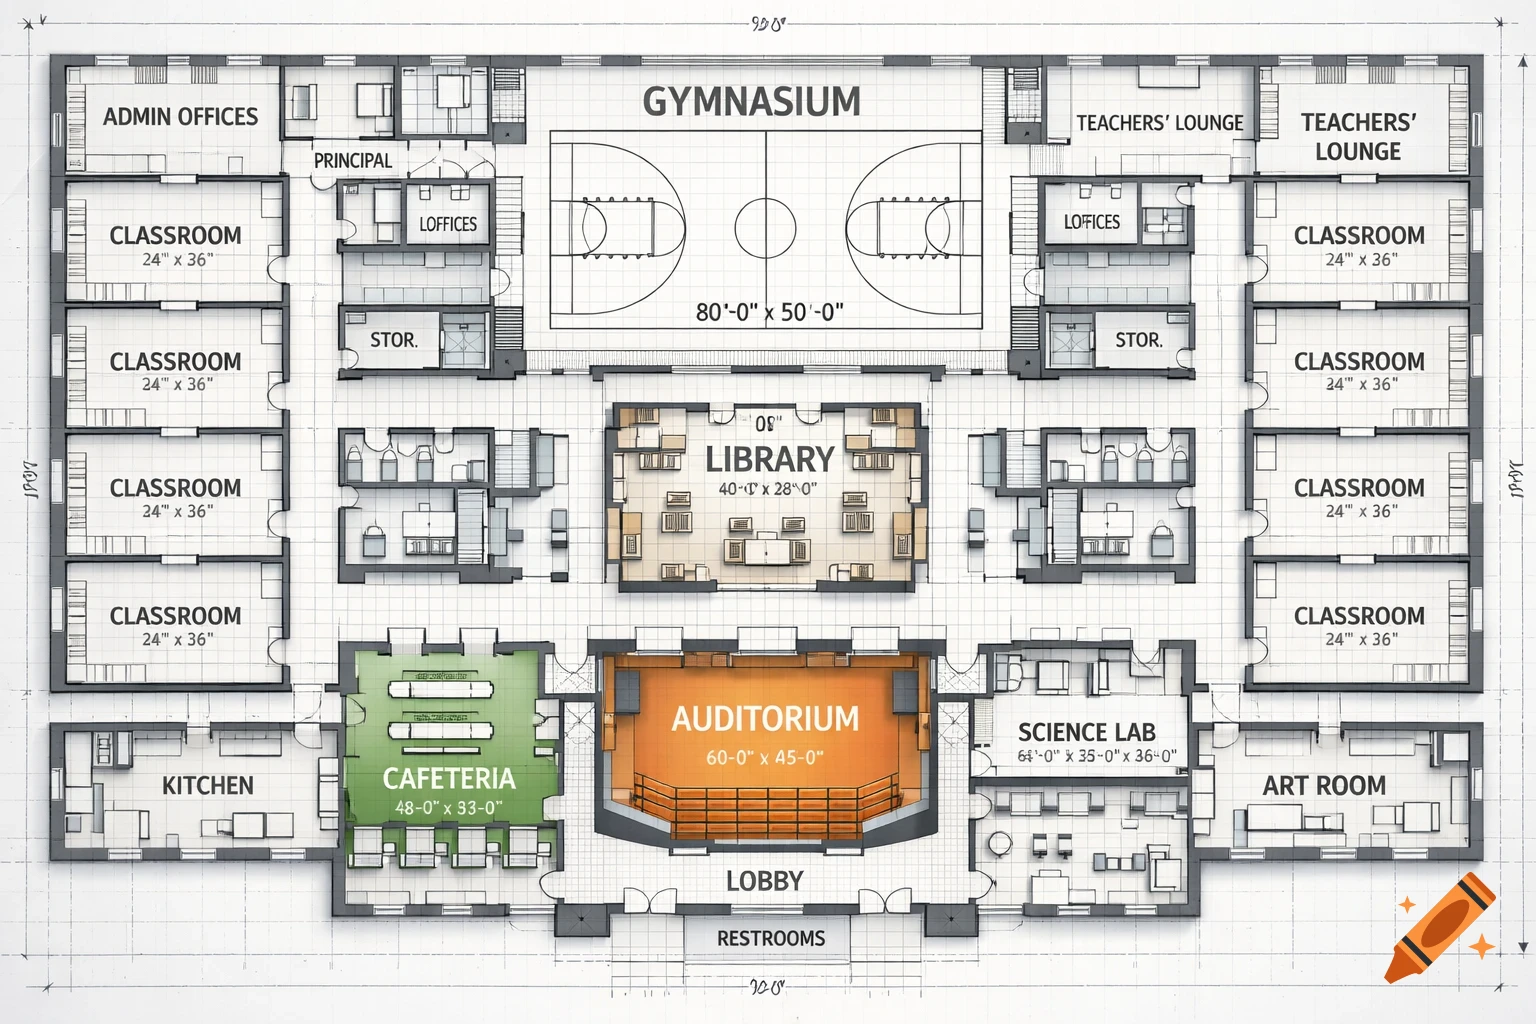
Detailed overhead blueprint of a school floor plan, showing a gymnasium, classrooms, library, auditorium, cafeteria, and various offices with labels.
Zoom-Aktion

A detailed top-down floor plan of a small apartment with bedroom, bathroom, kitchen, and living area, including furniture and dimensions.
Zoom-Aktion
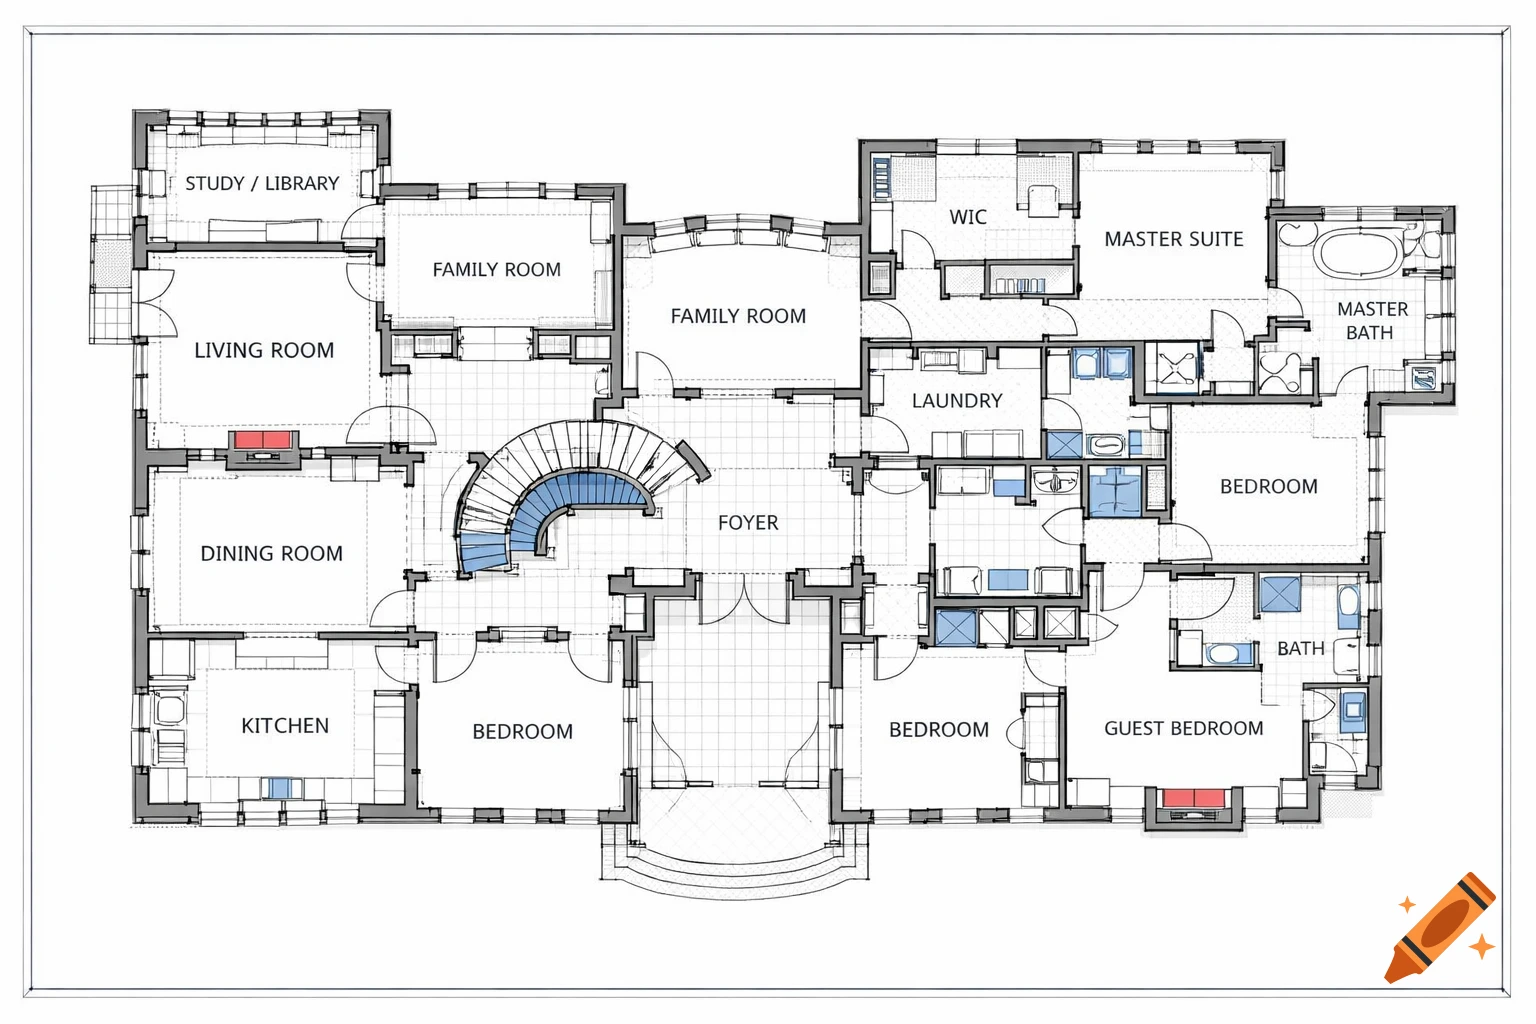
Detailed floor plan of a multi-room villa, showing living areas, bedrooms, and bathrooms with labels.
Zoom-Aktion
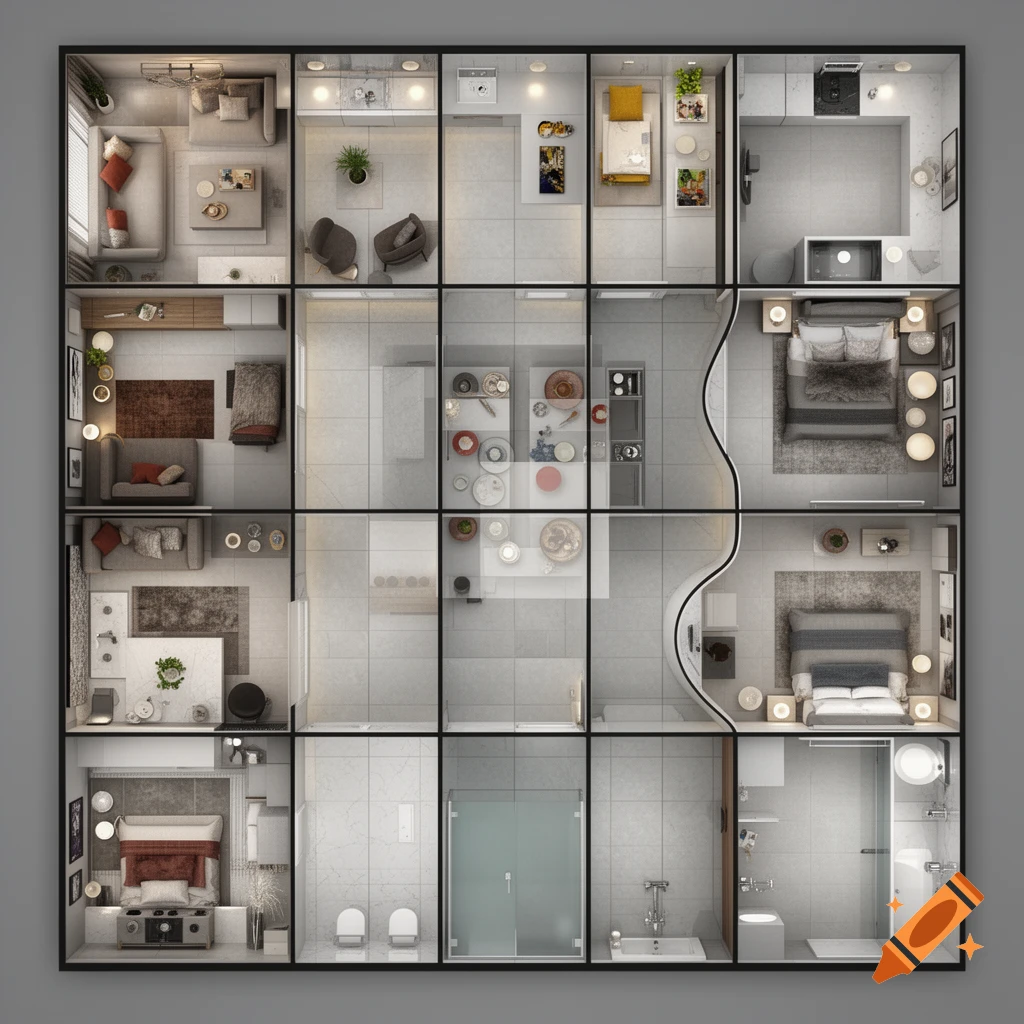
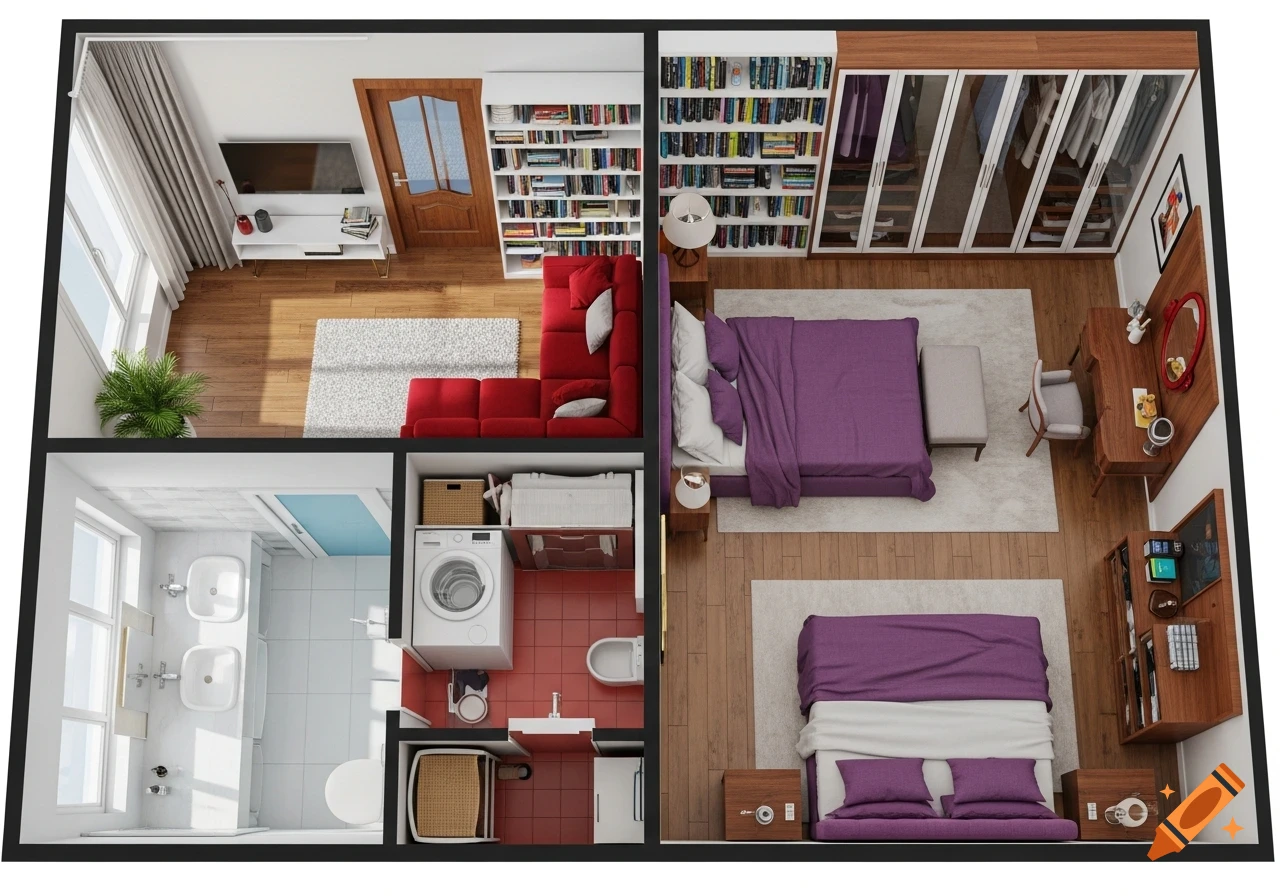
Overhead view of an apartment floor plan, featuring a living room with a red sectional sofa and TV, a bathroom with double sinks and a toilet, a laundry area, and two bedrooms with purple beds, large wardrobes, and bookshelves.
Zoom-Aktion
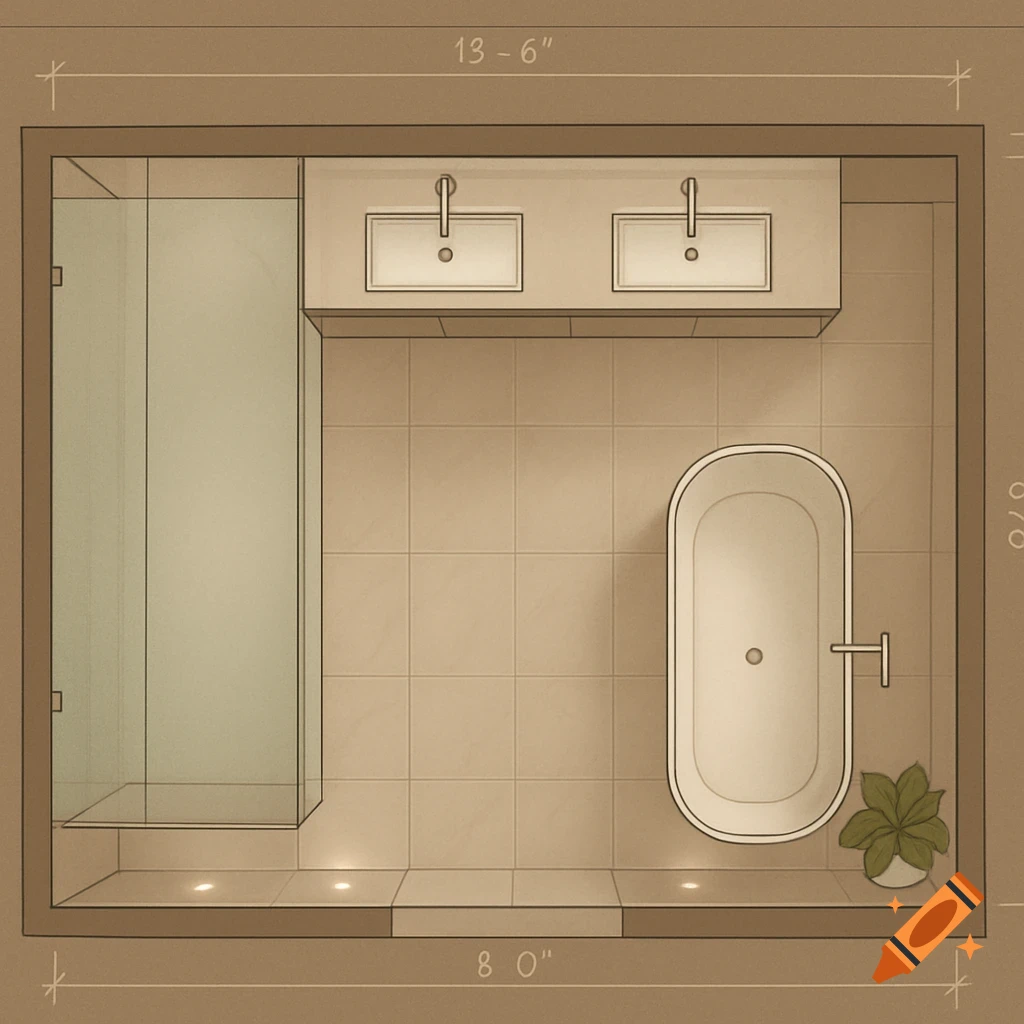
A top-down floor plan illustrating a bathroom layout with a shower, double vanity, bathtub, and plant, including dimensions.
Zoom-Aktion
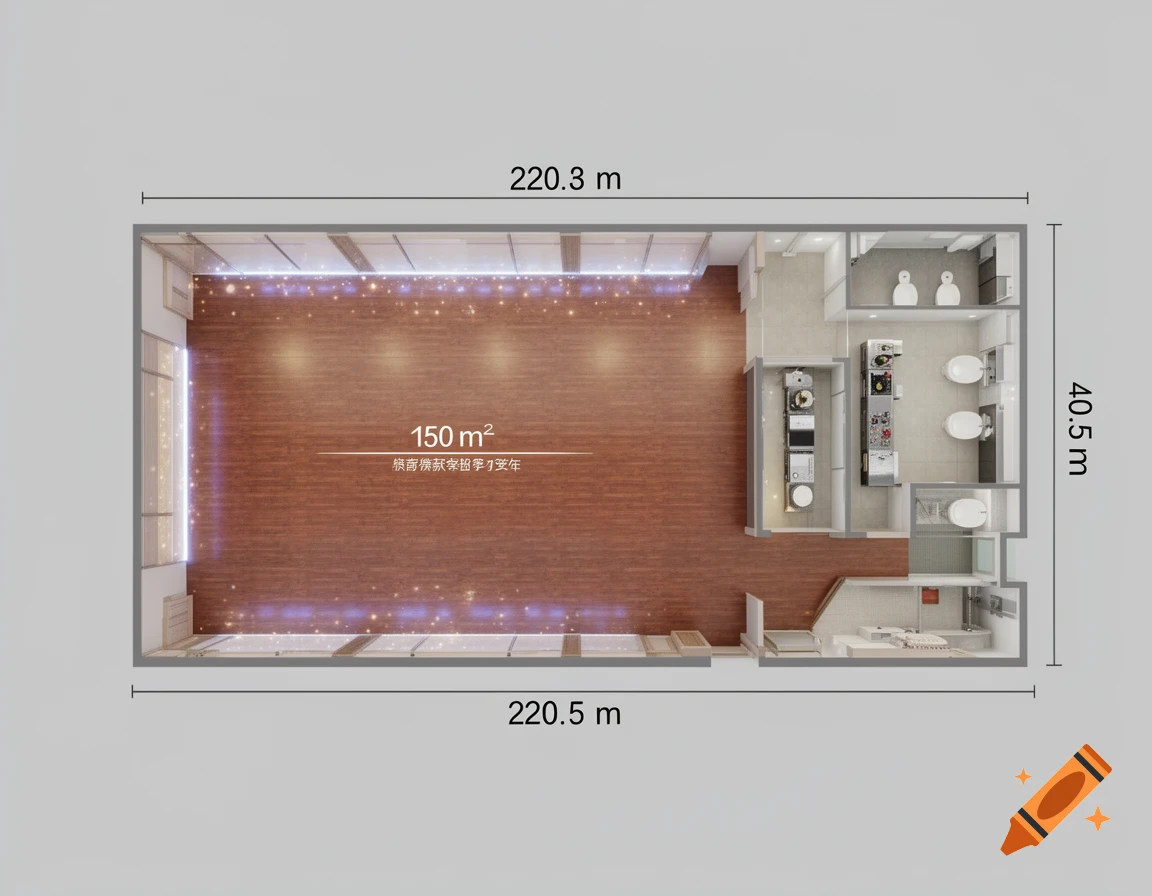

Minimalist architectural floor plan of a dance studio, 13x10m, with a changing room, entrance, and mirror wall.
Zoom-Aktion
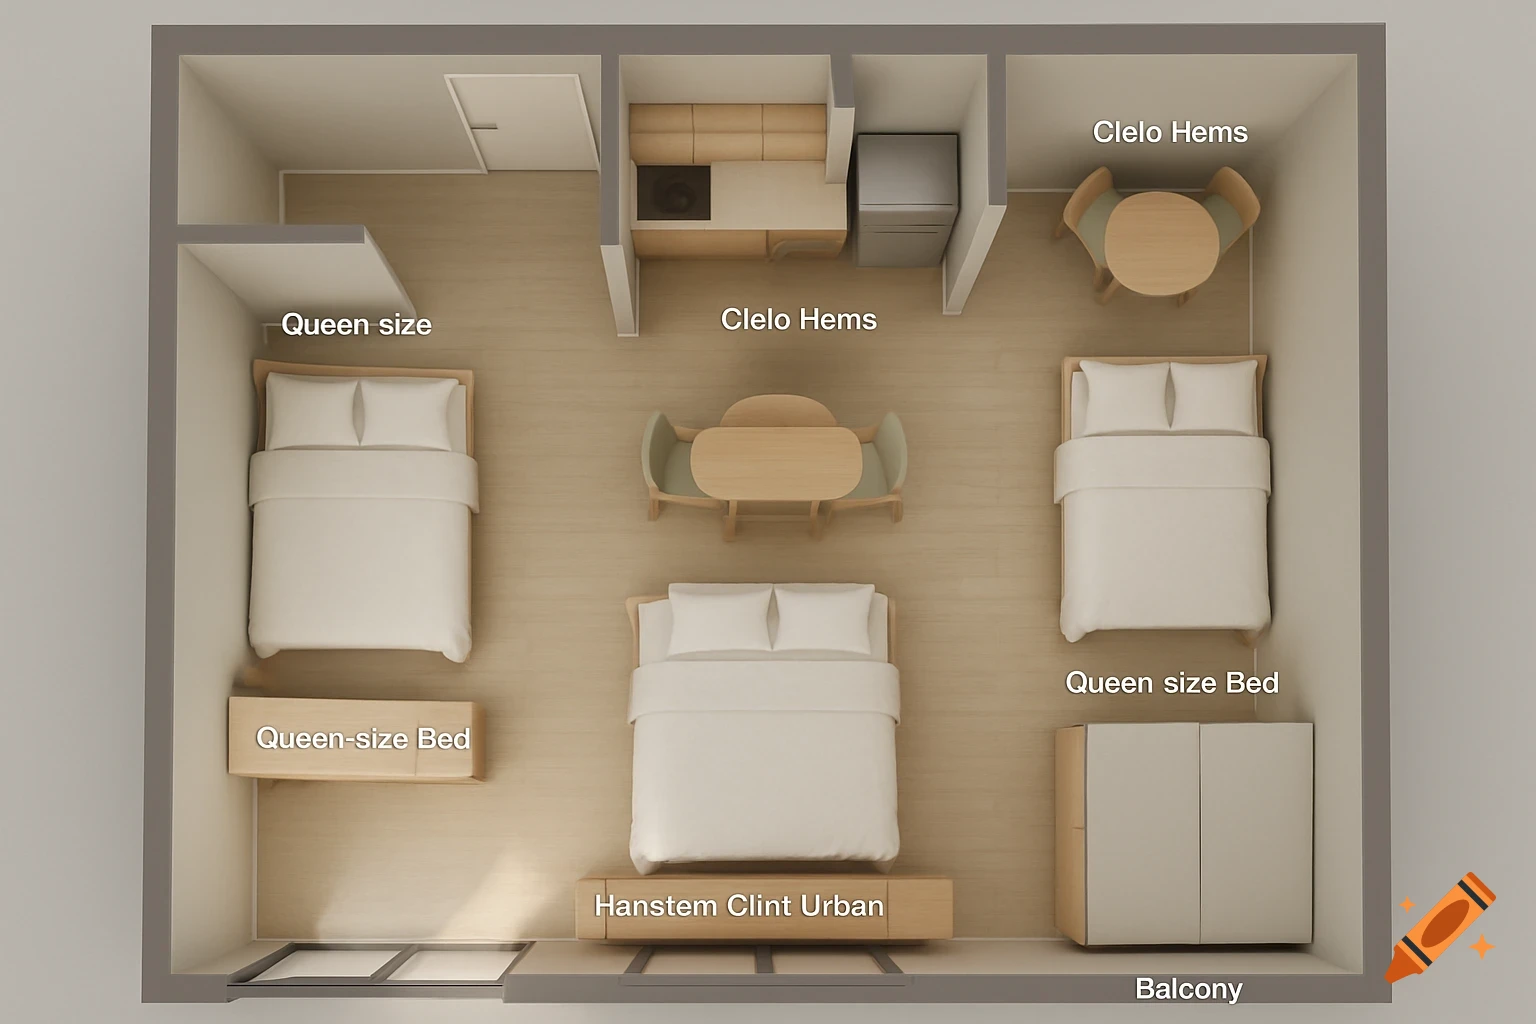
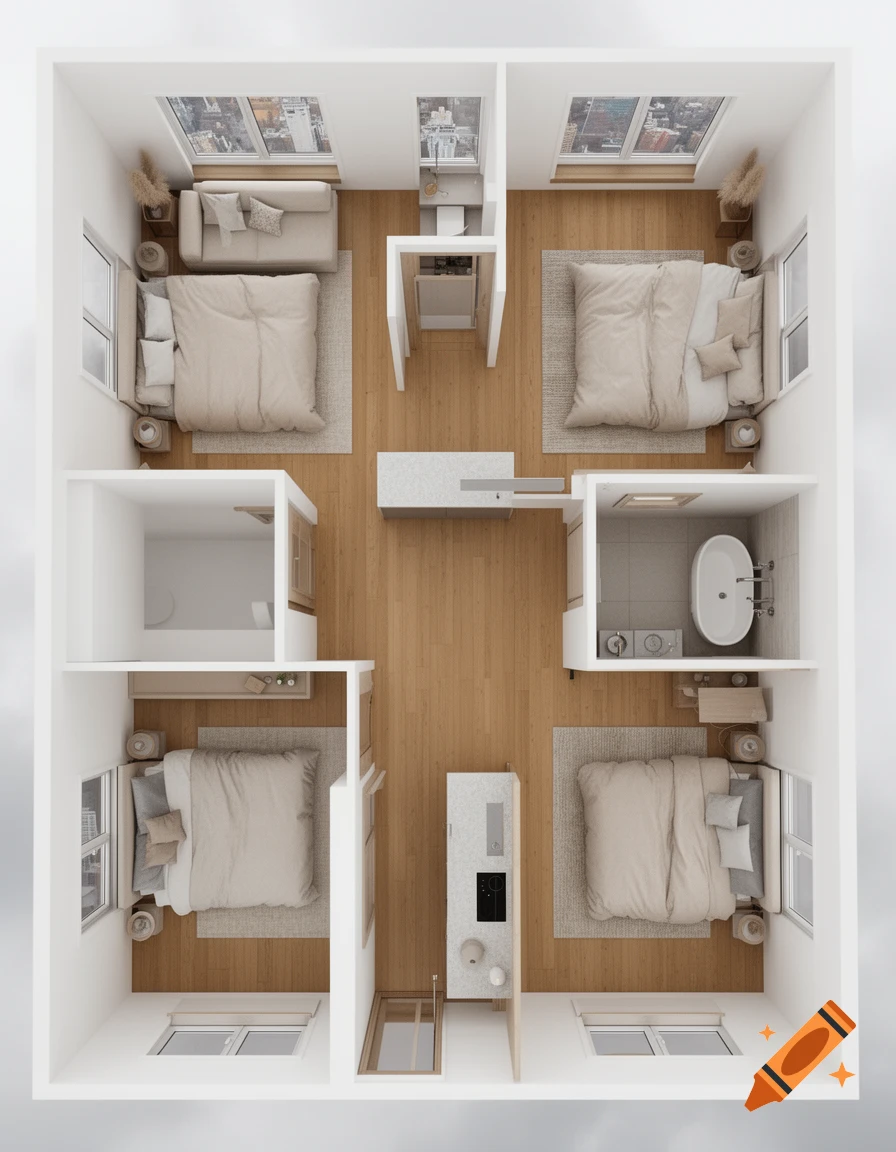
Top-down 3D visualization of a studio apartment floor plan with three queen-size bed layouts, kitchen, dining area, and balcony. Furniture is labeled.
Zoom-Aktion
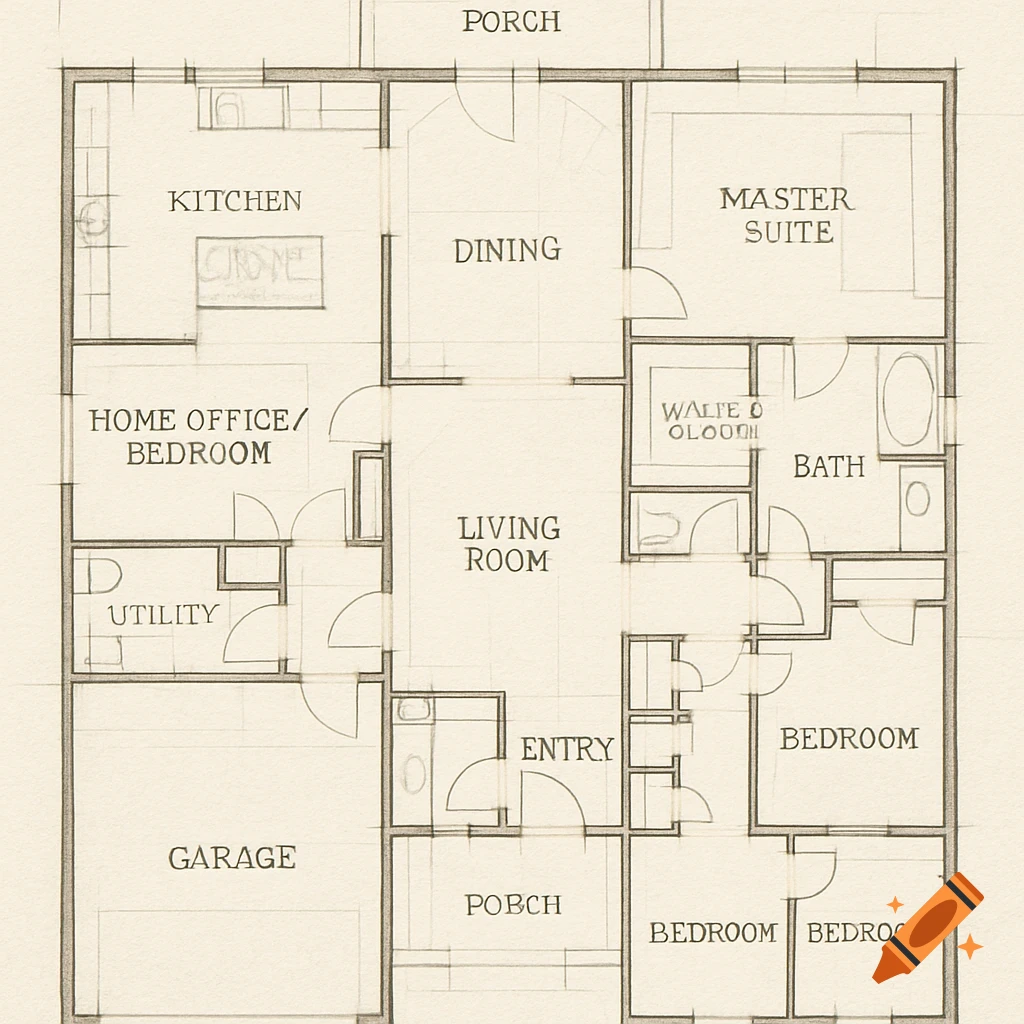
A hand-drawn style floor plan of a typical American home, showing rooms like Kitchen, Dining, Living Room, Master Suite, Bedrooms, and Garage.
Zoom-Aktion
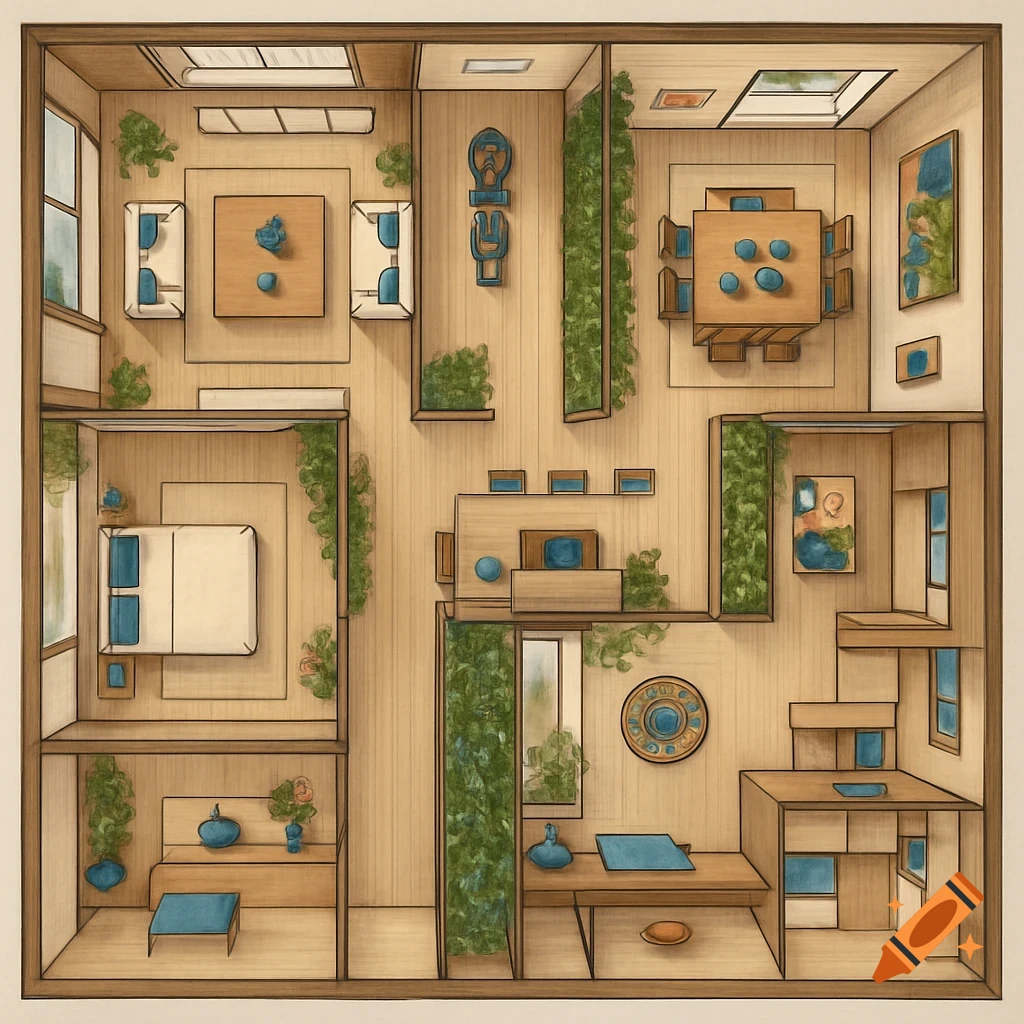
Top-down view of a Japandi-style mansion floor plan with multiple rooms, wooden floors, green plants, and blue accent decor.
Zoom-Aktion
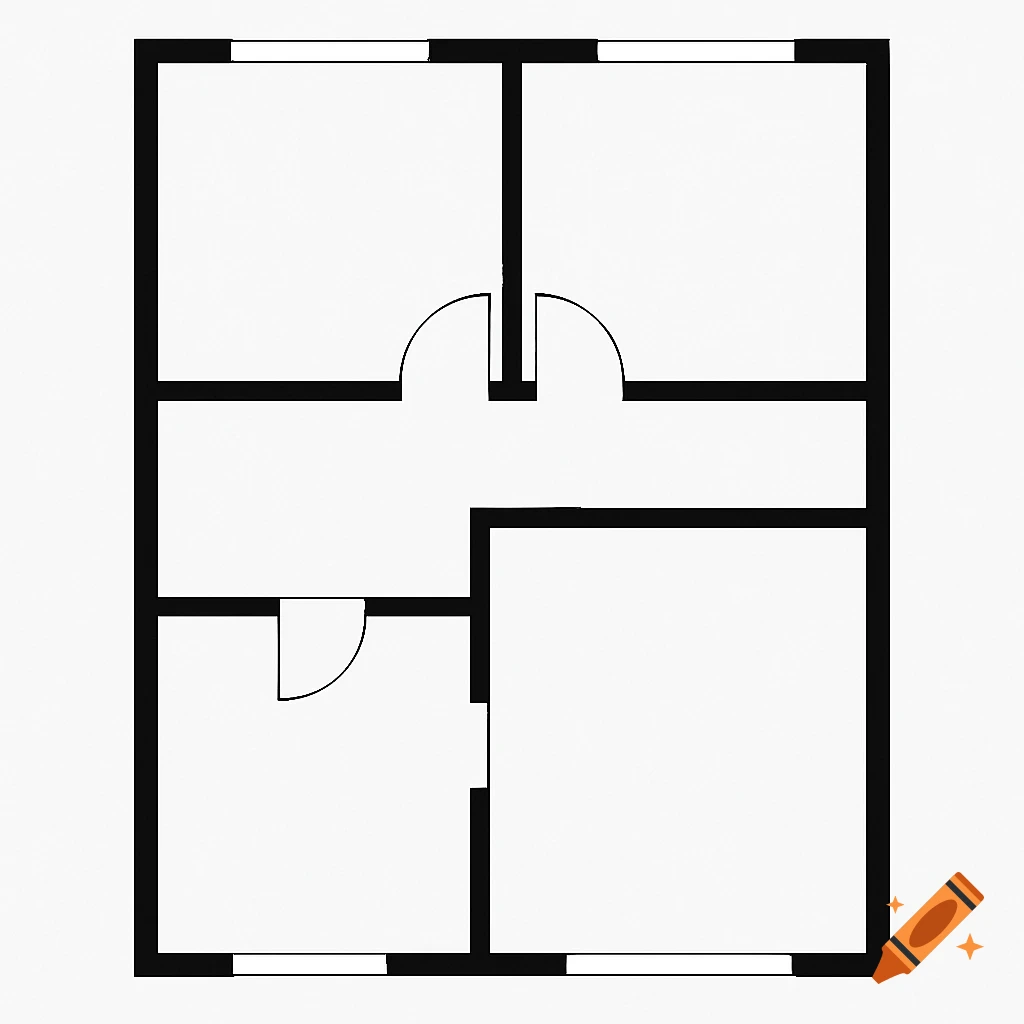
A minimalist black and white 2D floor plan of an apartment, top-down view, with clean lines and no furniture.
Zoom-Aktion
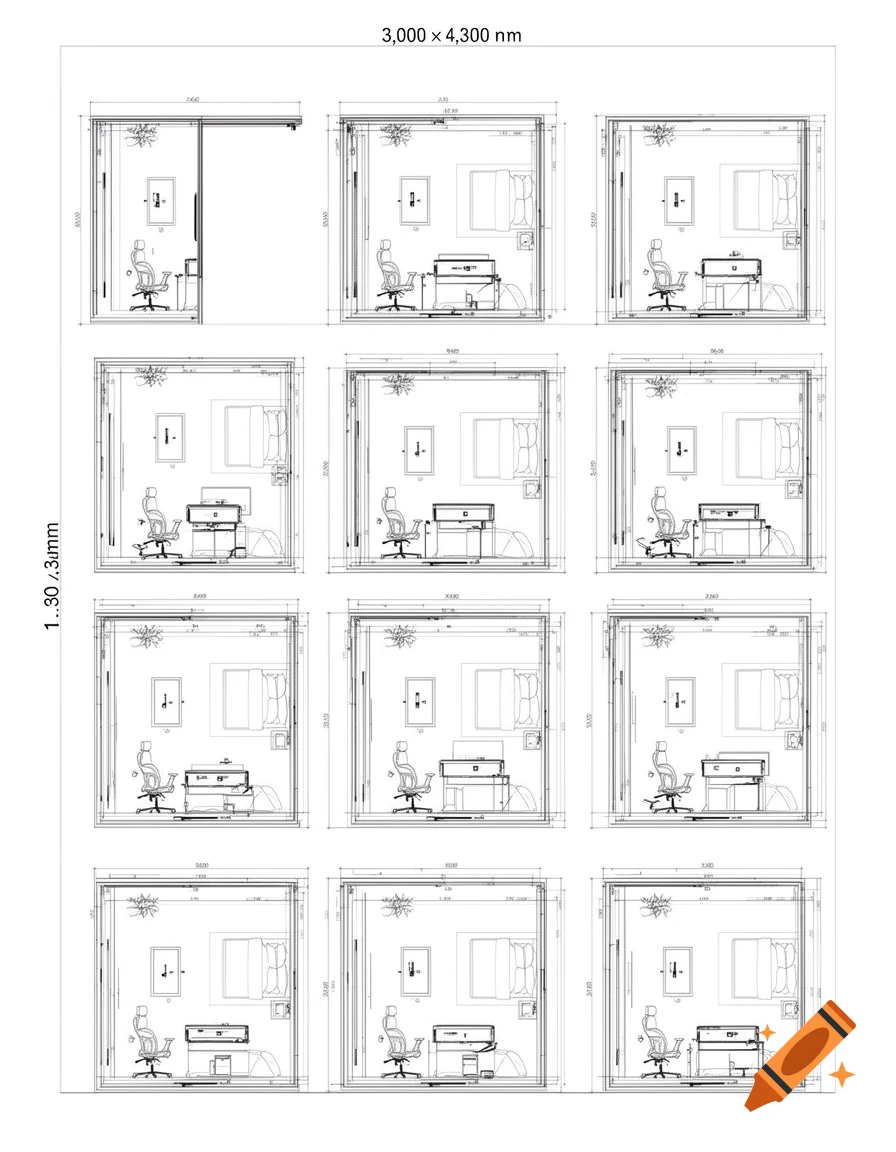
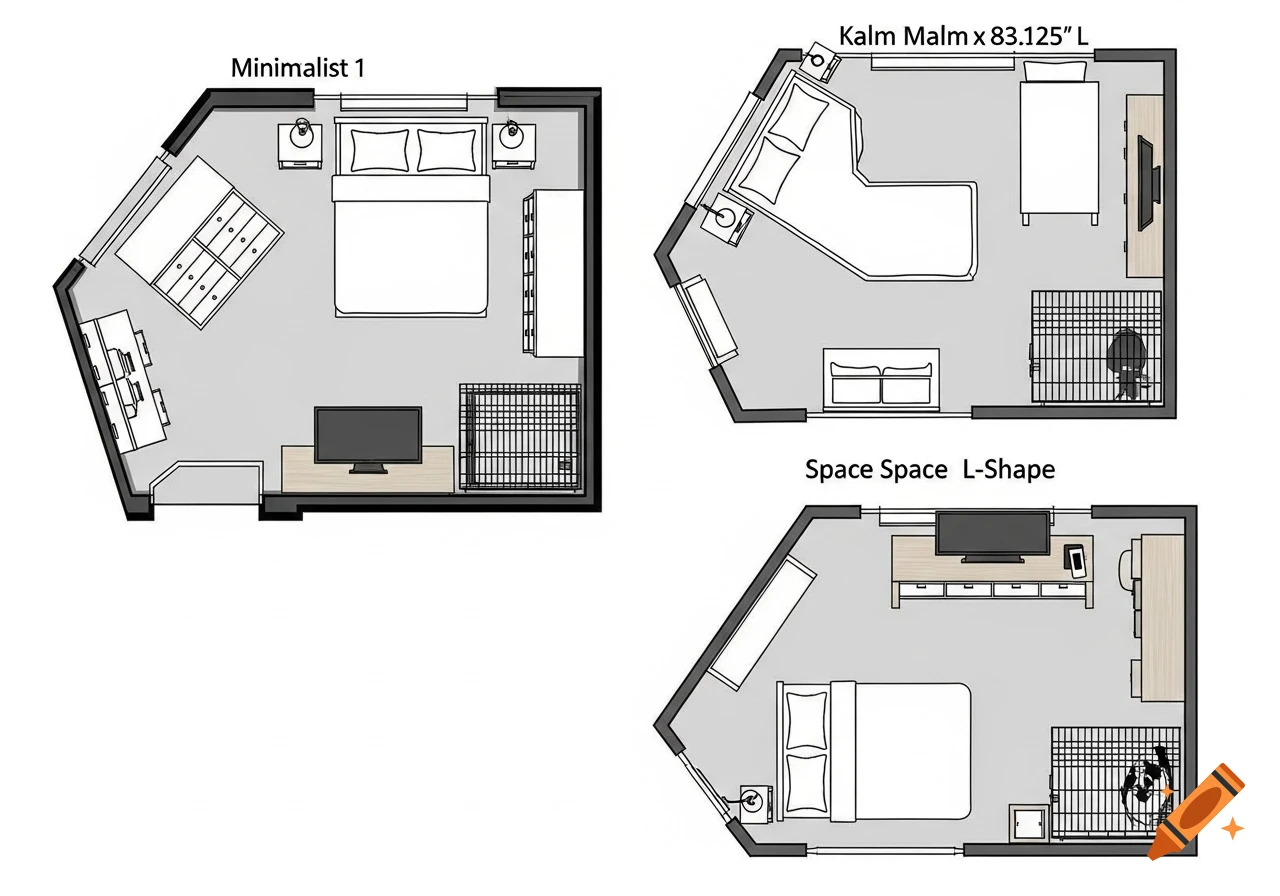
Three top-down floor plans showcasing different bedroom layouts with a queen bed, dresser, TV bench, and dog crate.
Zoom-Aktion
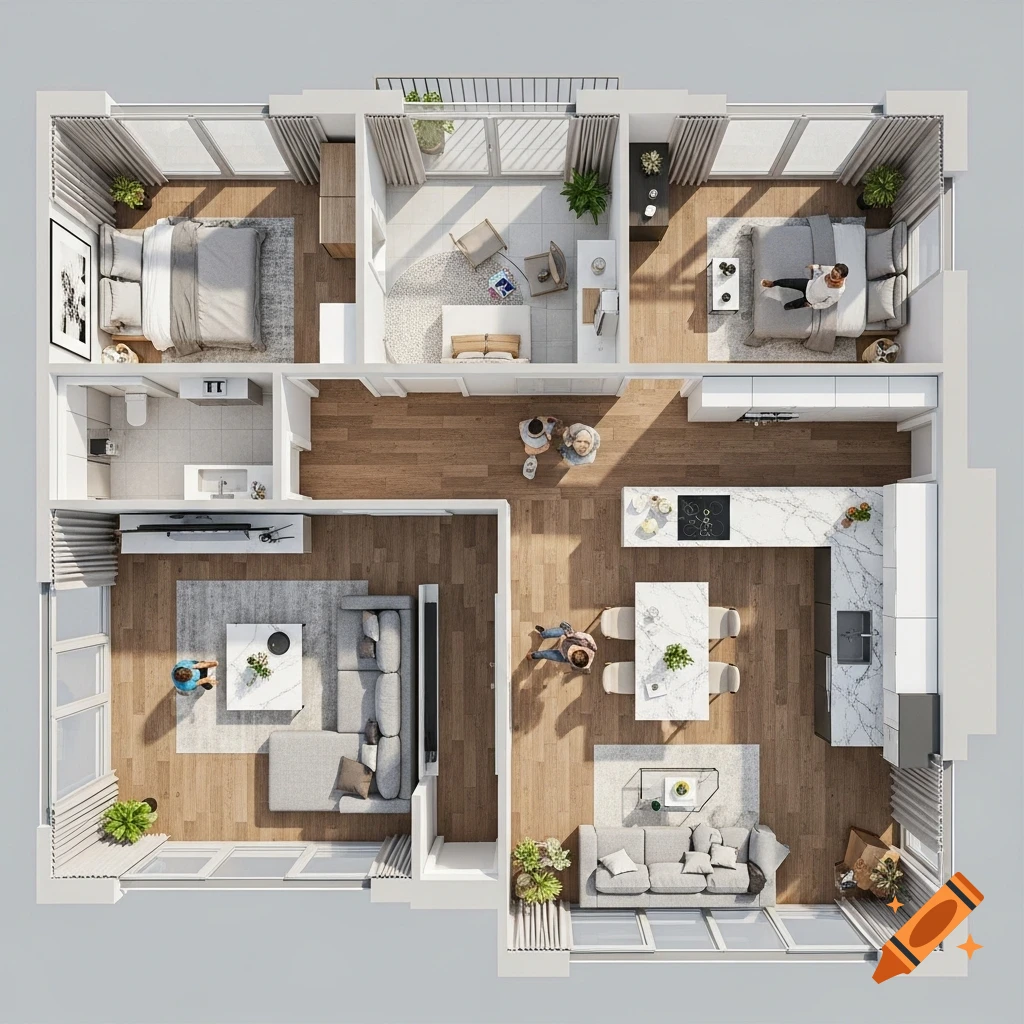
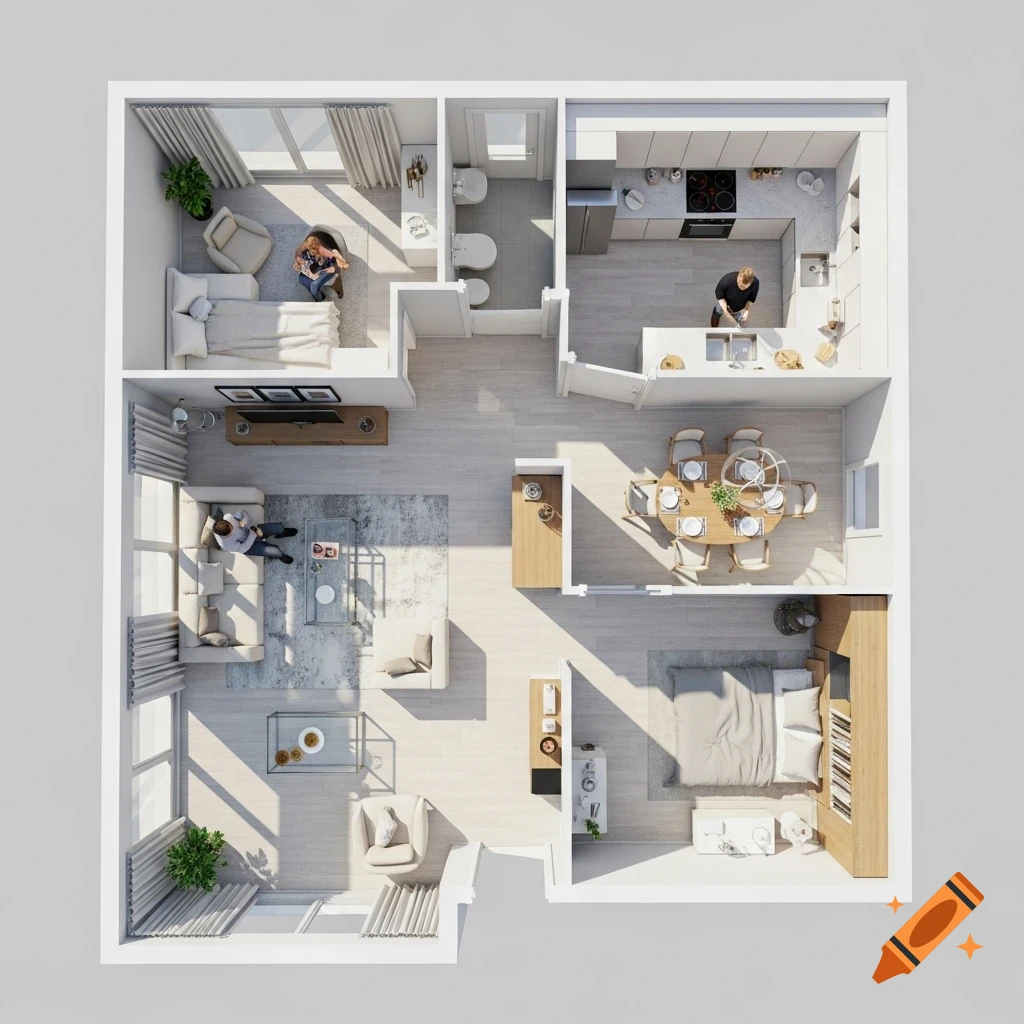
3D bird's eye view of a modern furnished apartment floor plan featuring living room, kitchen, bedrooms, and stylized people.
Zoom-Aktion
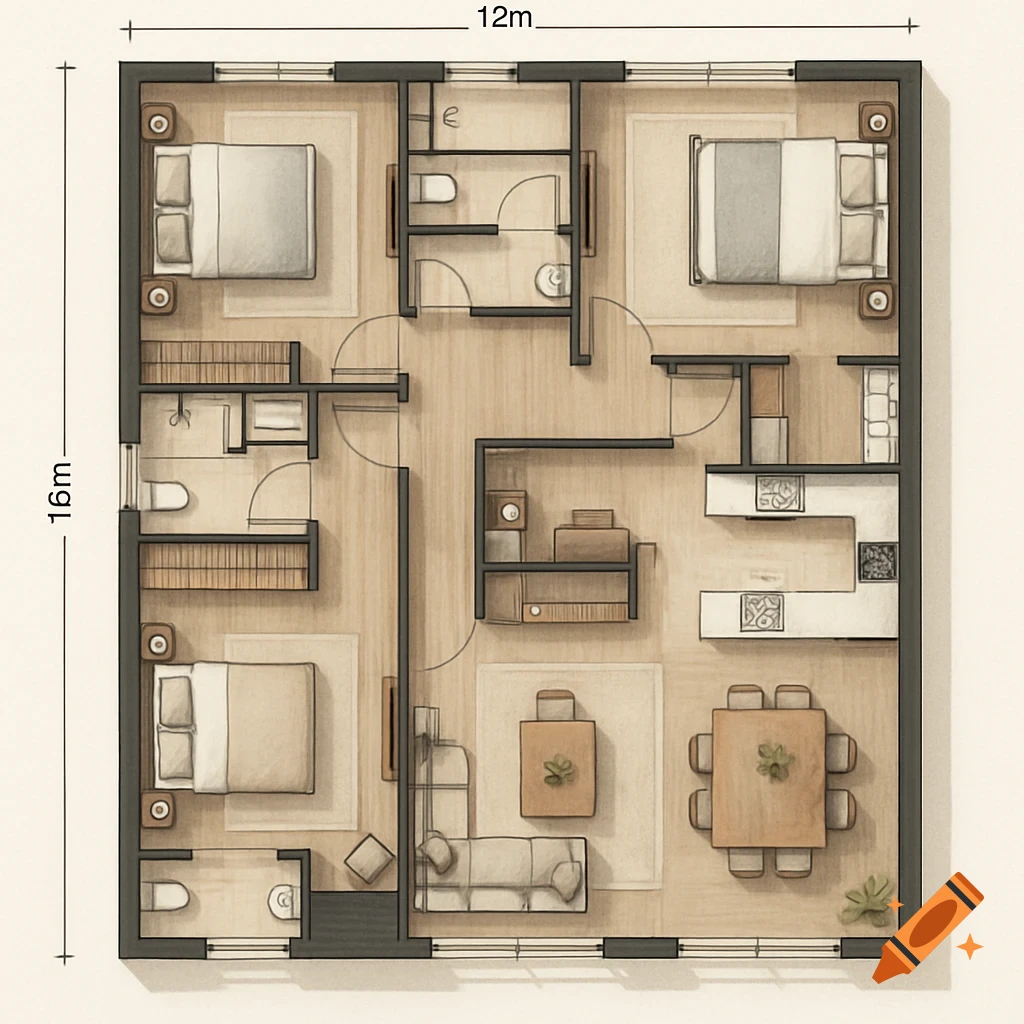
Top-down view of a 12m x 16m floor plan featuring three bedrooms, multiple bathrooms, a kitchen, and living areas with furniture.
Zoom-Aktion
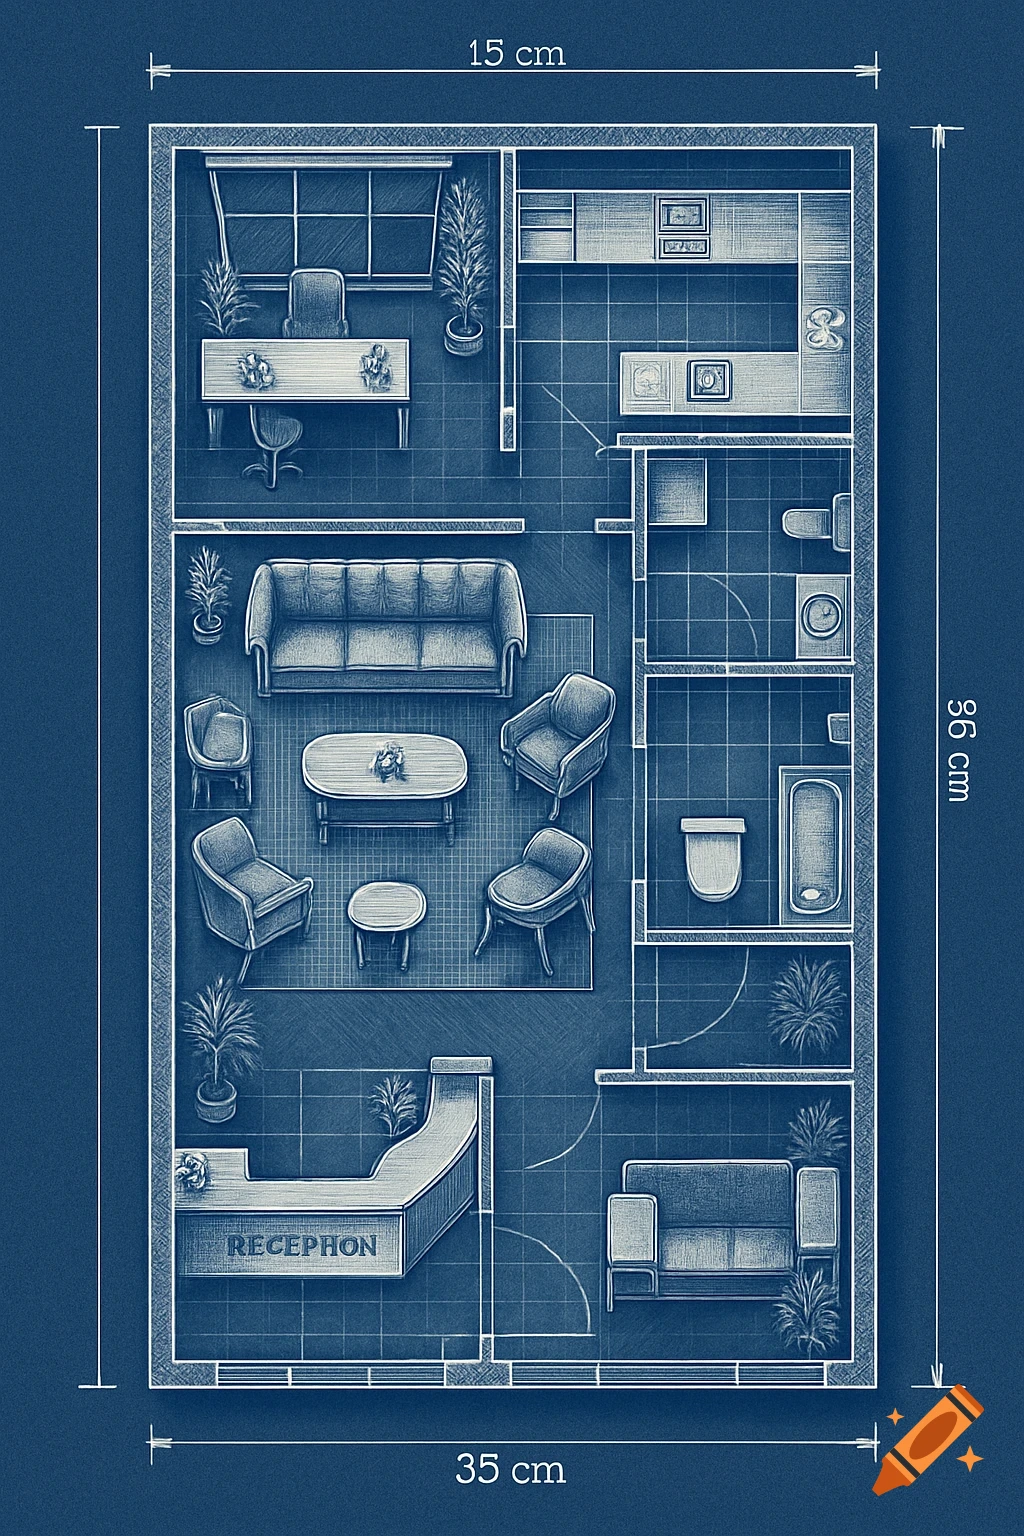
Detailed blueprint-style floor plan of a luxurious furniture store with reception, office, lounge area, kitchen, and bathrooms. Dimensions are labeled.
Zoom-Aktion
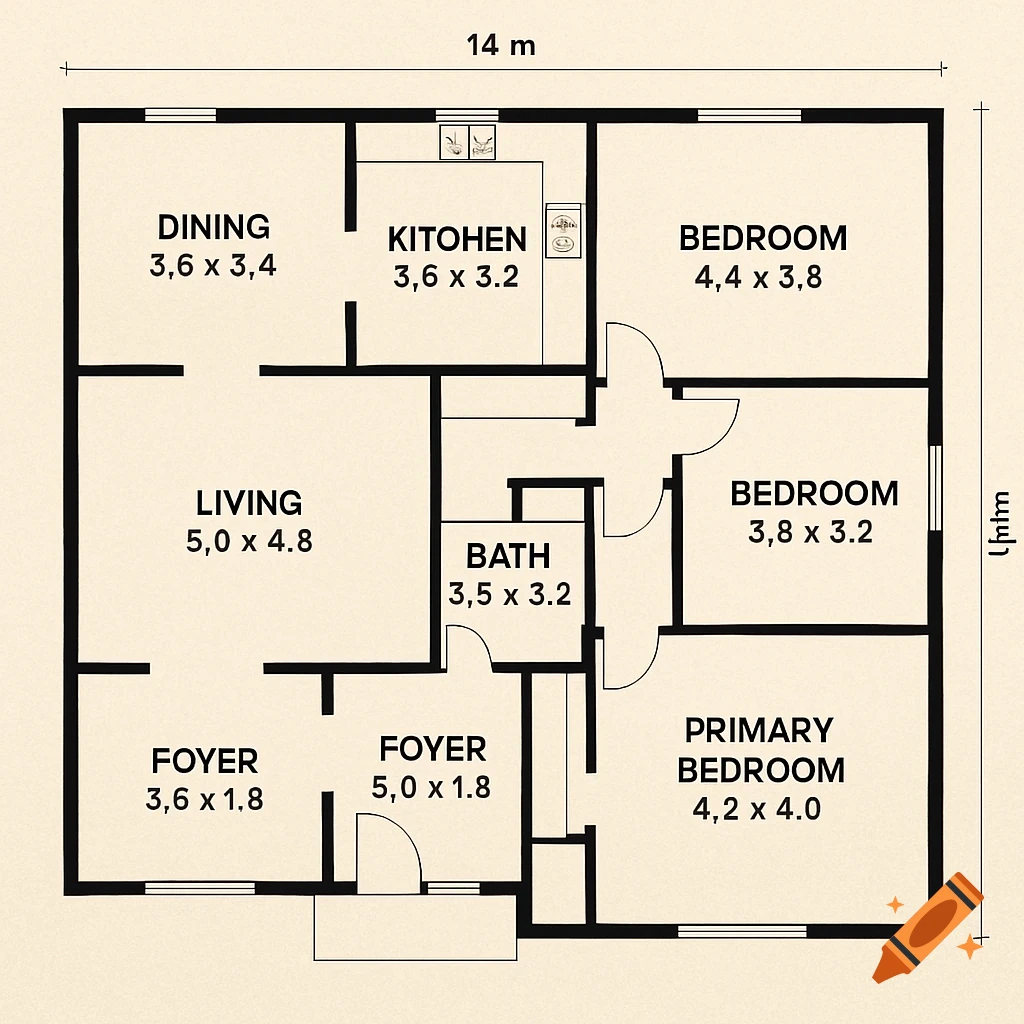
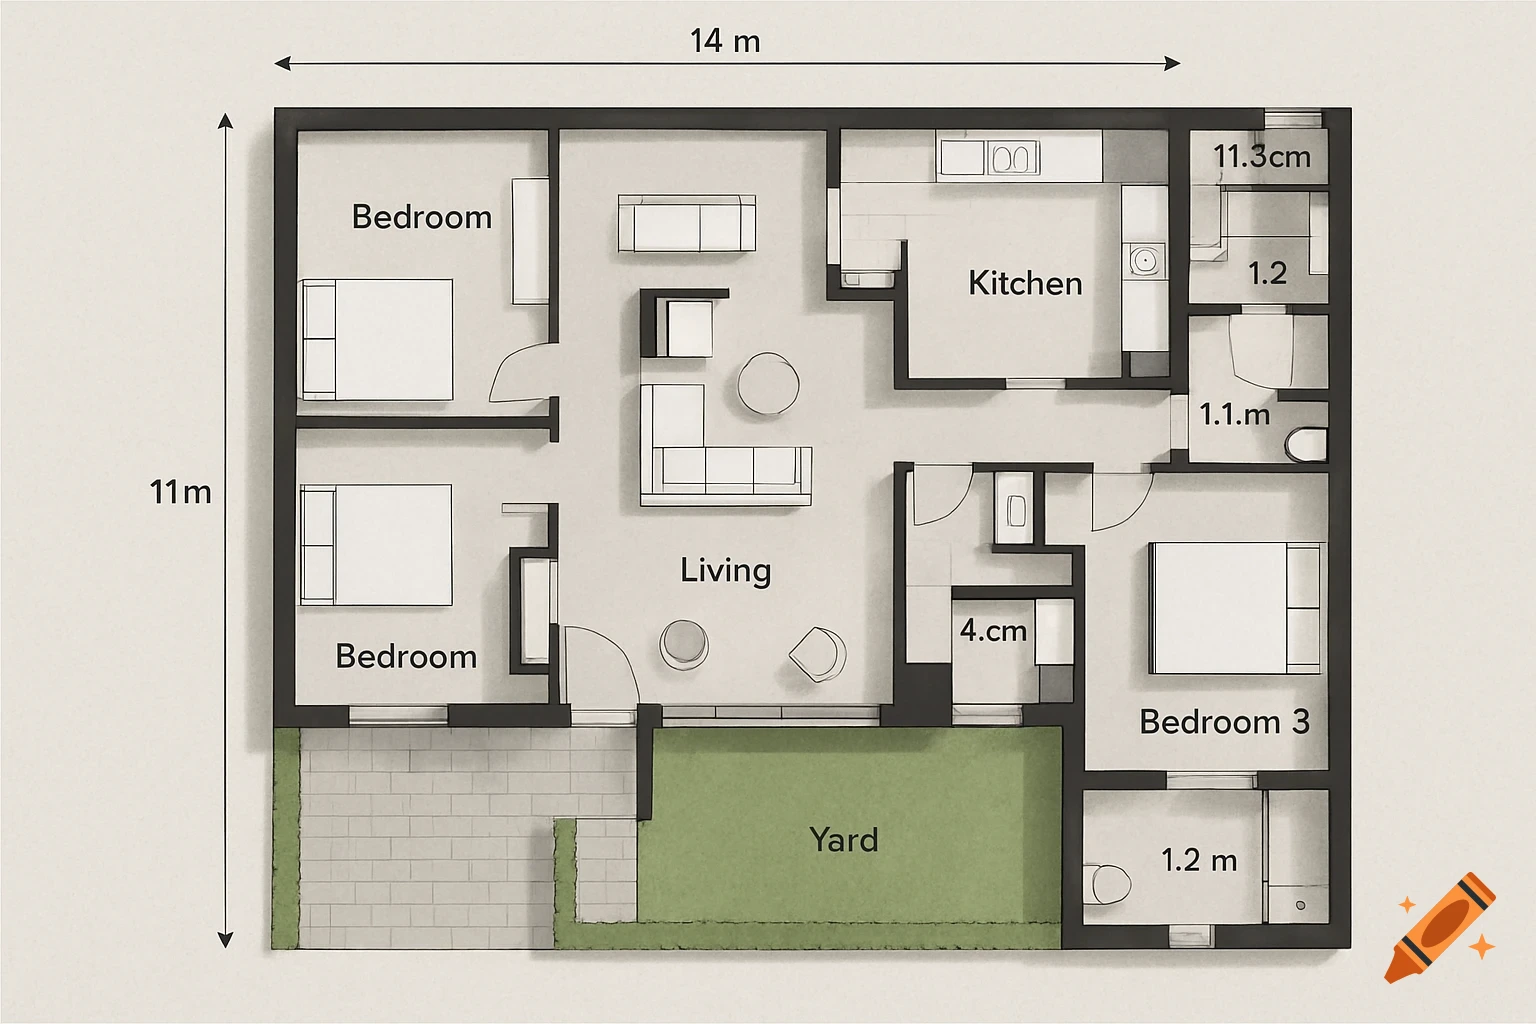
A detailed floor plan for a three-bedroom house, showing rooms like Kitchen, Living, and Yard, with overall dimensions 14m by 11m.
Zoom-Aktion
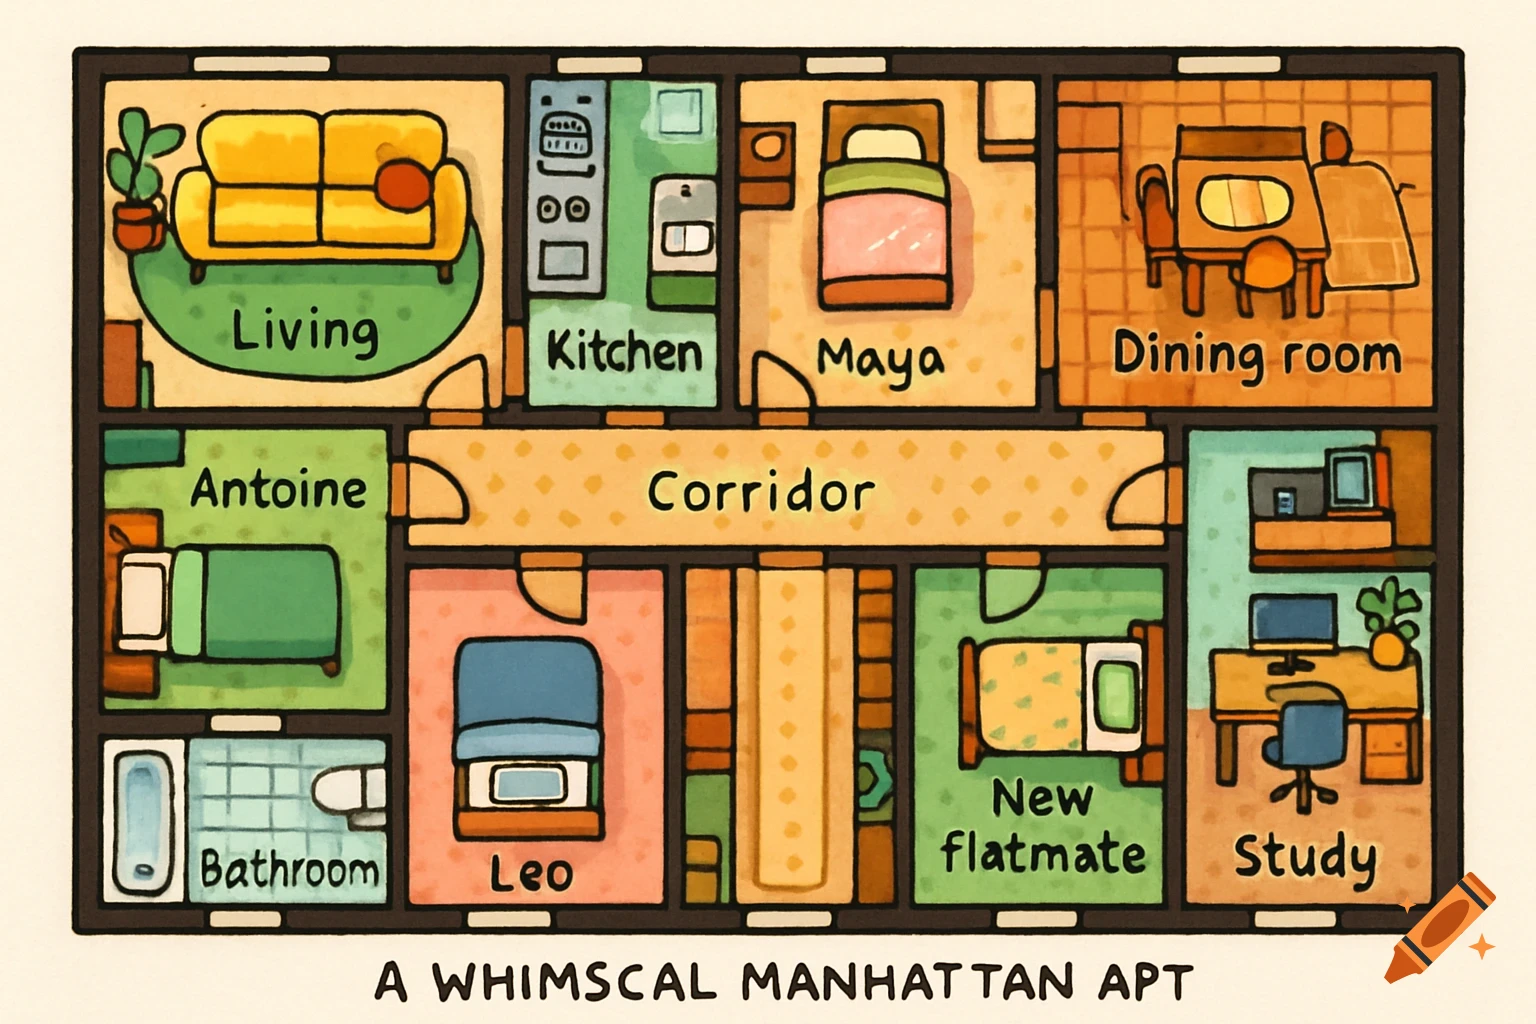
A colorful cartoon-style top-down floor plan of a Manhattan apartment, showing a living room, kitchen, dining room, four bedrooms, a bathroom, and a study, all connected by a central corridor. Each room is labeled with English text.
Zoom-Aktion
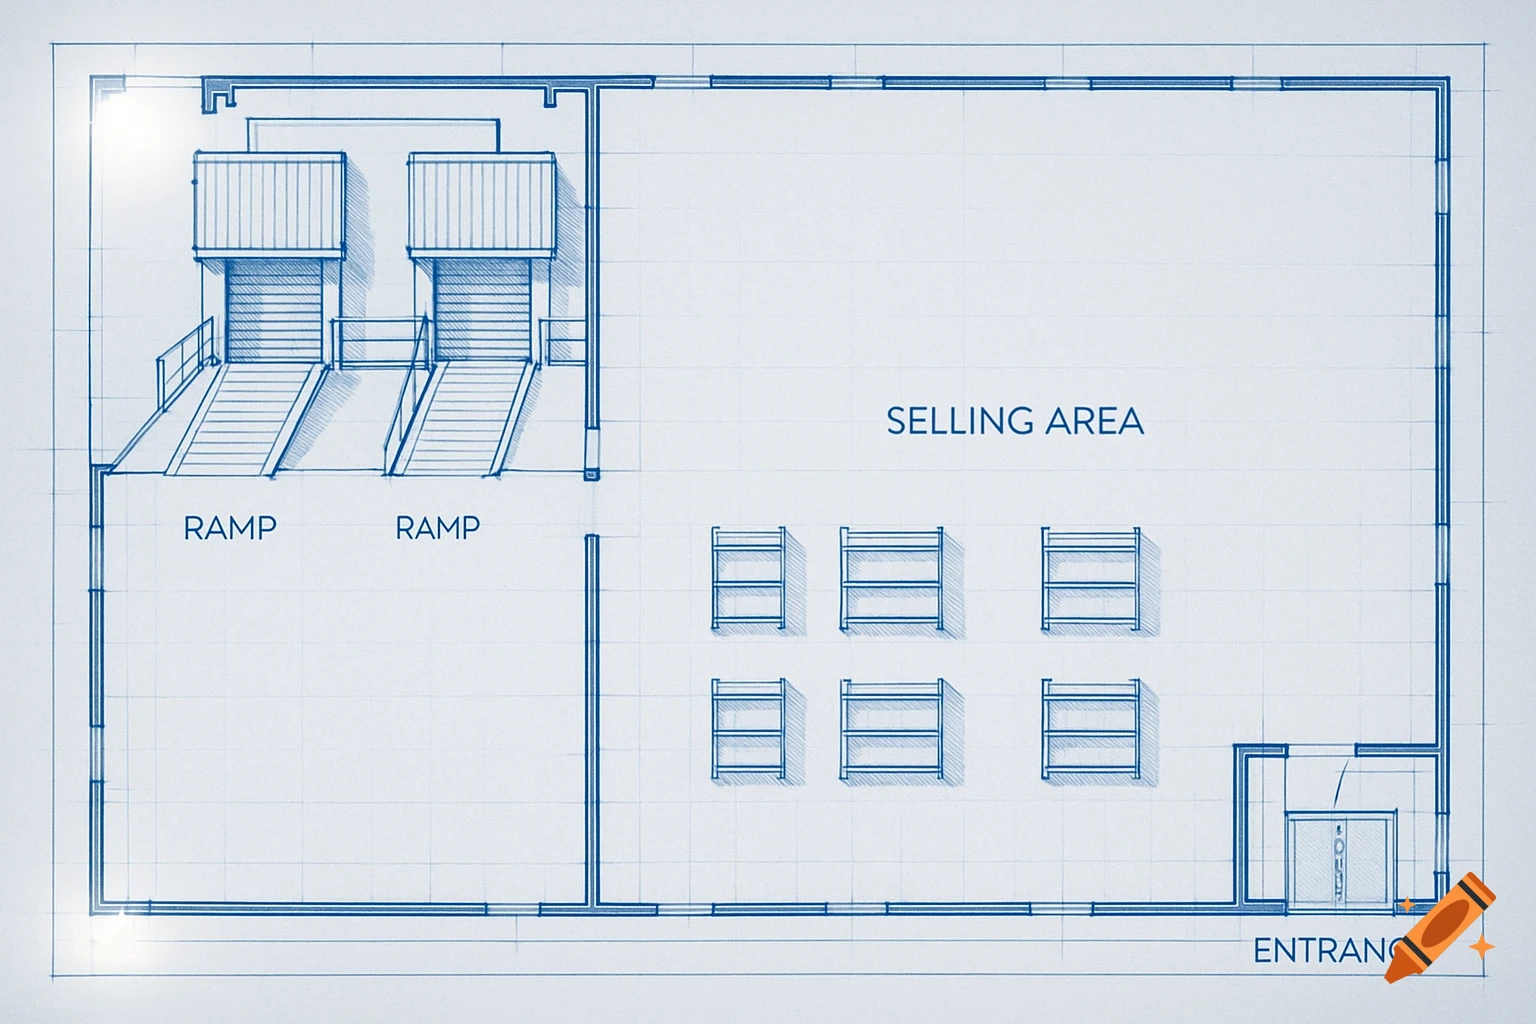
A blue blueprint-style floor plan of a rectangular warehouse, showing two ramps, a selling area with shelves, and an entrance.
Zoom-Aktion
An overhead floor plan showing a two-bedroom apartment with a living room, kitchen, two bathrooms, and a balcony, with measurements 6m x 1m and an area of 103 m².
Zoom-Aktion
Overhead watercolor drawing of a multi-room house floor plan on grid paper, showing living areas, bedrooms, and bathrooms.
Zoom-Aktion
A detailed ground floor architectural plan of a three-bedroom apartment, showing the layout of rooms with furniture.
Zoom-Aktion
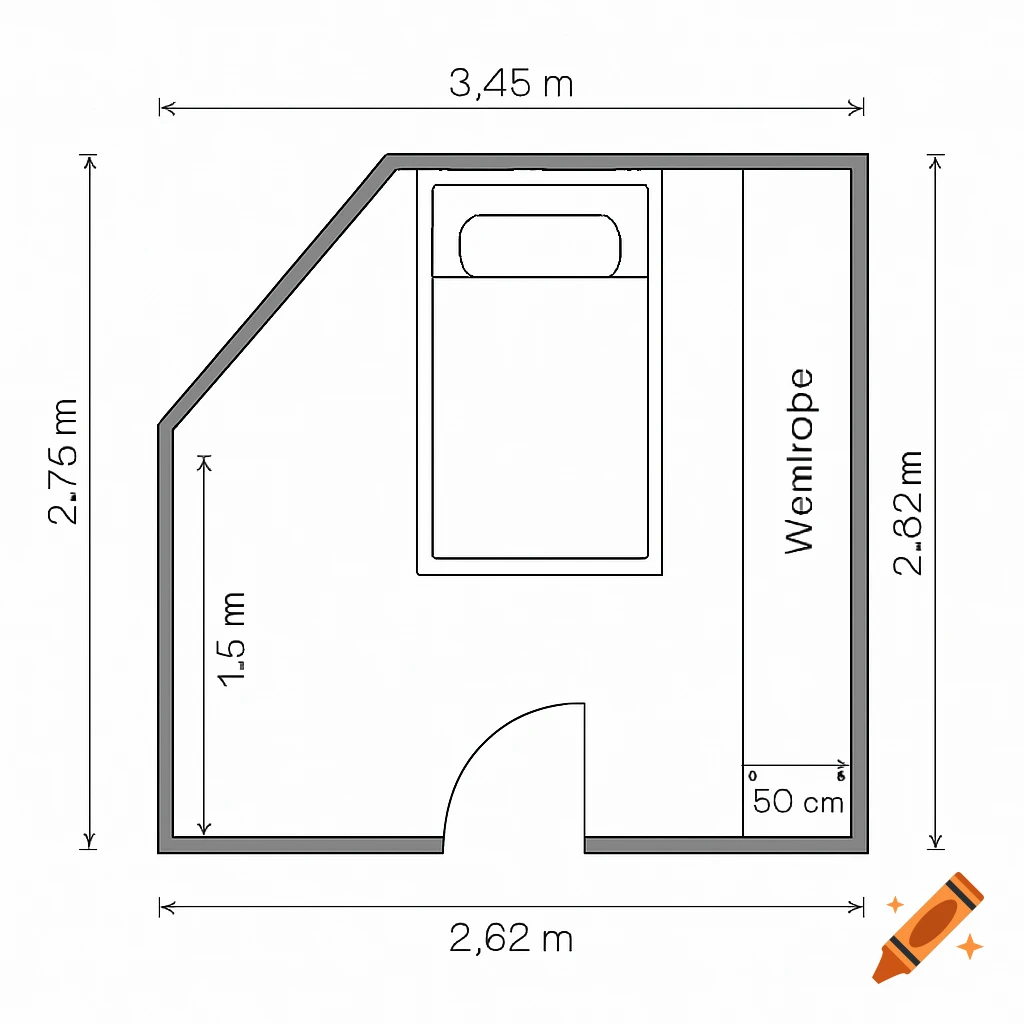
A 2D minimalist floor plan of a small attic bedroom with dimensions, an inward-opening door, and a built-in wardrobe.
Zoom-Aktion
Aerial view of an architectural floor plan sketch for a villa, showing rooms, furniture, patio, and swimming pool.
Zoom-Aktion
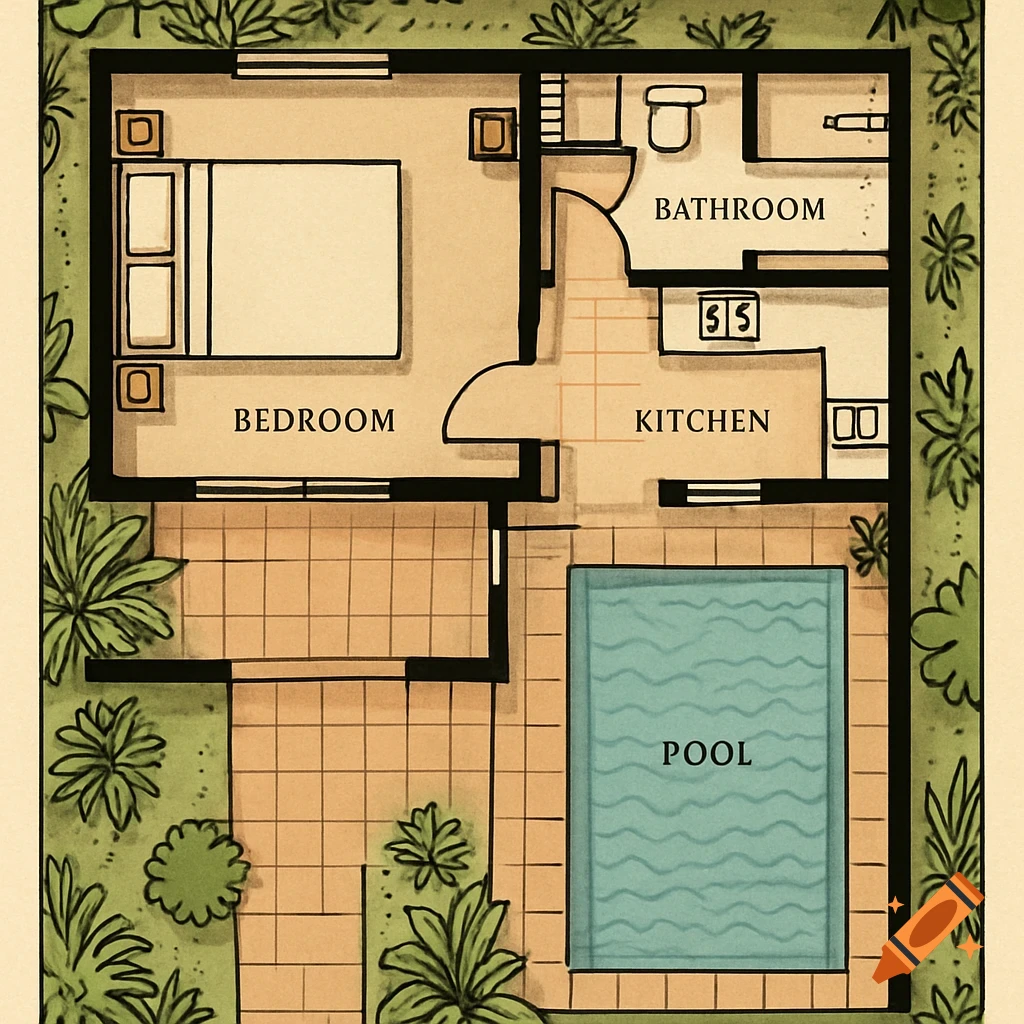
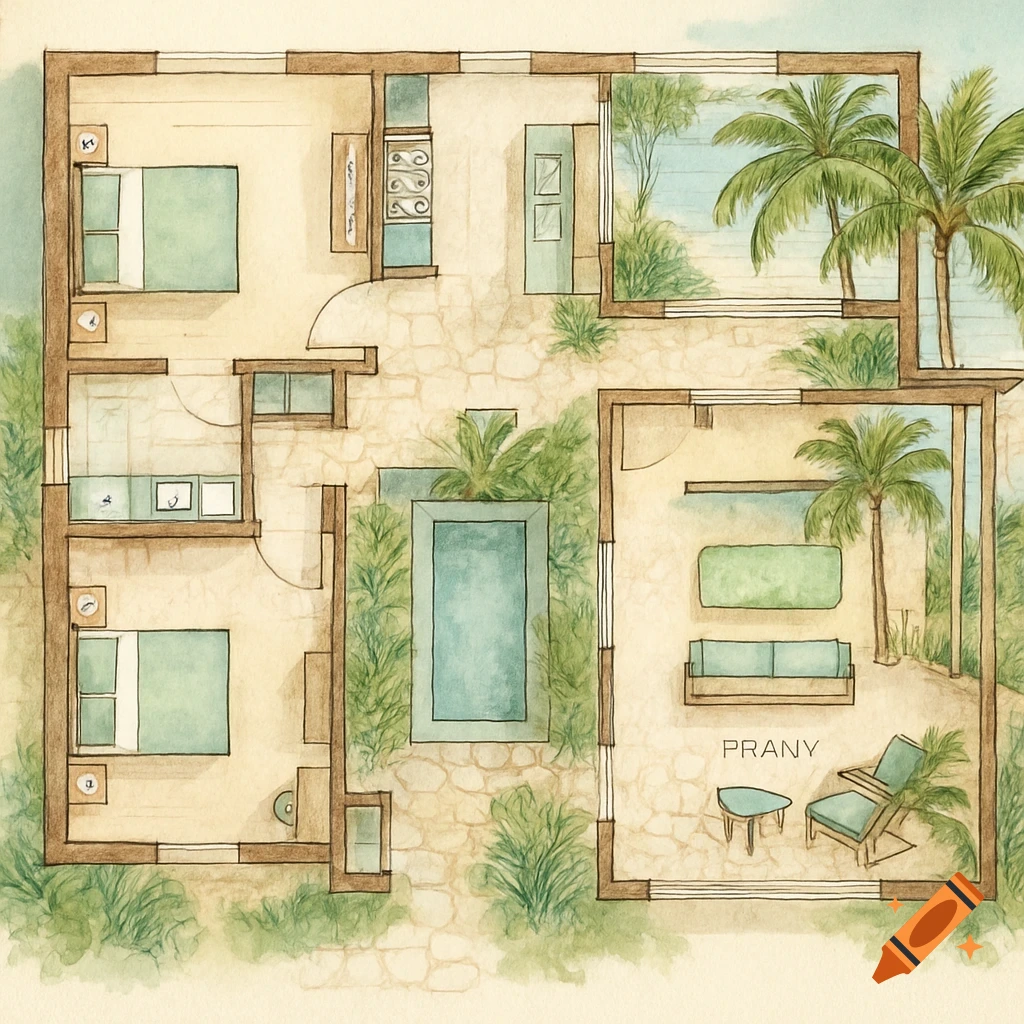
Watercolor floor plan of a Caribbean house with rooms, a pool, and palm trees.
Zoom-Aktion
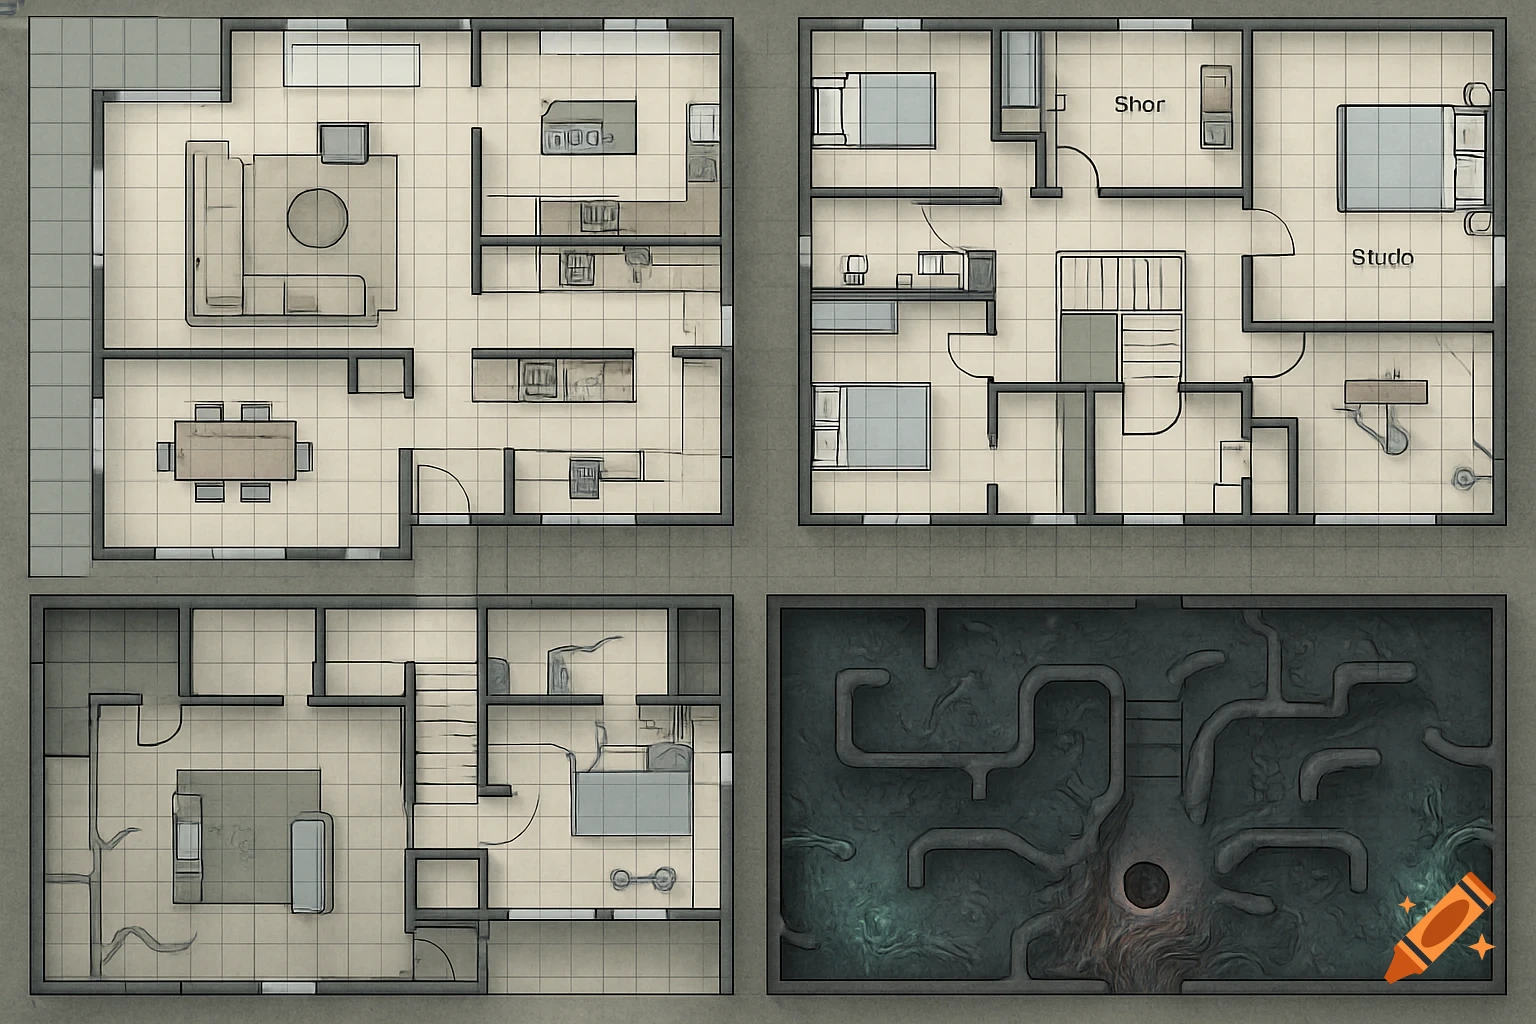
A top-down view of four floor plans, including two levels of a modern mansion, one regular basement level, and a fourth level depicting an alien, organic-themed basement with dark, grotesque structures.
Zoom-Aktion
Colorful architectural floor plan of a second floor with two bedrooms, two bathrooms, kitchen, living area, and a terrace with a tree.
Zoom-Aktion
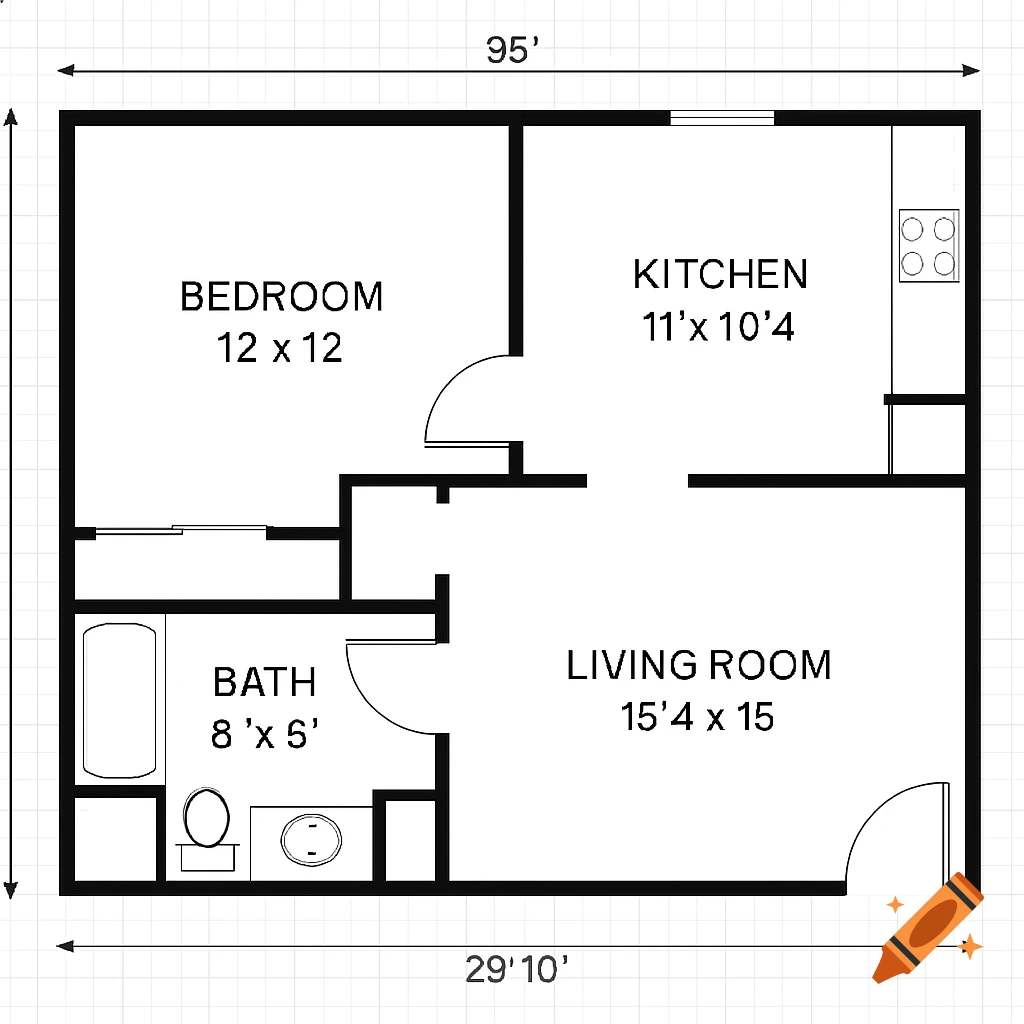
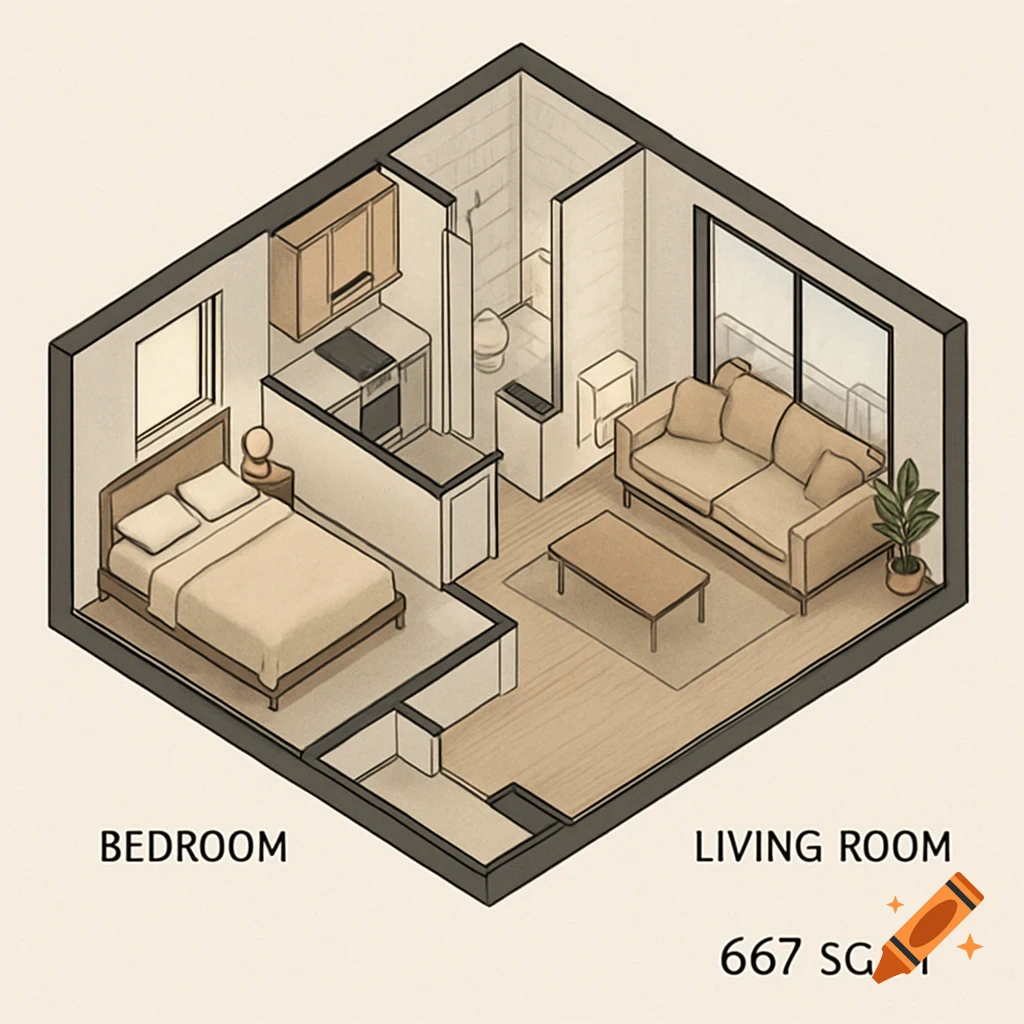
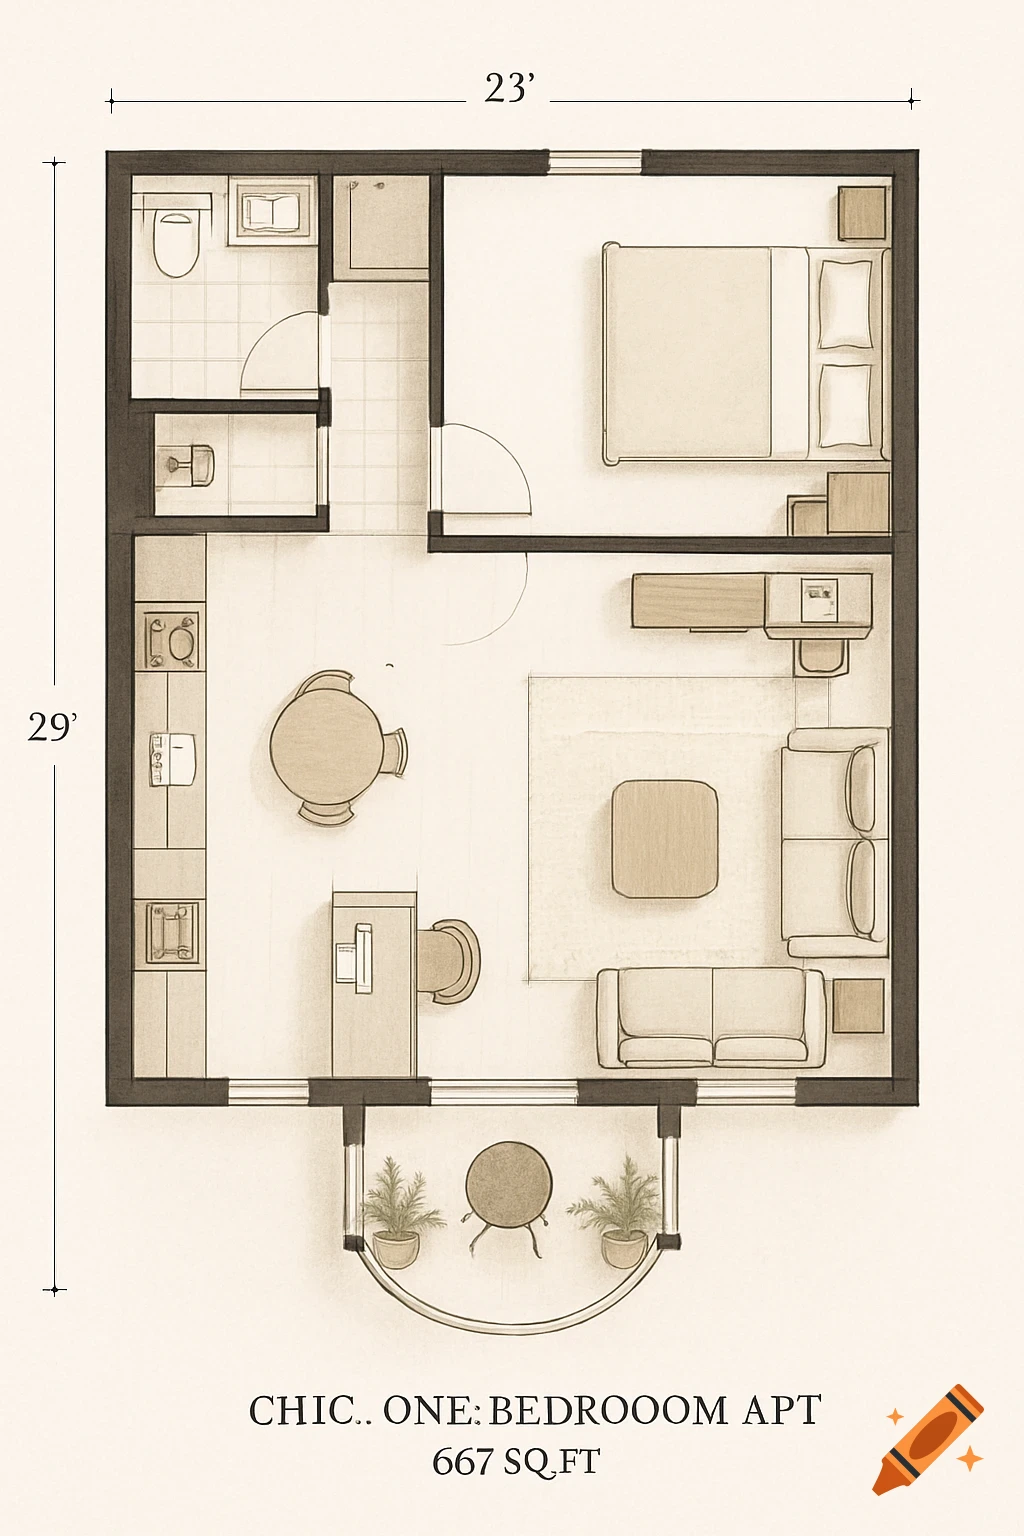
Top-down architectural drawing of a one-bedroom apartment floor plan with dimensions 23 by 29 feet and 667 sq.ft.
Zoom-Aktion
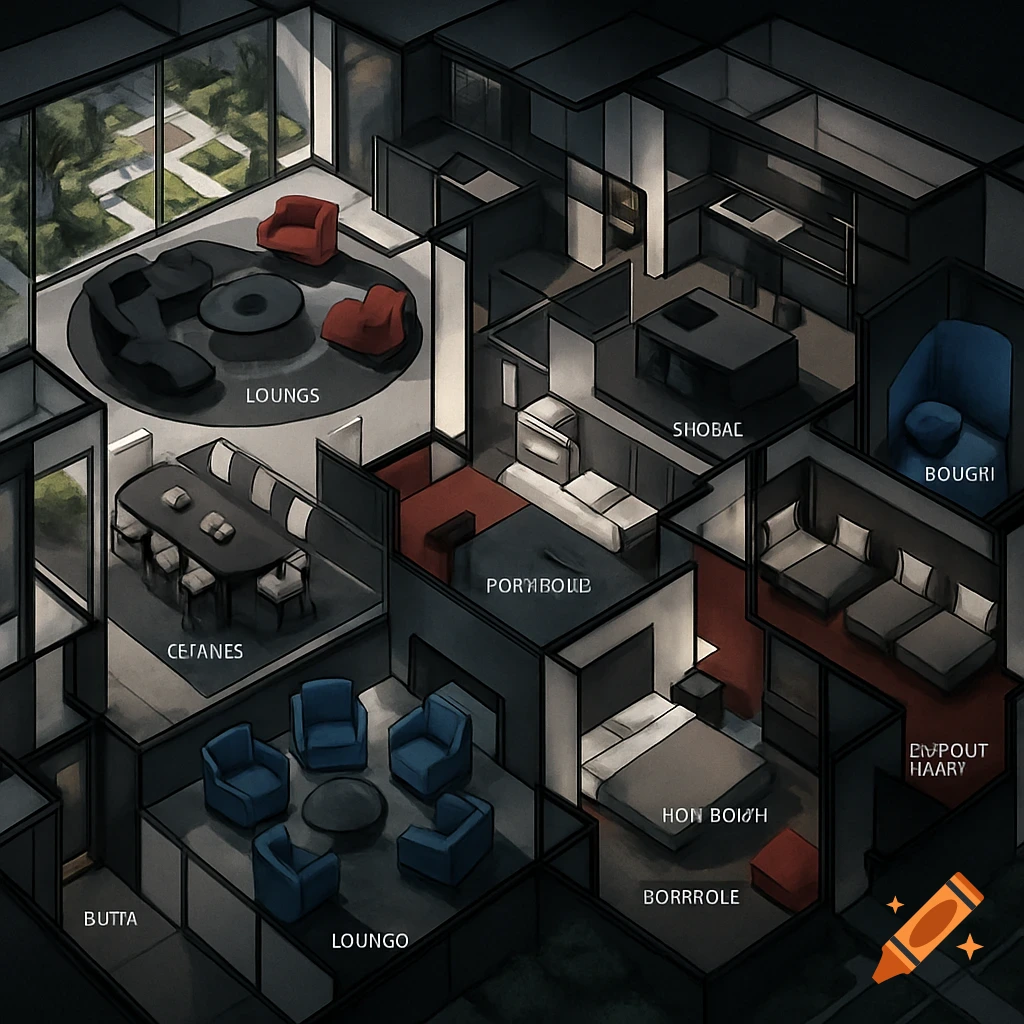
Isometric view of a modern, dark-toned house floor plan with various rooms labeled with nonsensical words like 'LOUNGS' and 'SHOBAC'.
Zoom-Aktion
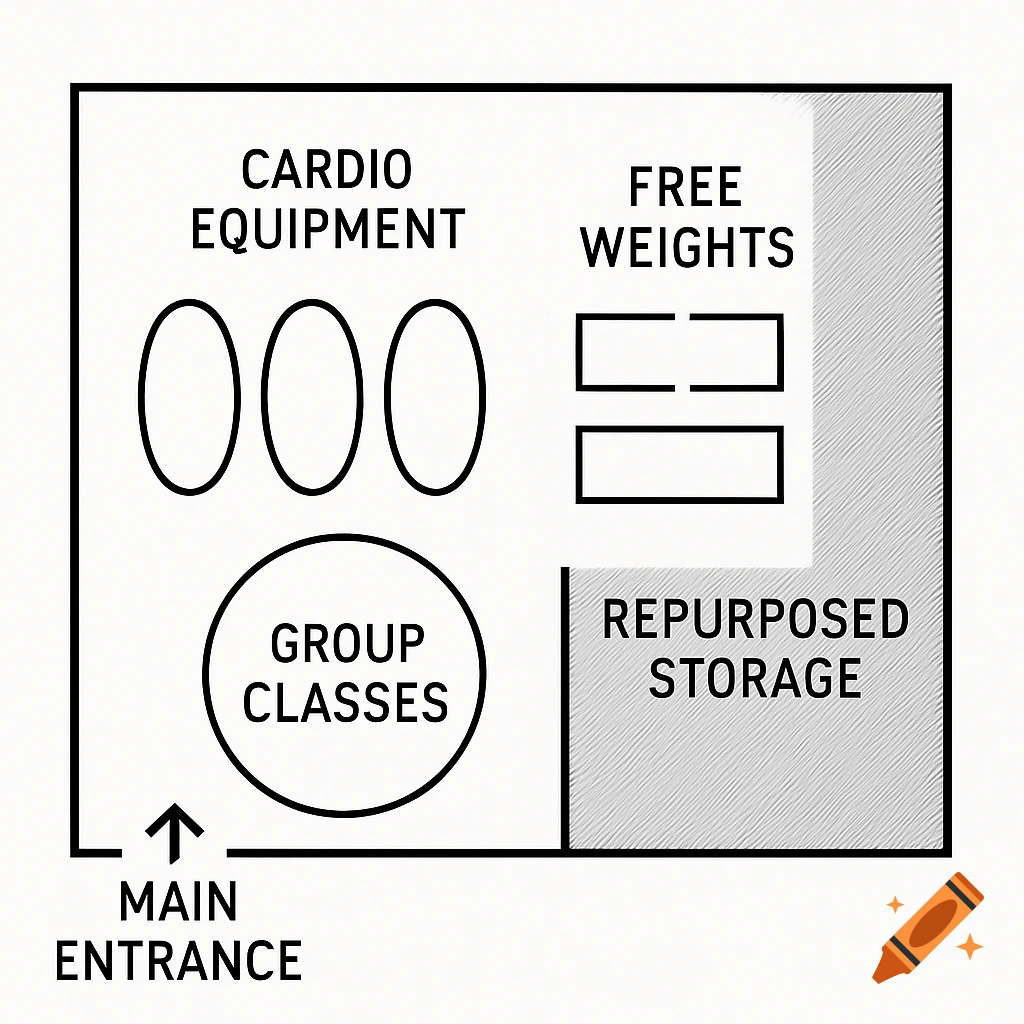
Black and white diagram showing a gym floor plan with sections for cardio equipment, free weights, group classes, and repurposed storage, with a main entrance.
Zoom-Aktion
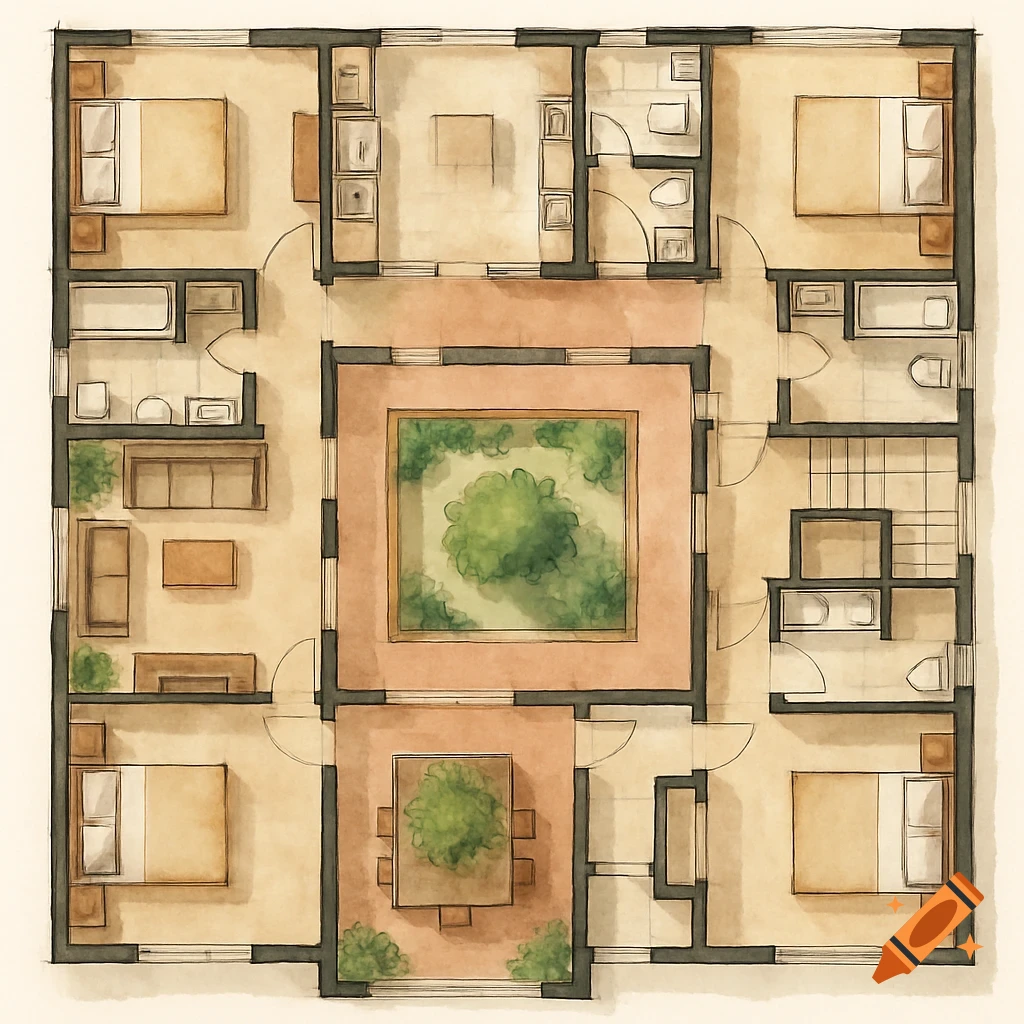
Watercolor style overhead view of a five-bedroom duplex floor plan with an internal courtyard.
Zoom-Aktion
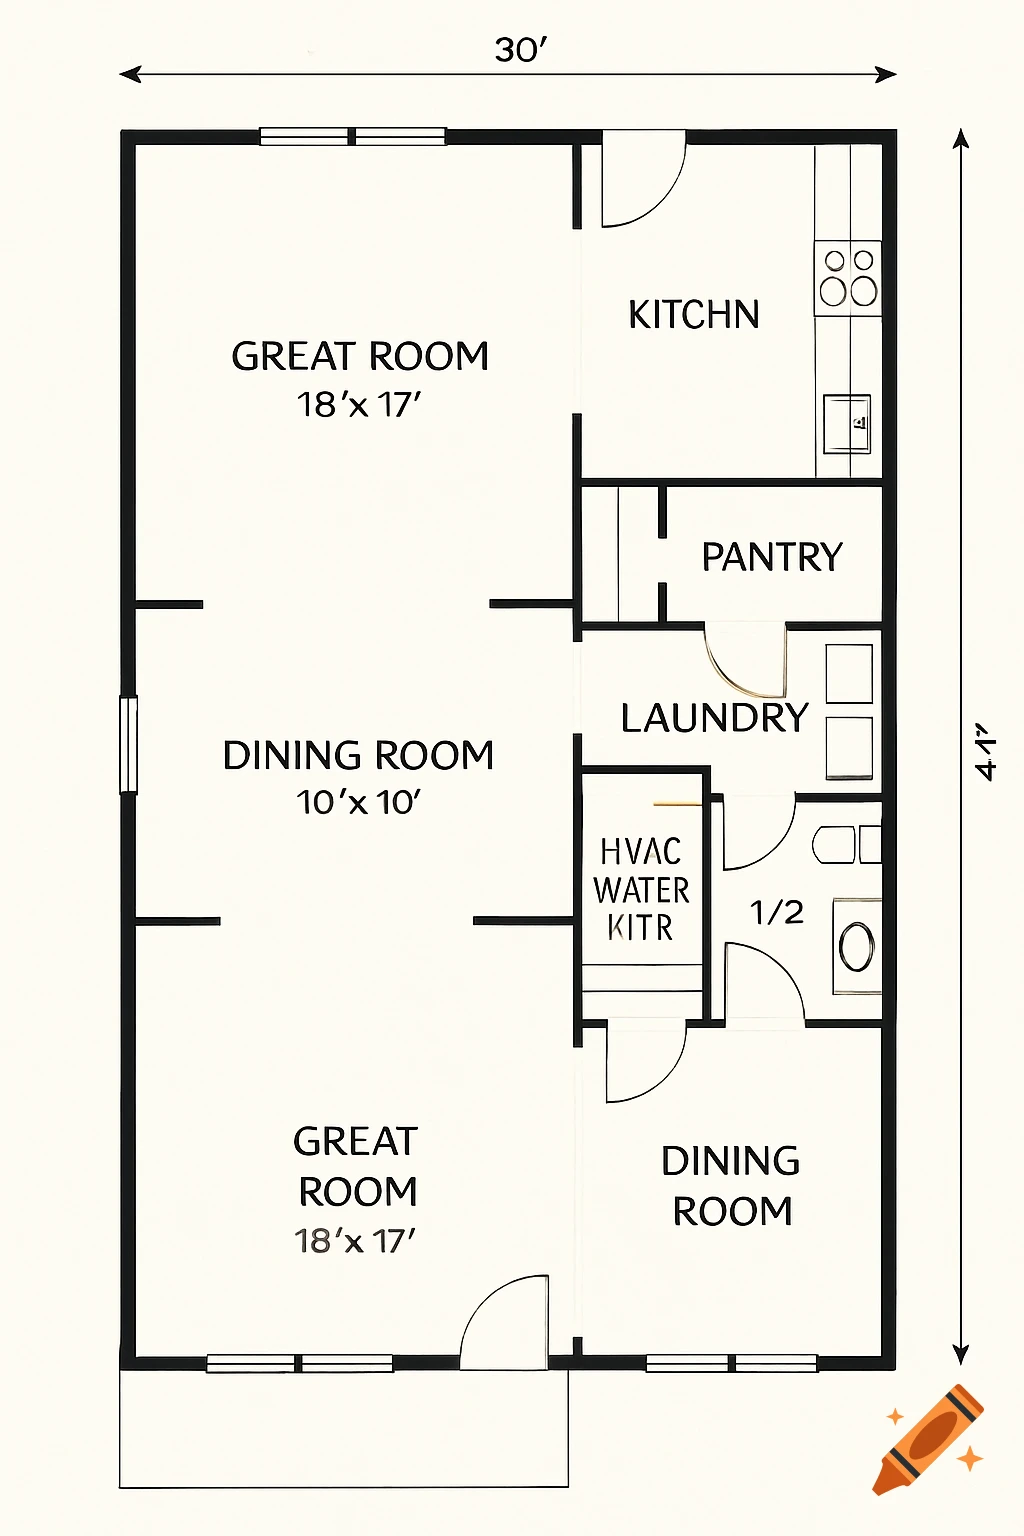
A black and white floor plan for a house, measuring 30 feet by 44 feet, showing rooms including a great room, kitchen, pantry, laundry, half bath, and dining room.
Zoom-Aktion

A two-story black and white architectural floor plan displaying the layout of bedrooms, bathrooms, living room, dining room, and a 3-car garage.
Zoom-Aktion
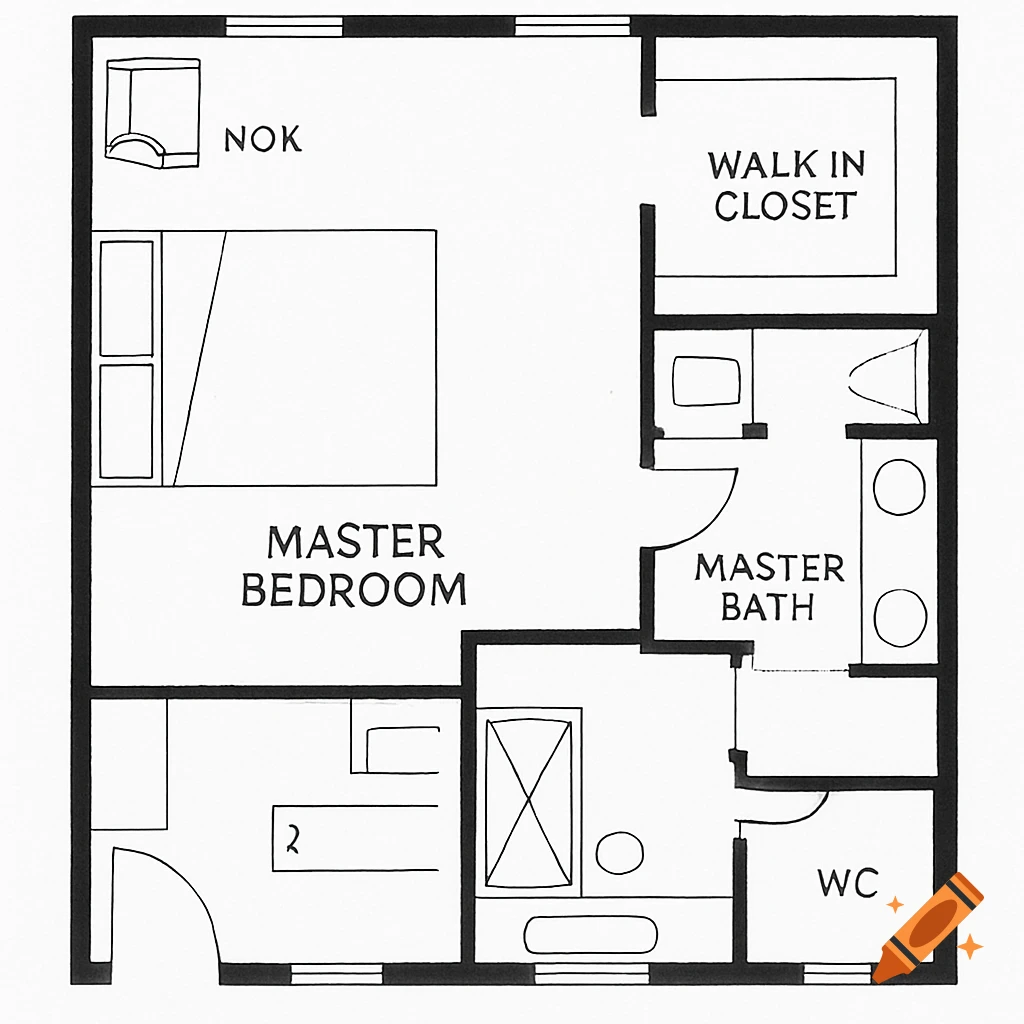
Black and white sketch of a master bedroom floor plan, including a walk-in closet, master bathroom, and water closet.
Zoom-Aktion
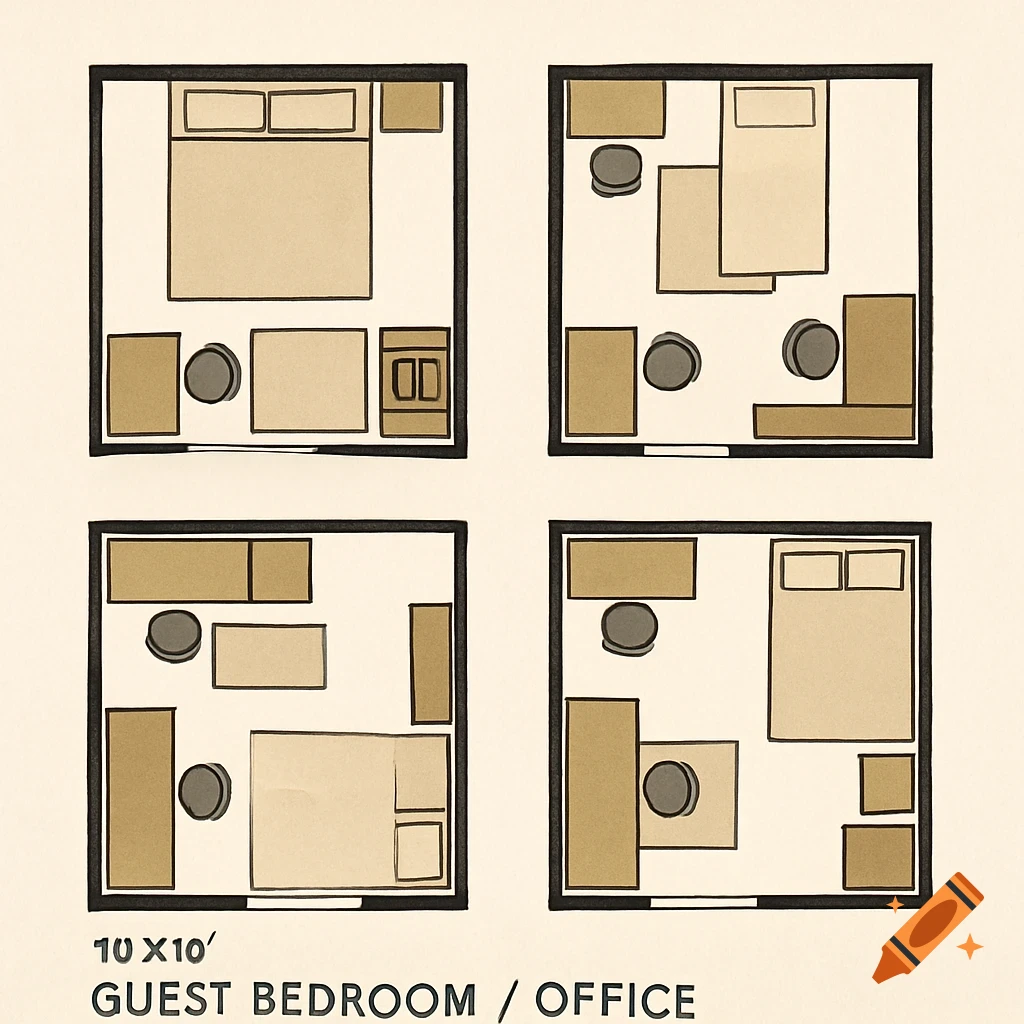
Four top-down floor plans showing layout options for a 10x10 guest bedroom and office.
Zoom-Aktion

A floor plan diagram of a 3 bedroom house with living areas and dimensions.
Zoom-Aktion
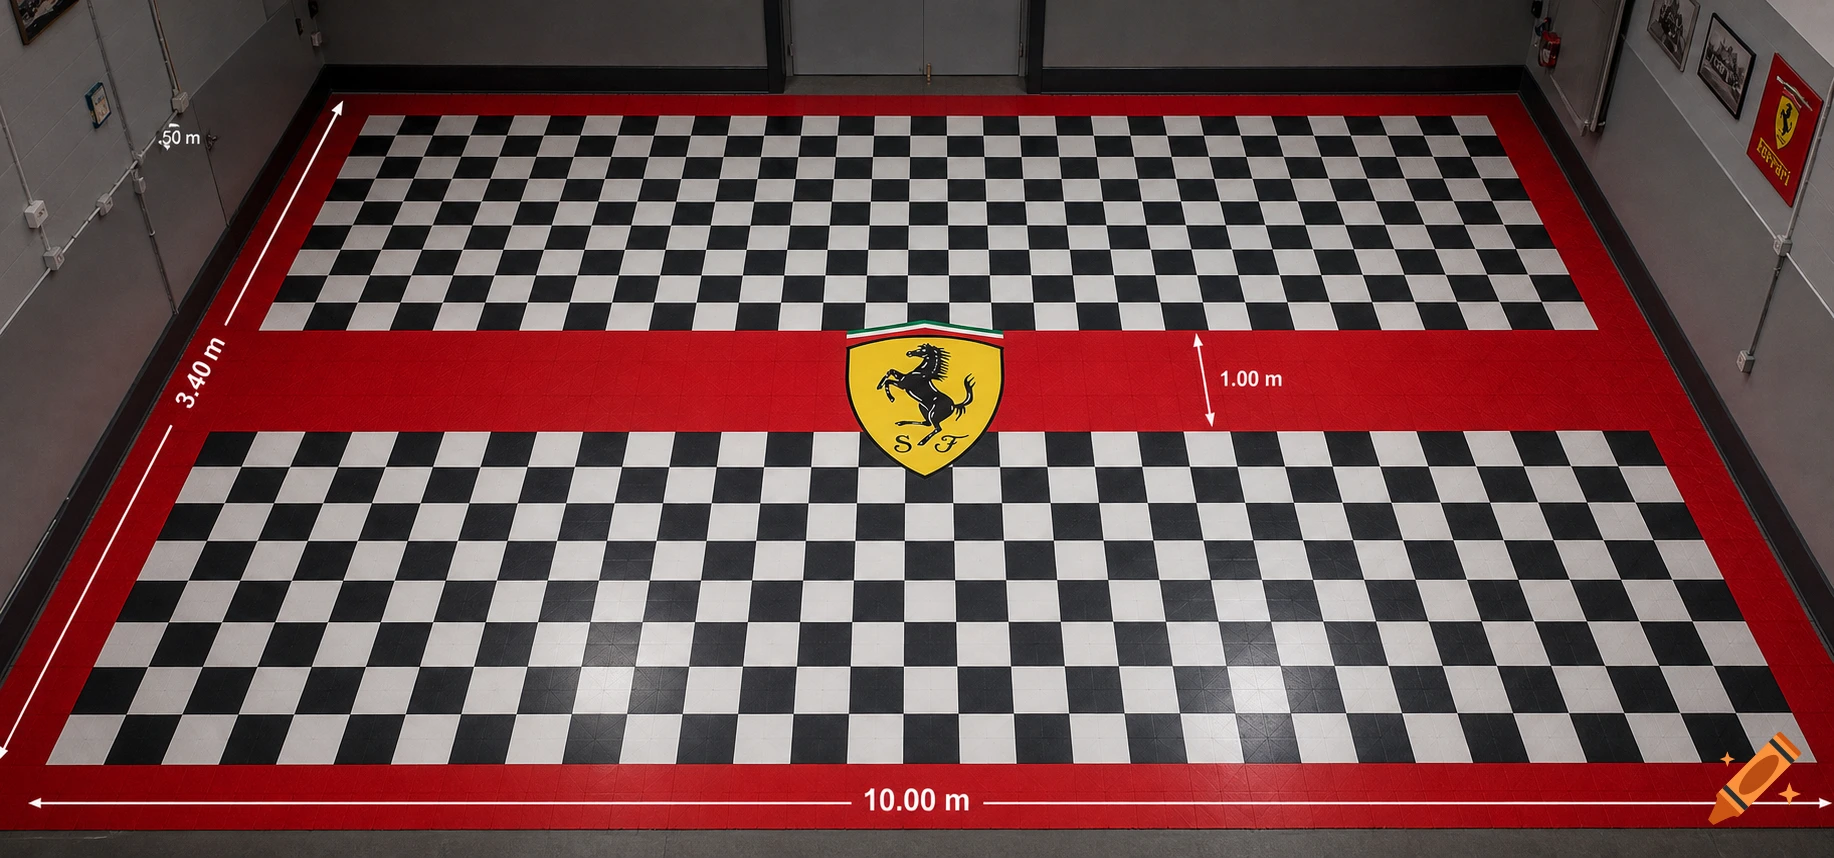
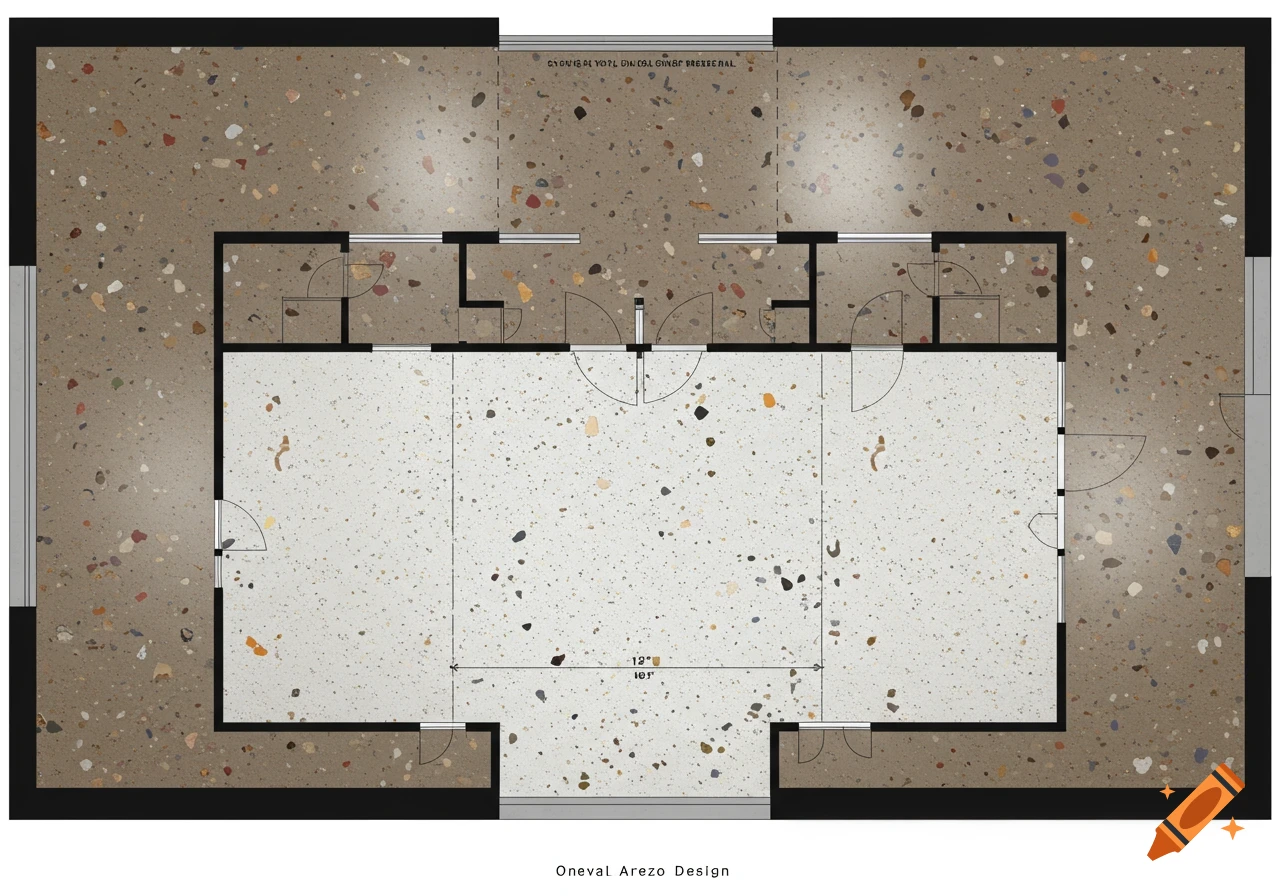
A floor plan showing white and brown terrazzo flooring.
Zoom-Aktion

Top-down floor plan of a minimalist bedroom with dimensions 79x81 indicated.
Zoom-Aktion
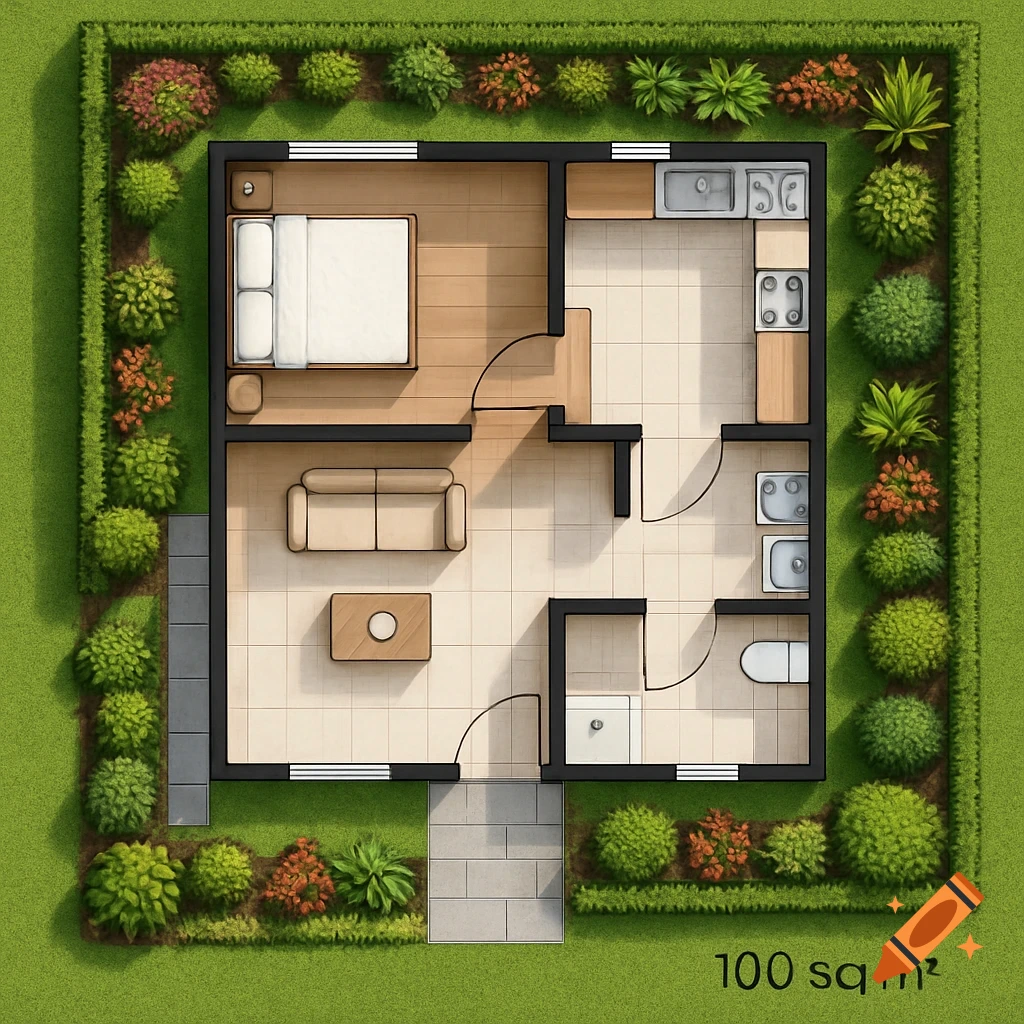
Illustrated house floor plan with bedroom, living area, kitchen, and bathrooms, surrounded by landscaping, showing '100 sq m²'.
Zoom-Aktion
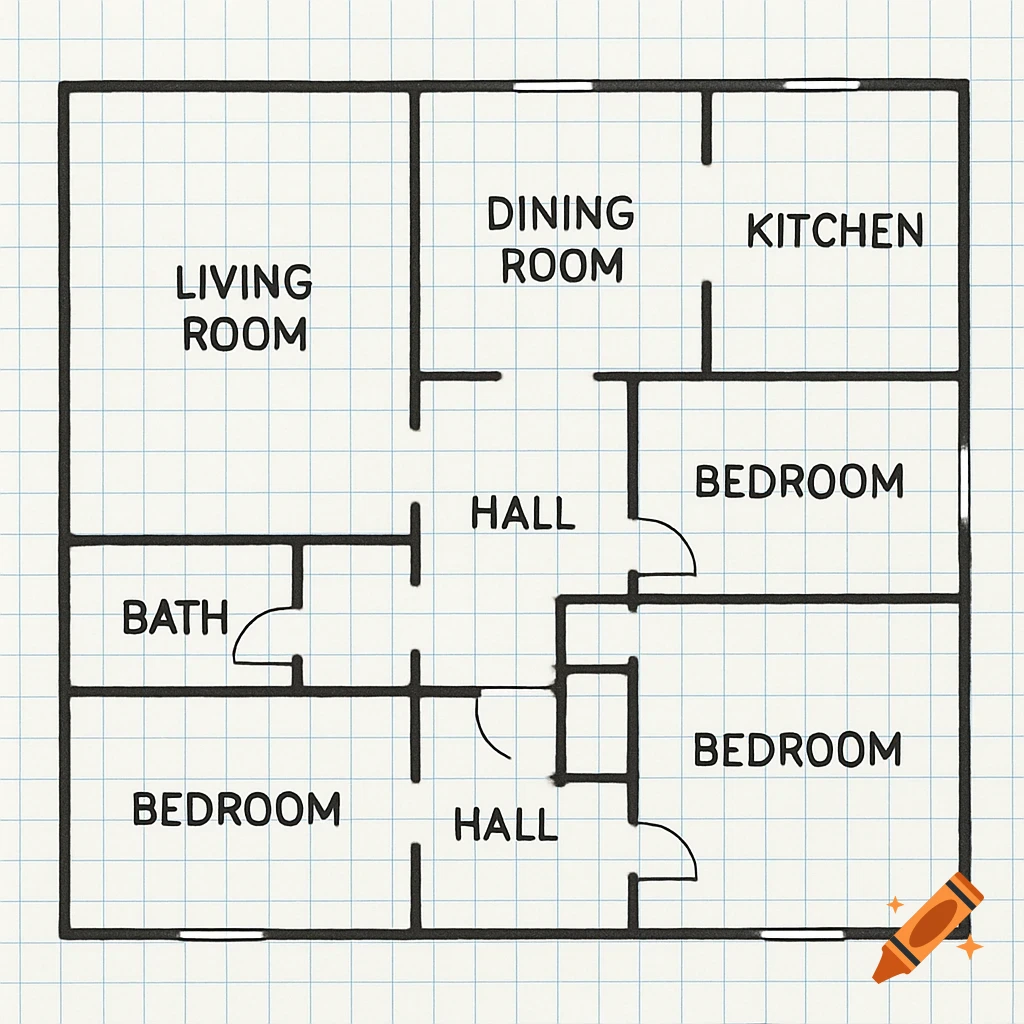
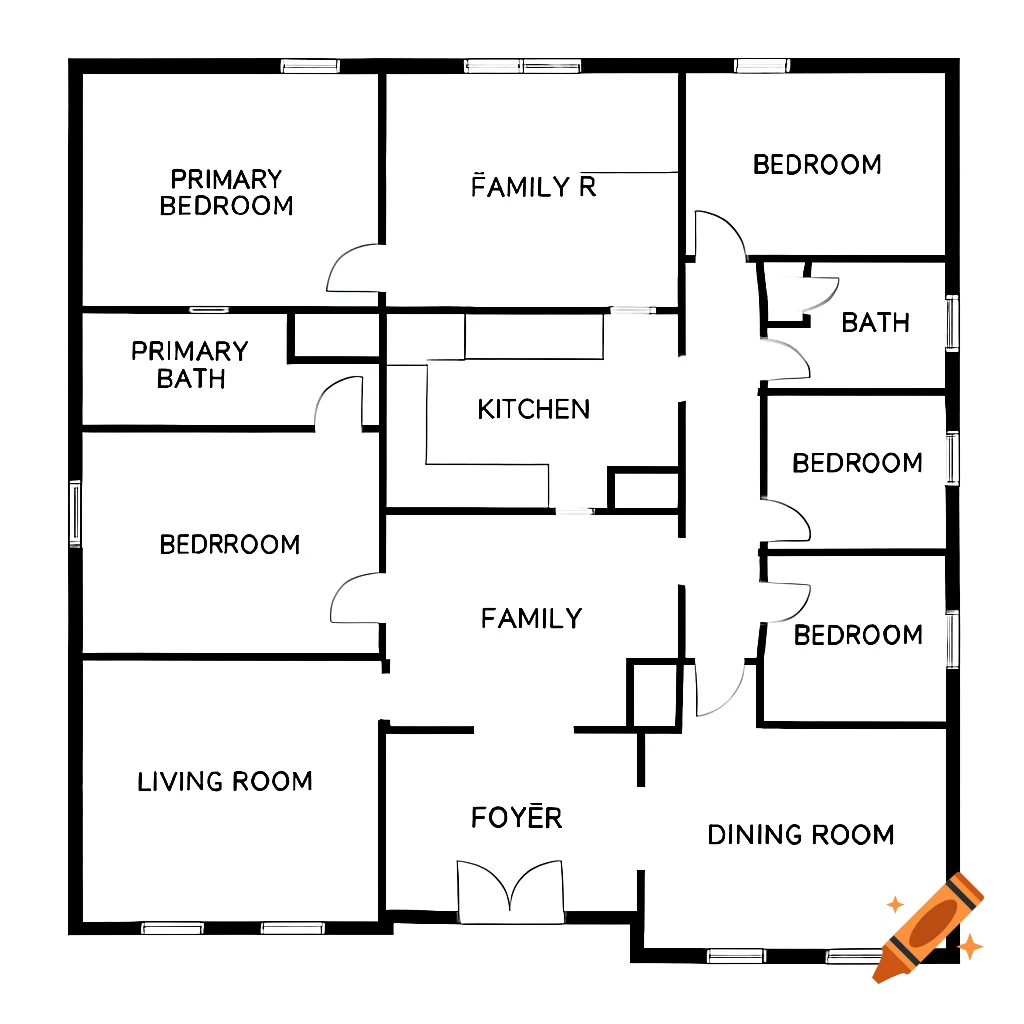
Black and white floor plan diagram showing rooms including bedrooms, kitchen, and living areas.
Zoom-Aktion

Floor plan diagram for a pet grooming and housing business.
Zoom-Aktion
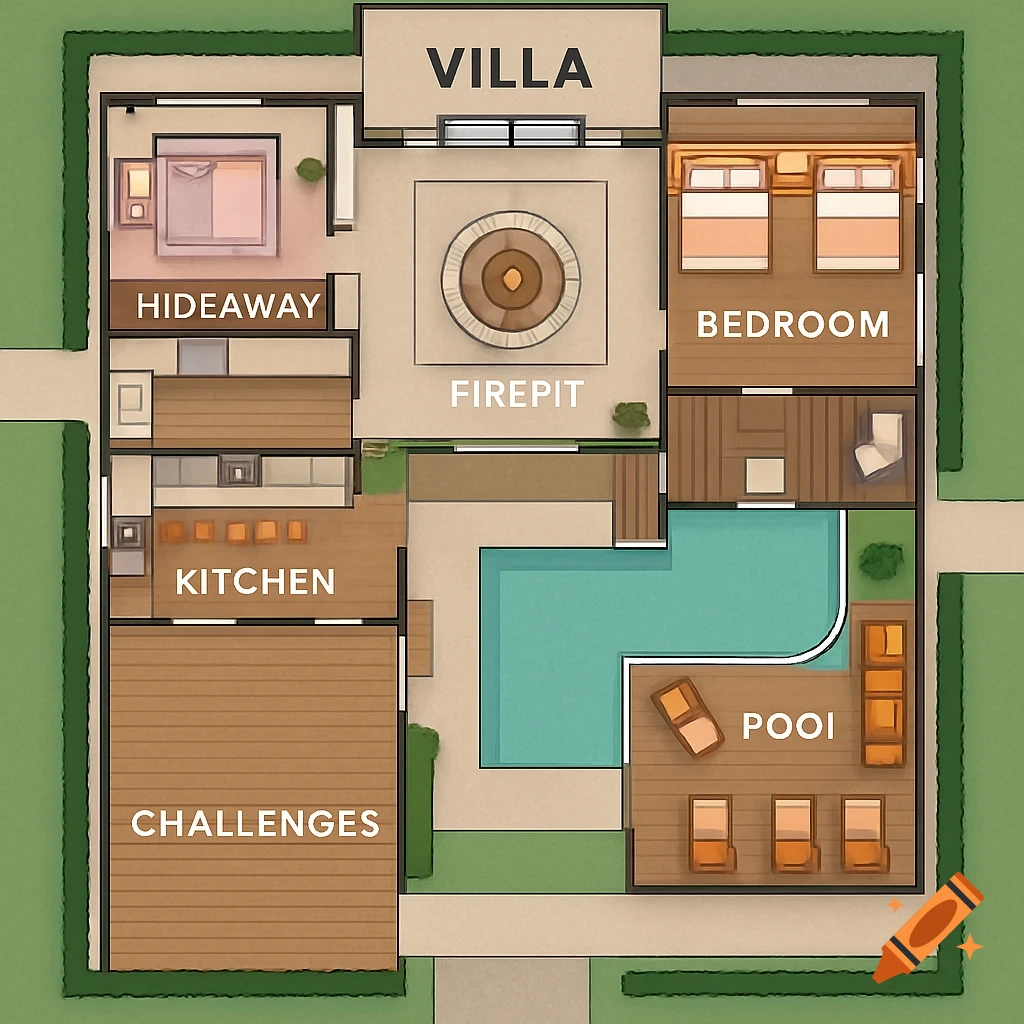
An overhead floor plan illustration of a villa with rooms labeled.
Zoom-Aktion

Octagon house floor plan showing bedrooms, kitchen, living room, and bath/laundry.
Zoom-Aktion
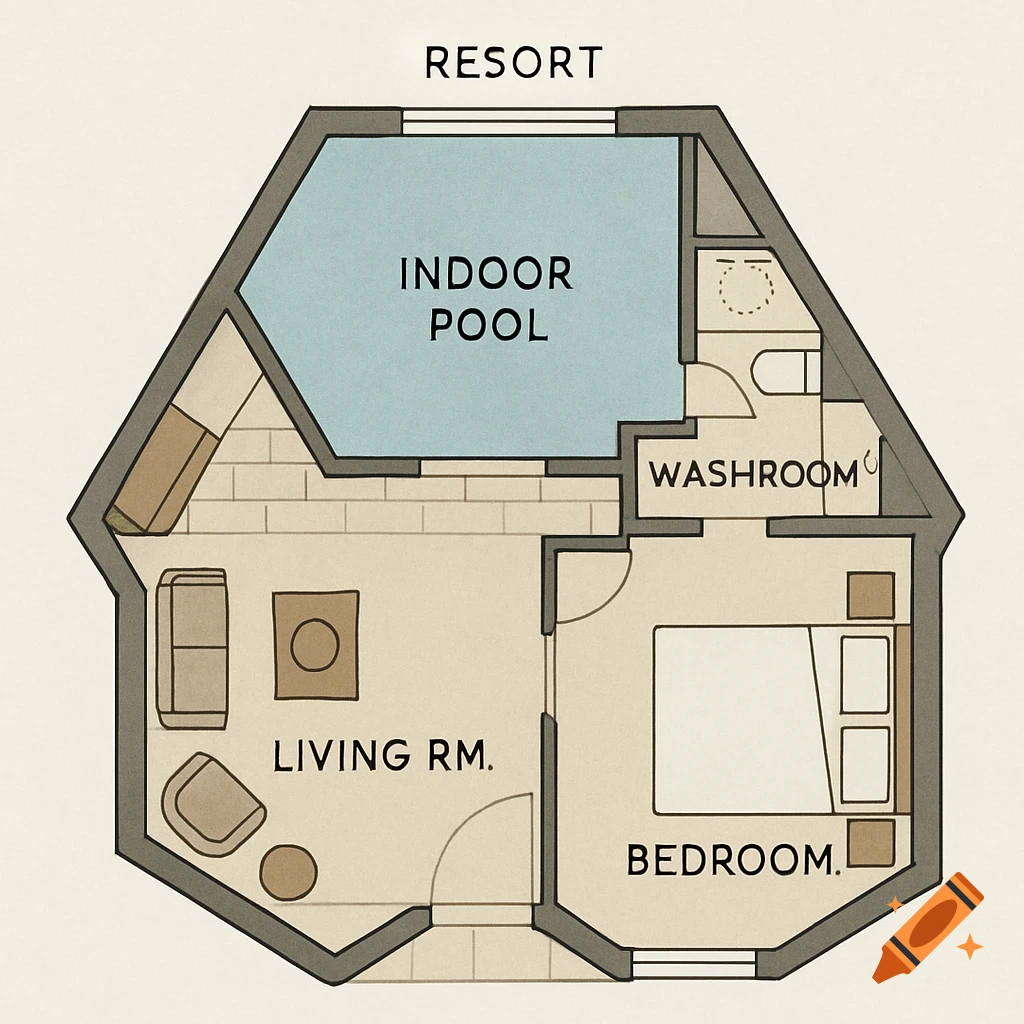
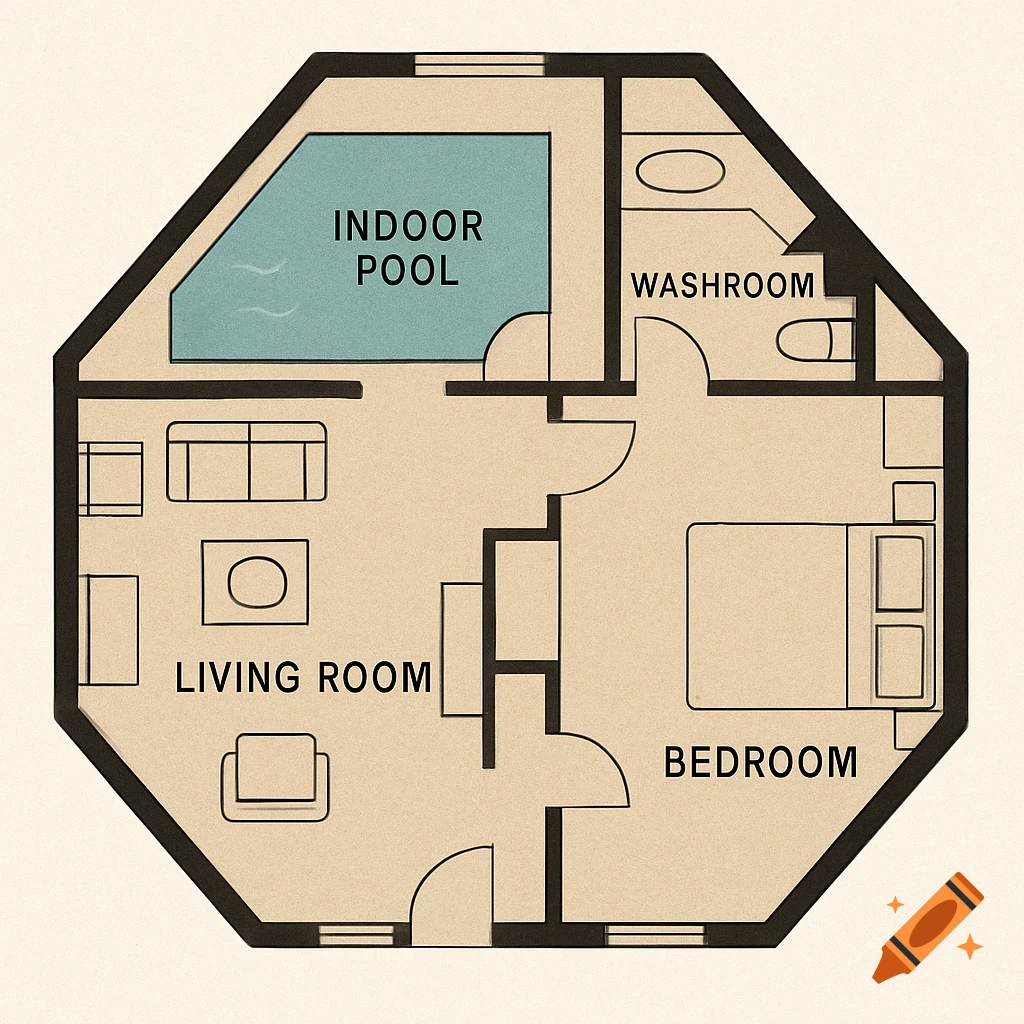
A hexagonal floor plan showing an indoor pool, washroom, living room, and bedroom.
Zoom-Aktion

A simple floor plan diagram showing restricted and unrestricted zones, storage, table, entrance, and exit, with a legend.
Zoom-Aktion
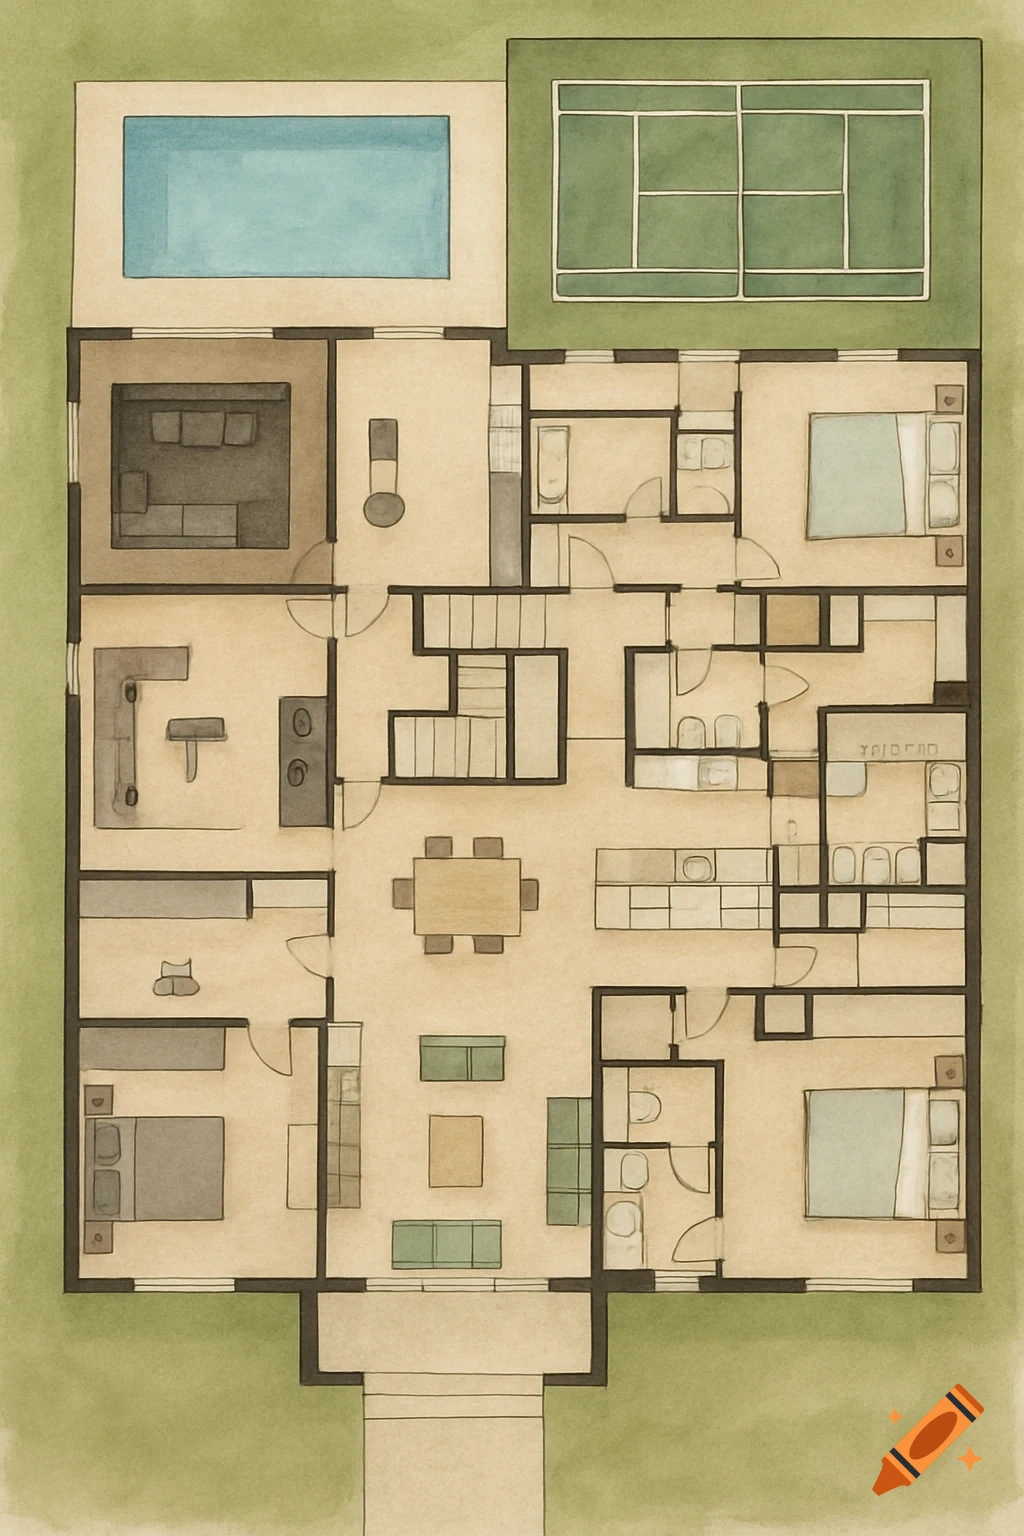
Top-down watercolor-style floor plan of a large house with a pool and tennis court.
Zoom-Aktion

Hand-drawn floor plan of an apartment with labels for rooms and areas in German.
Zoom-Aktion
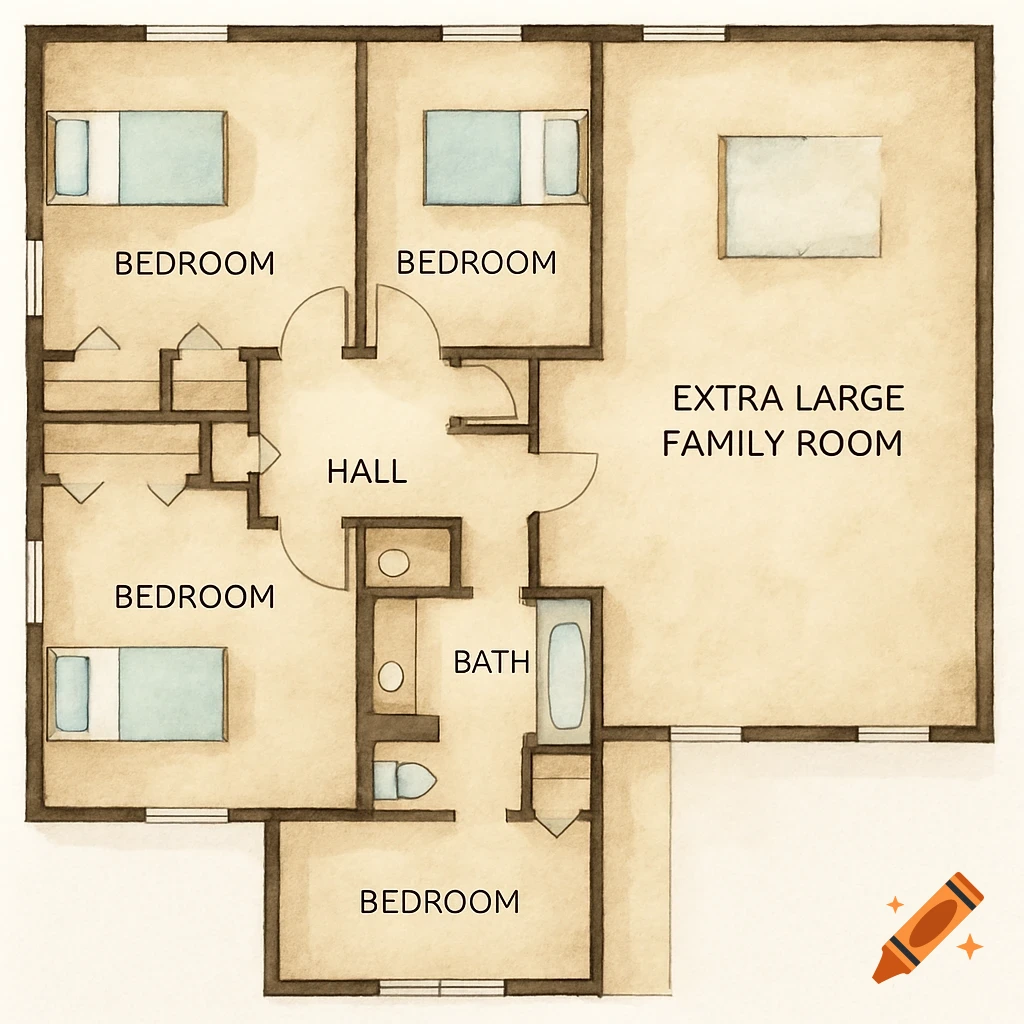
Hand-drawn floor plan with 4 bedrooms, hall, bath, and extra large family room.
Zoom-Aktion
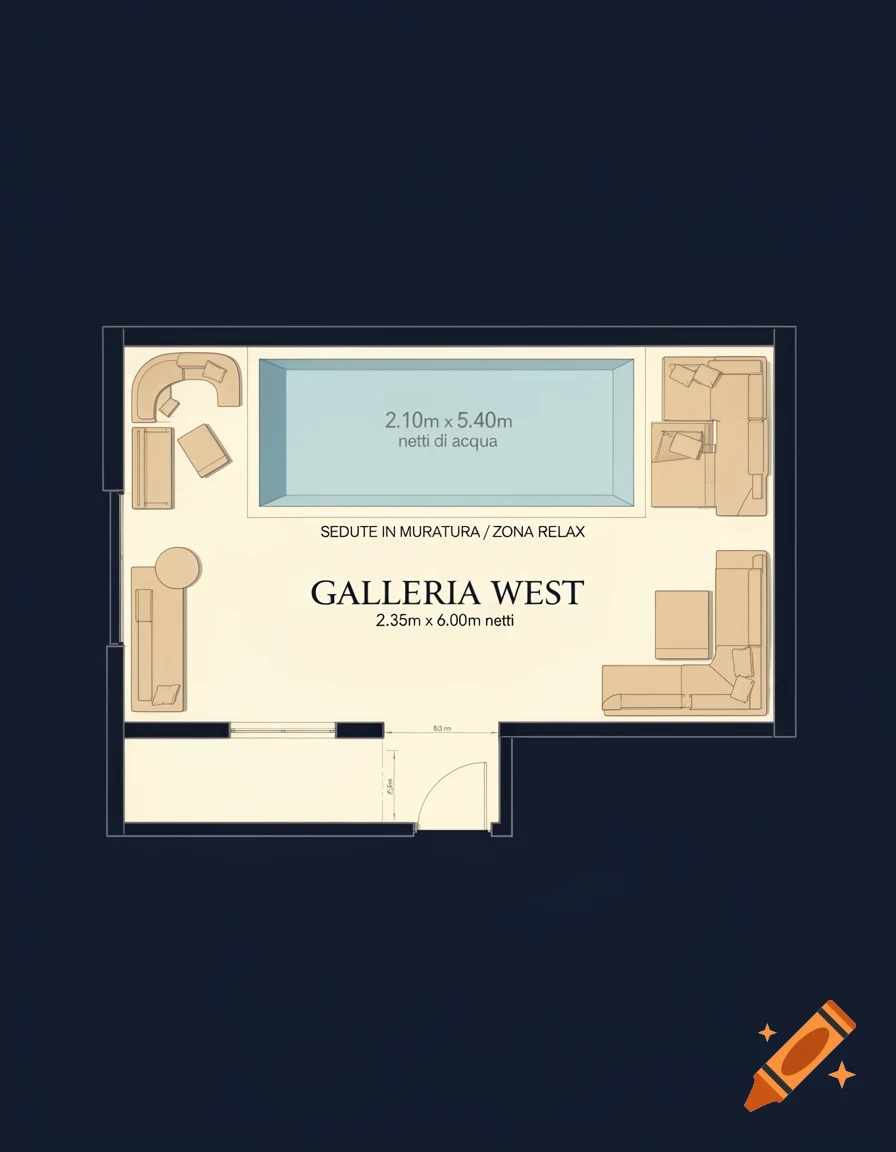
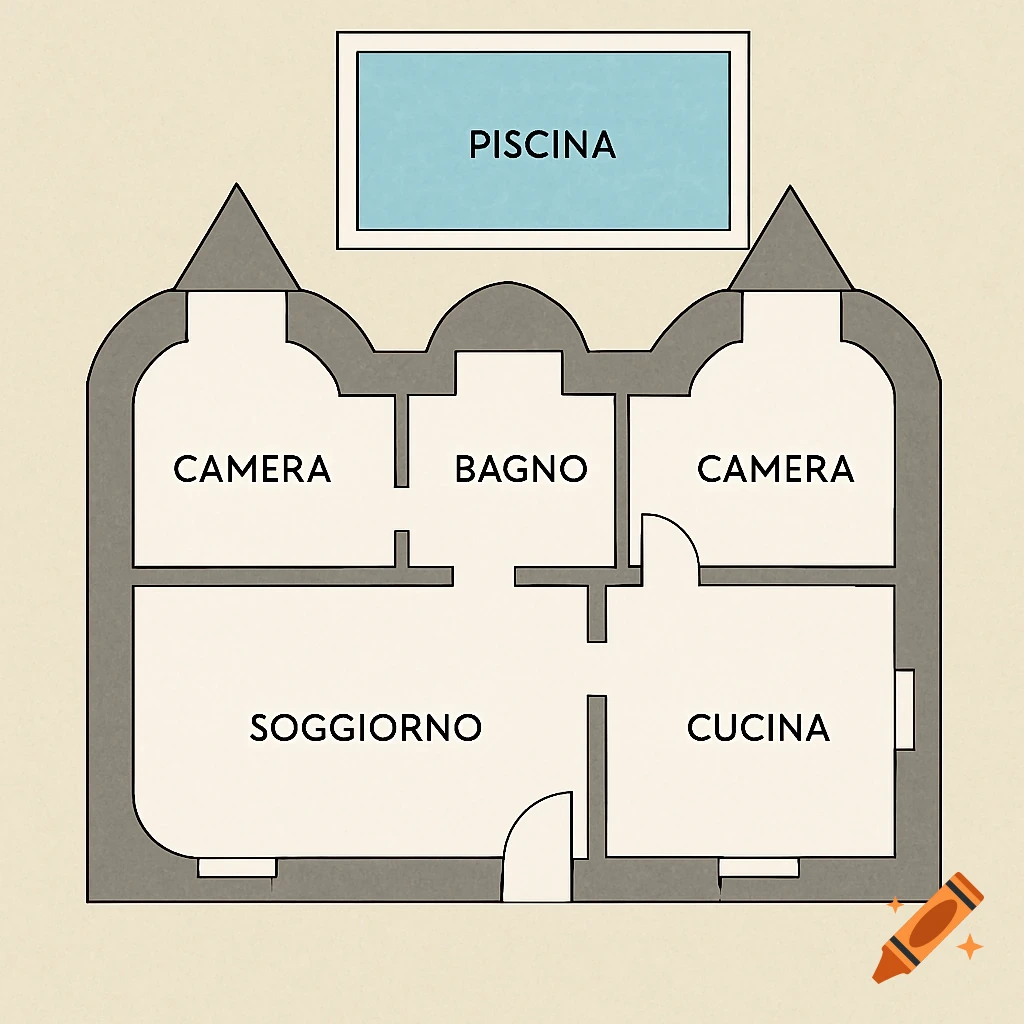
Simple floor plan diagram of a house with rooms labeled in Italian and a pool.
Zoom-Aktion

Split image with a simple house sketch on the left and a detailed architectural floor plan on the right, in a pencil sketch style.
Zoom-Aktion
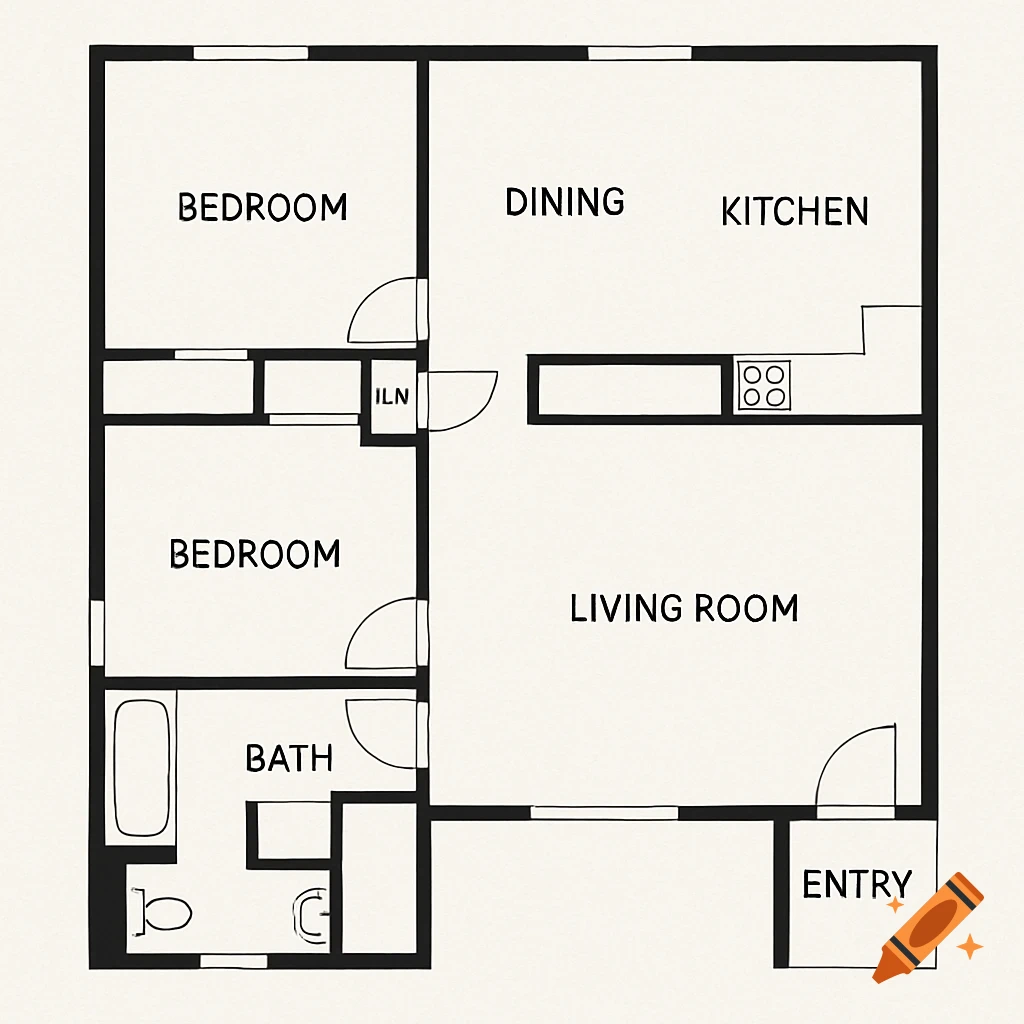
Black and white line drawing of a house floor plan.
Zoom-Aktion
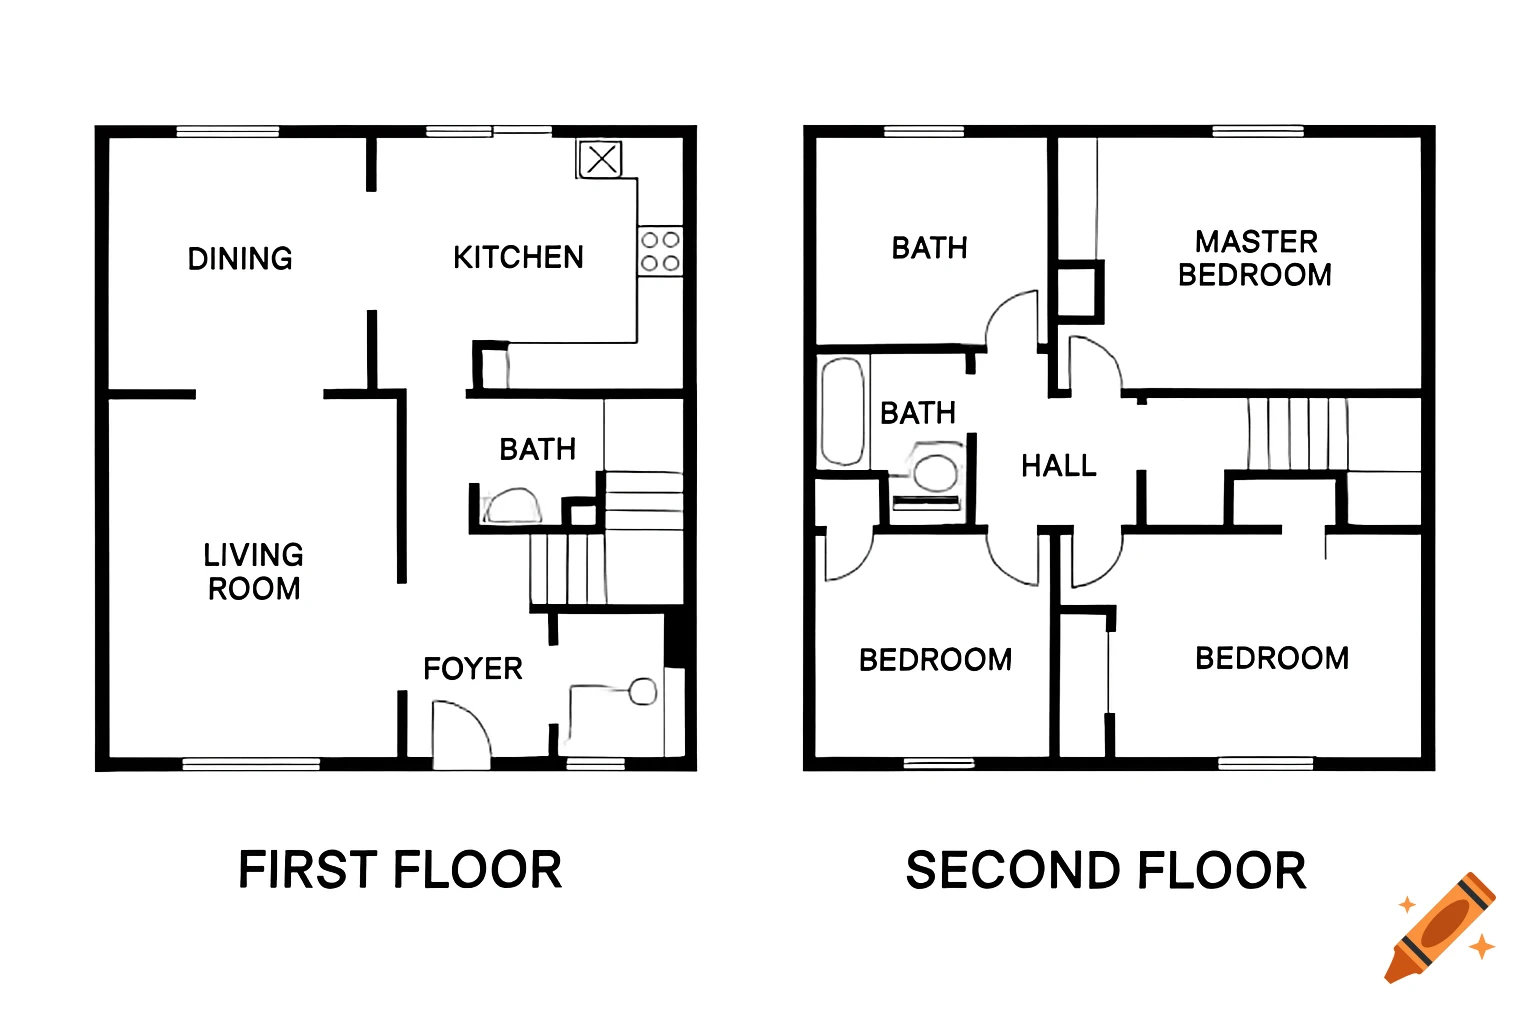
Black and white line drawing of a two-story house floor plan with room labels.
Zoom-Aktion
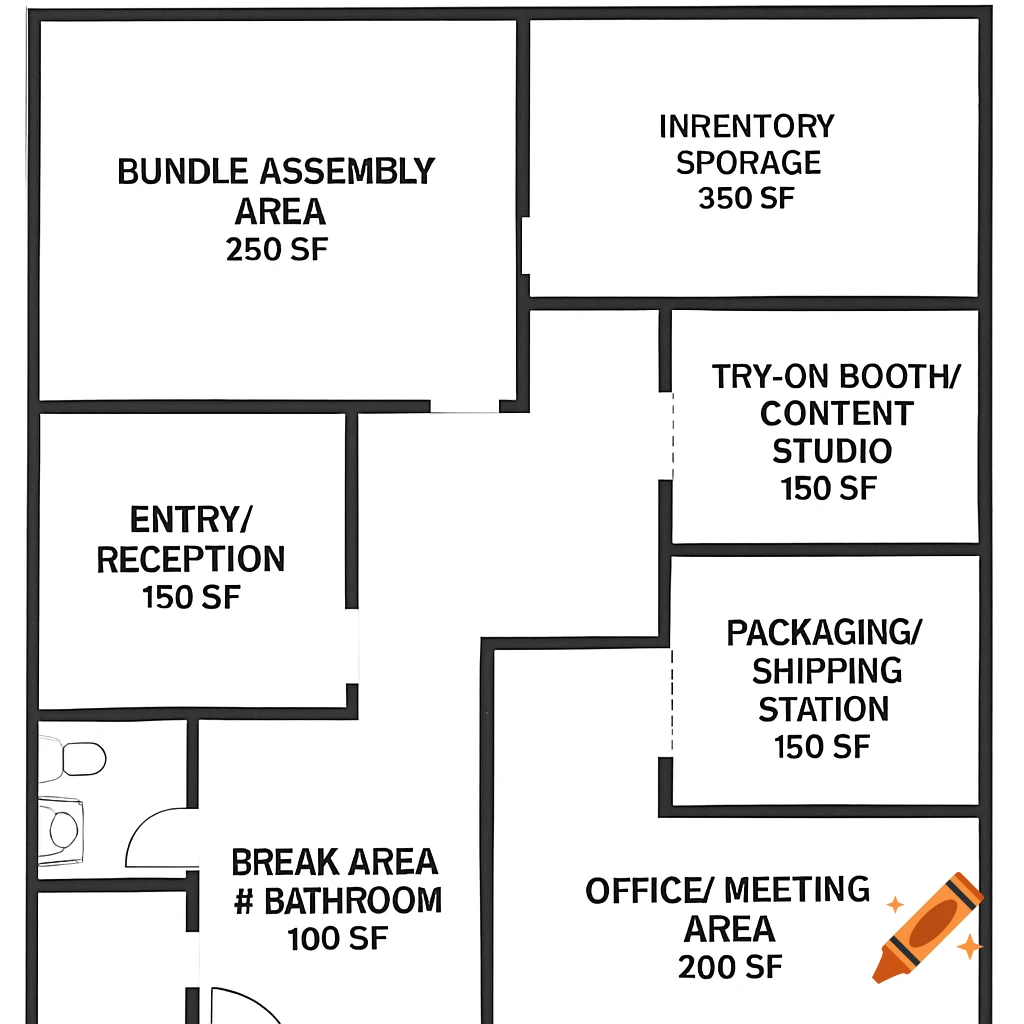
Black and white floor plan diagram of an office space.
Zoom-Aktion
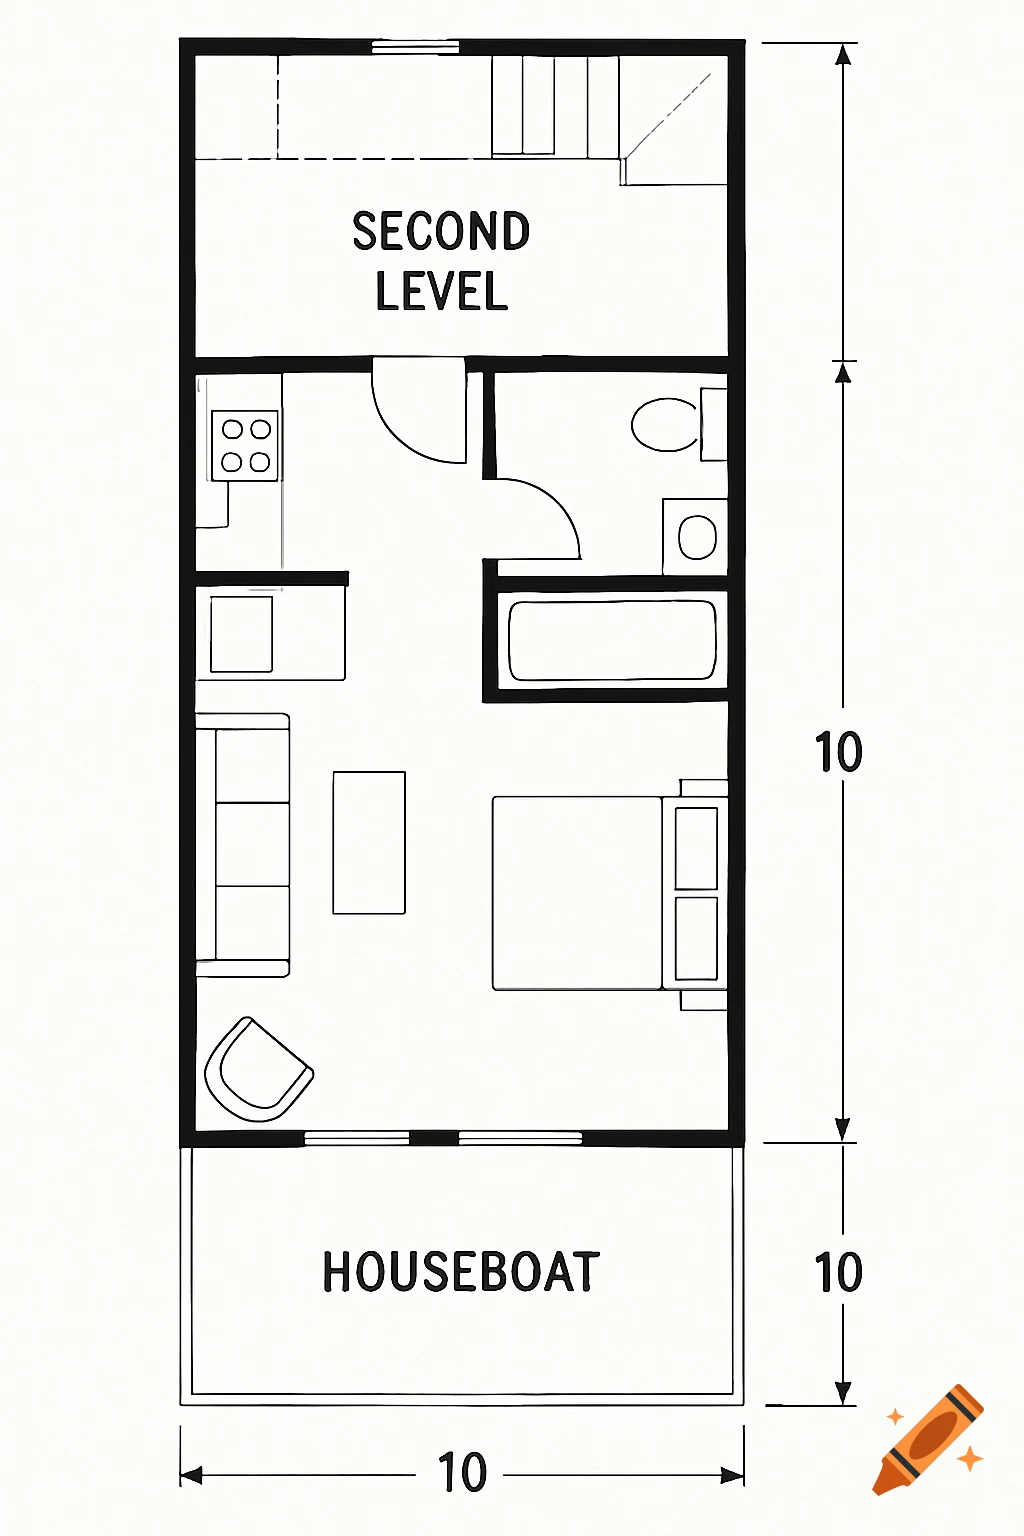
Black and white schematic floor plan of a two-level houseboat.
Zoom-Aktion

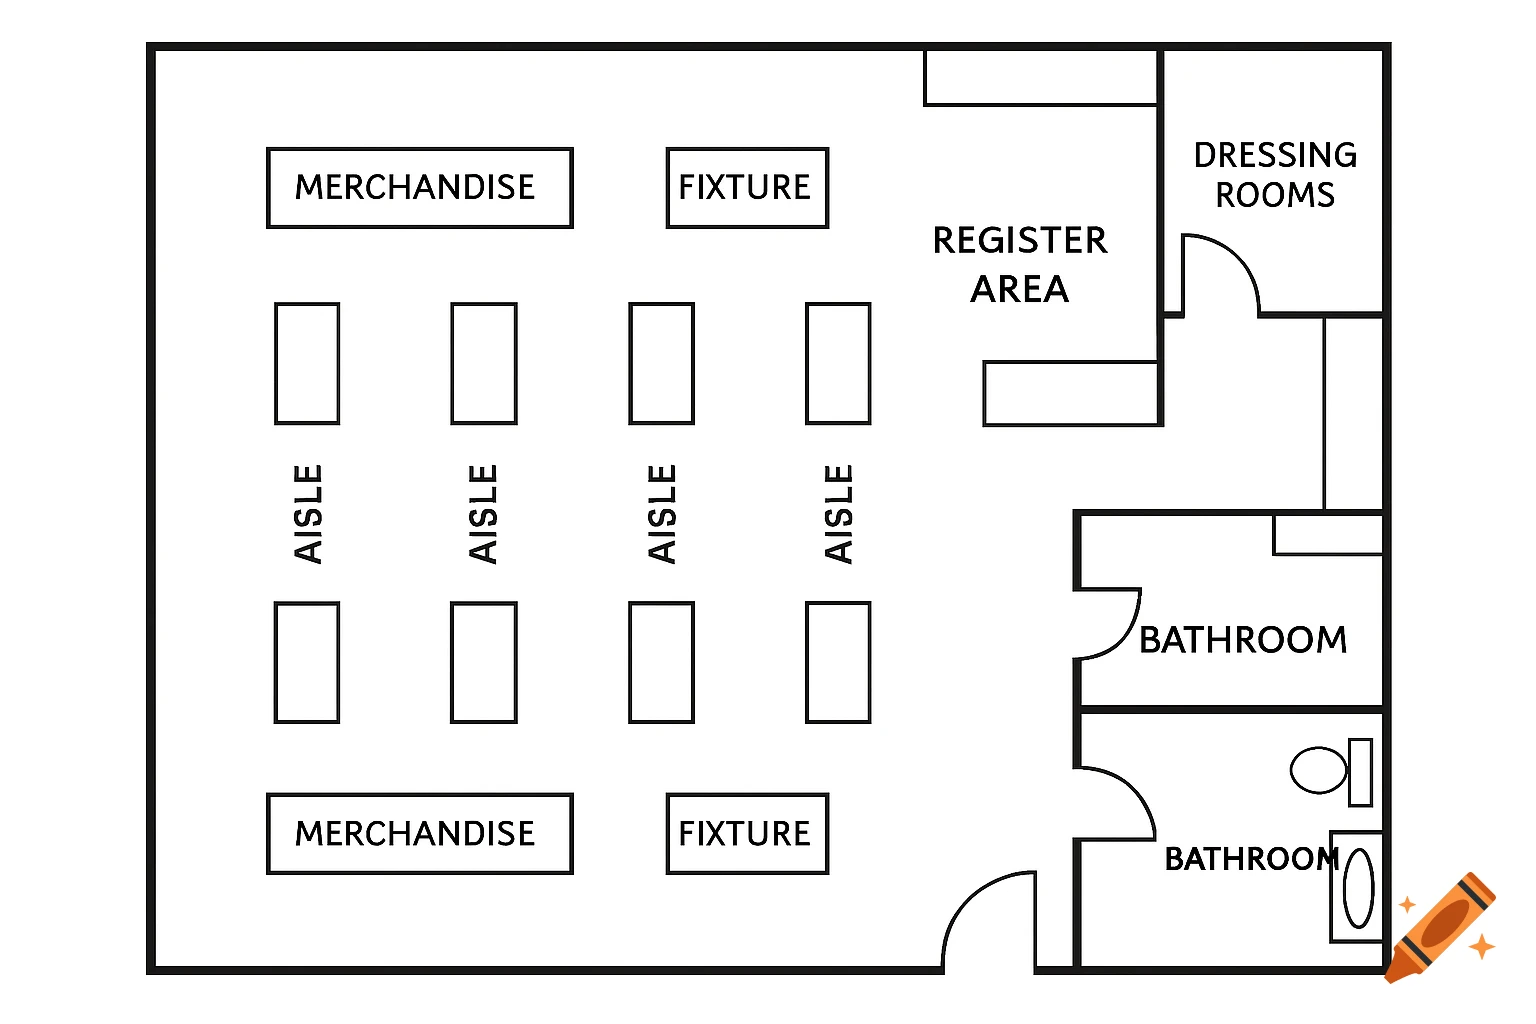
A black and white floor plan of a store, showing aisles, merchandise areas, register, dressing rooms, and bathrooms.
Zoom-Aktion
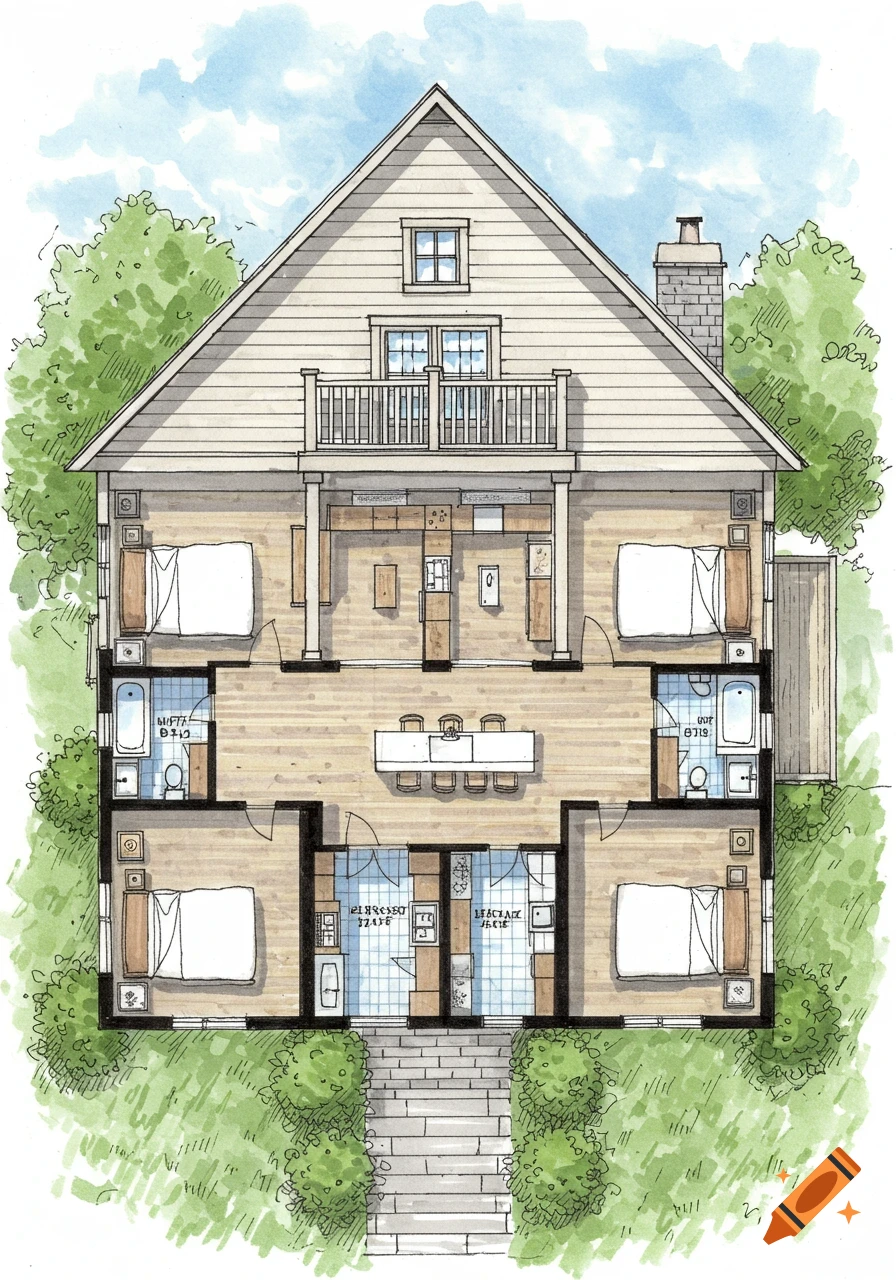
A watercolor sketch of a house floor plan and exterior elevation, showing rooms, furniture layout, and surrounding greenery.
Zoom-Aktion
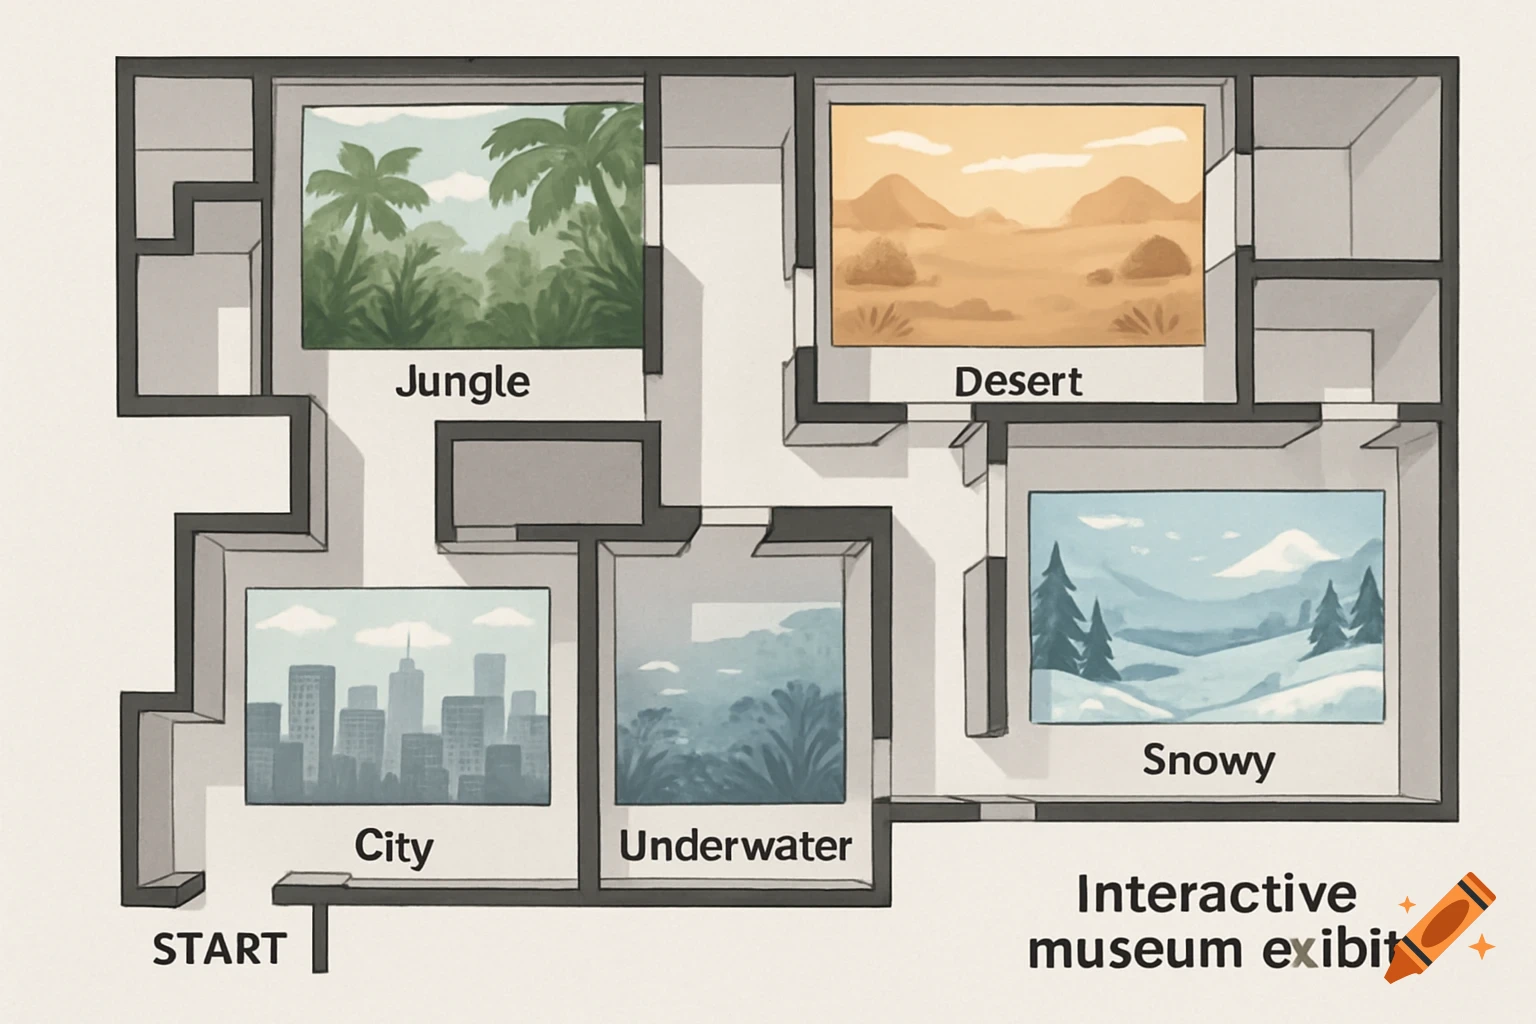
Illustrated floor plan of a museum exhibit with rooms for different environments.
Zoom-Aktion
Sketch floor plan of a prison layout on grid paper showing cells, common areas, and facilities.
Zoom-Aktion

Hand-drawn floor plan of a black box theater with removable seating layout.
Zoom-Aktion
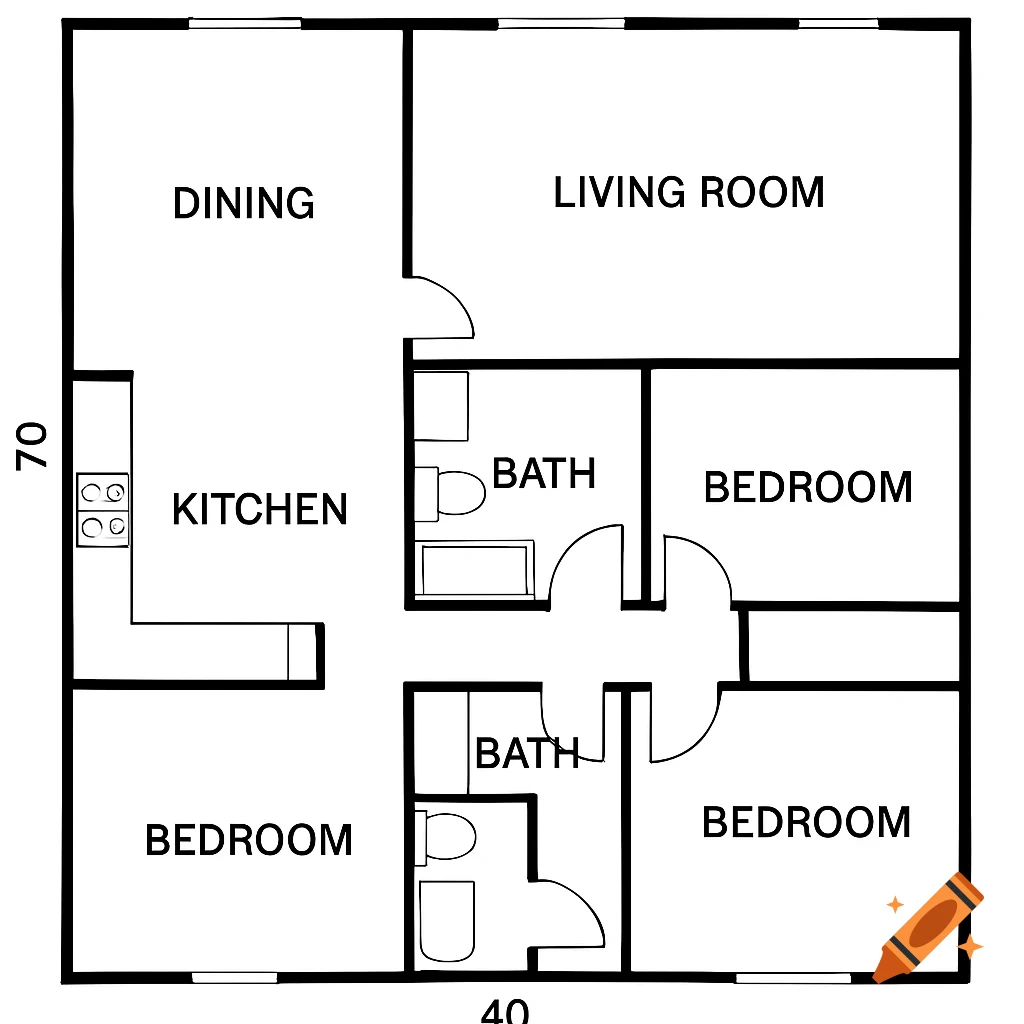
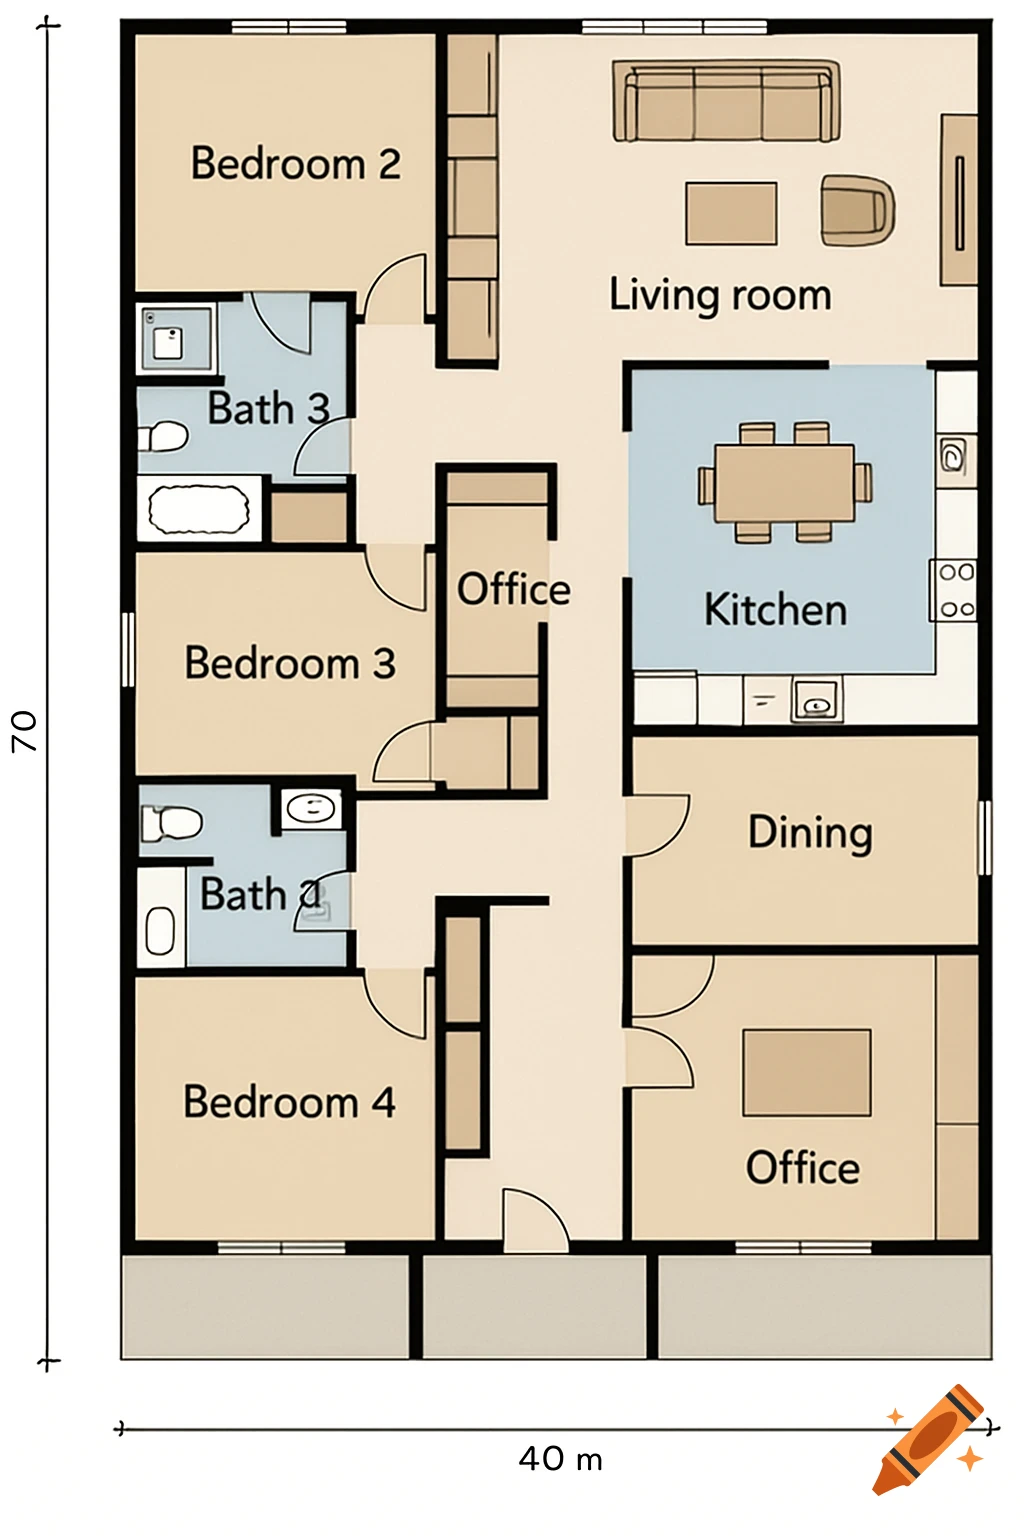
A detailed floor plan diagram of a house with multiple rooms labeled, including bedrooms, bathrooms, living room, kitchen, dining area, and offices.
Zoom-Aktion

Overhead view of a police station floor plan with rooms labeled Lobby, Chief's Office, Bullpen, Interview Room, and Offices.
Zoom-Aktion
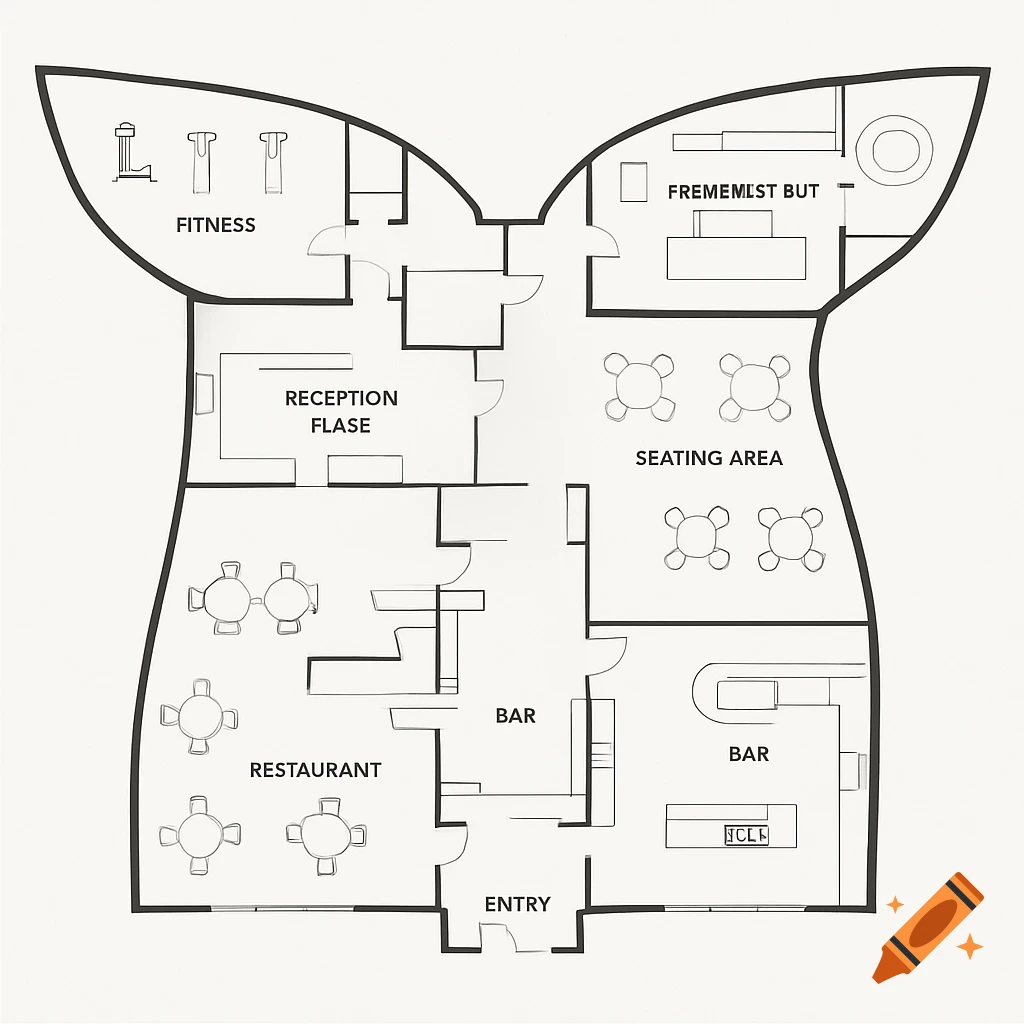
Line drawing of a building floor plan shaped like a whale's tail, showing rooms like restaurant, bar, fitness.
Zoom-Aktion
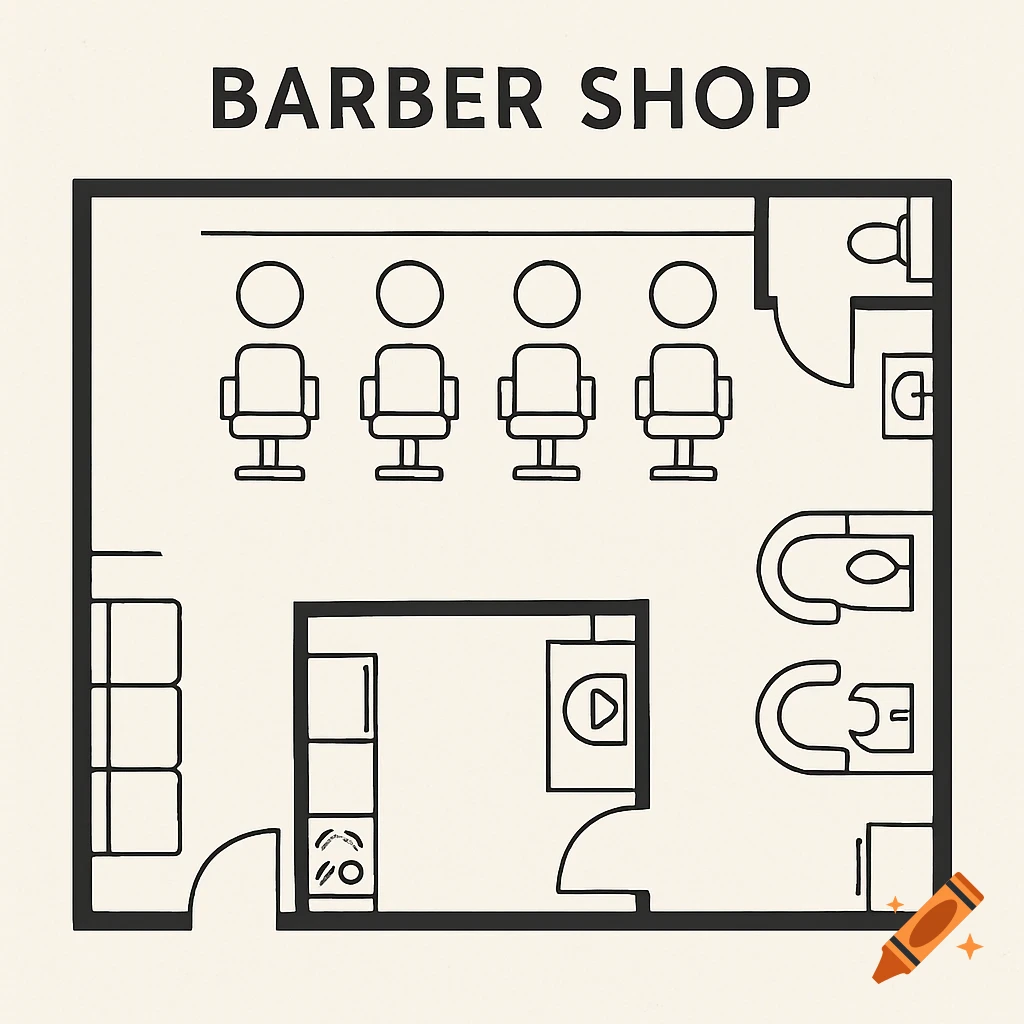
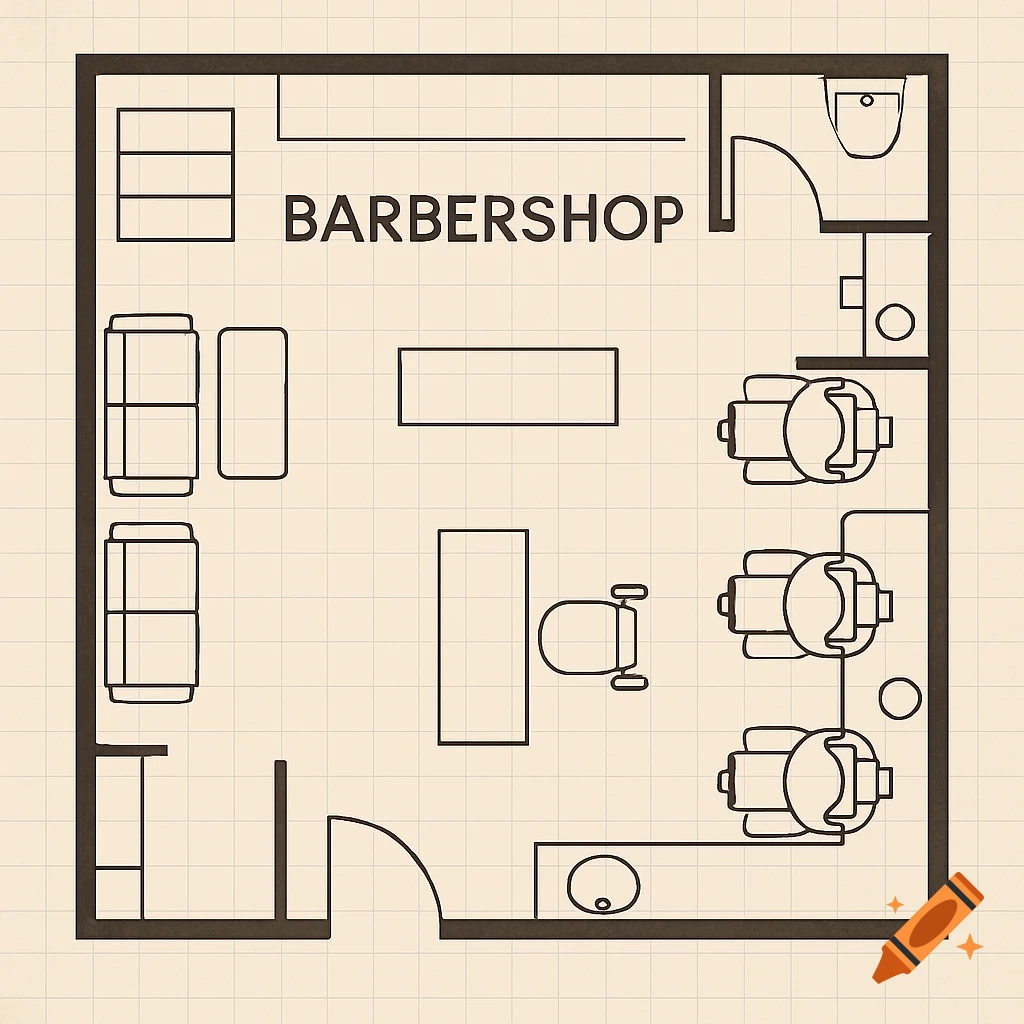
Line drawing floor plan of a barber shop.
Zoom-Aktion
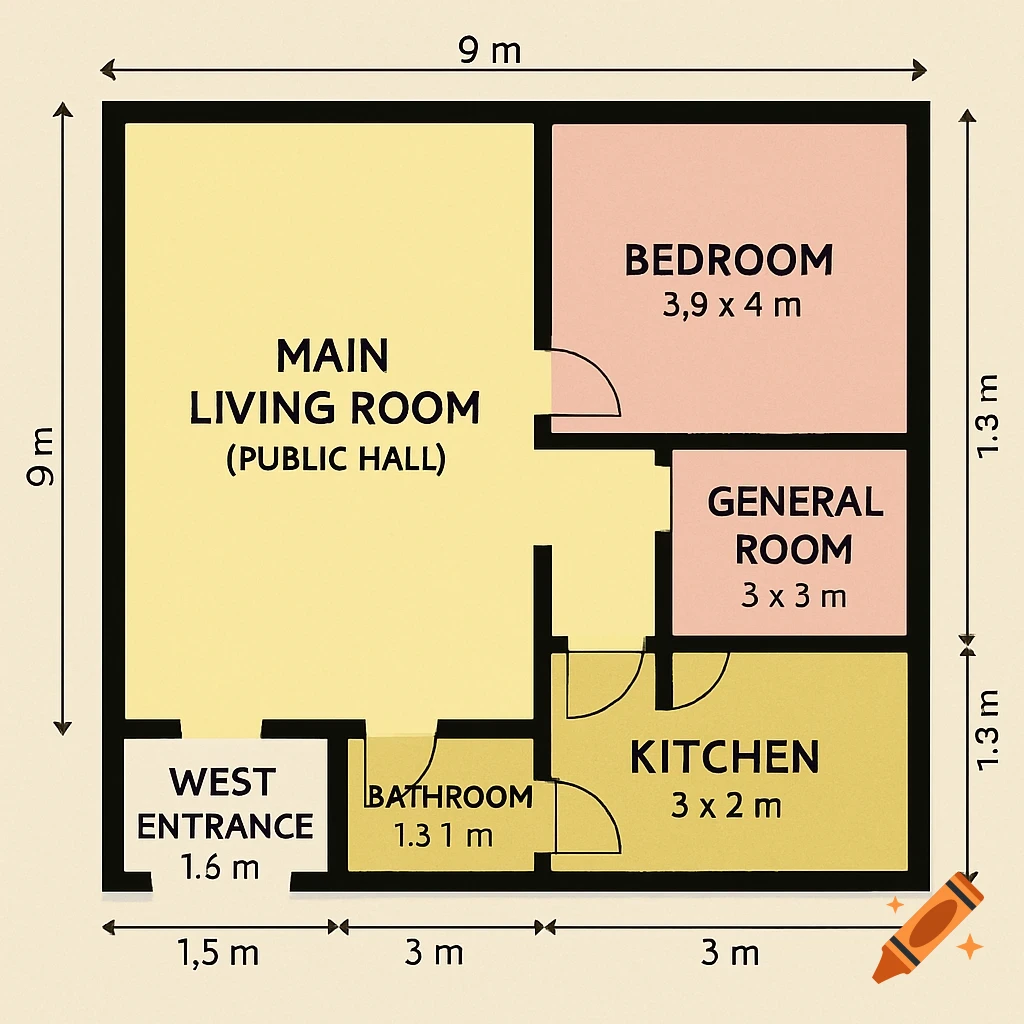
A floor plan diagram showing a 9x9 meter house with main living room, bedroom, general room, kitchen, bathroom, and west entrance, including room labels and dimensions.
Zoom-Aktion
Black and white floor plan diagram of a taco food truck kitchen layout with labels for equipment.
Zoom-Aktion
Detailed floor plan of a large building complex with various rooms, courtyards, and measurements.
Zoom-Aktion
Black and white architectural floor plan of a complex of attached townhouses.
Zoom-Aktion
Overhead view of a detailed floor plan for a yoga and pilates studio, showing dedicated practice areas, a meditation room, and facilities.
Zoom-Aktion
Hand-drawn illustration of a cross-section floor plan of a modern house with a pool and garden.
Zoom-Aktion
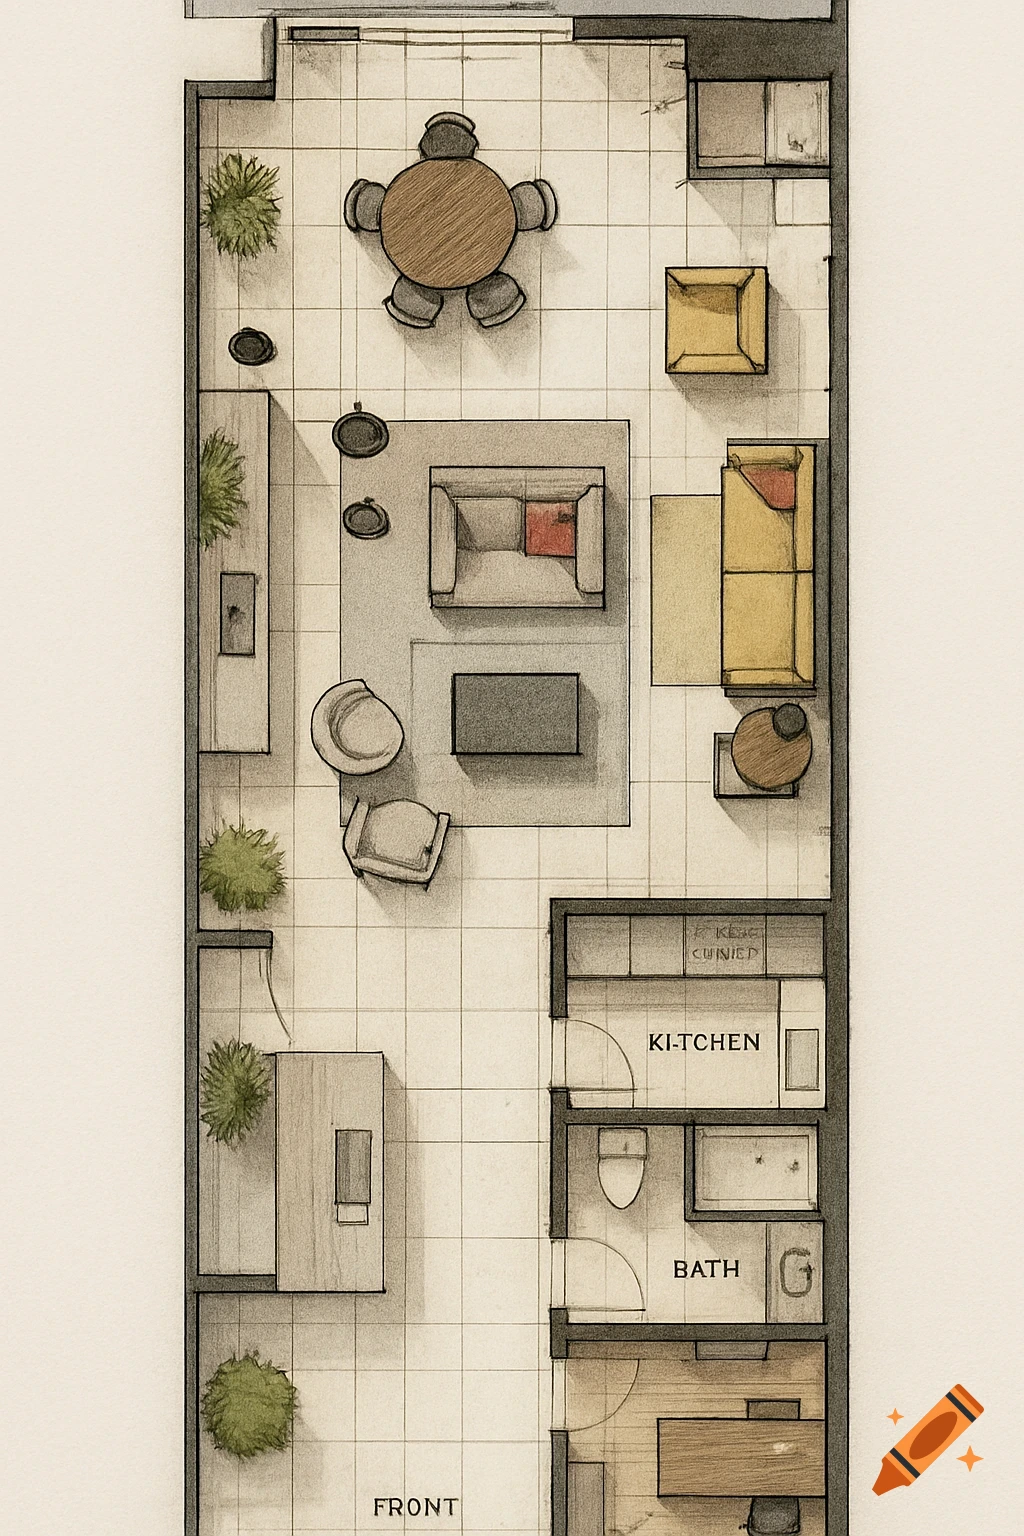
Detailed top-down view of a rendered residential floor plan with furniture layouts and room labels.
Zoom-Aktion
Hand-drawn isometric sketch of a house floor plan.
Zoom-Aktion
Detailed top-down blueprint drawing of a large building floor plan with interior room labels and outdoor landscaping.
Zoom-Aktion
Floor plan for 80x40 ft space with luxury apartments, sky bar, and stairs
Zoom-Aktion
Simple floor plan of a flat
Zoom-Aktion
Floor plan for Elysium Gardens luxury beachfront resort in Lipa, Batangas
Zoom-Aktion
Facility plan of a typical prison
Zoom-Aktion
Floor plan of a one-story meeting hall with seating for 250, 2 bathrooms, 2 auxiliary meeting rooms, and a kitchen
Zoom-Aktion
Top-down architectural floor plan blueprint of a modern medical clinic with a parking lot surrounding it, in a technical drawing style.
Zoom-Aktion
A detailed top-down architectural floor plan of a luxury apartment featuring three bedrooms, multiple living areas, balconies, and a swimming pool.
Zoom-Aktion
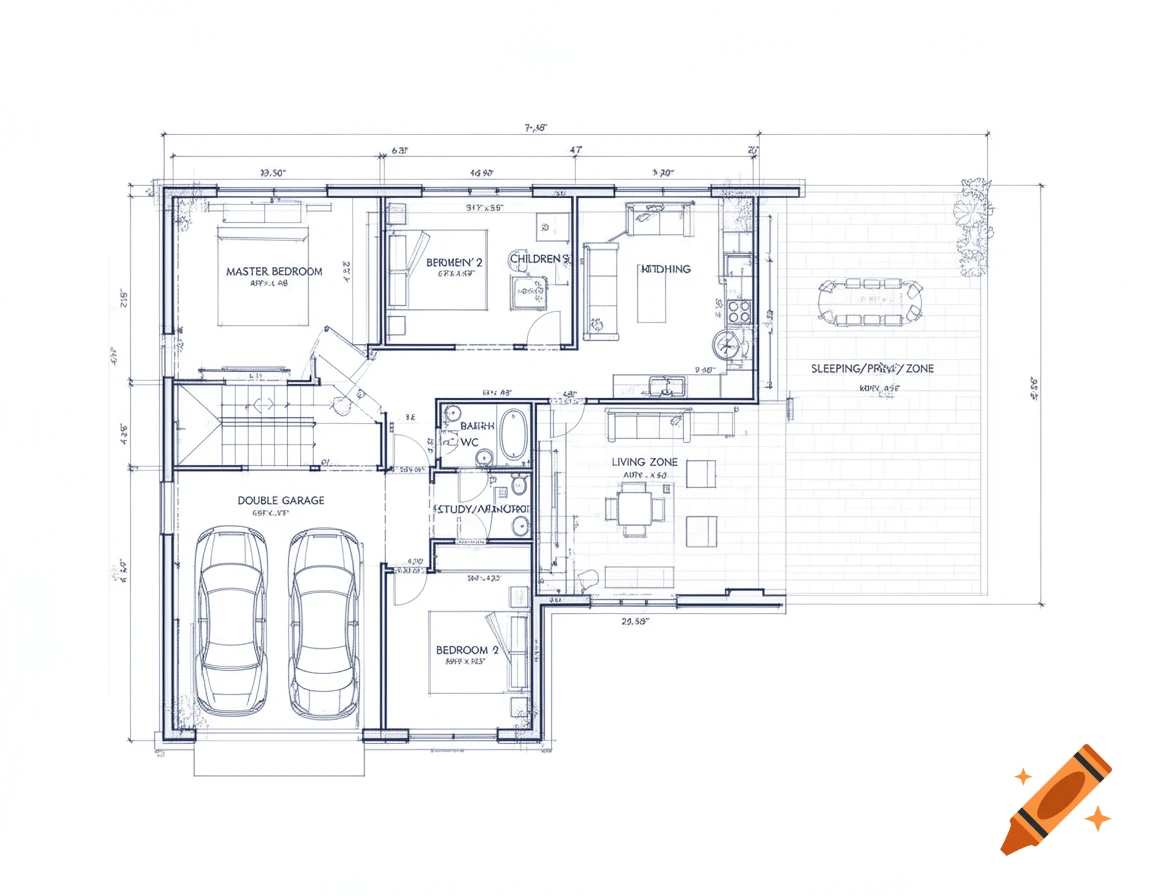
A detailed L-shaped blueprint floor plan in architectural sketch style, showing a master bedroom, two additional bedrooms, a study, double garage, two bathrooms, an open-concept living zone, and a patio.
Zoom-Aktion
An overhead architectural floor plan of a modern gym with a functional training area, boxing ring, martial arts room, and reception.
Zoom-Aktion
An overhead view of a furnished modern apartment floor plan, showing living, dining, kitchen, and bathroom areas.
Zoom-Aktion
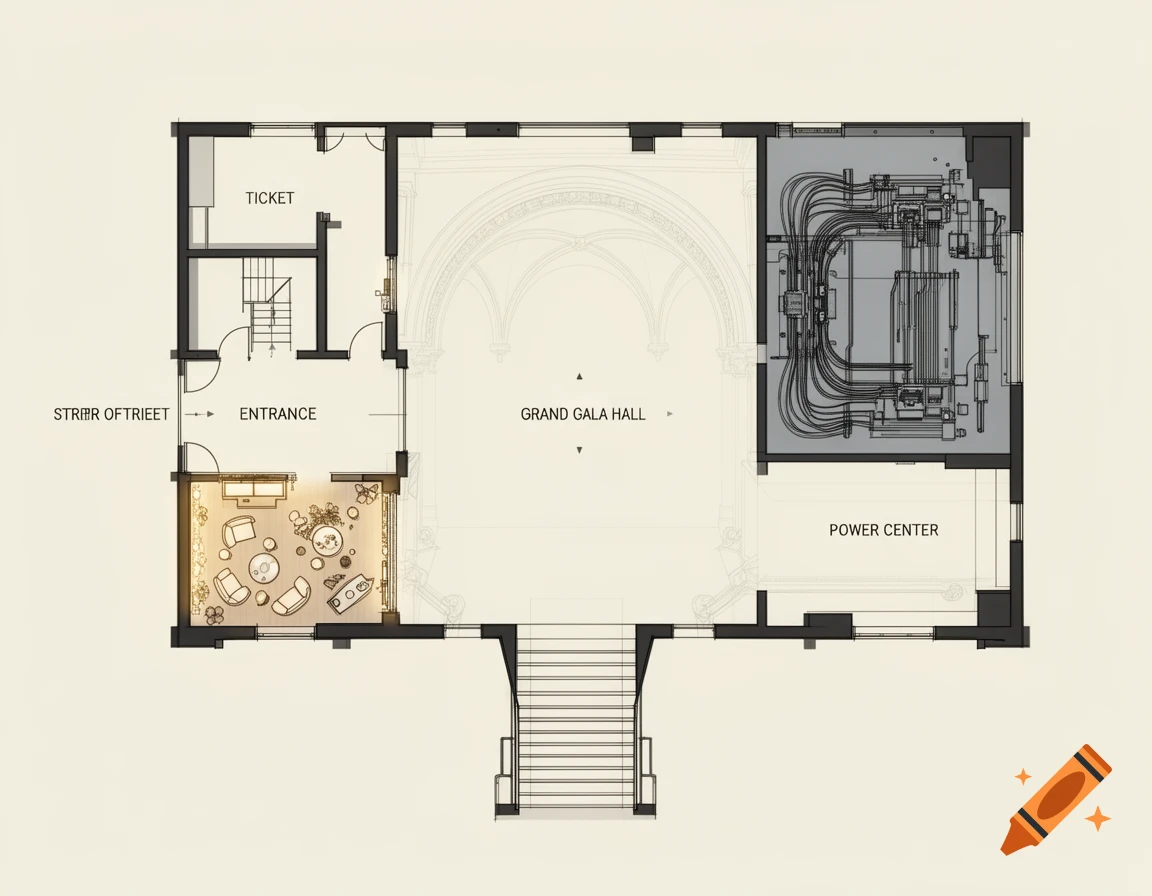
A detailed architectural floor plan of a museum basement showing rooms like an entrance, ticket office, grand gala hall, power center, and a cafe area.
Zoom-Aktion
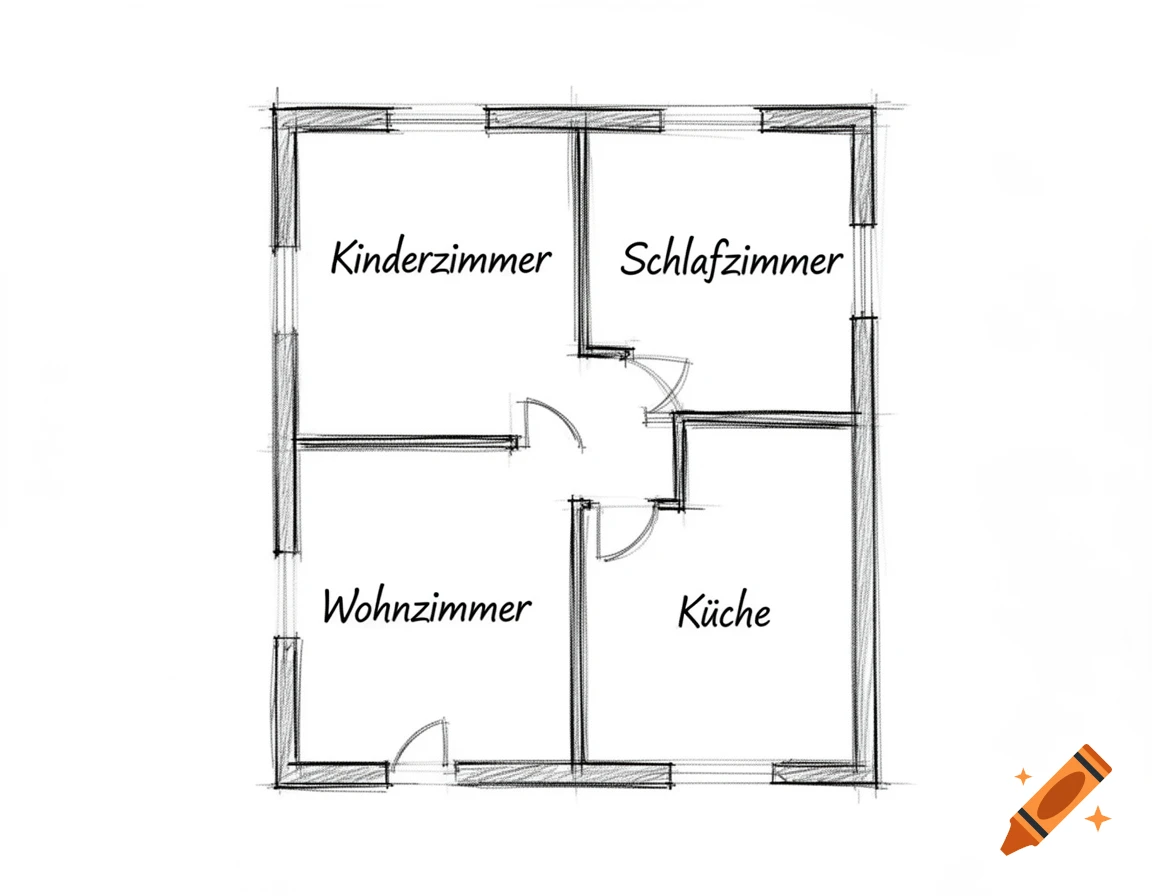
A hand-drawn sketch of a four-room floor plan, labeling a living room, kitchen, kids' room, and bedroom in German.
Zoom-Aktion
Overhead view of a modern house floor plan with a garage, multiple bedrooms, bathrooms, kitchen, and living area in light tones.
Zoom-Aktion
A top-down blueprint of an underground survival bunker floor plan on aged paper, showing rooms like an airlock, living area, kitchen, bedroom, and storage, with blue lines and a grid.
Zoom-Aktion
A 2D overhead view of a rectangular office floor plan with a central meeting table, chairs, multiple cabinets, and bookshelves.
Zoom-Aktion
Minimalist black-and-white floor plan with rooms labeled 'Birgit', 'Blauer Salon', and 'TENE', featuring stairs and an elevator.
Zoom-Aktion
Detailed architectural floor plan of a 7m x 12m home, featuring open living/dining/kitchen, bathrooms, office, master, and two single bedrooms.
Zoom-Aktion
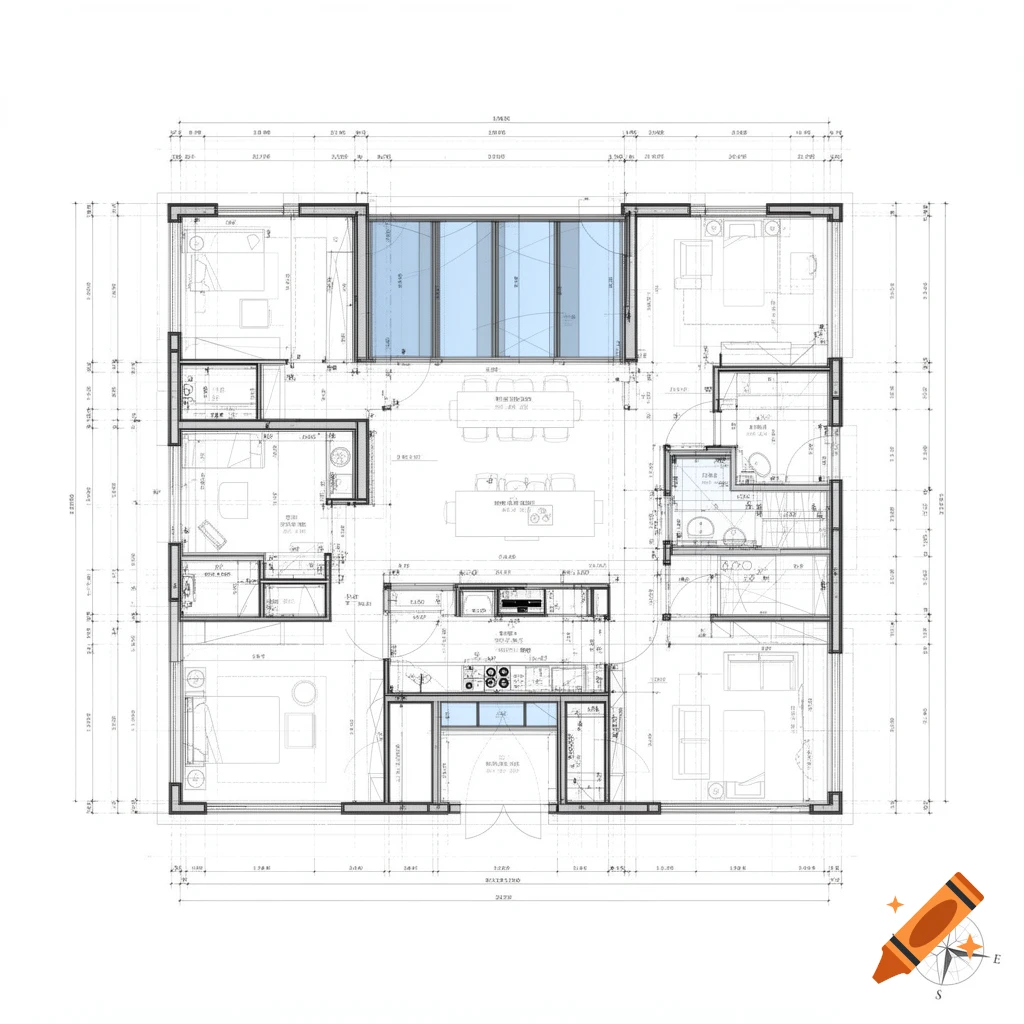
A detailed architectural floor plan showing rooms, furniture, dimensions, and a compass rose, with some areas highlighted in blue.
Zoom-Aktion
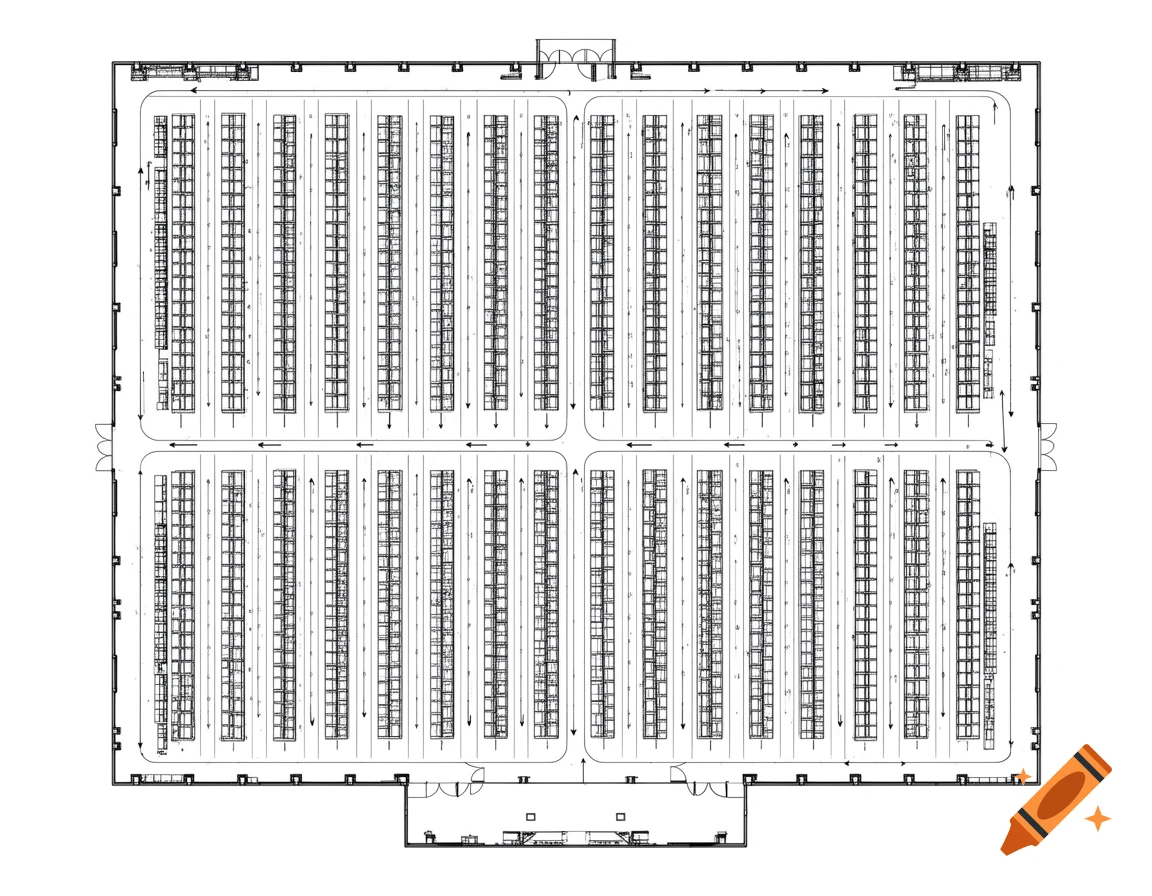
A black and white 2D floor plan of a warehouse with aisles, shelves, and directional arrows.
Zoom-Aktion
Top-down view of a modern minimalist apartment floor plan with black floors, white walls, glass windows, and lush plants and flowers.
Zoom-Aktion
Top-down 3D architectural floor plan of a modern minimalist safehouse with living room, kitchen, bedroom, bathroom, and tactical office.
Zoom-Aktion
Detailed technical 2D floor plan of an 8.5m x 14.0m house, with rooms like a guest bath, home office, kitchen, dining, living area, and pantry. Black ink on white paper, CAD-style.
Zoom-Aktion
Overhead view of a contemporary villa floor plan with minimalist furniture, a rectangular outdoor pool, and lush green landscaping.
Zoom-Aktion
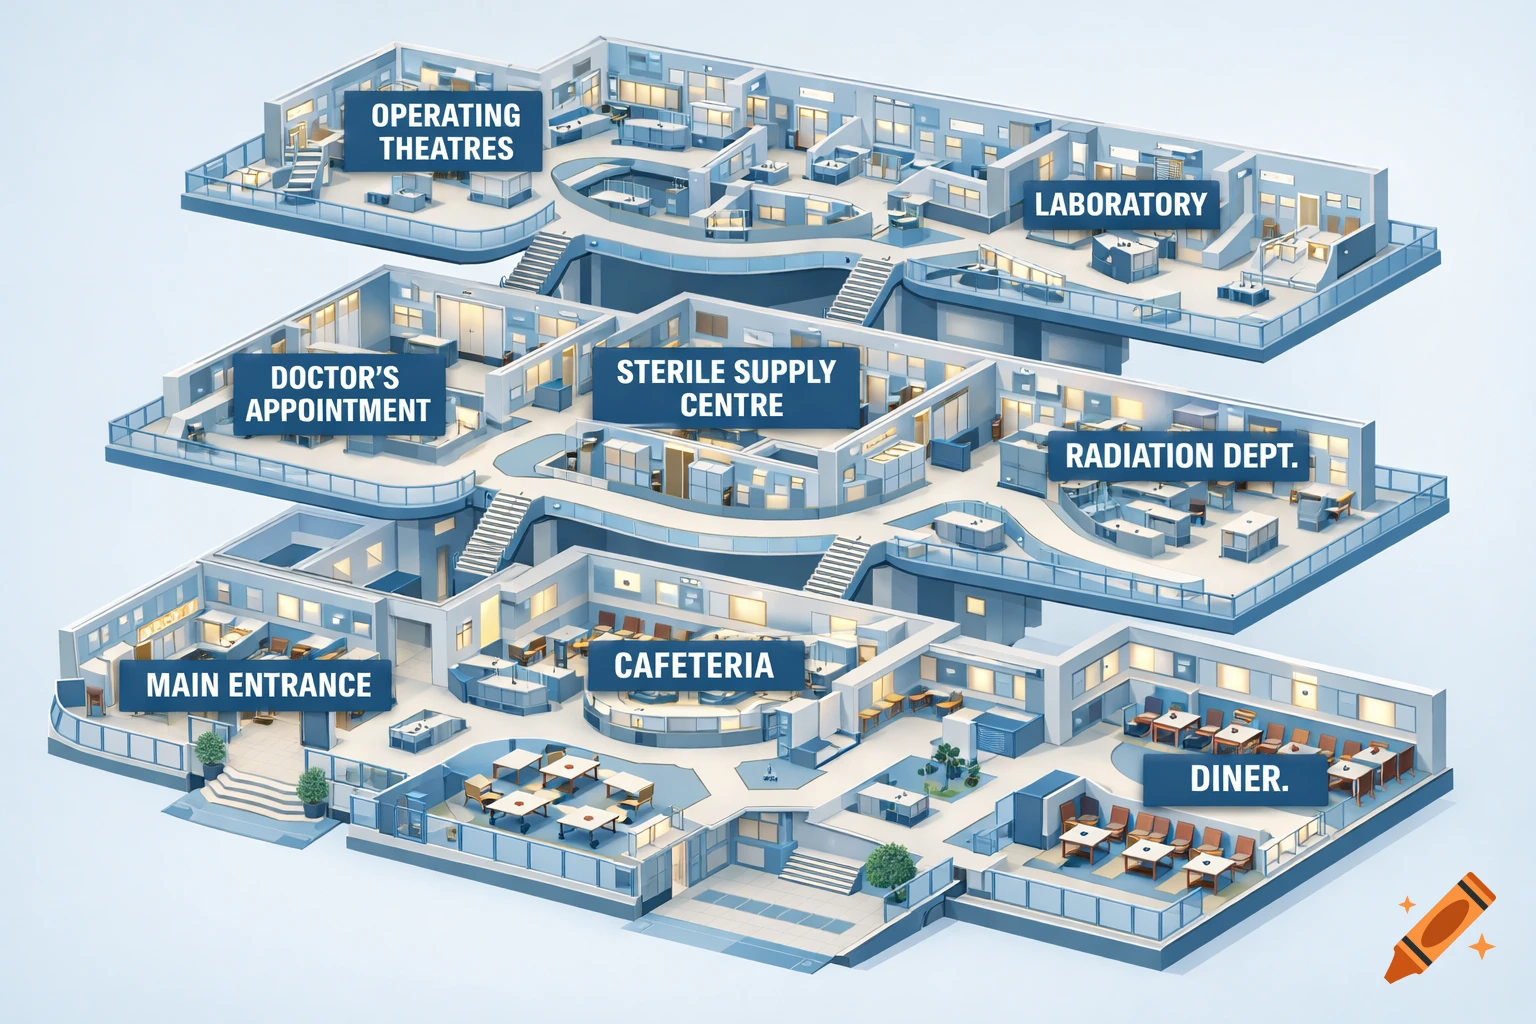
An isometric illustration of a multi-floor hospital floor plan, detailing areas like operating theatres, laboratory, doctor's appointments, cafeteria, and a main entrance.
Zoom-Aktion
A 3D floor plan of a modern bathroom with a shower, toilet, vanity, and washing machine, dimensions 170cm x 150cm.
Zoom-Aktion
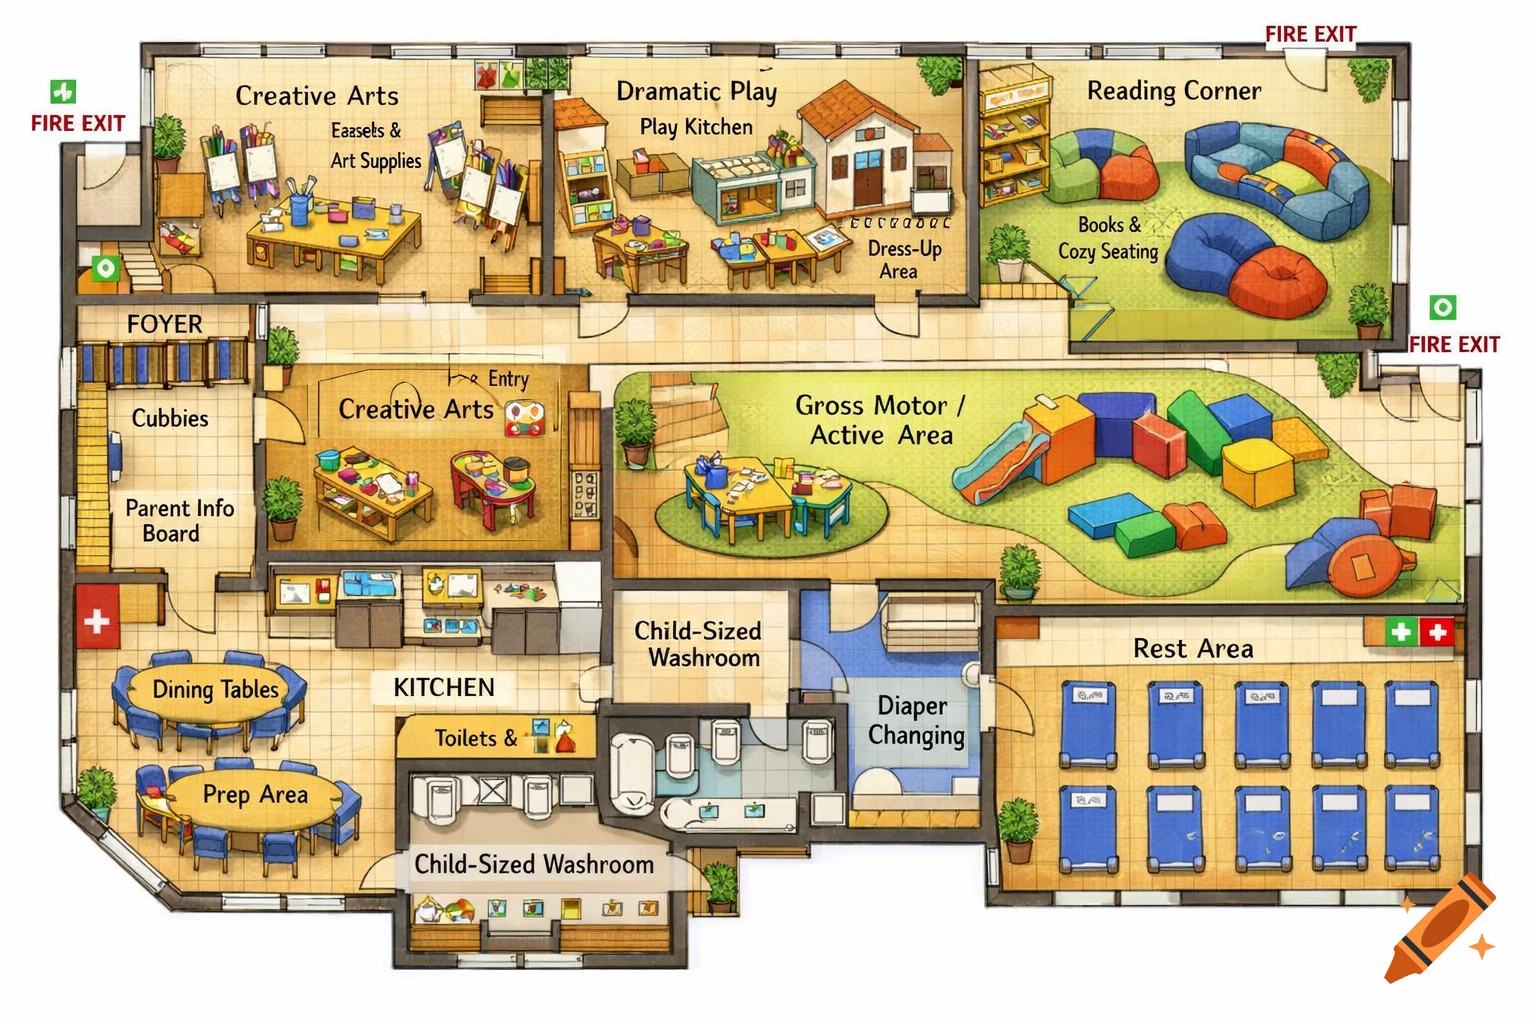
A detailed, colorful floor plan illustration of a child care center, showing various activity rooms like creative arts, dramatic play, reading corner, active area, kitchen, washrooms, and a rest area, all clearly labeled.
Zoom-Aktion
Black and white floor plan of a three-story school building, showing classrooms, offices, restrooms, and a gymnasium.
Zoom-Aktion
A black and white architectural floor plan of a modern single-story house with three bedrooms, two bathrooms, and an open living/dining/kitchen area.
Zoom-Aktion
Top-down 3D render of a modern apartment floor plan featuring two bedrooms, an office, and two bathrooms with light wood floors.
Zoom-Aktion
Detailed top-down blueprint of a one-bedroom apartment layout with a kitchen, living room, and bathroom, showing dimensions.
Zoom-Aktion
A blueprint-style floor plan of a 90m2 double apartment, showing living rooms, kitchens, bedrooms, and bathrooms on a grid background.
Zoom-Aktion
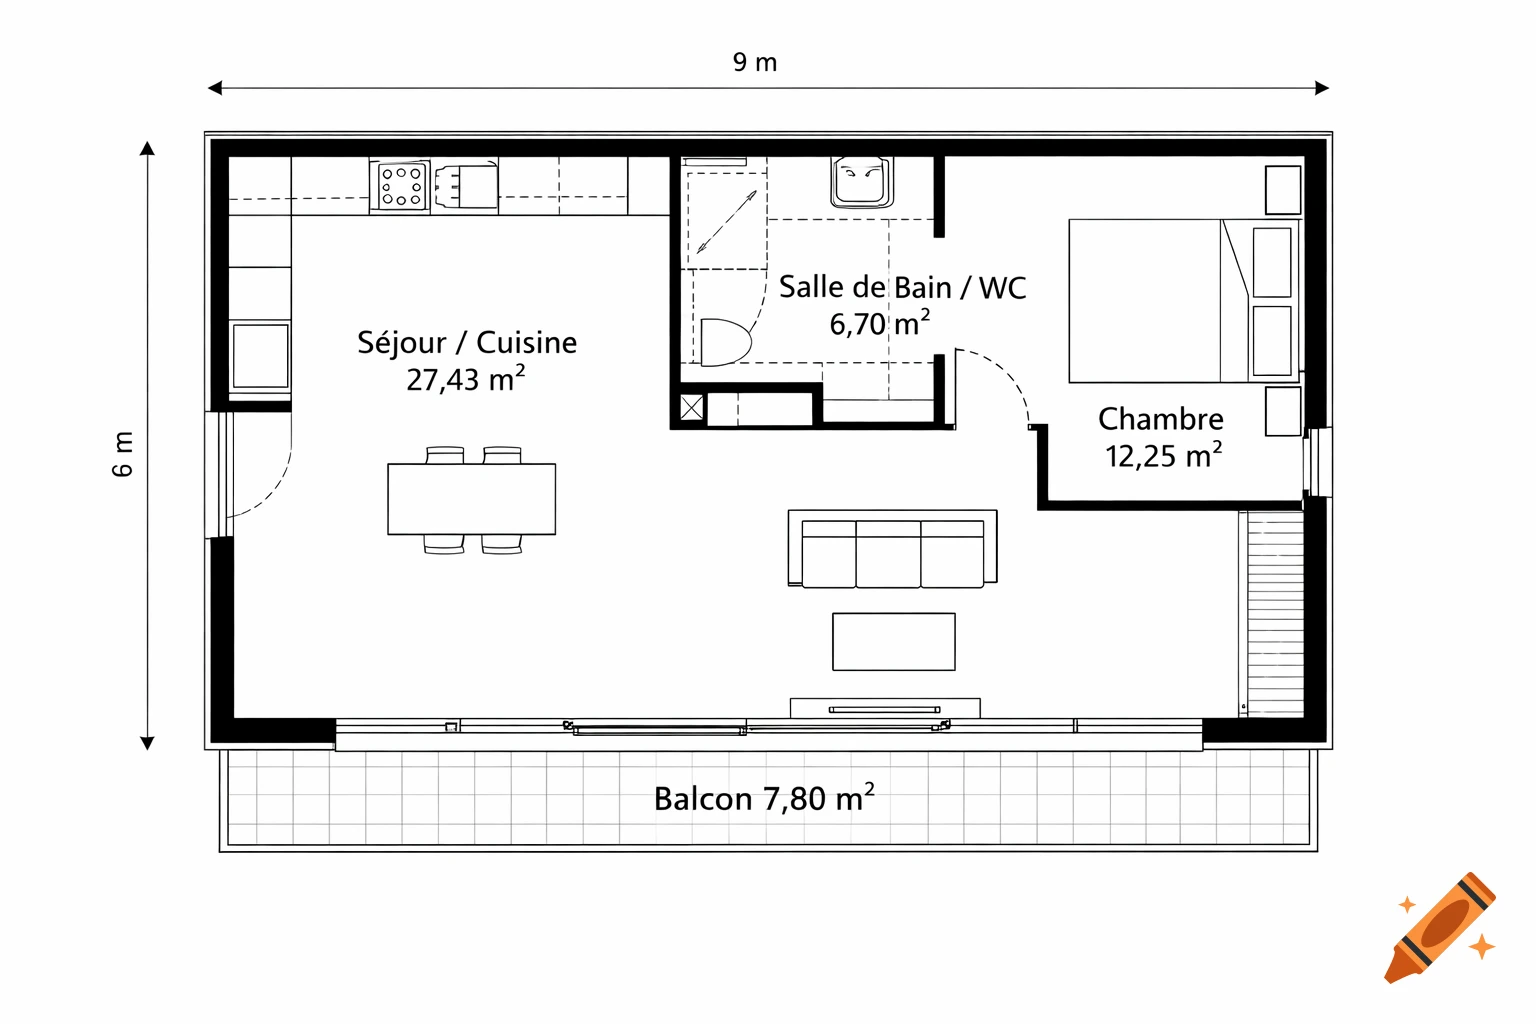
Clean 2D architectural floor plan of a French T2 apartment, 9x6m, featuring a living/kitchen, bedroom, bathroom, and balcony with dimensions.
Zoom-Aktion
A 2D black and white architectural floor plan of a small apartment with labeled rooms and dimensions.
Zoom-Aktion
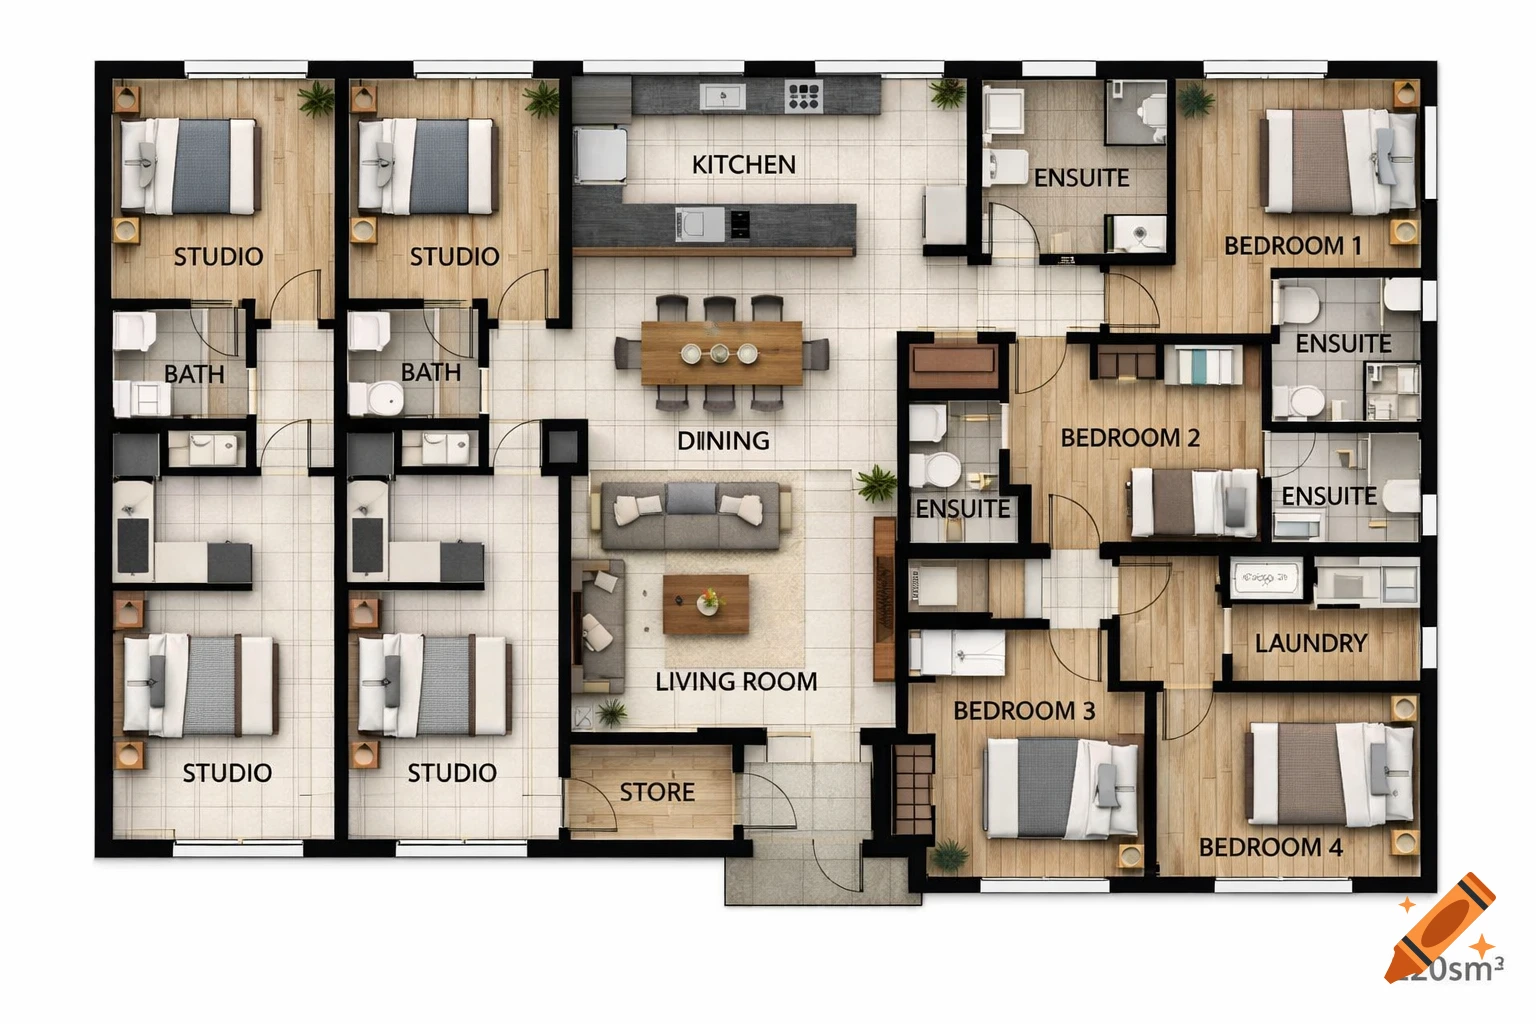
Isometric view of a fully furnished two-unit apartment floor plan with multiple bedrooms, bathrooms, kitchens, living rooms, and balconies.
Zoom-Aktion
Aerial view of a luxurious house floor plan with a garden, swimming pool, football field, and a winding go-kart track.
Zoom-Aktion
A blueprint floor plan with four rooms labeled 'Aula 1', 'Aula 2', 'Aula 3', and 'Recepci V3n' on a dark blue background.
Zoom-Aktion
Architectural blueprint floor plan of an educational building with three classrooms, a hallway, and a reception area.
Zoom-Aktion
Overhead illustration of a cute and aesthetic classroom floor plan, with labeled areas including an entryway, art center, circle time, and reading nook.
Zoom-Aktion
Clean, simplified 2D floor plan of a 75 sqm apartment, top-down view, with German room labels.
Zoom-Aktion
A detailed black and white line art drawing of a castle throne room 1st story floor plan with labels for features like the throne, windows, and stairs.
Zoom-Aktion
2D architectural floor plan of a modern veterinary clinic, showing reception, waiting areas, exam rooms, and other facilities.
Zoom-Aktion
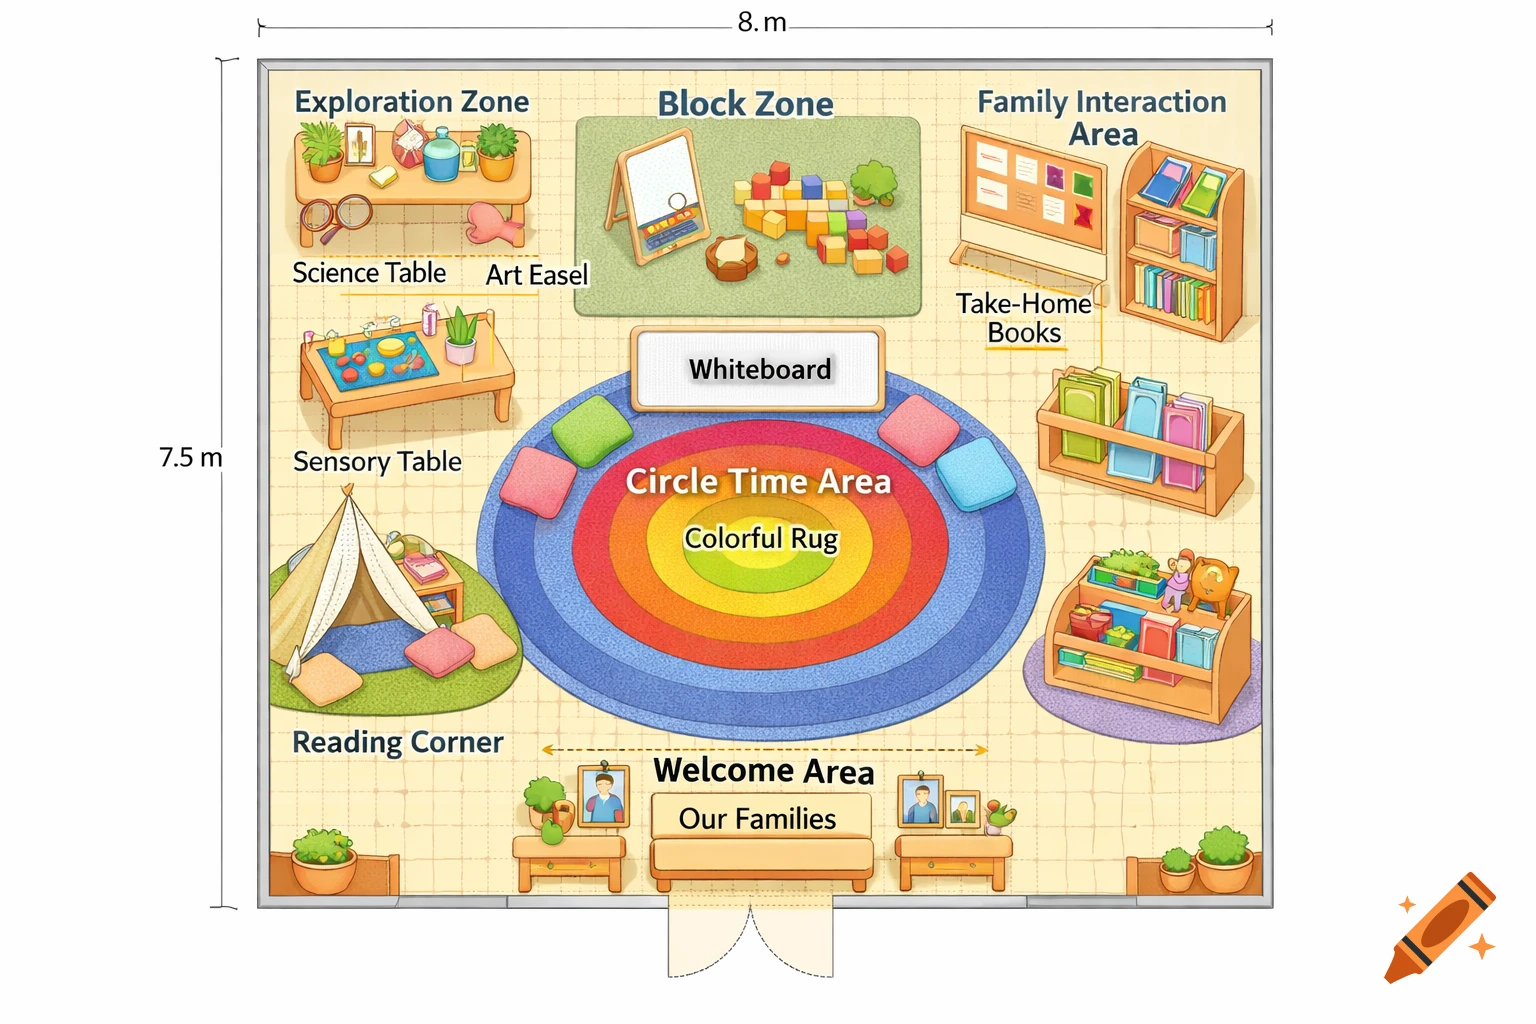
A 2D top-down floor plan of a colorful kindergarten classroom, labeled with zones like 'Circle Time Area' and 'Exploration Zone', with dimensions 8m by 7.5m.
Zoom-Aktion
Top-down view of a cozy modern cottage-style apartment floor plan with living room, kitchen, bedroom, and bathroom.
Zoom-Aktion
Isometric modern house floor plan with a two-lane bowling alley, spa, kitchen, and living areas.
Zoom-Aktion
A simple black and white 2D floor plan sketch of a house with a garage, living room, kitchen, two bedrooms, and a toilet.
Zoom-Aktion
Top-down blueprint of a 19th-century American saloon, with a long wooden bar, two stools, and a bartender figure in line art style.
Zoom-Aktion
Top-down floor plan of the Stone Lantern Inn, blending medieval European and feudal Japanese styles, showing various rooms like a tavern, kitchen, reception hall, outdoor onsen, tea room, and zen garden.
Zoom-Aktion
Overhead view of a detailed building floor plan with multiple rooms, furniture, and architectural measurements in a technical drawing style.
Zoom-Aktion
A black and white 2D architectural floor plan of a 100 sqm house with a kitchen/living room, master bedroom, children's bedroom, bathroom, hall, boiler room, and garage, showing room areas and a metric scale.
Zoom-Aktion
Modern, overhead 3D floor plan with white walls, wood accents, and plants, showing office, storage, technical, and restroom areas.
Zoom-Aktion
A detailed floor plan of a school building with three sections forming a U-shape, showing classrooms labeled CM1, CE1/CE2, CP, offices, a main hall, and sanitary block.
Zoom-Aktion
Blueprint style floor plan of a house, detailing living room, kitchen, bedroom, bathroom, and study.
Zoom-Aktion
2D architectural floor plan of a modern family home with labeled rooms including master bedroom, kitchen, living room, and children's bedrooms.
Zoom-Aktion
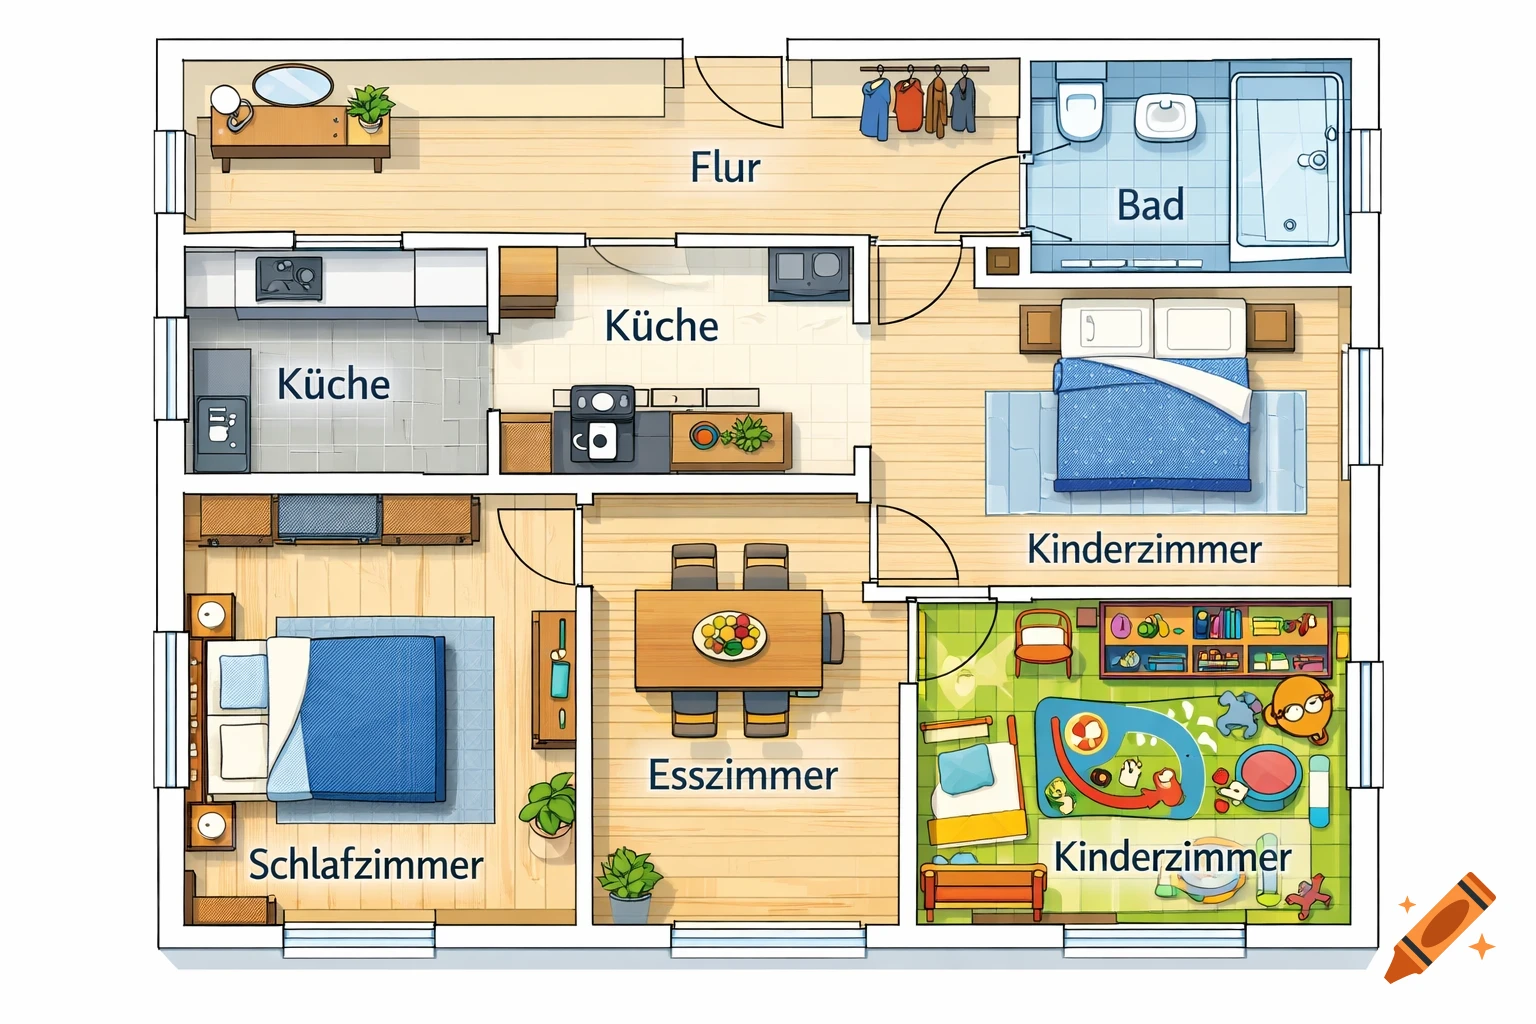
Colorful illustrated top-down floor plan of an apartment with a hallway, kitchen, bathroom, bedroom, dining room, and two children's rooms.
Zoom-Aktion
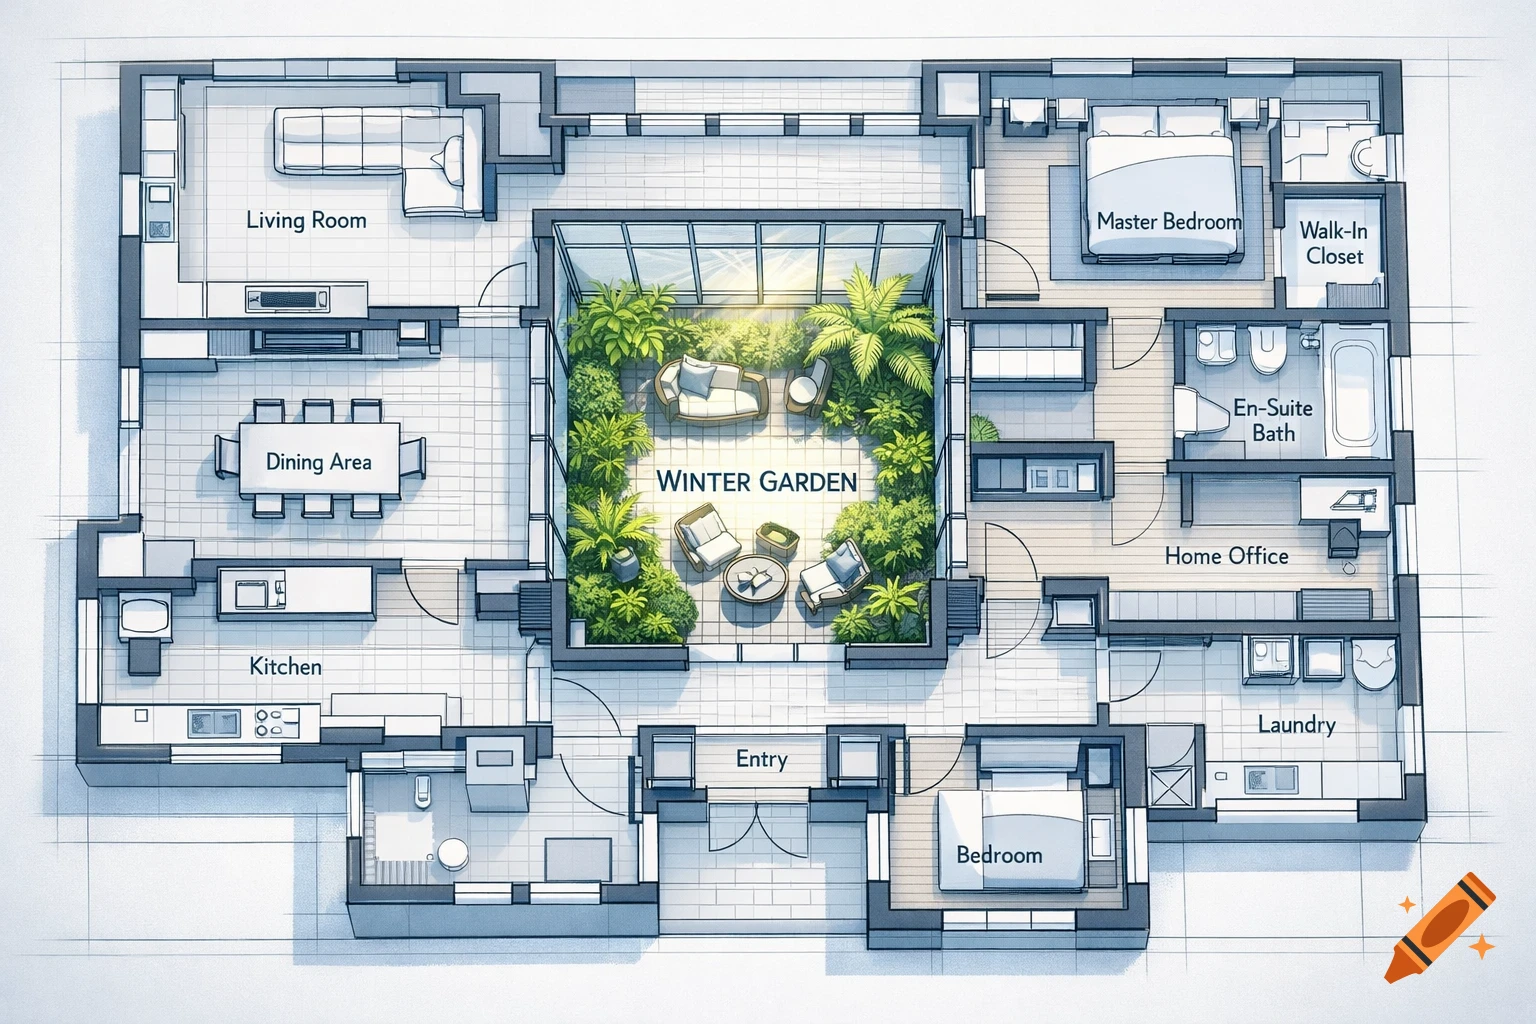
Detailed architectural floor plan showing rooms like living room, kitchen, master bedroom, and a central winter garden.
Zoom-Aktion
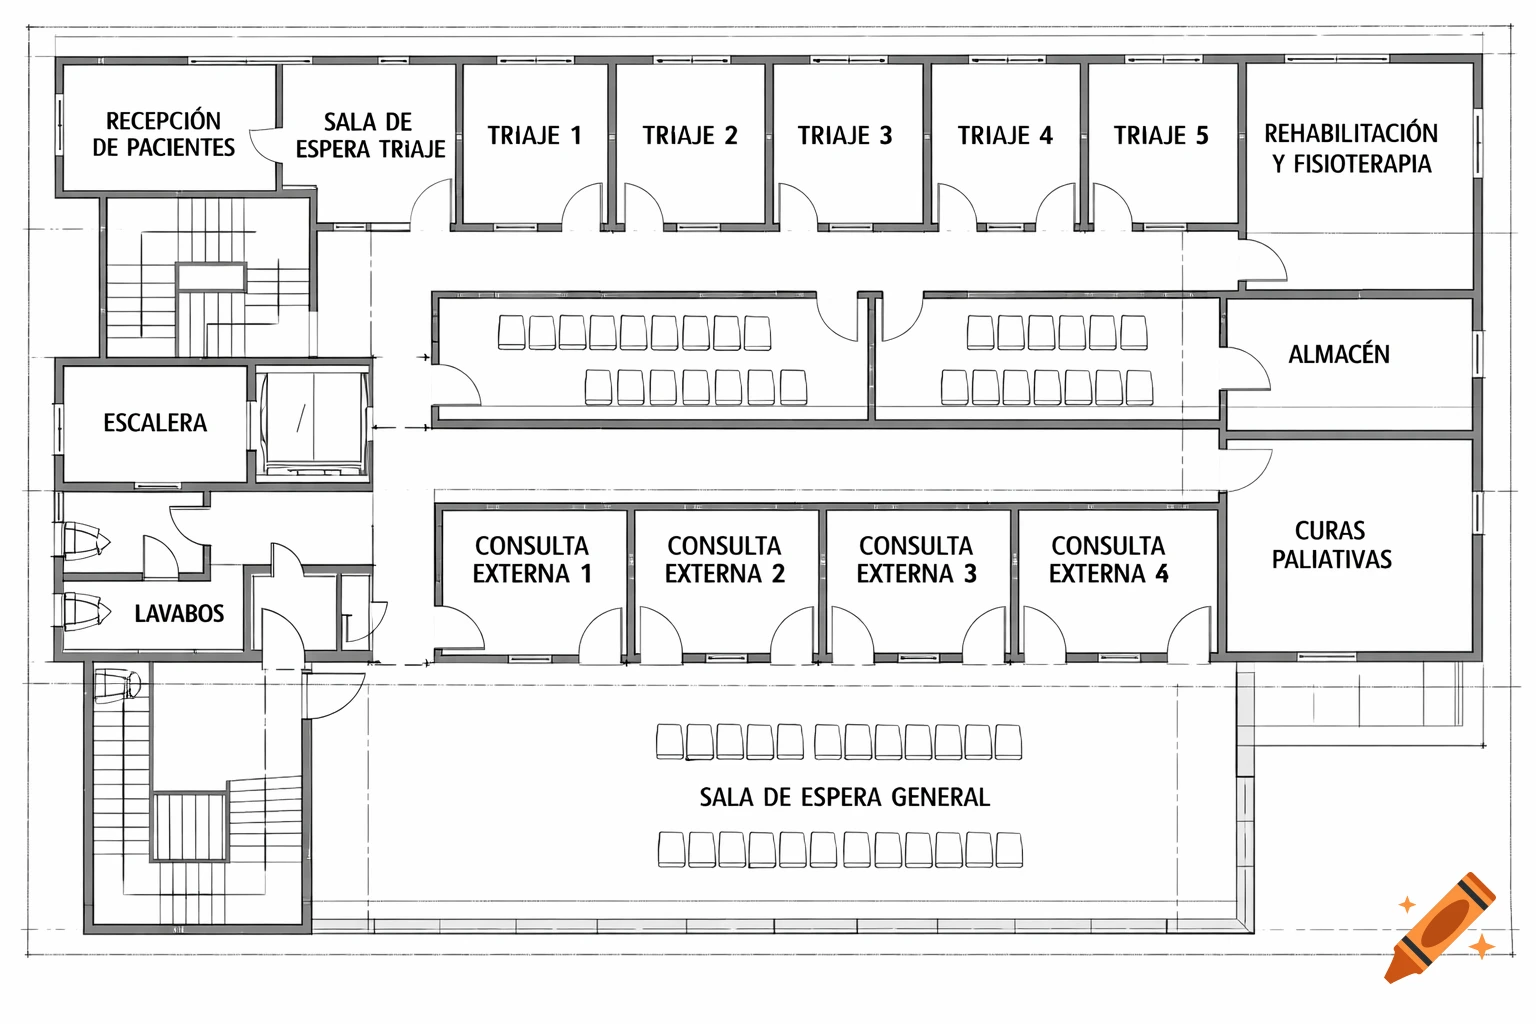
A black and white architectural floor plan of a hospital, showing various rooms like reception, triage, waiting areas, external consultation rooms, rehabilitation, storage, and bathrooms, all labeled in Spanish.
Zoom-Aktion
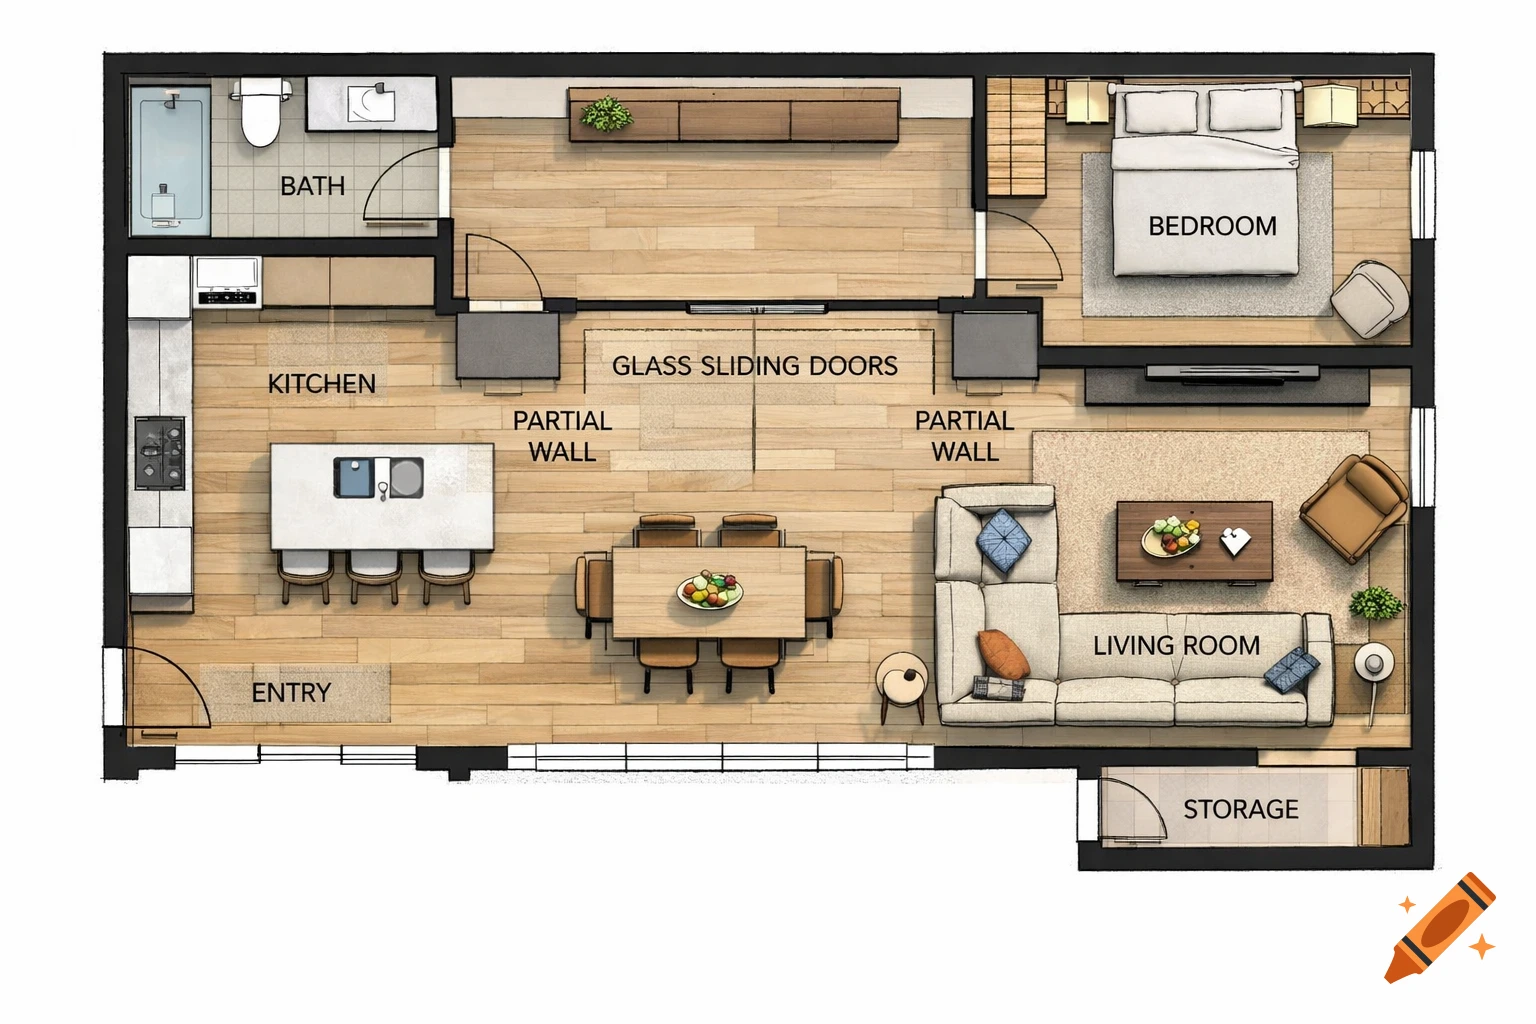
Detailed overhead view of a modern apartment floor plan with kitchen, living room, bedroom, and bathroom, separated by glass sliding doors.
Zoom-Aktion
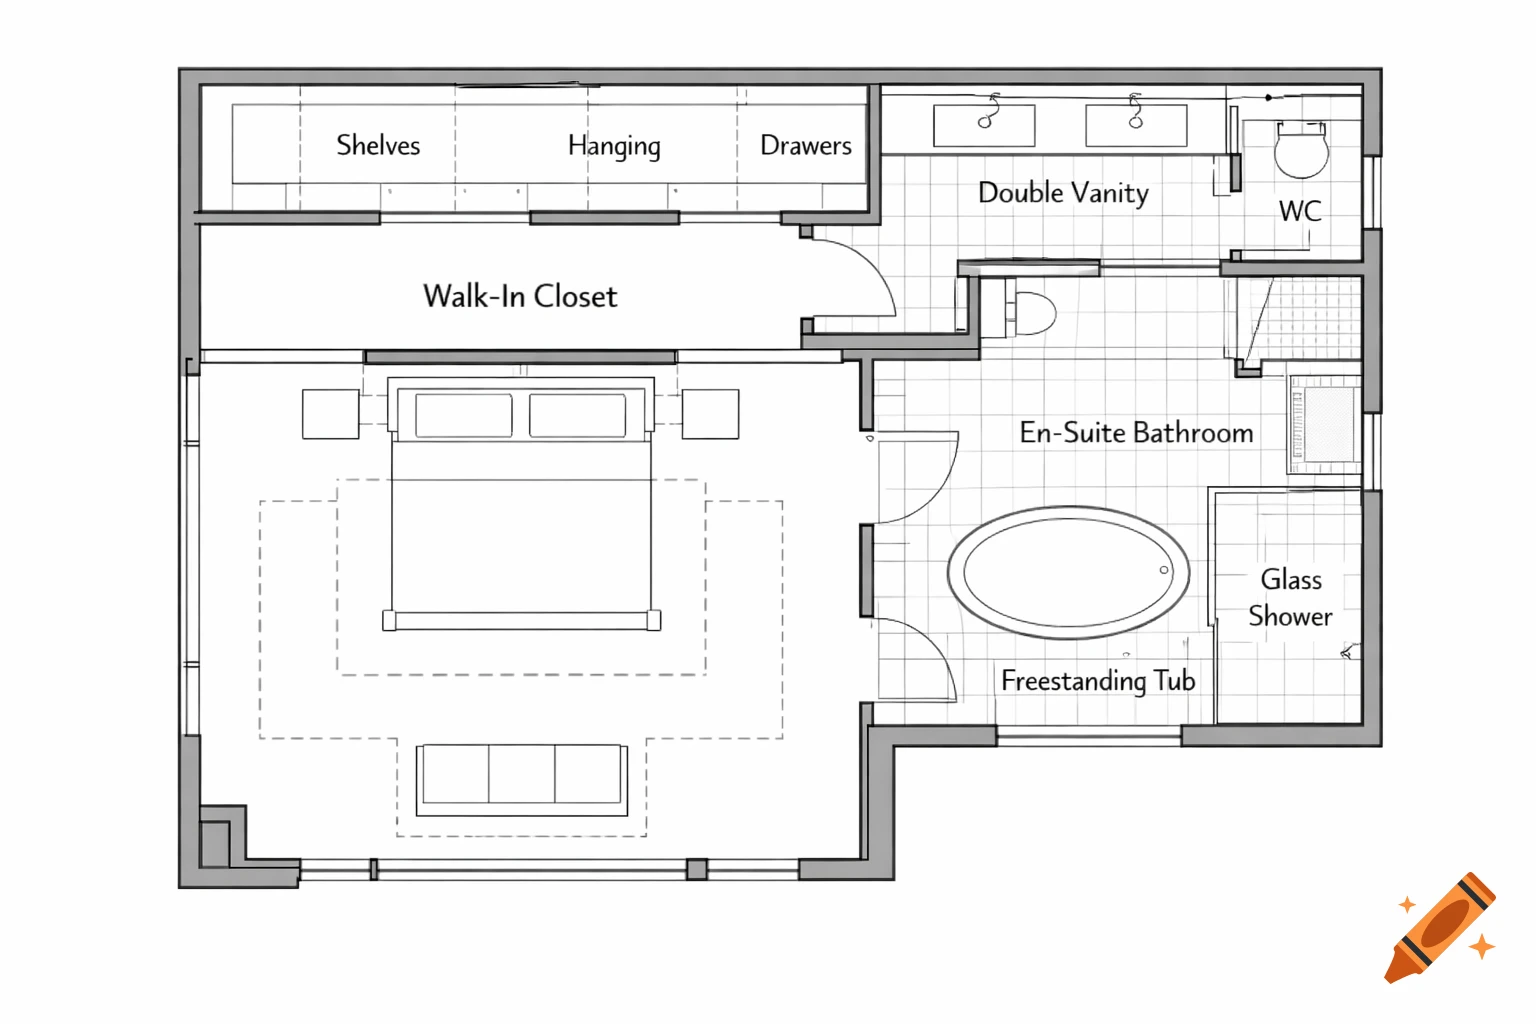
A 2D black and white floor plan of a master bedroom suite, showing a bedroom, walk-in closet, and en-suite bathroom with a double vanity, WC, glass shower, and freestanding tub.
Zoom-Aktion

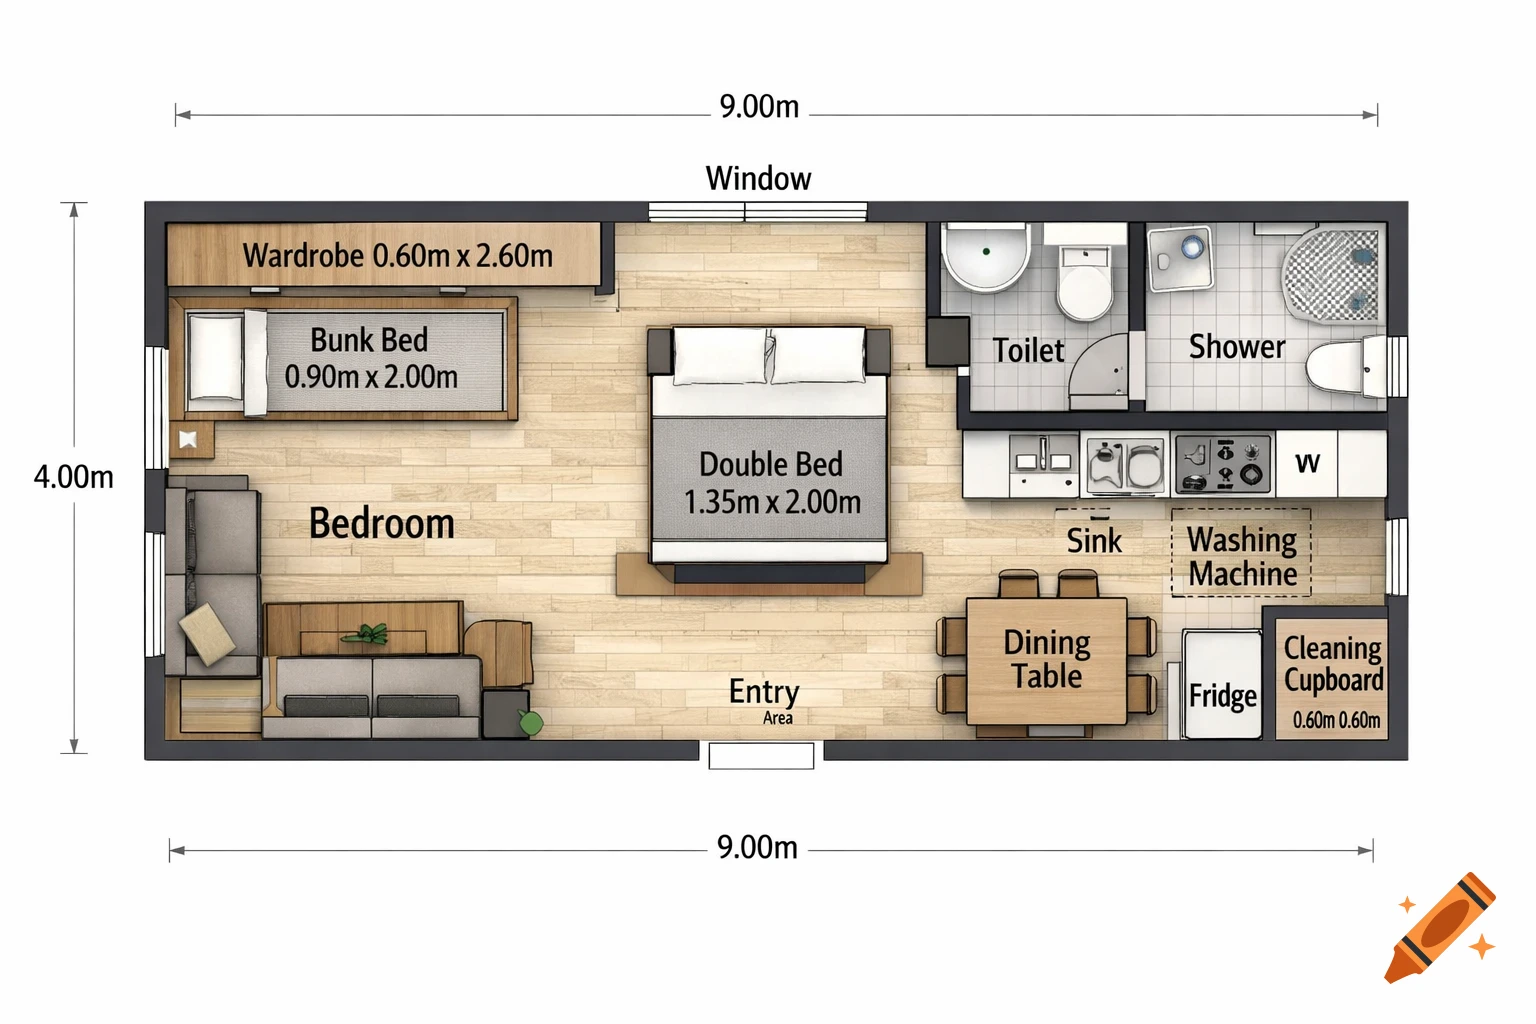
Top-down view of a rectangular floor plan, 9.00m by 4.00m, featuring a bedroom with bunk and double beds, a toilet and shower, a kitchen with a sink and washing machine, a dining table, fridge, and cleaning cupboard.
Zoom-Aktion

Minimalist flat illustration of a small house floor plan with rounded shapes, soft pastel accents, and exterior landscaping.
Zoom-Aktion

An overhead view of a modern apartment floor plan, featuring a bedroom with a purple bed, a living room with a red corner sofa and desk, and a grey and white bathroom.
Zoom-Aktion
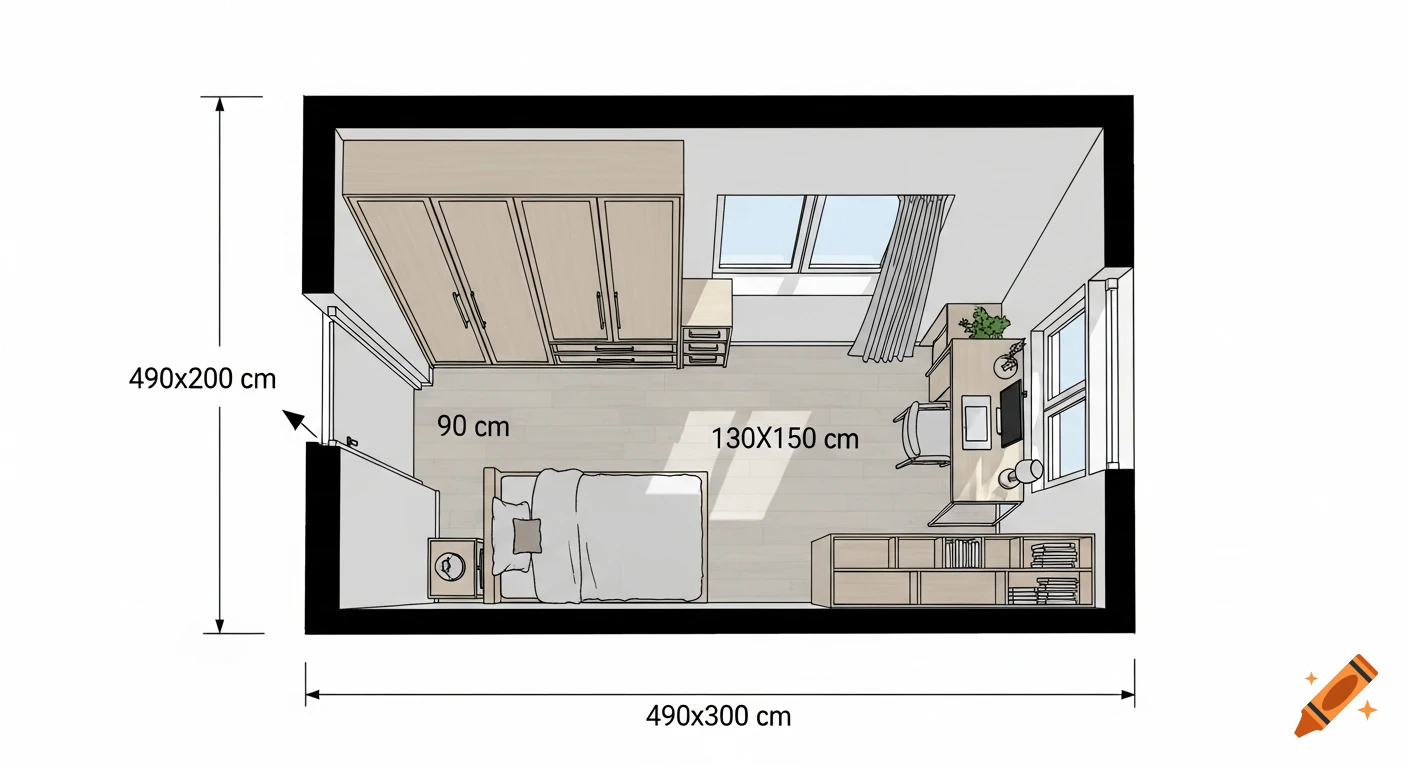
Top-down floor plan of a modern bedroom with a bed, wardrobe, desk, and windows, showing room and furniture dimensions.
Zoom-Aktion
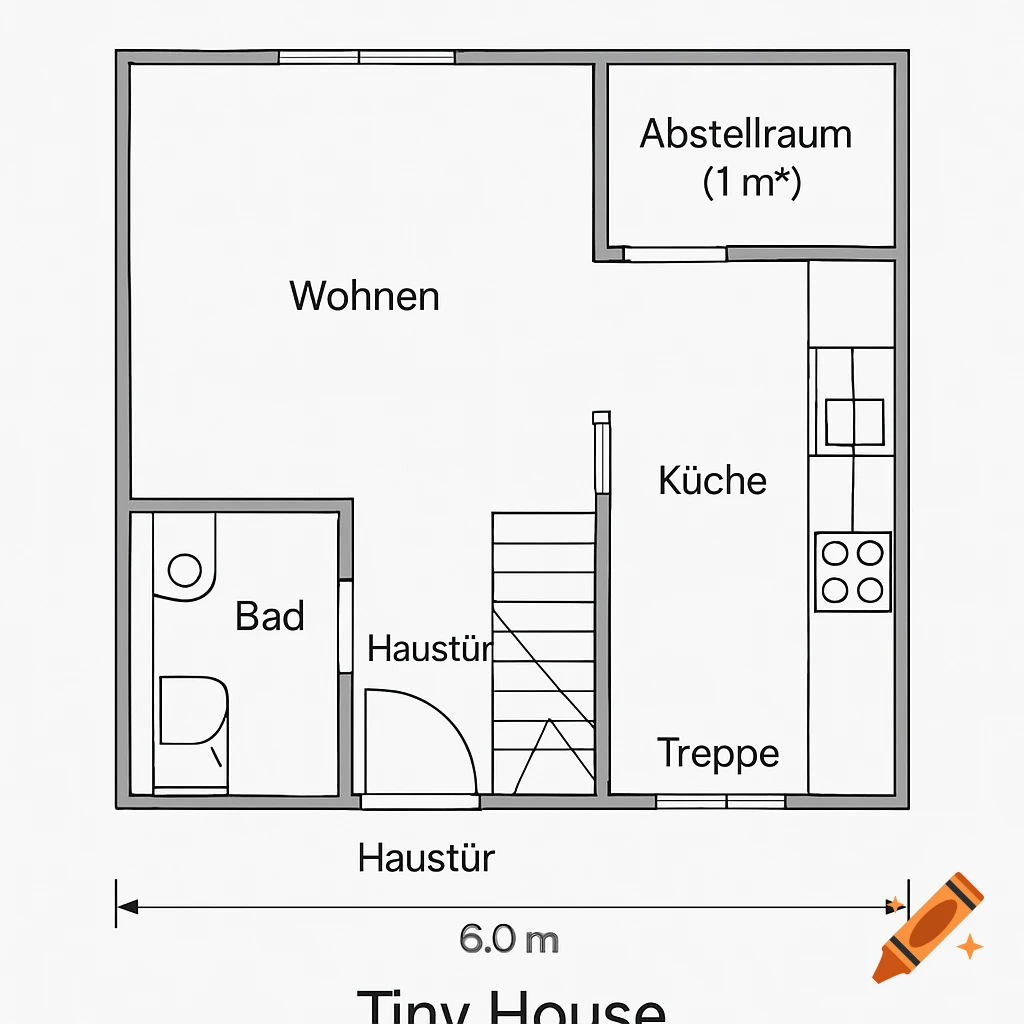
Top-down view of a black and white architectural floor plan for a tiny house, showing rooms like Wohnen, Bad, Küche, Treppe, Abstellraum, and Haustür, with a 6.0 m width dimension.
Zoom-Aktion
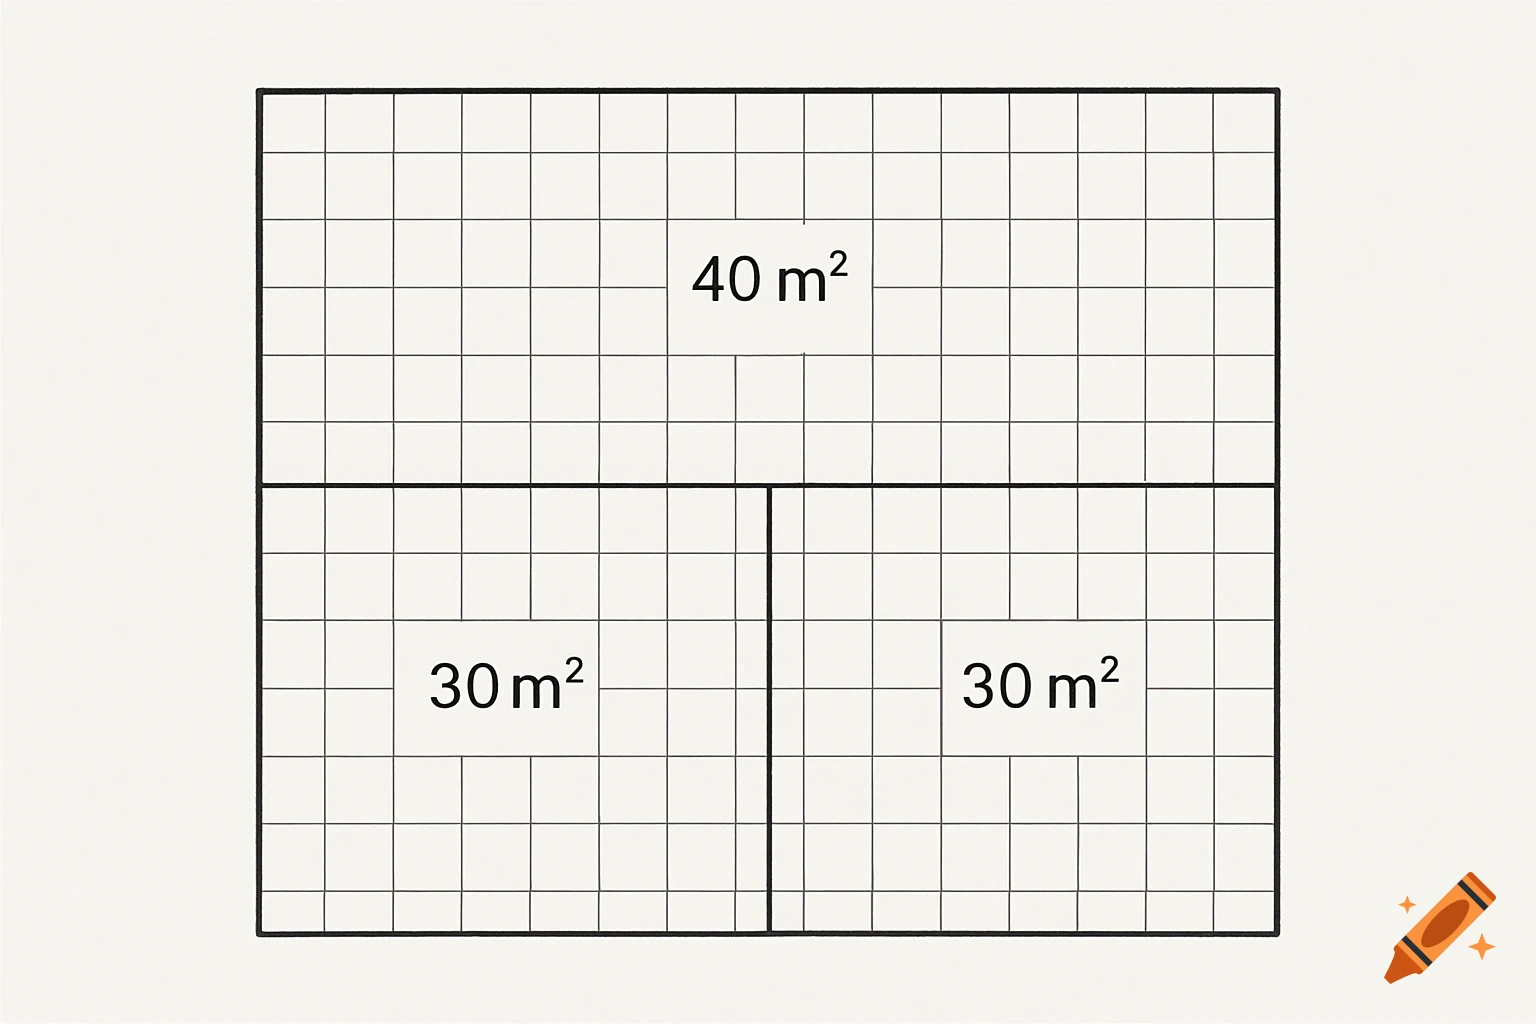
A simple grid diagram of a 100 square meter room divided into three sections labeled 40 m², 30 m², and 30 m².
Zoom-Aktion
Illustrated floor plan of a small rectangular house featuring living, dining, bathroom, single and bunk beds, and study areas.
Zoom-Aktion
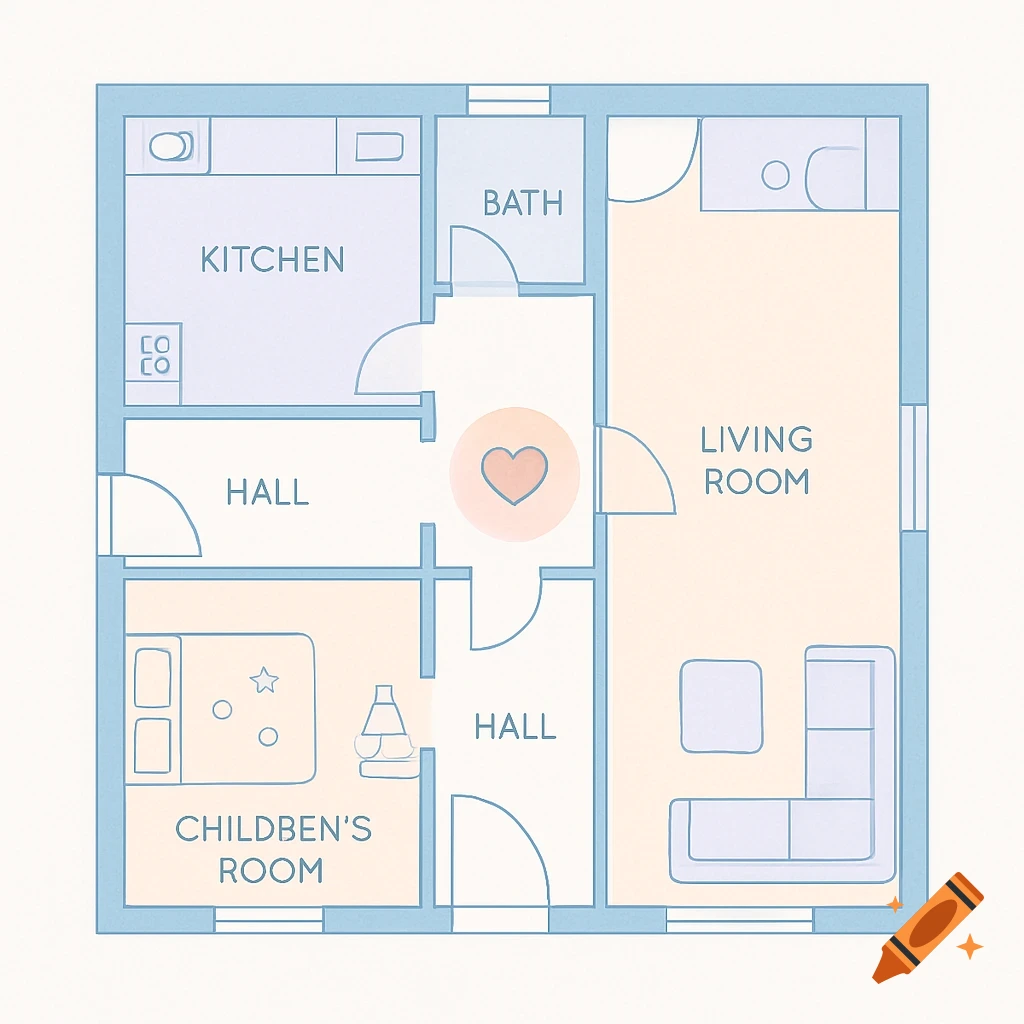
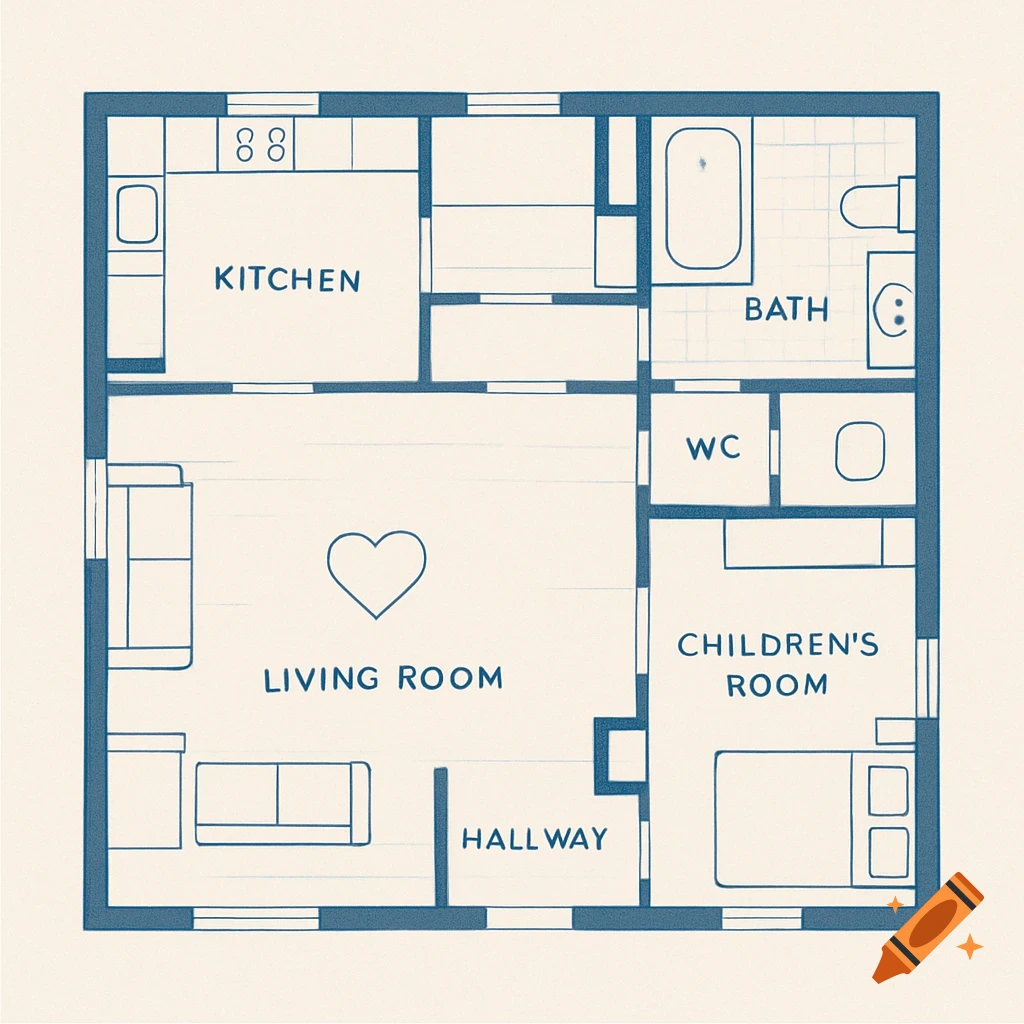
Minimalist blue and cream floor plan of a house with labeled rooms including kitchen, living room, bath, WC, children's room, and hallway, with a heart in the living room.
Zoom-Aktion

A black and white floor plan showing rooms like Master Bedroom, Living Room, Kitchen, Dining, Bedrooms, Baths, Store, and Entry, with dimensions 25m by 80m.
Zoom-Aktion
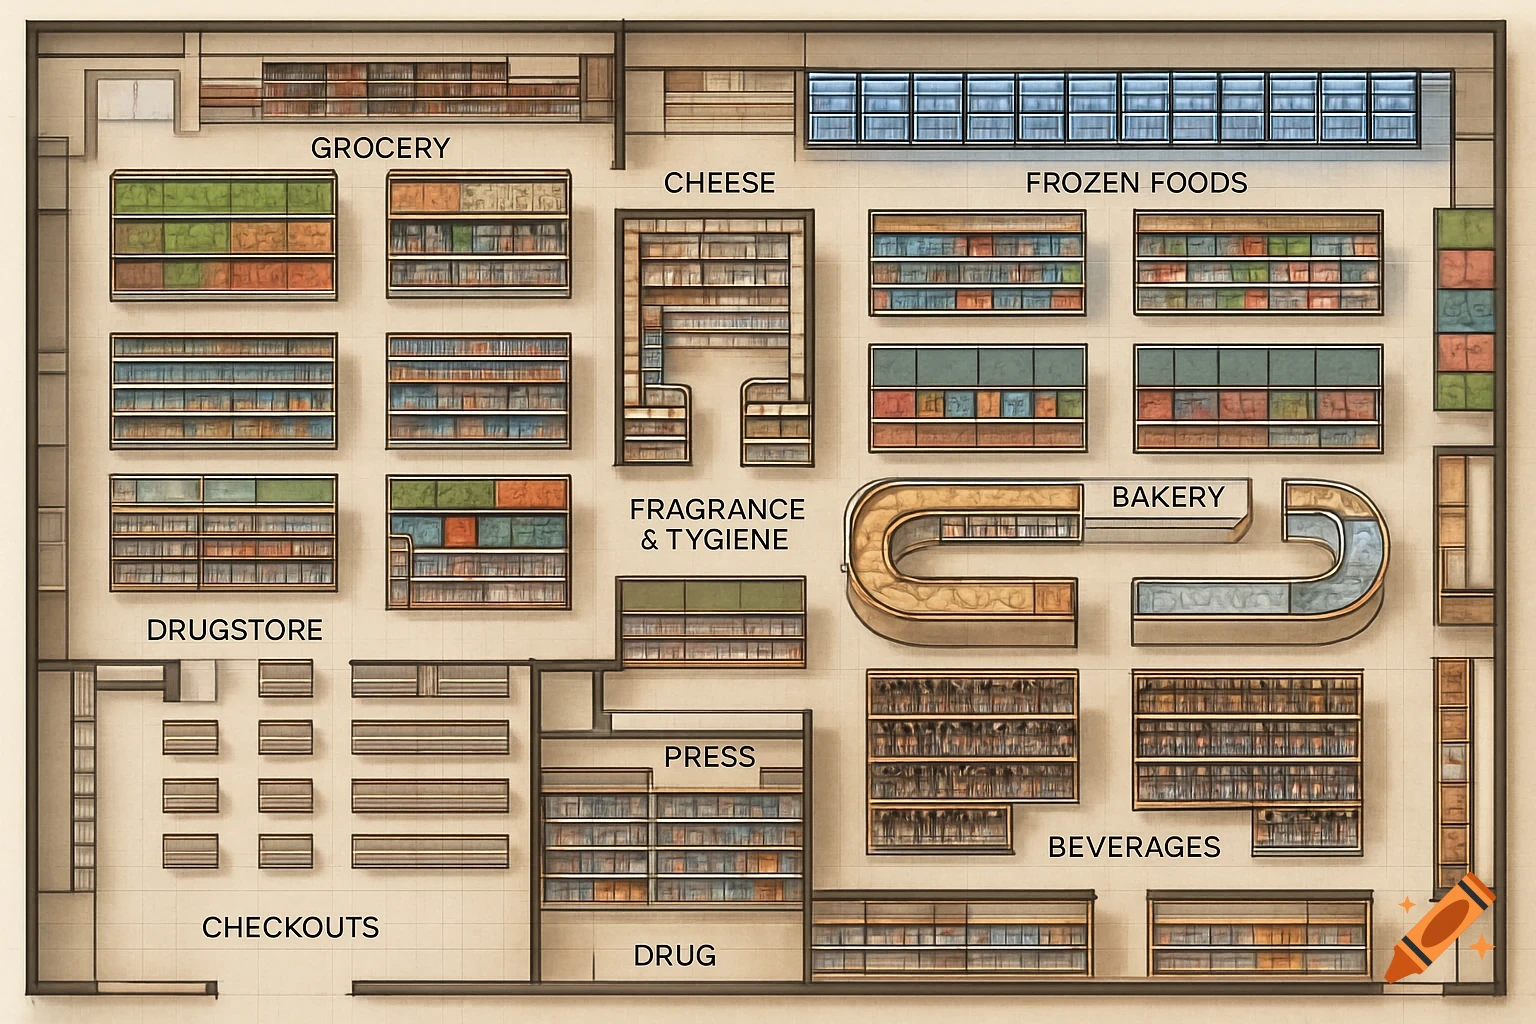
Overhead diagram of a supermarket floor plan, showing various departments like grocery, cheese, frozen foods, bakery, and checkouts.
Zoom-Aktion
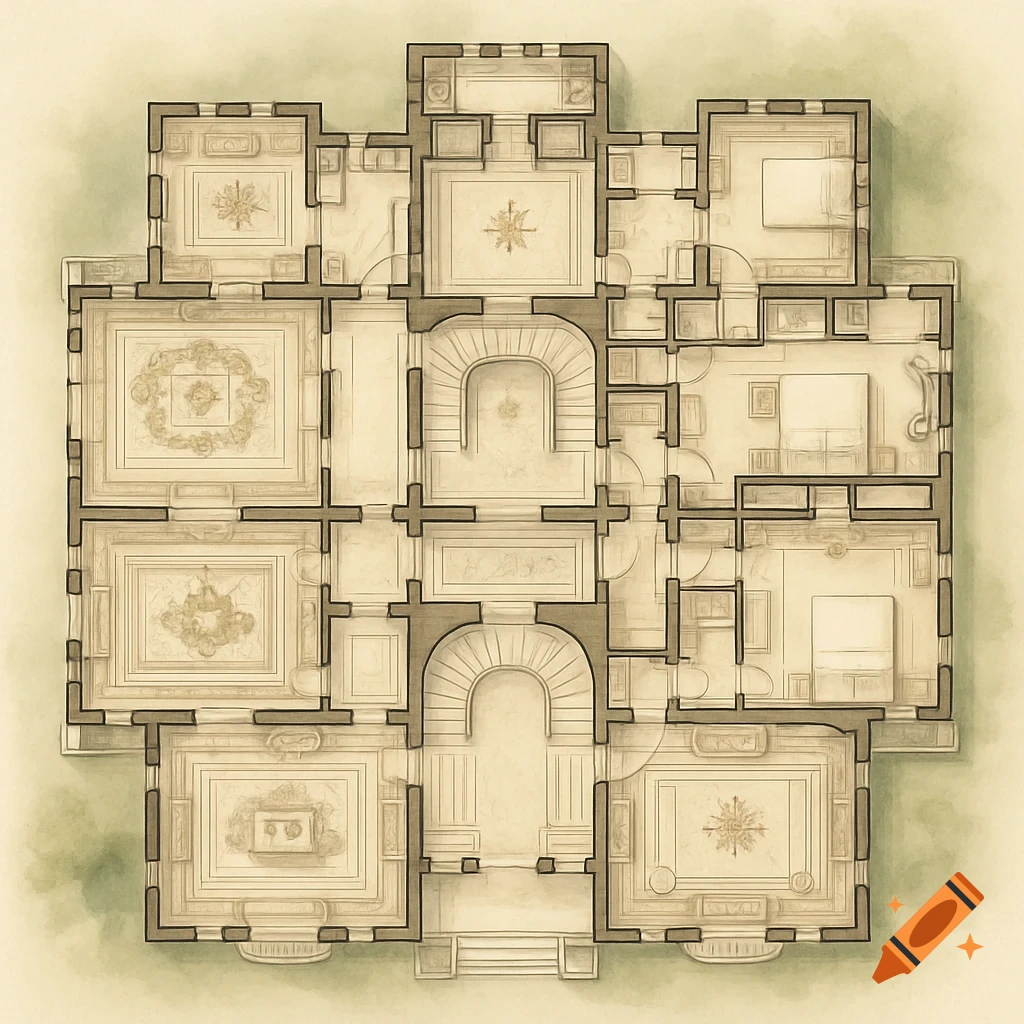
Detailed 2D floor plan of a large, multi-story mansion with many rooms, stairs, and ornate decorative elements in an architectural drawing style.
Zoom-Aktion
Watercolor-style floor plan of a single-story house with three bedrooms, bathrooms, kitchen, dining area, and entrance.
Zoom-Aktion
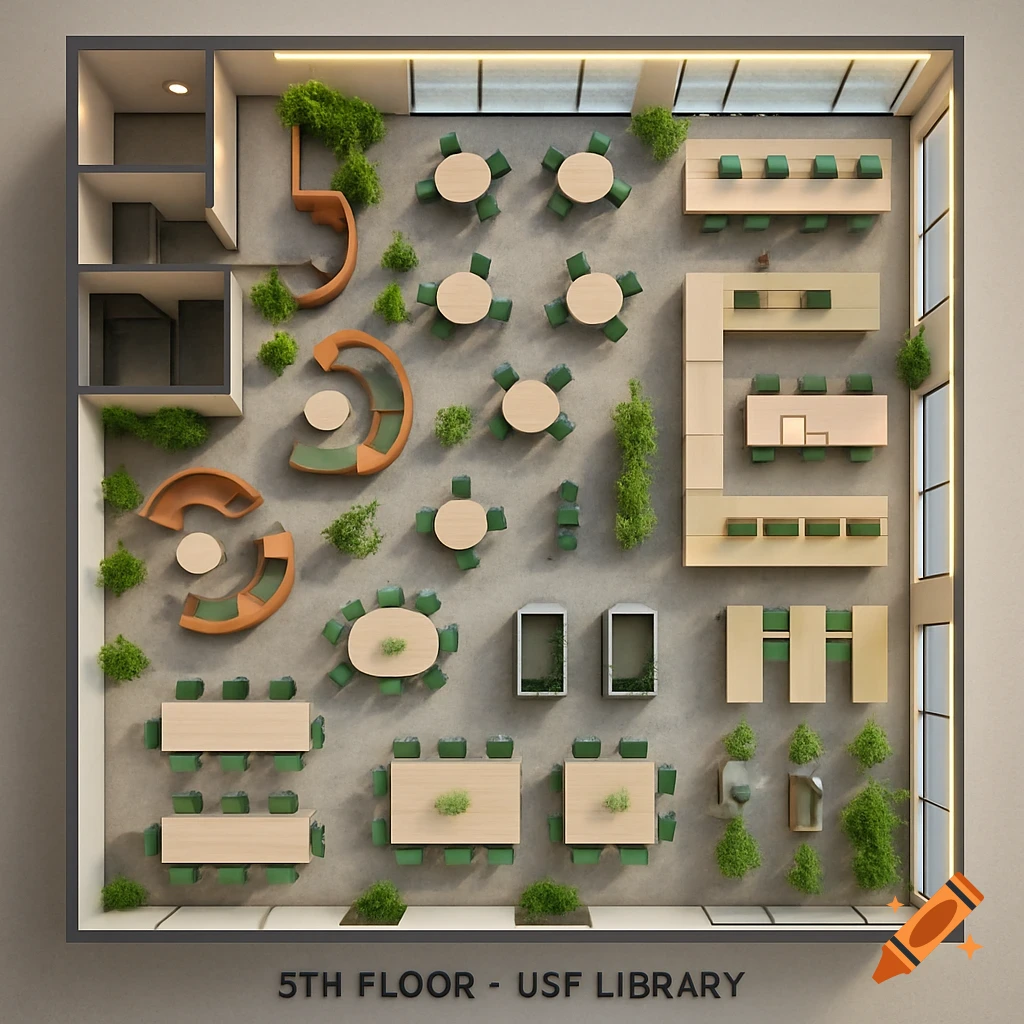
Overhead view of a modern library floor plan on the 5th floor, showing various seating, tables, and green plants.
Zoom-Aktion
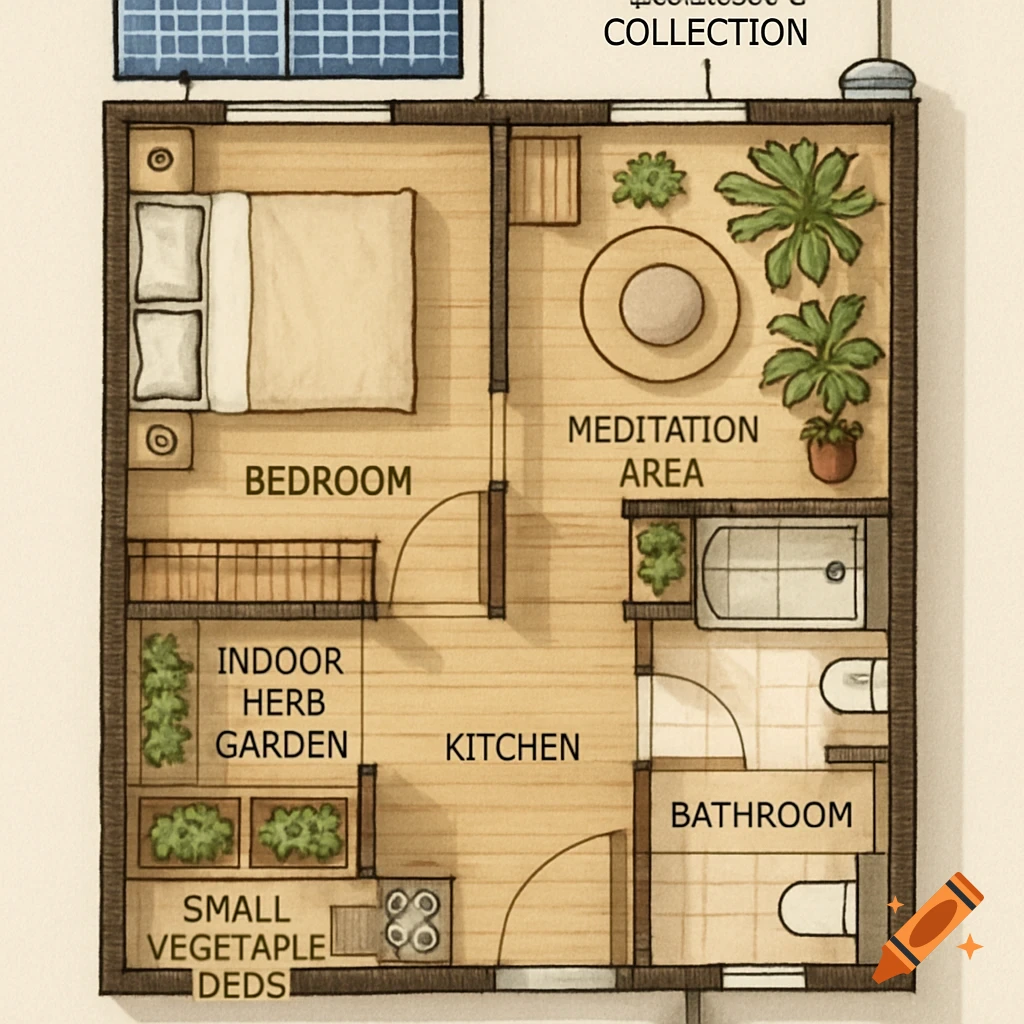
Top-down floor plan of a sustainable tiny house with a bedroom, kitchen, bathroom, meditation area, indoor herb garden, and rooftop solar panels.
Zoom-Aktion

A two-story house floor plan with a decorative border. The top plan shows the first floor with bedrooms, hall, and bath. The bottom plan shows the ground floor with living rooms, foyer, kitchen dining, and office. Some labels are illegible.
Zoom-Aktion
Black and white top-down architectural floor plan of a rectangular room with internal divisions and dimensions.
Zoom-Aktion
A detailed black and white architectural sketch showing a cutaway view of a three-story house with a small backyard.
Zoom-Aktion
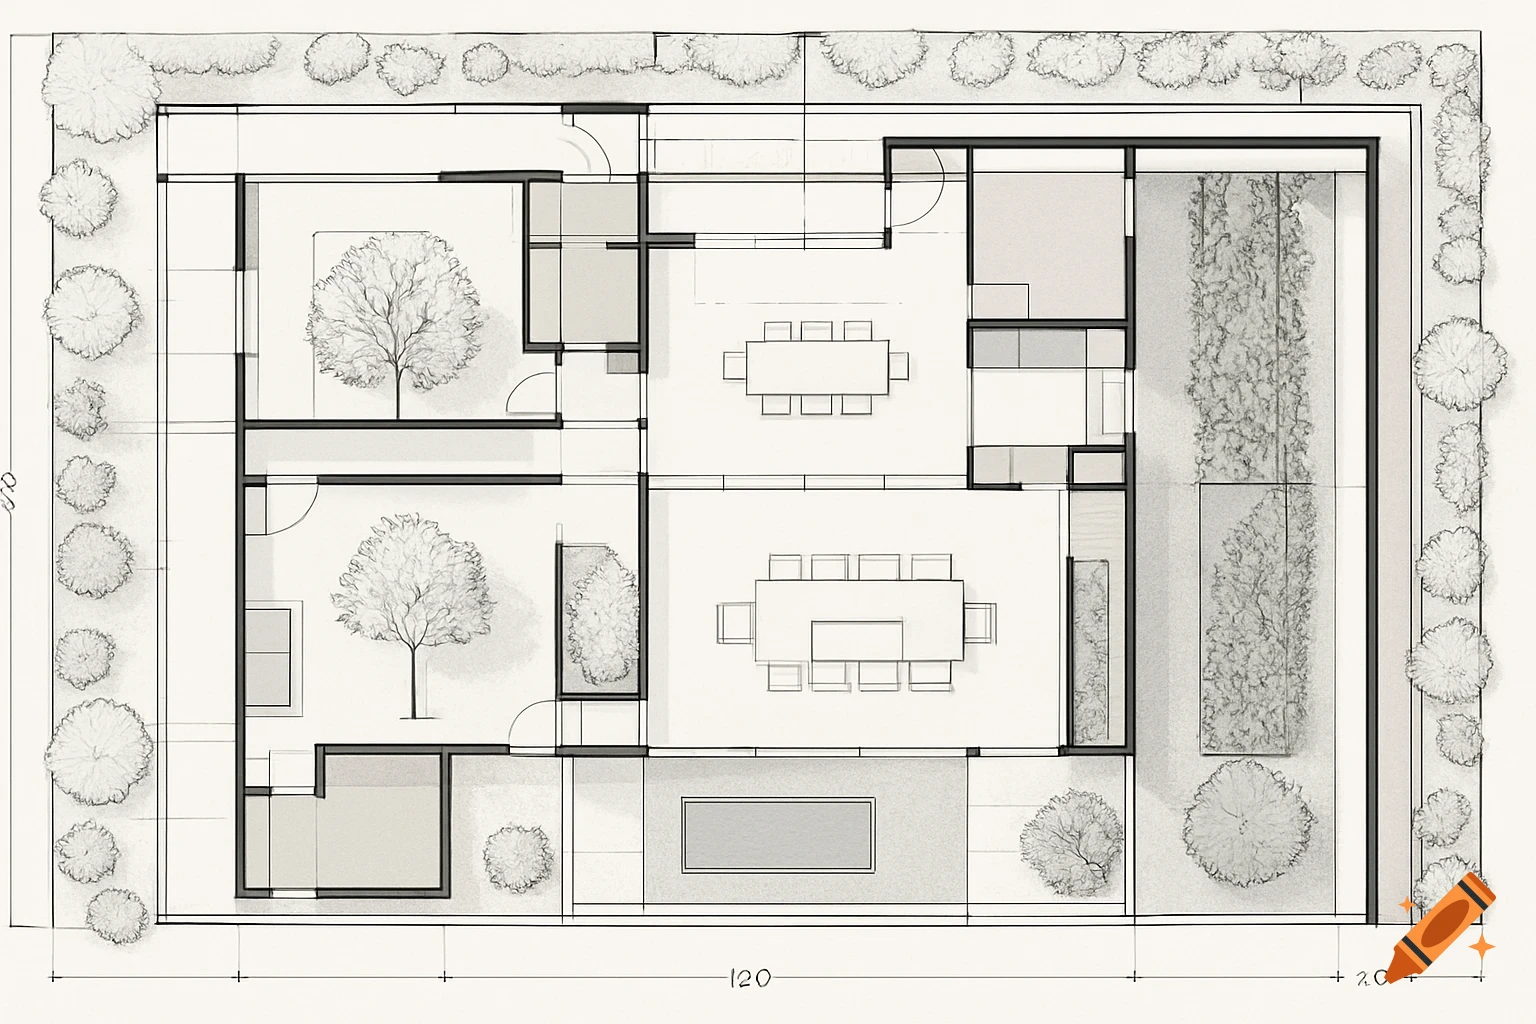
Overhead architectural floor plan of a house with internal courtyards, trees, and outdoor areas, in a hand-drawn style.
Zoom-Aktion
Top-down 2D blueprint of a rustic tiny house floor plan with labeled rooms: Living, Sleeping, Kitchen, Bathroom, Entry Ramp.
Zoom-Aktion
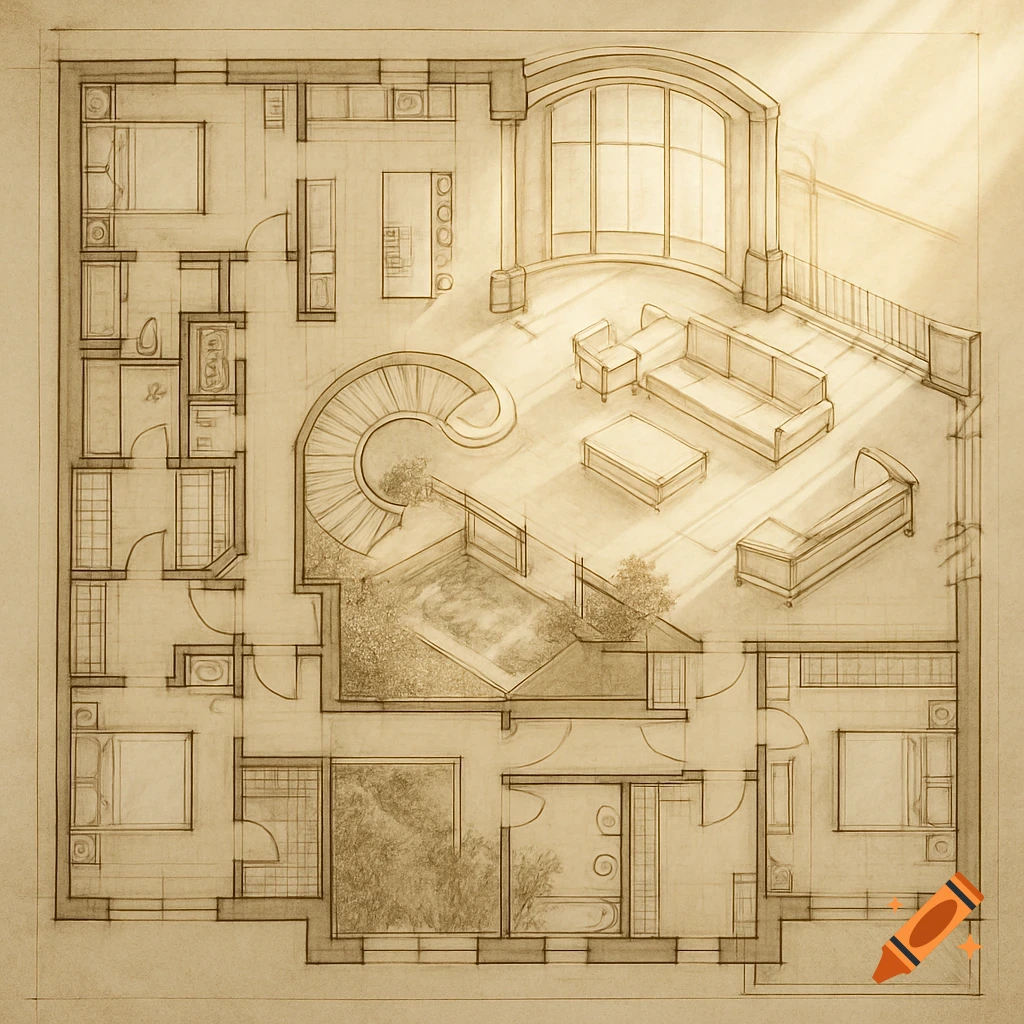
An overhead architectural sketch of a multi-room floor plan with a living area, bedrooms, a spiral staircase, and garden courtyards, rendered in sepia tones.
Zoom-Aktion
An overhead architectural floor plan of a dental clinic, showing two dental operatories, a waiting room, two bathrooms, a reception area with desks and computers, and a storage room.
Zoom-Aktion

A stylized top-down floor plan of a travel trailer interior, featuring bunk beds, a king-size bed, a queen-size bed, a dining area, and a bathroom.
Zoom-Aktion
A top-down floor plan of a large, two-story and basement mansion with a grid, designed for TTRPGs, showing rooms, stairs, and furniture.
Zoom-Aktion
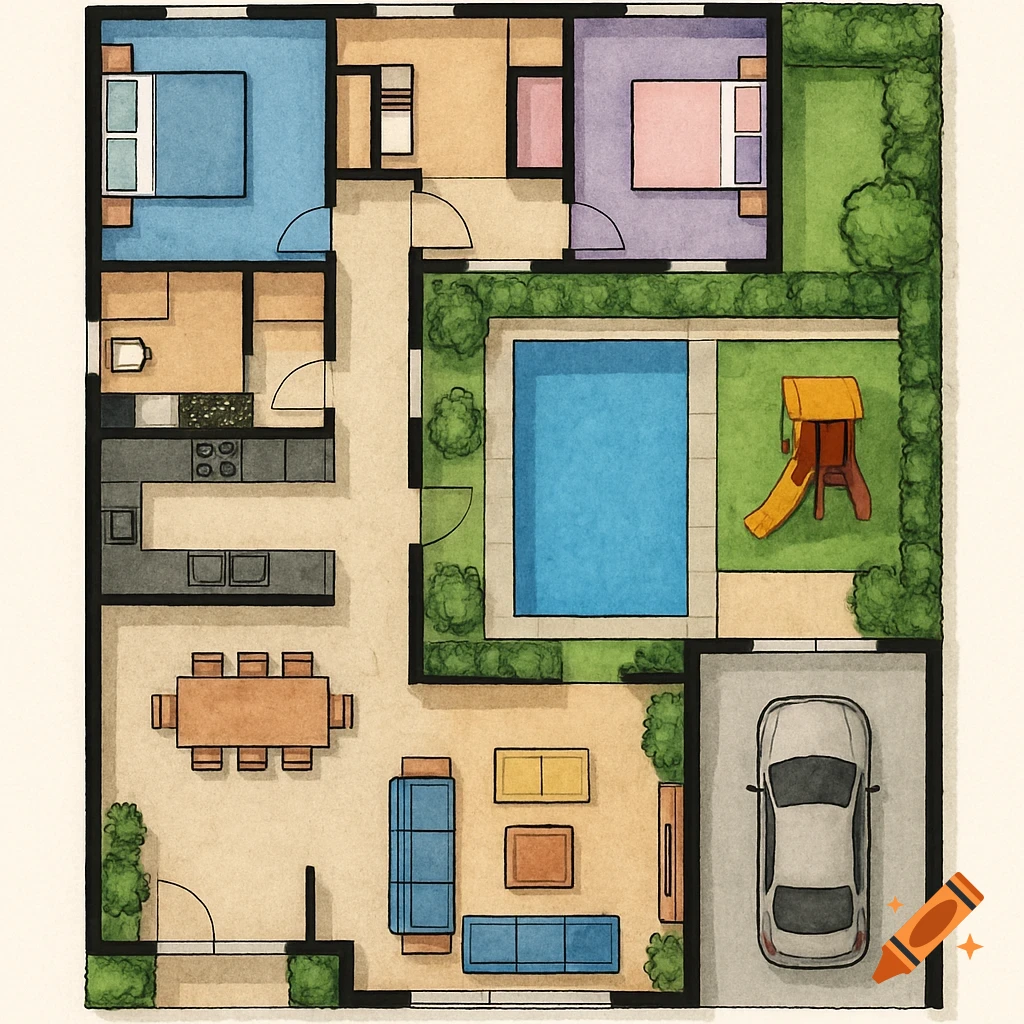
Colorful architectural floor plan of a modern house ground floor with bedrooms, kitchen, living/dining, pool, and playground.
Zoom-Aktion
A detailed top-down floor plan illustration of a 667 sq ft apartment with one bedroom, one bathroom, living room, and kitchen, measuring 23x29 ft.
Zoom-Aktion
Overhead view of a 1-bedroom apartment floor plan with a living room, kitchen, dining area, bedroom, and bathroom, drawn in a sketched style.
Zoom-Aktion
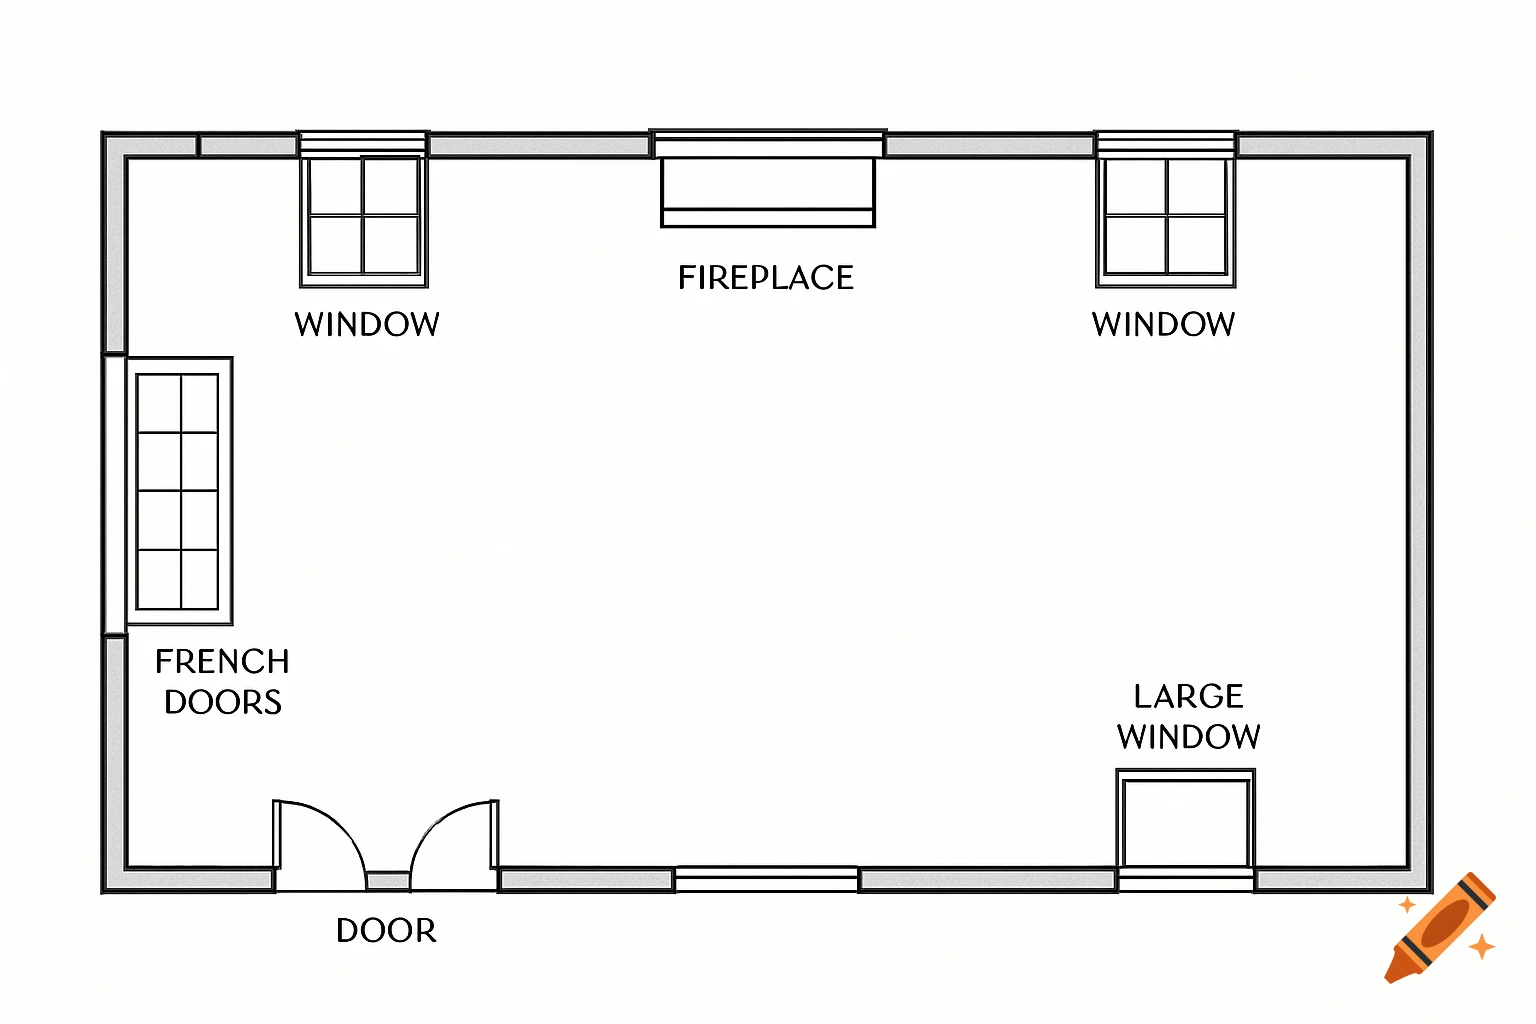
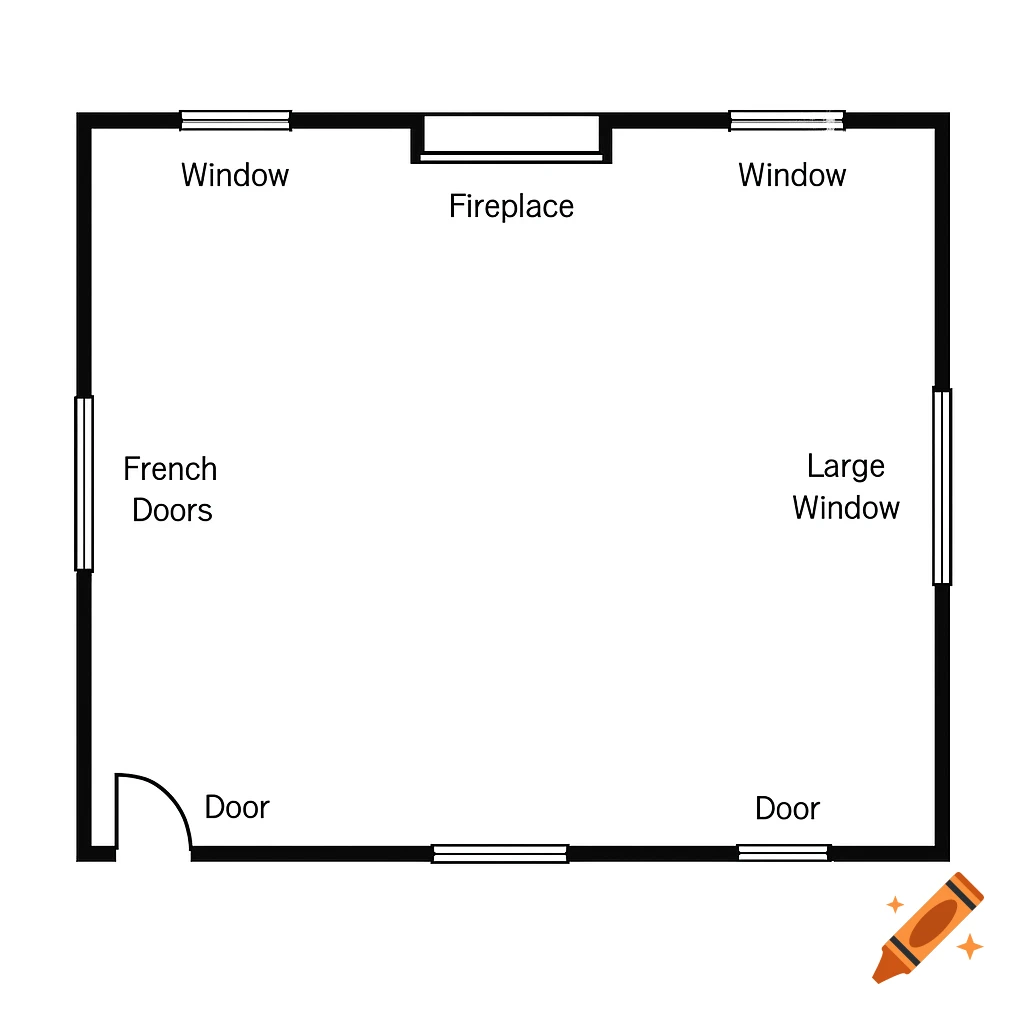
A clean, black-and-white 2D architectural floor plan of a rectangular room with labeled windows, French doors, fireplace, and door.
Zoom-Aktion
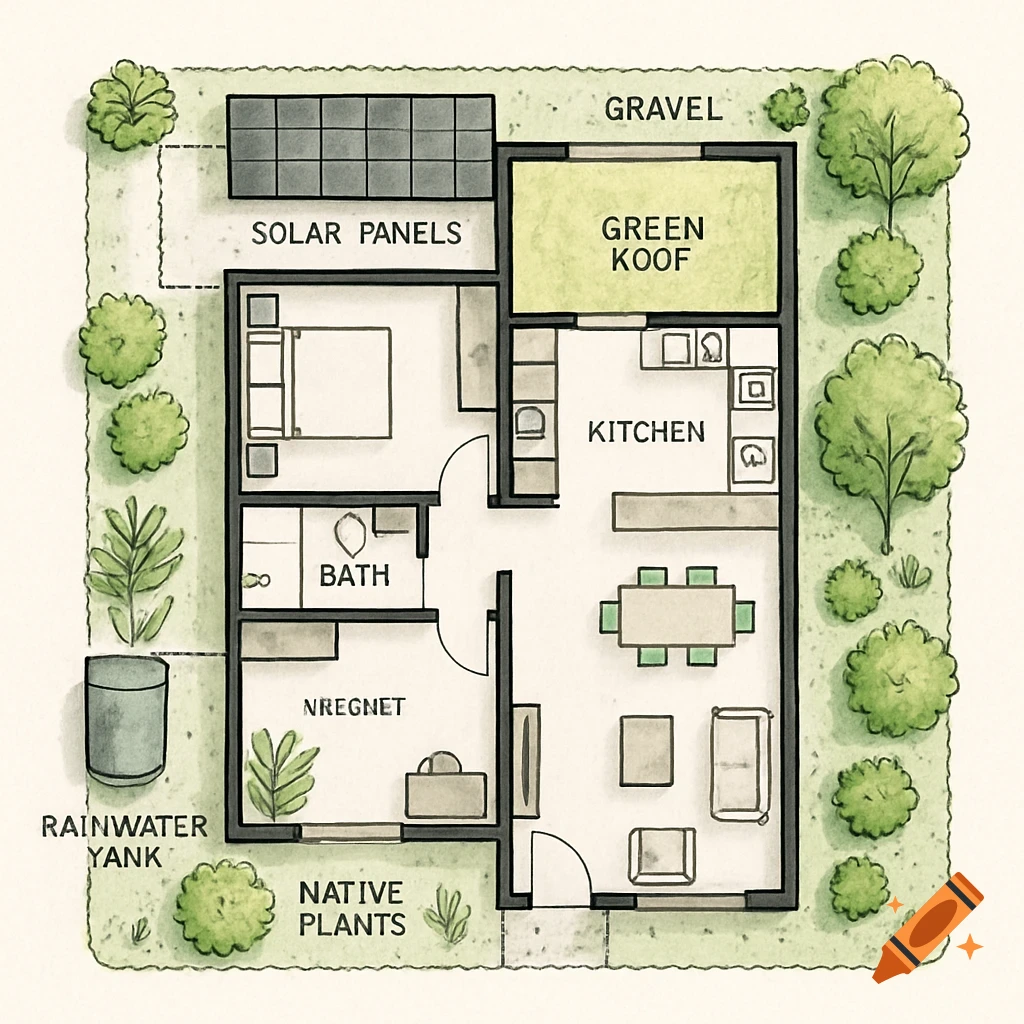
An illustrated floor plan of a sustainable house, featuring solar panels, a green roof, native plants, and a rainwater tank, with labeled rooms.
Zoom-Aktion
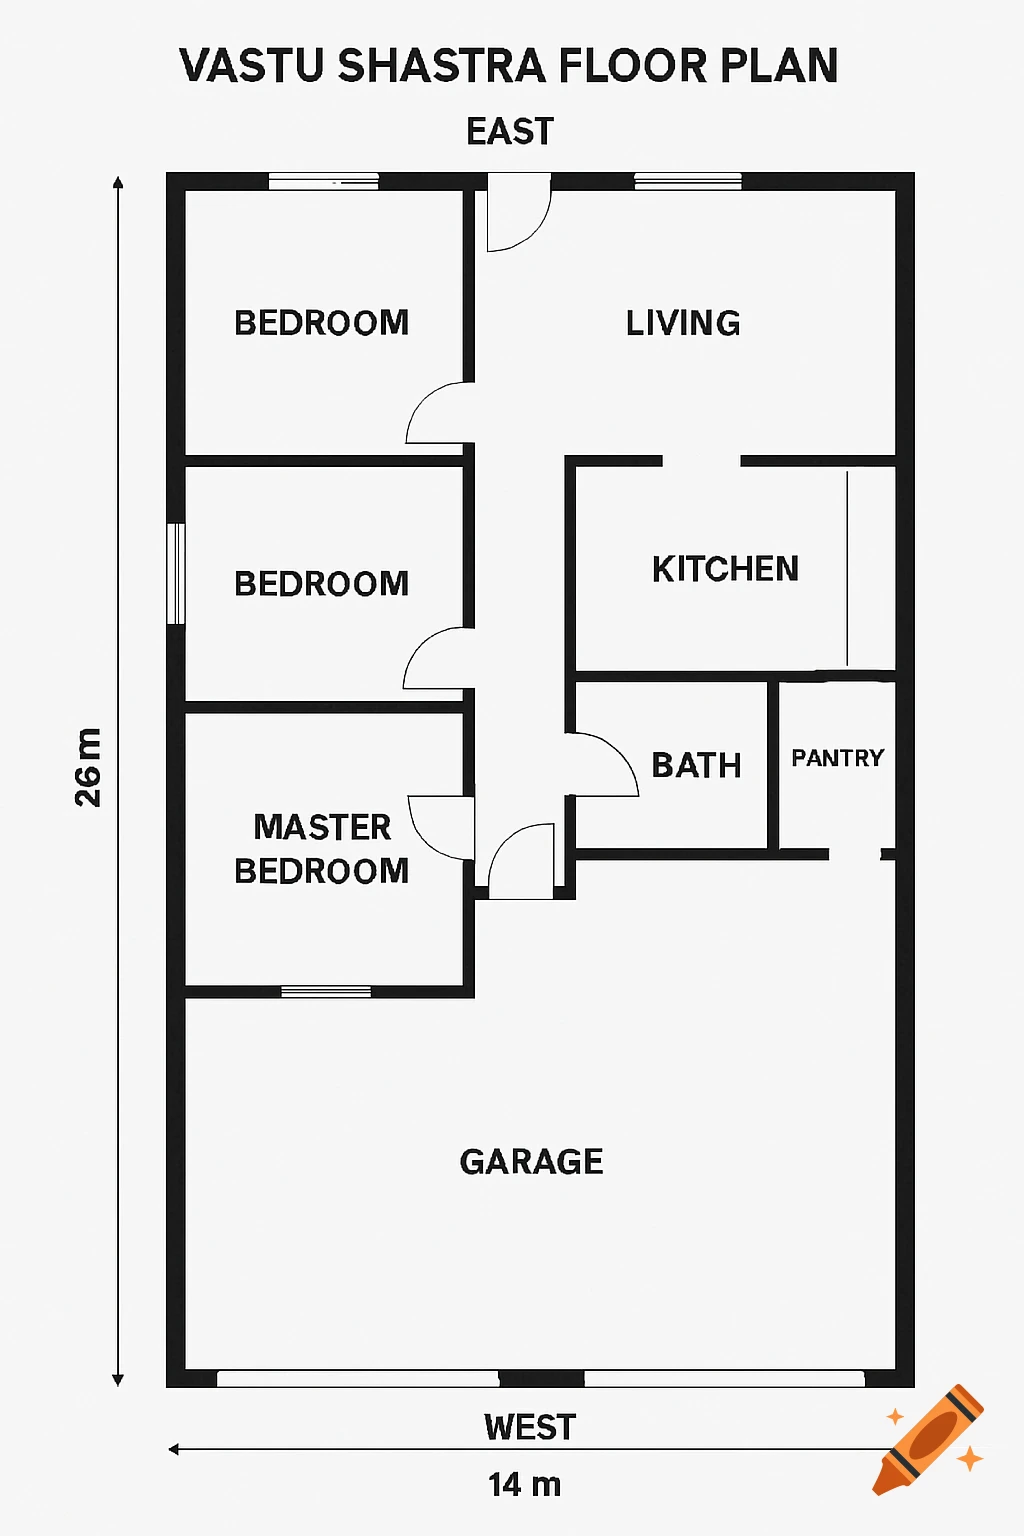
A black and white Vastu Shastra floor plan of a house with bedrooms, living, kitchen, bath, pantry, and garage, with dimensions.
Zoom-Aktion
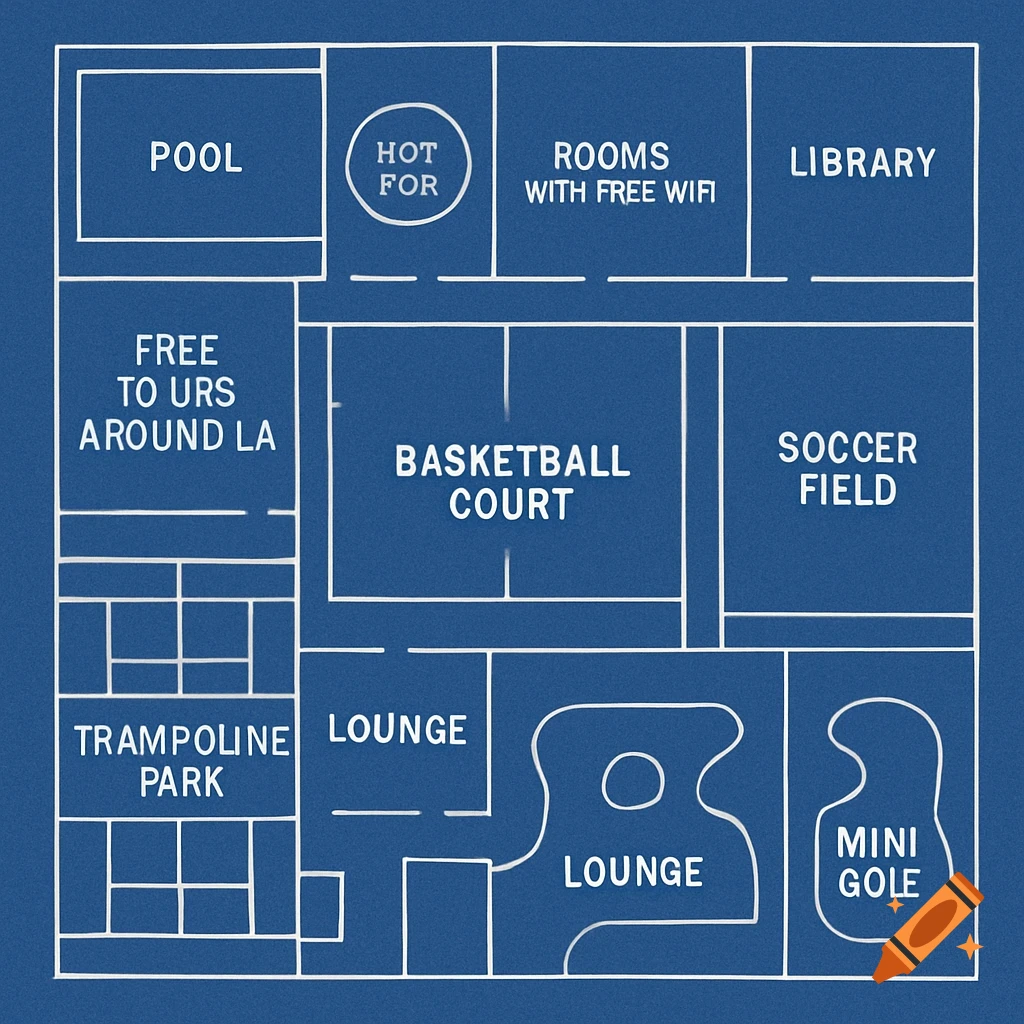
A blue blueprint-style floor plan with white outlines and labels for different amenities like a pool, basketball court, soccer field, and lounges.
Zoom-Aktion
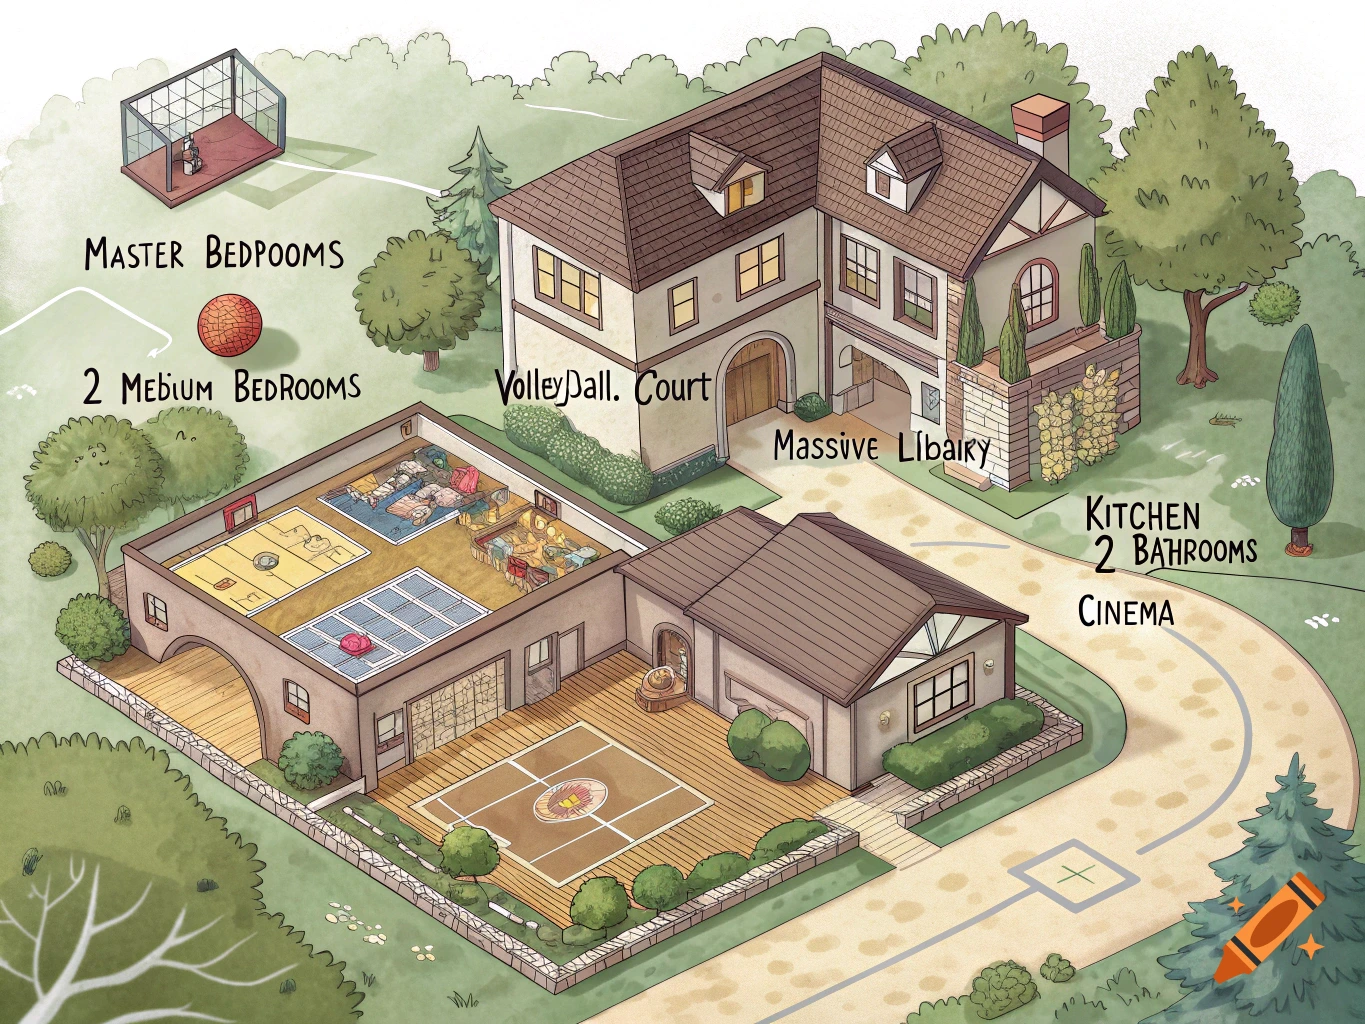
A colorful, cartoony isometric floor plan illustration of a large house with multiple rooms, a volleyball court, and outdoor landscaping.
Zoom-Aktion

A hand-drawn watercolor floor plan of a house, showing rooms like living room, kitchen, bedrooms, bathrooms, a garage, and a garden surrounding it.
Zoom-Aktion
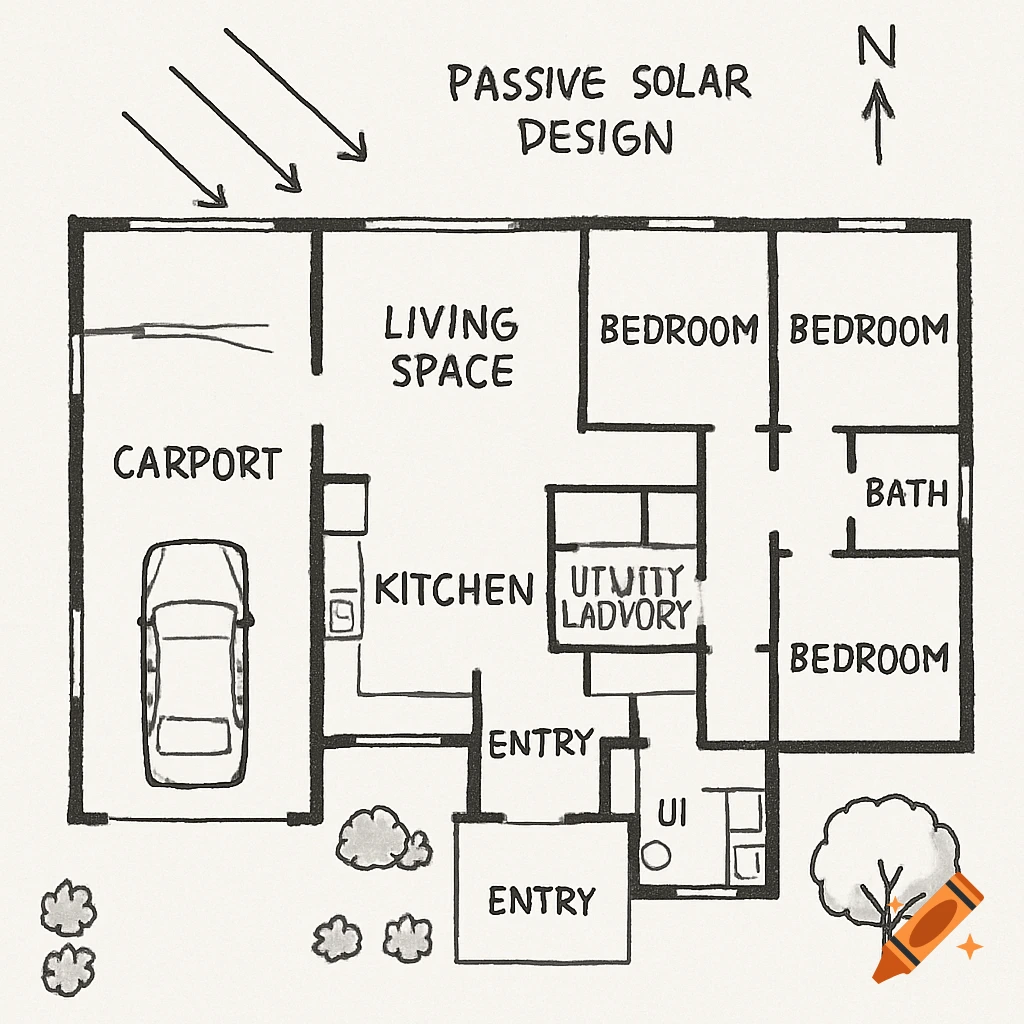
Sketch of a passive solar house floor plan showing rooms, carport, and sun arrows.
Zoom-Aktion
Floor plan of a house showing room layouts and dimensions
Zoom-Aktion
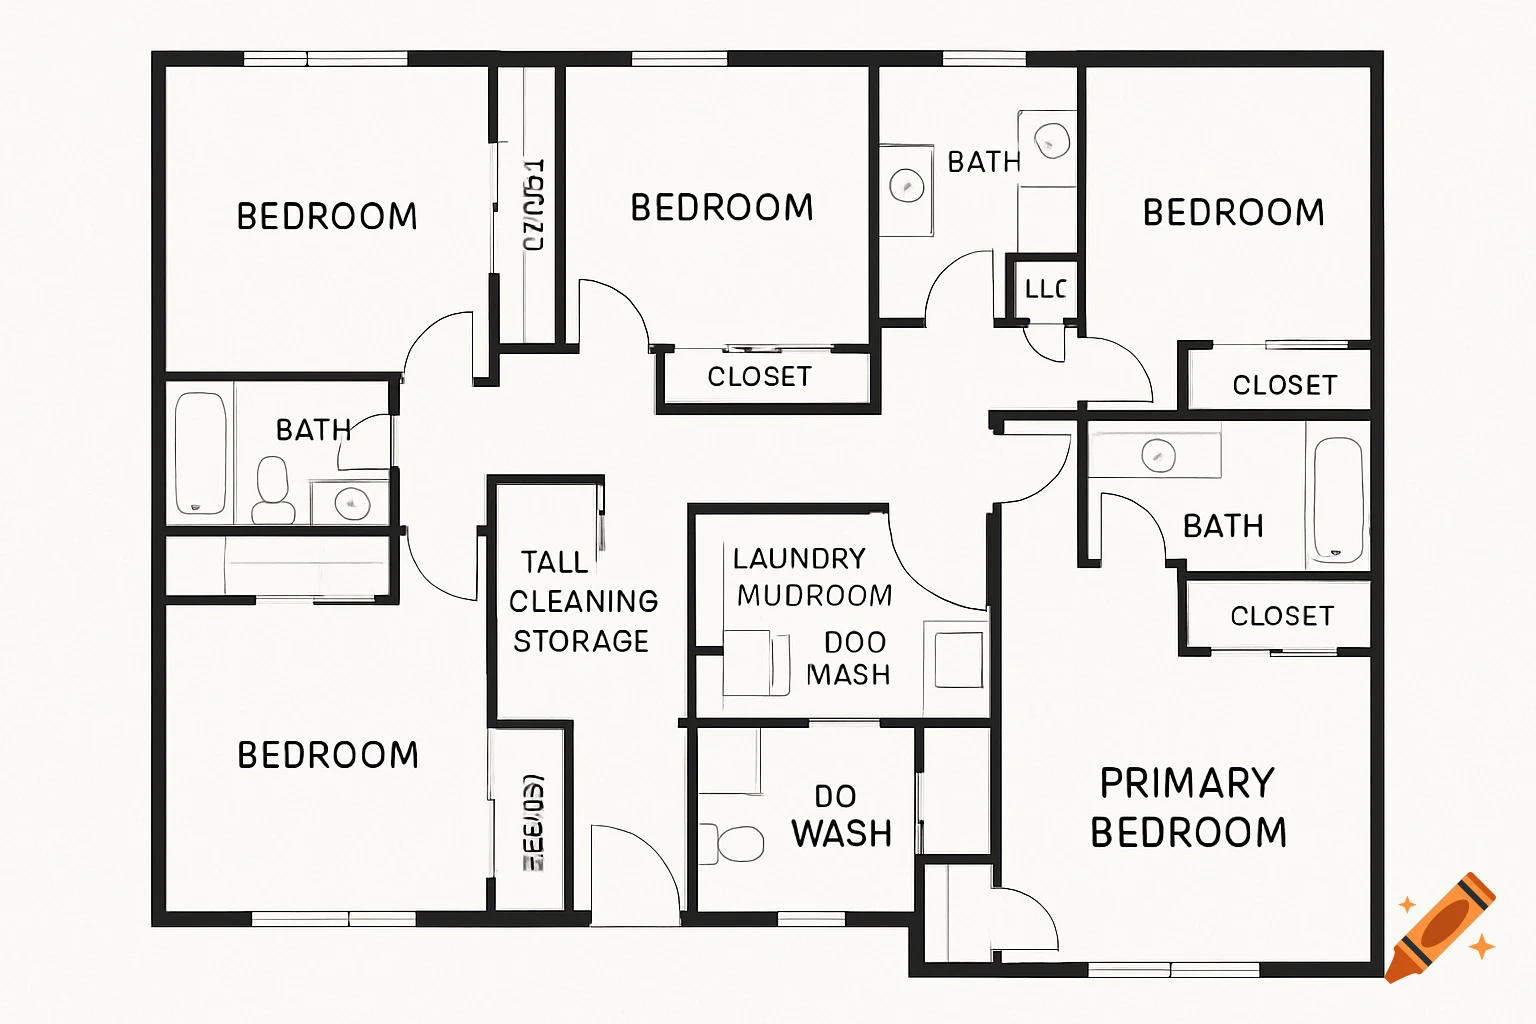
Floor plan showing rooms labeled bedroom, bath, closet, laundry, and storage.
Zoom-Aktion
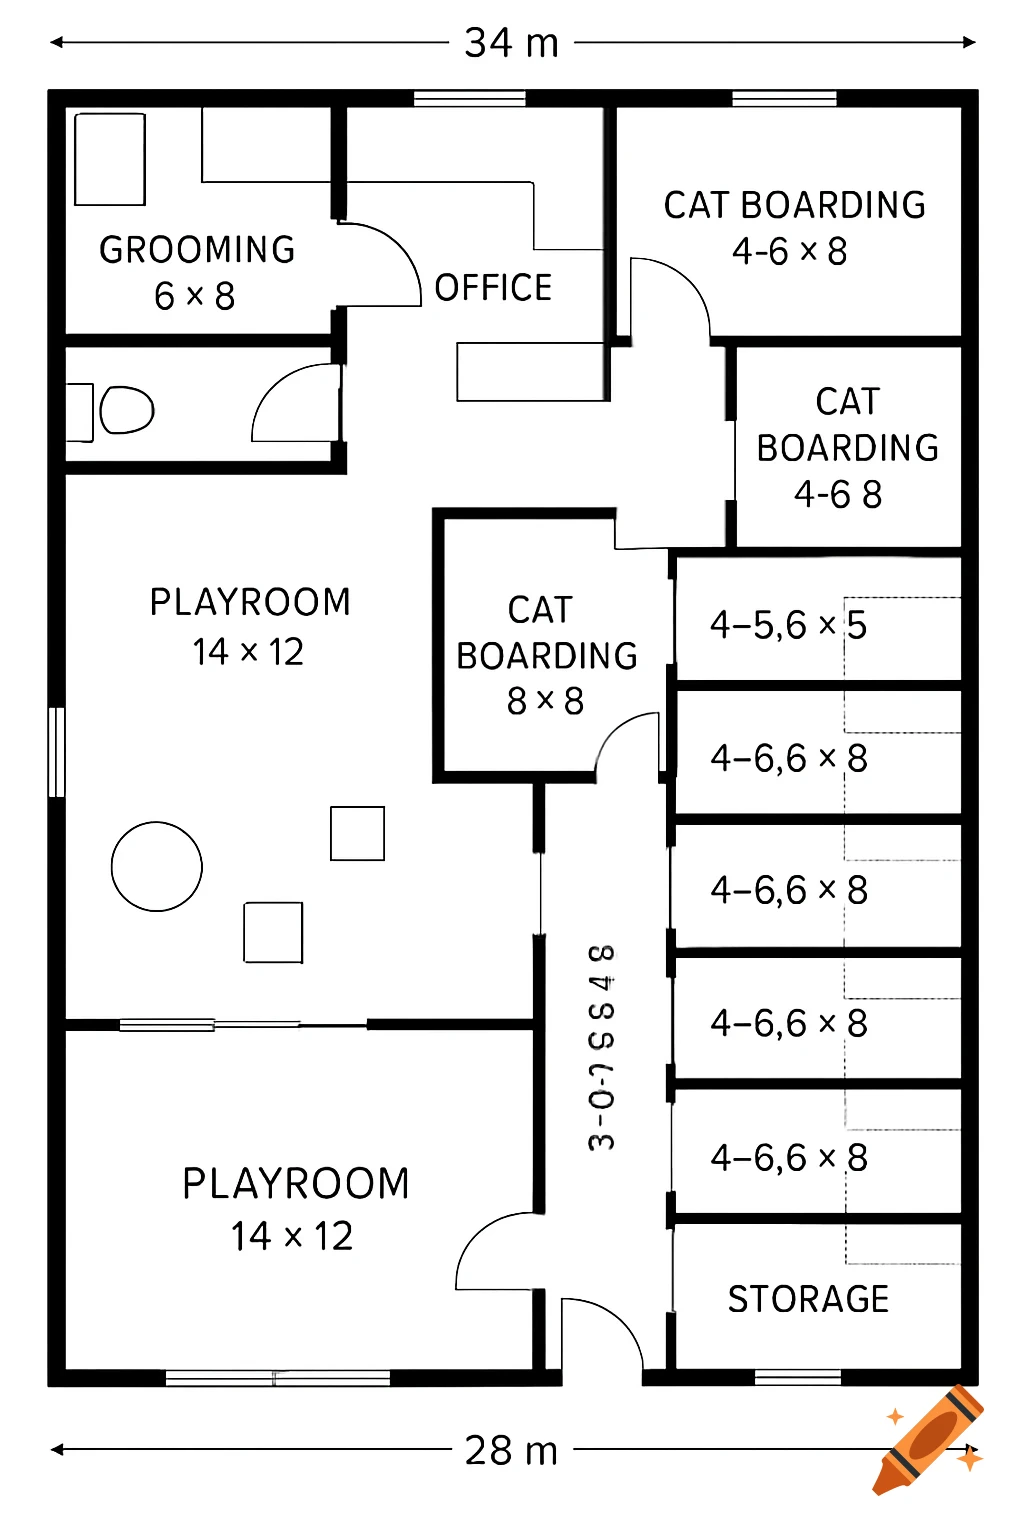
Floor plan of a cat boarding establishment with room labels and dimensions.
Zoom-Aktion
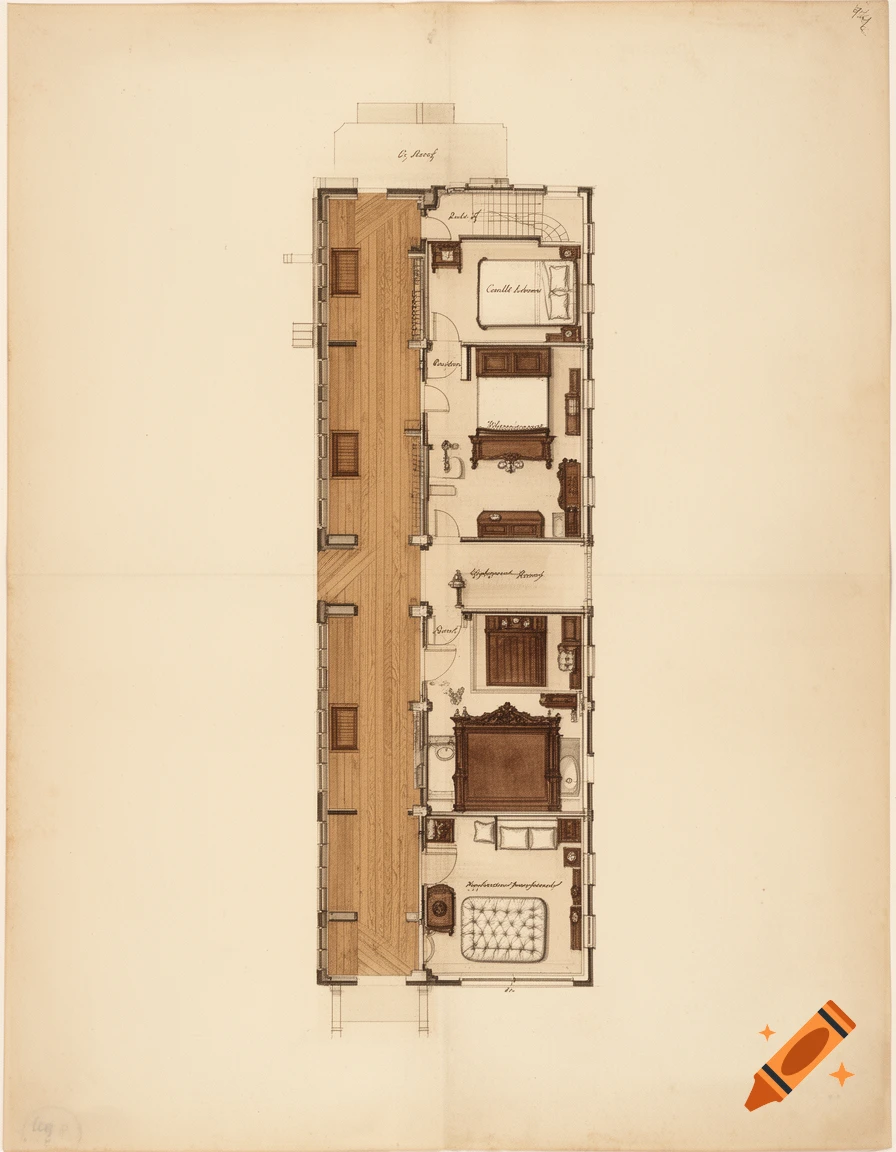
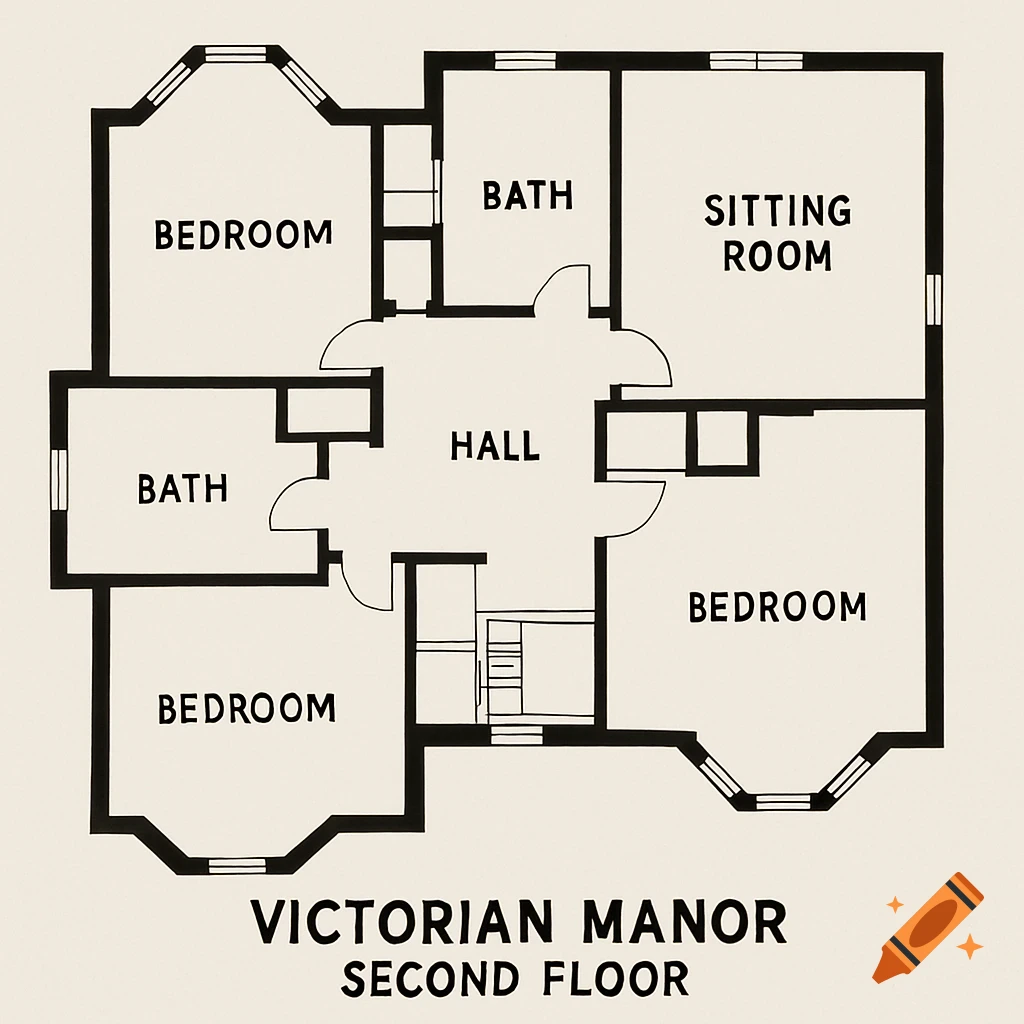
Floor plan of the second floor of a Victorian manor showing bedrooms, baths, sitting room, and hall.
Zoom-Aktion
A hand-drawn floor plan of a house with rooms labeled, a pool, and a garage.
Zoom-Aktion
Black and white line drawing of a floor plan for a house.
Zoom-Aktion

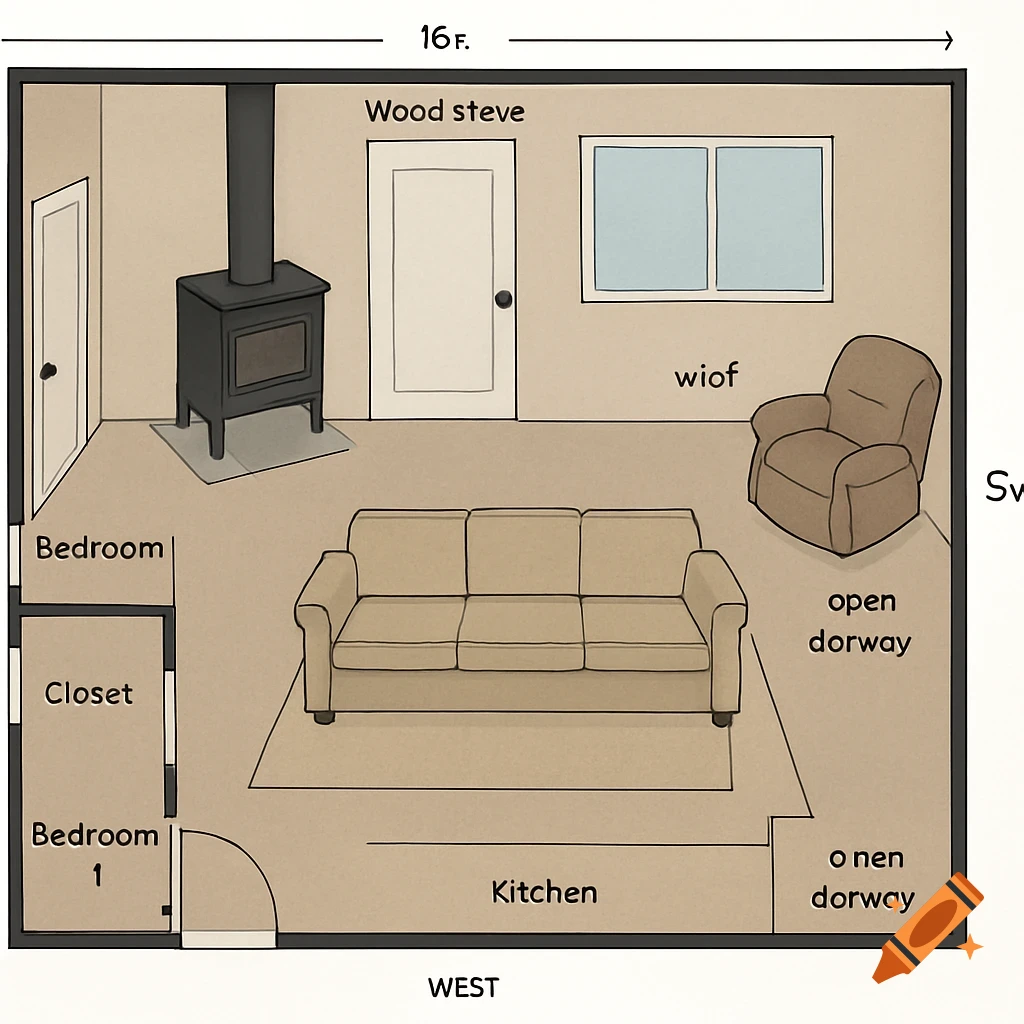
Illustrated top-down floor plan of a room with a sofa, armchair, wood stove, windows, and text labels.
Zoom-Aktion
Floor plan of a hexagonal resort building with indoor pool, washroom, living room, and bedroom.
Zoom-Aktion
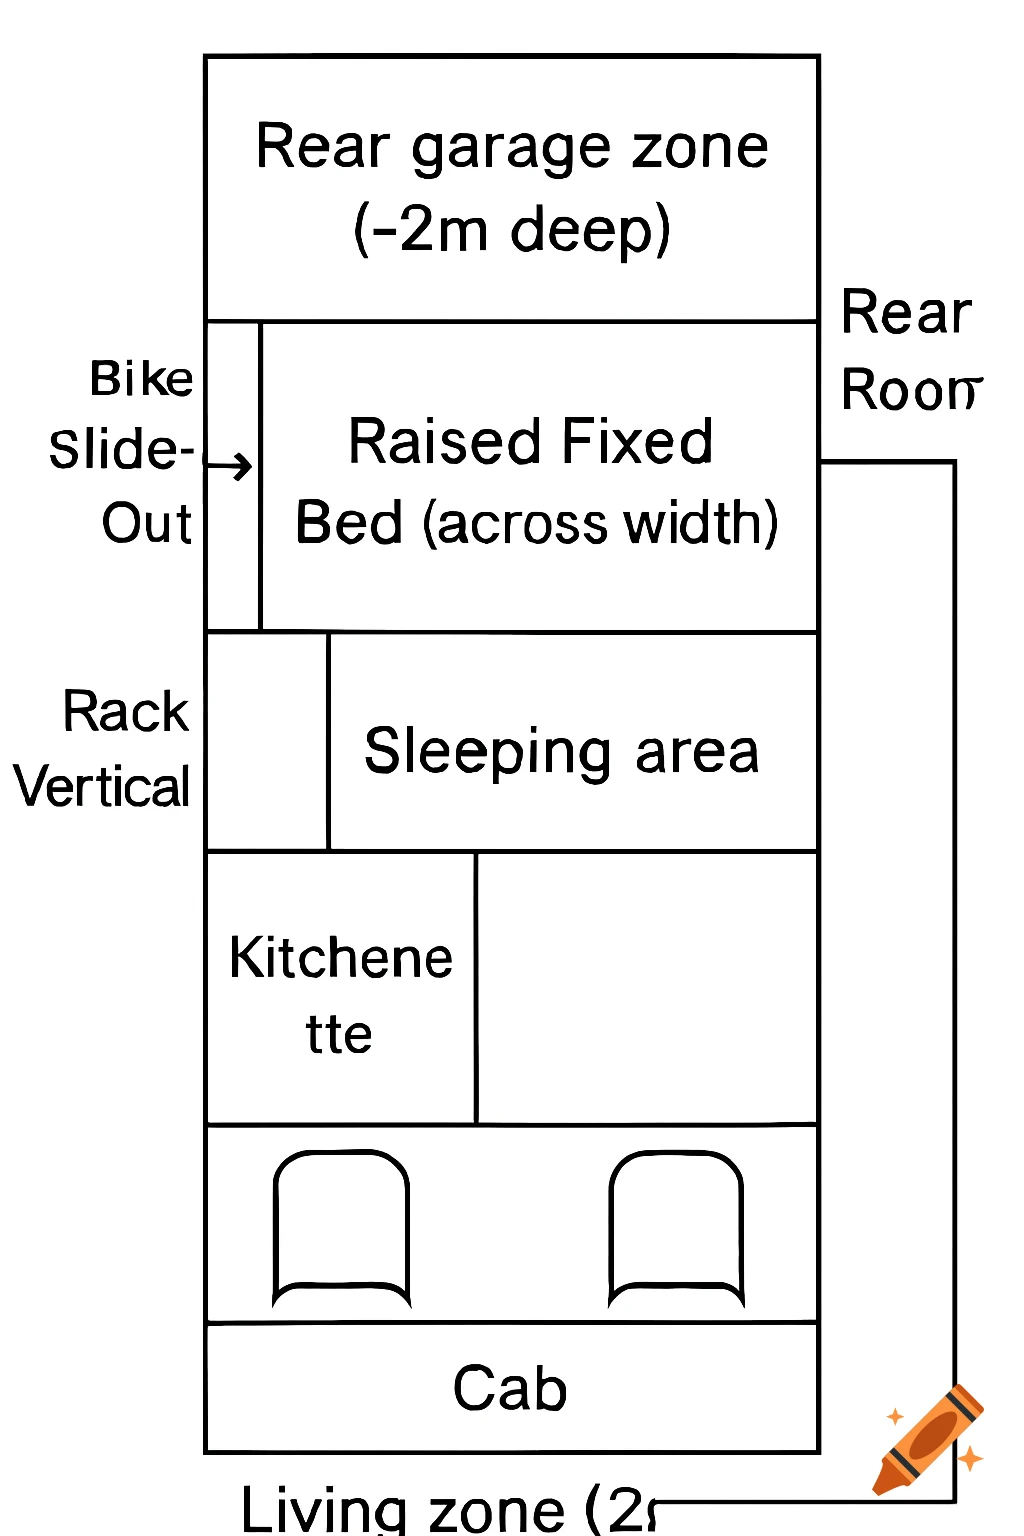
Diagram of a floor plan showing different zones like kitchen, sleeping area, and garage.
Zoom-Aktion

Watercolor drawing of a house floor plan
Zoom-Aktion
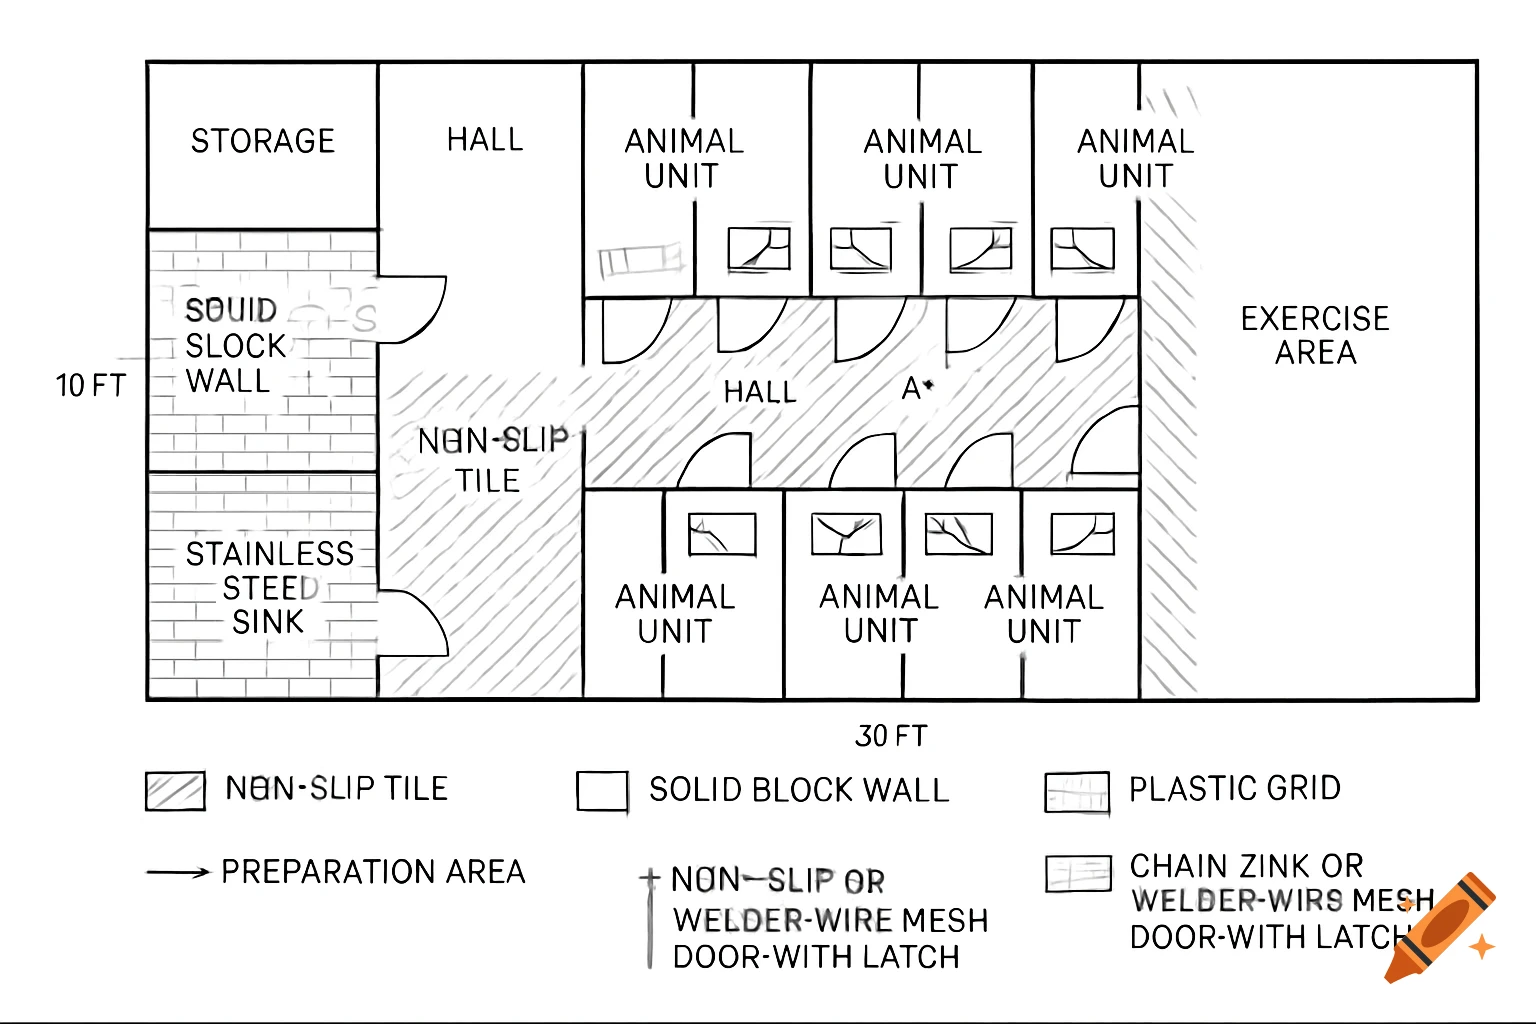
Architectural floor plan for animal housing, showing layout, units, exercise area, storage, and key/annotations.
Zoom-Aktion

Hand-drawn style floor plan showing a bedroom, bathroom, and stairs.
Zoom-Aktion
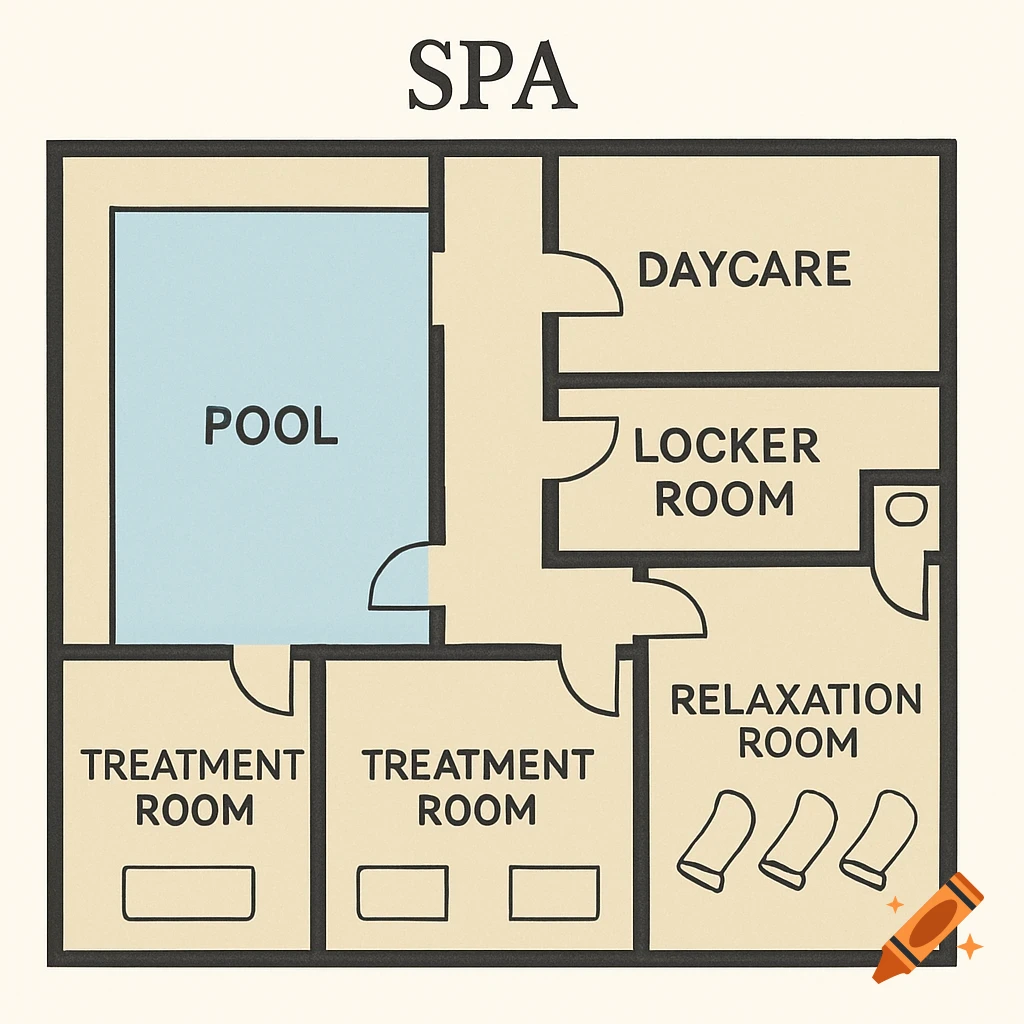
Floor plan of a spa with pool, daycare, locker room, treatment rooms, and relaxation room.
Zoom-Aktion
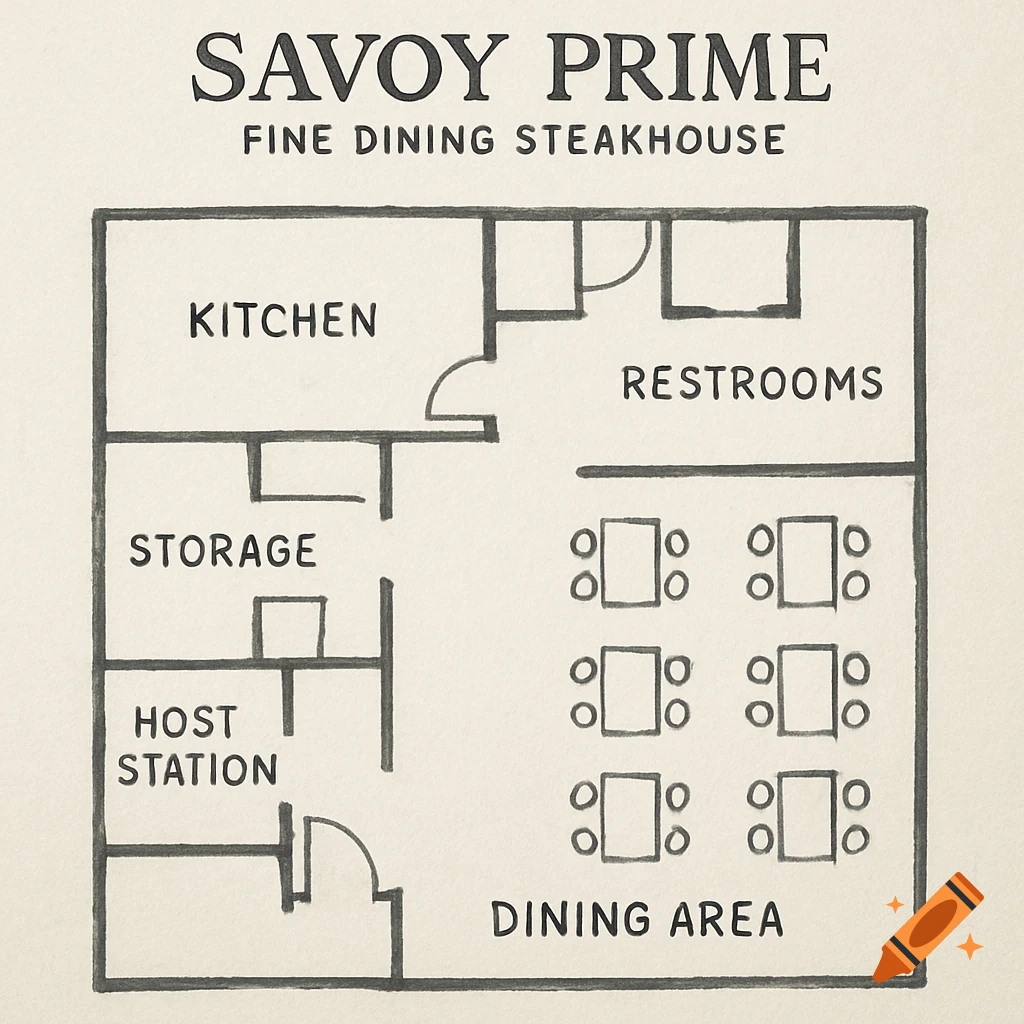
Hand-drawn floor plan of a restaurant showing kitchen, dining area, restrooms, storage, and host station.
Zoom-Aktion
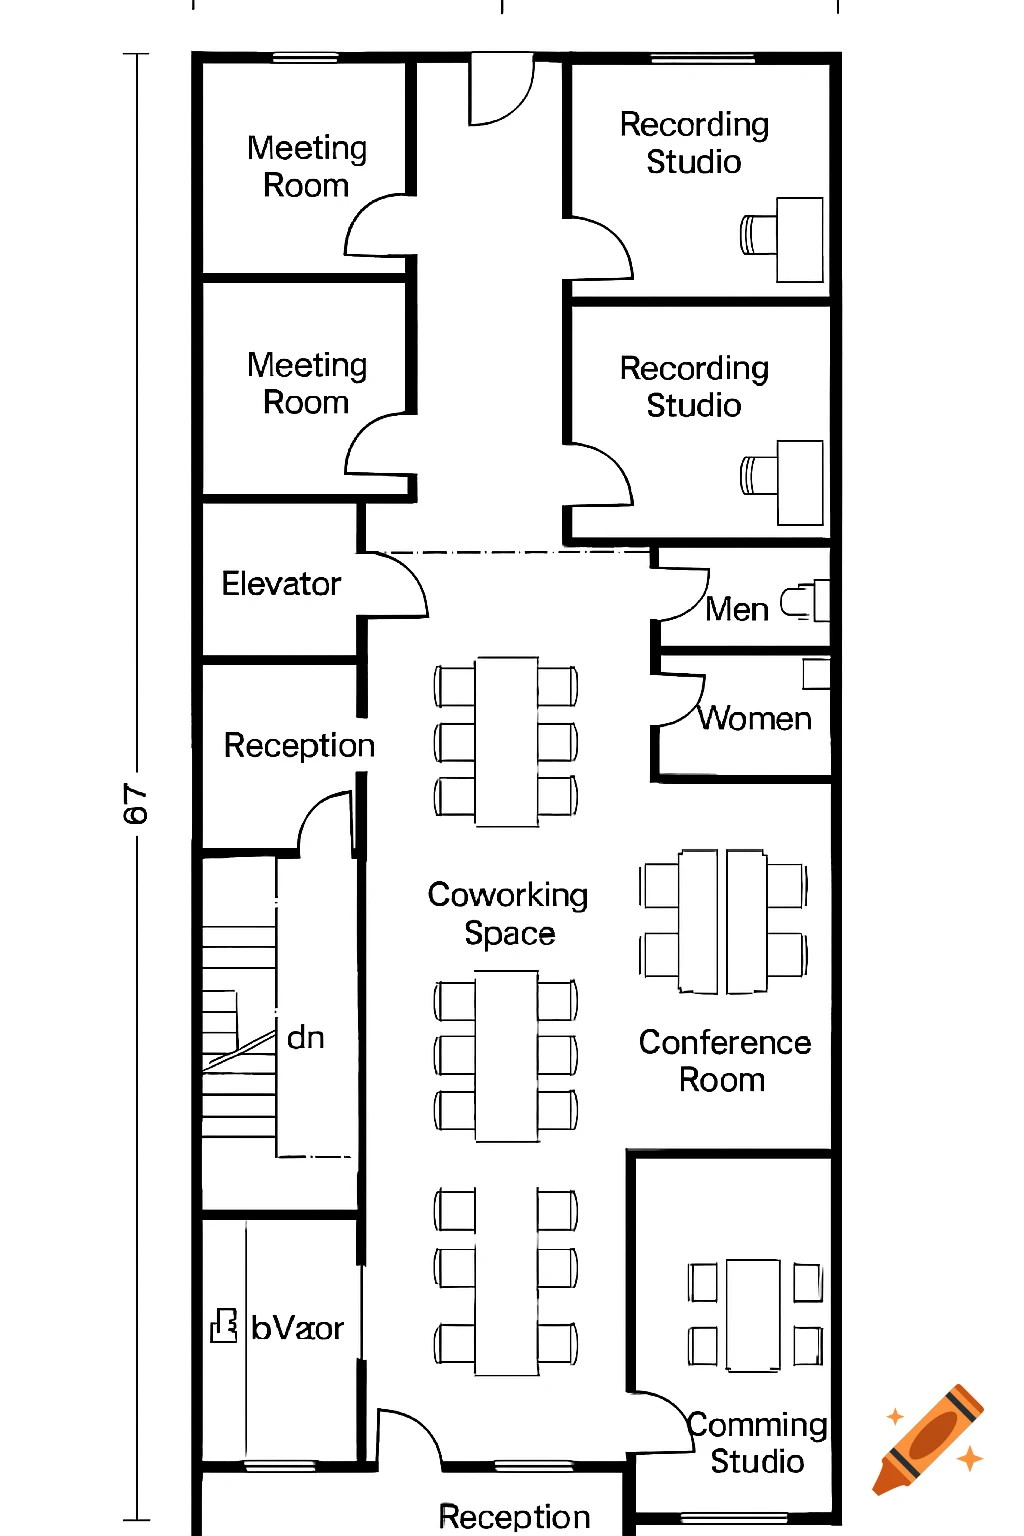
A black and white 2D floor plan diagram of a coworking space layout, showing meeting rooms, recording studios, reception, elevator, coworking space, conference room, and restrooms.
Zoom-Aktion
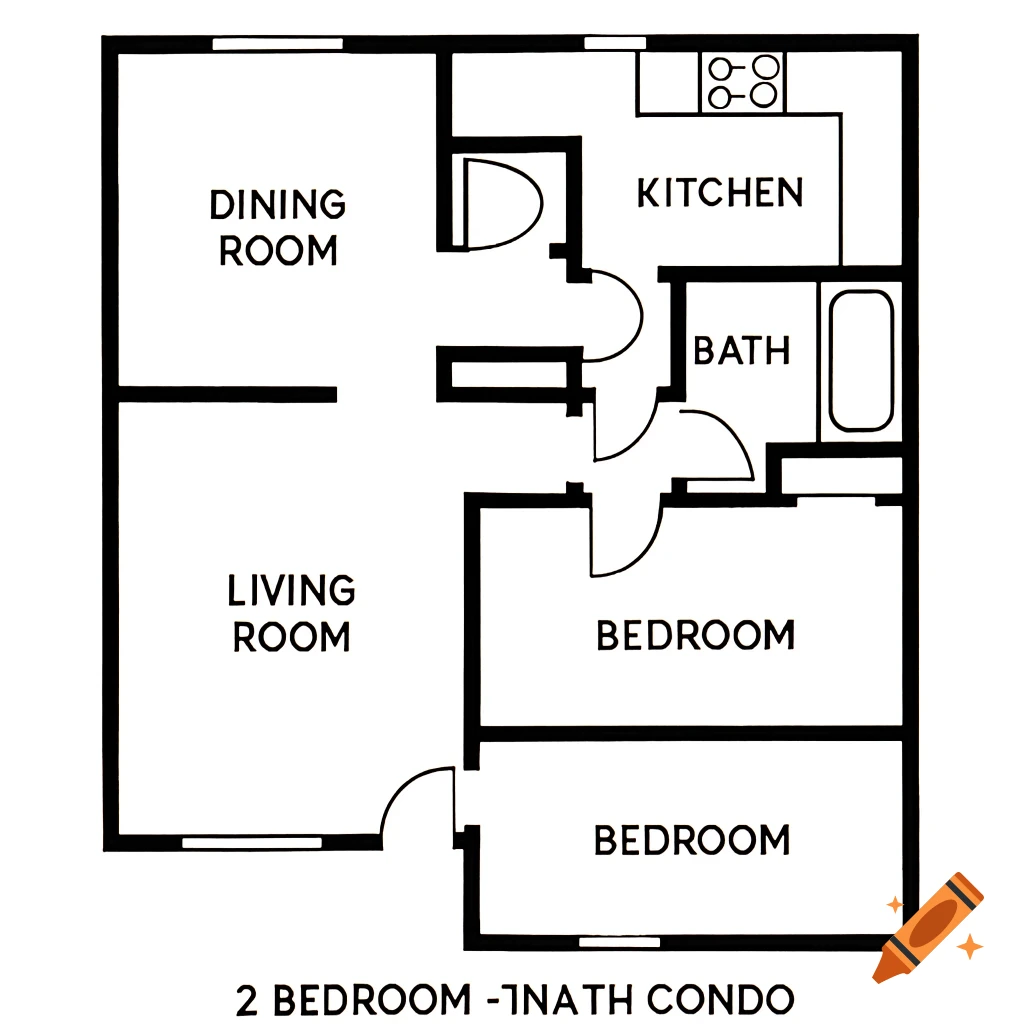
A simple black and white floor plan of a two-bedroom, one-bathroom condo.
Zoom-Aktion
Illustrated floor plan of a cafeteria with dining area, food service, reception, storage, and restrooms.
Zoom-Aktion
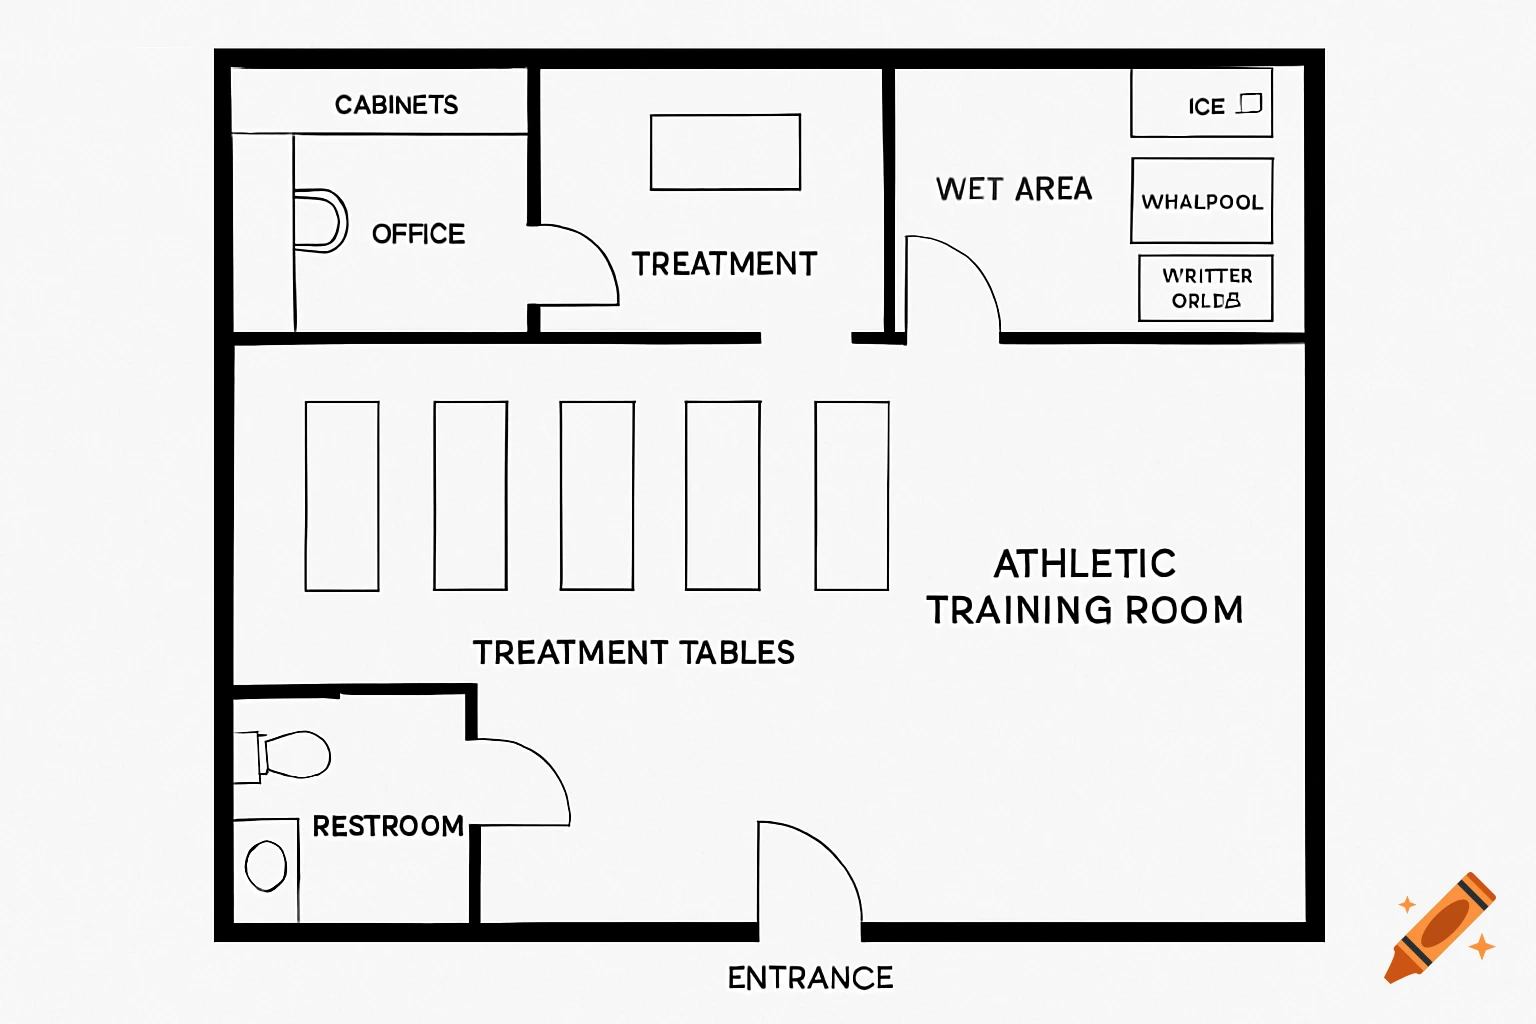
Black and white floor plan of an athletic training room.
Zoom-Aktion
A simple black and white floor plan diagram of a clothing store.
Zoom-Aktion
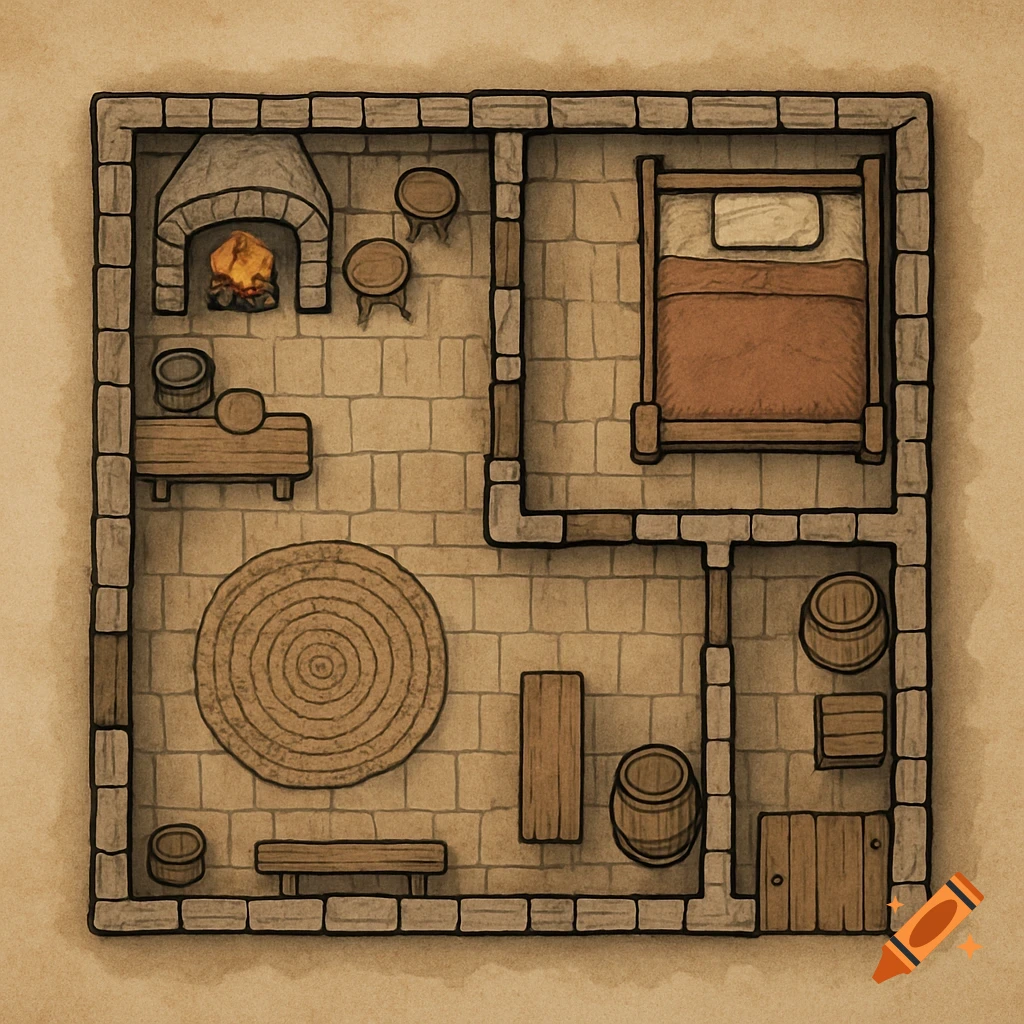
A top-down floor plan illustration of a simple medieval house with a fireplace, bed, table, and barrels.
Zoom-Aktion
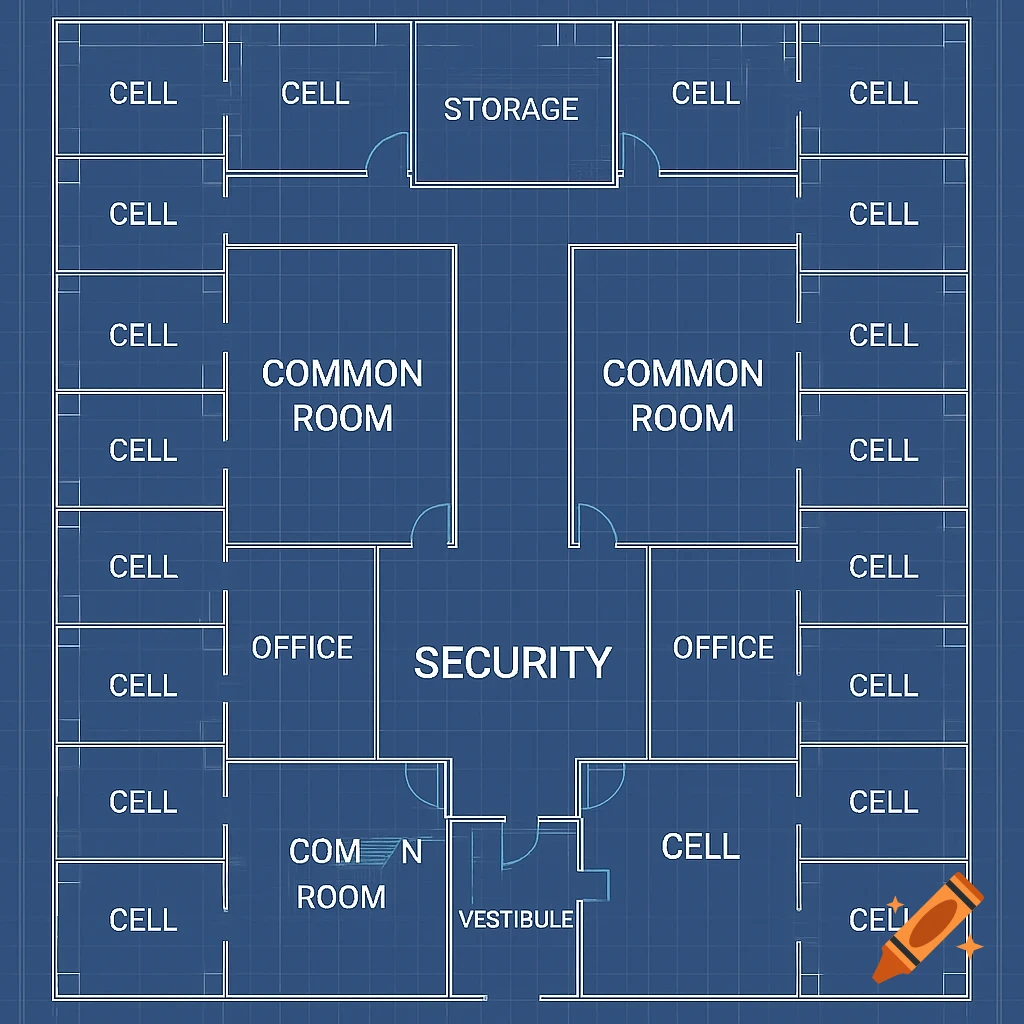
Blueprint floor plan showing cells, common rooms, security, and other rooms.
Zoom-Aktion
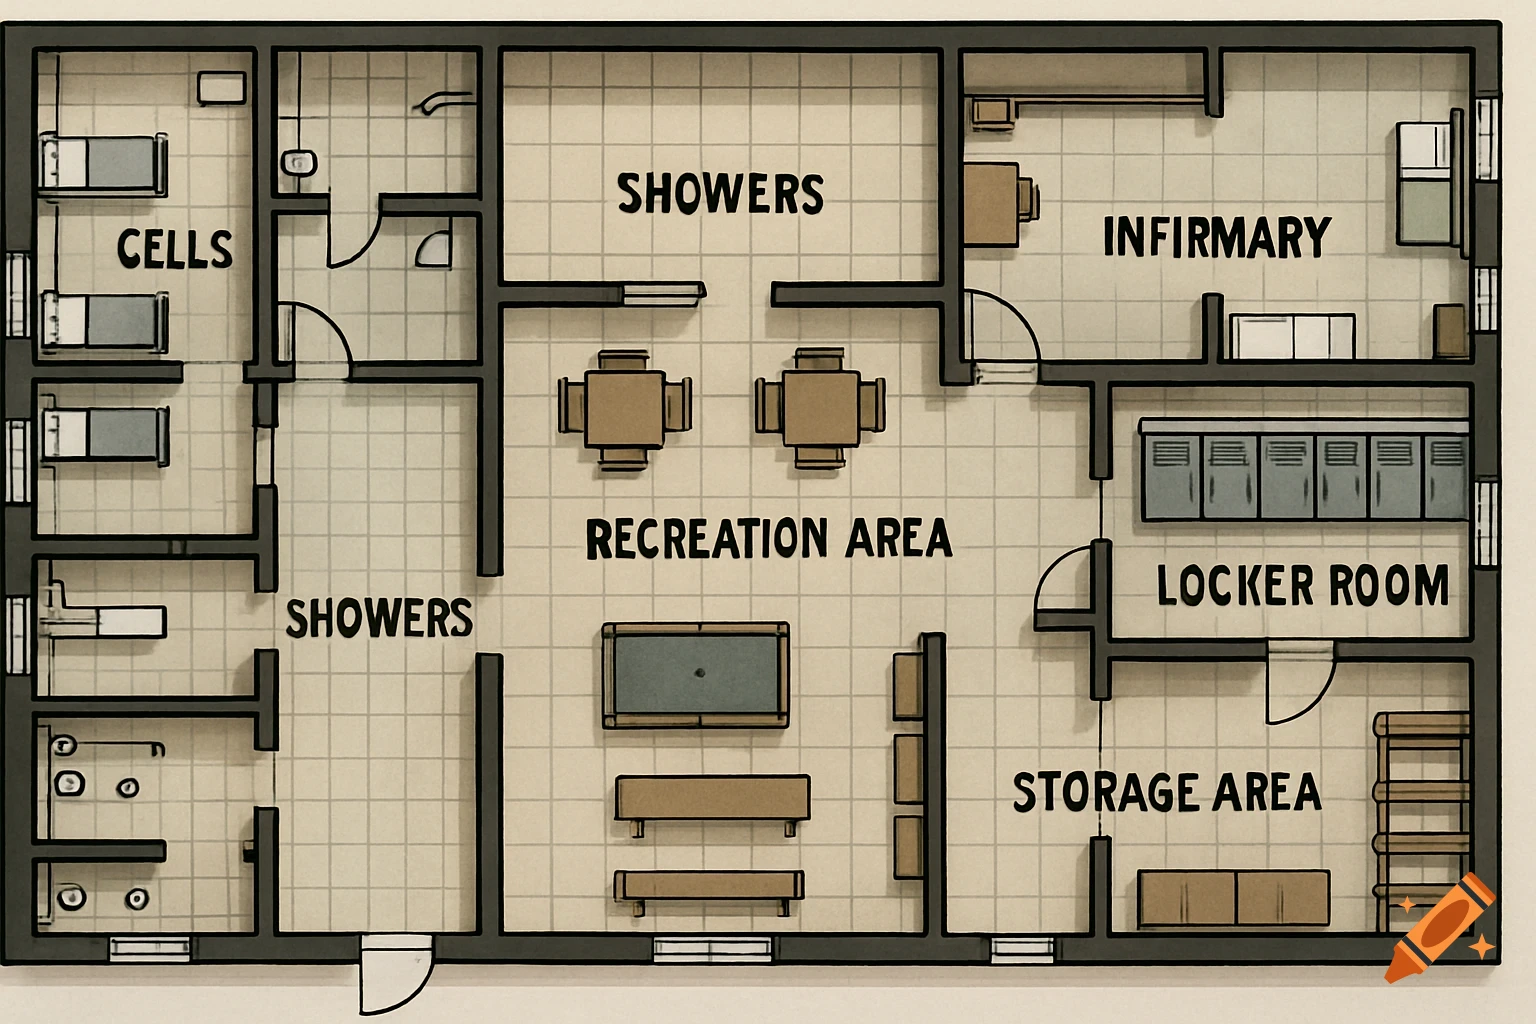
Top-down floor plan drawing of a prison layout showing cells, showers, recreation area, infirmary, locker room, and storage area.
Zoom-Aktion
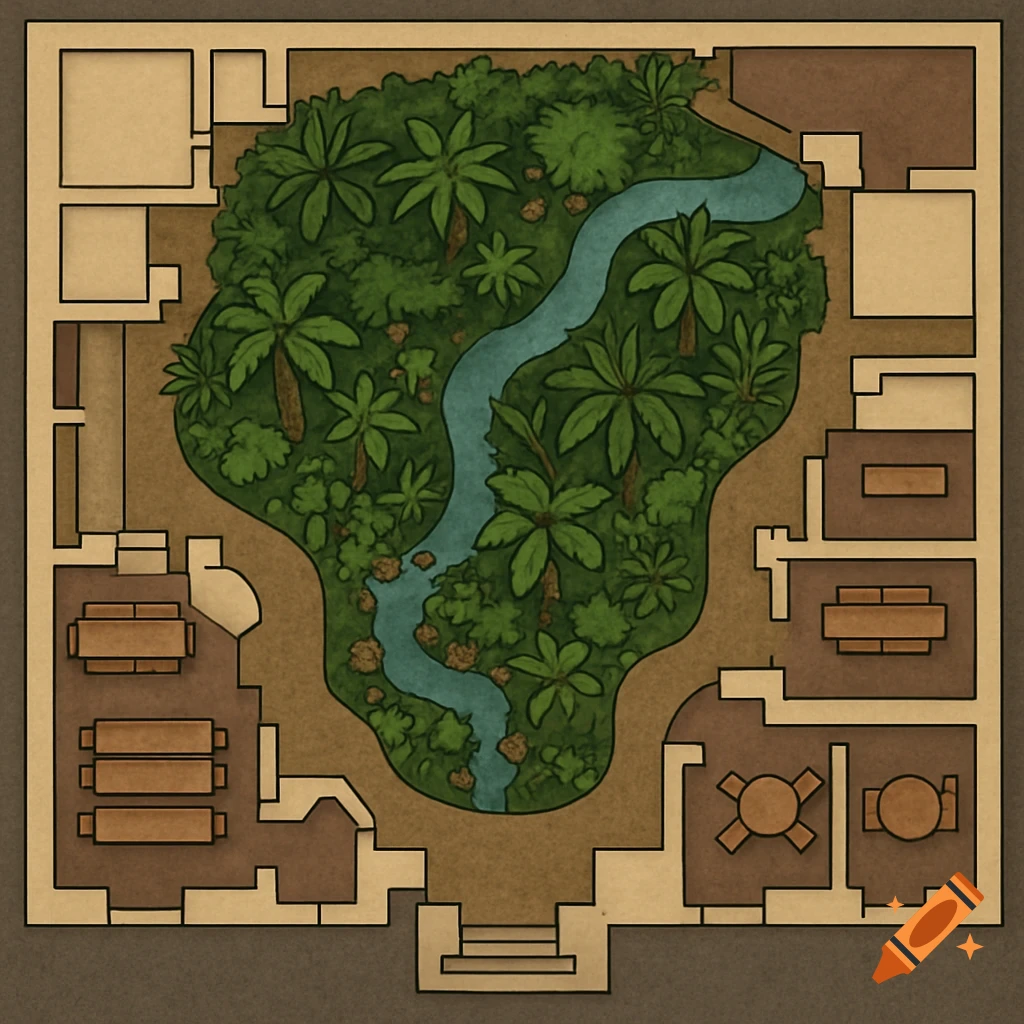
Illustrated top-down view of a building floor plan featuring rooms, furniture, and a large central indoor rainforest with a river.
Zoom-Aktion
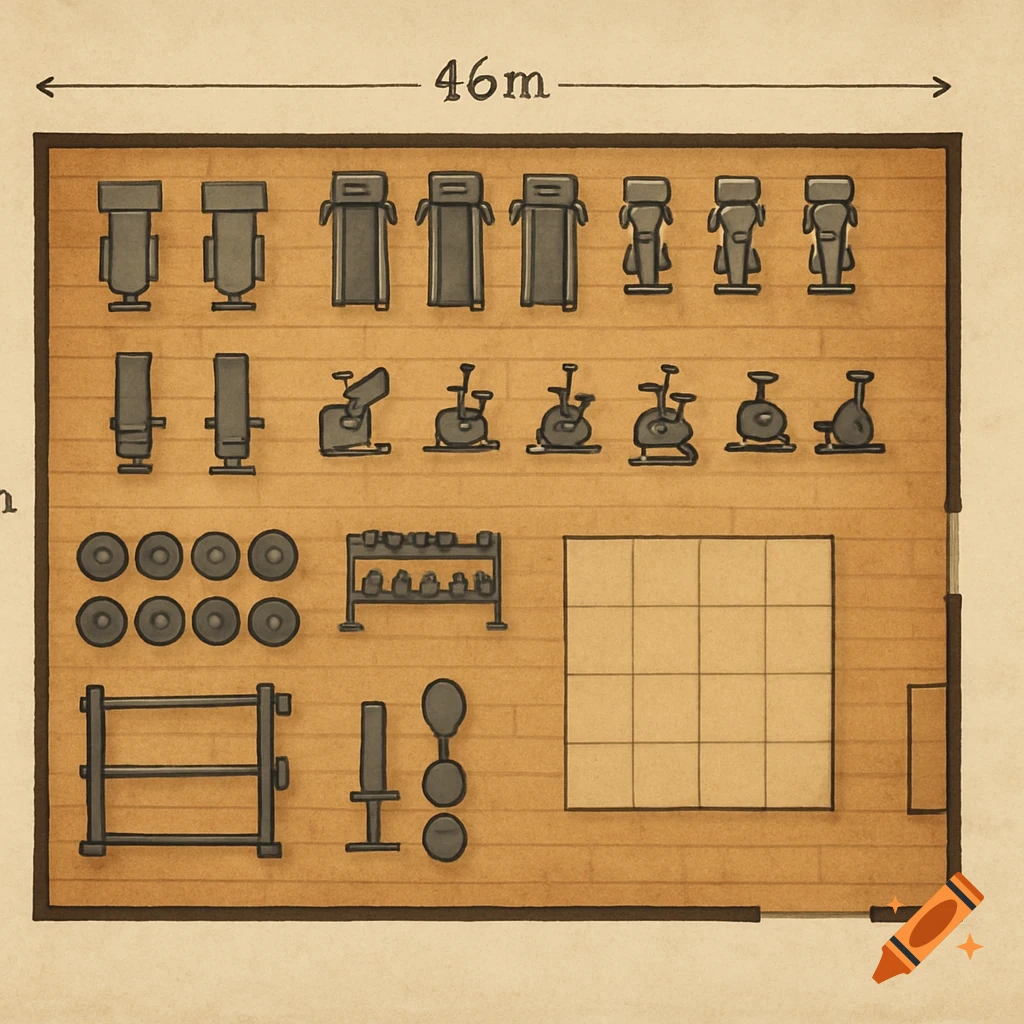
Top-down illustrated floor plan of a gym showing equipment layout and dimensions including 46m.
Zoom-Aktion

Floor plan of an African convent from 1950 with labeled rooms around a cloister.
Zoom-Aktion
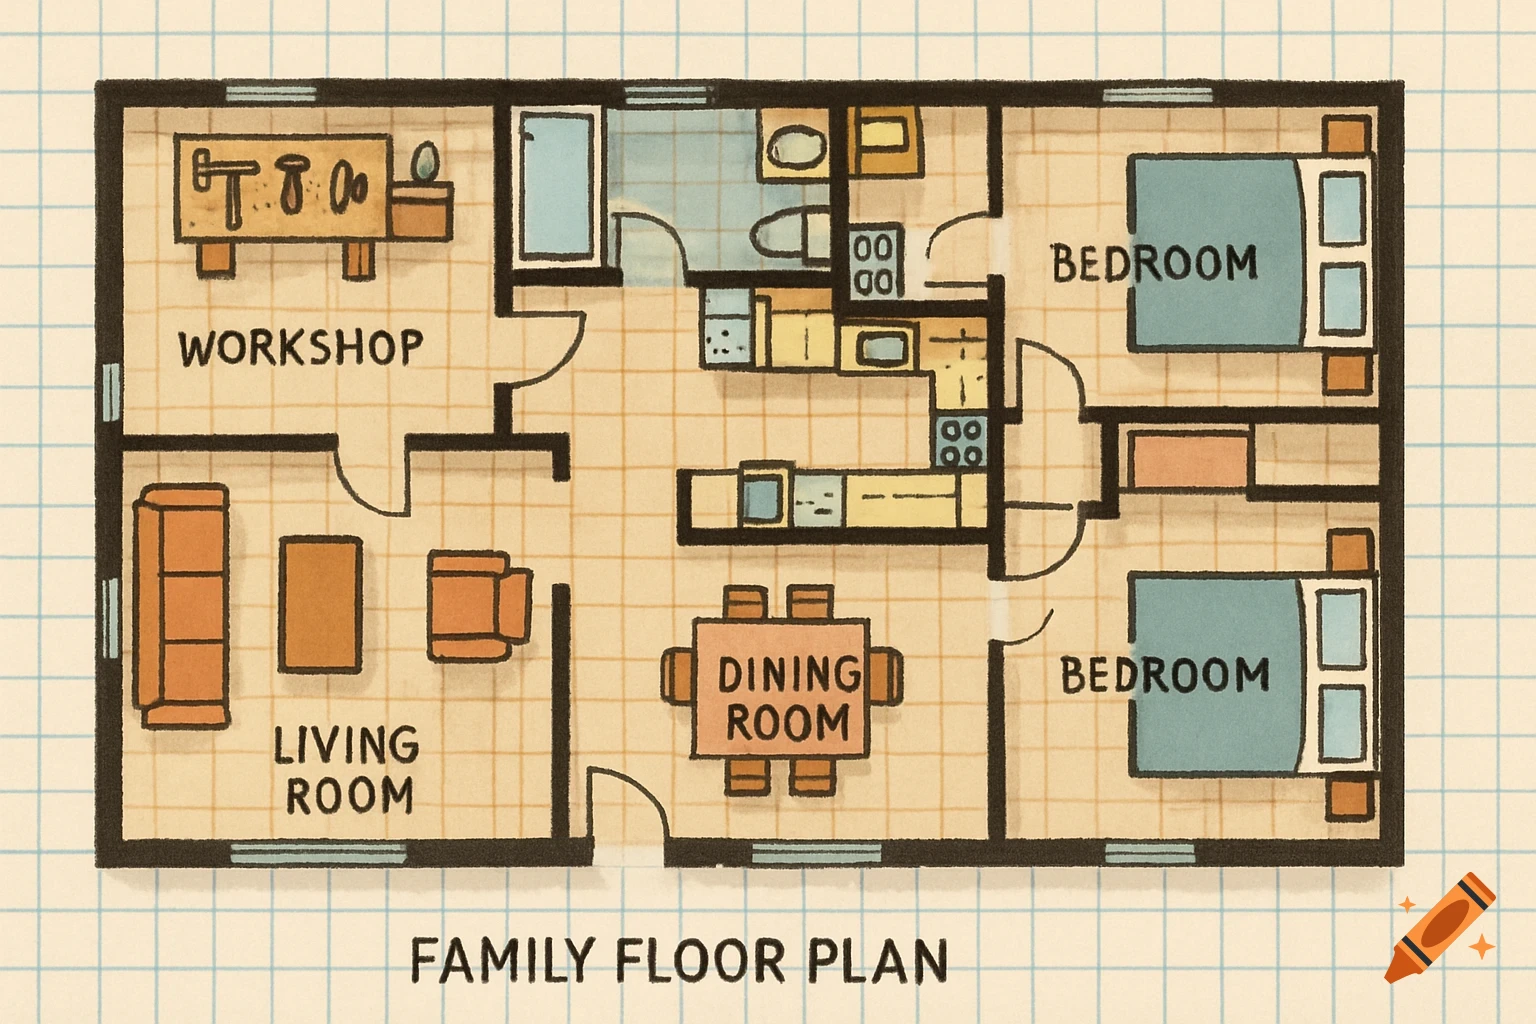
Hand-drawn floor plan of a family home on grid paper, showing rooms like workshop, living room, dining room, and bedrooms. Titled "FAMILY FLOOR PLAN".
Zoom-Aktion
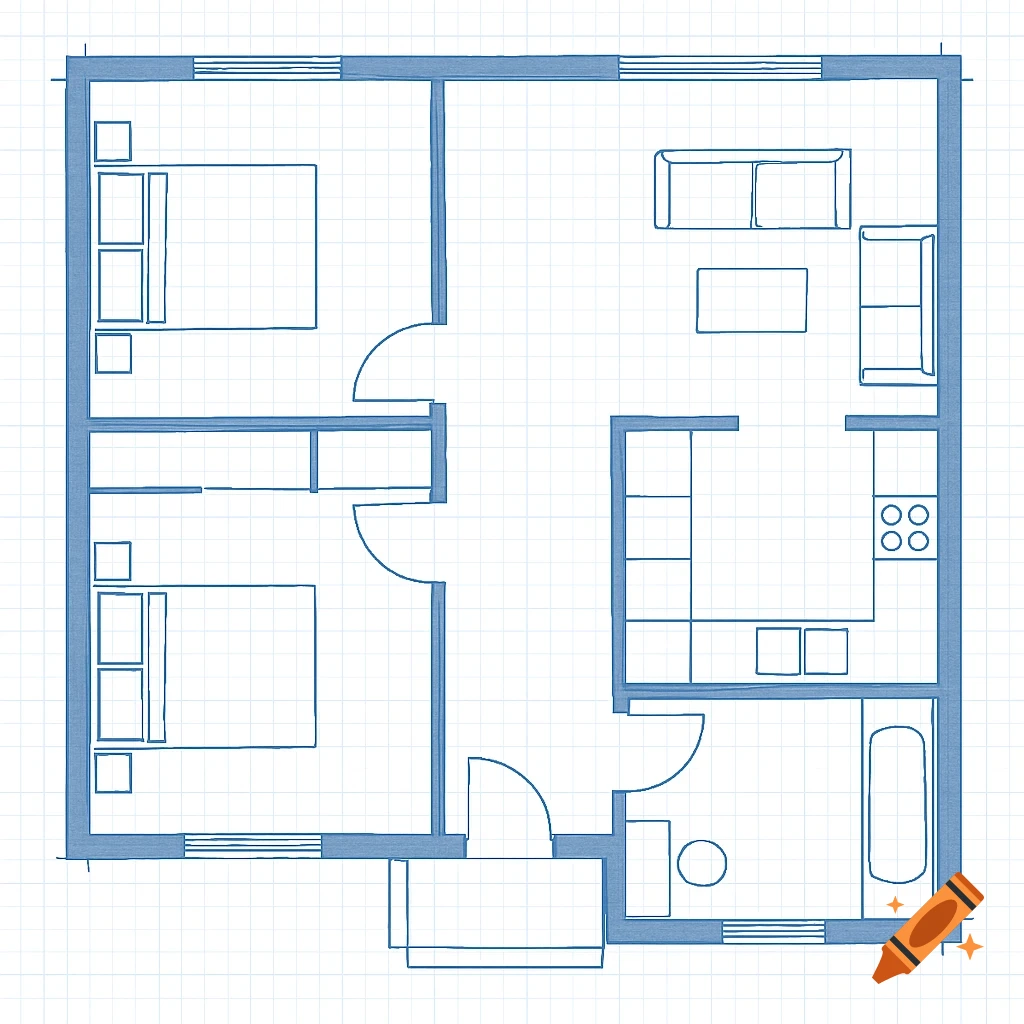
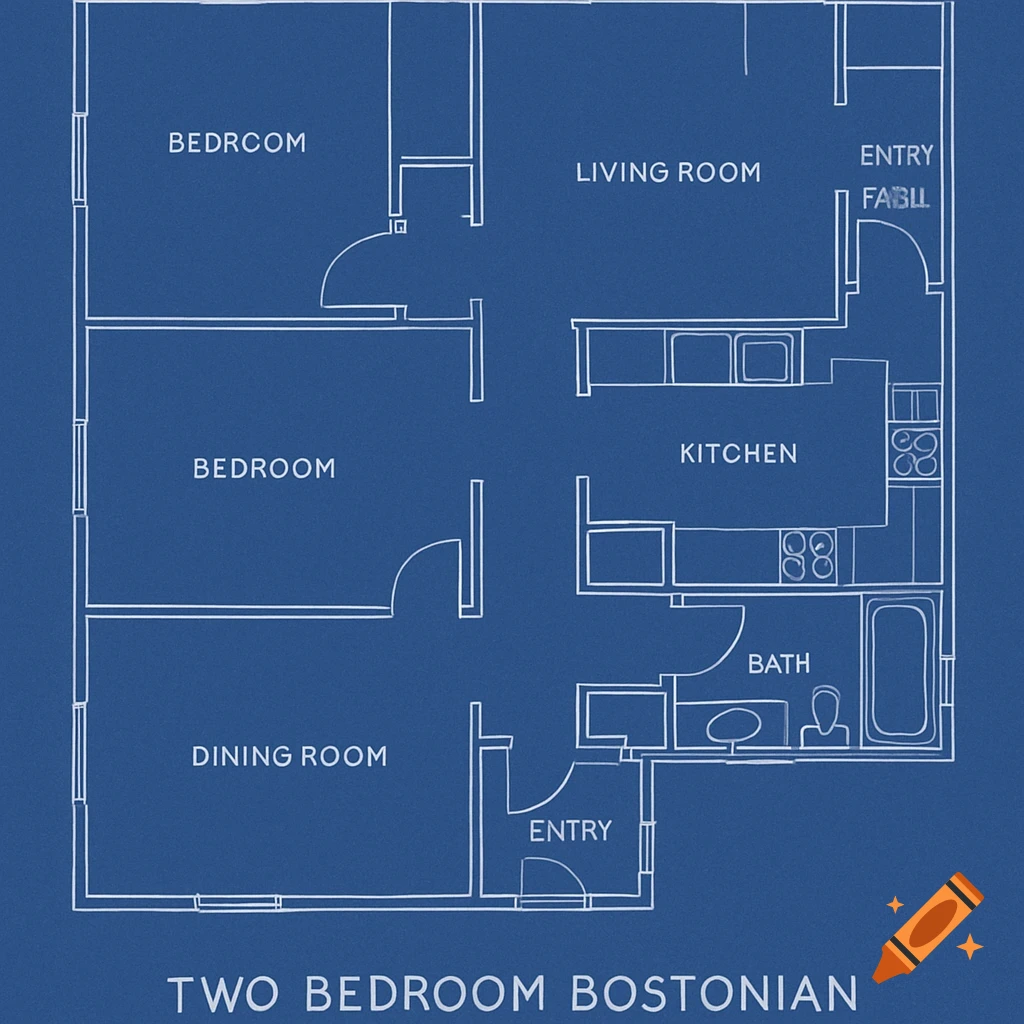
A blueprint floor plan of a two-bedroom apartment.
Zoom-Aktion
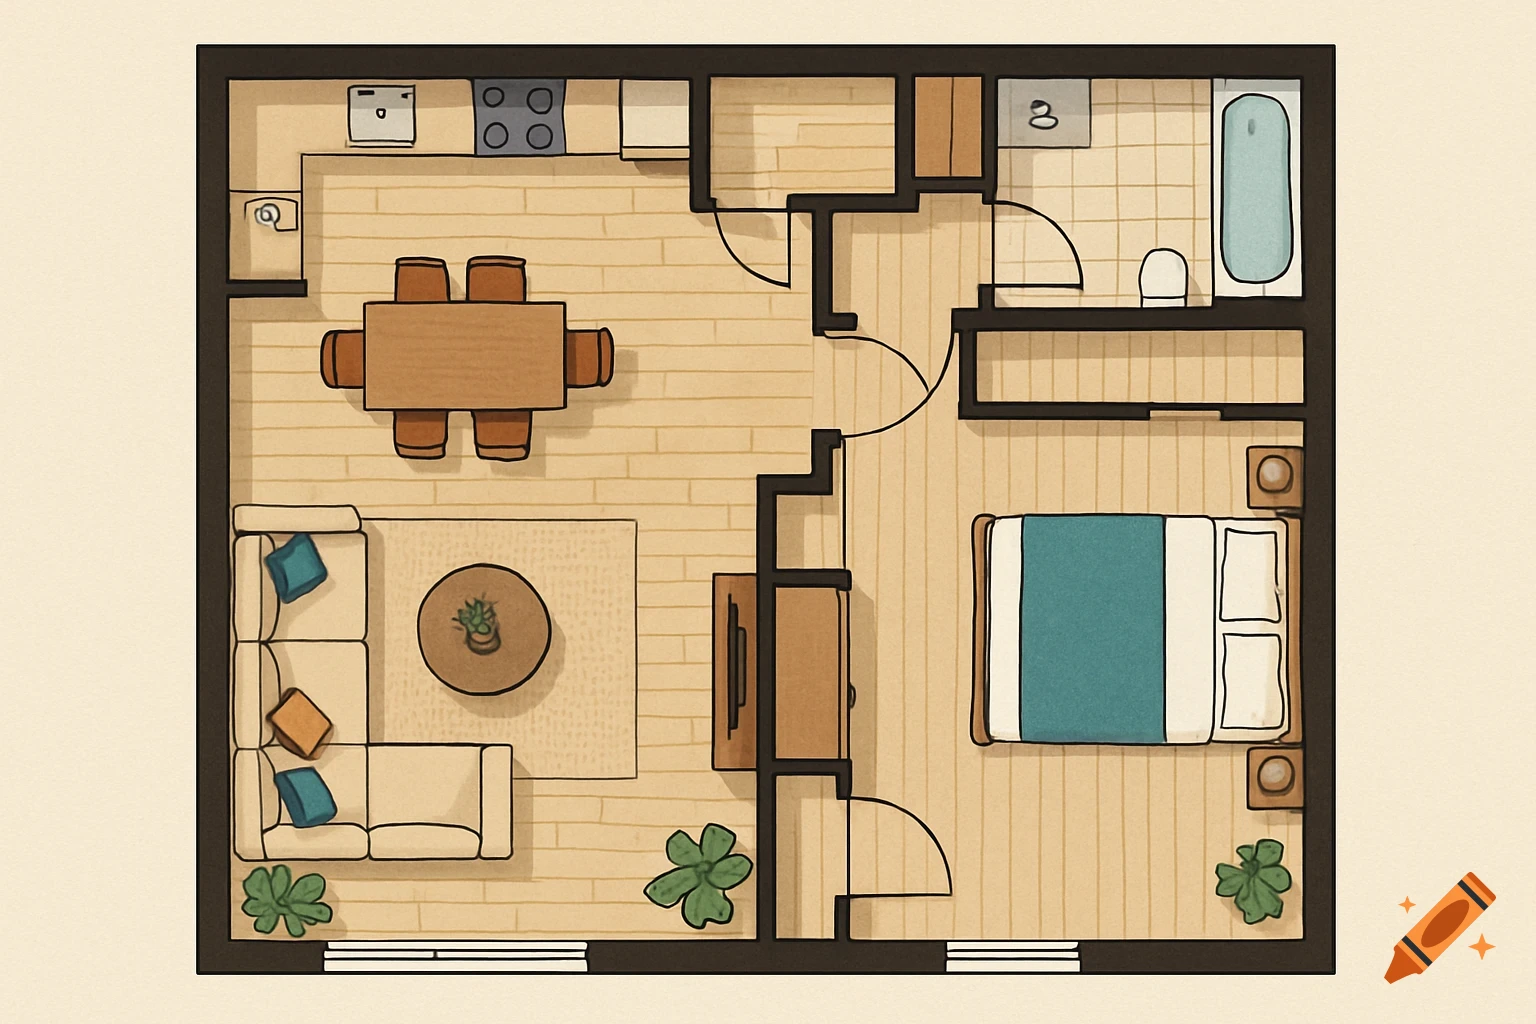
Top-down view of a simple illustrated floor plan with furniture.
Zoom-Aktion
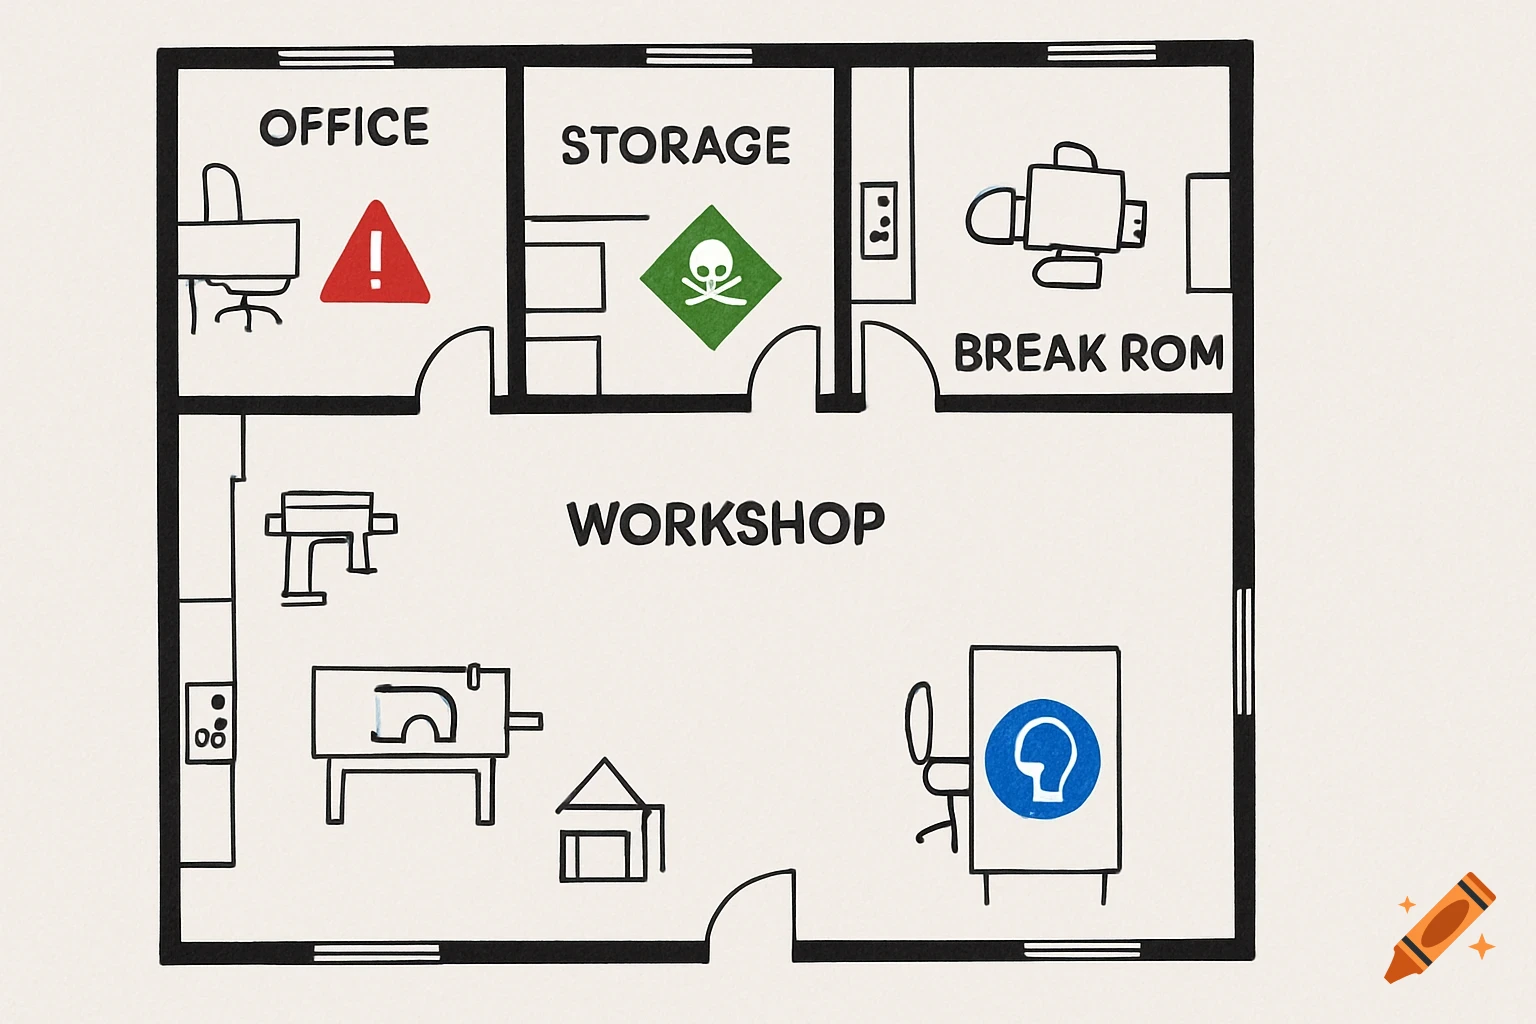
Floor plan diagram of a workplace with rooms and hazard symbols.
Zoom-Aktion
Architectural floor plan of a pentagonal art gallery with a figure-8 layout, 2D blueprint style.
Zoom-Aktion
Two architectural floor plans, showing the first and second floors of a house layout.
Zoom-Aktion
Line art floor plan of a smart home with furniture and technology icons.
Zoom-Aktion
Detailed architectural floor plan of a co-working building with furniture layout, landscaping, and vehicles.
Zoom-Aktion
An isometric illustration showing the layout of a children's center with play areas, classrooms, and parking.
Zoom-Aktion
Detailed architectural floor plan drawing of an apartment building layout.
Zoom-Aktion
Isometric sketch of a room with kitchen, bathroom, bedroom, and living areas.
Zoom-Aktion
Stylized overhead floor plan view of a library with bookshelves, tables, desks, and a circulation desk.
Zoom-Aktion
Detailed architectural floor plan rendering of a three-bedroom apartment with bathrooms and a balcony.
Zoom-Aktion
Top-down architectural floor plan of a house layout with rooms and furniture
Zoom-Aktion
Floor plan for a 3-bedroom house with hidden roof, enclosed kitchen, en-suite bedrooms, master bedroom with walk-in closet, balcony, and driveway with lights
Zoom-Aktion
Planta arquitectónica con sala de estar
Zoom-Aktion
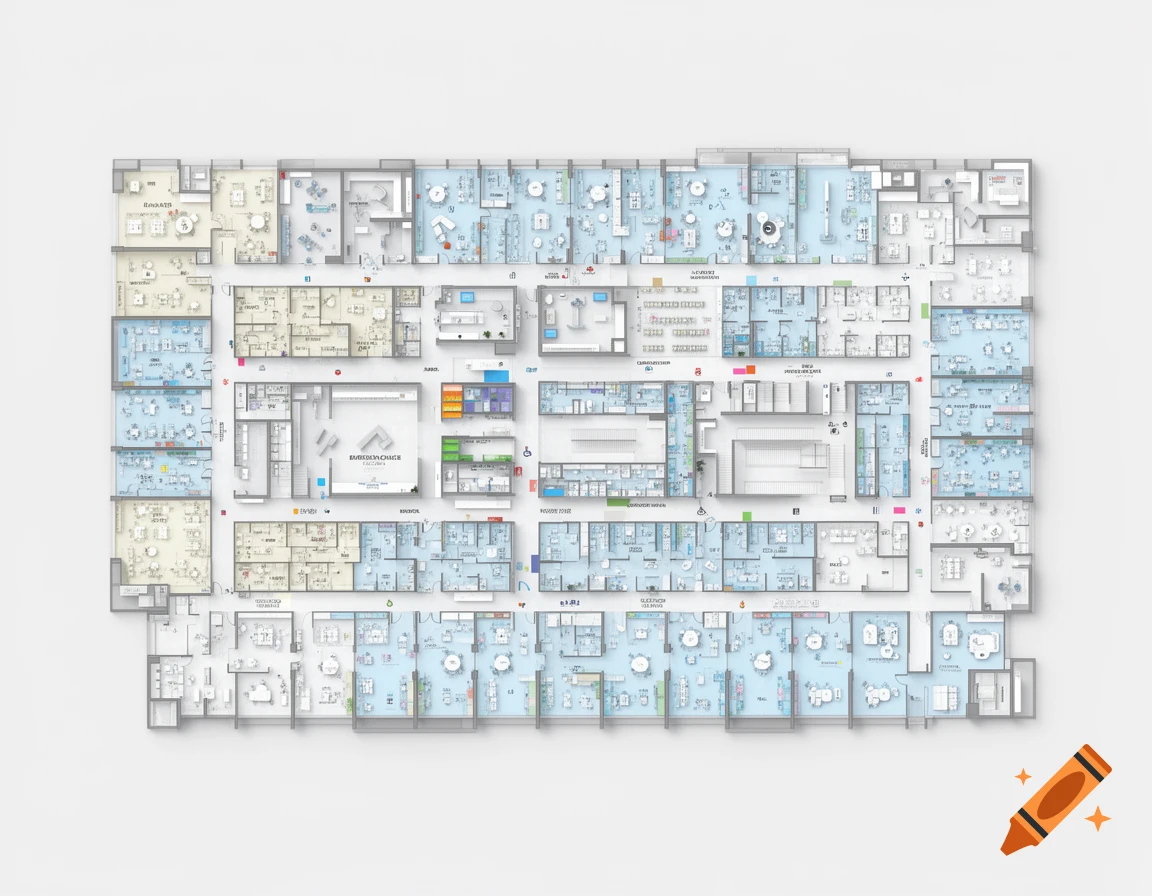
Detailed map of the 1st office floor with desks, chairs, toilets, and cafeteria
Zoom-Aktion
Architectural 2D plan for a spacious open house with high ceiling living room
Zoom-Aktion
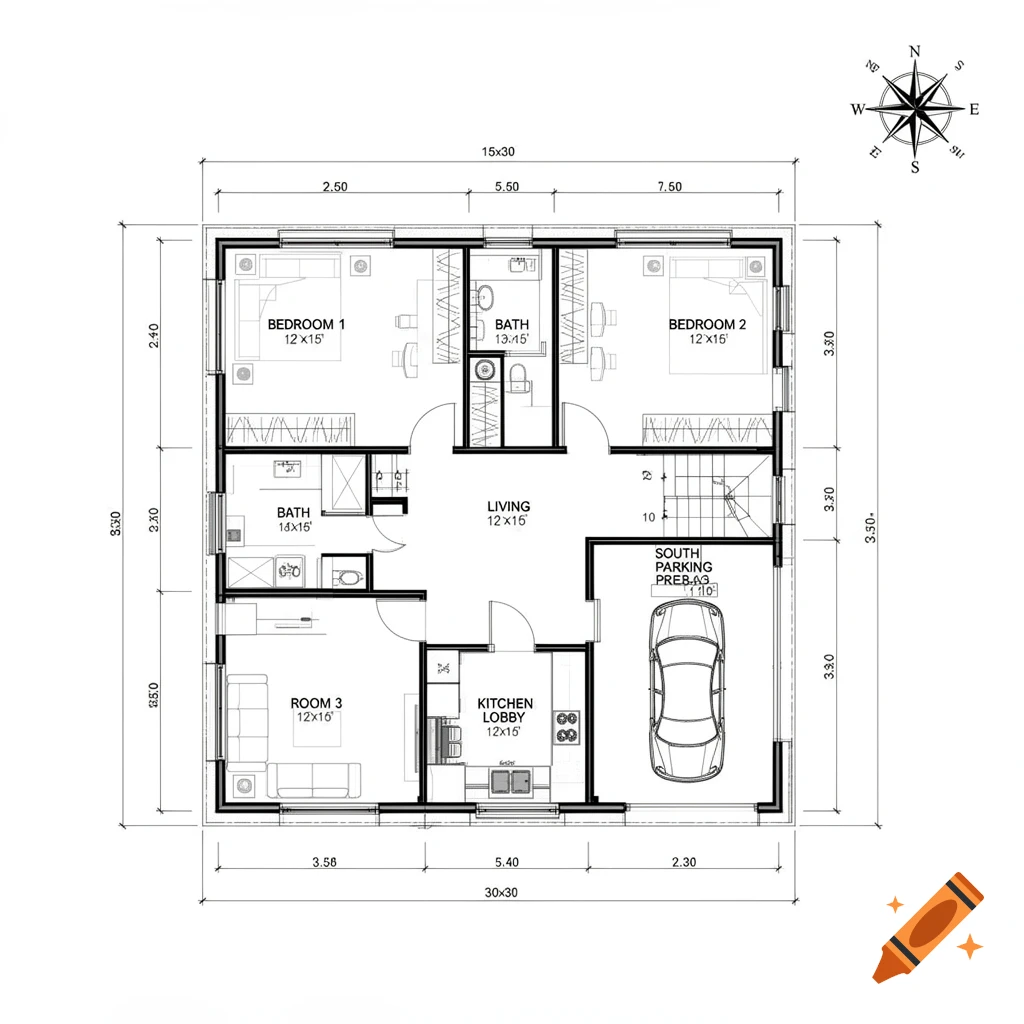
Detailed 2D architectural blueprint floor plan with rooms labeled, dimensions, and a compass rose. The plan features two bedrooms, two baths, a living room, room 3, a kitchen lobby, and a south parking space, all within a 30x30 boundary.
Zoom-Aktion
A minimalistic grey and white architectural floor plan of a house with two bedrooms, two kitchens, a living room, and a bathroom.
Zoom-Aktion
A minimalist architectural floor plan showing a house basement with three rooms and outlines of furniture, viewed from above.
Zoom-Aktion
Top-down 3D photorealistic rendering of a modern apartment floor plan with German room labels, white walls, light grey floors, and a balcony.
Zoom-Aktion
Modern 10.5m x 10.0m apartment floor plan with two bedrooms, a bathroom, a study, and a staircase, viewed from above.
Zoom-Aktion
Top-down view of a circular floor plan with a central spiral staircase, white walls, gold railings, and grid background.
Zoom-Aktion
A bird's-eye view of a modern house floor plan with a central courtyard garden, a three-car garage, and various furnished rooms.
Zoom-Aktion
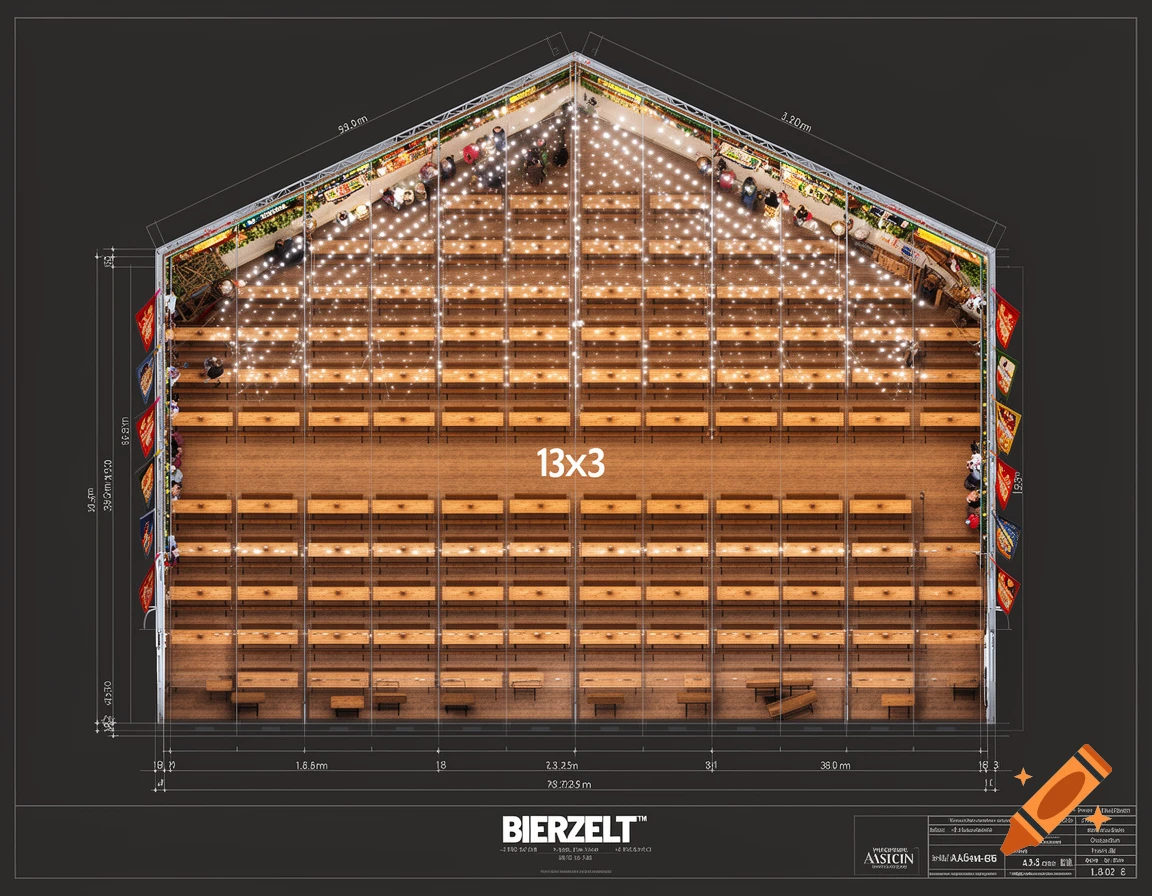
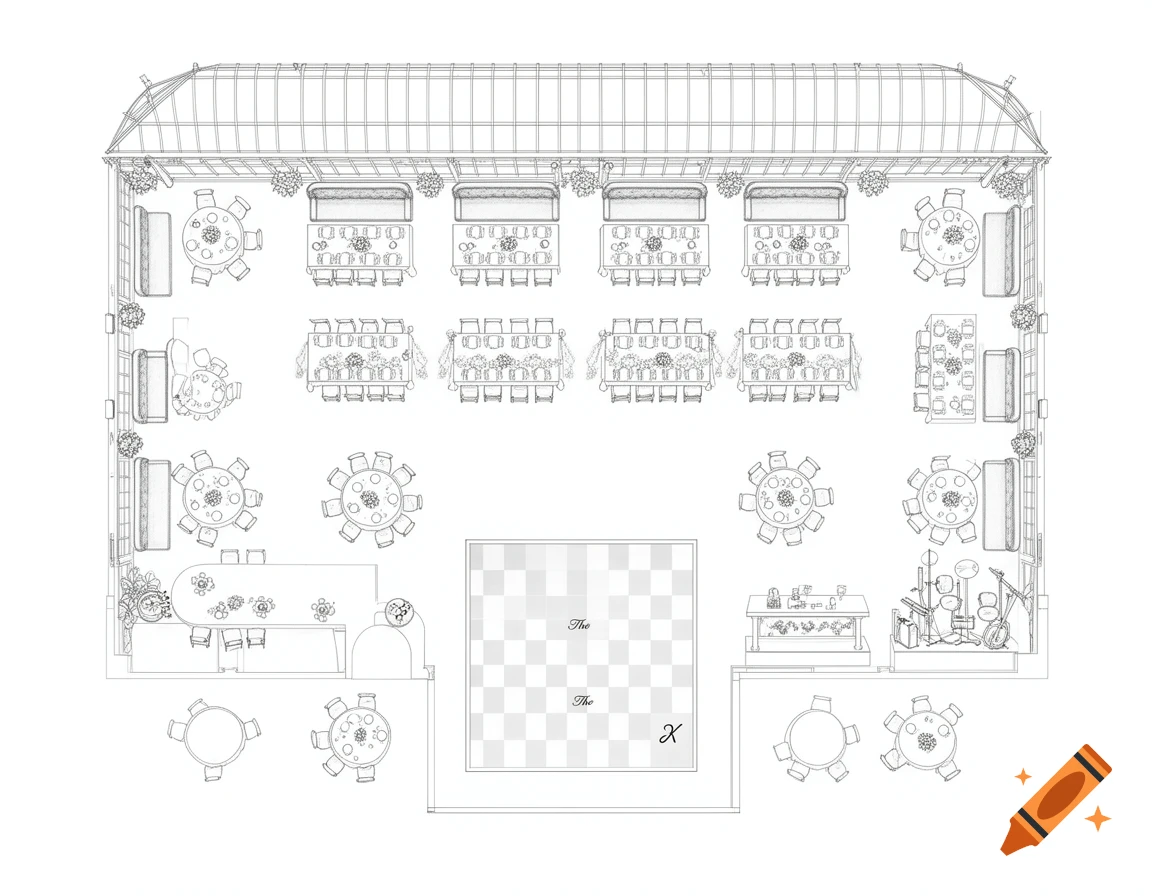
Top-down architectural plan of a beer tent with rows of tables, benches, string lights, and dimension markings.
Zoom-Aktion
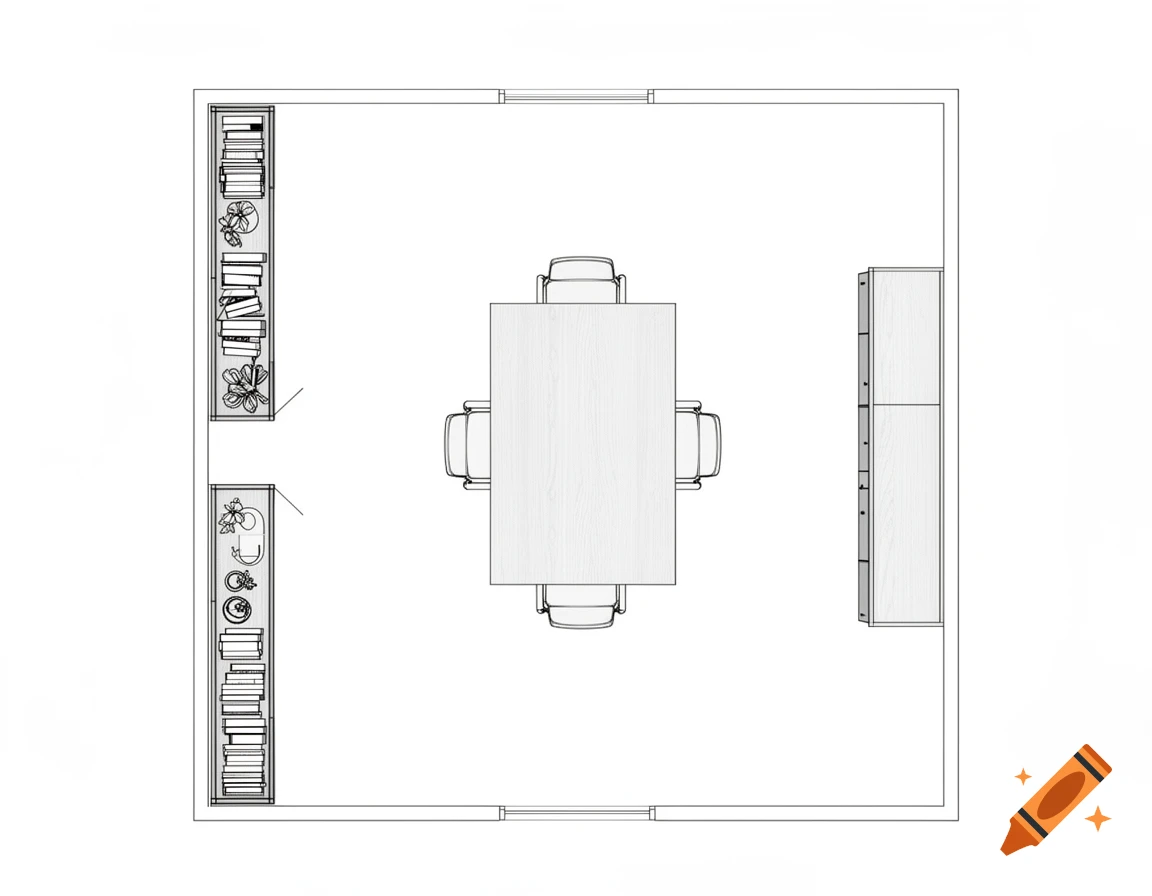
Top-down 2D plan of an office featuring a rectangular table with four chairs, two bookshelves, and a tall cabinet.
Zoom-Aktion
Architectural floor plan layout of a mother-in-law suite with a wet bathroom, outdoor shower, and a sauna area.
Zoom-Aktion
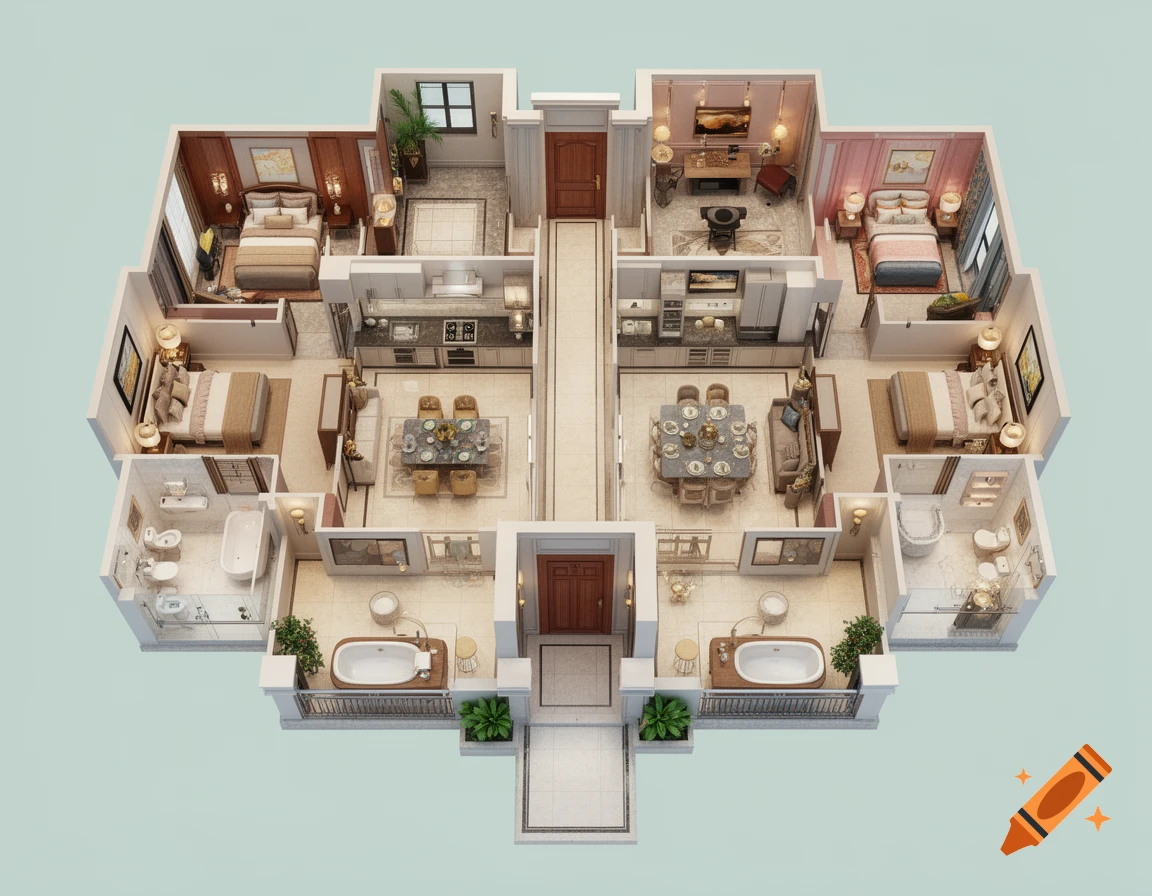
Overhead view of a single-story residential duplex floor plan, showing two units with 2 bedrooms, 1 bathroom, living areas, back patios, and front parking.
Zoom-Aktion
Top-down architectural floor plan of a contemporary U-shaped house with a central Japanese zen garden.
Zoom-Aktion
Detailed top-down view of a house floor plan with multiple rooms, including themed bedrooms, living areas, kitchen, and pet enclosures.
Zoom-Aktion
Top-down residential floor plan in blue tones, showing a master bedroom, kitchen, laundry, bathroom, second bedroom, and living room.
Zoom-Aktion
Detailed floor plan of a multi-use building with three distinct units and a common utility room, showing bedrooms, bathrooms, and dimensions.
Zoom-Aktion
A detailed 2D architectural floor plan of a modern house, 8.5m x 14.0m, with labeled rooms and metric scale.
Zoom-Aktion
Overhead view of a minimalist contemporary two-bedroom house floor plan, showing living, dining, kitchen, and bathroom areas.
Zoom-Aktion
A detailed blueprint of a house floor plan showing rooms, furniture, and dimensions, with German text.
Zoom-Aktion
Top-down architectural floor plan of a living room with green L-shaped sofa, coffee table, desk, fireplace, and patterned rugs.
Zoom-Aktion
Top-down floor plan diagram with a central device connecting to eight blue access points on a dark blue background.
Zoom-Aktion
An overhead view of a modern house floor plan with dimensions, featuring an open kitchen, living room, billiard room, and an outdoor garden.
Zoom-Aktion
Top-down orthographic view of a white, geometric indoor floor plan with glowing lights, resembling a strategy game map.
Zoom-Aktion
Top-down and section view architectural plans for a bathroom with a washing machine, double sink vanity, toilet, and walk-in shower, labeled with dimensions.
Zoom-Aktion
A top-down 2D floor plan of a modern minimalist house with a living room, kitchen, bedrooms, bathrooms, and a backyard.
Zoom-Aktion
Detailed architectural floor plan of a modern two-bedroom apartment with living area, kitchen, dining, bathrooms, and outdoor garden.
Zoom-Aktion
A schematic 2D floor plan of a youth room, showing the layout of a bed, dresser, pouf, desk, shelf, and wardrobe, all labeled with dimensions in German.
Zoom-Aktion
A black and white CAD-style floor plan of a UNIQLO store, showing zones, entrances, and aisles.
Zoom-Aktion
A black and white architectural floor plan of a 20x12 foot attic sewing room with a 5-foot walkway, an L-shaped sewing desk, ironing station, and low cabinets.
Zoom-Aktion
Top-down floor plan of a colorful kids playroom with a pink birthday room, yellow Lego room, purple slime room, and a free Lego area.
Zoom-Aktion
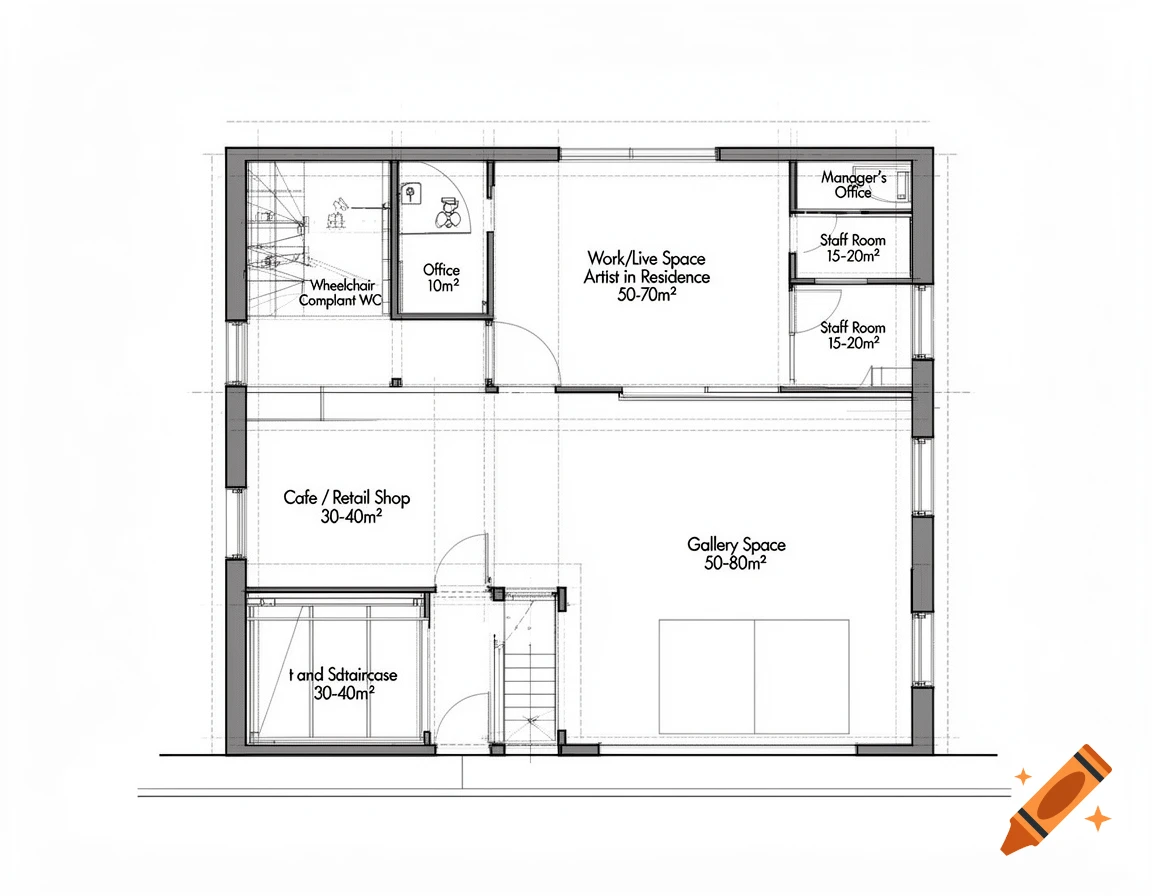
A 2D architectural floor plan diagram for a two-story building, showing spaces like a cafe, gallery, artist residence, offices, and staff rooms.
Zoom-Aktion
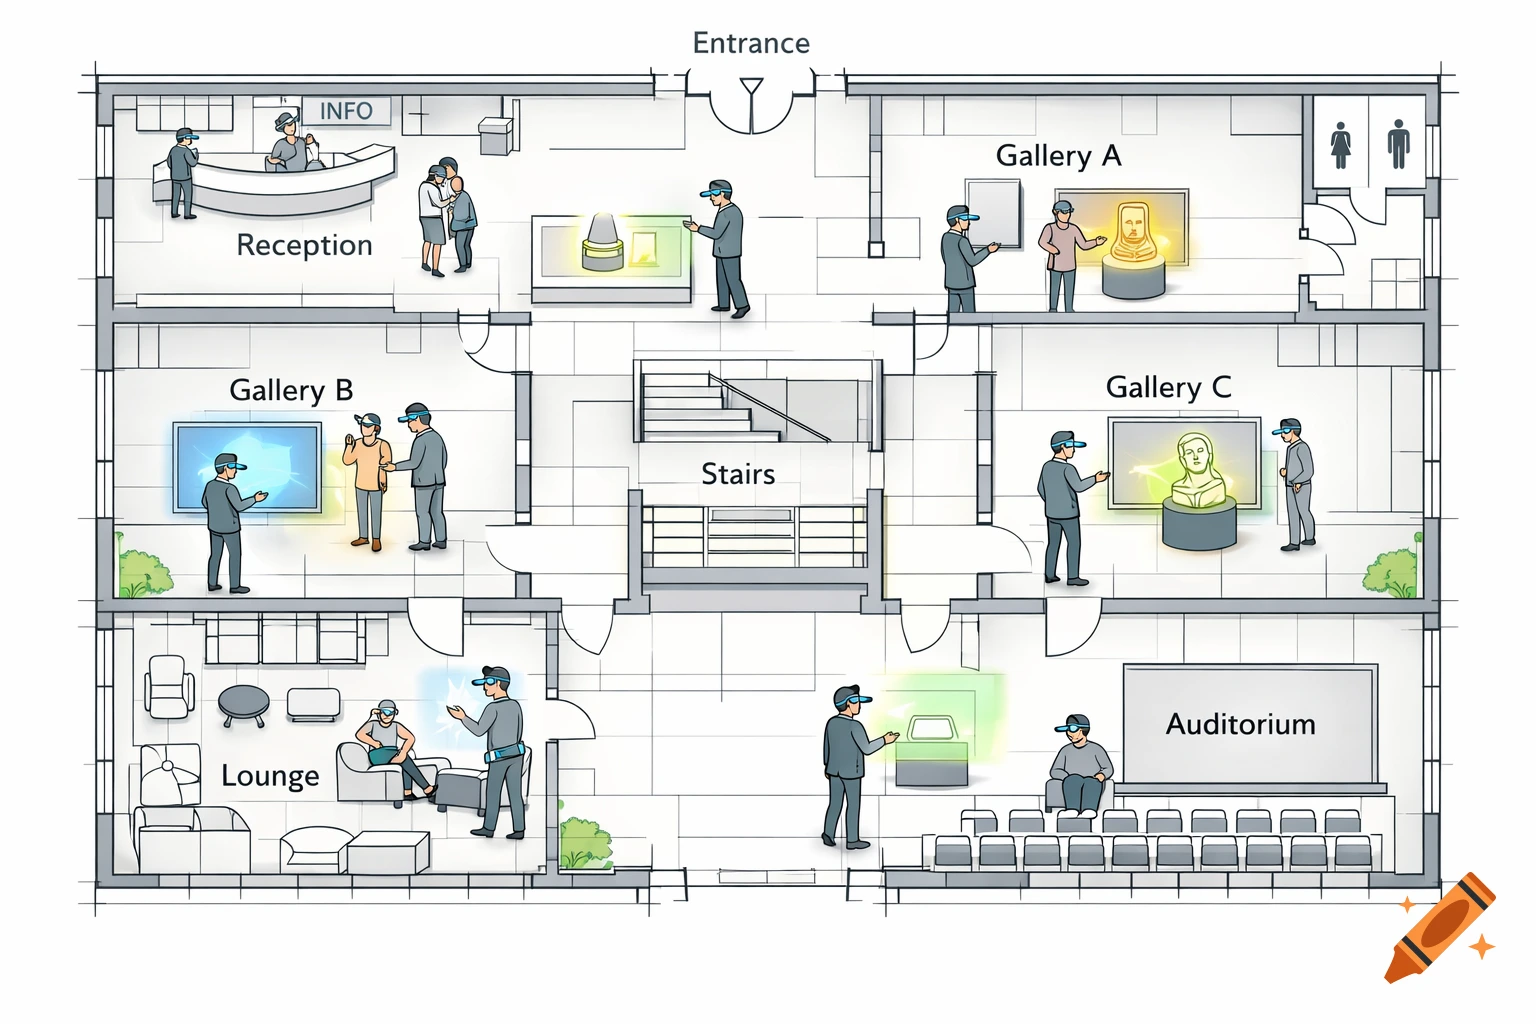
Top-down floor plan illustration of a museum with reception, galleries, lounge, and auditorium. Visitors wear AR glasses.
Zoom-Aktion
Top-down architectural floor plan of a multi-unit apartment with living rooms, kitchens, bedrooms, and bathrooms.
Zoom-Aktion
Top-down view of a modern house floor plan with three bedrooms, a bathroom, and a living area, featuring subtle interior lighting.
Zoom-Aktion
2D architectural floor plan of a hotel with 14 rooms, central corridor, and shared bathrooms, on a white background.
Zoom-Aktion
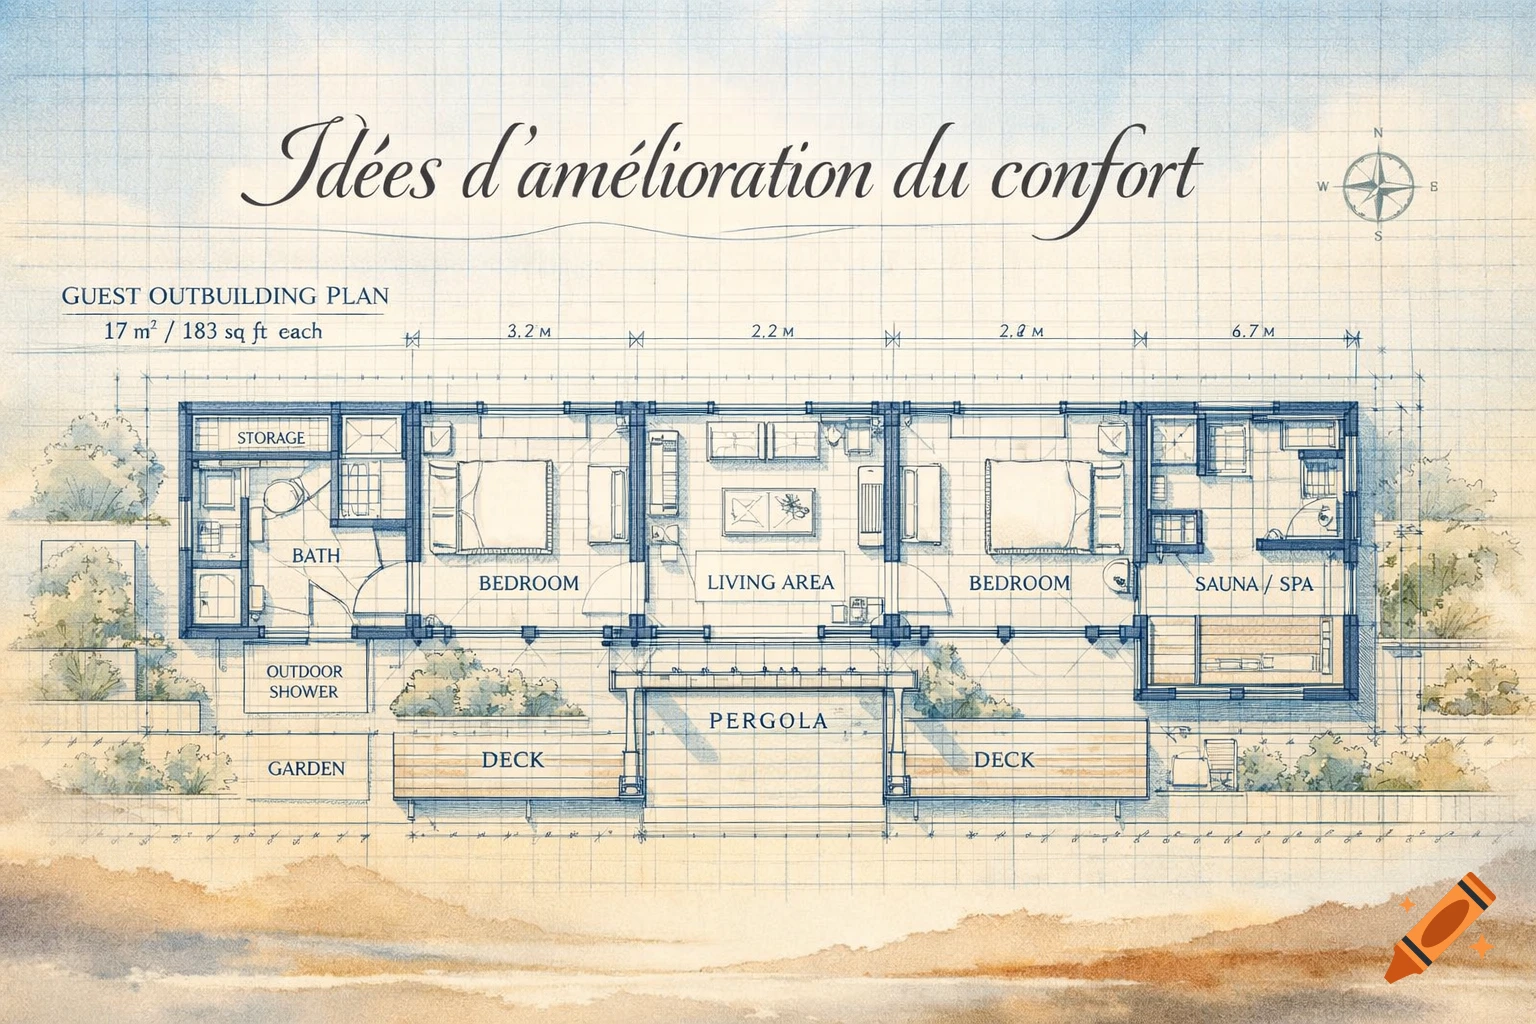
An architectural blueprint of a guest outbuilding, showing two bedrooms, a living area, bath, sauna/spa, and outdoor features like a deck and garden, with a watercolor background.
Zoom-Aktion
A top-down line drawing of a library floor plan with rows of bookshelves and two doors.
Zoom-Aktion
A hand-drawn black and white floor plan of the Secret Annex, featuring labeled rooms like Attic, Van Pels, Peter, Otto & Edith, Anne & Fritz, Living Room, and Bathroom.
Zoom-Aktion
Black and white 2D floor plan of a modern house with a garage, open living and kitchen area, three bedrooms, and bathrooms.
Zoom-Aktion
Top-down view of a modern condo floor plan featuring a bedroom with a large window and an adjoining bathroom with a toilet and shower.
Zoom-Aktion
Top-down illustrated floor plan of an apartment with color-coded rooms: living room, kitchen, bedroom, bathroom, entryway, and balcony.
Zoom-Aktion
Top-down schematic of a warehouse floor plan showing color-coded zones A, B, C, D, narrow aisles, and entrance.
Zoom-Aktion
Multiple residential floor plans with interconnected square and circular structures, featuring open courtyard spaces.
Zoom-Aktion
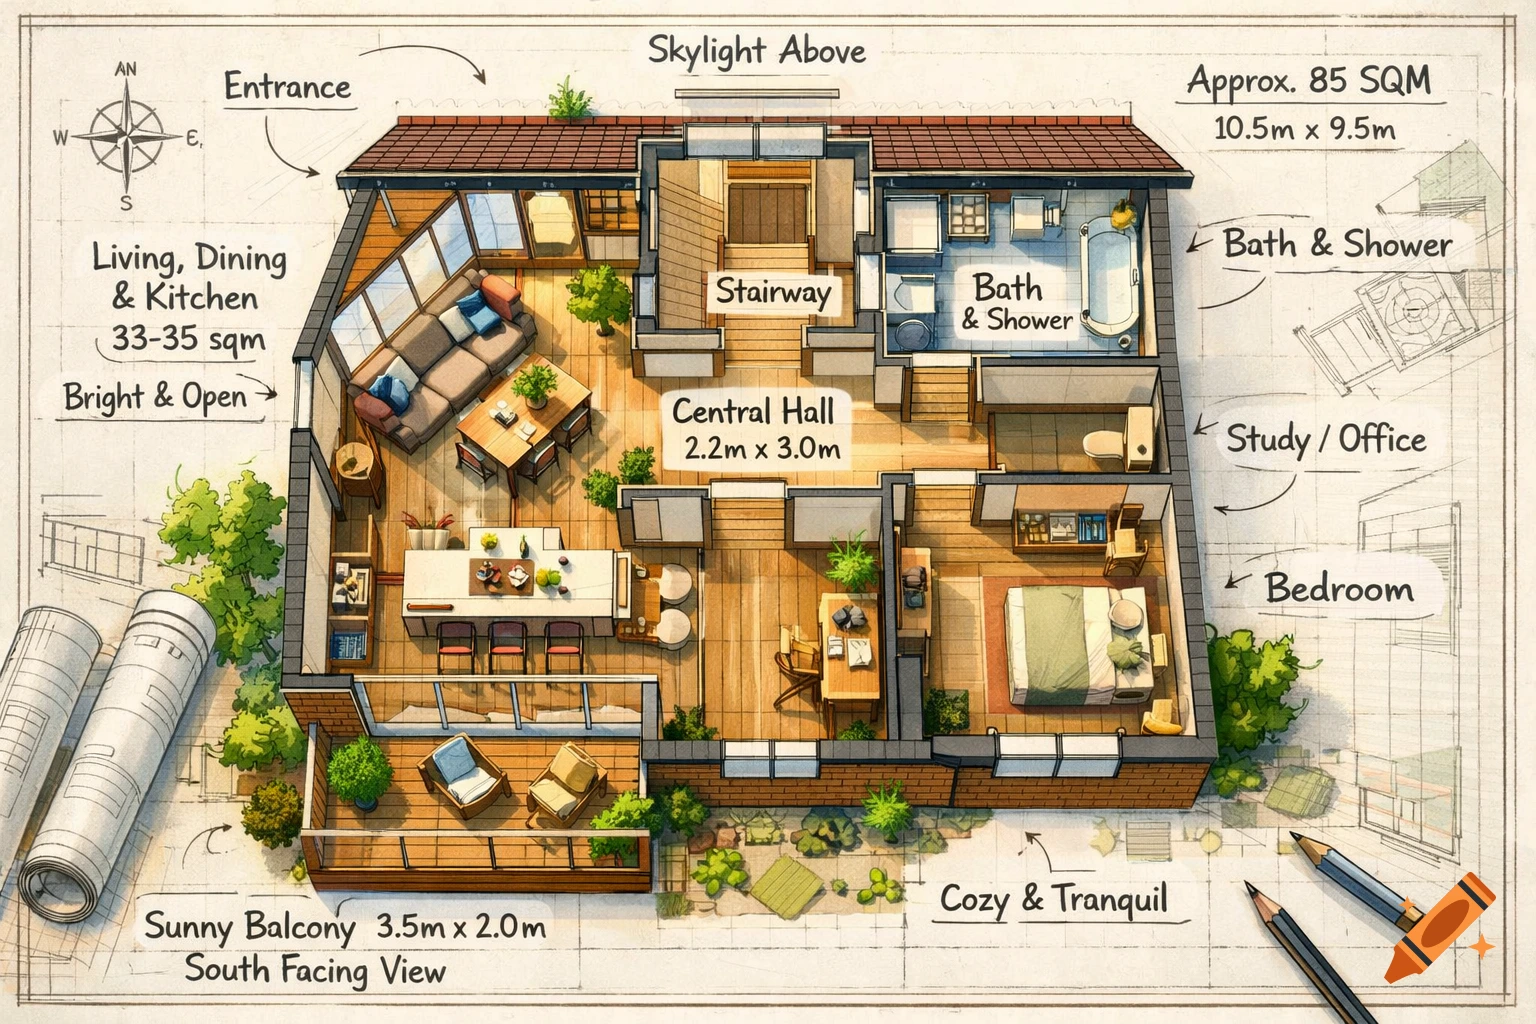
Detailed floor plan of an 85 square meter house, showing rooms like kitchen, living/dining area, bedroom, bathroom, home office, and a balcony with dimensions.
Zoom-Aktion
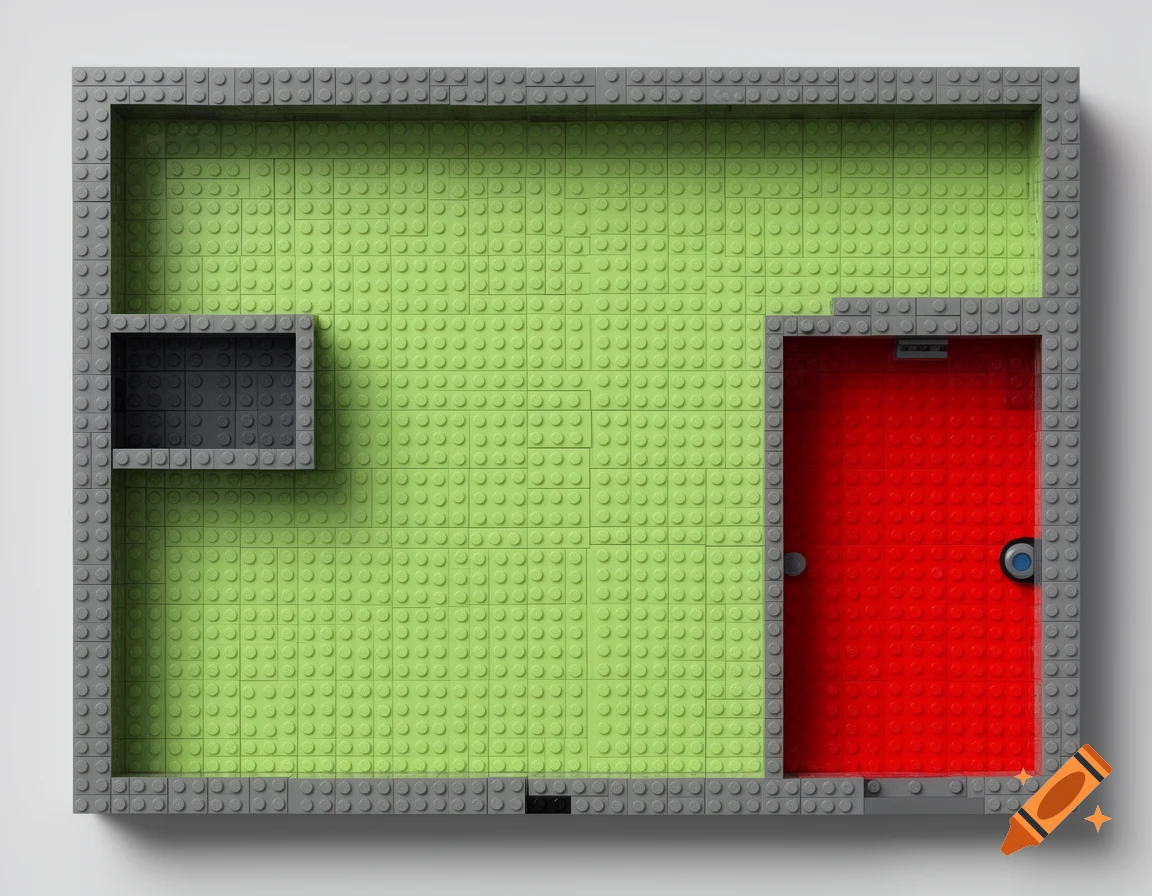
Top-down view of a LEGO house floor plan with a large light green room, a small dark gray room on the left, and a red entrance area on the right. Gray LEGO bricks form the outer walls and divide the rooms.
Zoom-Aktion
An aerial, stylized sketch of a modern open-plan apartment floor plan featuring a living room, kitchen, and dining area with a balcony.
Zoom-Aktion
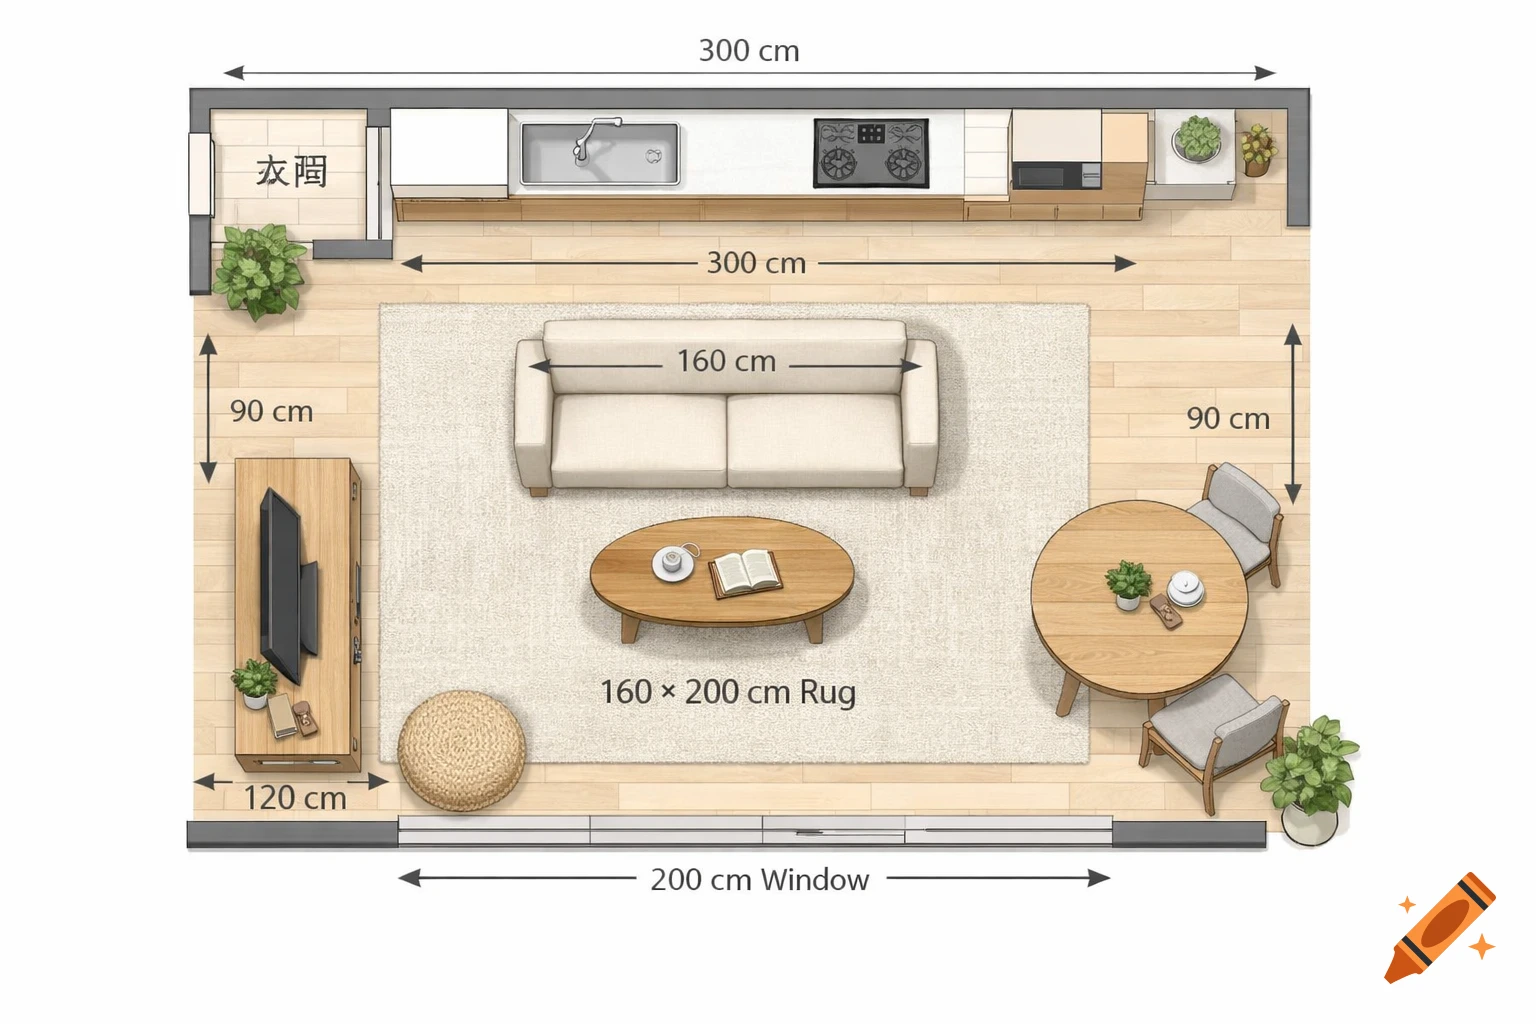
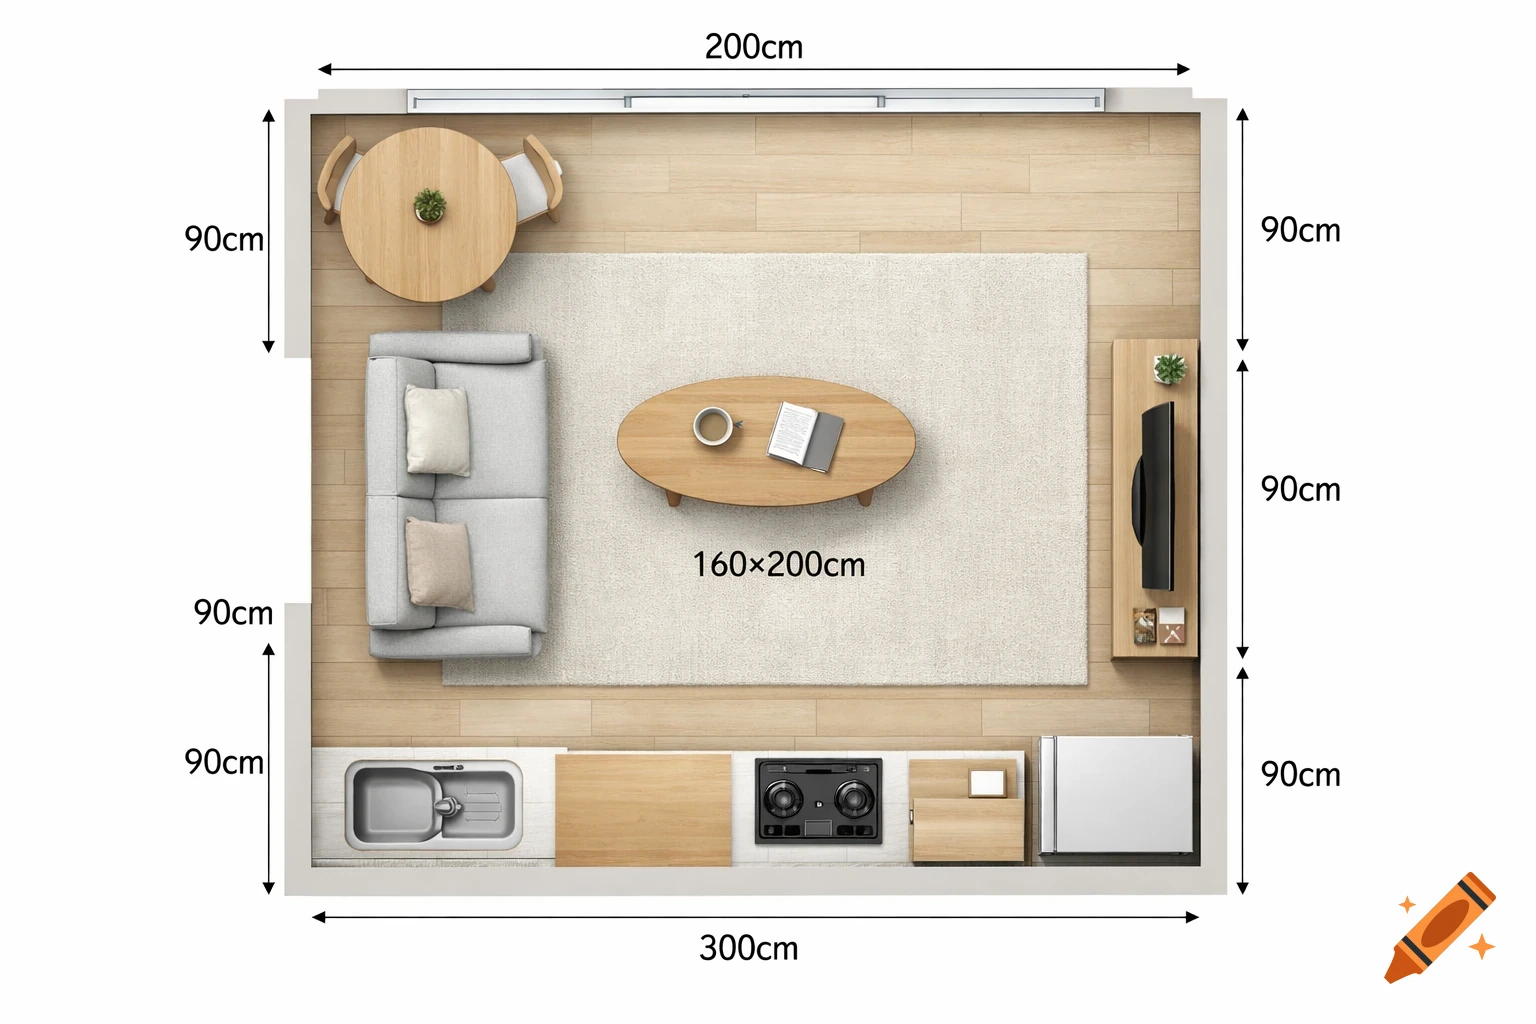
Top-down floor plan of a Scandinavian-style living-dining room with kitchen, sofa, rug, coffee table, TV stand, dining table, and various dimensions in centimeters.
Zoom-Aktion
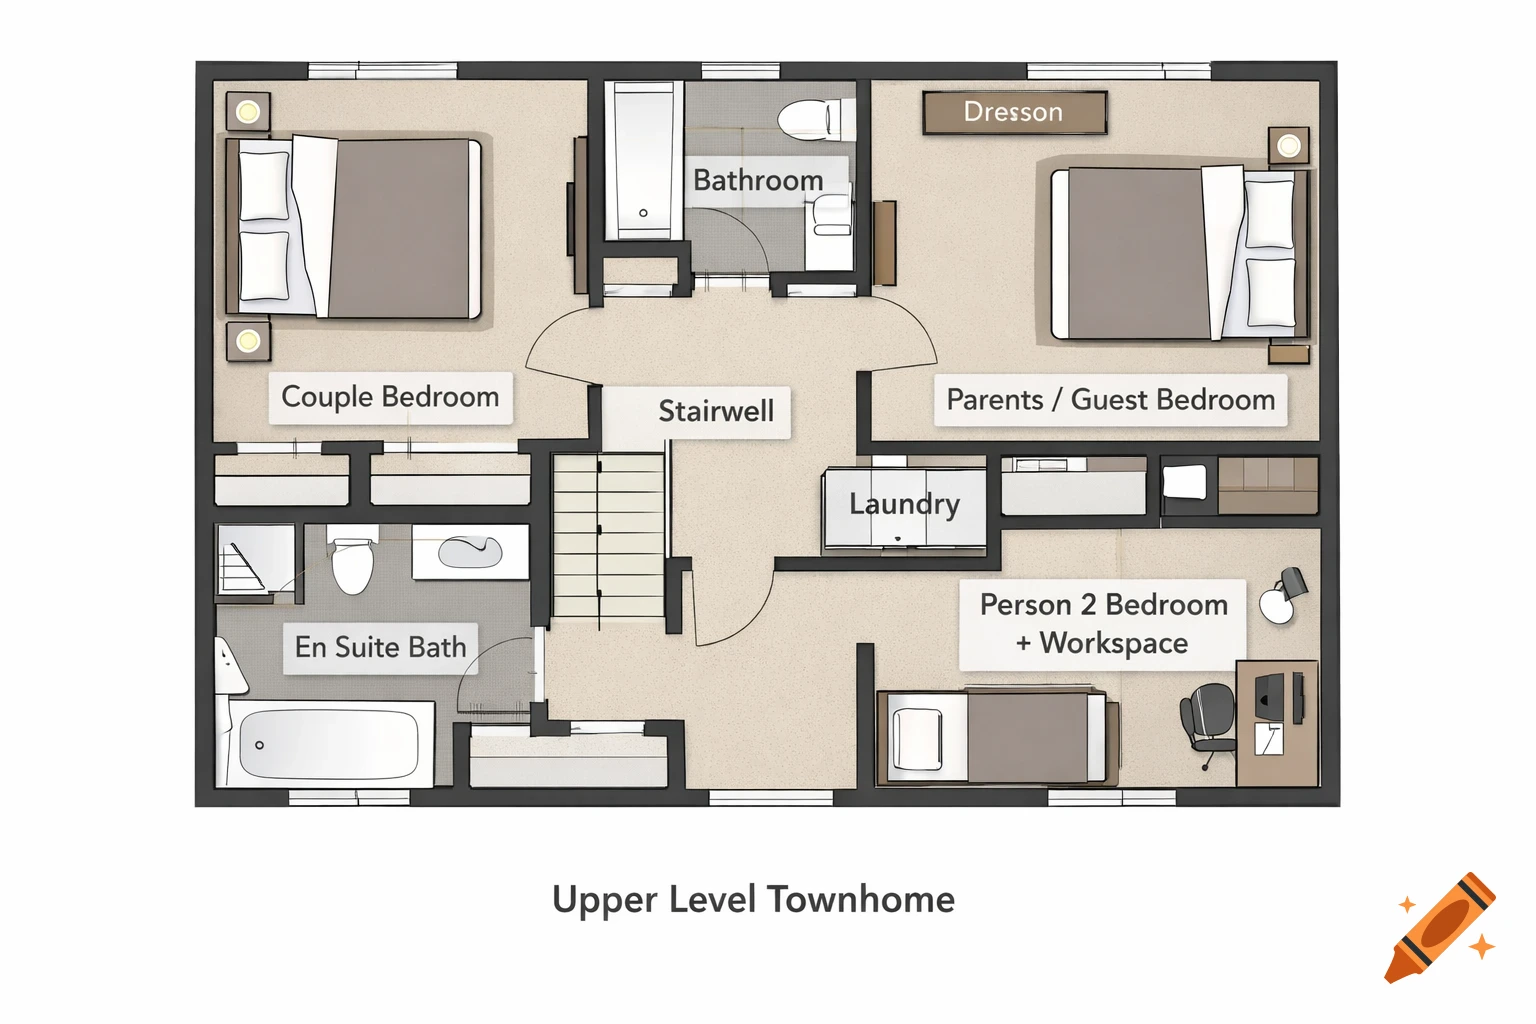
Top-down floor plan of an upper-level townhome with labeled bedrooms, bathrooms, laundry, and a stairwell.
Zoom-Aktion
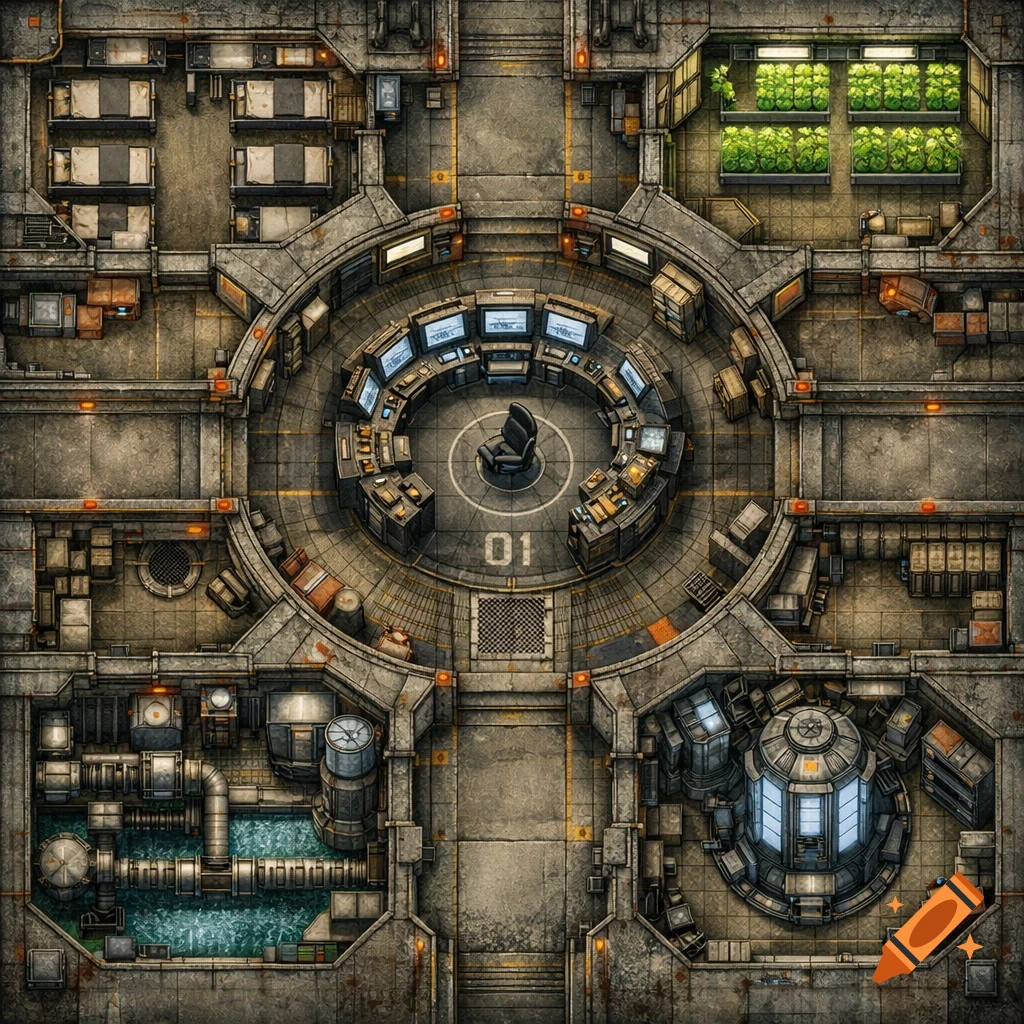
Overhead floor plan of a detailed, gritty sci-fi vault, featuring a central control room, living quarters, a hydroponics bay, and industrial machinery.
Zoom-Aktion
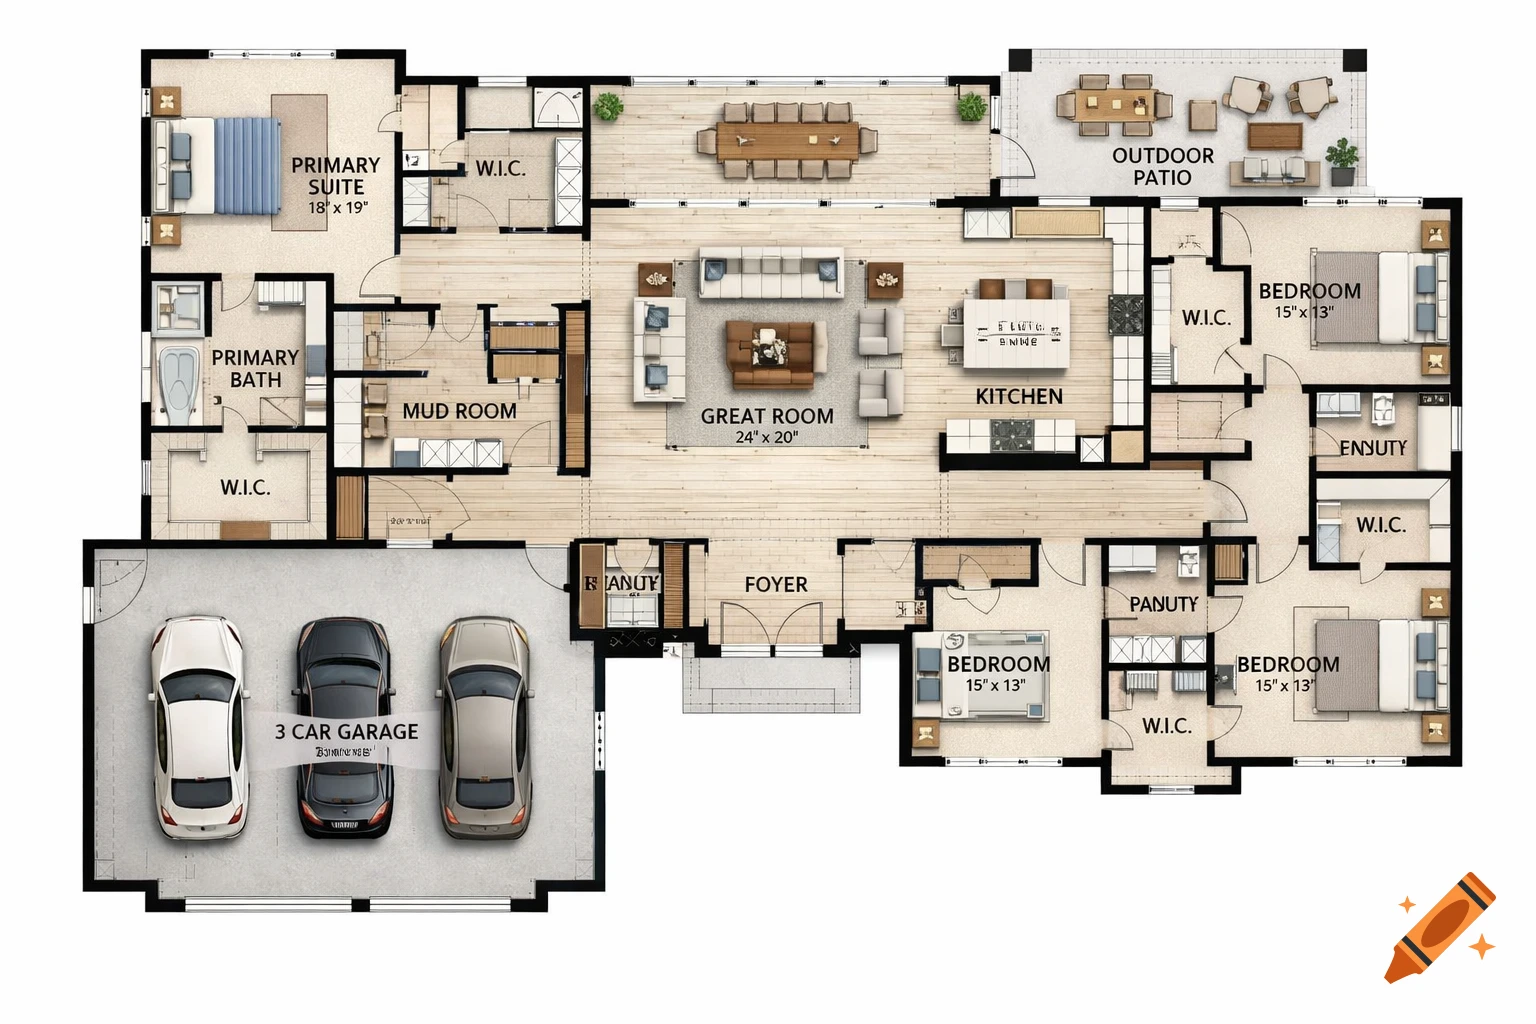
Detailed overhead floor plan of a 4-bedroom house with a 3-car garage, mud room, kitchen, great room, and outdoor patio.
Zoom-Aktion
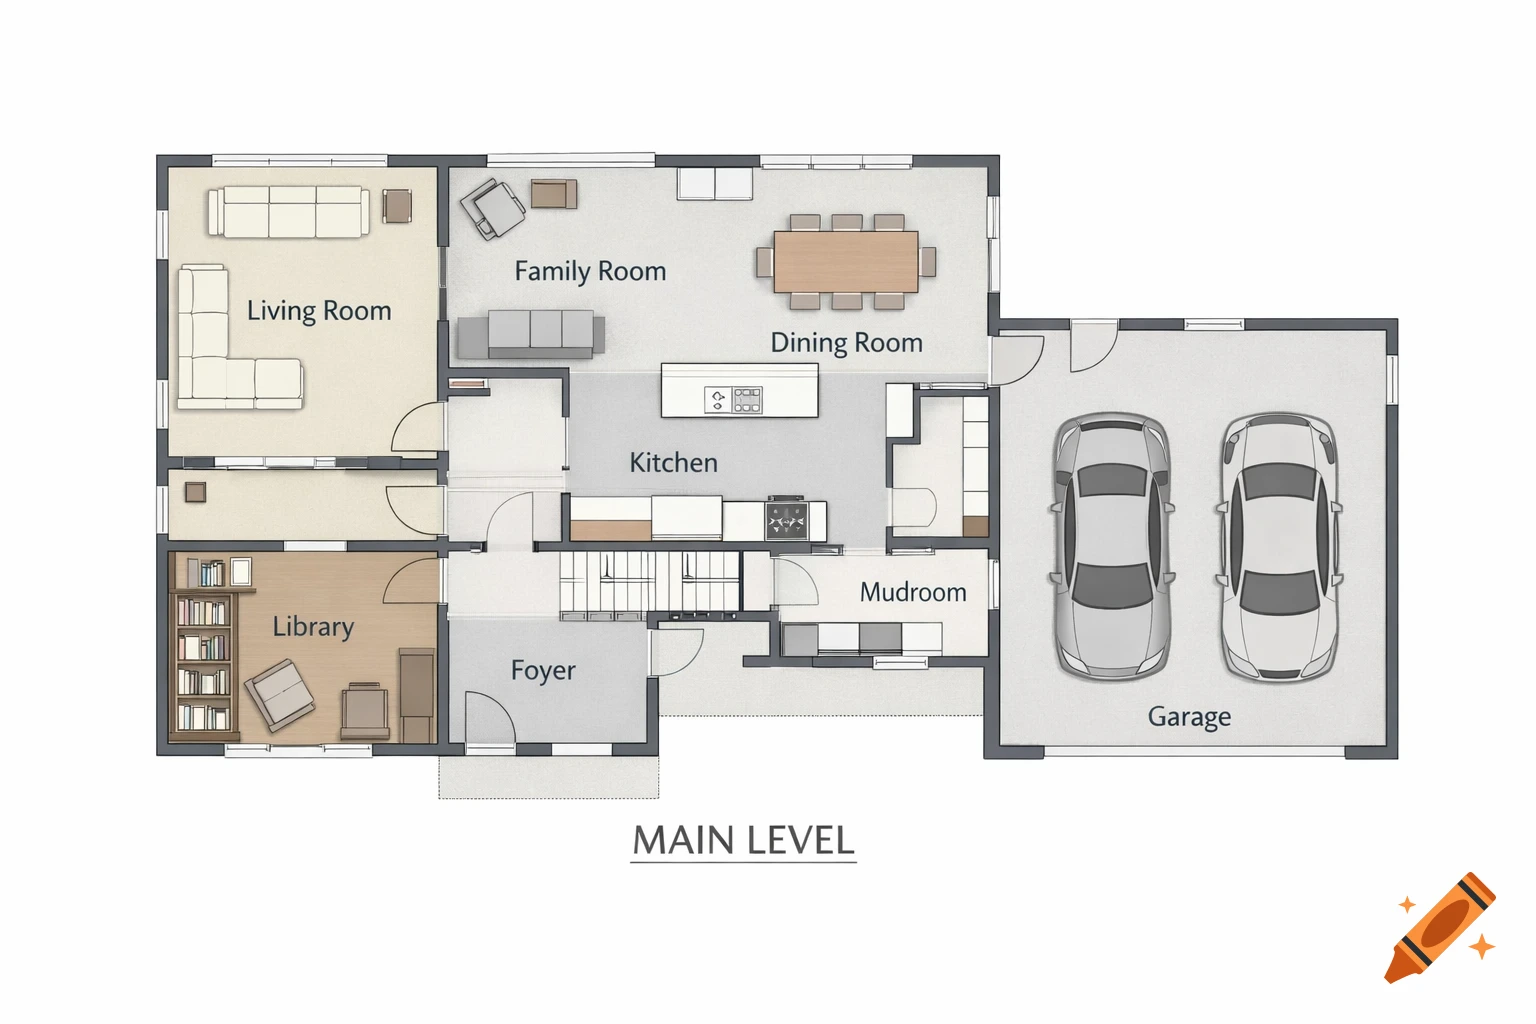
A top-down architectural floor plan of a main level house featuring a living room, family room, dining room, kitchen, library, mudroom, foyer, and a two-car garage.
Zoom-Aktion
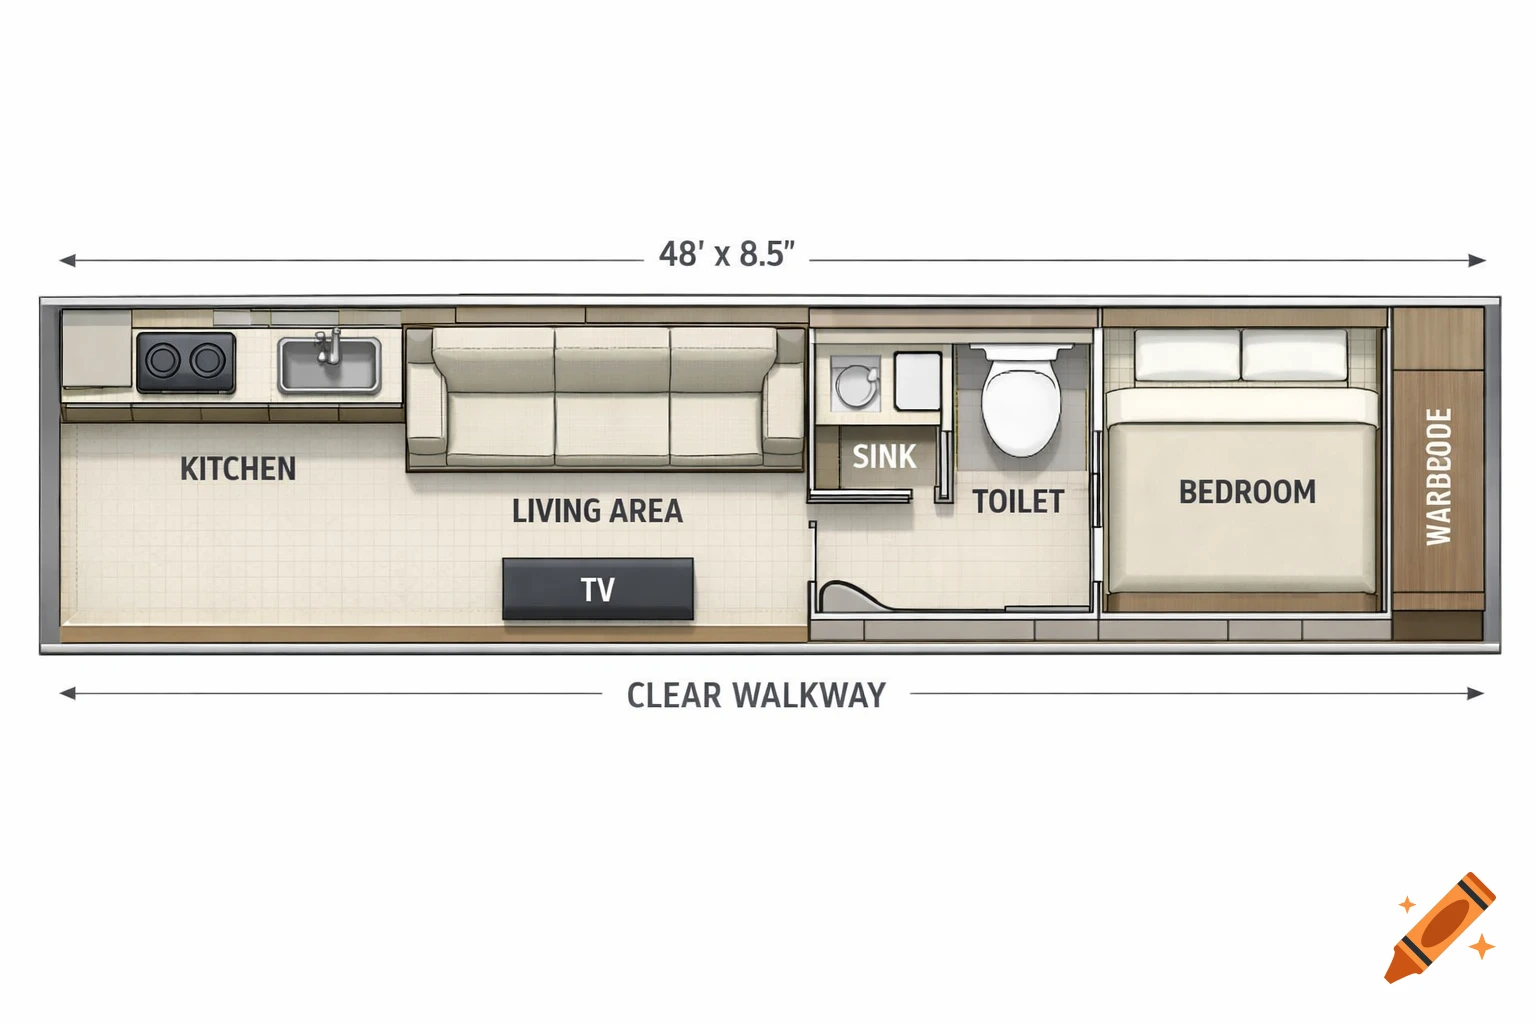
Overhead floor plan of a narrow vehicle interior converted into a kitchen, living area, bathroom, and bedroom, showing a continuous clear walkway.
Zoom-Aktion
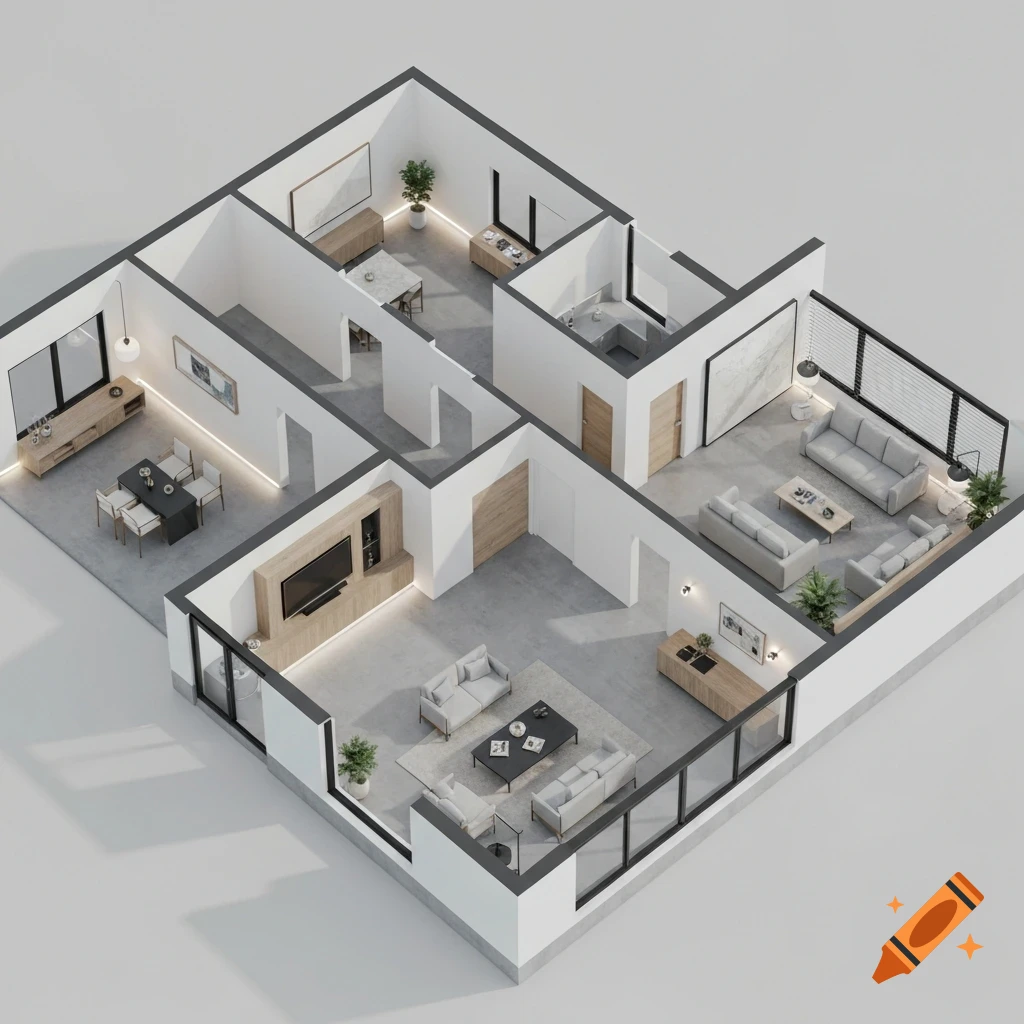
Isometric 3D floor plan of a modern apartment, showcasing living spaces, dining areas, and kitchen with minimalist furniture.
Zoom-Aktion
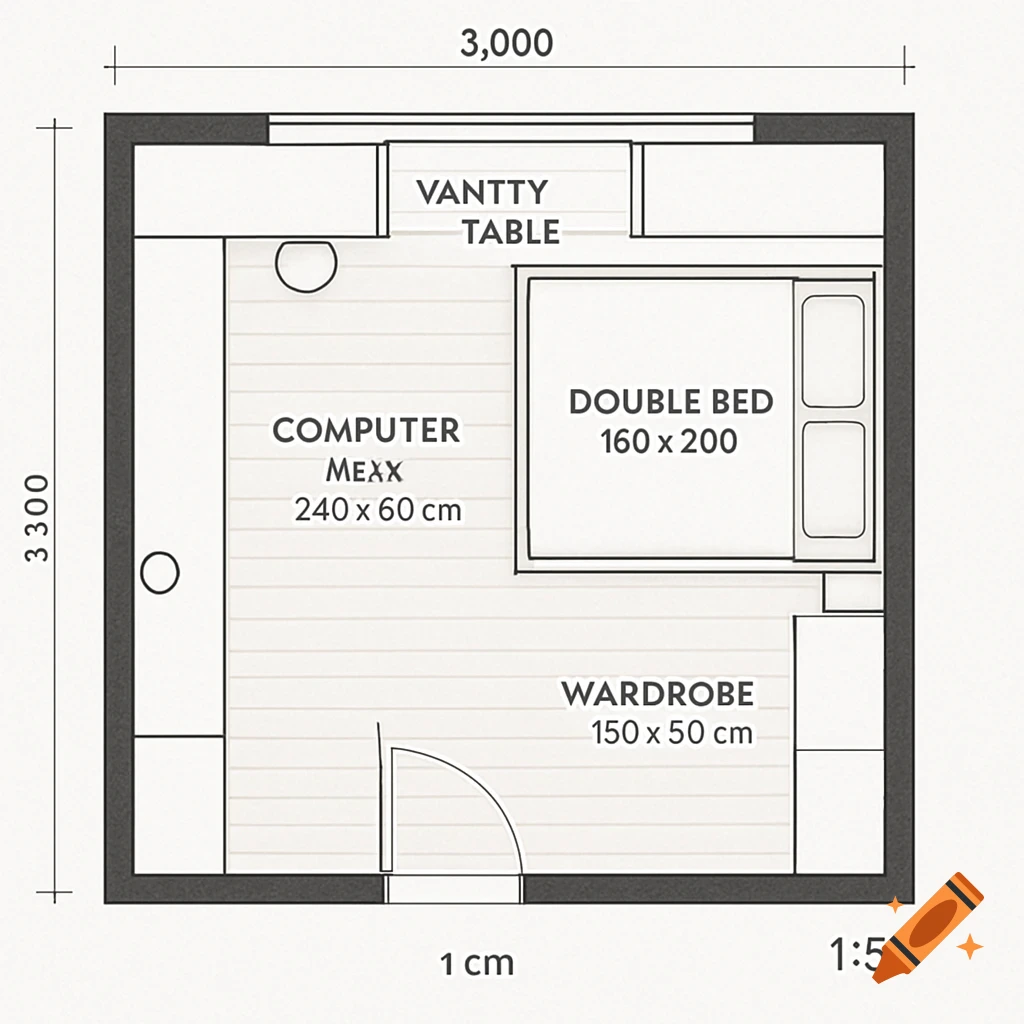
Top-down 2D floor plan of a bedroom with a double bed, computer desk, vanity table, and wardrobe, labeled with dimensions.
Zoom-Aktion
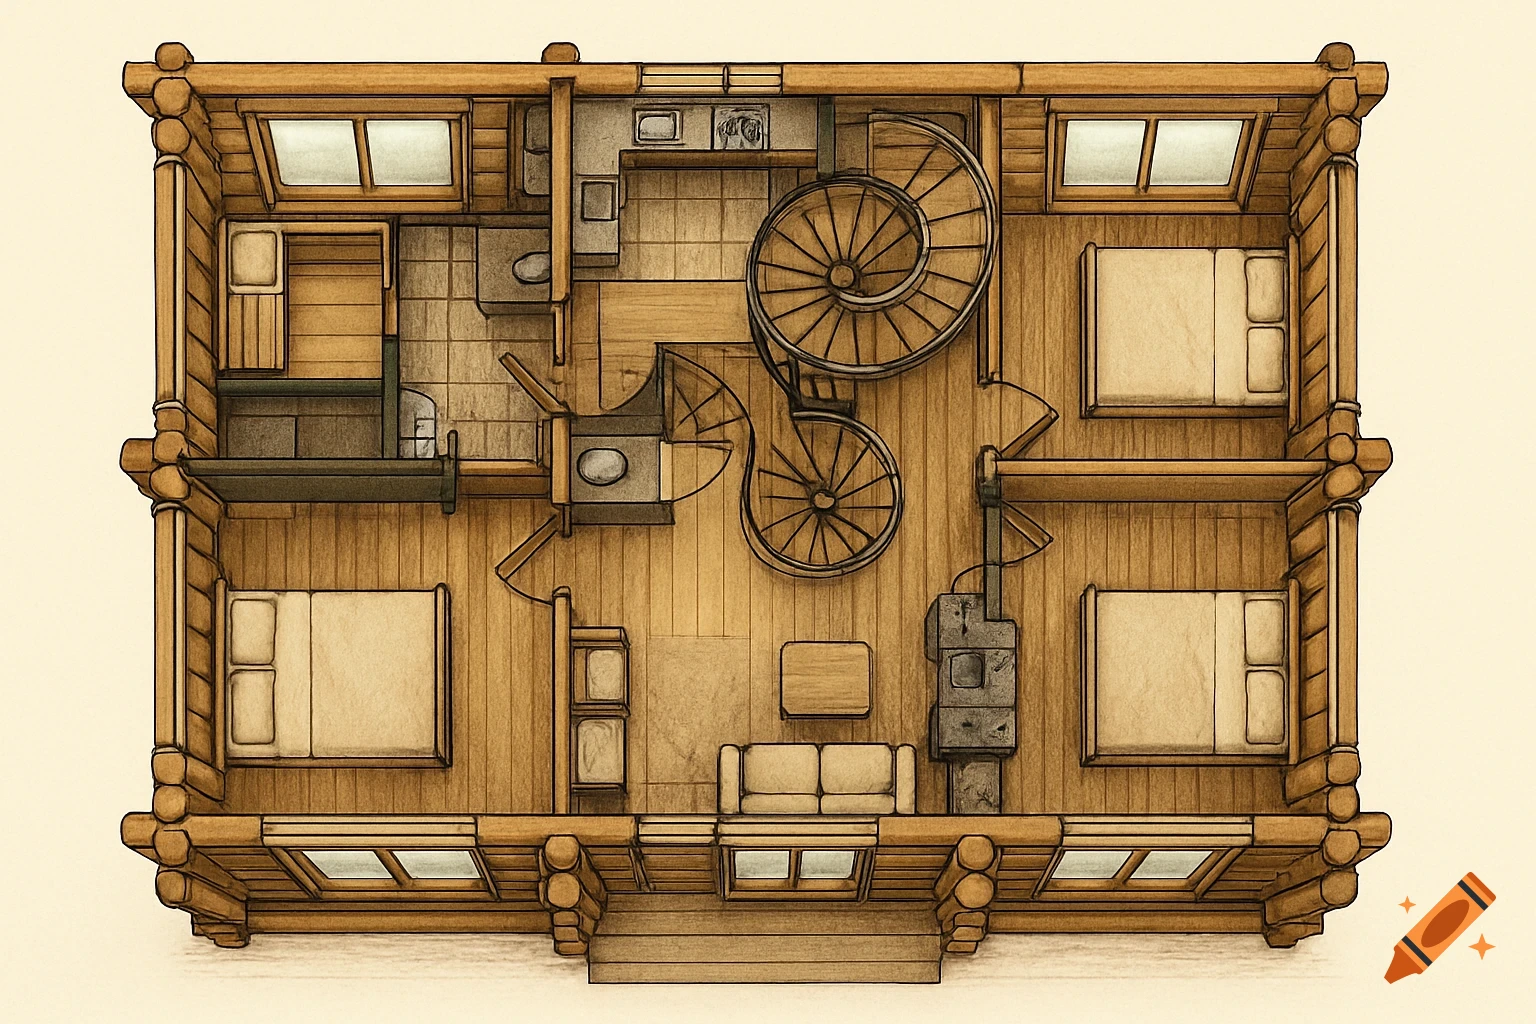
Overhead view of a detailed log house floor plan featuring multiple rooms, two spiral staircases, and a fireplace.
Zoom-Aktion
Top-down view of a detailed two-bedroom, two-bathroom apartment floor plan with labeled rooms and furniture.
Zoom-Aktion
Top-down view of a modern apartment floor plan with open-concept living, kitchen, two bedrooms, two bathrooms, and a terrace.
Zoom-Aktion
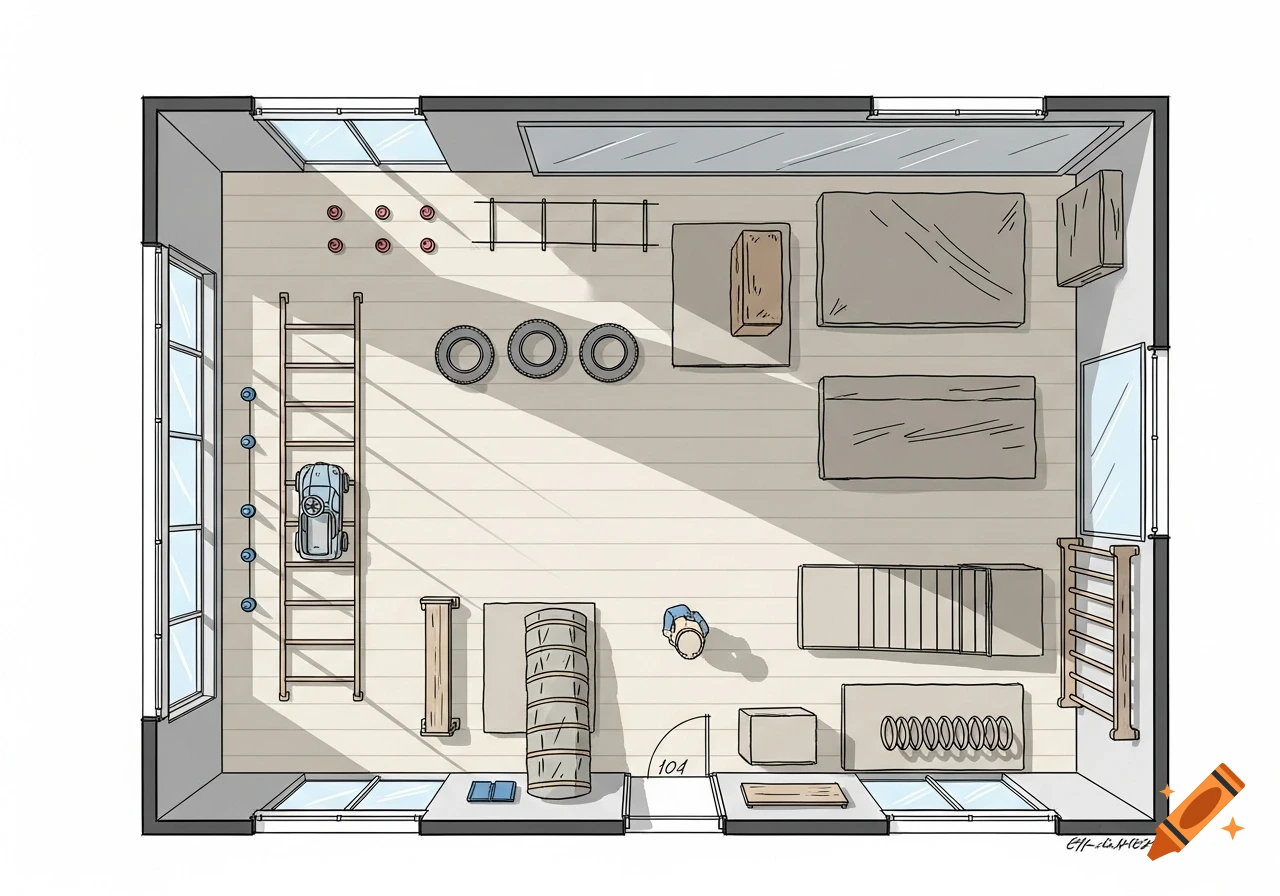
Hand-drawn top-down floor plan of a rectangular gym with various exercise stations, windows, and a small person.
Zoom-Aktion
Stylized blue and orange floor plan showing kitchen, bath, living room, children's room, and hall, with a central heart symbol.
Zoom-Aktion
Isometric drawing of a modern apartment floor plan with a living room, dining room, kitchen, and two offices.
Zoom-Aktion
Hand-drawn floor plan of a house showing a kitchen, living room, two bedrooms, two baths, a fireplace, and a garage.
Zoom-Aktion

An overhead architectural floor plan of a ground floor house with living room, kitchen, dining area, and garage.
Zoom-Aktion
Top-down black line drawing of a minimalist museum floor plan with two large and one smaller rectangular rooms.
Zoom-Aktion
A 2D blueprint of a modern small house floor plan with two bedrooms, a living room, kitchen, and bathroom on a grid background.
Zoom-Aktion
Top-down architectural floor plan in a hand-drawn style, showing a furniture store layout with a kitchen, bath, and office.
Zoom-Aktion
Detailed overhead drawing of a single-story house floor plan featuring a bedroom, living area, dining table, kitchen, and bathroom, with some dimensions.
Zoom-Aktion
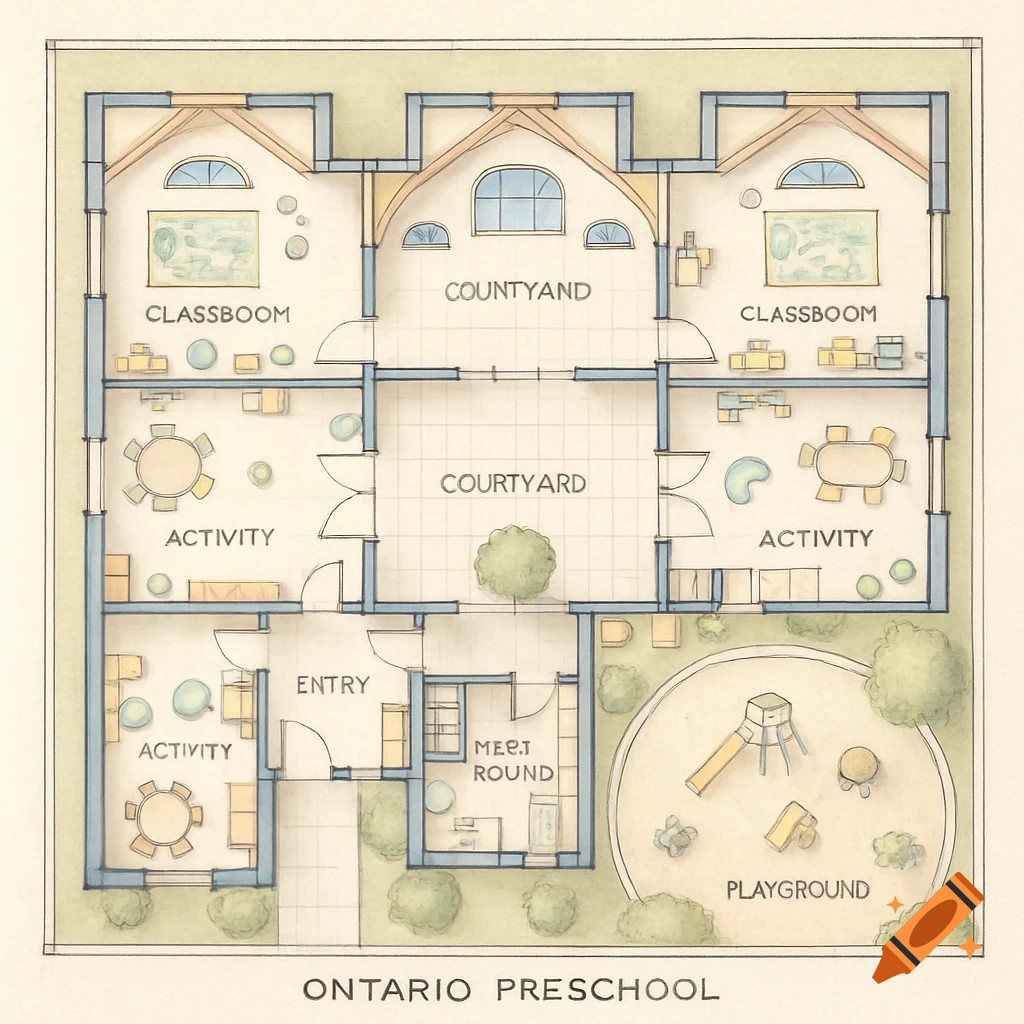
A 2D watercolor-style floor plan of an Ontario preschool, showing classrooms, activity rooms, courtyards, entry, and a playground.
Zoom-Aktion
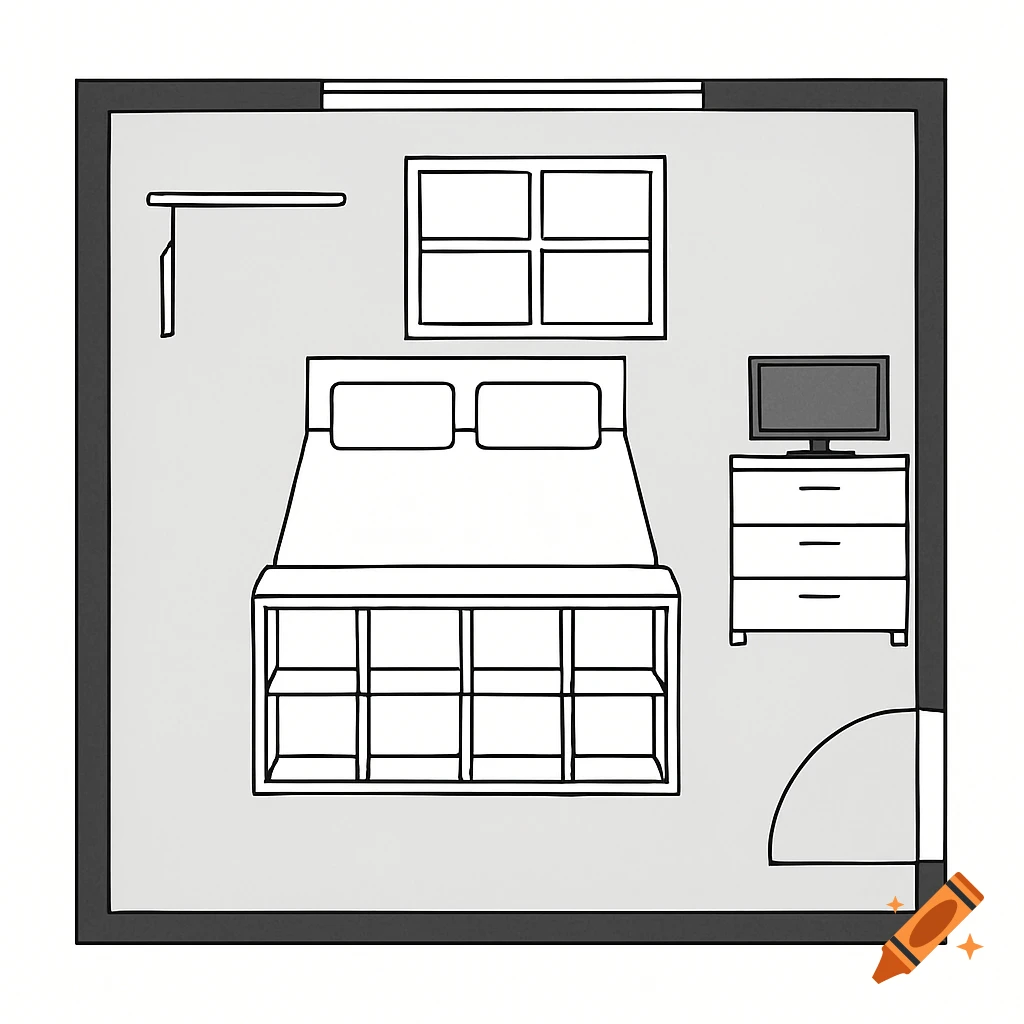
2D top-down minimalist floor plan of a bedroom with a double bed, dresser with TV, window, shelf, clothes rail, and door.
Zoom-Aktion
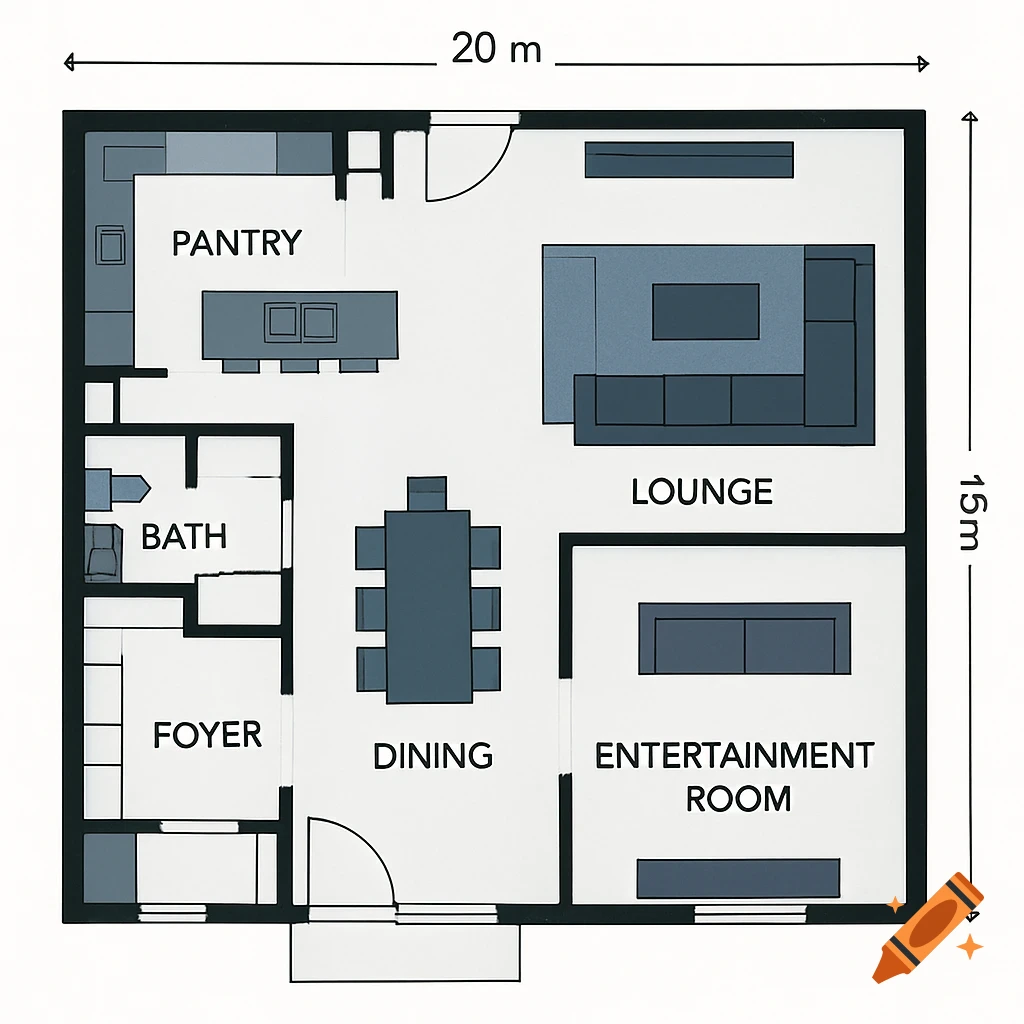
A top-down digital floor plan of a modern home, 20m by 15m, showing pantry, lounge, bath, foyer, dining, and entertainment rooms.
Zoom-Aktion
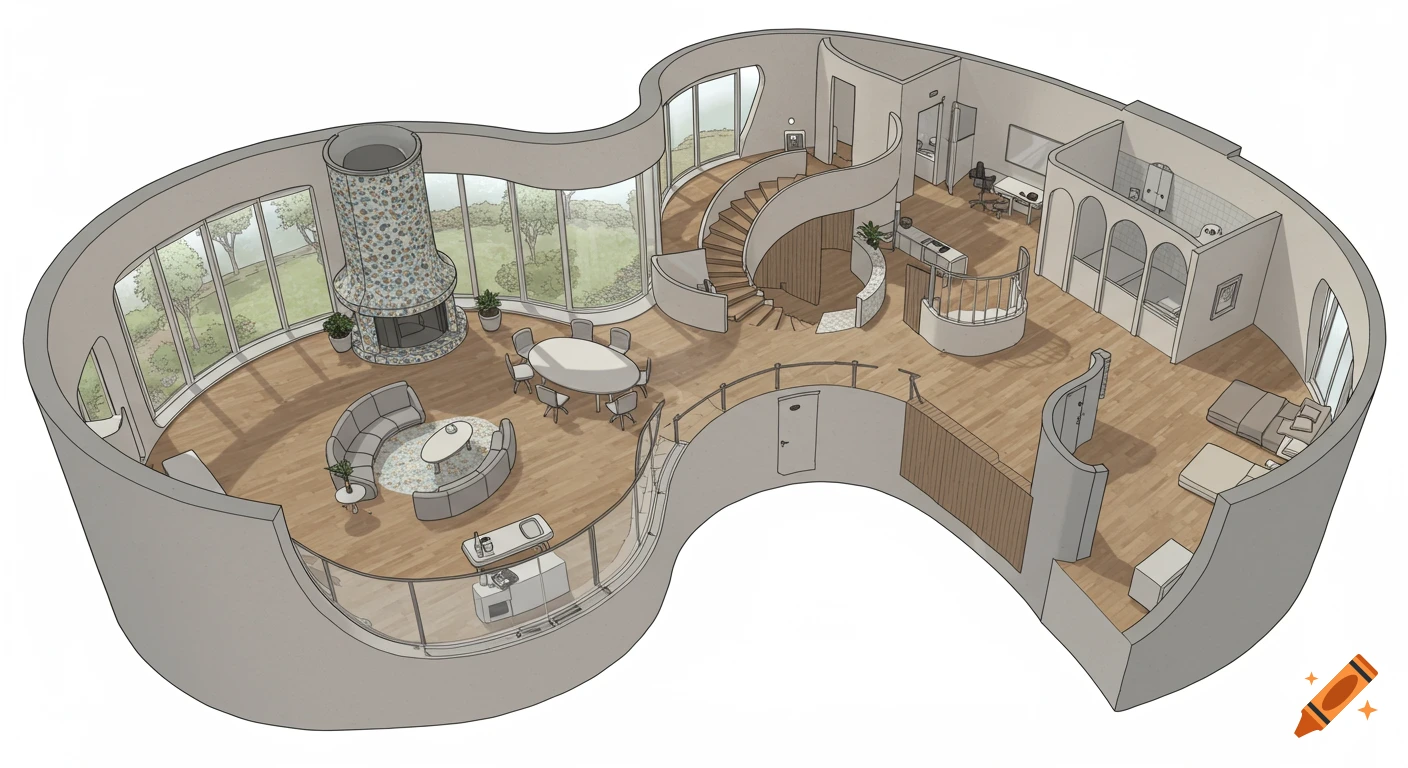
An isometric rendering of a curving, organic-shaped house floor plan with living room, dining, kitchen, and bedroom areas.
Zoom-Aktion
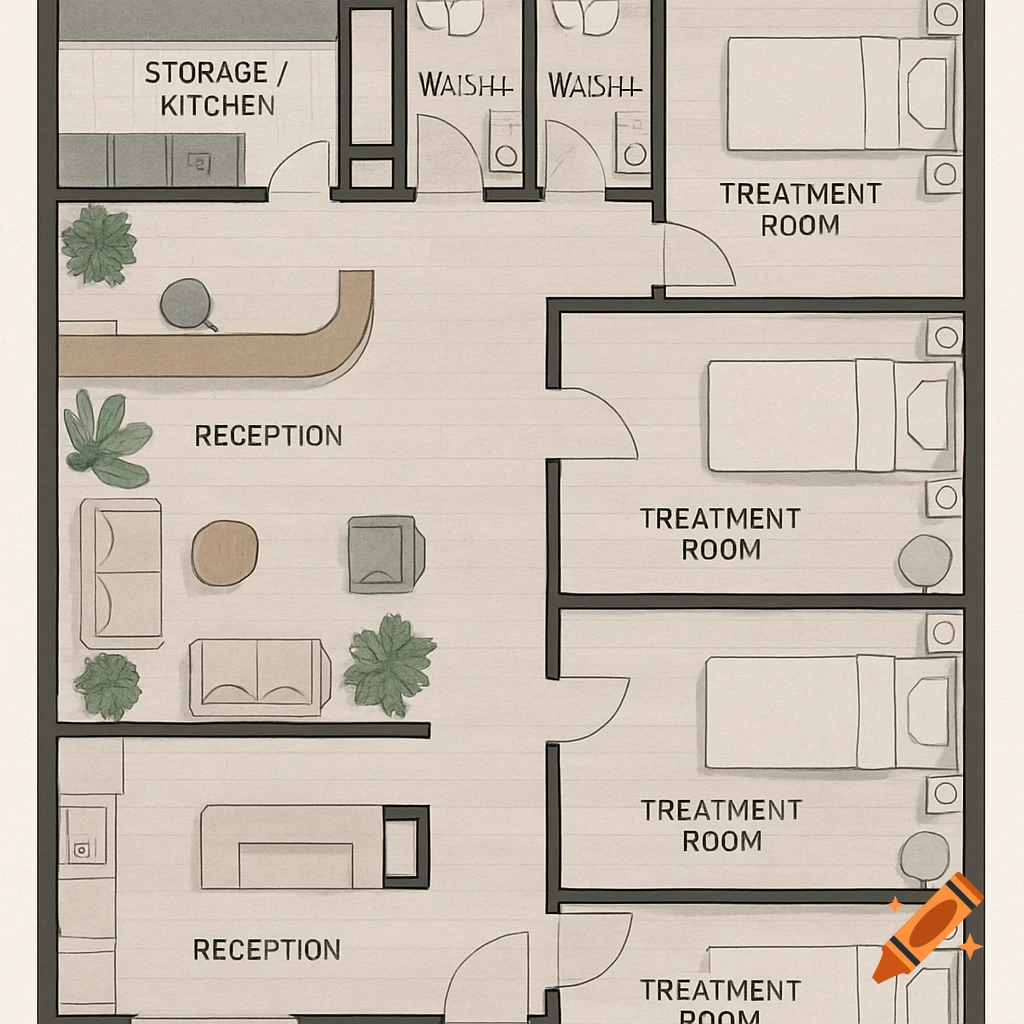
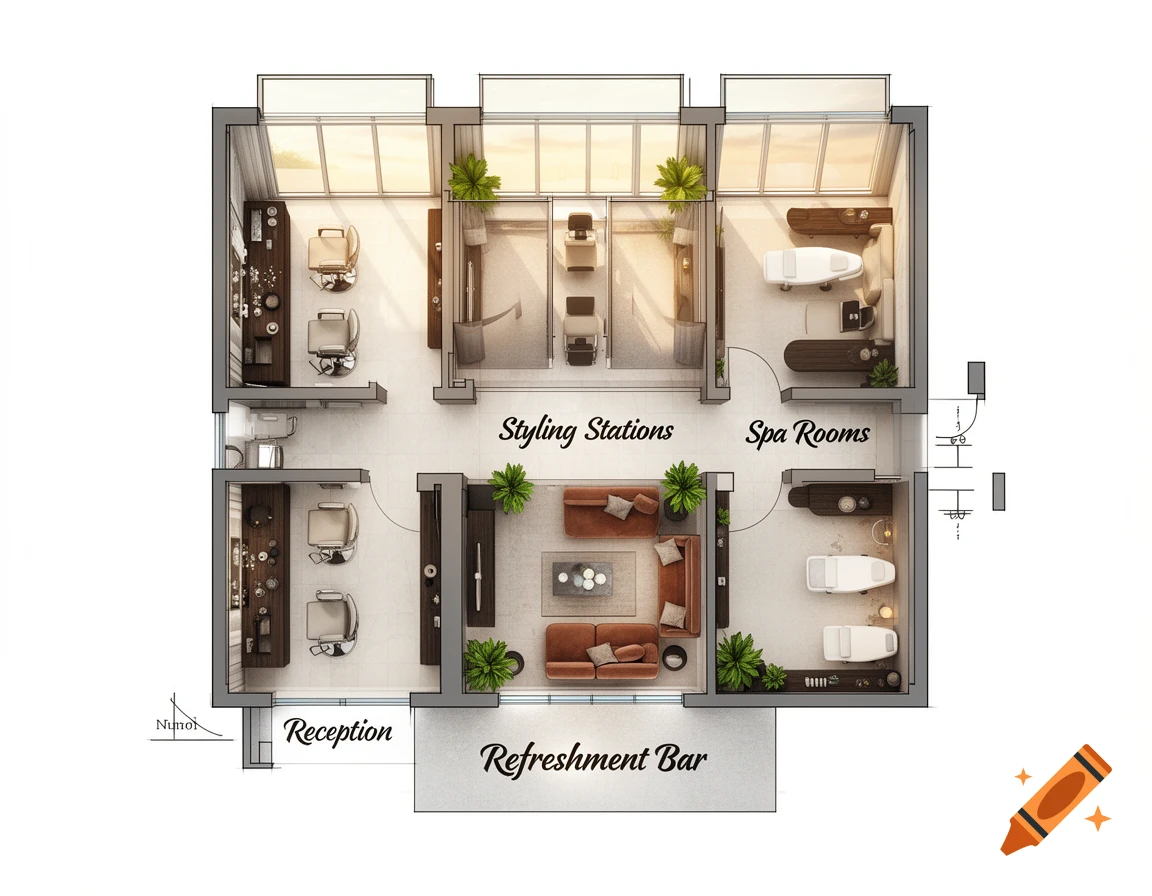
A stylized top-down floor plan of a beauty center with reception, storage/kitchen, two bathrooms, and multiple treatment rooms.
Zoom-Aktion
Top-down 3D architectural rendering of a bright modern apartment floor plan with living room, dining area, kitchen, two bedrooms, and two bathrooms.
Zoom-Aktion
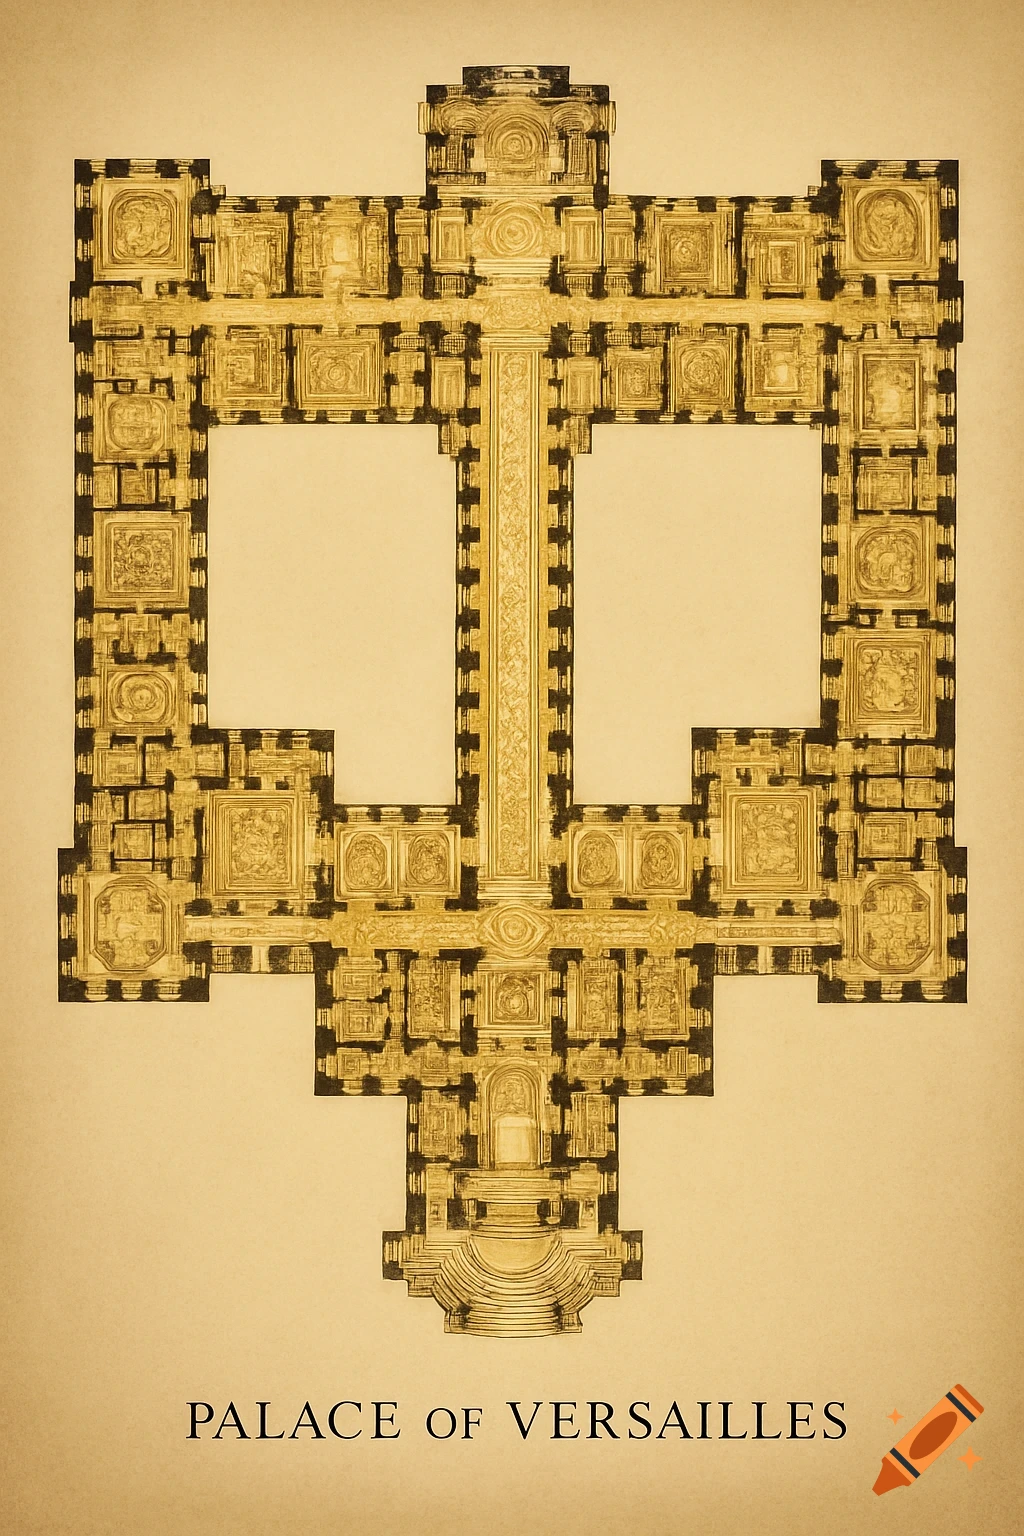
An ornate, golden architectural floor plan of the Palace of Versailles, viewed from above, on a light brown background.
Zoom-Aktion
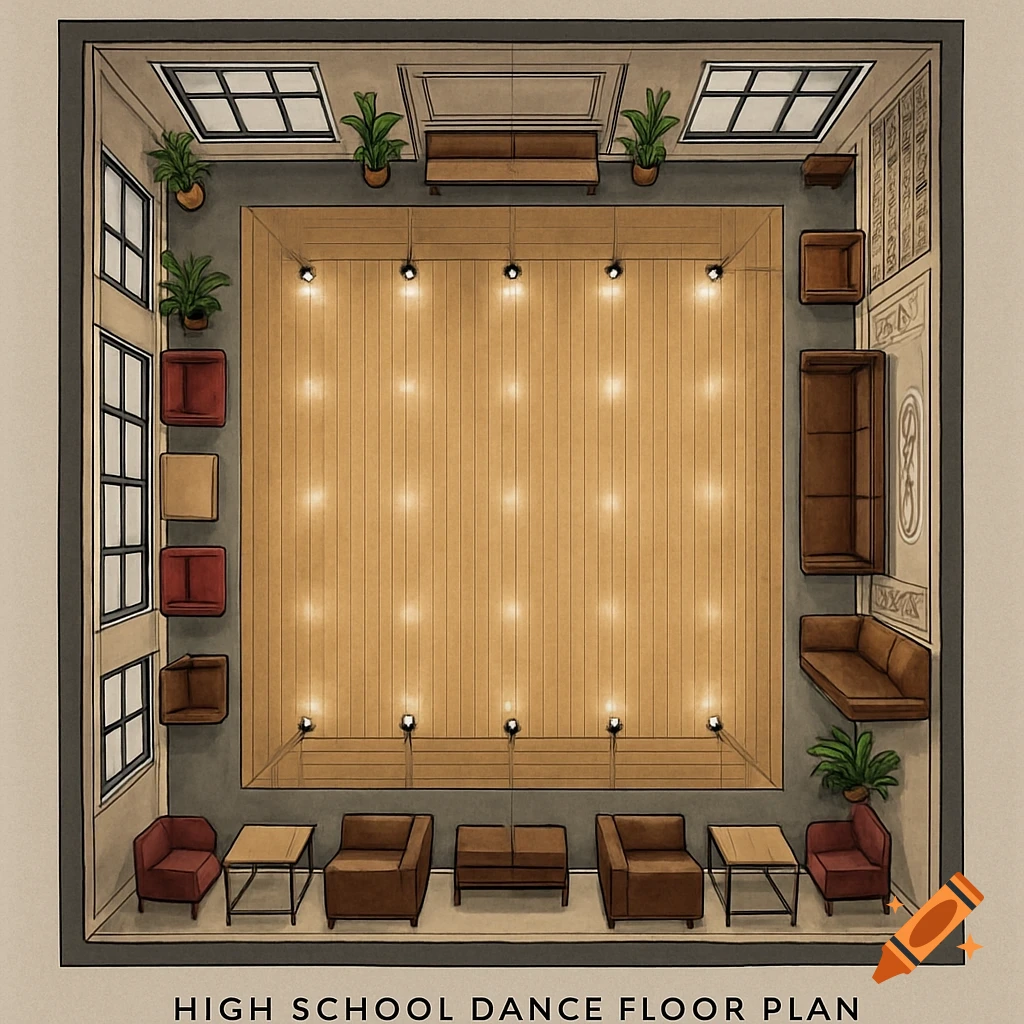
Isometric top-down floor plan of a high school dance with a wooden floor, surrounding seating, windows, and potted plants.
Zoom-Aktion
Two top-down monochrome floor plan diagrams showing apartment building layouts with hallways and individual units labeled with numbers and some garbled text.
Zoom-Aktion
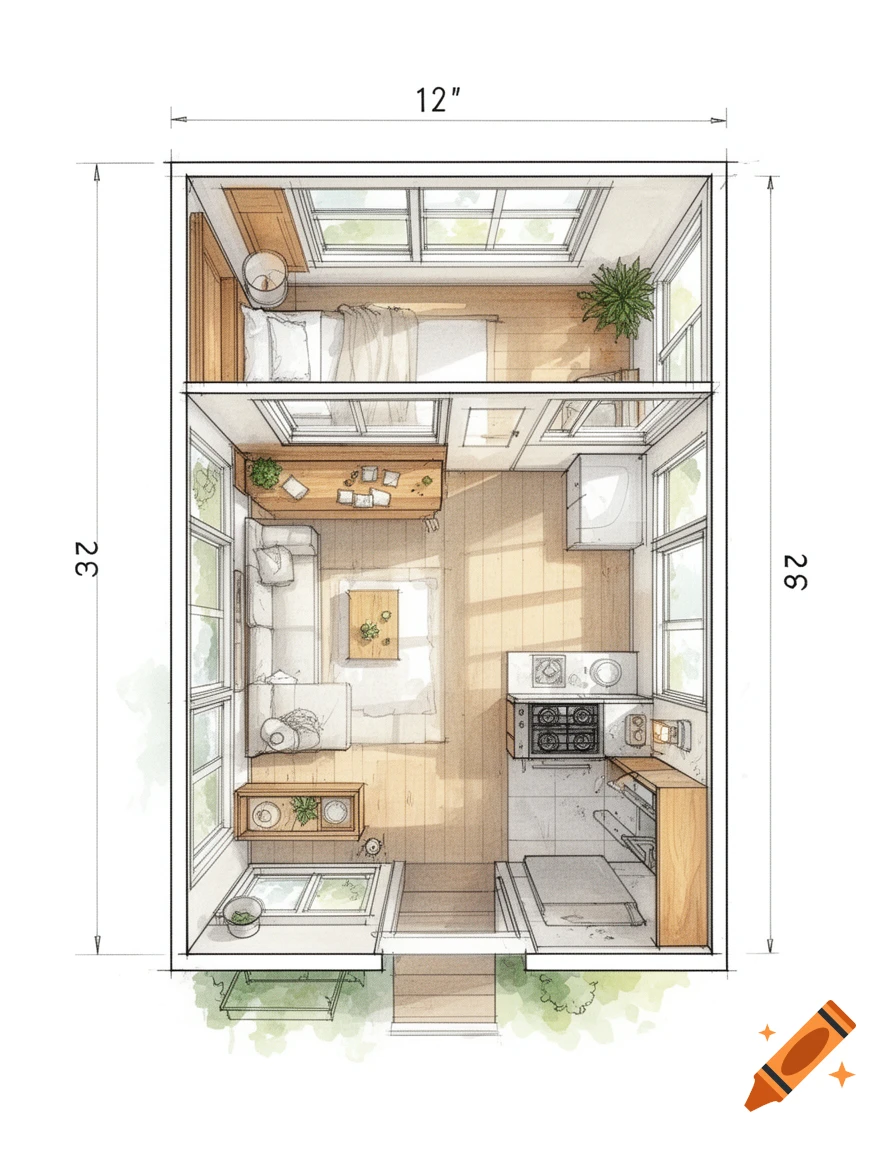
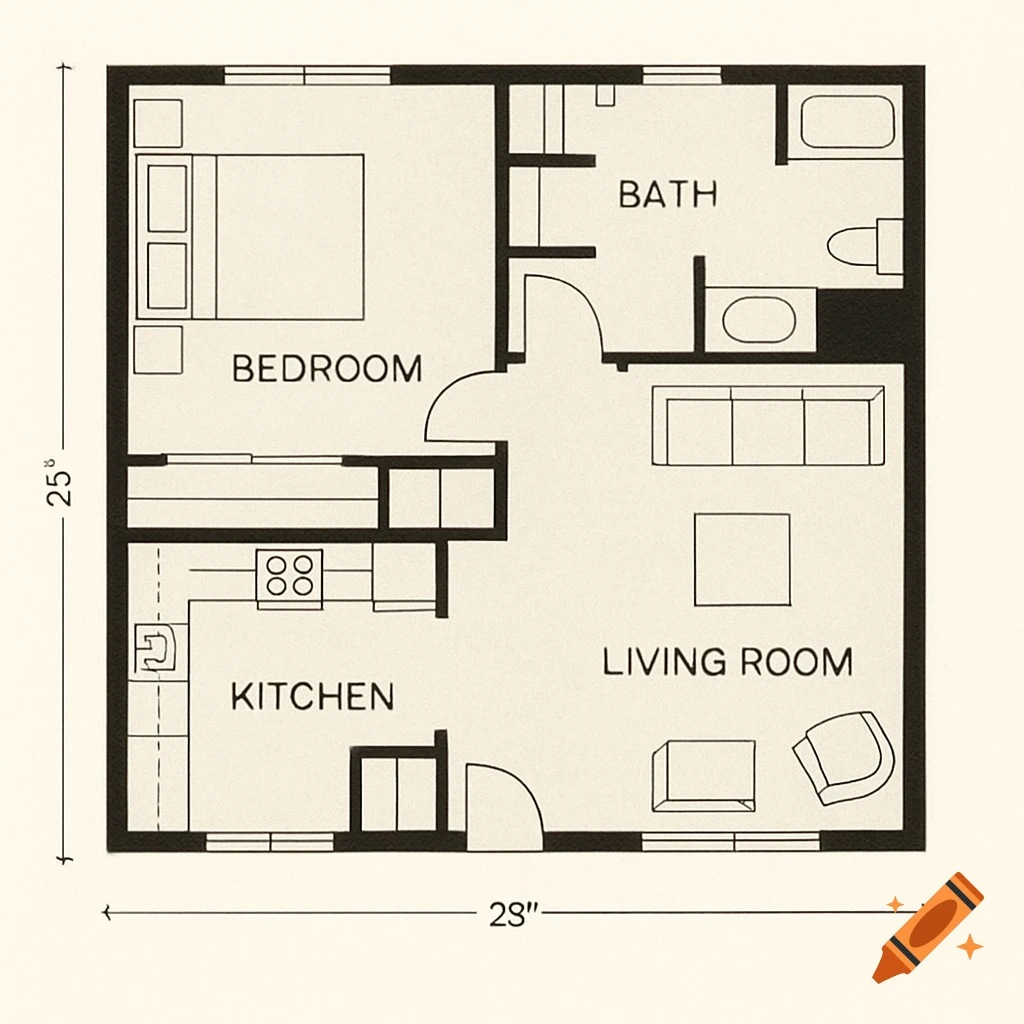
A minimalist floor plan of a one-bedroom apartment with a living room, kitchen, and bathroom. Dimensions 28 by 25 inches.
Zoom-Aktion
Simple hand-drawn style floor plan illustration of a one-story house with a bedroom, kitchen, living room, office, and bathroom.
Zoom-Aktion
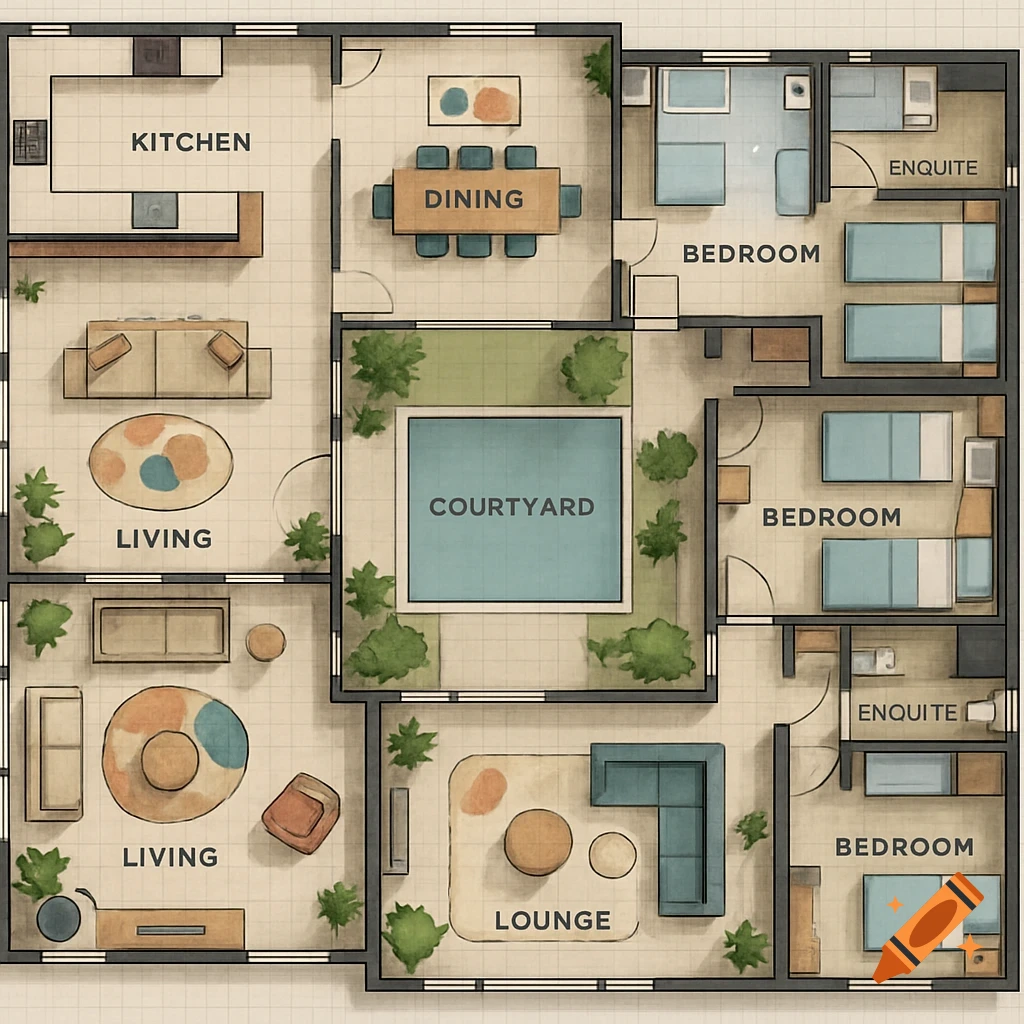
Overhead view of a detailed floor plan for a large house with multiple bedrooms, living areas, kitchen, dining room, courtyard, and lounge.
Zoom-Aktion
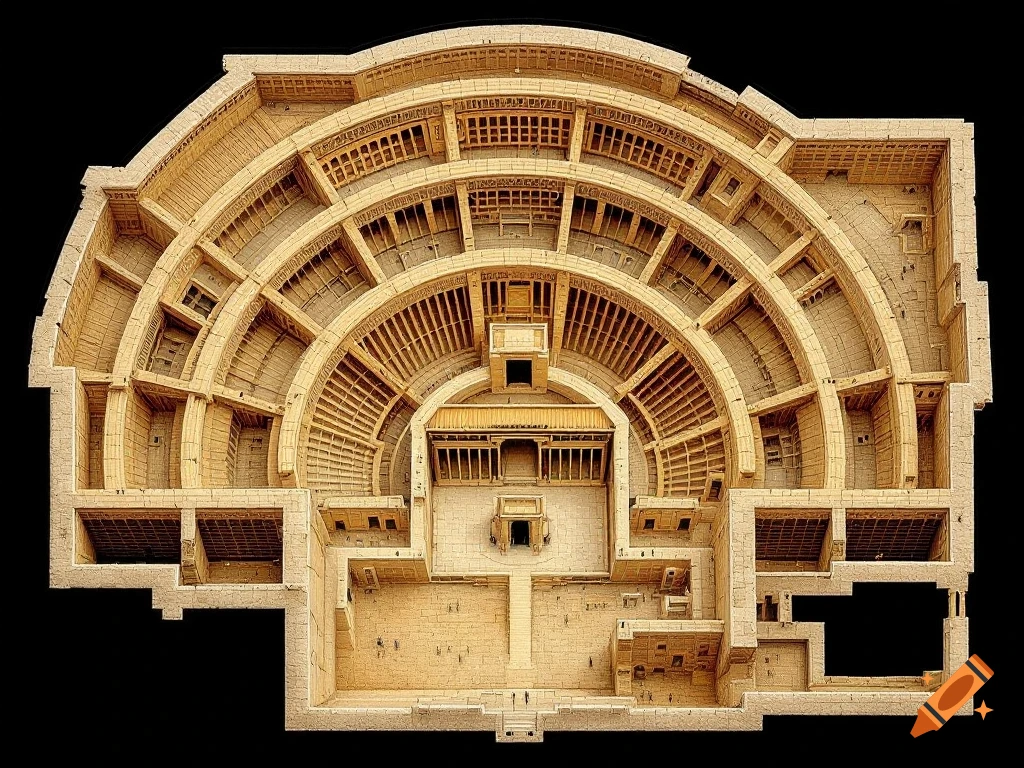
A detailed, top-down view of an ancient, concentric architectural floor plan with multiple levels and chambers.
Zoom-Aktion

A top-down floor plan of a one-story house with two bedrooms, two baths, a kitchen, living room, and various storage areas, plus a backyard.
Zoom-Aktion

A blueprint-style floor plan showing various amenities including a pool, hot tub, library, soccer field, trampoline park, lounge, bowling alley, mini golf, and a room labeled "ROOMS WITH TIRANIT" for WiFi.
Zoom-Aktion
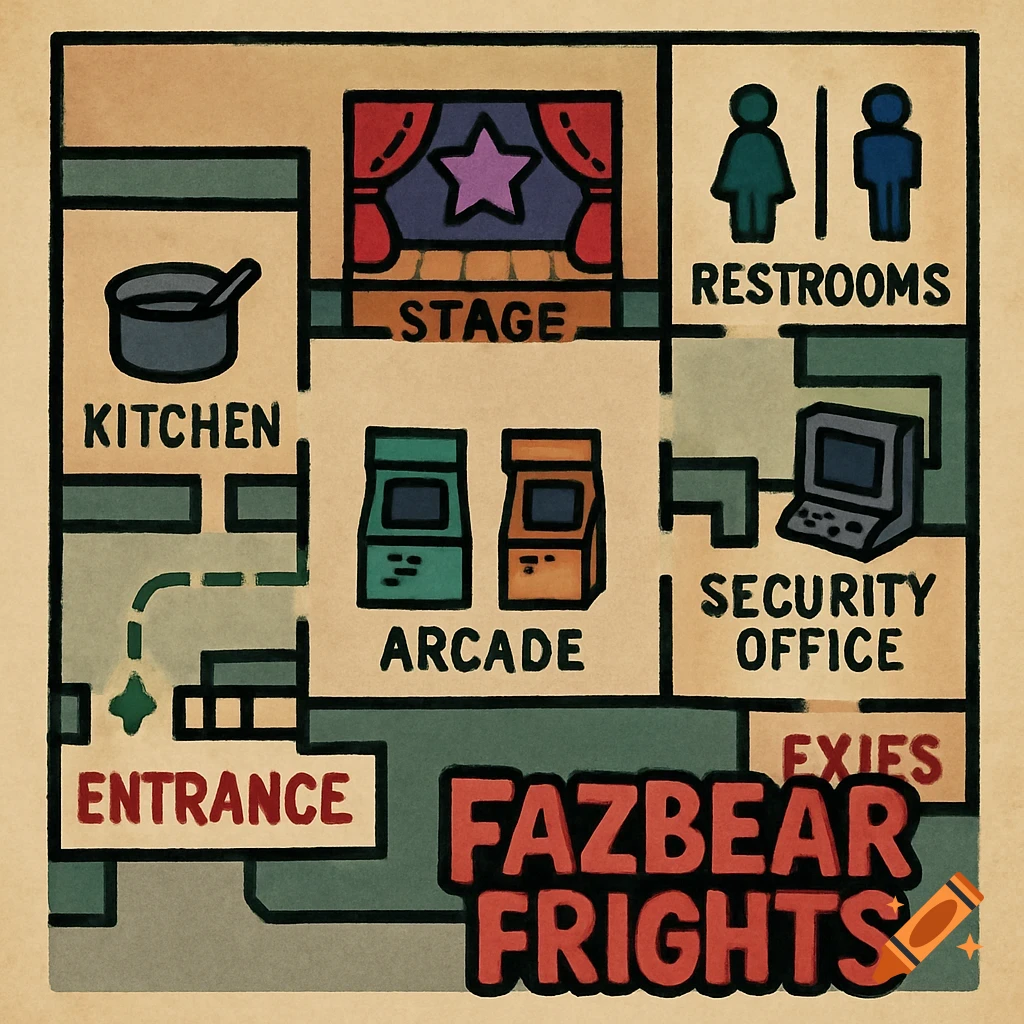
A cartoon-style floor plan map of Fazbear Frights, showing the kitchen, stage, restrooms, arcade, security office, entrance, and exits.
Zoom-Aktion
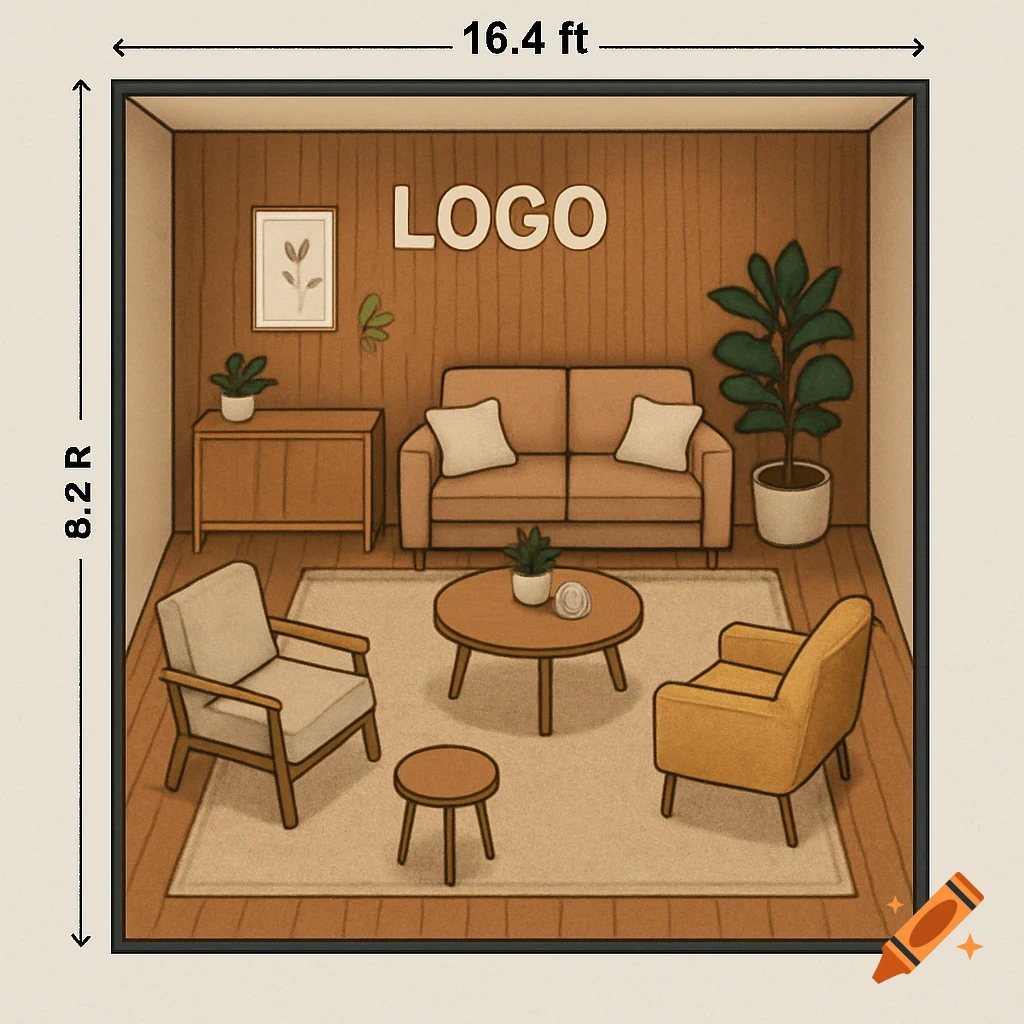
Cartoon illustration of a warm living room tradeshow booth with a sofa, chairs, coffee table, and plants. Dimensions 16.4 ft x 8.2 R are labeled.
Zoom-Aktion
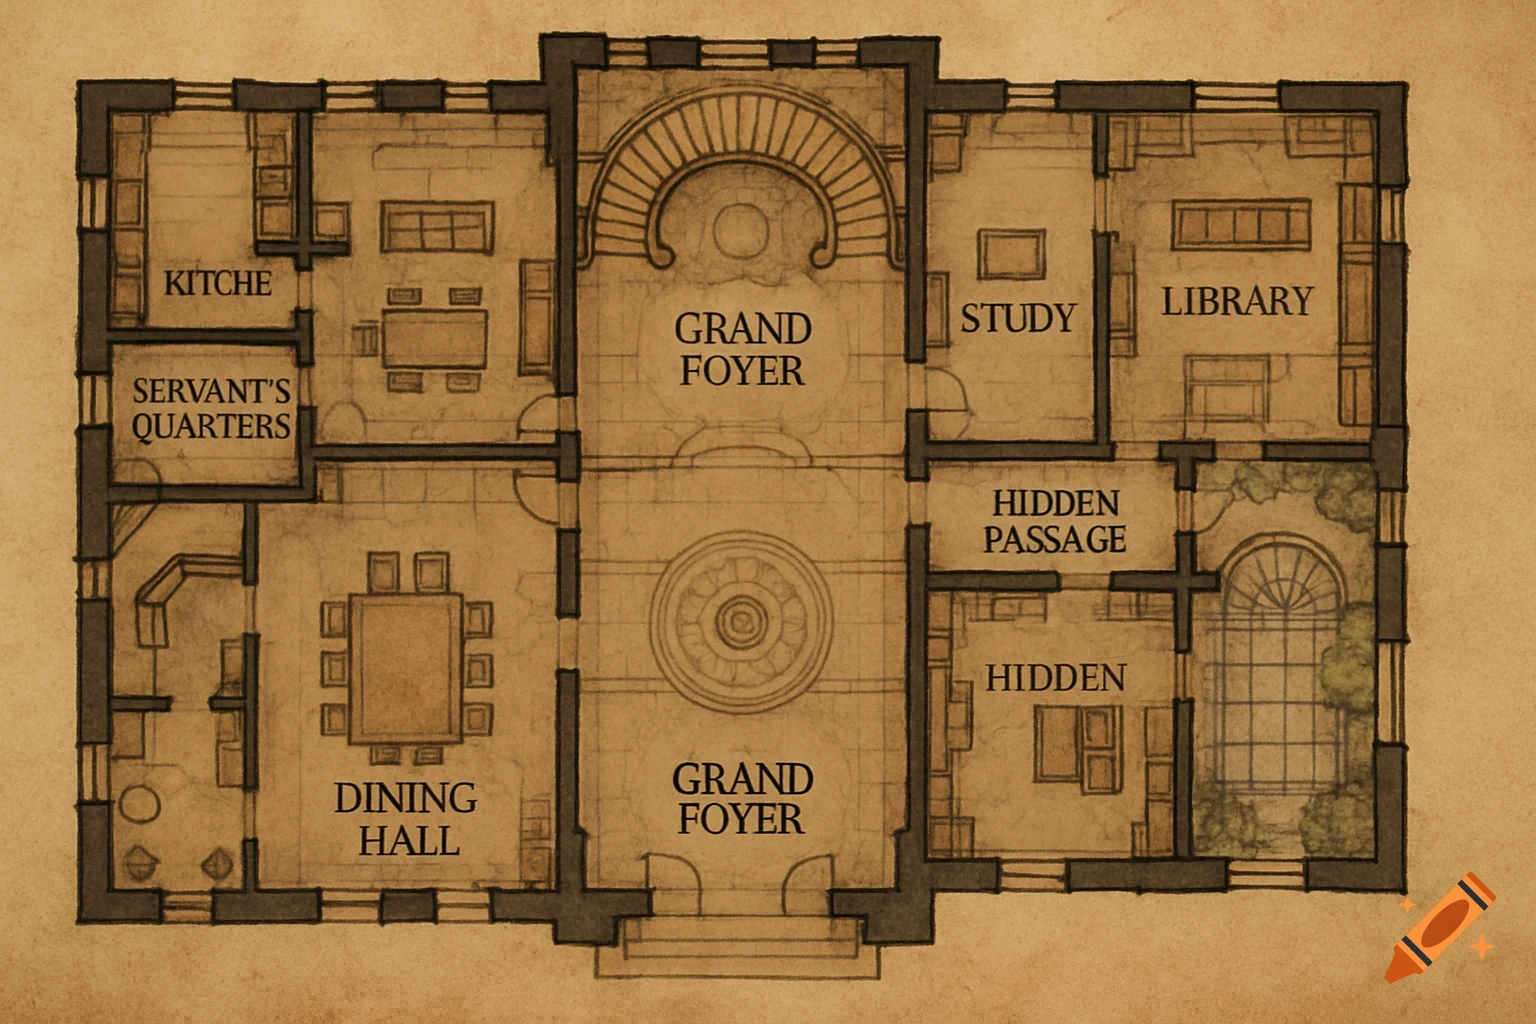
An antique-style fantasy mansion floor plan featuring a grand foyer, dining hall, kitchen, servant's quarters, study, library, and hidden passages.
Zoom-Aktion
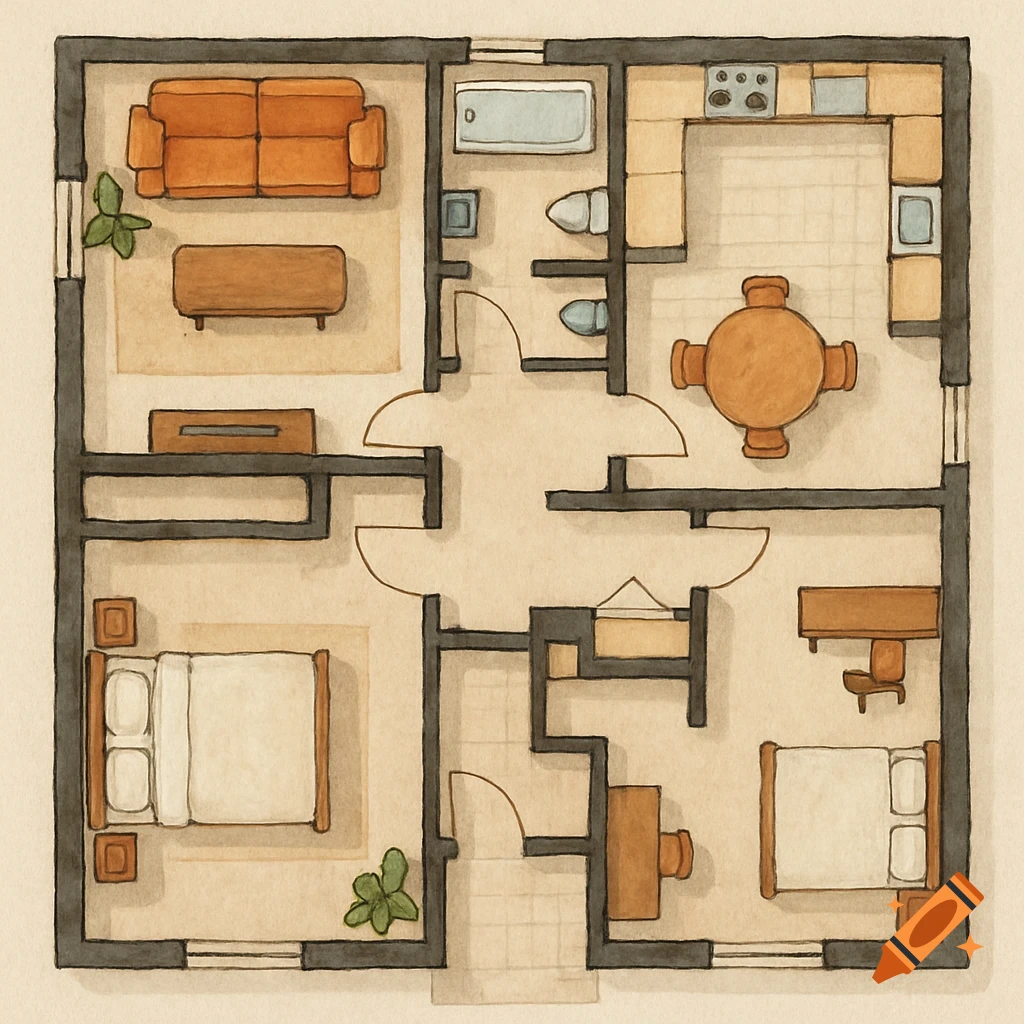
Watercolor illustration of a house floor plan showing rooms like living area, kitchen, dining, bathroom, and bedrooms.
Zoom-Aktion
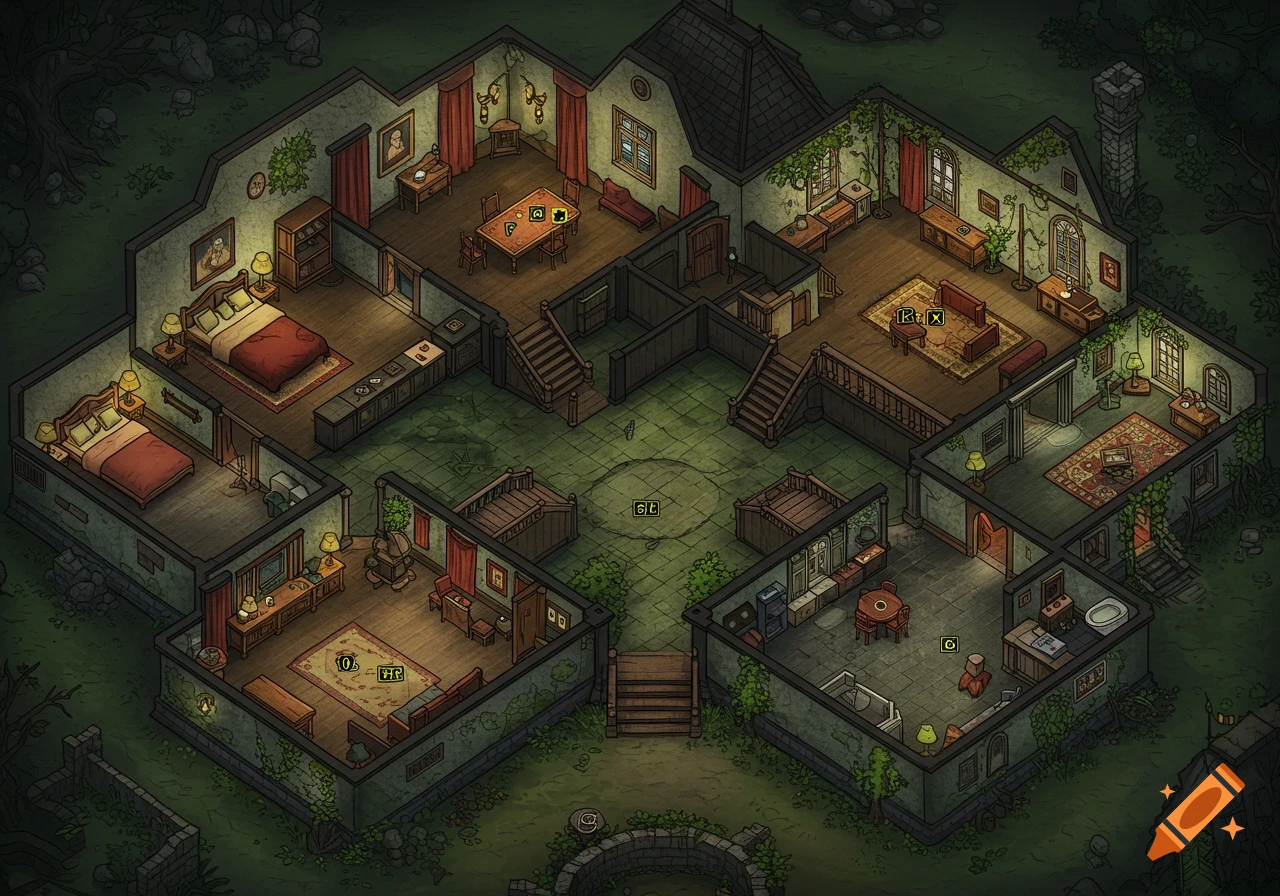
Isometric floor plan map of a haunted mansion
Zoom-Aktion
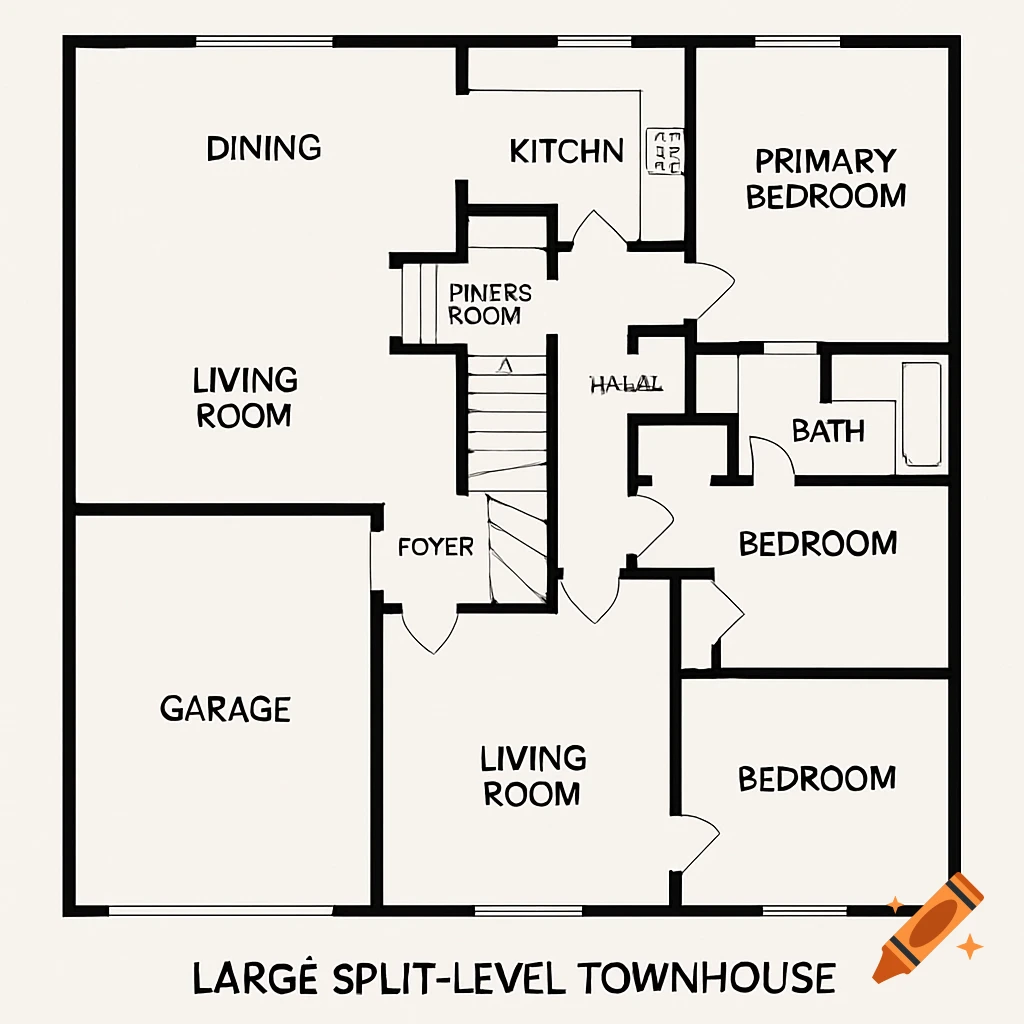
Black and white floor plan diagram of a large split-level townhouse.
Zoom-Aktion
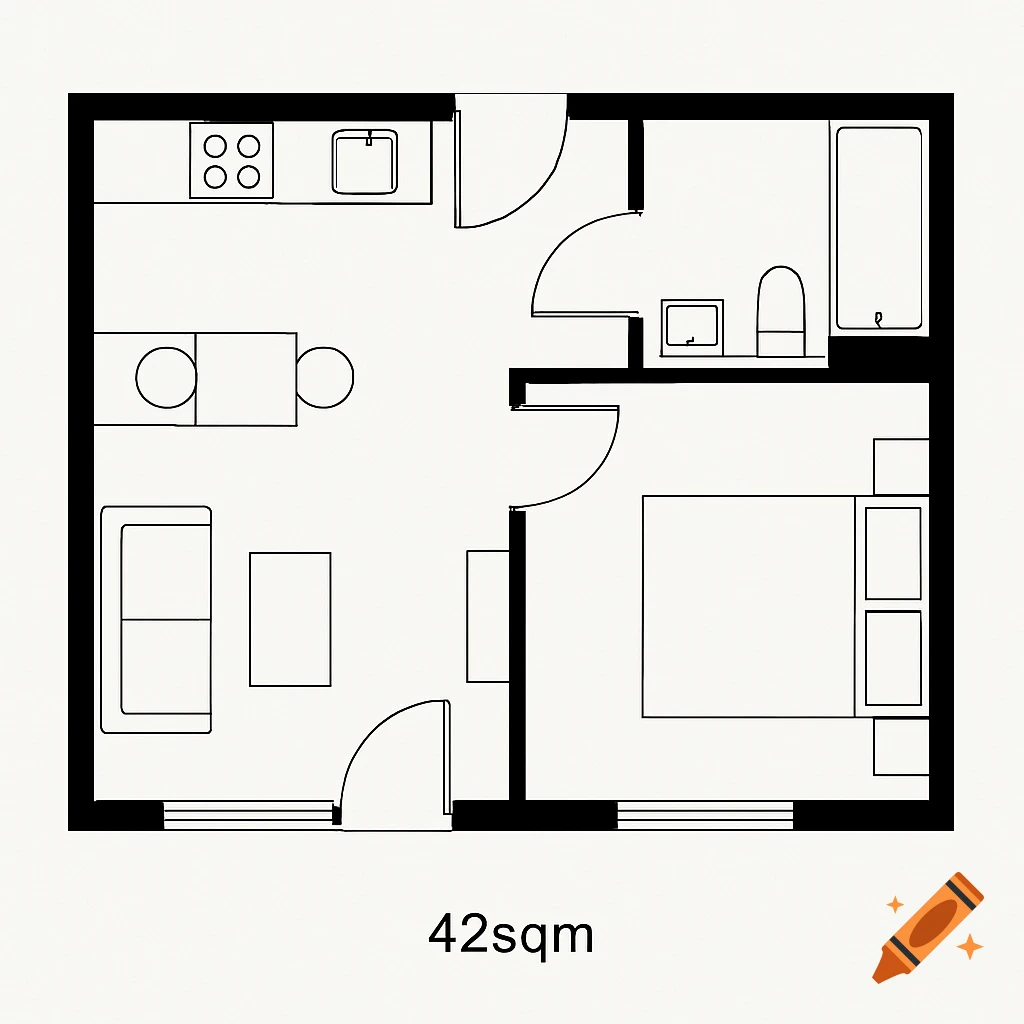
Minimalist black and white drawing of an apartment floor plan showing kitchen, living area, bedroom, and bathroom, labeled 42sqm.
Zoom-Aktion
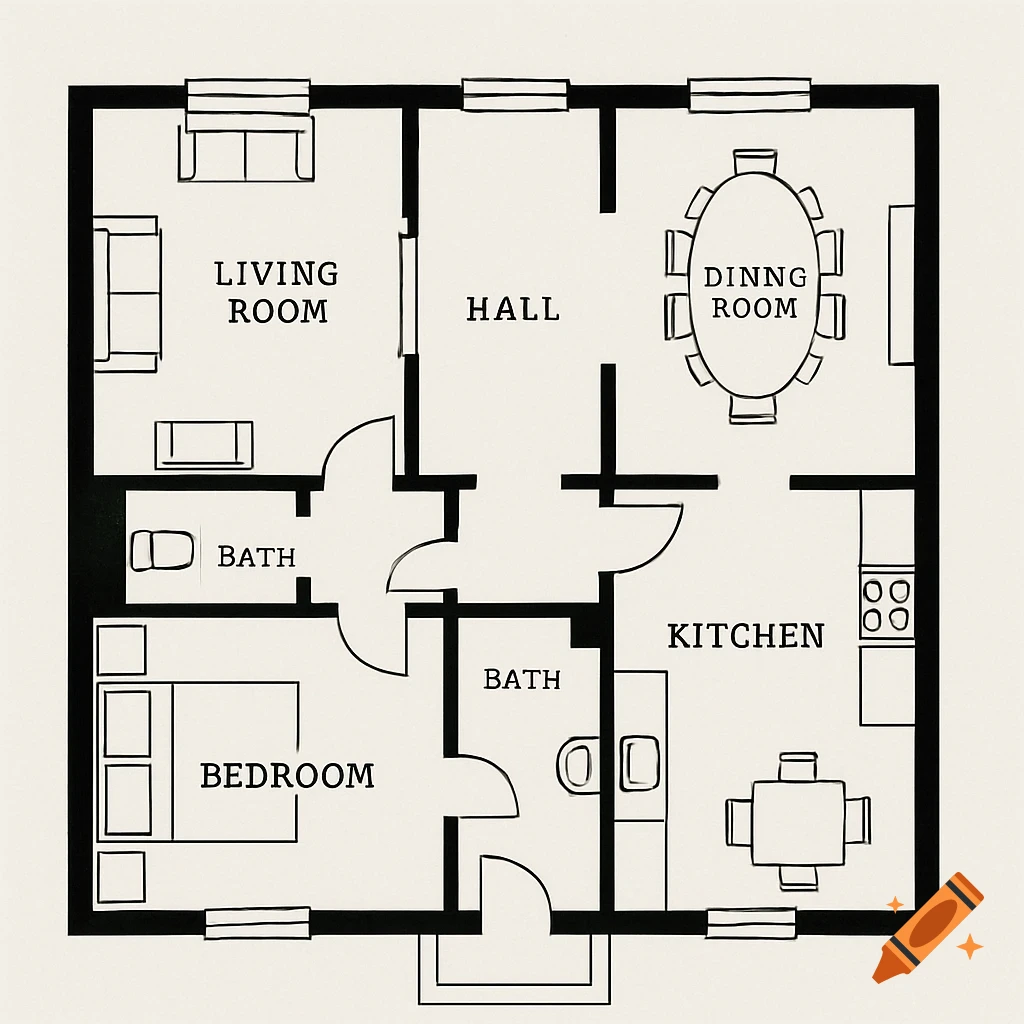
A black and white architectural floor plan drawing of a house layout.
Zoom-Aktion
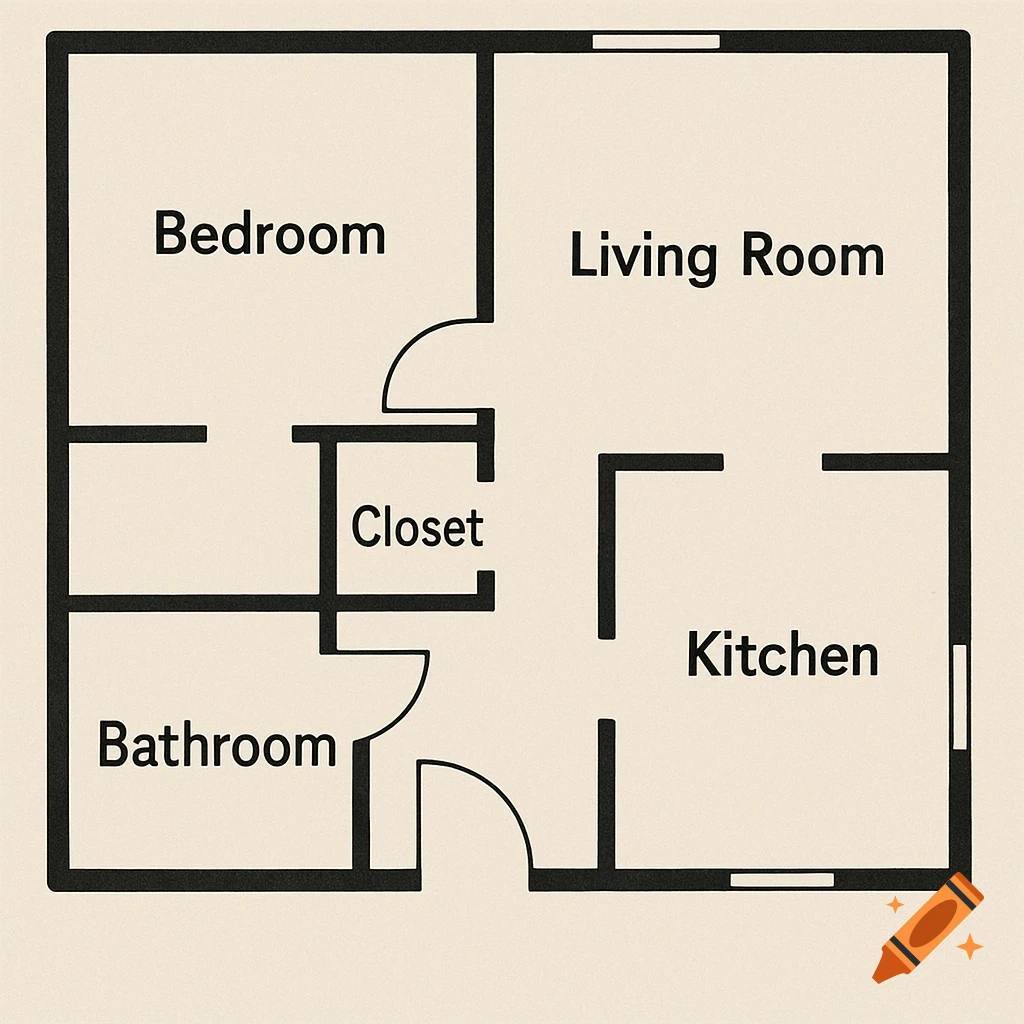
Black and white floor plan showing a bedroom, living room, kitchen, bathroom, and closet.
Zoom-Aktion
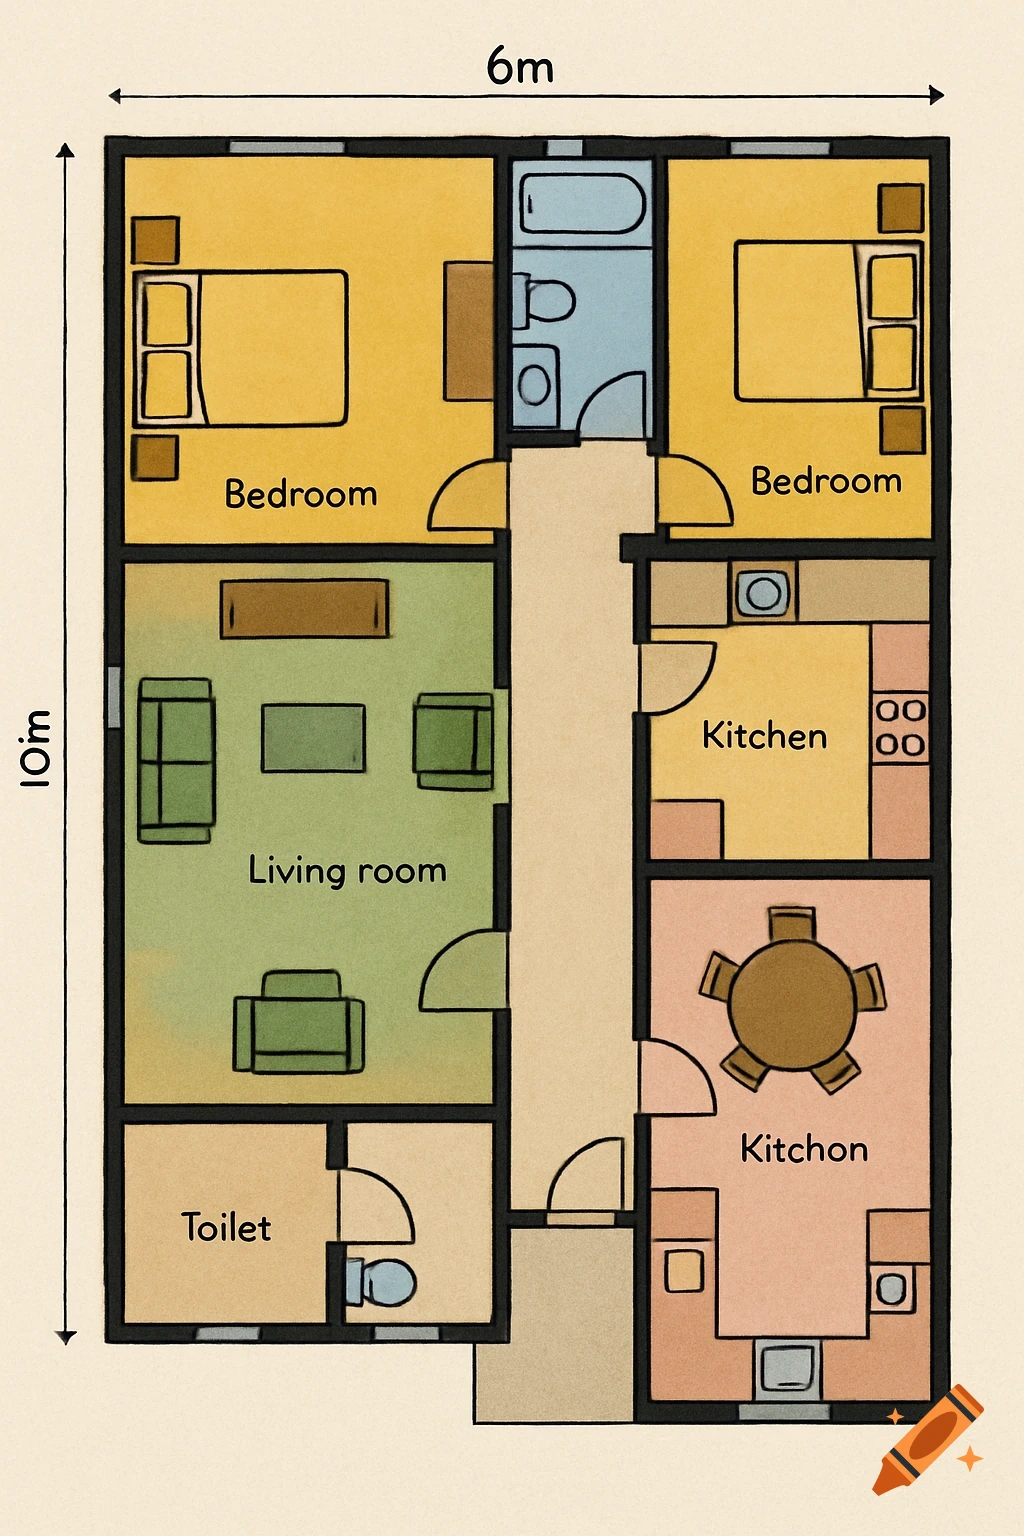
Hand-drawn floor plan of a 6m x 10m house with two bedrooms, living room, toilet, and two kitchen areas.
Zoom-Aktion

Black and white floor plan drawing of a floral shop showing different rooms.
Zoom-Aktion
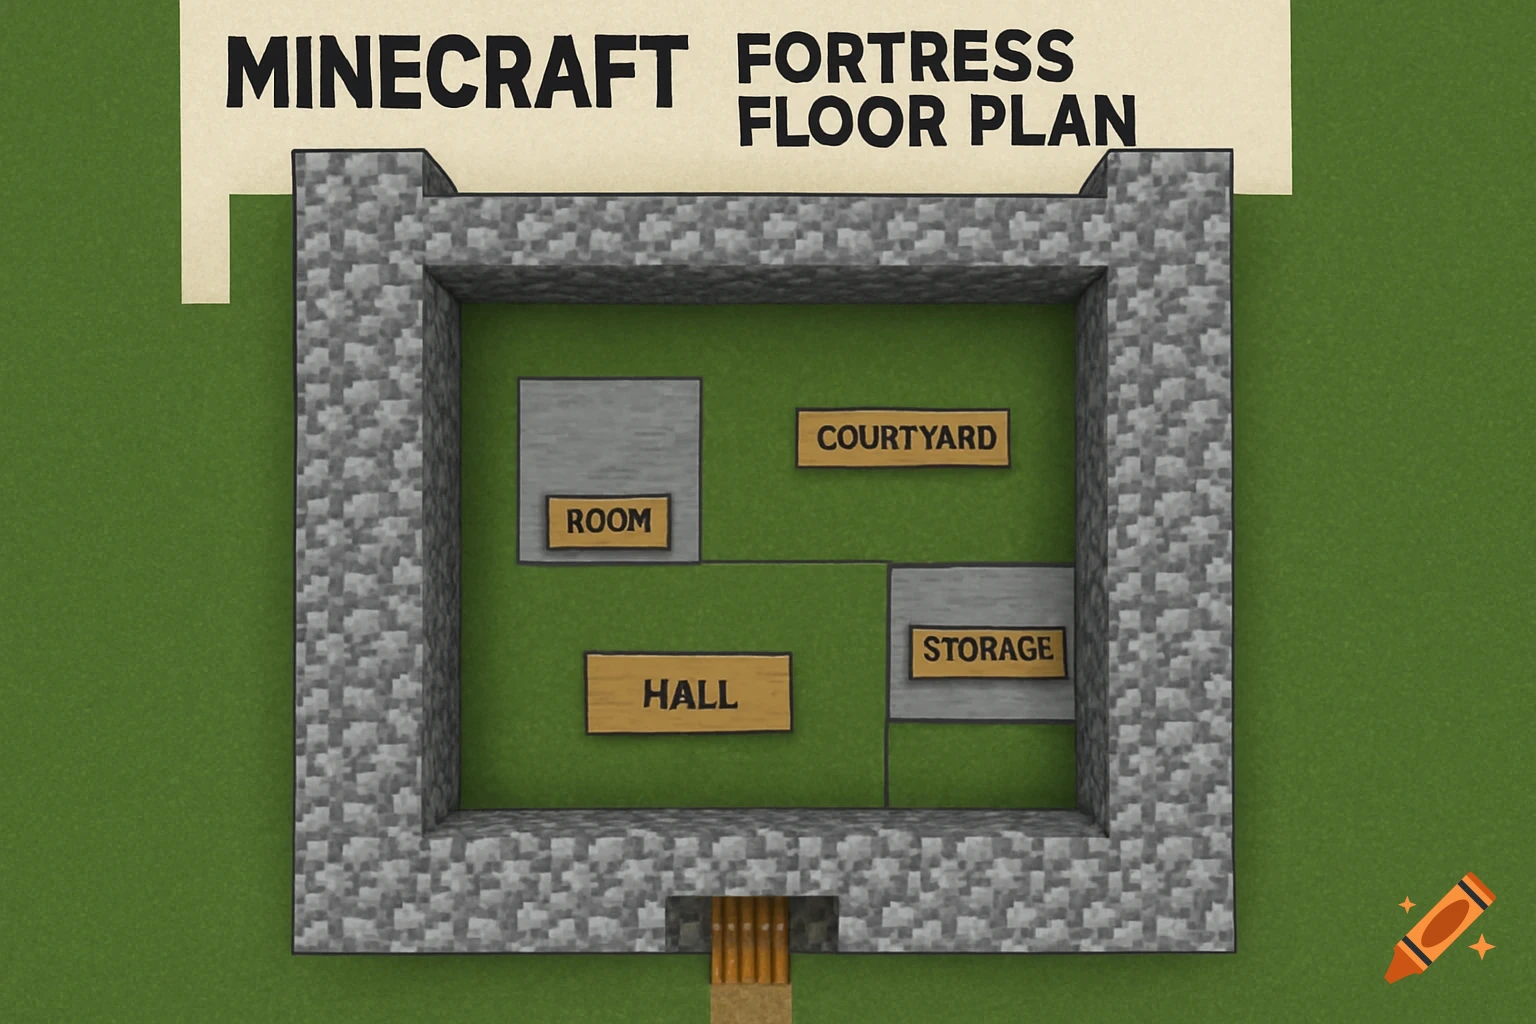
Top-down view of a Minecraft fortress floor plan with room labels.
Zoom-Aktion

Top-down futuristic cinema floorplan with glowing blue accents showing different areas like entrance, concession, lounges, projection hub, and main theater.
Zoom-Aktion

A floor plan of a small house drawn on grid paper.
Zoom-Aktion
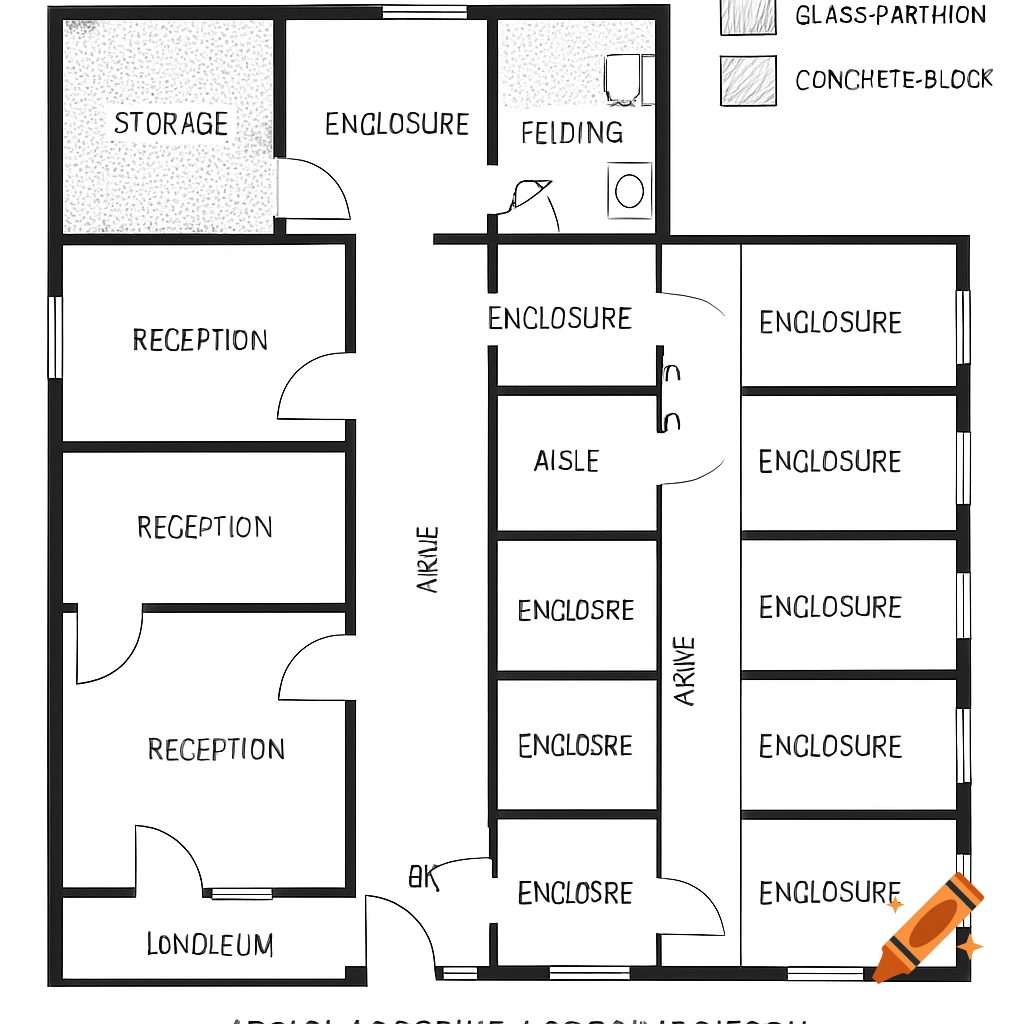
A black and white line drawing of a floor plan for an animal boarding facility, showing storage, reception, enclosures, and aisle areas.
Zoom-Aktion
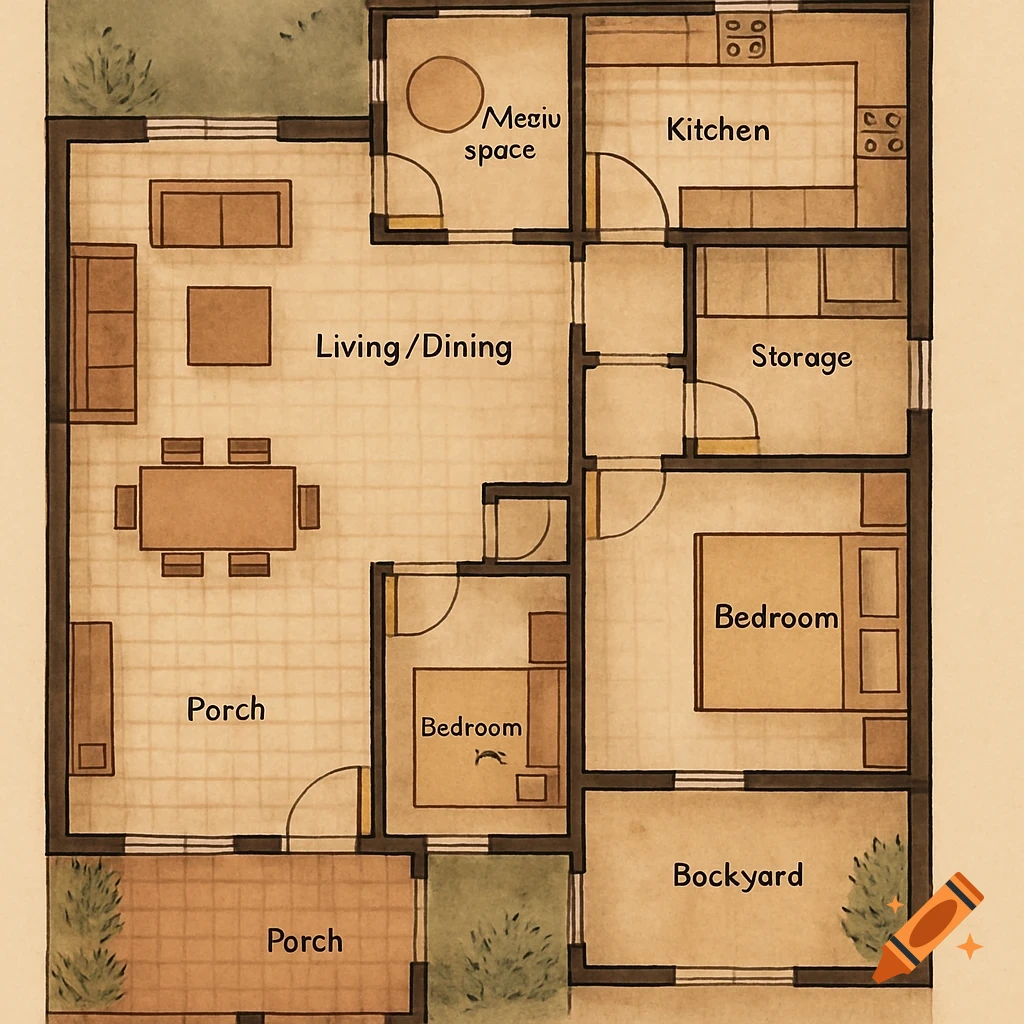
Hand-drawn floor plan of a house with labeled rooms like Living/Dining, Kitchen, Bedroom, and Porch.
Zoom-Aktion
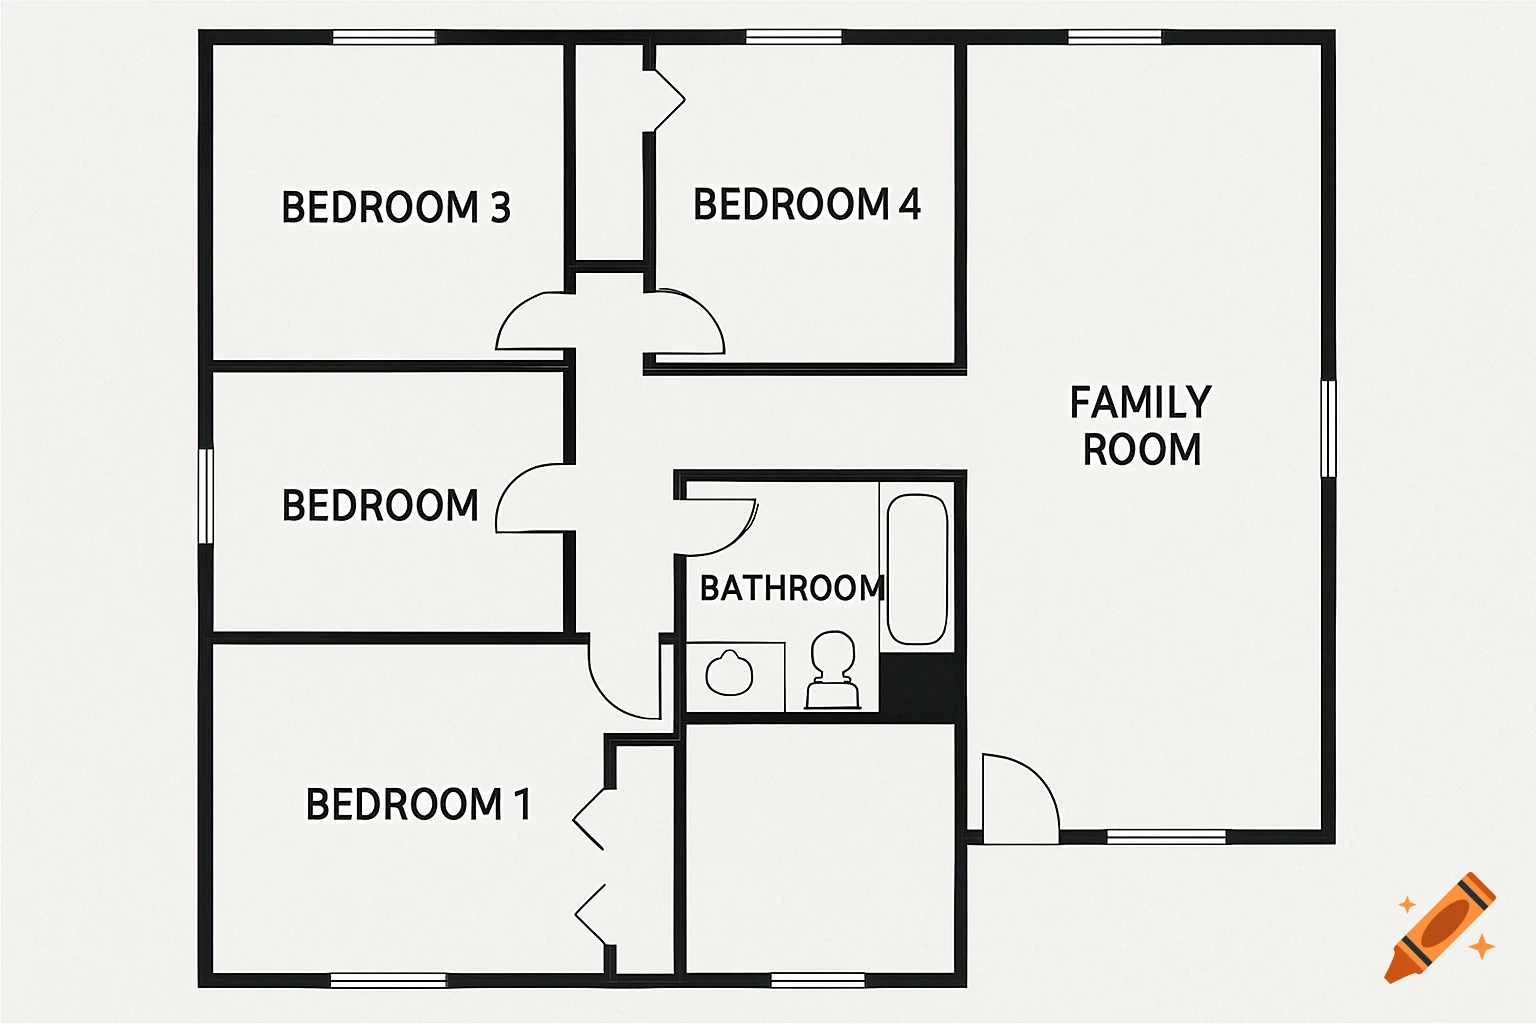
Floor plan diagram of a house with four bedrooms, a bathroom, and a family room.
Zoom-Aktion
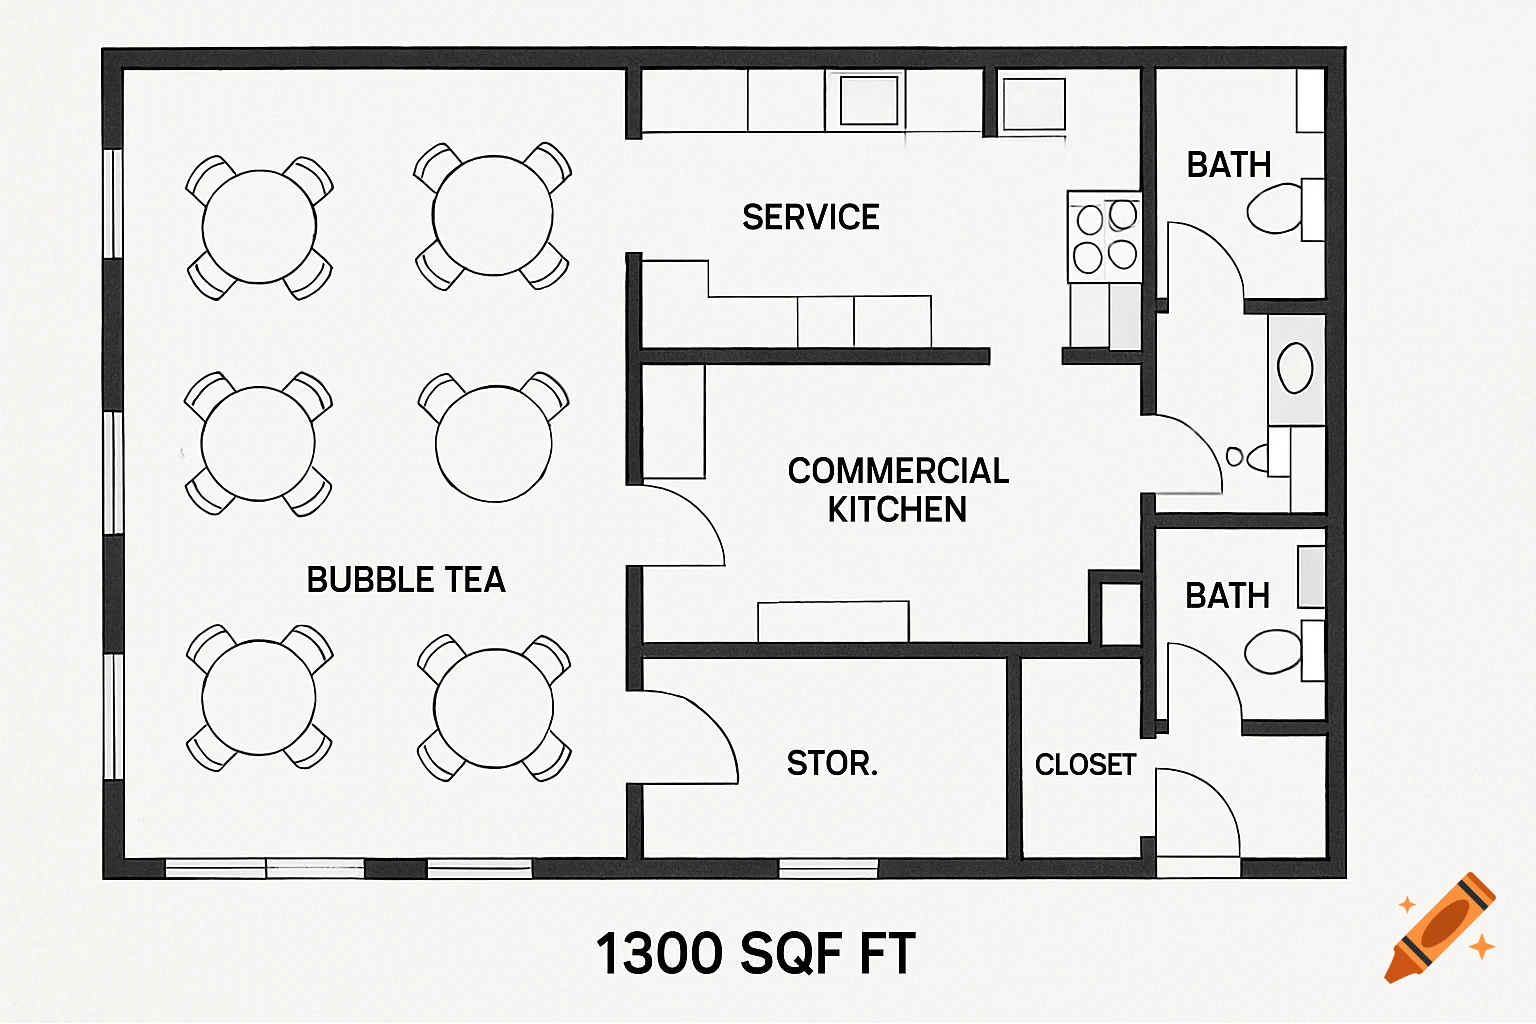
Black and white floor plan diagram of a bubble tea shop layout.
Zoom-Aktion
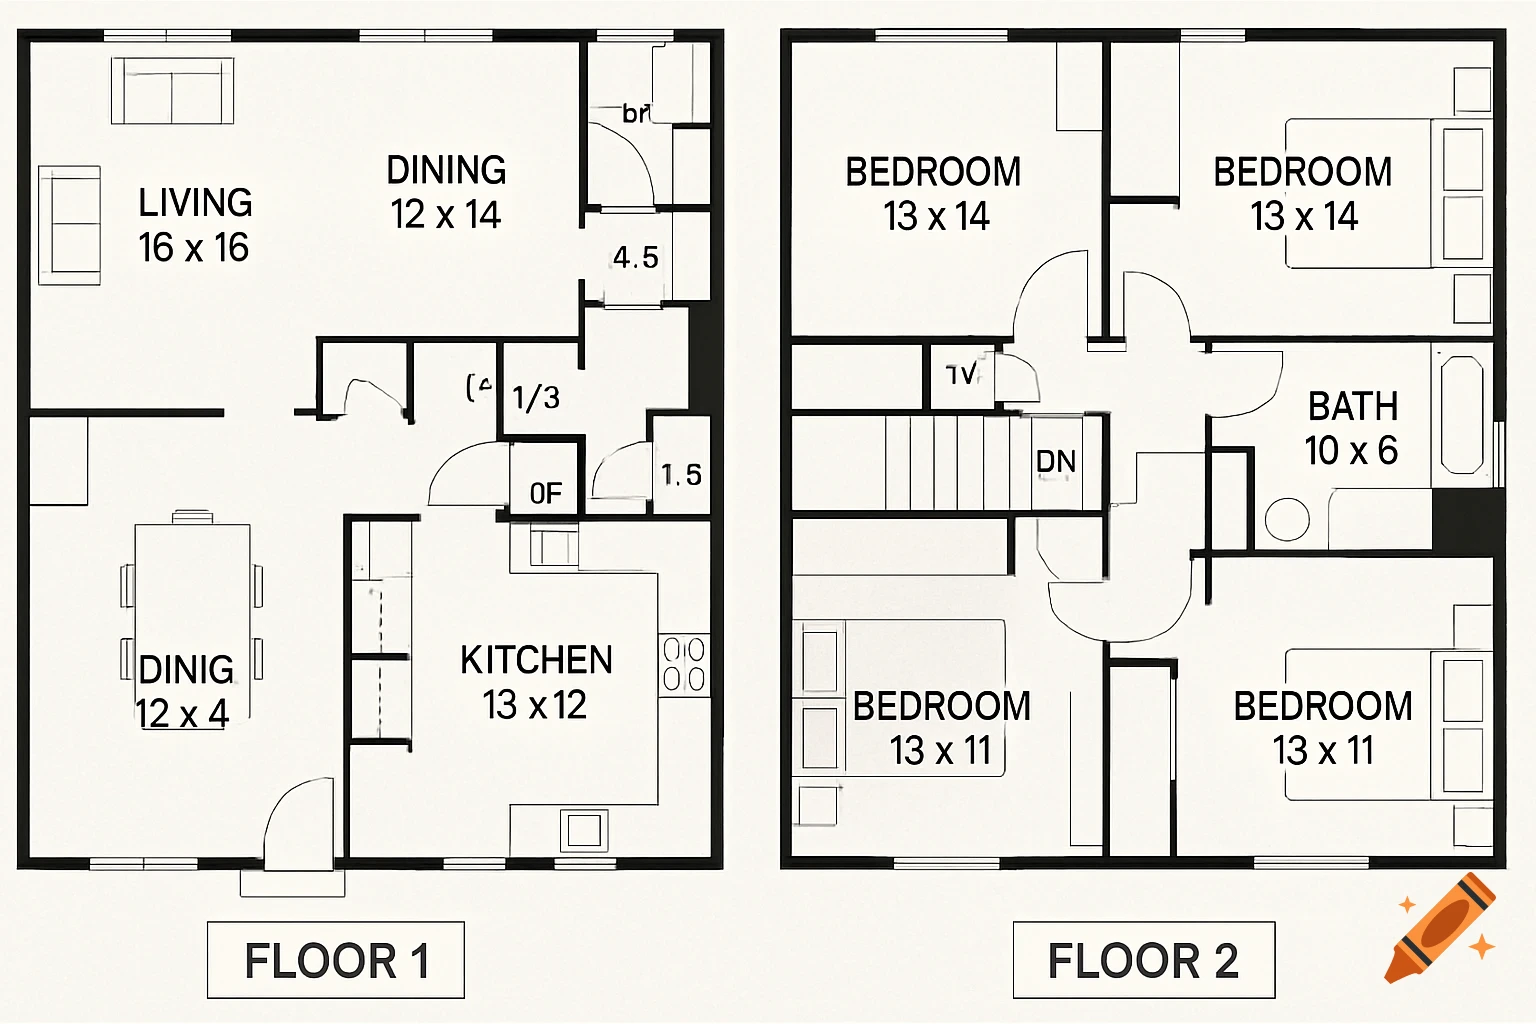
A black and white floor plan showing two floors of a house with room labels and dimensions.
Zoom-Aktion
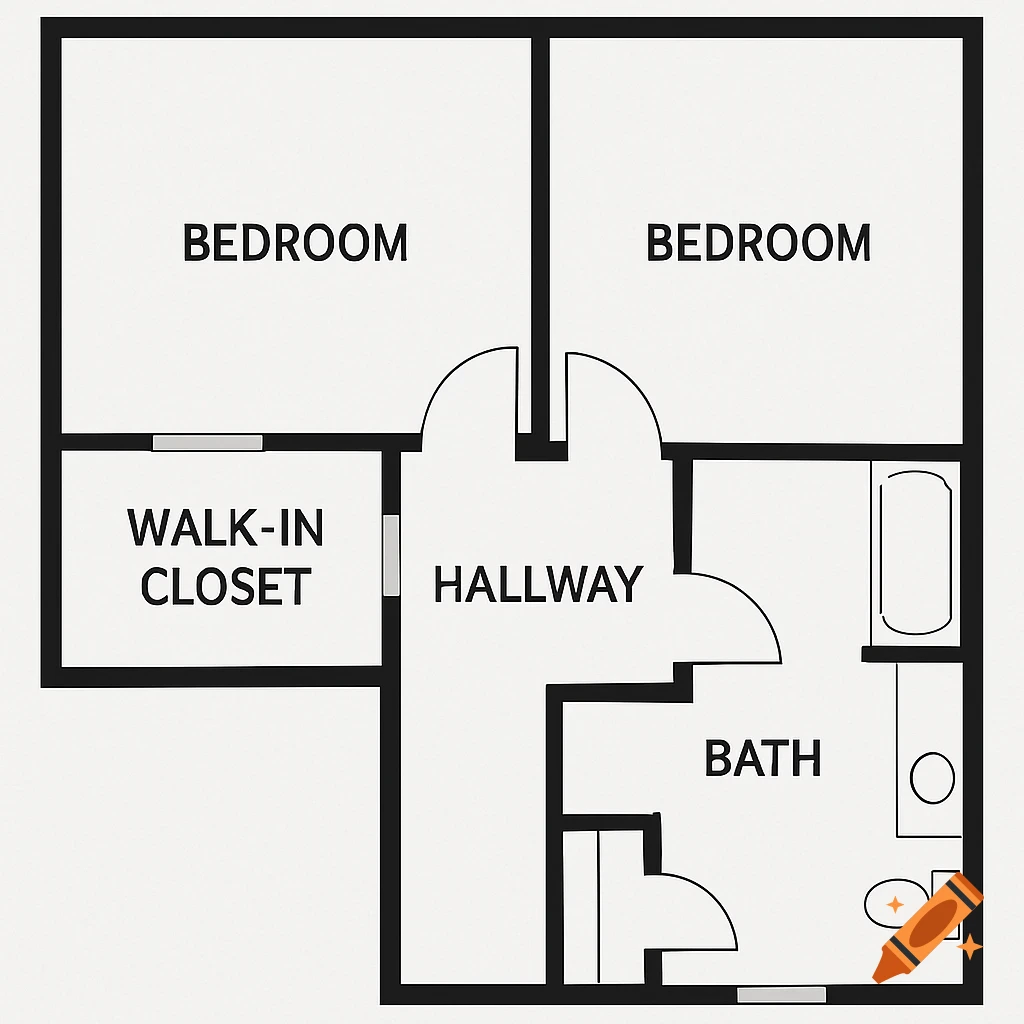
Black and white line drawing of a floor plan layout showing two bedrooms, a walk-in closet, a hallway, and a bathroom.
Zoom-Aktion
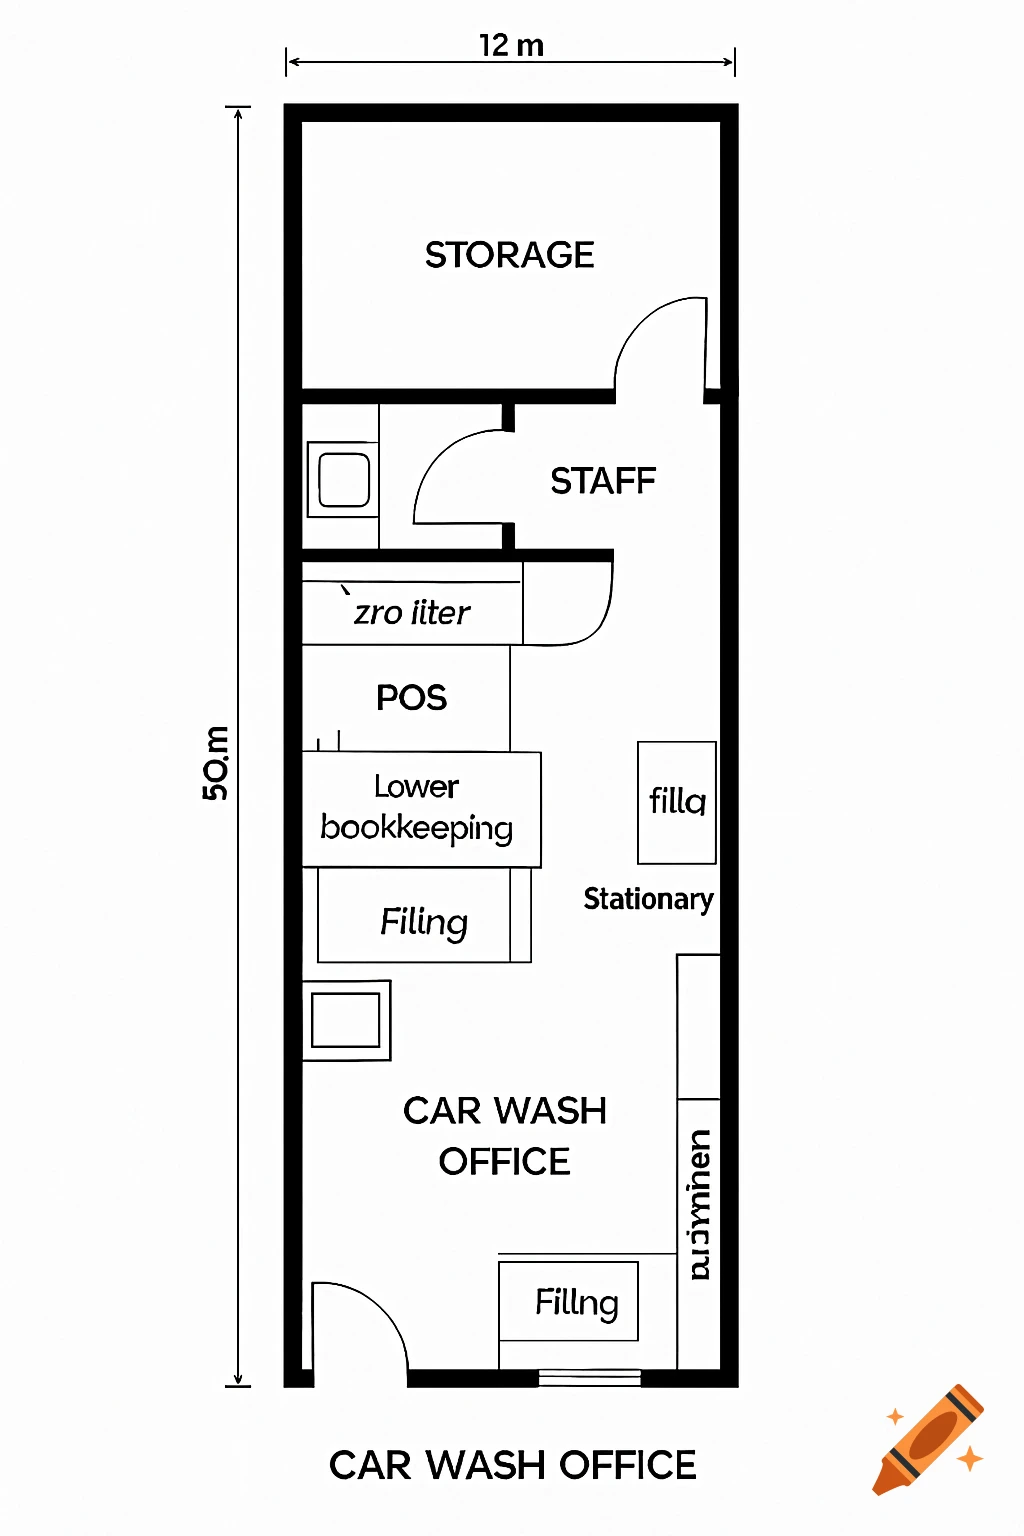
Black and white floor plan diagram of a car wash office layout.
Zoom-Aktion
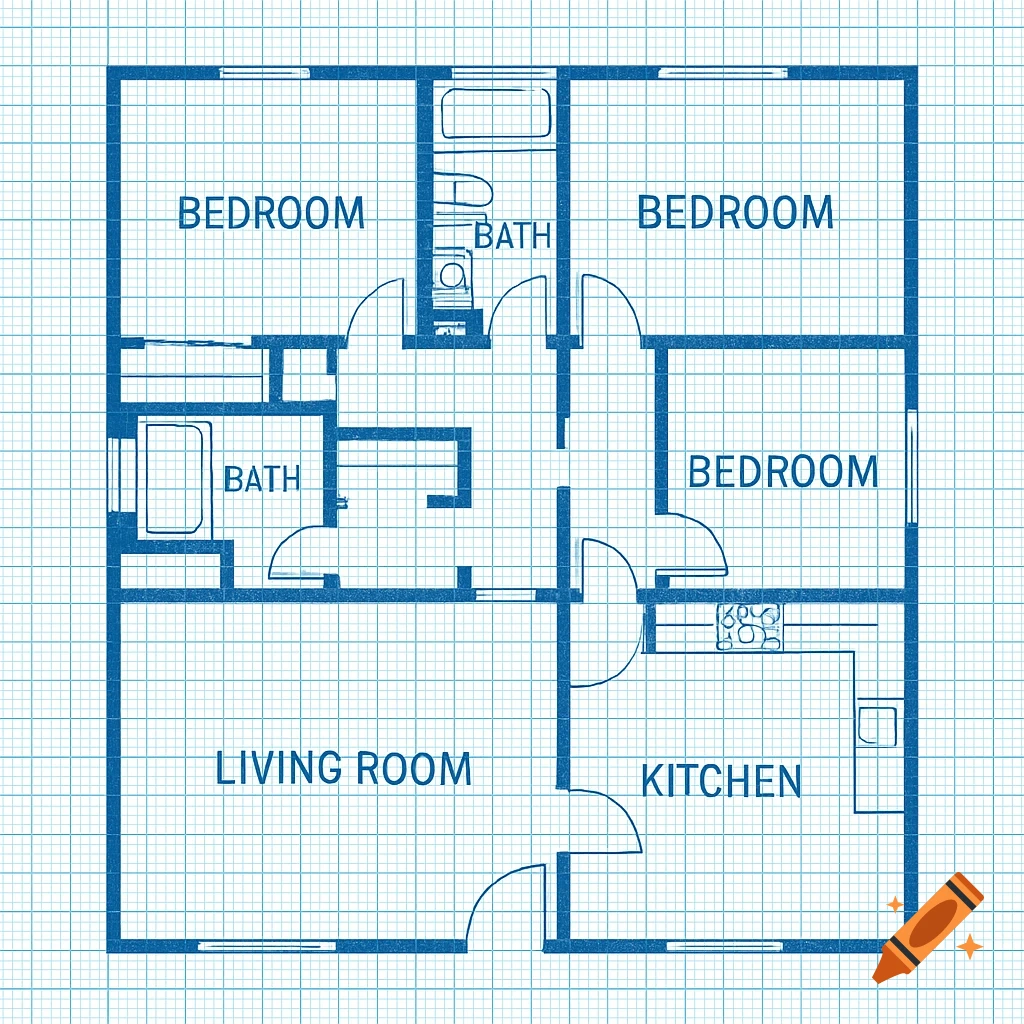
Blueprint style house floor plan on graph paper with labels for rooms.
Zoom-Aktion
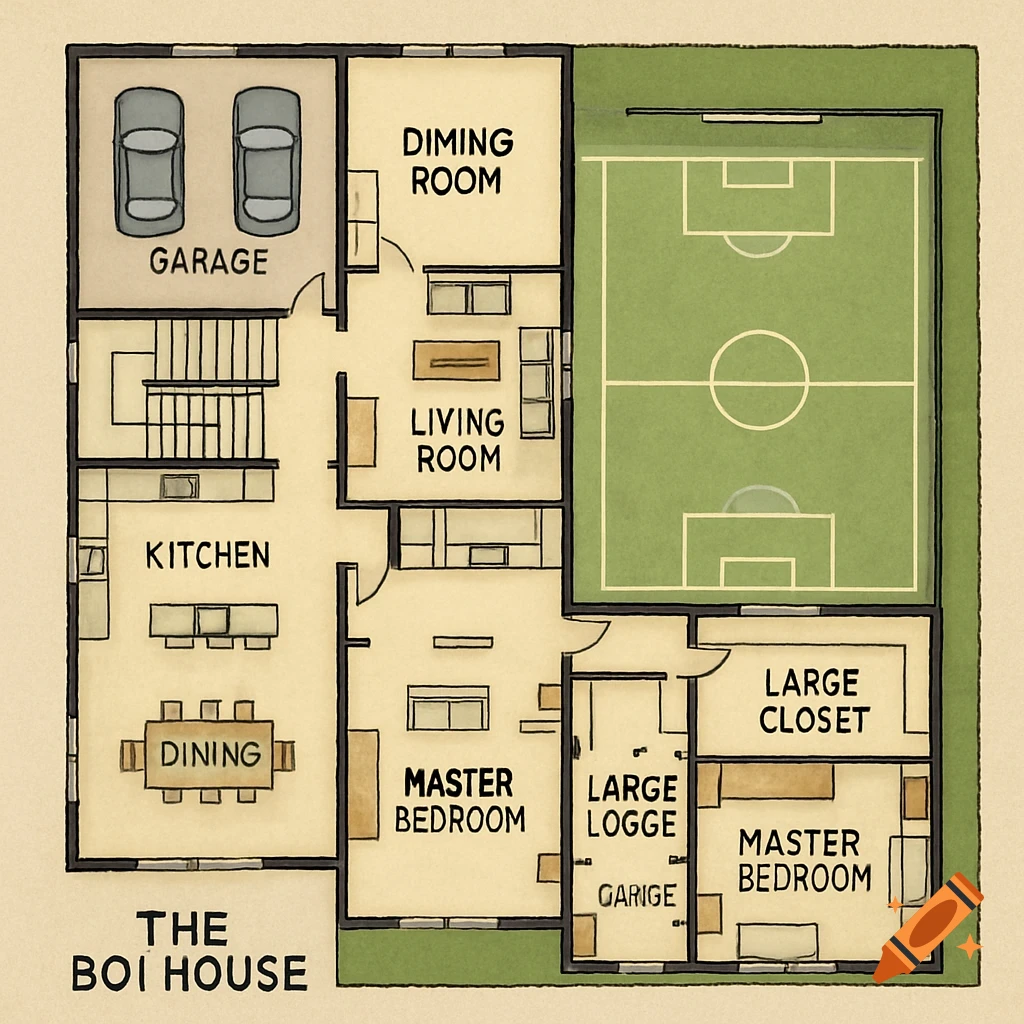
Illustration of a house floor plan with rooms and a soccer field in the backyard.
Zoom-Aktion

A 2D floor plan diagram of a small house with a bedroom, bath, kitchen, and living room, showing a 10m dimension.
Zoom-Aktion
Hand-drawn floor plan of a two-bedroom apartment layout.
Zoom-Aktion
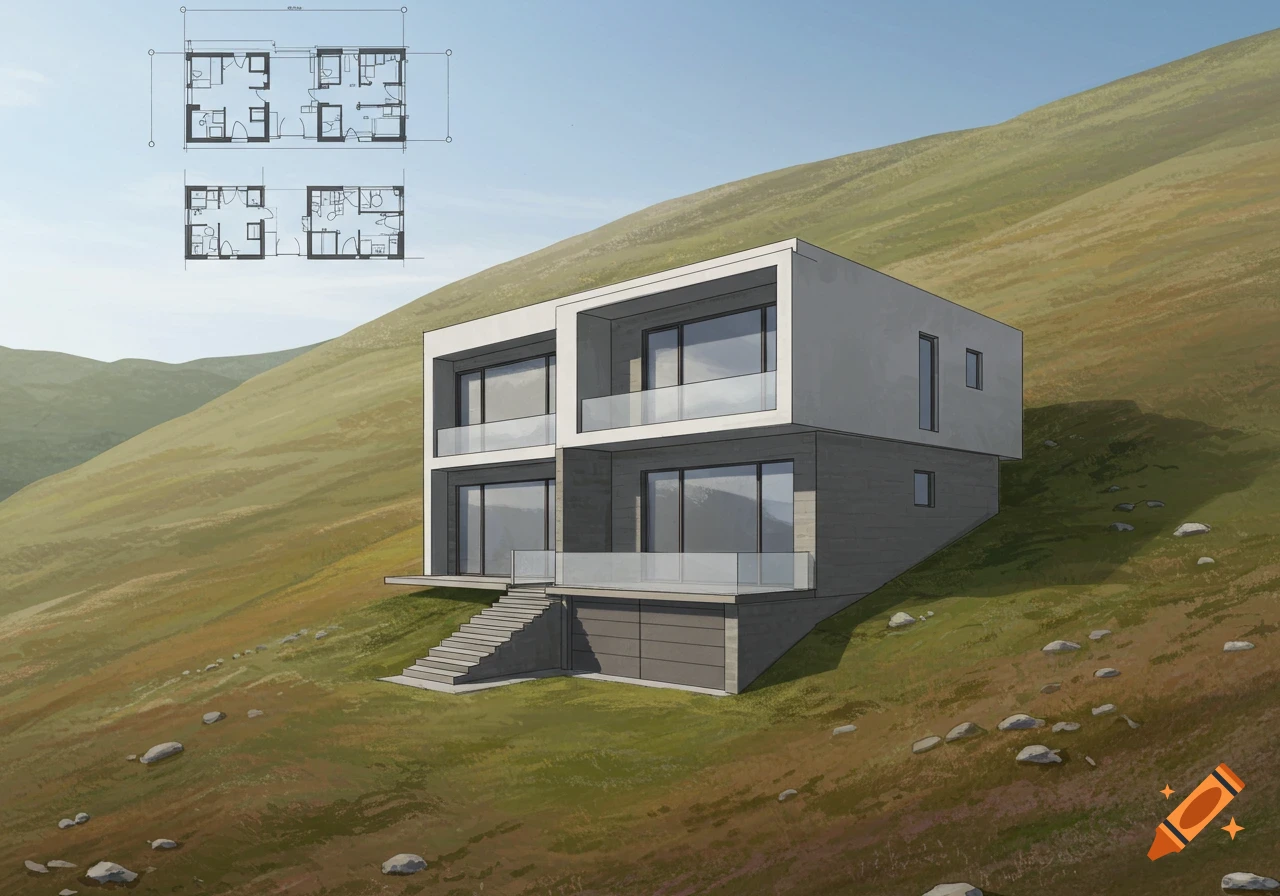
Modern two-story house illustration on a hillside with floor plans overhead.
Zoom-Aktion
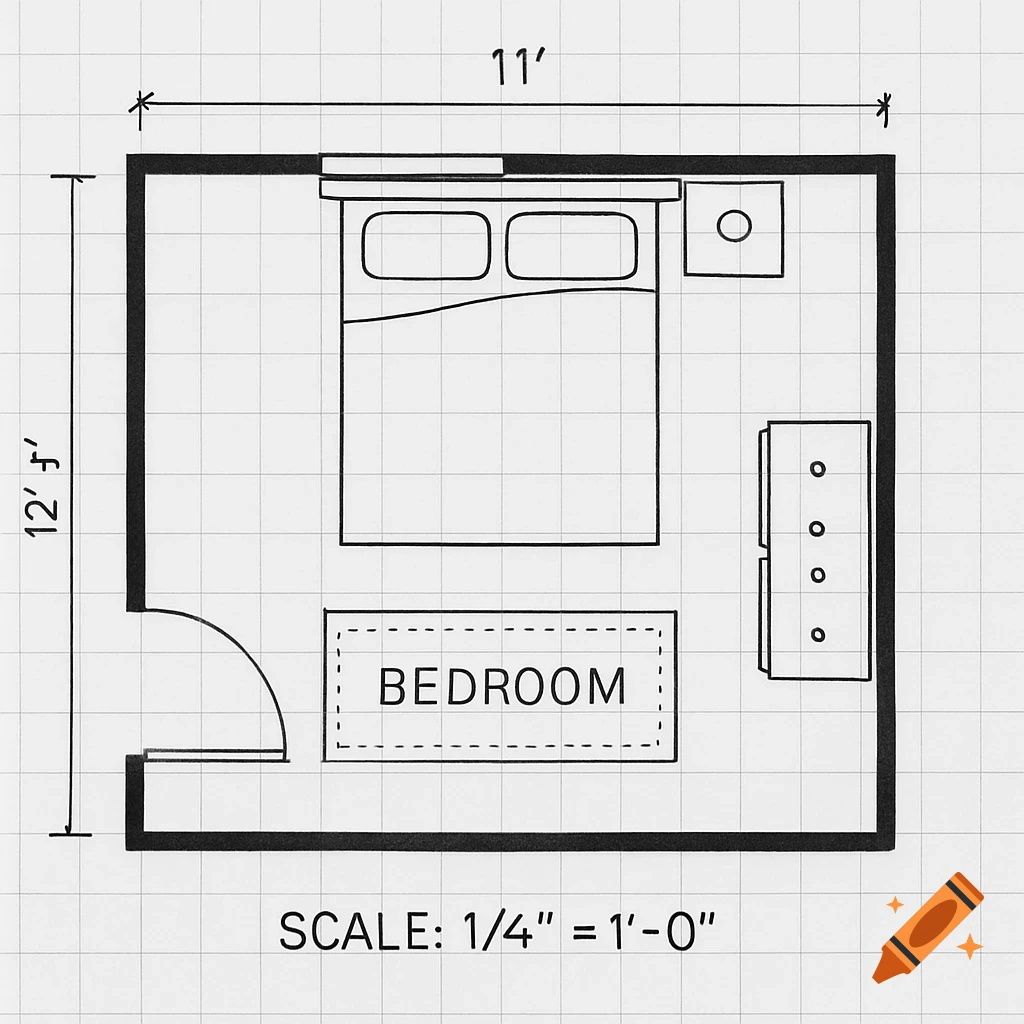
Black and white floor plan drawing of a bedroom.
Zoom-Aktion
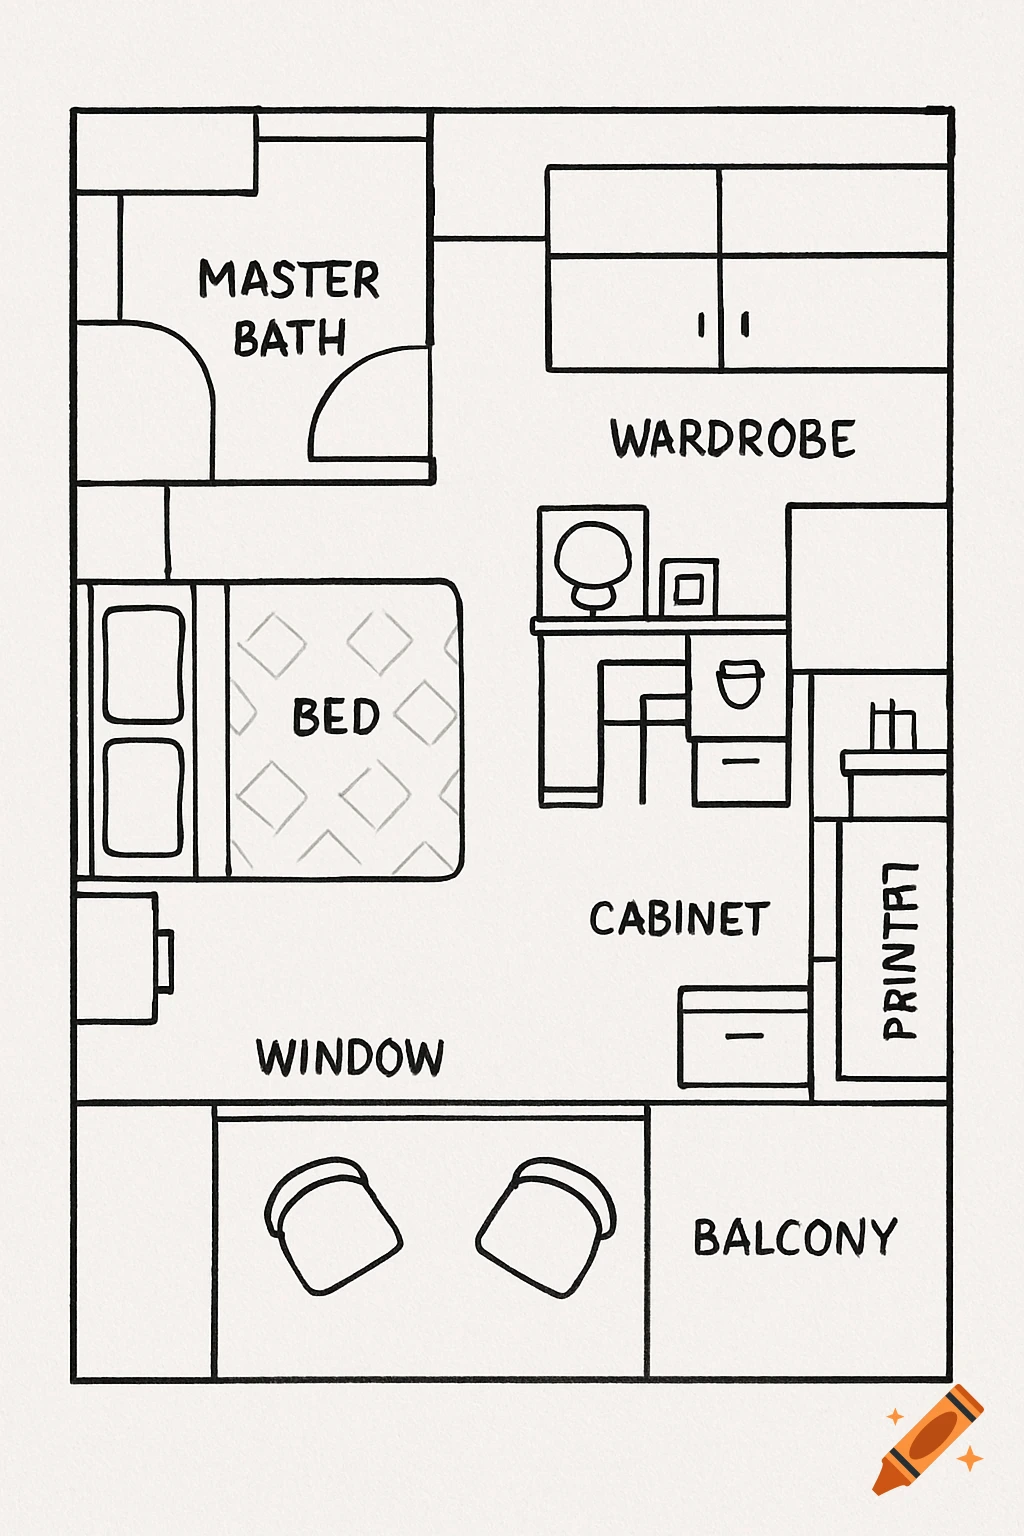
Line drawing floor plan of a bedroom layout with bath, bed, wardrobe, and balcony.
Zoom-Aktion
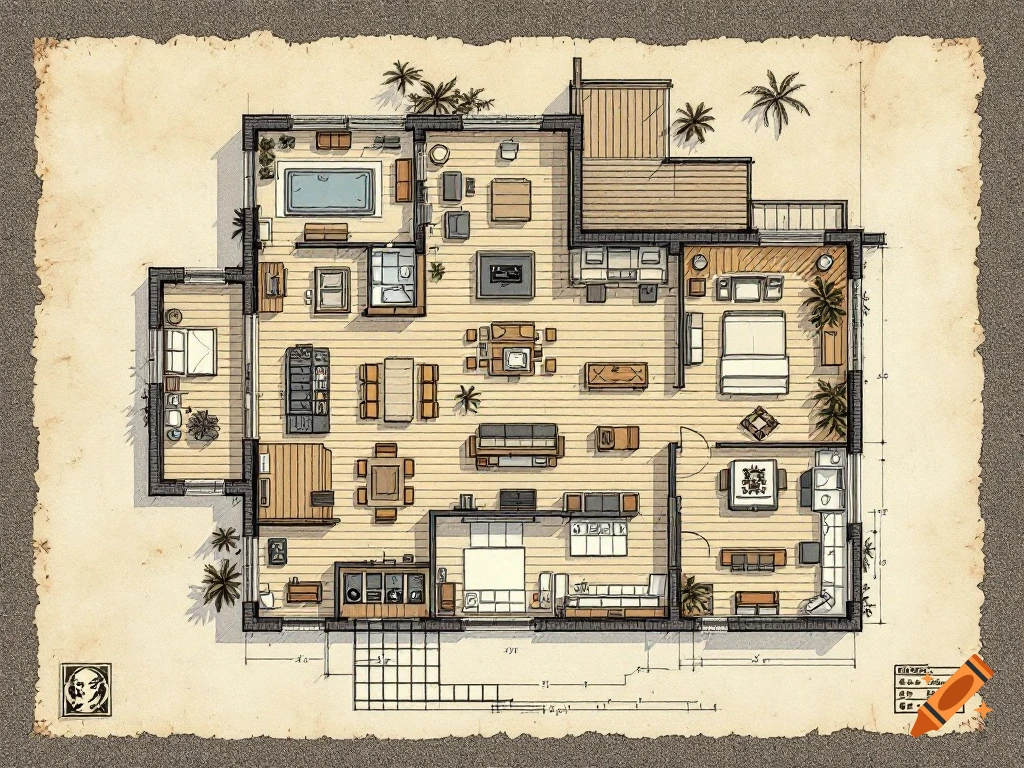
Hand-drawn architectural floor plan of a large modern house with pool and palm trees.
Zoom-Aktion
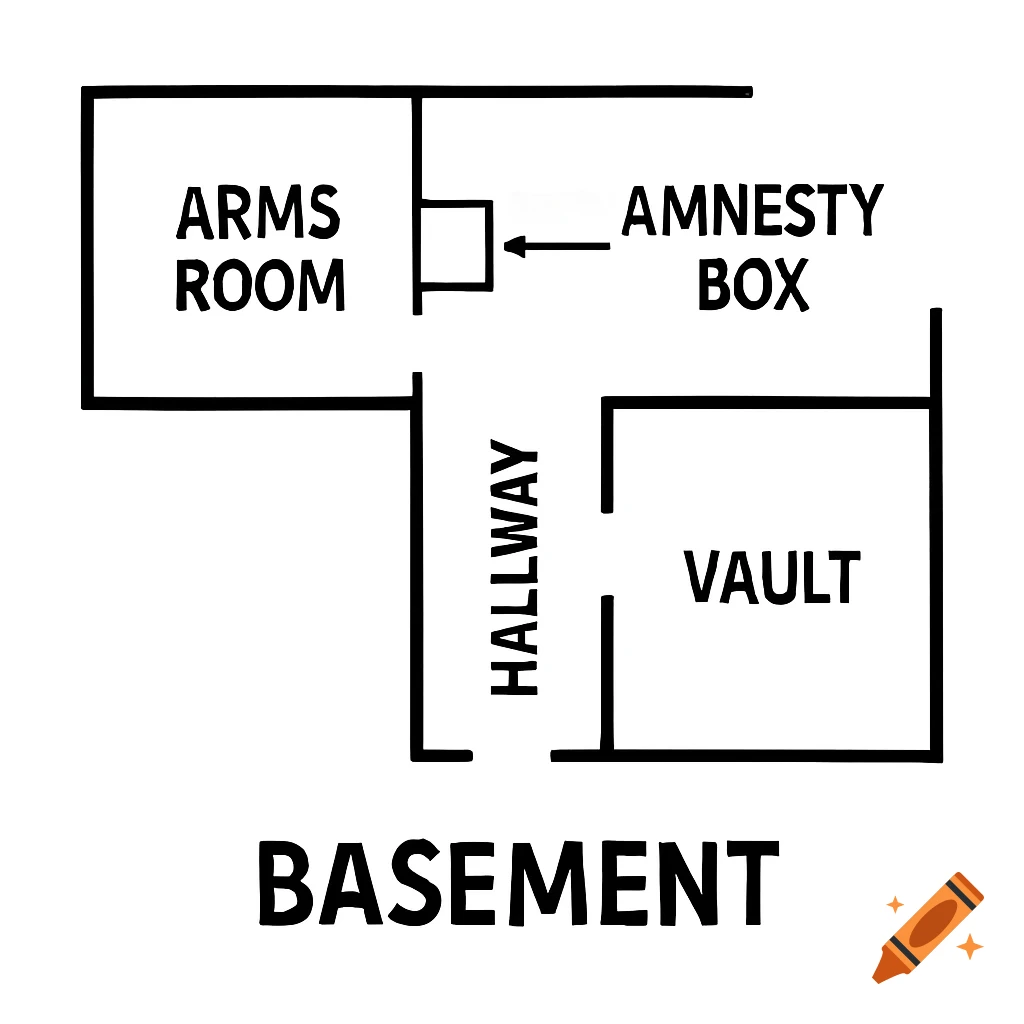
Black and white floor plan diagram showing rooms labeled Arms Room, Vault, Amnesty Box, and Hallway, with a Basement label below.
Zoom-Aktion

Blueprint drawing of a house floor plan with rooms labeled
Zoom-Aktion
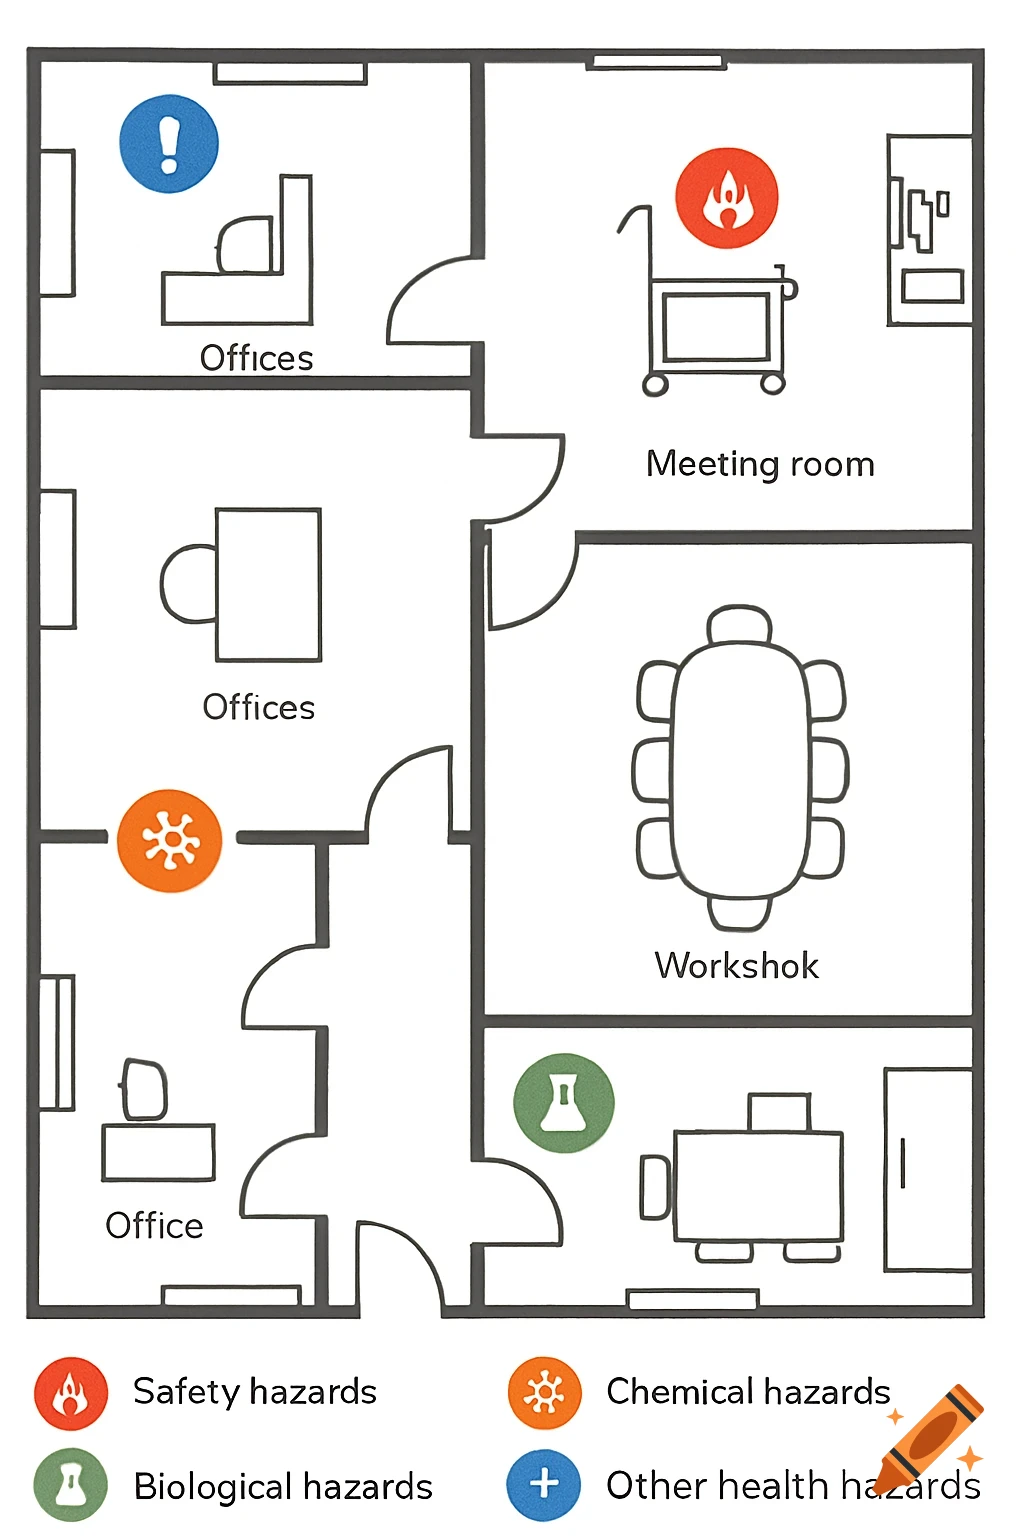
Line drawing of a workplace floor plan showing rooms and hazard locations with color-coded symbols and labels.
Zoom-Aktion
A colorful, stylized floor plan illustration of an entertainment complex with labeled areas.
Zoom-Aktion
A detailed 2D floor plan layout showing two levels of a mansion.
Zoom-Aktion
Watercolor sketch of a house floor plan on pilings by the water. Includes room labels and dimensions.
Zoom-Aktion
Top-down floor plan of an octagonal apartment with two bedrooms, two bathrooms, a living area, and entrances.
Zoom-Aktion
Isometric illustration of a cafe floor plan showing seating, counter, display case, and outdoor patio.
Zoom-Aktion
A detailed blueprint floor plan of a large building with labeled rooms and a grid.
Zoom-Aktion
Isometric sketch of a floor plan showing a living room, kitchen, and patio area.
Zoom-Aktion
Birds eye view floor plan of a modern beauty store with cosmetic displays, a central counter, and plants.
Zoom-Aktion
Floor plan for a 3-bedroom house with hidden roof, enclosed kitchen, en-suite bedrooms, master bedroom with walk-in closet, balcony, and driveway with lights
Zoom-Aktion
Floor plan for a 2 BHK home in a 15 by 25 square feet area
Zoom-Aktion
Floor plan for a Real Estate Company office building
Zoom-Aktion
Rustic restaurant floor plan
Zoom-Aktion
floor plan of a modern house with office and servant rooms
Zoom-Aktion
3D rendered architectural floor plan with blueprint overlay, titled "PLAN 2 - REZ DE CHAUSSÉ".
Zoom-Aktion
Overhead view of a luxurious apartment floor plan featuring three bedrooms, a library, music room, and a pool on the balcony.
Zoom-Aktion
A top-down architectural line drawing of a small room layout with a bed, desk, wardrobe, and skylight window.
Zoom-Aktion
Top-down architectural floor plan of a house with two bedrooms, one master bedroom, two bathrooms, and living areas.
Zoom-Aktion
Top-down architectural blueprint of a modern three-story terraced house with dimensions, stairs, windows, and furniture outlines.
Zoom-Aktion
Detailed top-down floor plan of a classical hotel interior with a grand staircase, bedrooms, dining areas, and large windows.
Zoom-Aktion
Aerial view of a modern house floor plan with multiple bedrooms, bathrooms, a kitchen, and a living room, rendered in light pink and grey tones.
Zoom-Aktion
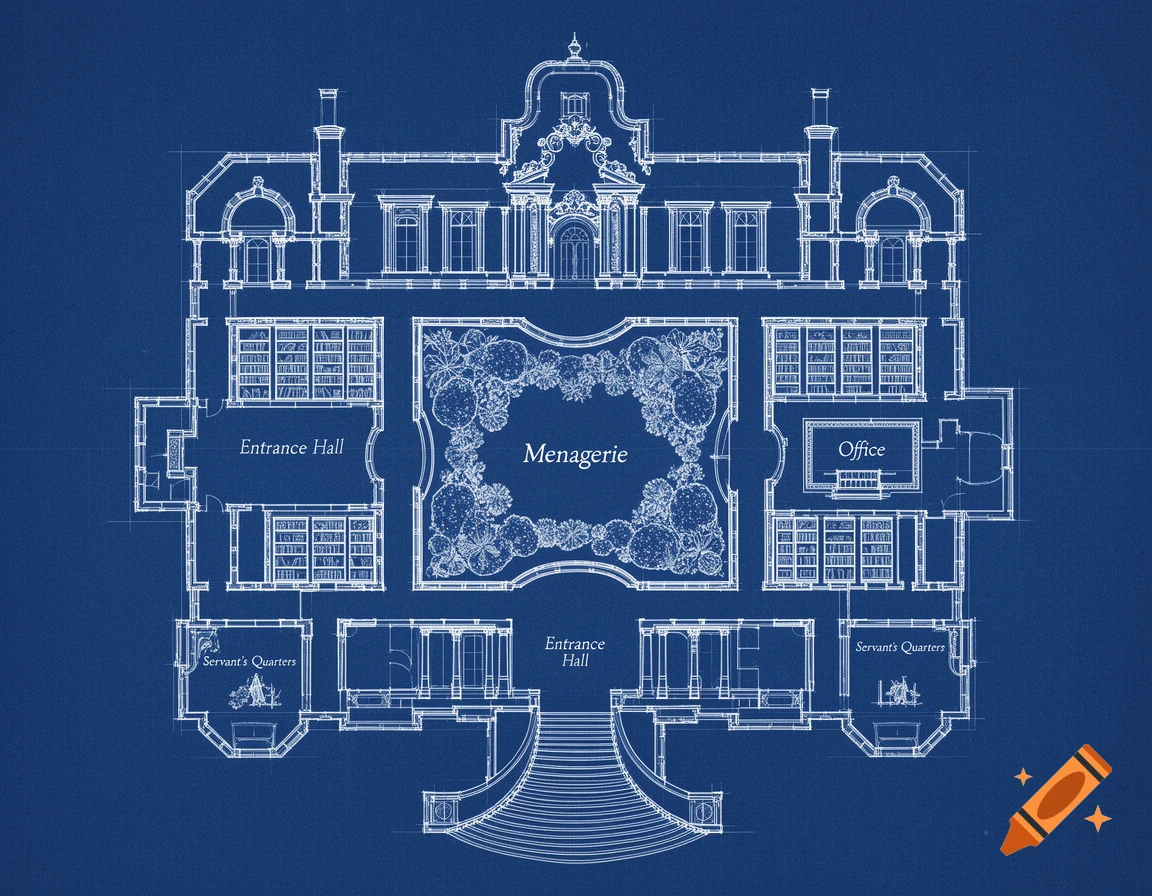
A white line blueprint of a large manor house floor plan with labeled rooms on a blue background.
Zoom-Aktion
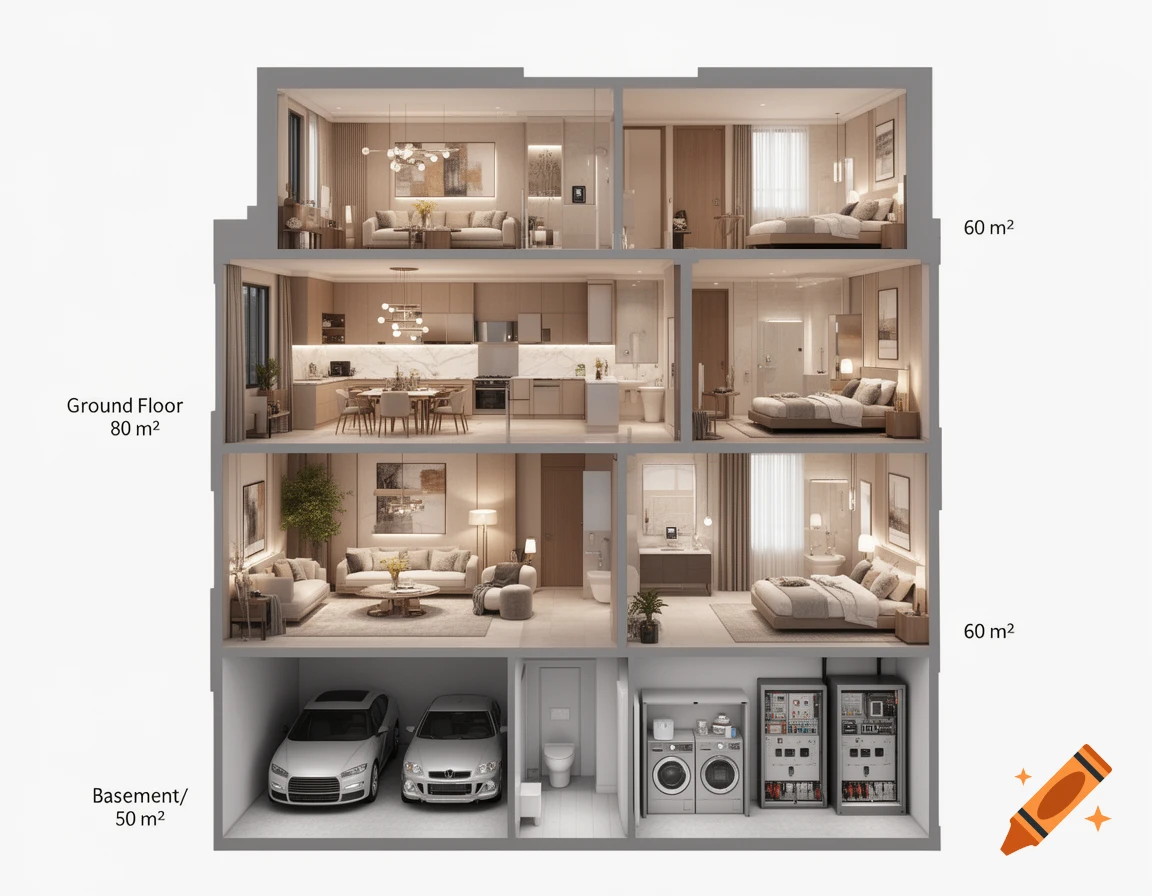
A detailed cutaway view of a four-story modern house, showing furnished living spaces, bedrooms, kitchen, and a basement with garage and utility room.
Zoom-Aktion
An overhead floor plan of a modern office space with multiple work areas, collaboration tables, lounge seating, two large TVs, and dimension labels.
Zoom-Aktion
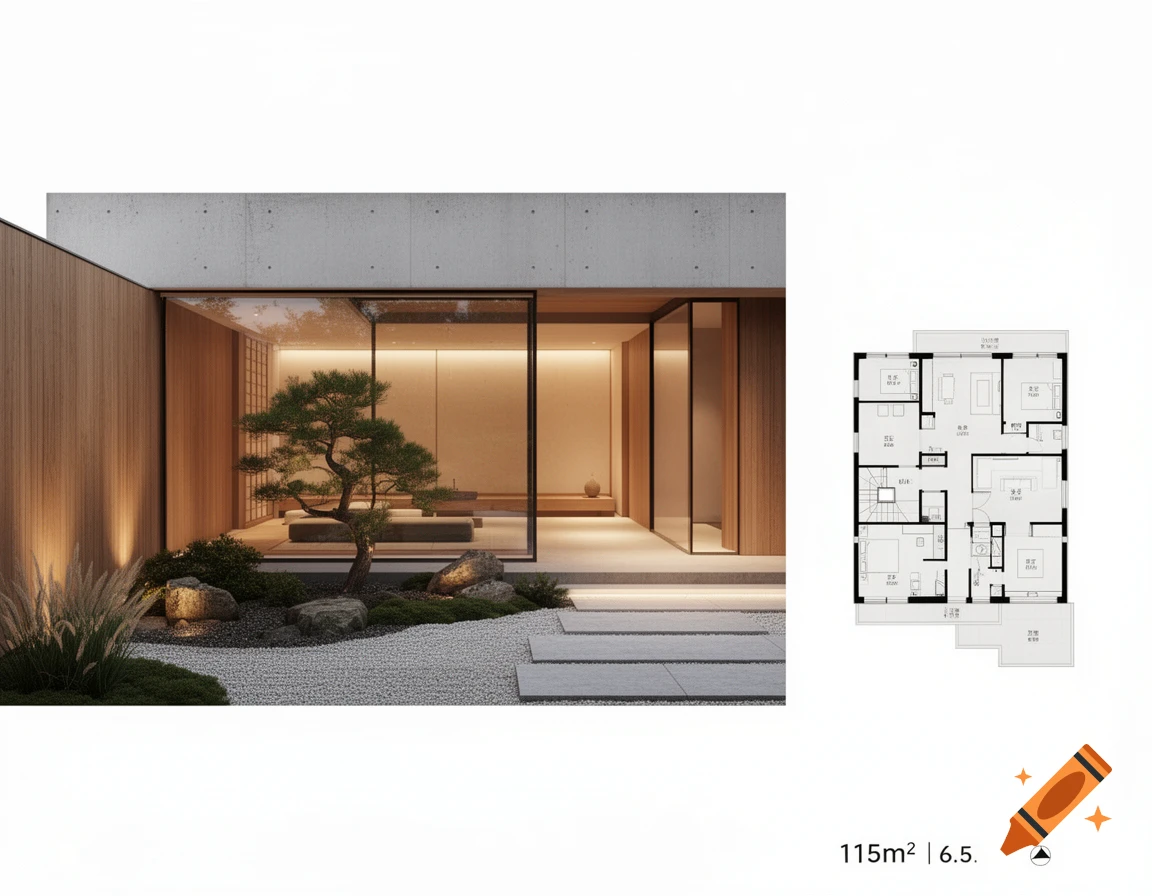
Modern Japanese-style house with a zen garden, large glass walls, and a separate floor plan diagram. Realistic architectural rendering.
Zoom-Aktion
Top-down view of a simple residential duplex floor plan with two units, each with two bedrooms and one bathroom, concrete parking, and a back patio.
Zoom-Aktion
Overhead view of a modern house floor plan featuring an open living room, kitchen, two bedrooms, large walk-in closet, laundry room, and bathroom.
Zoom-Aktion
An isometric view of an asymmetrical palace floor plan with intricate architecture, elegant rooms, and blue patterned carpets.
Zoom-Aktion
Top-down 2D architectural floor plan blueprint of a modern three-story coastal house by a beach, with a rooftop pool.
Zoom-Aktion
Top-down architectural floor plan of a modern bedroom layout with a bed, bookcase, and sofa, complete with precise dimensions.
Zoom-Aktion
Detailed blueprint showing an overhead view of a jail floor plan, including cells, a kitchen, intake area, and secured parking.
Zoom-Aktion
A detailed 2D top-down interior floor plan of a cozy camp lodge, showing a rec room with ping-pong, dining, kitchen, office, library, medic bay, bathroom, and stairs.
Zoom-Aktion
Black and white architectural floor plan of a small modern bathroom with a shower, toilet, and sink, showing dimensions.
Zoom-Aktion
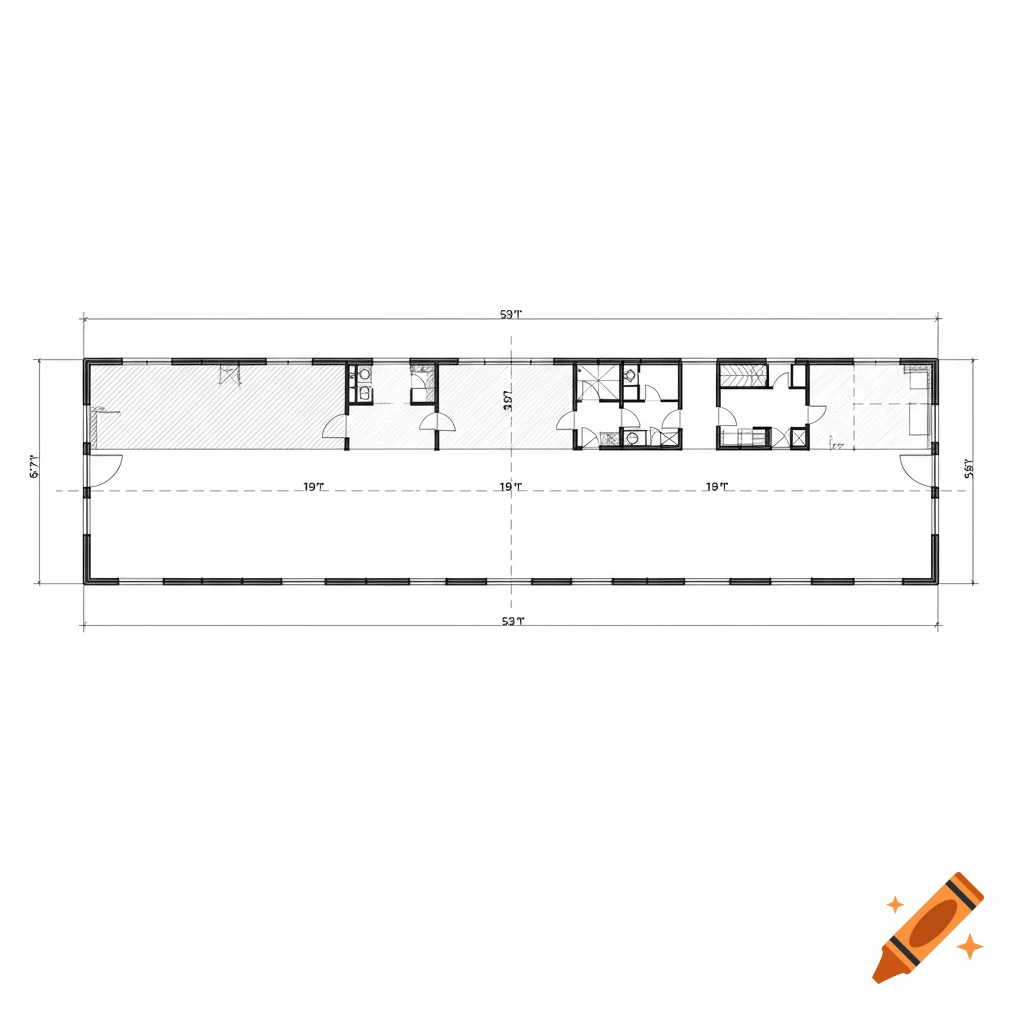
A blueprint style architectural floor plan of a long house featuring an owner's house and two units.
Zoom-Aktion
Detailed floor plan of a modern two-story house, showing ground and upper levels with labeled rooms and their dimensions.
Zoom-Aktion
An aerial view of a building with a glass-roofed cafeteria, a parking lot, and an apartment section with bedrooms and bathrooms, surrounded by green landscaping.
Zoom-Aktion
Top-down grayscale architectural floor plan of a modern house with multiple rooms, a curved central design, and strong shadows.
Zoom-Aktion
Overhead view of a modern 4-room apartment floor plan, showing bedrooms, bathrooms, kitchen, and living area.
Zoom-Aktion
Top-down architectural CAD blueprint of a gym layout featuring rows of treadmills, bikes, and steppers.
Zoom-Aktion
Top-down isometric view of a white van conversion interior with a grey bench and wooden kitchen cabinets.
Zoom-Aktion
An isometric overhead view of a modern office floor plan, featuring various work areas, meeting rooms, a server room, phone booths, and a reception area.
Zoom-Aktion
2D architectural floor plan of a two-story building with labeled spaces for a cafe, gallery, work/live, office, staff room, WC, and staircase.
Zoom-Aktion
A 2D architectural floor plan diagram detailing spaces like a cafe, gallery, artist residence, offices, staff room, and circulation areas.
Zoom-Aktion
Colorful cartoon floor plan of a youth vacation center, showing bedrooms, dining, game room, pool, and reception across two levels.
Zoom-Aktion
An isometric cartoon floor plan of a colorful children's classroom with various activity centers like a reading nook, art center, and dramatic play area, with children playing.
Zoom-Aktion
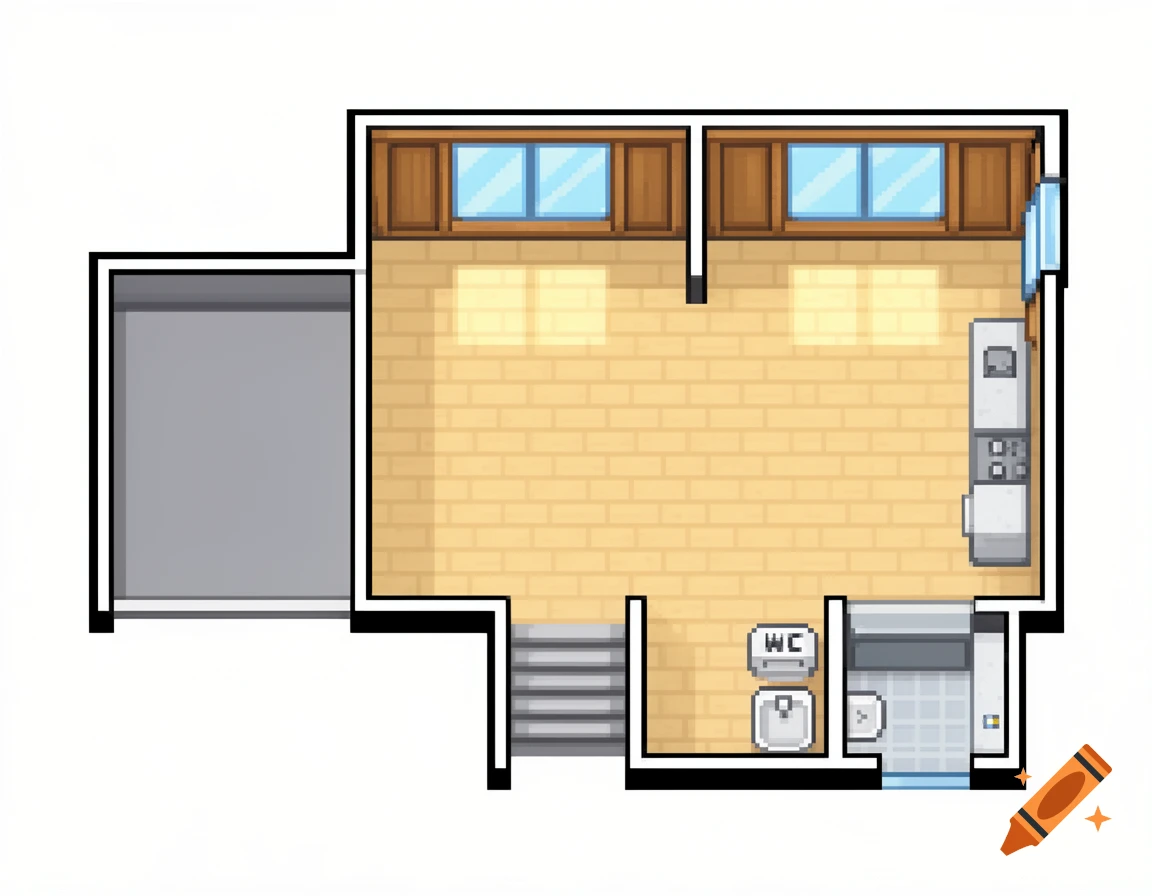
Top-down pixel art floor plan in Pokemon style, showing a garage, kitchen-dining area, hallway with stairs, and a small bathroom.
Zoom-Aktion
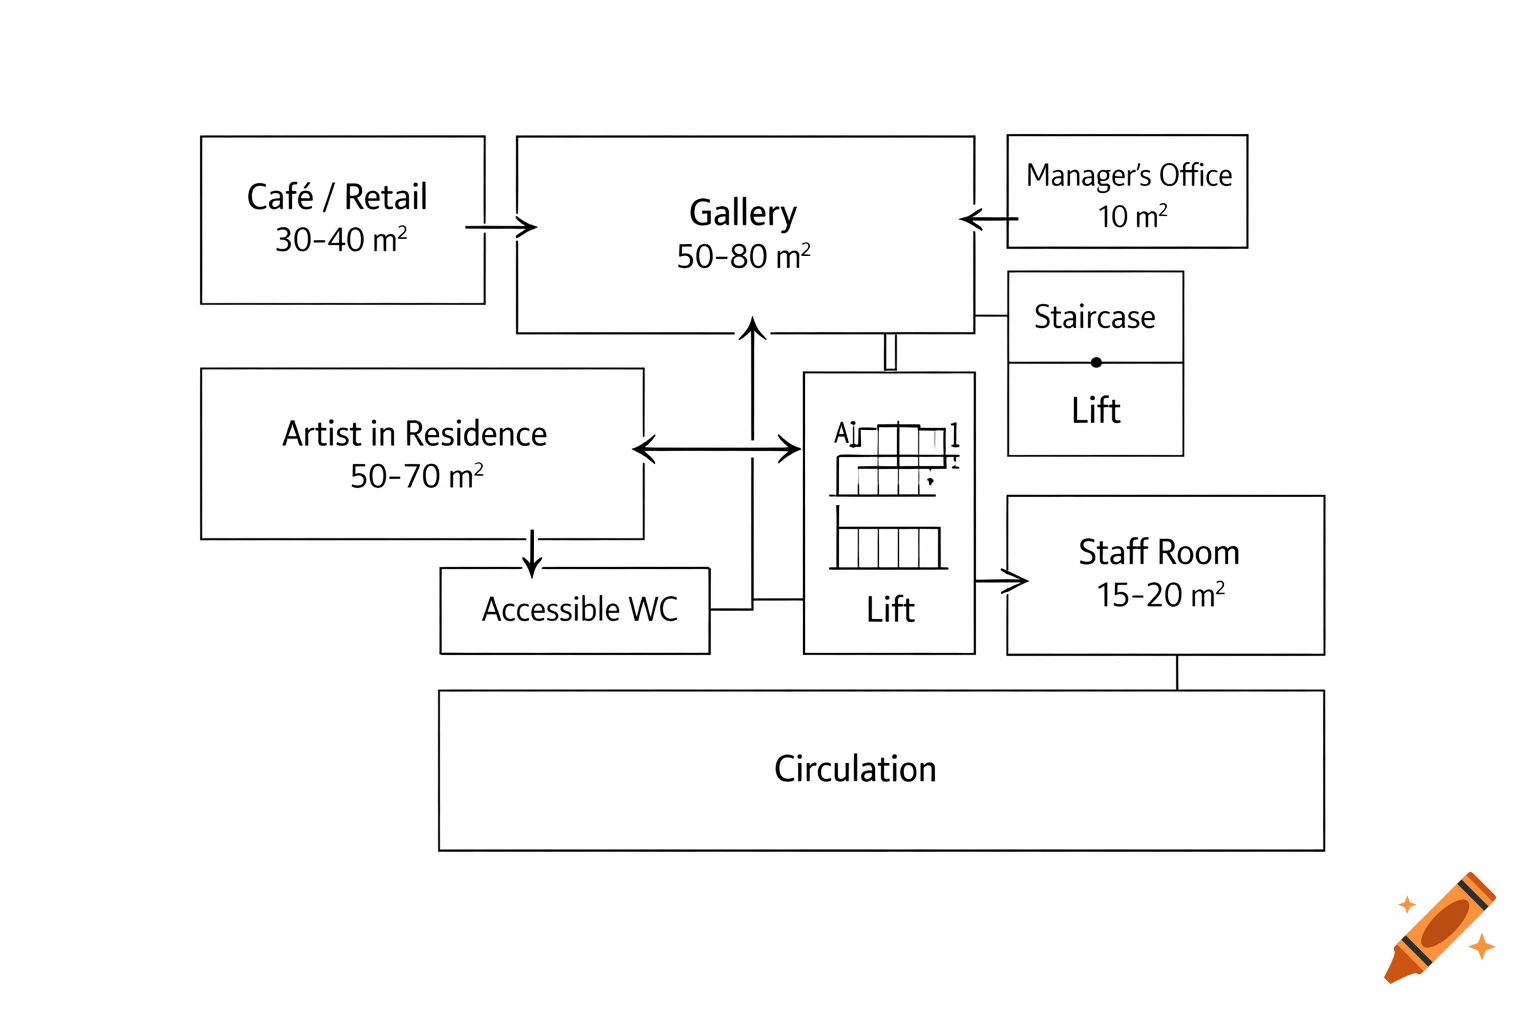
A black and white architectural adjacency diagram showing various rooms and their sizes, connected by arrows and circulation space.
Zoom-Aktion
Detailed architectural image showing two 2D floor plans and a 3D isometric view of a modern grey and wood bedroom layout.
Zoom-Aktion
Overhead floor plan of a modern house with a 3-car garage, 3 bedrooms, 2 bathrooms, kitchen, living room, and an office.
Zoom-Aktion
A detailed vintage-style illustration of a study room floor plan, featuring wooden bookshelves, a desk, a leather armchair, and a large window with red drapes.
Zoom-Aktion
Top-down architectural rendering of a modern minimalist apartment floor plan with two bedrooms, living room, kitchen, and bathroom.
Zoom-Aktion
Overhead blueprint of an office layout with desks, an oval meeting table with chairs, and potted plants.
Zoom-Aktion
Top-down sketch of a minimalist saloon floor plan with a long bar counter and several stools.
Zoom-Aktion
Top-down architectural floor plan of a modern studio apartment with an open living/sleeping area, kitchenette, and bathroom.
Zoom-Aktion
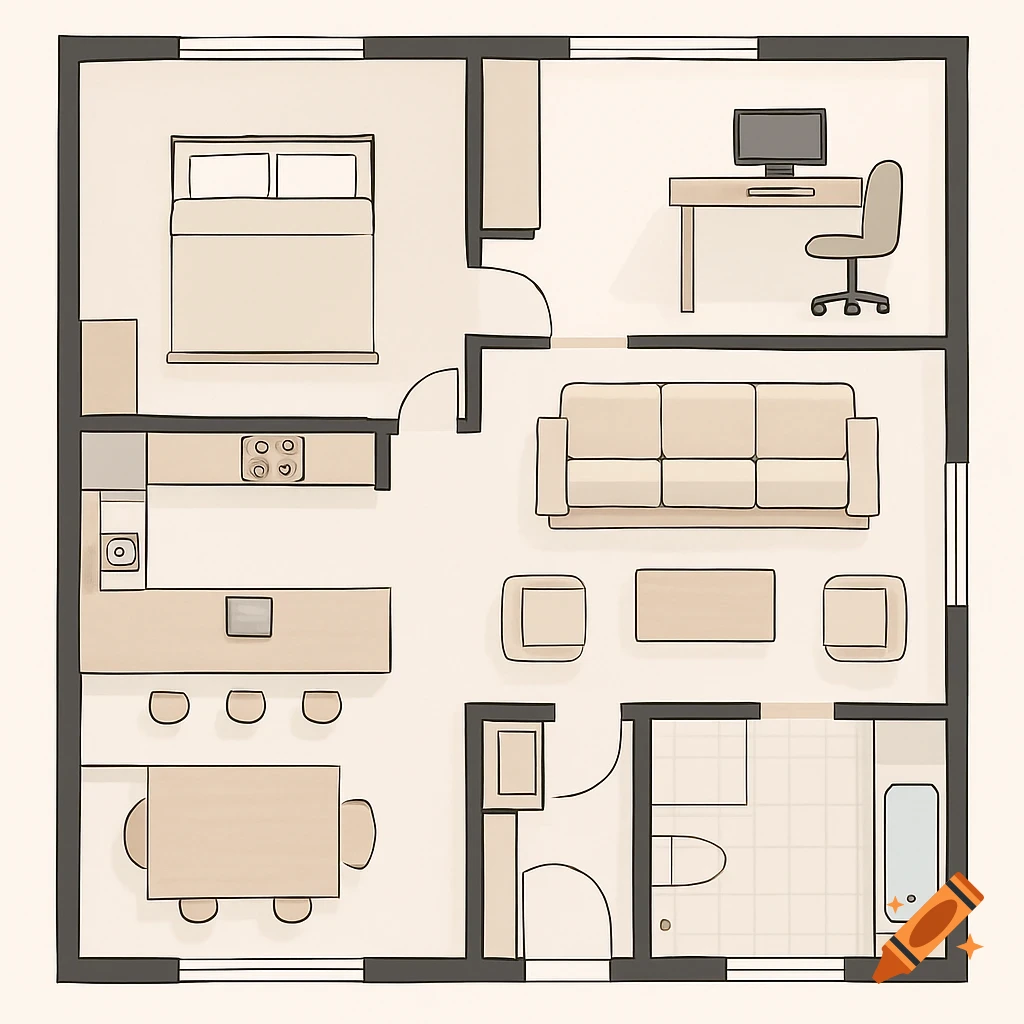
An isometric floor plan of a multi-level 'Stone Lantern Inn' with a Japanese 'Feudal Zen' aesthetic, featuring a garden, outdoor onsen, terrace, tavern, reception area, and changing rooms.
Zoom-Aktion
A detailed floor plan of a multi-room apartment, showing living areas, kitchen, laundry, bathrooms, and bedrooms.
Zoom-Aktion
Top-down floor plan of a single-story house with living areas, sleeping areas, service rooms, a triple garage, and an indoor pool, all color-coded.
Zoom-Aktion
Detailed orthographic top-down floor plan of a noble manor interior with parlor, library, dining room, kitchen, and garden courtyard in an illustrative style.
Zoom-Aktion
Top-down view of a detailed house floor plan showing a living room, formal dining room, kitchen, three bedrooms, full bath, and basement stairs.
Zoom-Aktion
Top-down view of a modern 6m x 8m apartment floor plan with a bedroom, bathroom, kitchen, living room, and balcony.
Zoom-Aktion
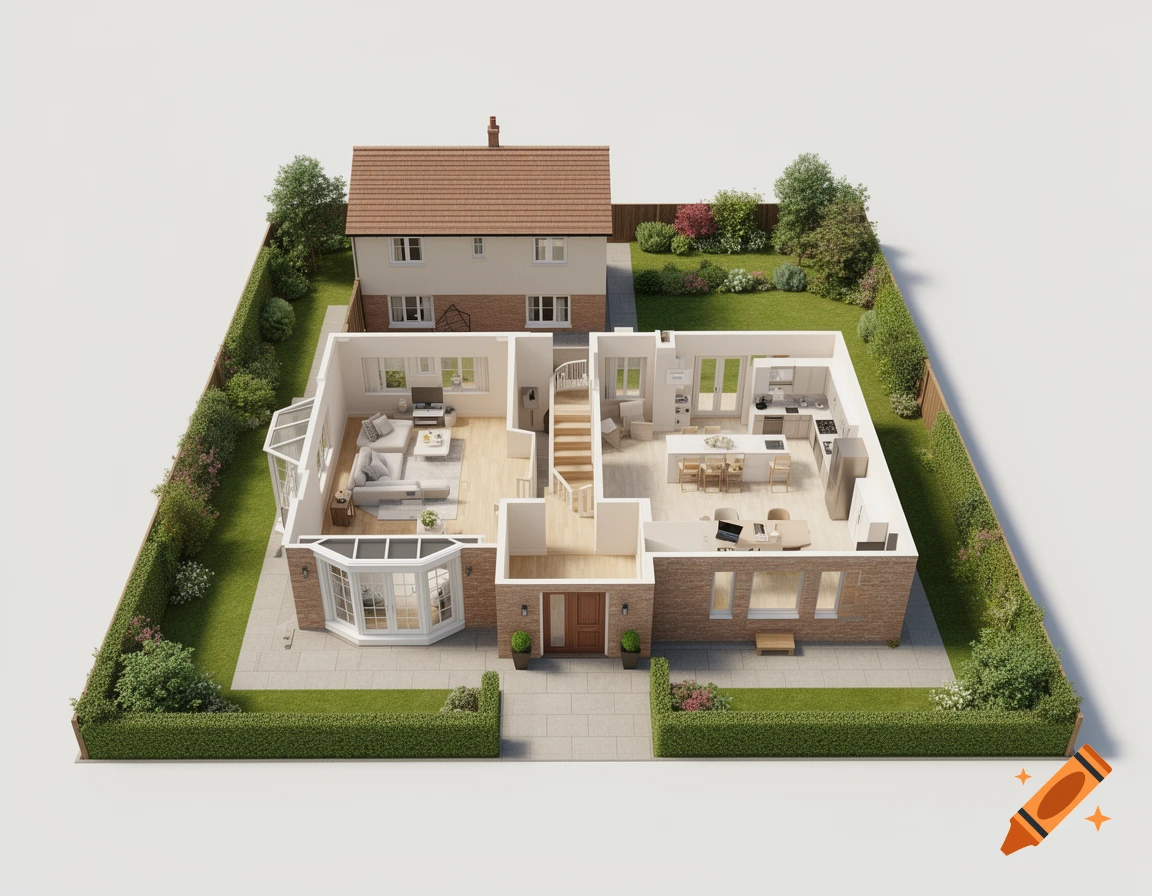
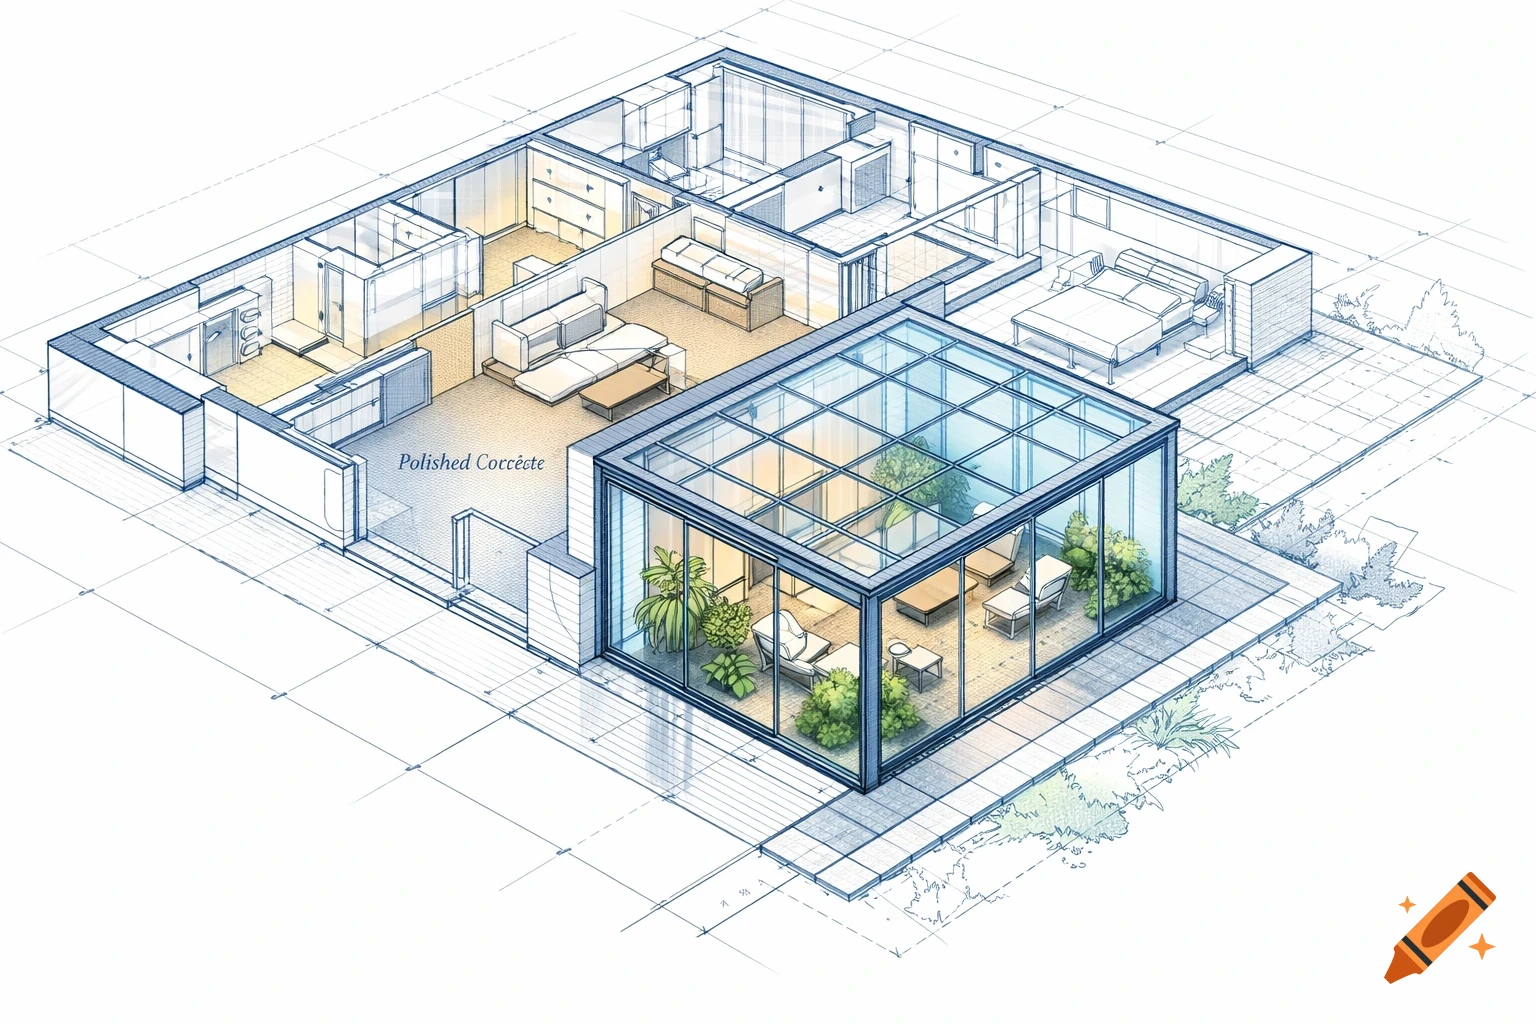
An isometric architectural blueprint of a modern house floor plan with a large glass conservatory.
Zoom-Aktion
Top-down view of a modern house floor plan, showing multiple furnished rooms including bedrooms, bathrooms, living area, and kitchen.
Zoom-Aktion
Top-down view of a detailed modern floor plan with multiple bedrooms, studios, living areas, kitchen, and bathrooms.
Zoom-Aktion
Illustrated top-down cabin floor plan featuring a living room, kitchen, bathroom, and bedroom layout.
Zoom-Aktion
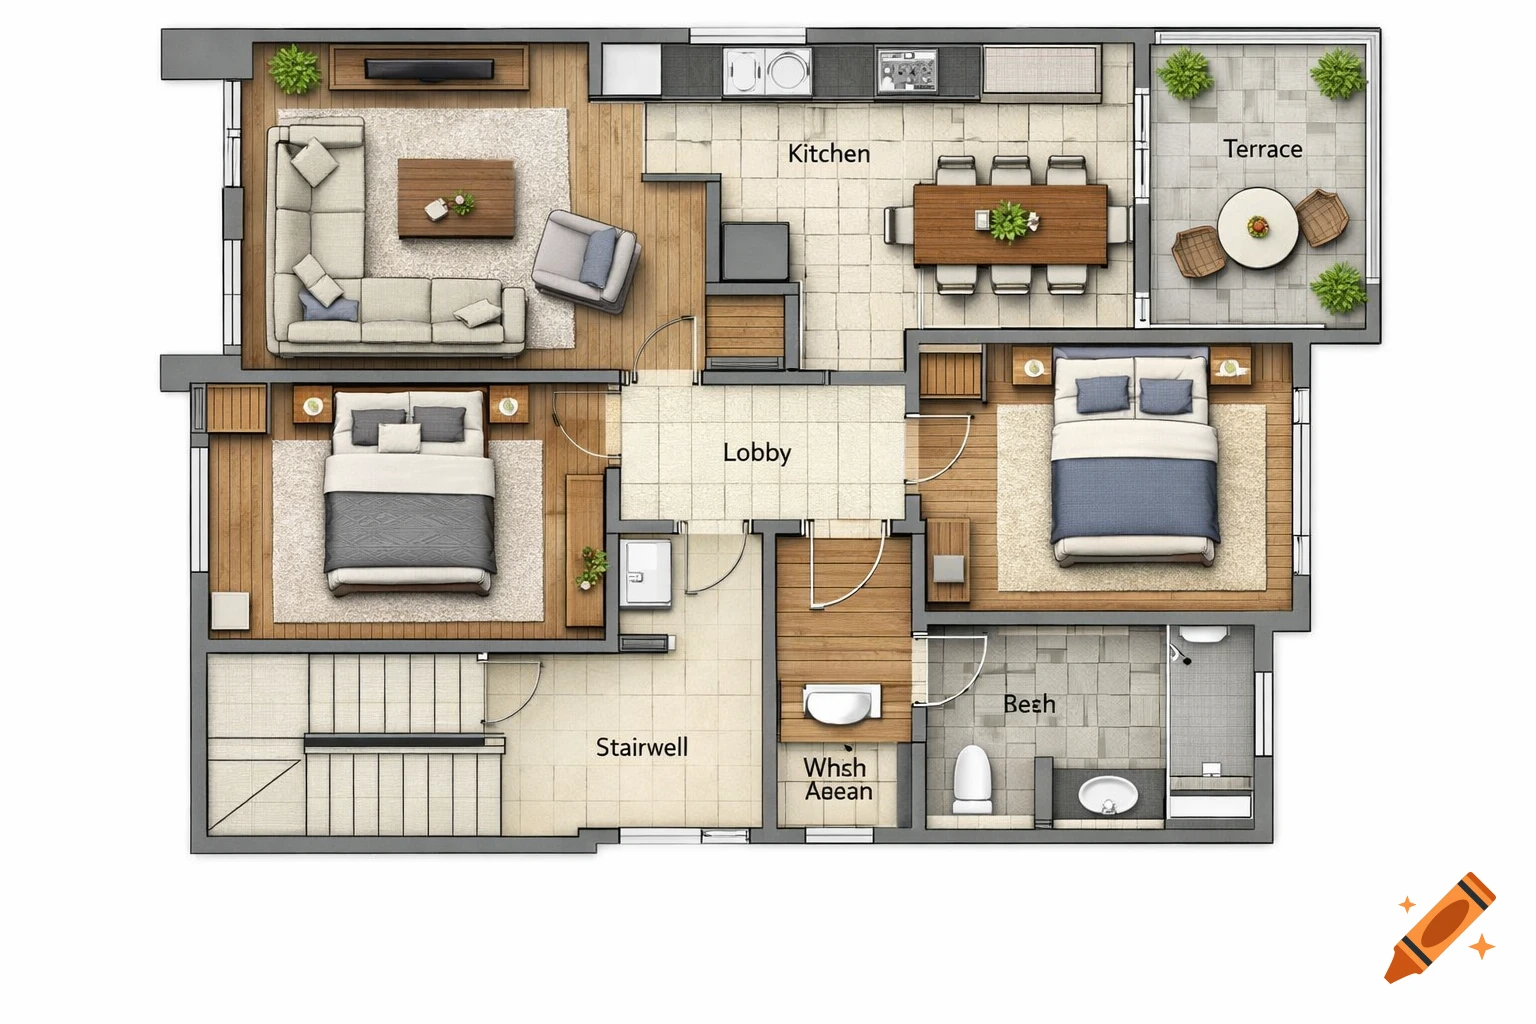
Top-down view of a furnished residential floor plan with a living room, kitchen, two bedrooms, lobby, stairwell, terrace, and bathroom.
Zoom-Aktion
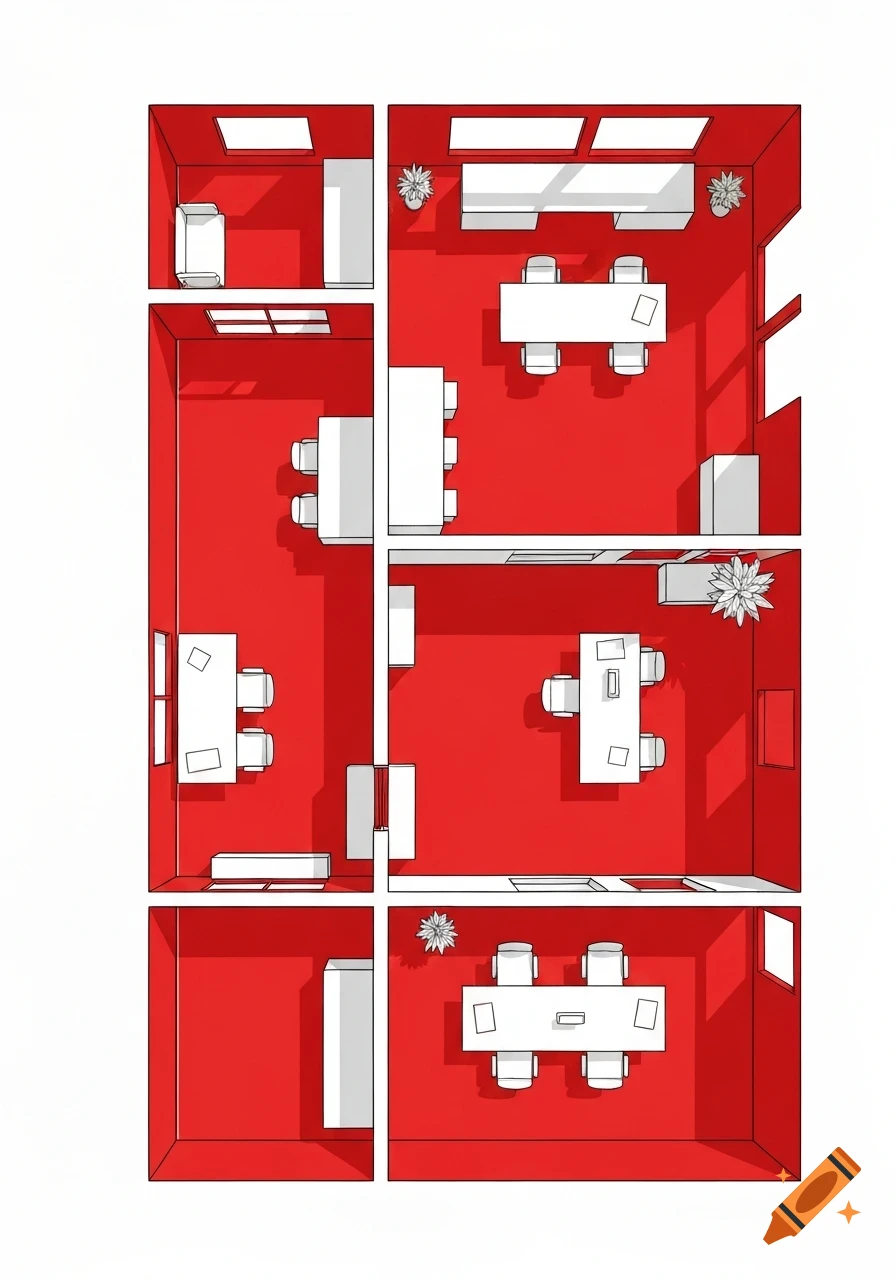
Top-down view of a minimalist red and white office floor plan with tables, chairs, and other office furniture.
Zoom-Aktion

Aerial view of a luxurious U-shaped house floor plan with a central patio and multiple rooms, including two carports with four Porsches, rendered in a detailed 3D architectural style.
Zoom-Aktion
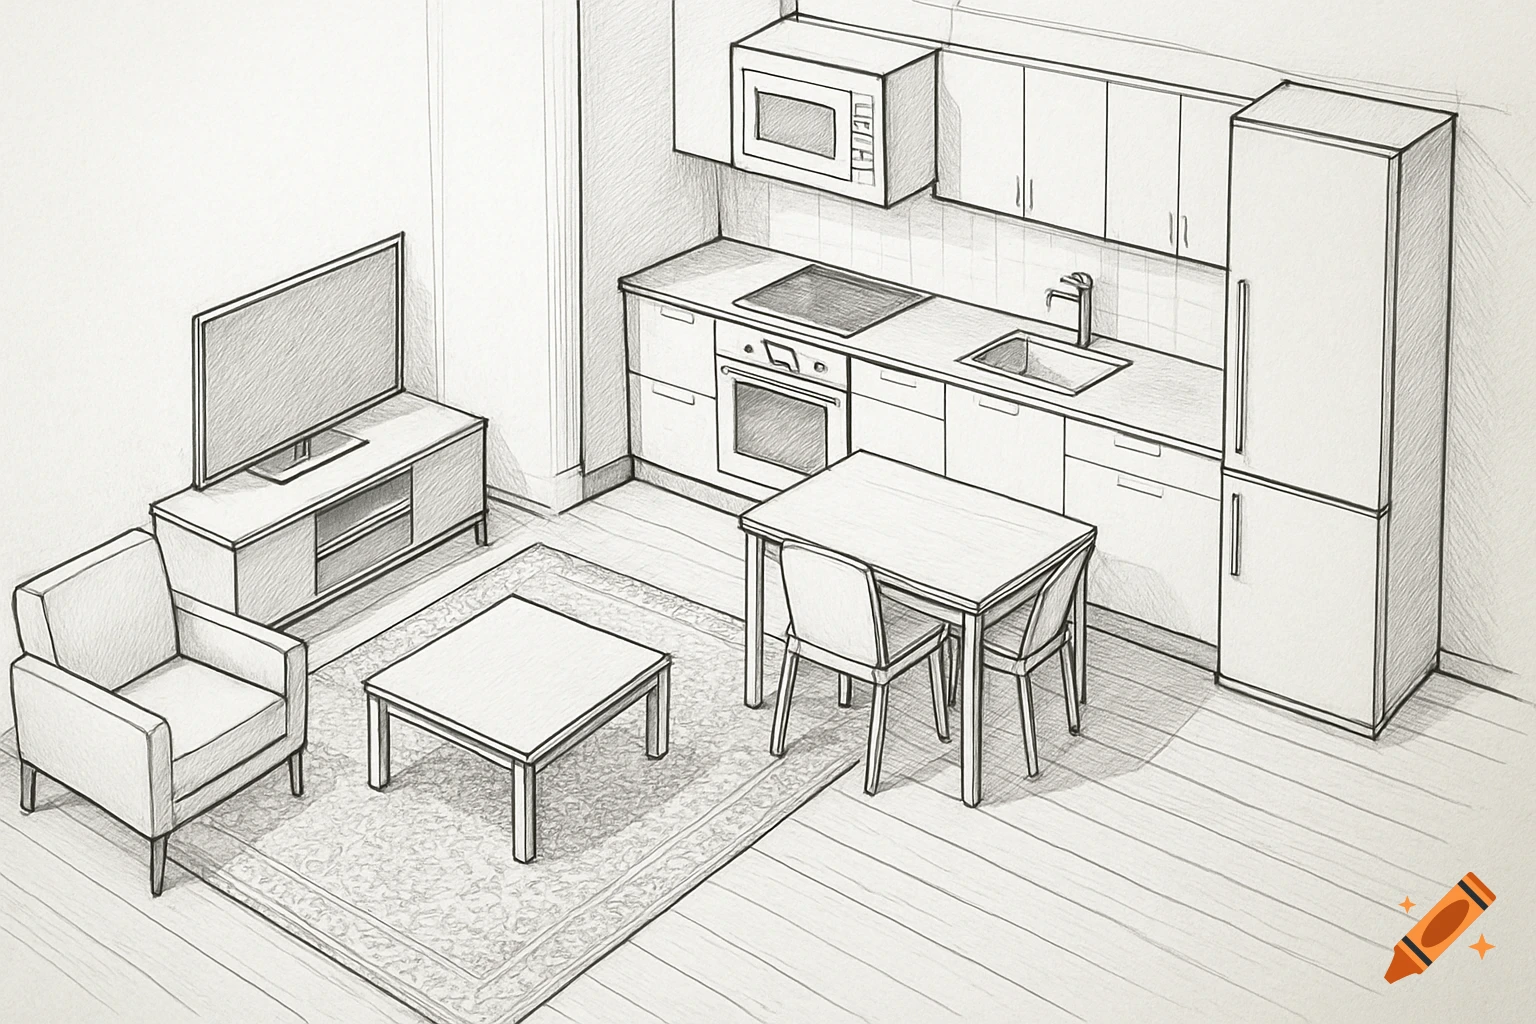
Overhead line drawing of a combined living room and kitchen with furniture arranged in a floor plan layout.
Zoom-Aktion
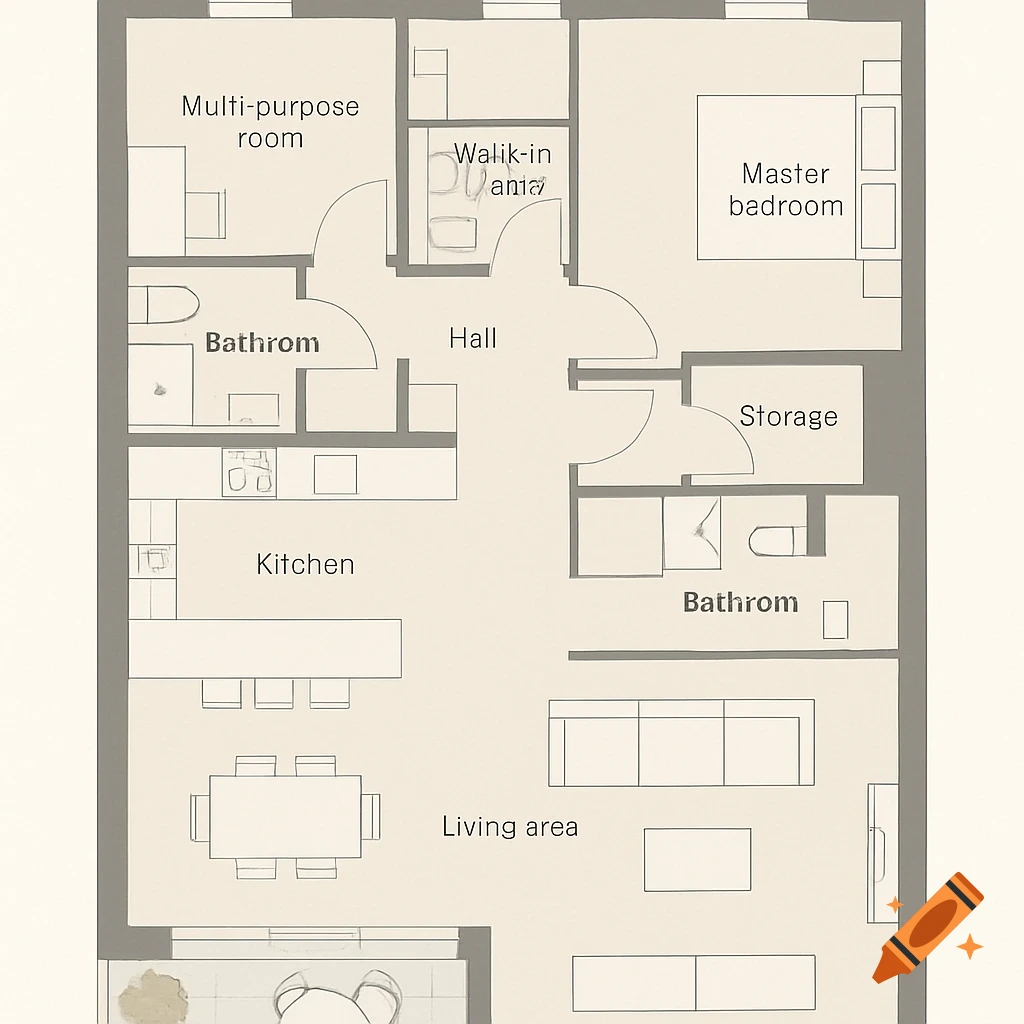
A top-down floor plan of an apartment with rooms including a living area, kitchen, master bedroom, multi-purpose room, and bathrooms, in a clean, neutral style.
Zoom-Aktion
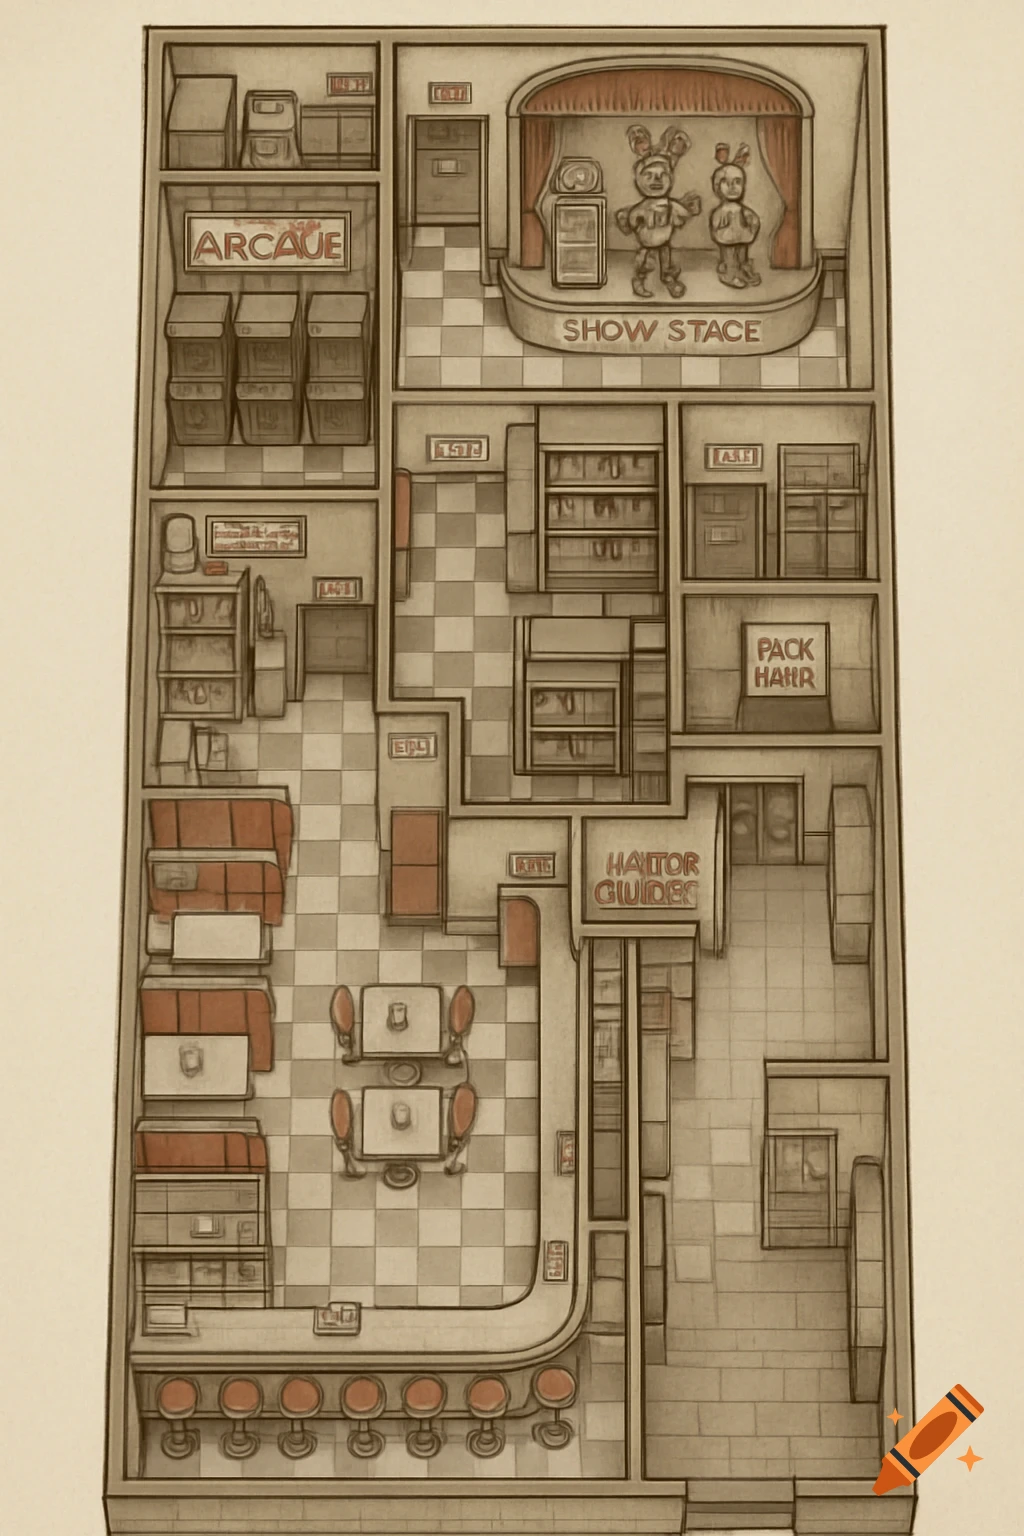
An overhead floor plan drawing of a 1950s-style diner featuring an arcade, a show stage with animatronics, a dining area with booths and a bar, and various back rooms.
Zoom-Aktion

Top-down view of a detailed house floor plan showing master, two other bedrooms, baths, store, living room, and kitchen.
Zoom-Aktion
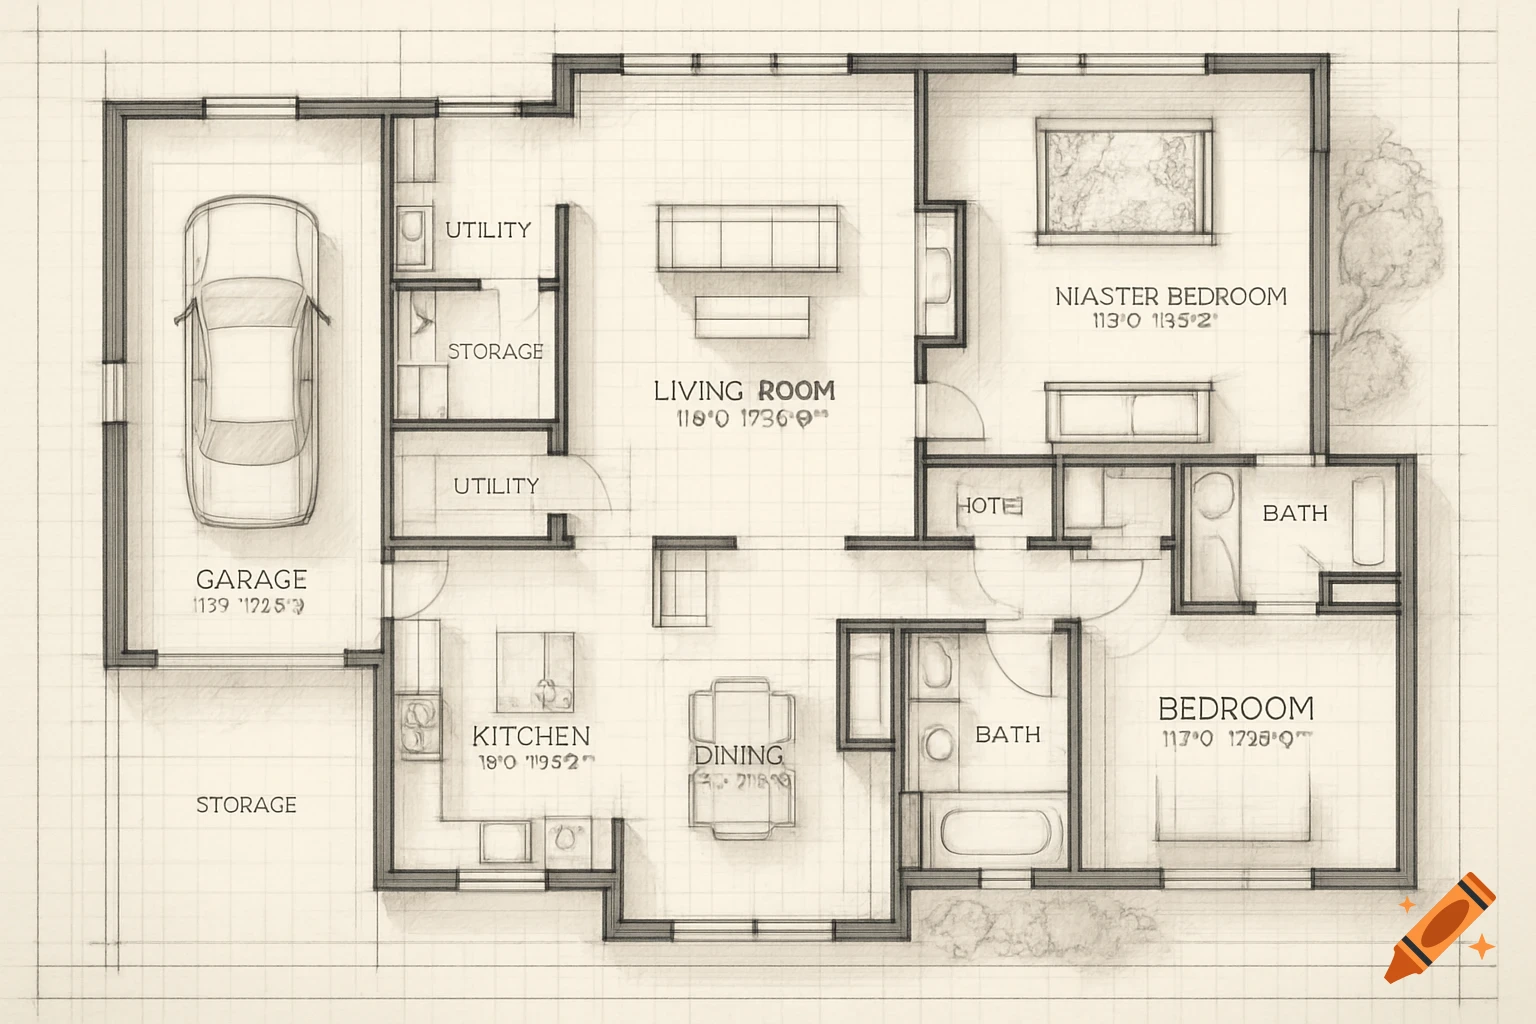
Pencil sketch style floor plan of a house, showing rooms like a garage, living room, kitchen, dining area, bedrooms, and bathrooms.
Zoom-Aktion
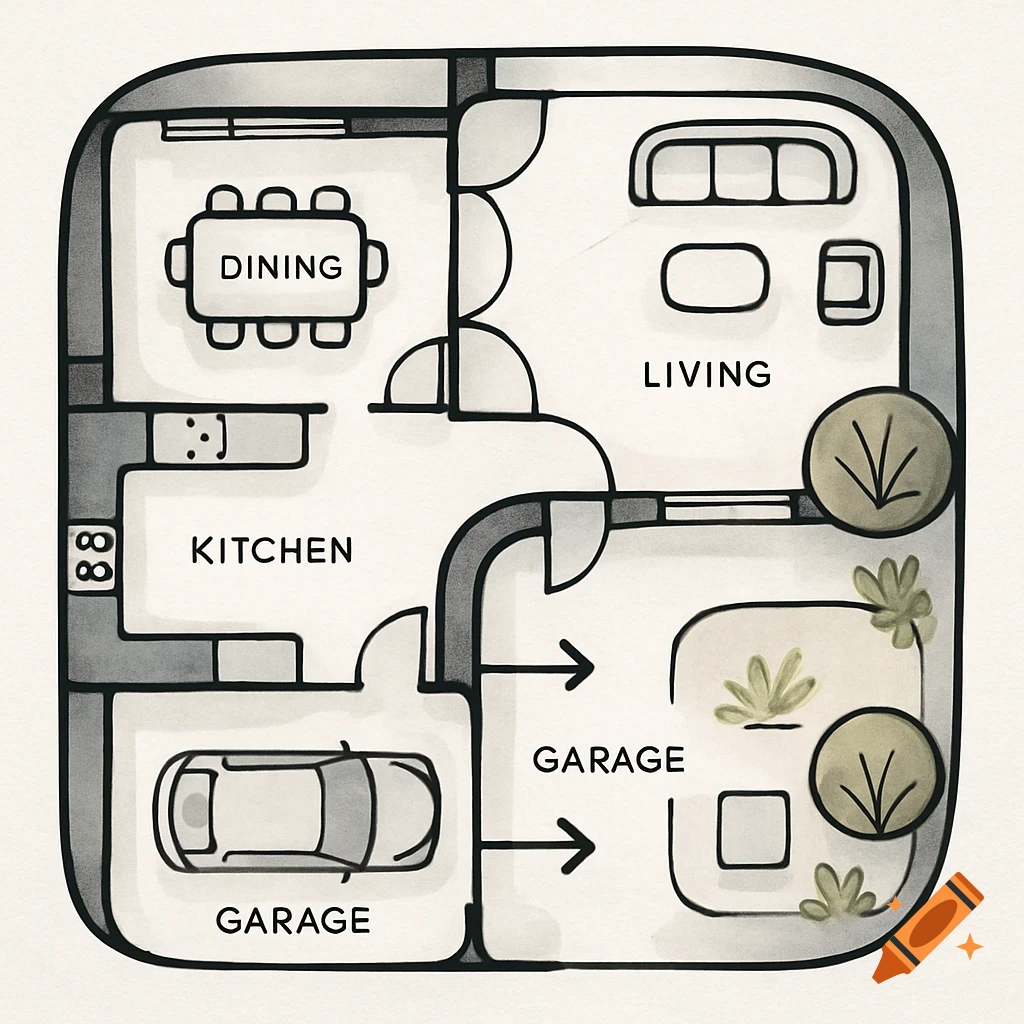
Stylized bubble floor plan of a house with labeled dining, living, kitchen, and garage areas, plus outdoor space.
Zoom-Aktion
3D bird's eye view rendering of a modern apartment floor plan, showing multiple rooms, furniture, and small figures of people.
Zoom-Aktion
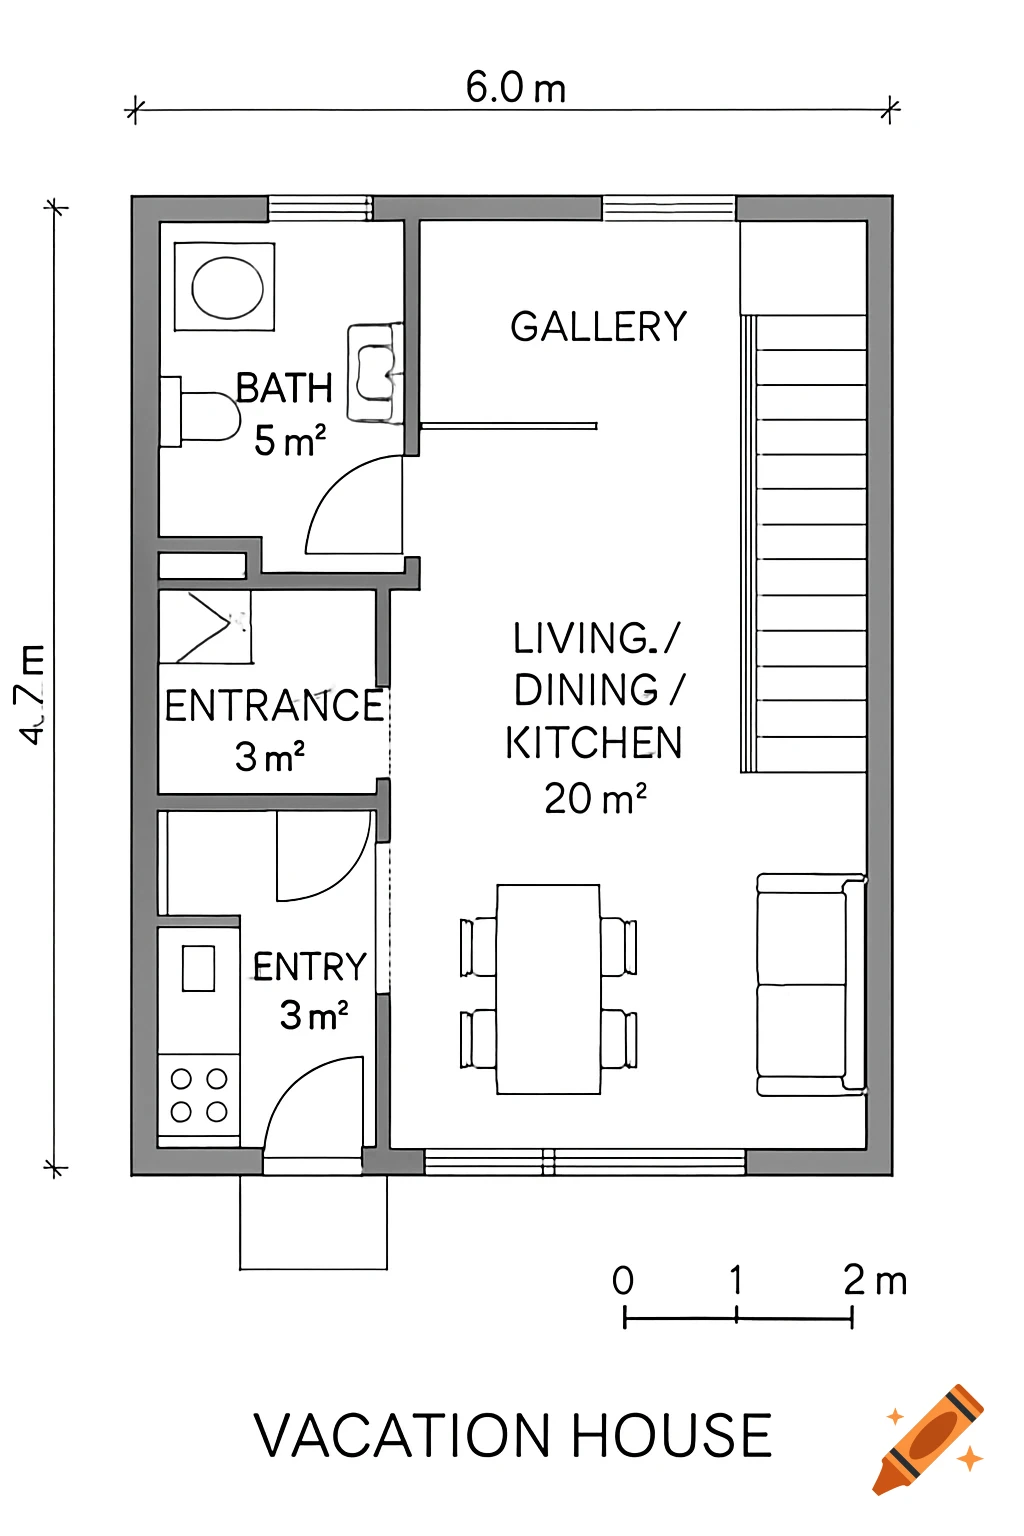
A 2D black-and-white architectural floor plan for a 6.0x4.7 m vacation house with rooms labeled Bath, Entrance, Entry, Gallery, and Living/Dining/Kitchen.
Zoom-Aktion
Detailed overhead architectural floor plan drawing of a multi-room apartment with furniture and a balcony.
Zoom-Aktion
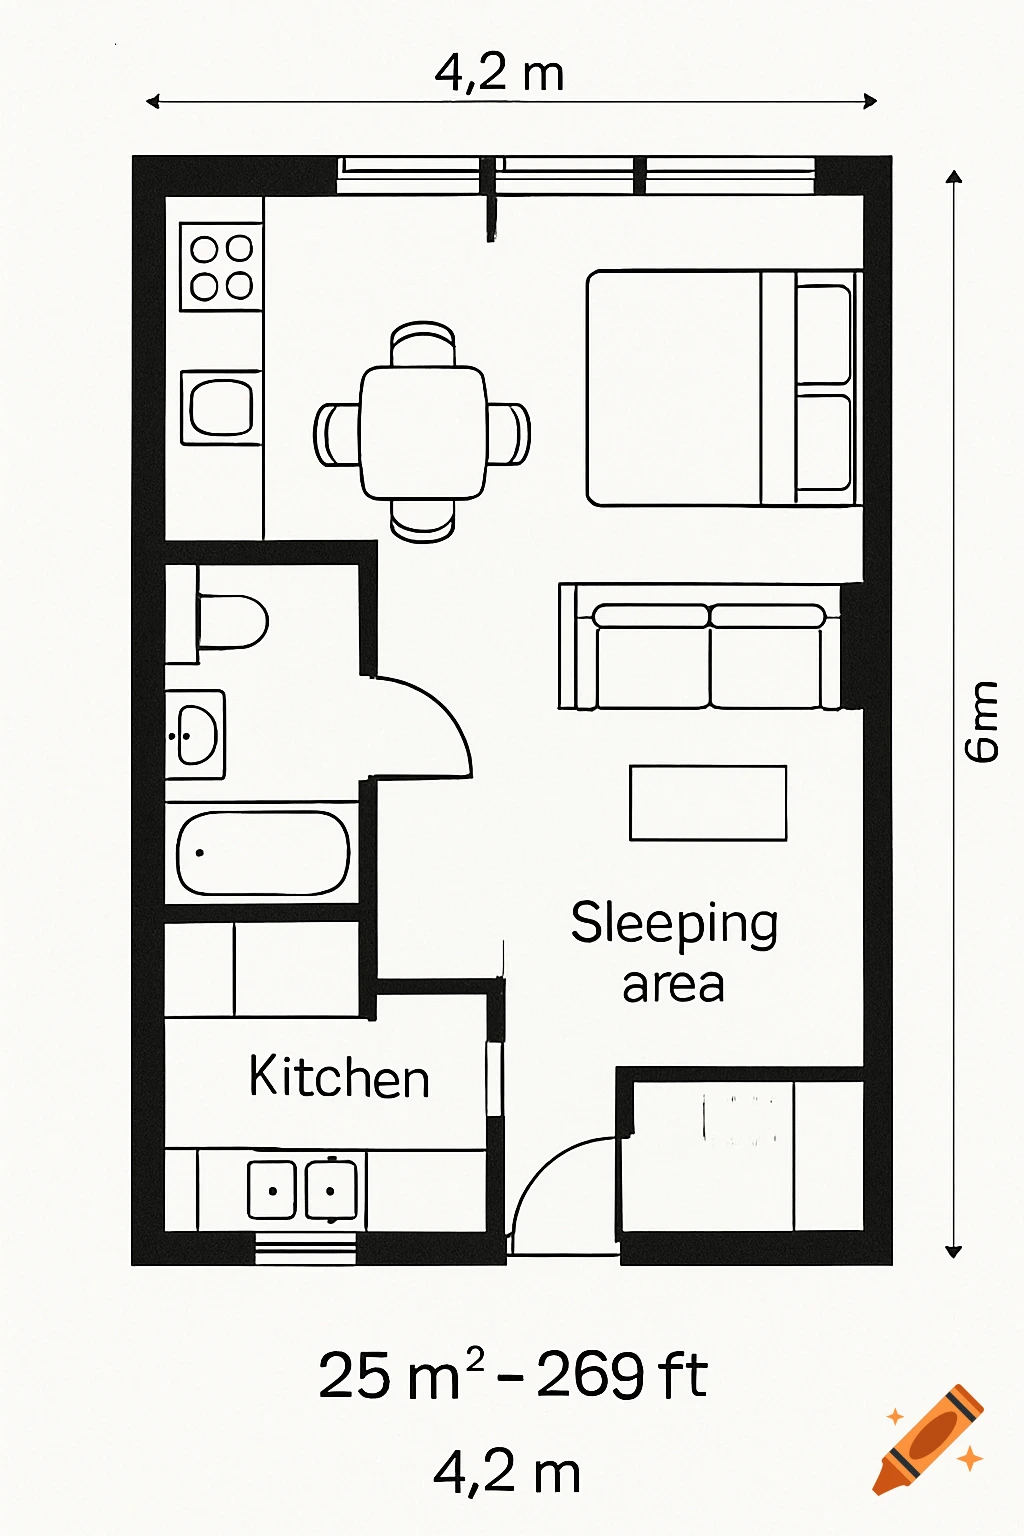
A black and white floor plan of a 25 square meter apartment, showing a kitchen, bathroom, dining area, and sleeping area.
Zoom-Aktion
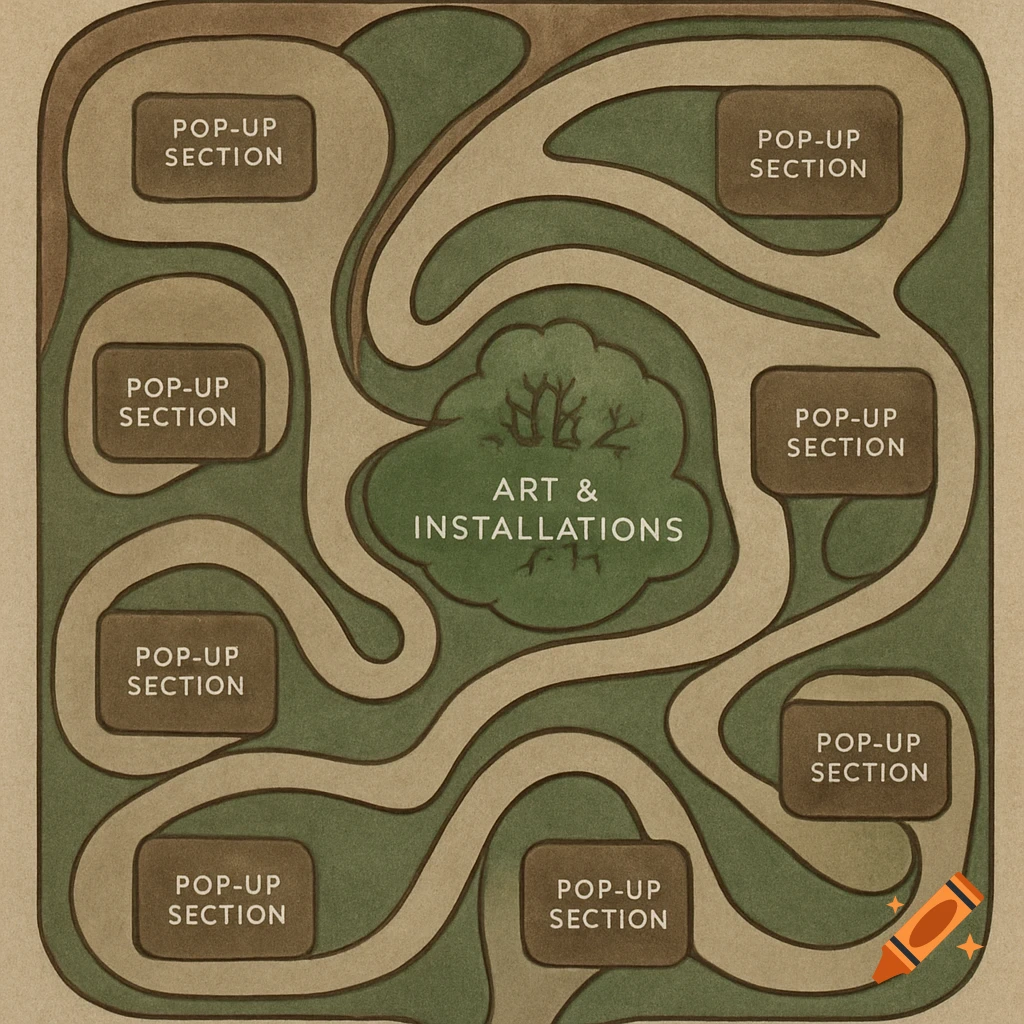
A stylized floor plan with winding paths connecting multiple 'POP-UP SECTION' areas and a central 'ART & INSTALLATIONS' zone in earthy tones.
Zoom-Aktion
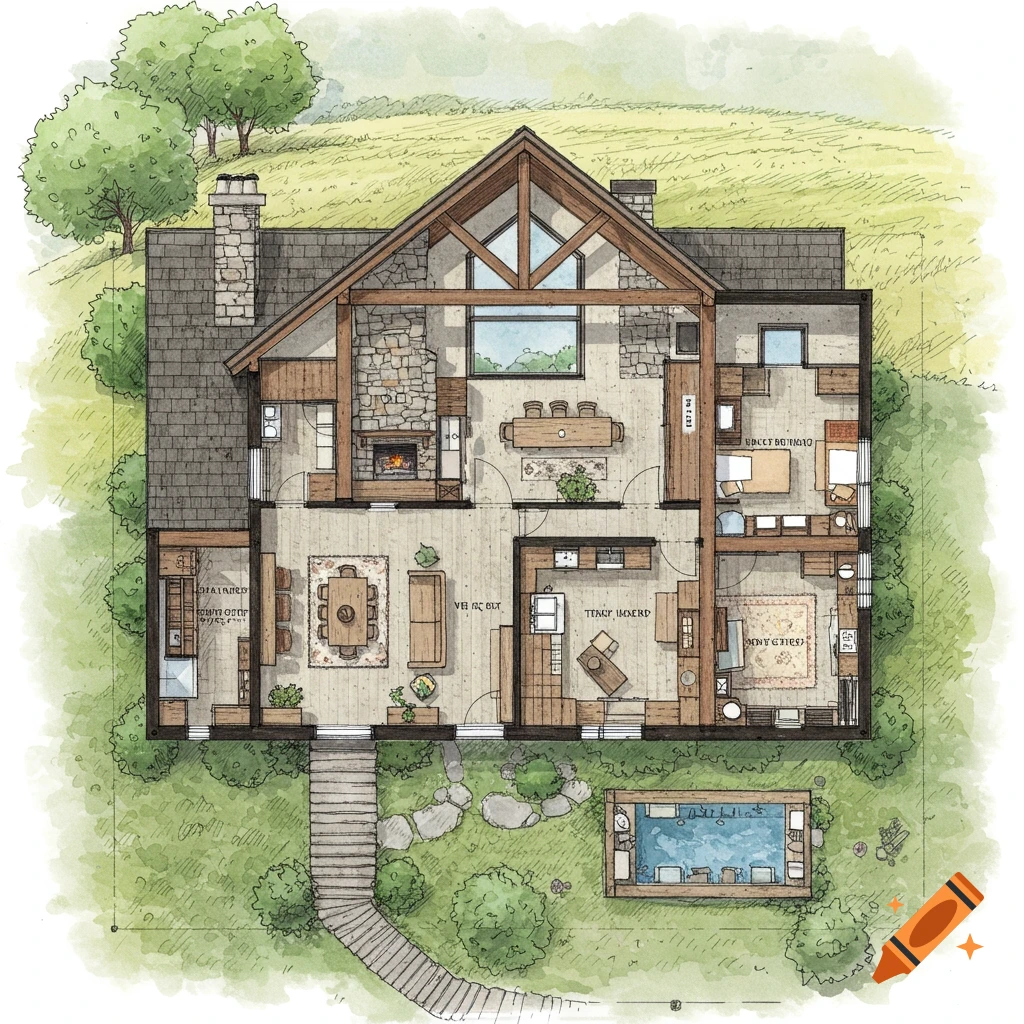
Overhead watercolor architectural floor plan of a multi-room house with a stone chimney, outdoor steps, and a pool in a green grassy landscape.
Zoom-Aktion
Top-down floor plan blueprint of an aesthetics center with treatment rooms, manicure/pedicure area, kitchen, and storage.
Zoom-Aktion
Overhead view of a detailed black and white floor plan for a workshop, office, and parking area, with labels.
Zoom-Aktion
Isometric architectural floor plan of a modern retail store with display shelves, reception, meeting area, and multiple rooms.
Zoom-Aktion

Octagonal prison floor plan blueprint, top-down view, with a central guard station, cell blocks, and various rooms.
Zoom-Aktion
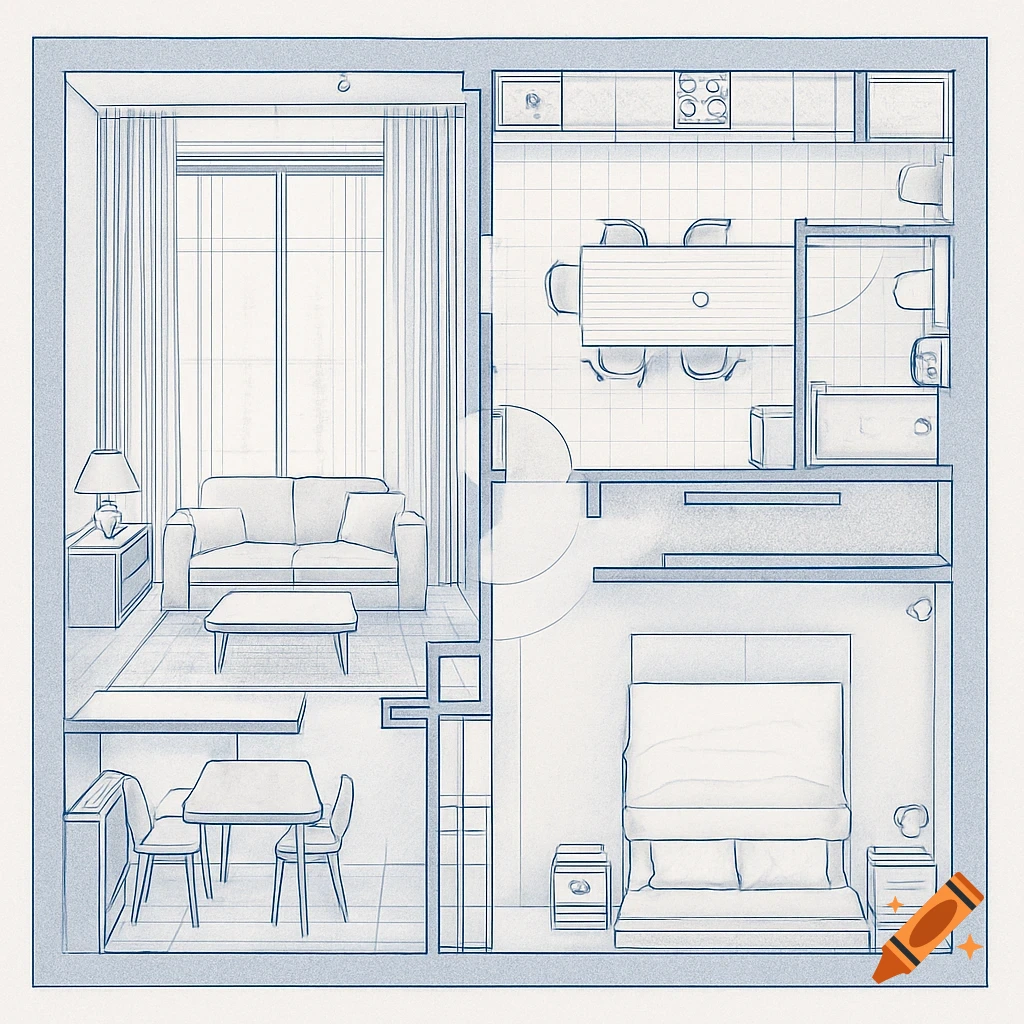
A detailed blue line architectural drawing of a two-room apartment floor plan with living room, kitchen, dining area, bedroom, and bathroom.
Zoom-Aktion
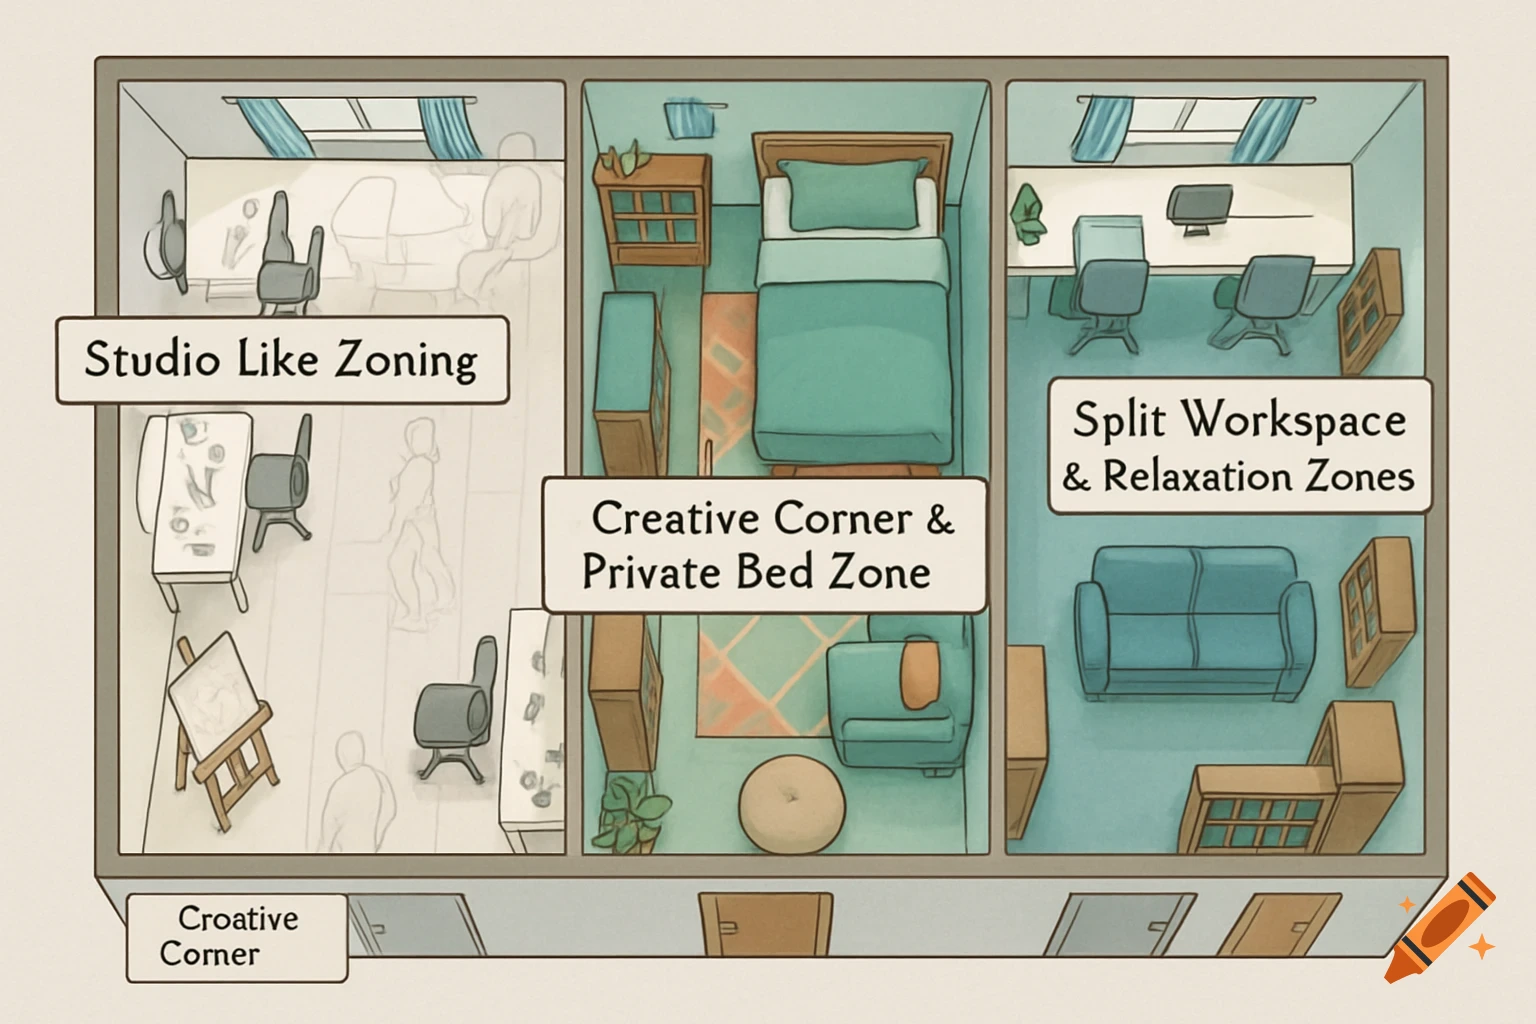
An illustrated bird's eye view of three side-by-side room layouts: a studio-like zoning area, a creative corner with a private bed zone, and a split workspace with relaxation zones. The image shows furniture arrangement for each area.
Zoom-Aktion
Isometric illustration of a 667 sq ft apartment floor plan showing a bedroom, living room, kitchen, and bathroom.
Zoom-Aktion
A 2D architectural blueprint showing the three-floor layout of a large restaurant with dining areas, patios, and a garden.
Zoom-Aktion
A clean black-and-white 2D floor plan of a rectangular room with labeled features including windows, doors, French doors, and a fireplace.
Zoom-Aktion
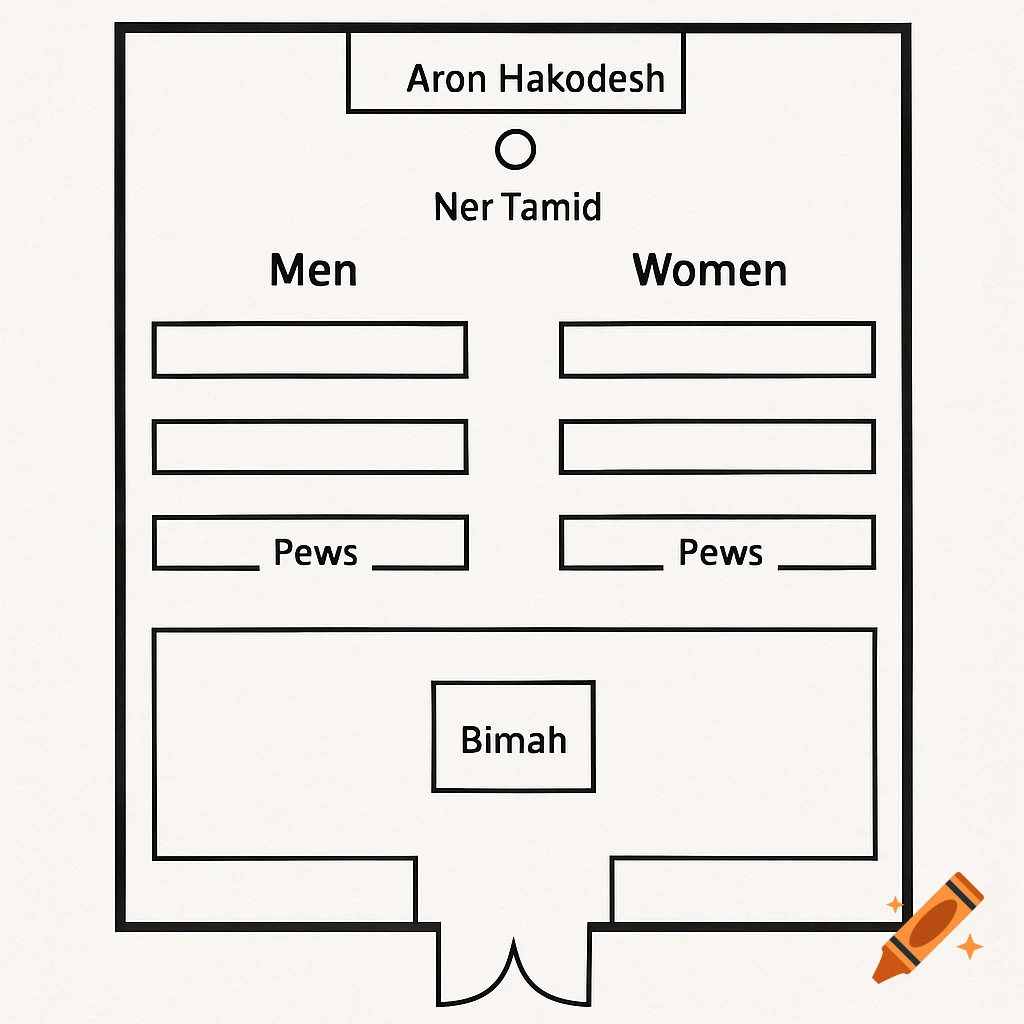
A floor plan diagram of a synagogue, showing areas for Men and Women, Aron Hakodesh, Ner Tamid, Pews, and Bimah.
Zoom-Aktion
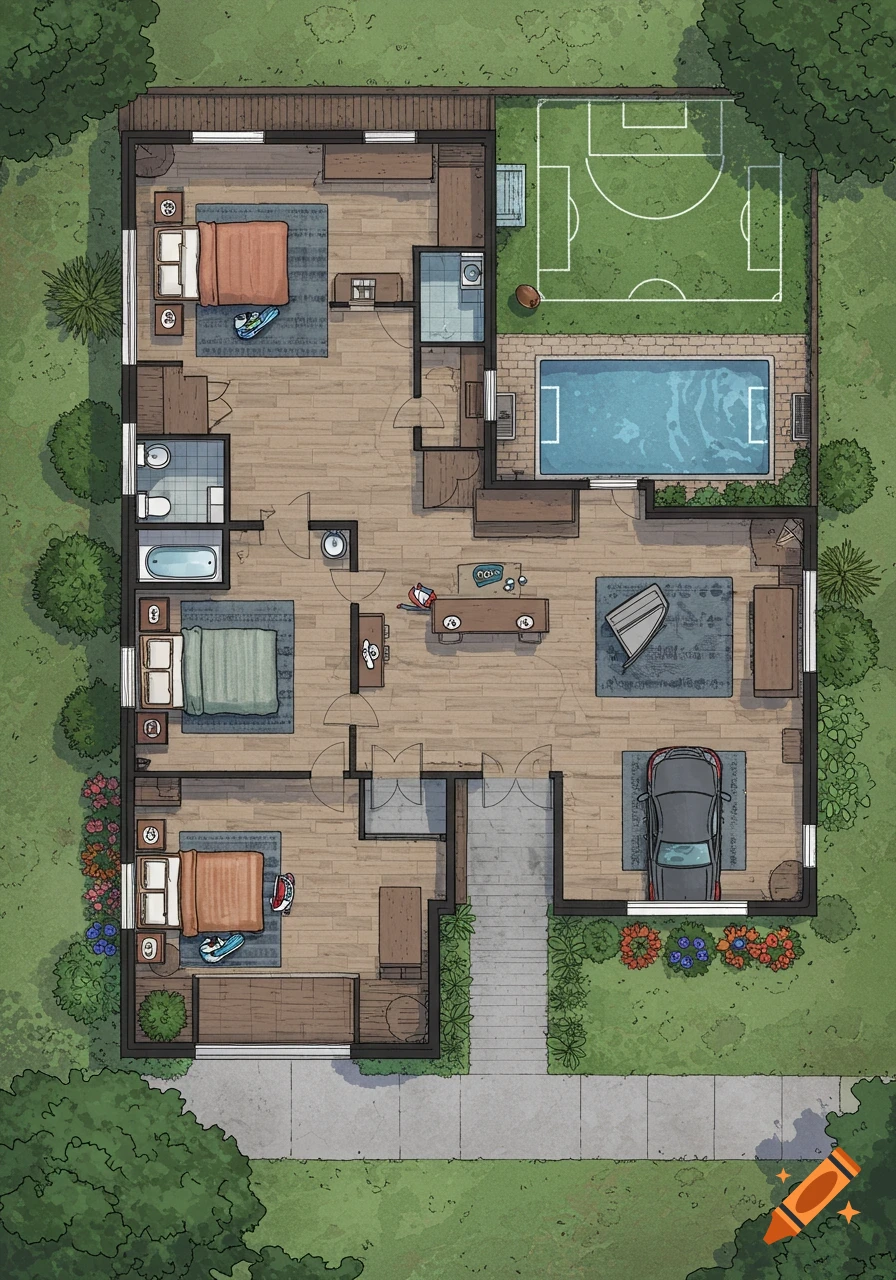
A top-down illustrated floor plan of a house with multiple bedrooms, bathrooms, a kitchen, living area, garage with a car, and a backyard featuring a swimming pool and a football field.
Zoom-Aktion
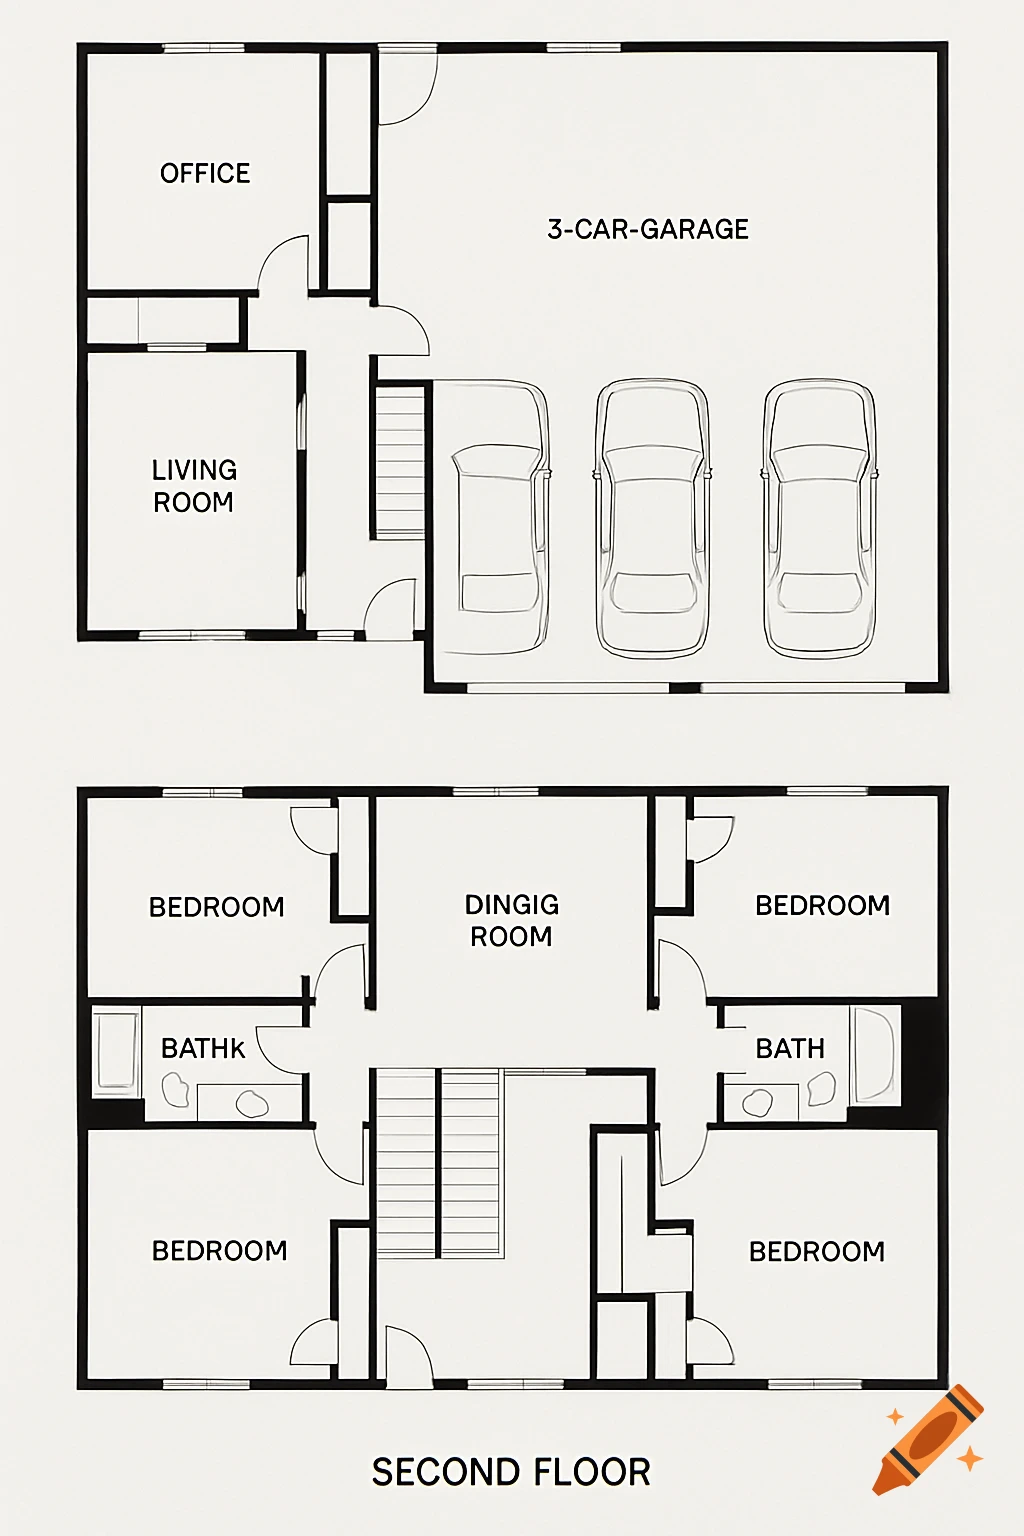
A black and white 2D floor plan of a two-story house with a three-car garage, office, living room, dining room, and four bedrooms.
Zoom-Aktion
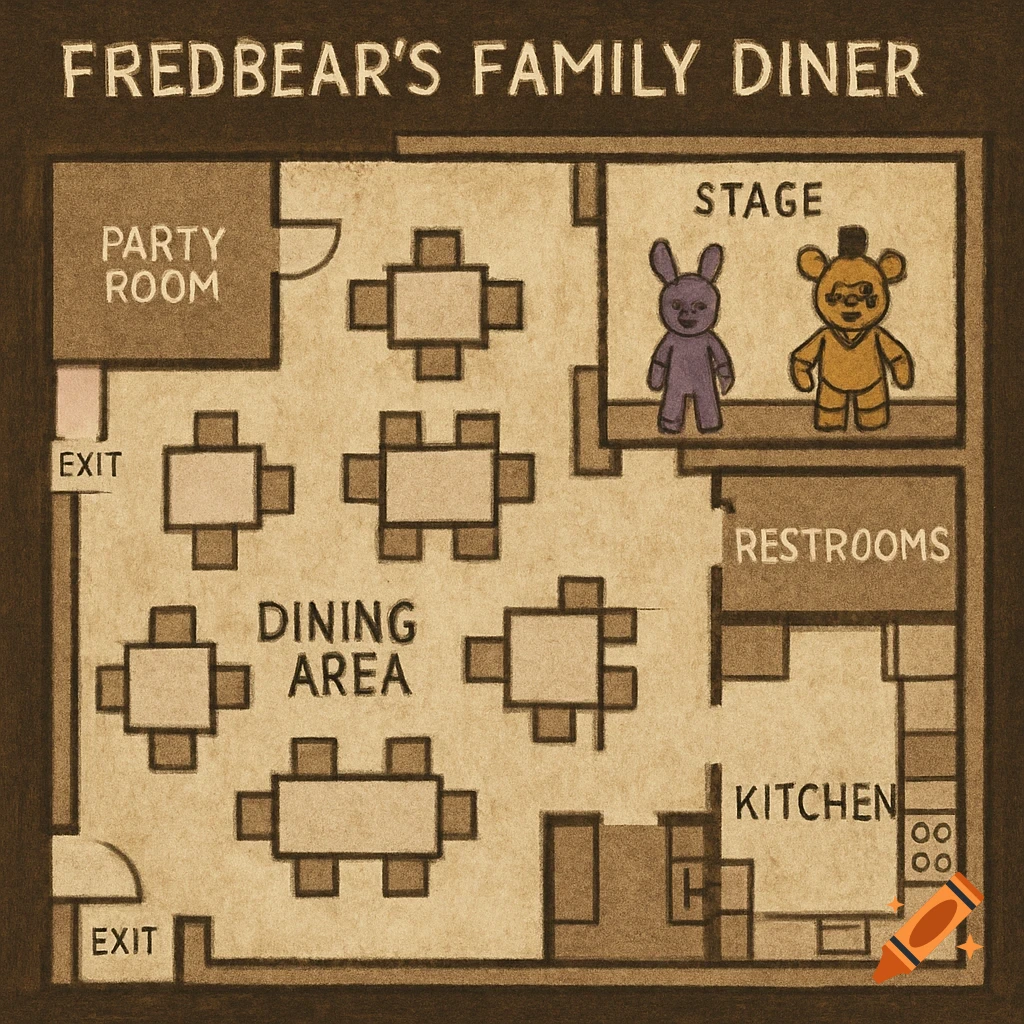
A cartoon-style floor plan map of Fredbear's Family Diner, showing the dining area, party room, stage with a bear and bunny character, restrooms, kitchen, and exits.
Zoom-Aktion
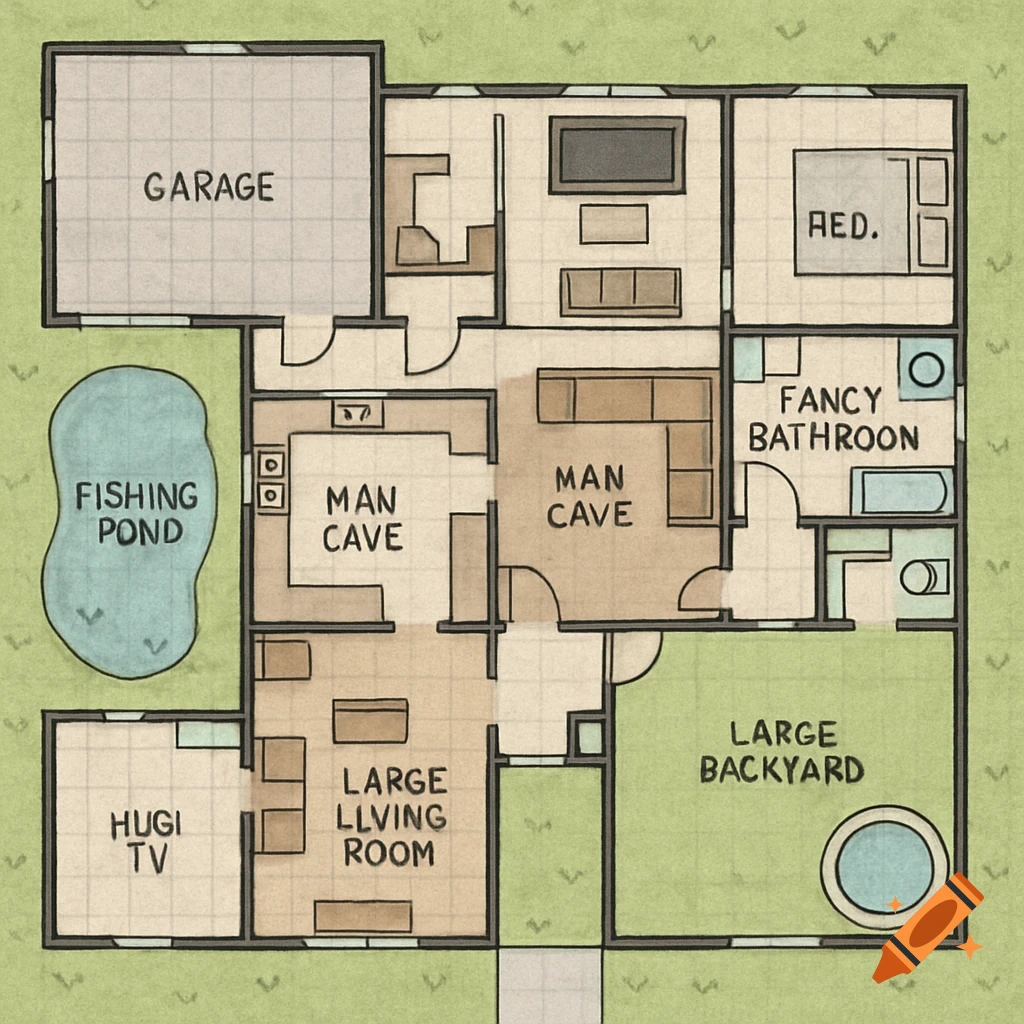
An overhead view of a dream house floor plan with a garage, fishing pond, two man caves, a bedroom, fancy bathroom, huge TV room, large living room, large backyard, and a hot tub.
Zoom-Aktion

A sketched architectural floor plan of a magical academy, showing rooms like spell chambers, library, auditorium, classrooms, and cafeteria.
Zoom-Aktion

Isometric drawing of a haunted mansion floor plan.
Zoom-Aktion
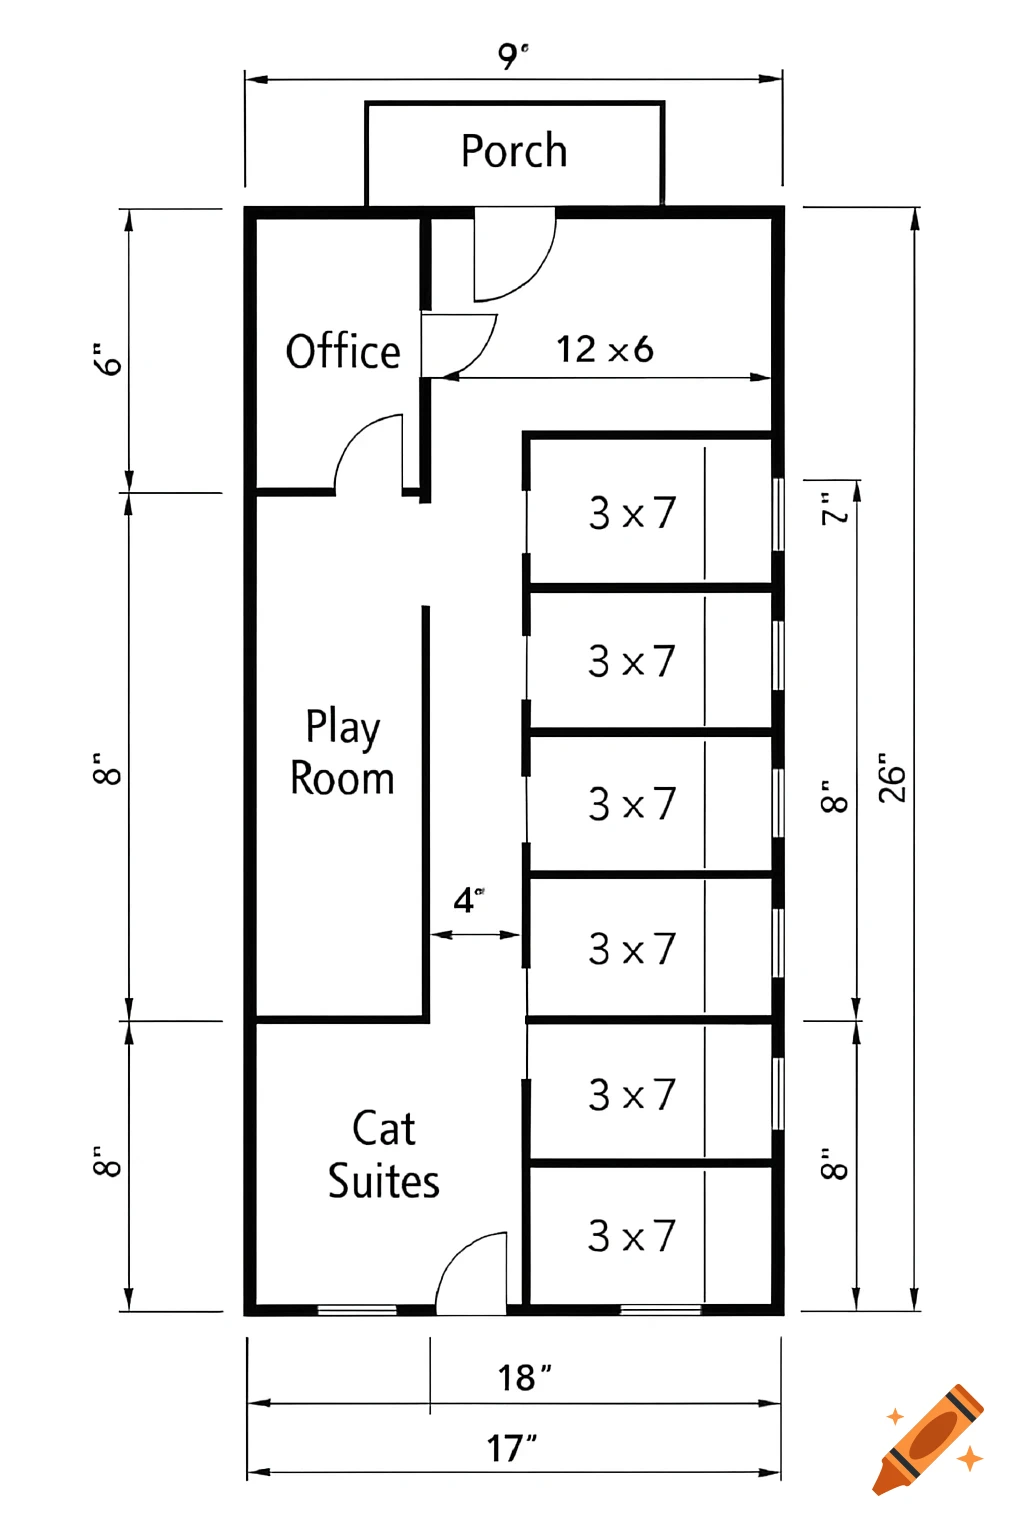
Floor plan of a cat boarding facility with rooms labeled 'Office', 'Play Room', and 'Cat Suites', including dimensions.
Zoom-Aktion
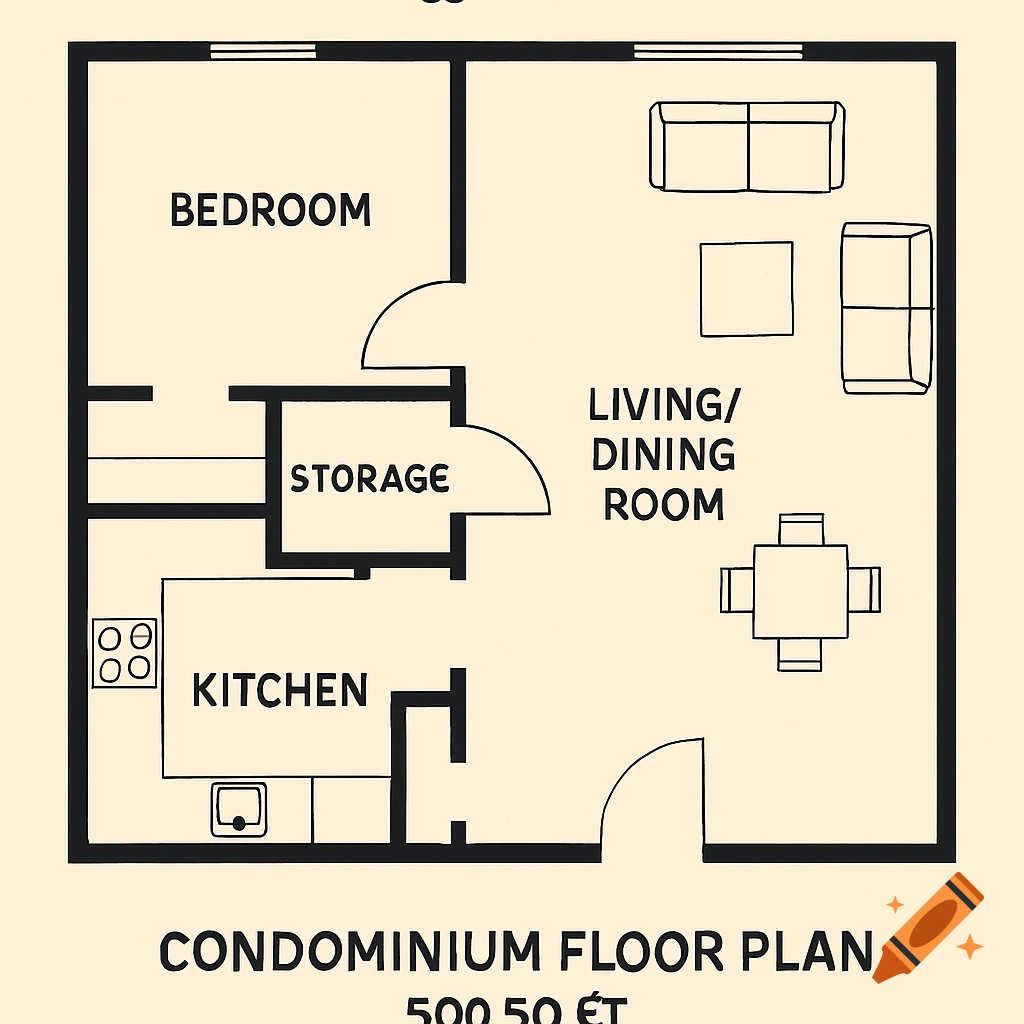
A black and white line drawing of a condominium floor plan with rooms labeled Bedroom, Storage, Kitchen, and Living/Dining Room.
Zoom-Aktion
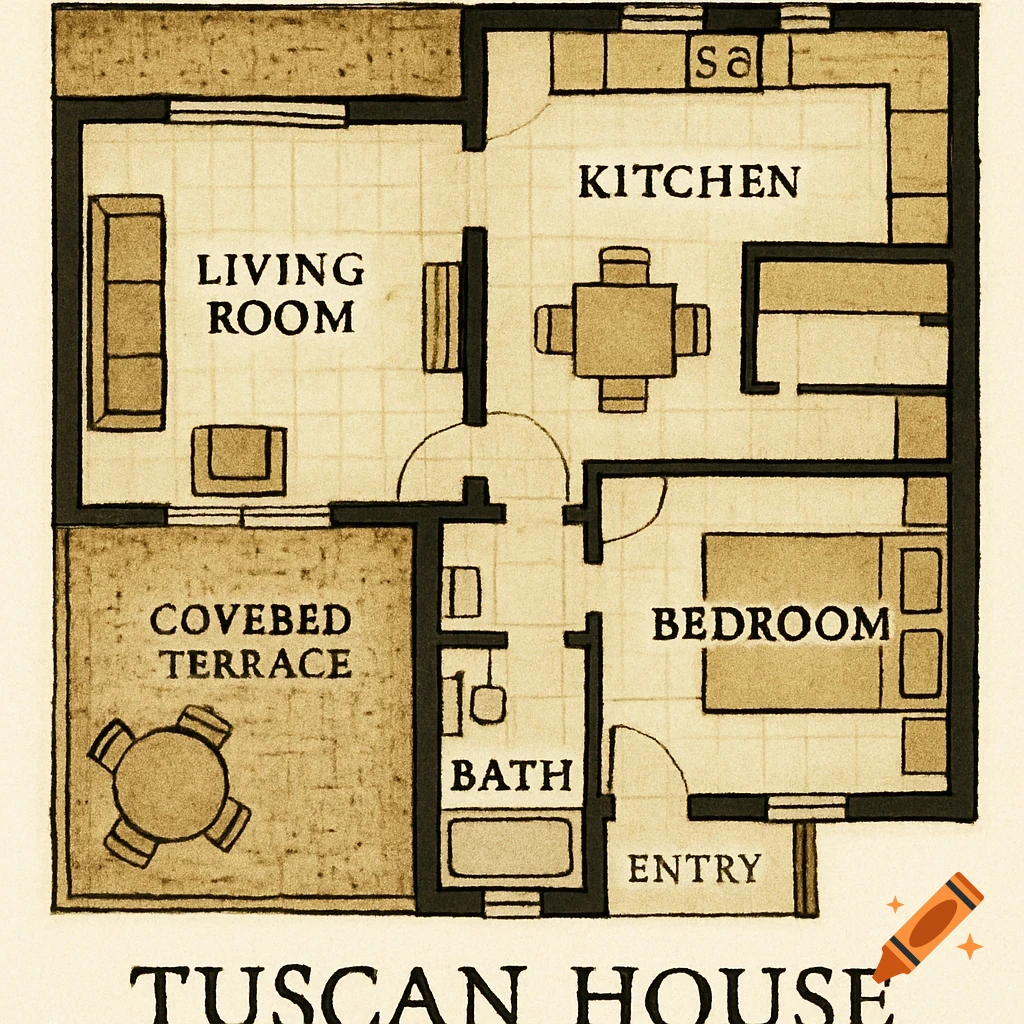
A schematic drawing of a Tuscan house floor plan showing rooms like living room, kitchen, bedroom, bath, and a terrace.
Zoom-Aktion
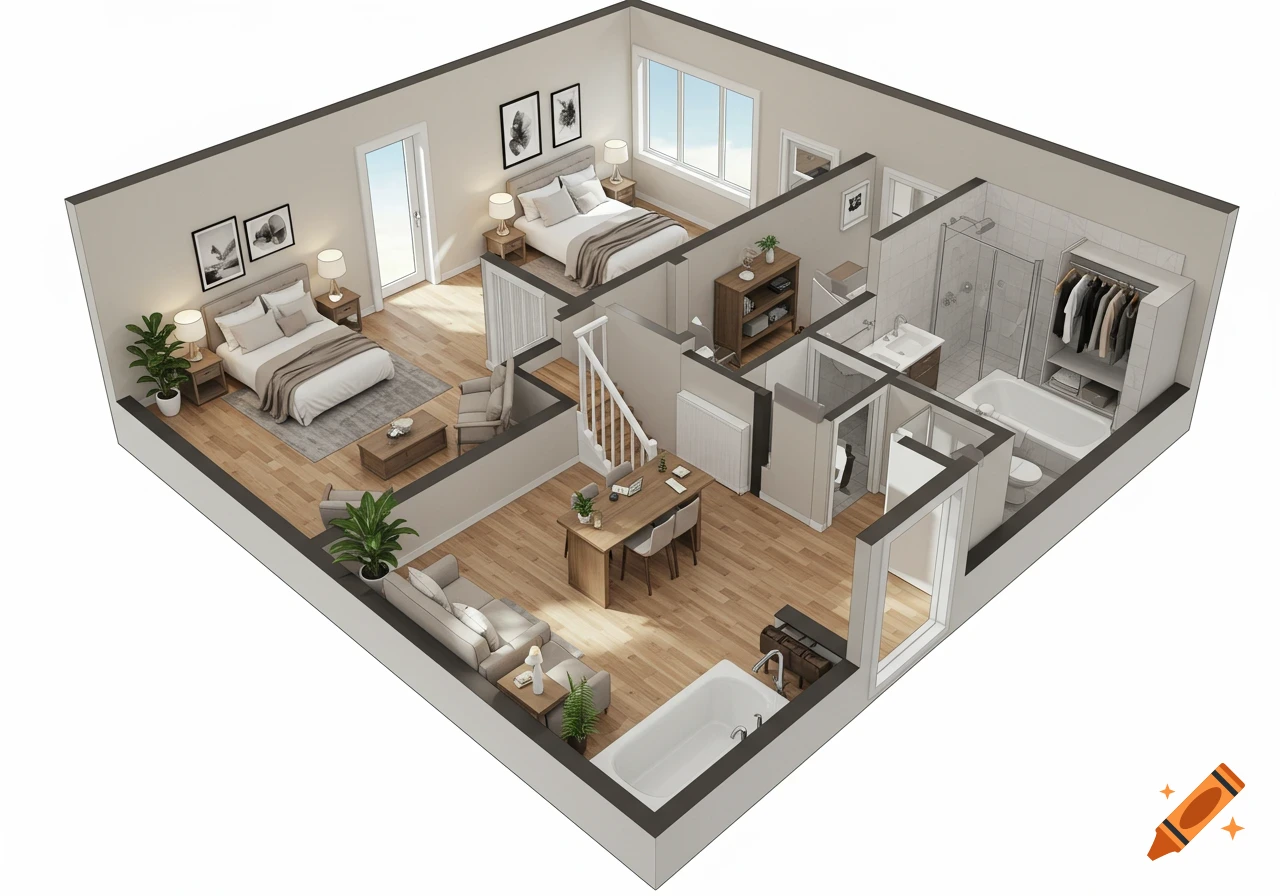
A 3D rendering of a floor plan showing two bedrooms, a living area, dining area, and two bathrooms.
Zoom-Aktion
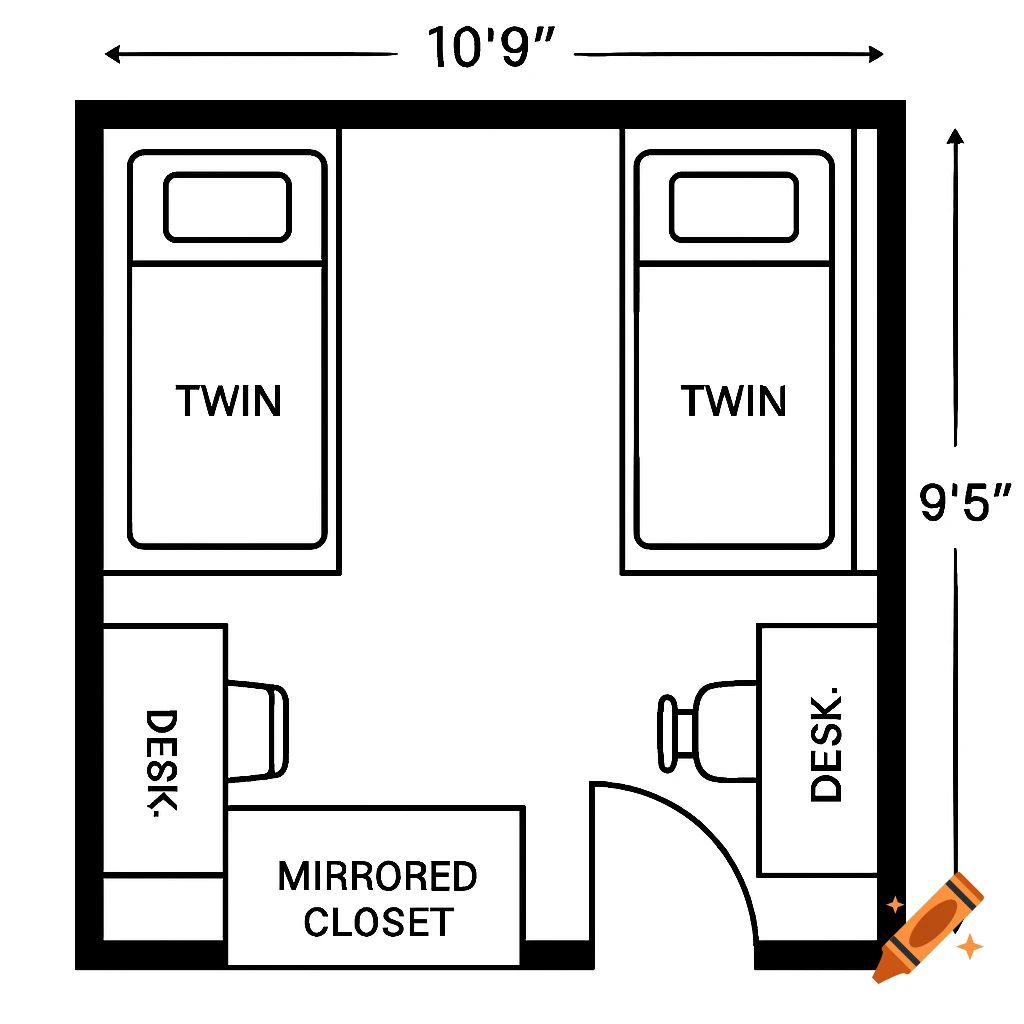
Overhead diagram of a room layout with dimensions 10'9'' x 9'5'', two twin beds, two desks, and a mirrored closet.
Zoom-Aktion
Illustrated floor plan of a villa showing a bedroom, bathroom, kitchen, and pool.
Zoom-Aktion
A floor plan showing a bedroom, bath, kitchen, and living room with dimensions.
Zoom-Aktion
Floor plan drawing of a house on graph paper, labeling rooms like living room, kitchen, bedrooms, and bath.
Zoom-Aktion

Watercolor illustration of a tiny home floor plan showing a bedroom, kitchen, and dimensions.
Zoom-Aktion
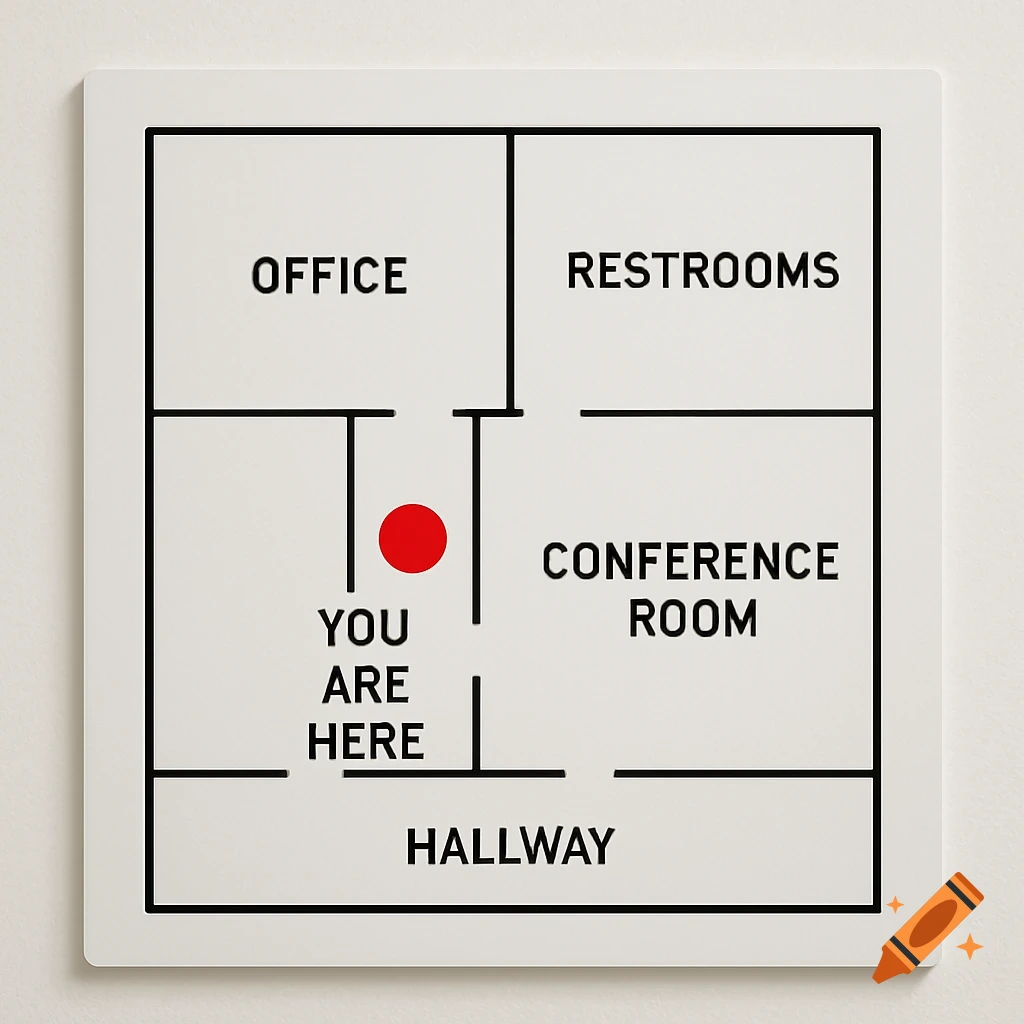
A simple white map of a building layout on a wall with a red dot indicating 'You Are Here'. Rooms include Office, Restrooms, Conference Room, and Hallway.
Zoom-Aktion

Black and white floor plan of a bunker with rooms labelled.
Zoom-Aktion
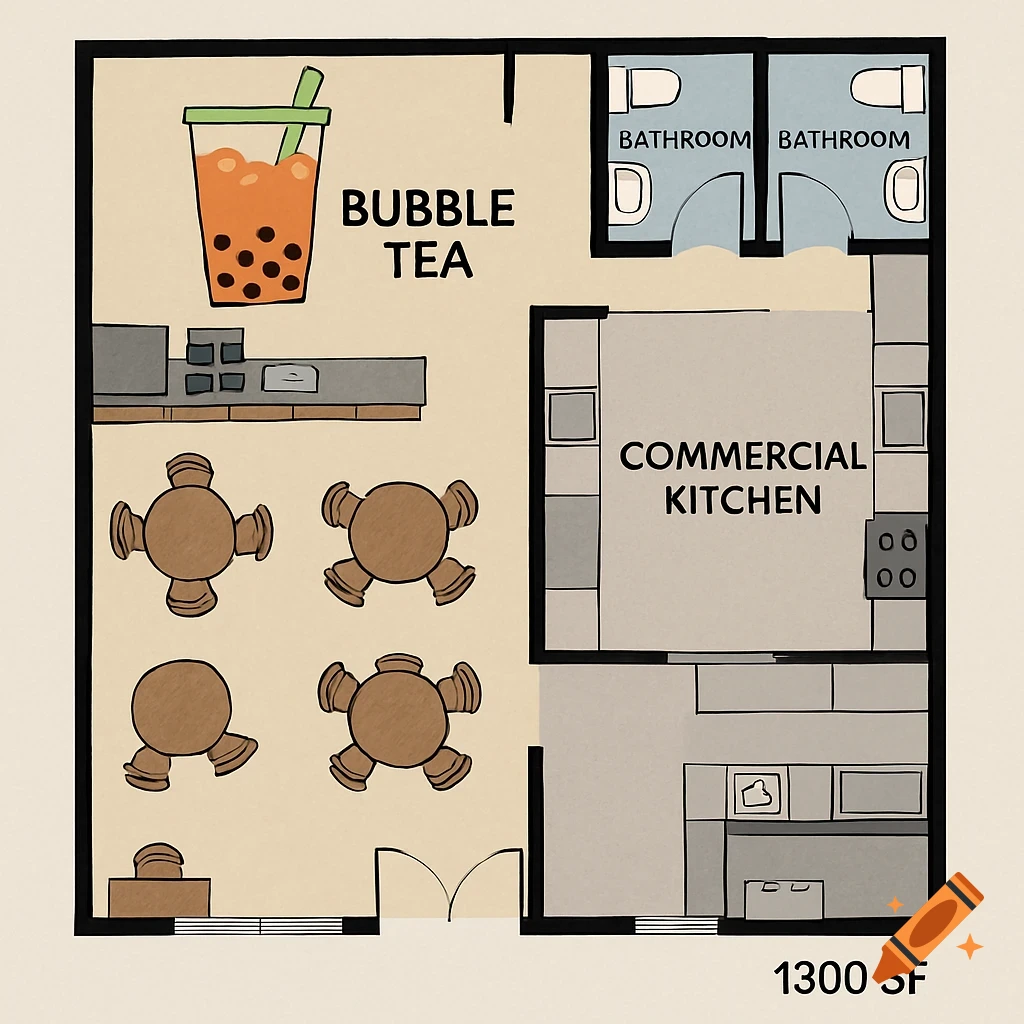
Illustration of a bubble tea shop floor plan showing a seating area, commercial kitchen, and two bathrooms, labeled 1300 SF.
Zoom-Aktion
A blueprint floor plan of a house with rooms labeled on a blue grid background.
Zoom-Aktion
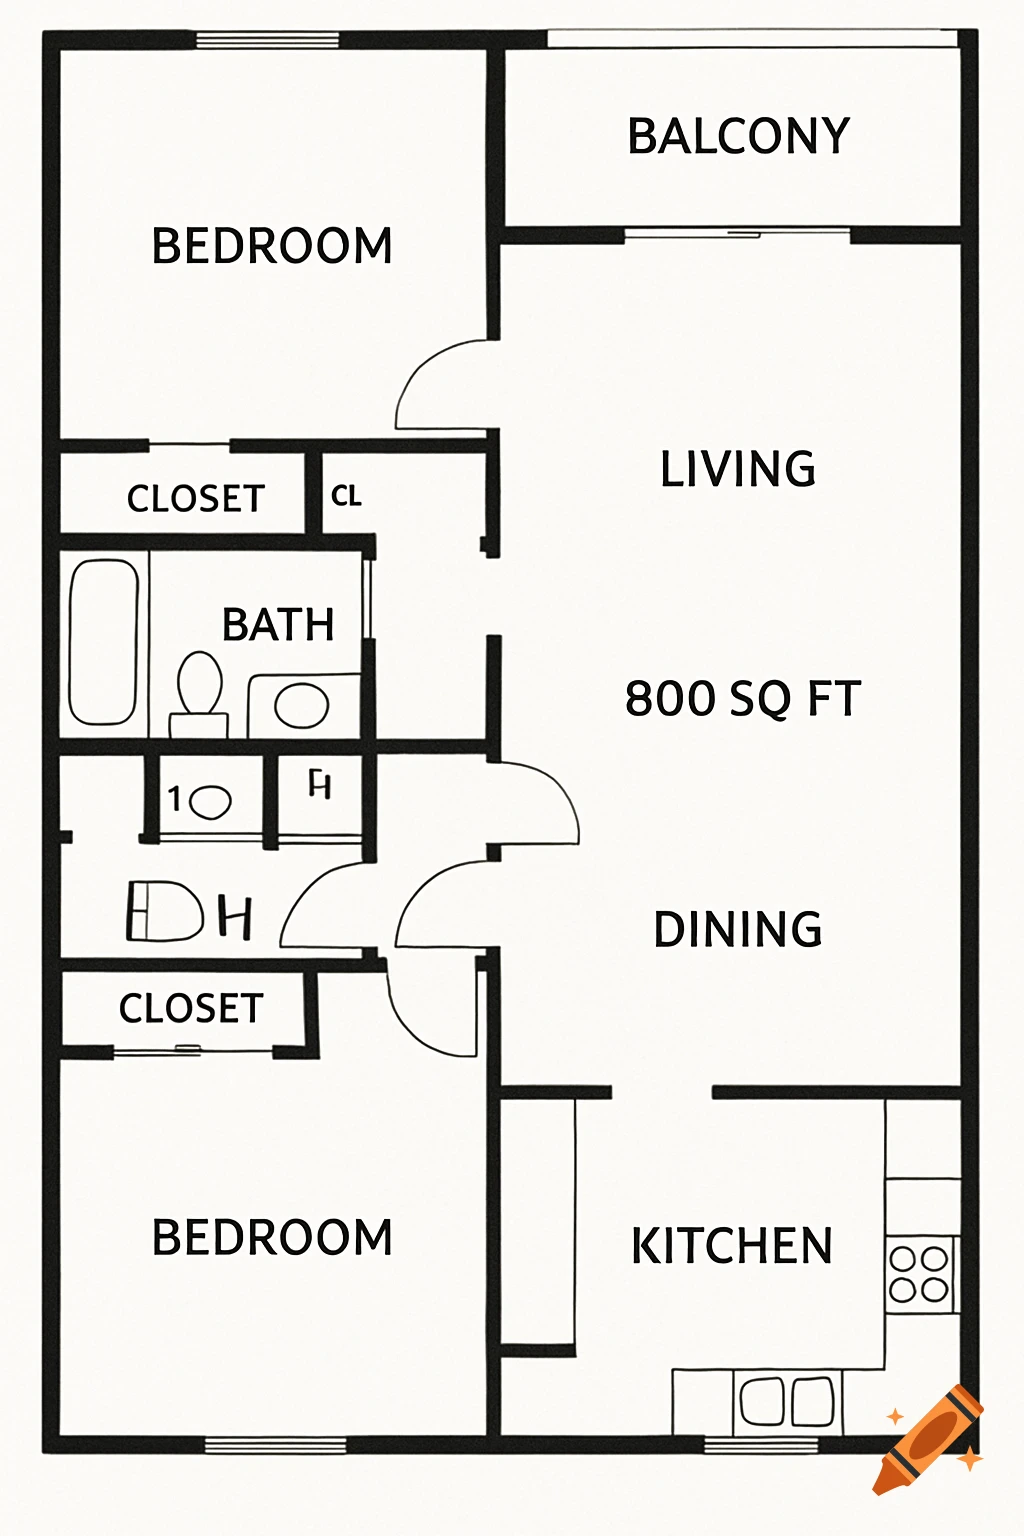
A black and white floor plan drawing for an 800 sq ft apartment with two bedrooms, 1.5 bathrooms, a kitchen, living area, dining area, closets, and a balcony.
Zoom-Aktion
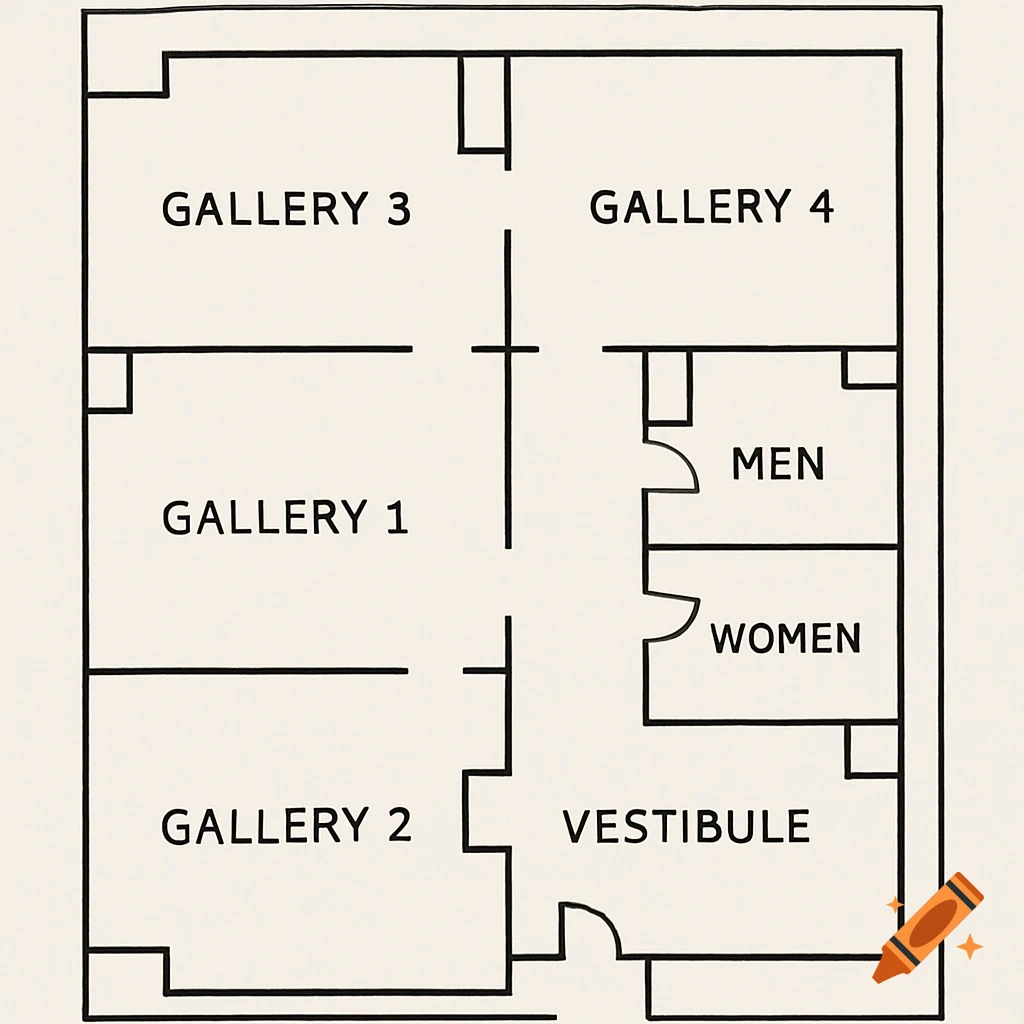
A line drawing of a museum floor plan showing galleries, vestibule, and restrooms.
Zoom-Aktion
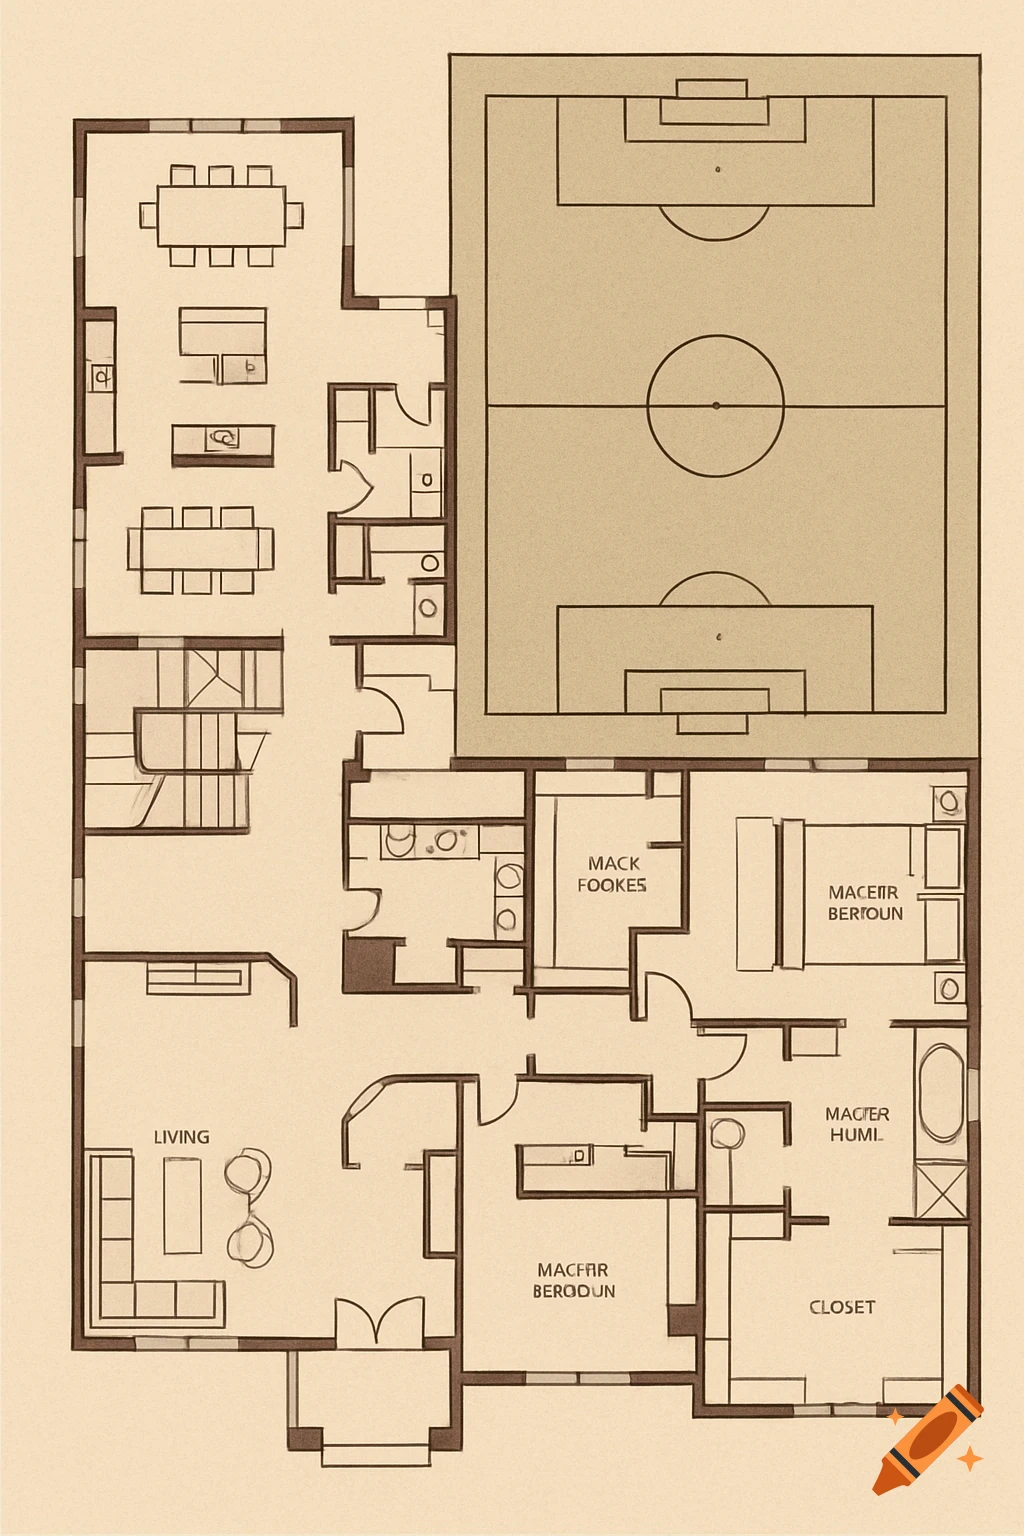
A floor plan of a mansion featuring a living area, bedrooms, and an attached soccer field.
Zoom-Aktion
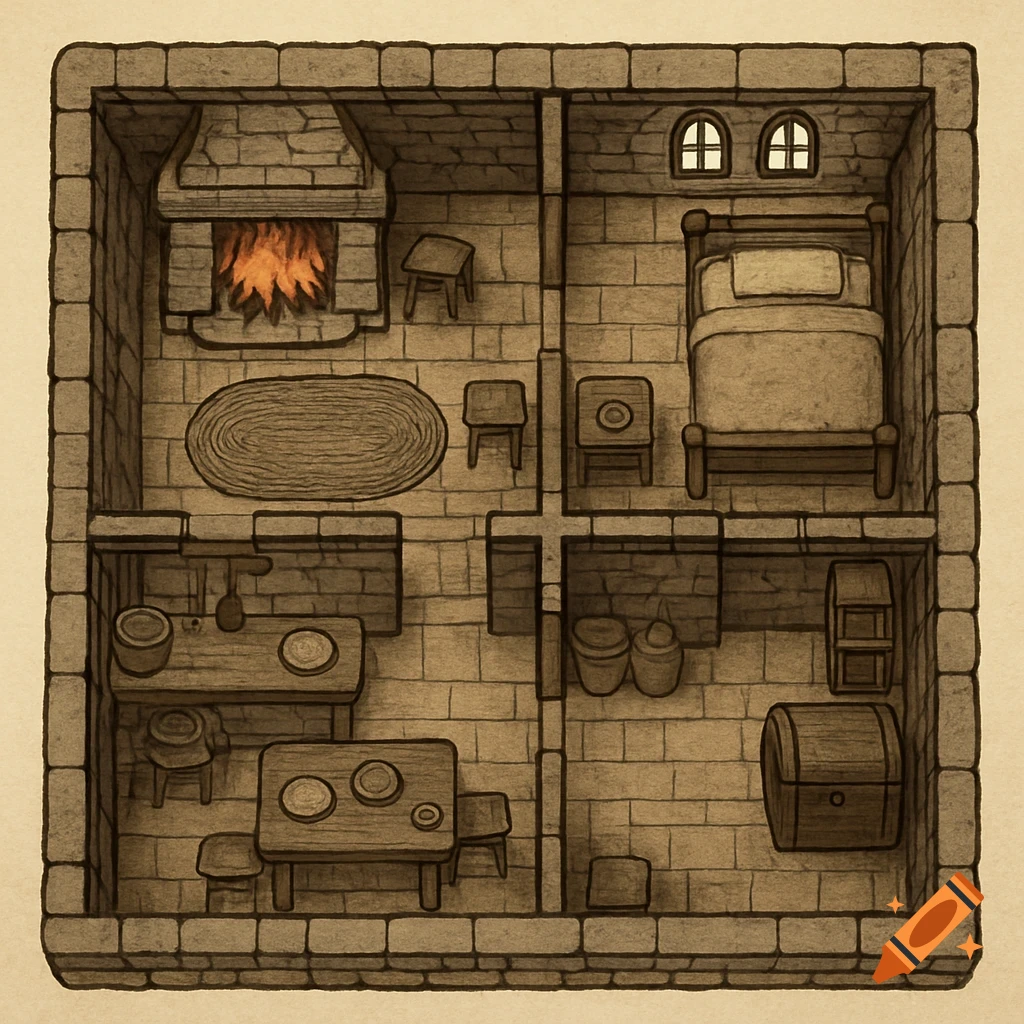
Top-down view of a medieval house floor plan with furniture.
Zoom-Aktion
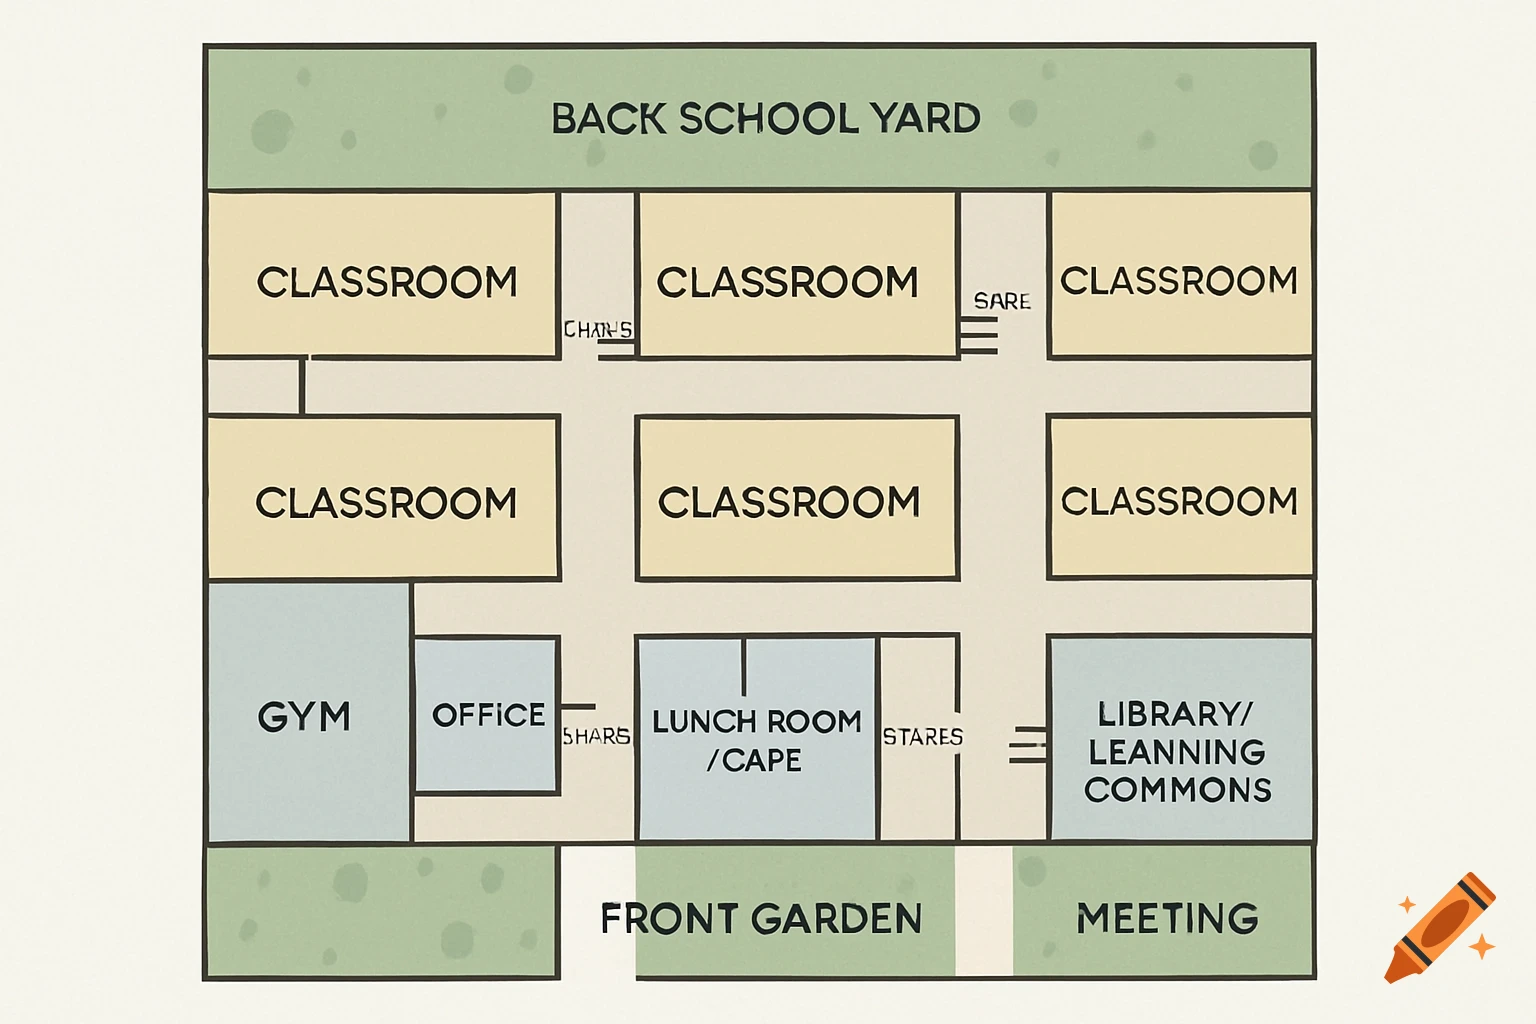
Top-down view floor plan layout of a school building
Zoom-Aktion
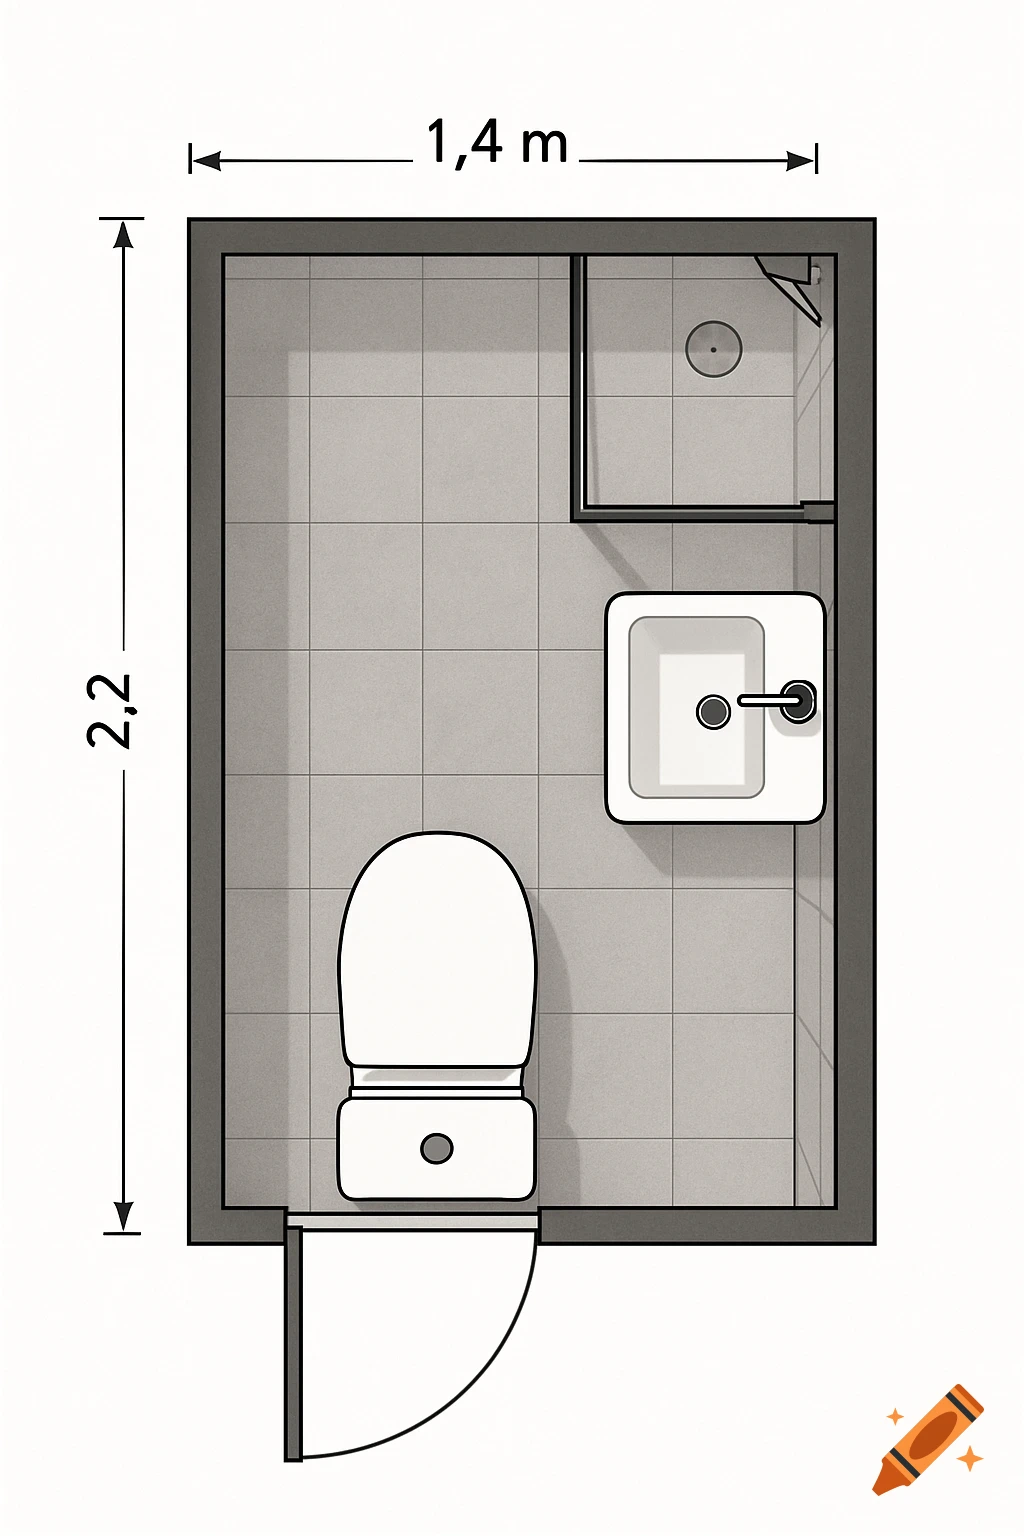
Top-down view of a small bathroom floor plan with toilet, sink, shower, and dimensions 1.4m x 2.2m.
Zoom-Aktion
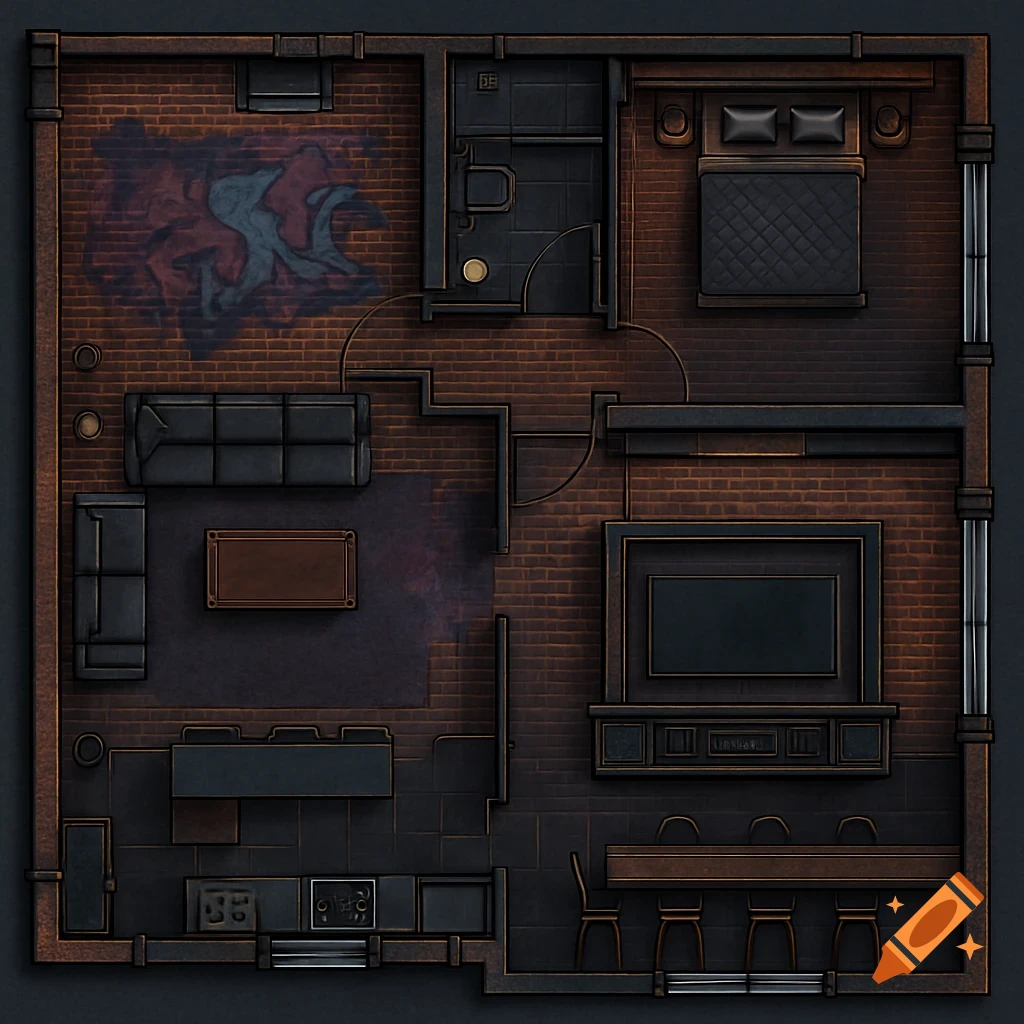
Top-down view of an industrial modern apartment floor plan with living room, kitchen, bedroom, and bathroom.
Zoom-Aktion
Black and white floor plan diagram of a house showing rooms and dimensions.
Zoom-Aktion
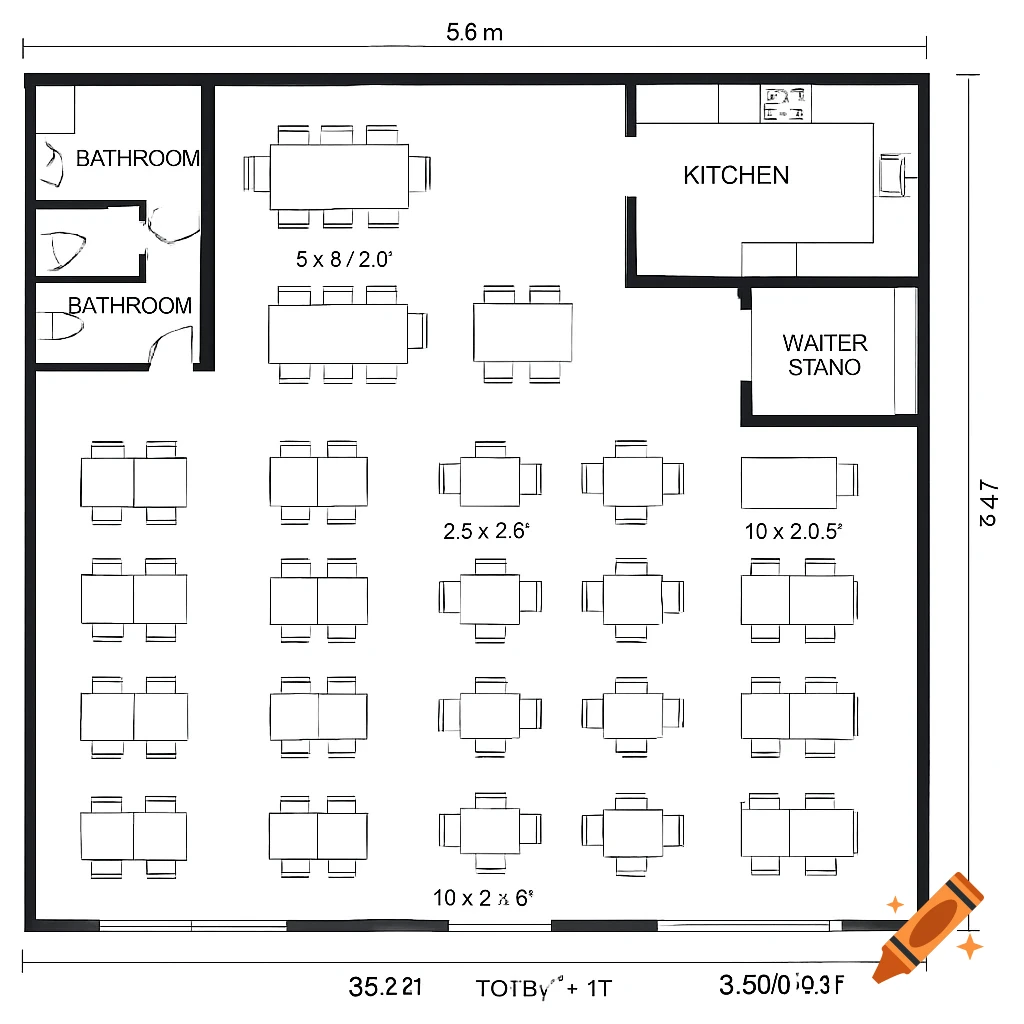
A black and white floor plan of a restaurant layout showing tables, bathrooms, a kitchen, and text labels.
Zoom-Aktion
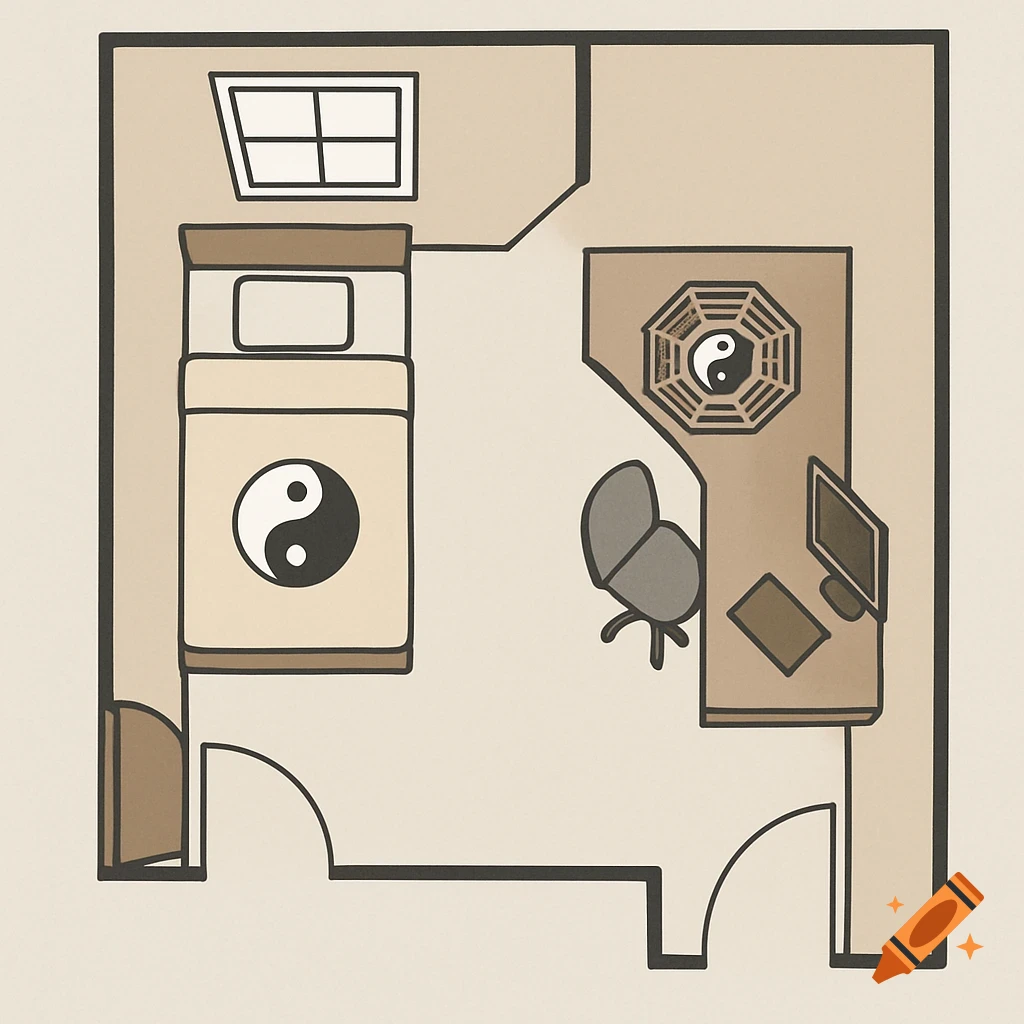
Top-down drawing of an L-shaped room floor plan with a bed, desk, and Yin Yang symbols.
Zoom-Aktion
Line drawing of a barbershop floor plan
Zoom-Aktion
Blueprint floor plan of a large estate with rooms like bedrooms, baths, ballroom, kitchen, and theater
Zoom-Aktion
A 2D architectural blueprint of a modern art gallery floor plan with a figure-8 layout.
Zoom-Aktion
Black and white line drawing of a tiny home floor plan with room labels.
Zoom-Aktion
3D isometric view of a modern apartment floor plan with furniture.
Zoom-Aktion
Hand-drawn blueprint illustration of a large building floor plan with multiple rooms, hallways, stairs, and furniture.
Zoom-Aktion
Architectural floor plan and section views of a two-story house with a loft.
Zoom-Aktion
A top-down 3D rendering of a house floor plan showing living rooms, kitchens, and a bedroom.
Zoom-Aktion
An isometric illustrated floor plan of a large apartment with multiple bedrooms, bathrooms, kitchen, dining, living areas, and balconies.
Zoom-Aktion
Isometric view of an apartment floor plan with two bedrooms, two bathrooms, kitchen, living area, dining area, and a balcony.
Zoom-Aktion
Floor plan featuring 2 corridors and 4 rooms, including a master bedroom with attached washroom
Zoom-Aktion
2D floor plan of a 1500 sq ft house with 3 bedrooms, open kitchen, living room, dining area, and balcony
Zoom-Aktion
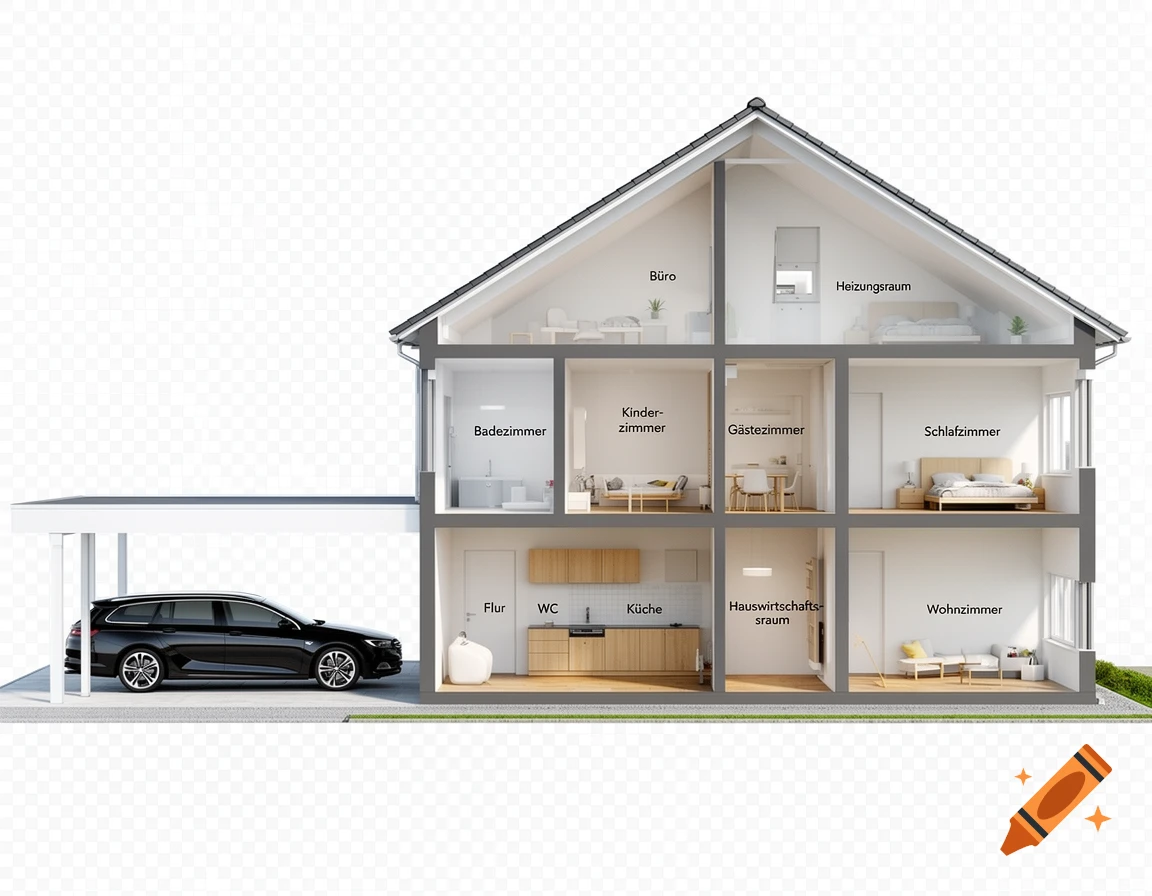
Floor plan of a two-story house with carport, guest room, common bathroom, laundry area, living area, and dining area
Zoom-Aktion
Map of the 1st floor of an office building in the shape of an L, showing offices, toilets, and cafeteria
Zoom-Aktion
Floor plan of fitness facility/health club including reception area, change rooms, warm-up/cool down area, aerobic room, and cardio/endurance area
Zoom-Aktion