A cartoon-style floor plan map of Fazbear Frights, showing the kitchen, stage, restrooms, arcade, security office, entrance, and exits.
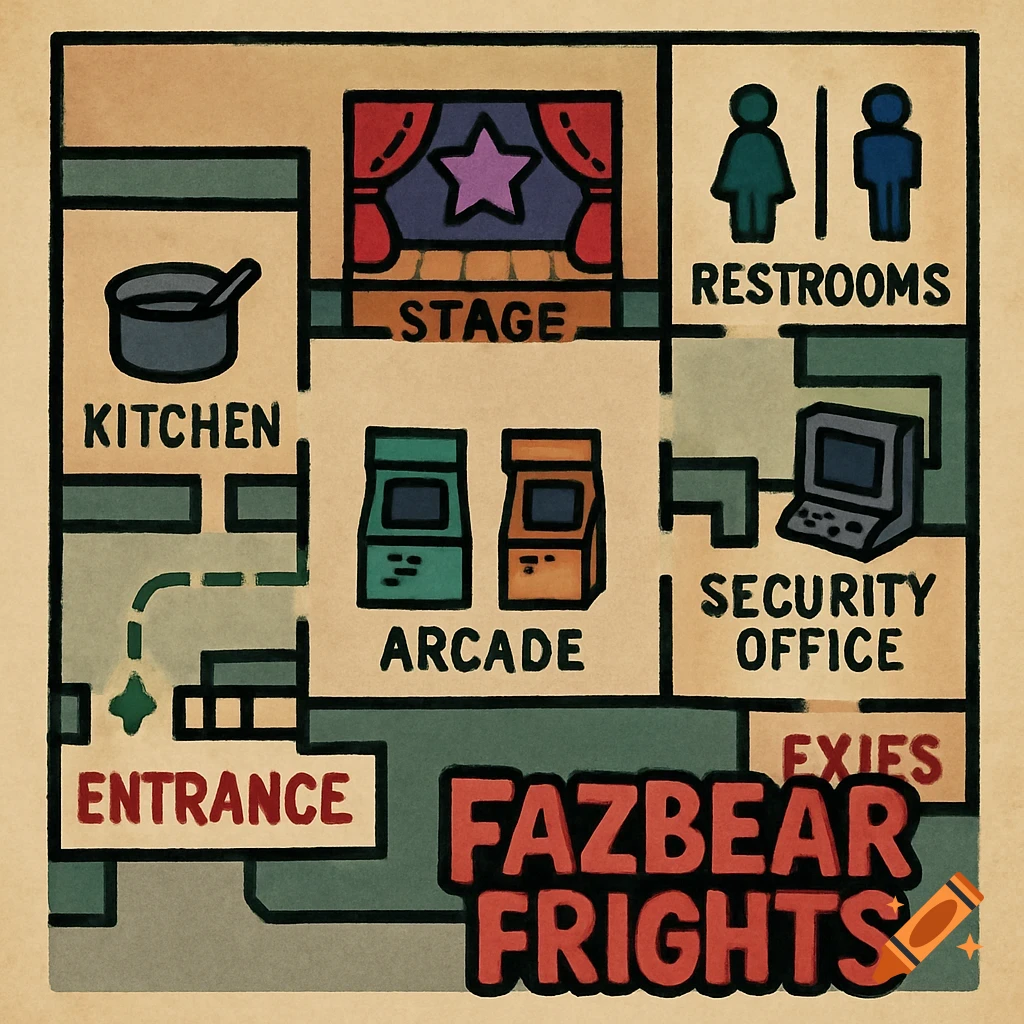
A cartoon-style floor plan map of fazbear frights, showing the entrance with a stage, arcade room, restrooms, kitchen, and exits next to the securtiy office. Mehr sehen
More images like this