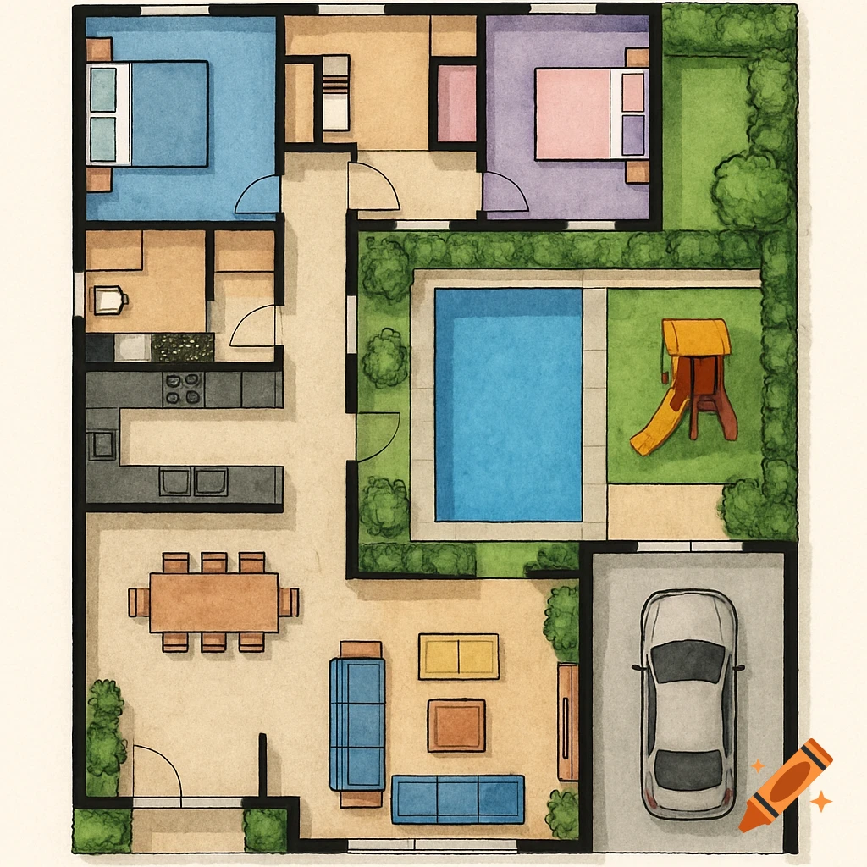
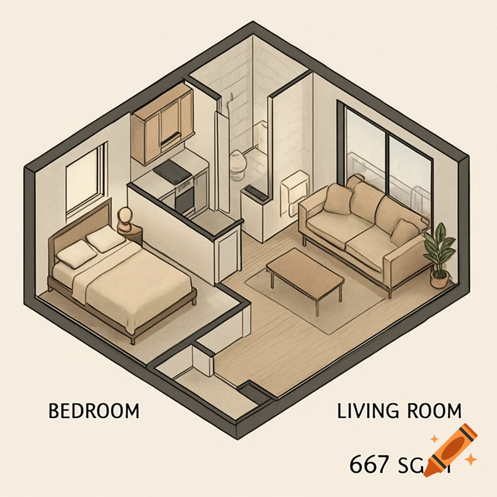
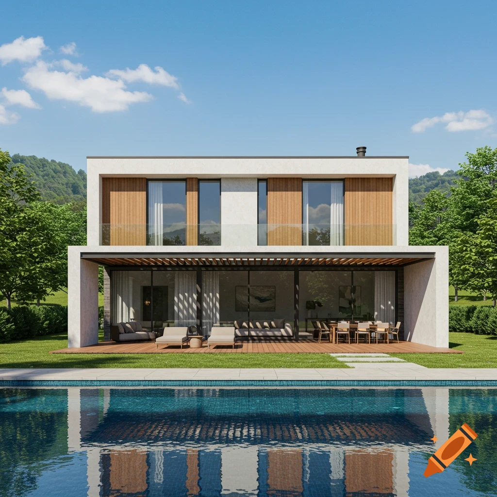
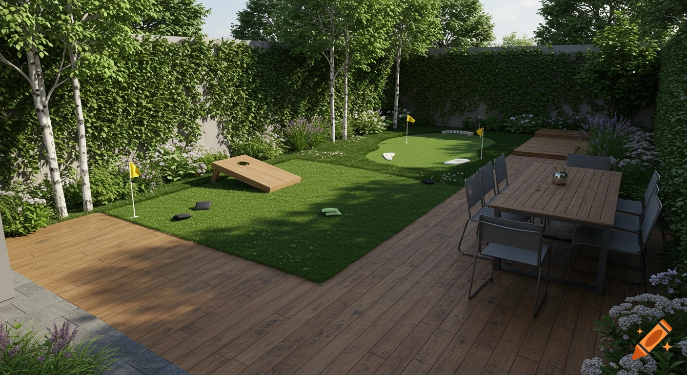
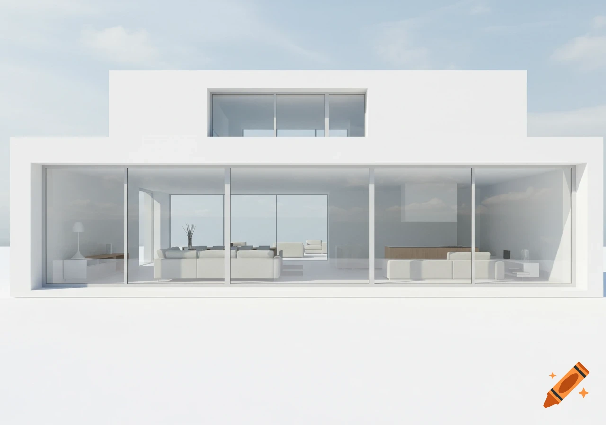

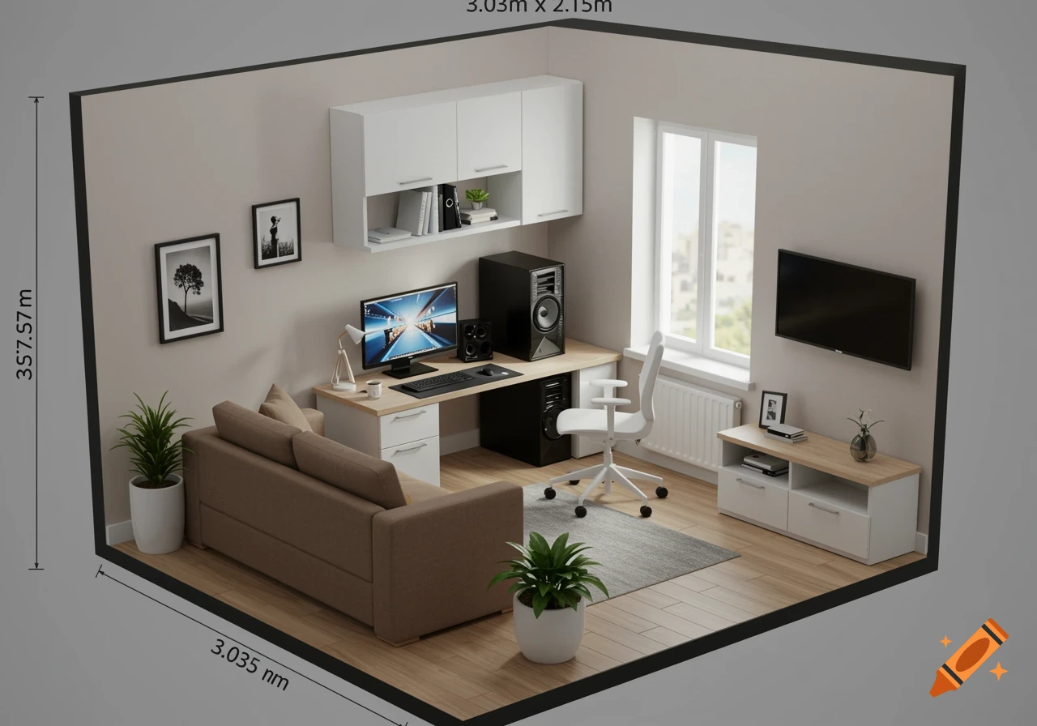
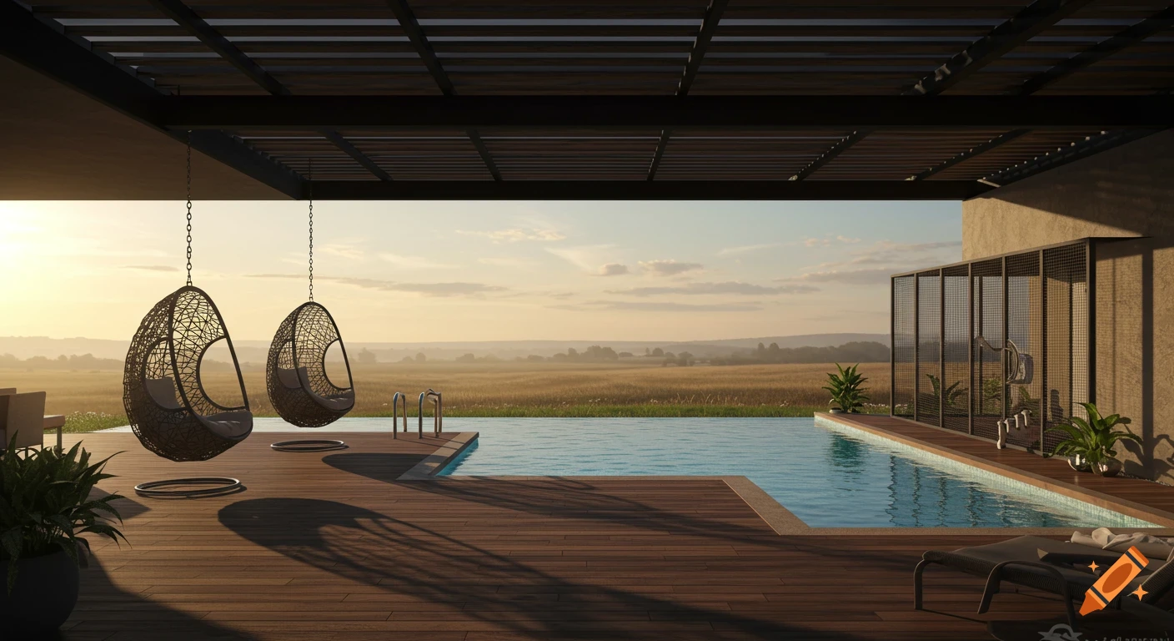
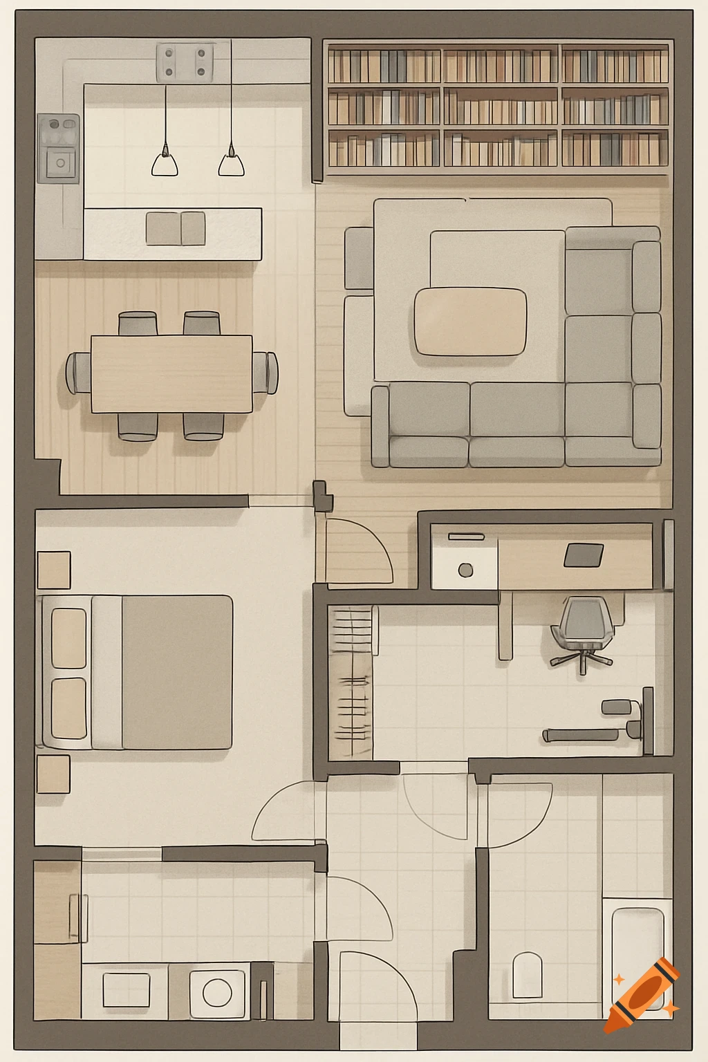
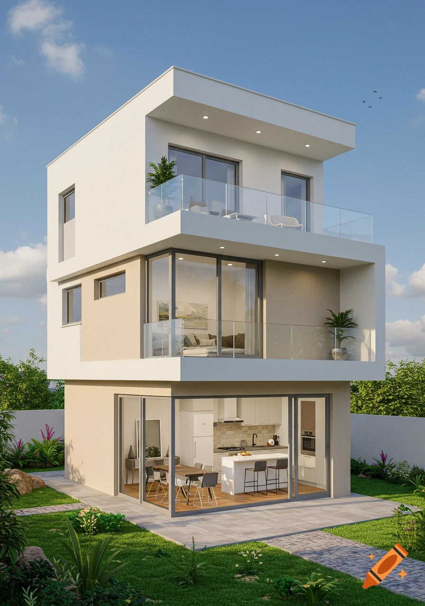
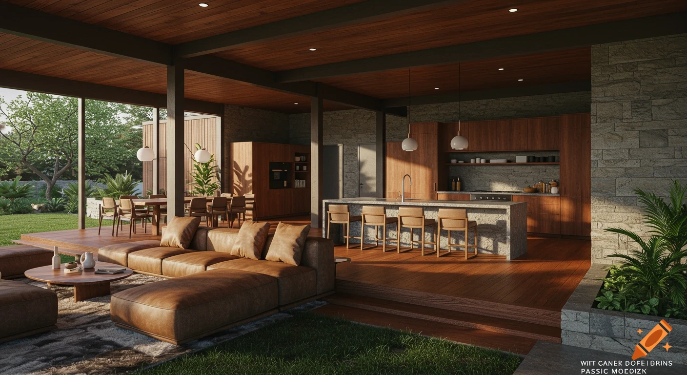
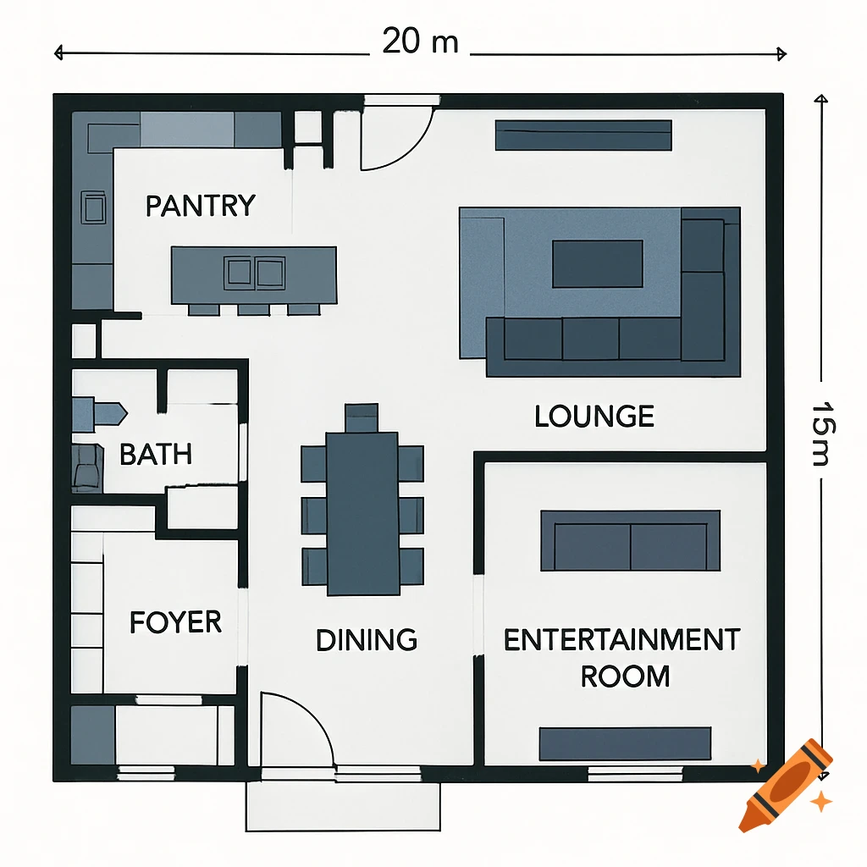
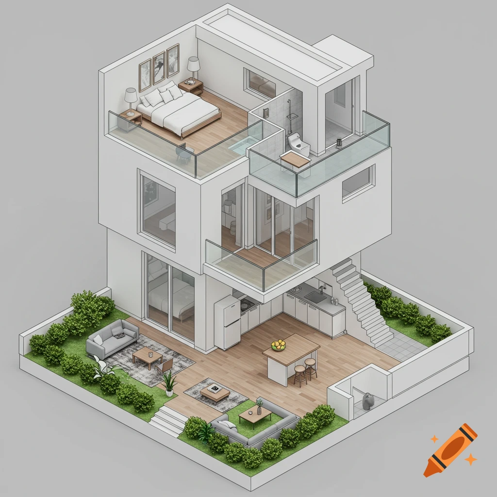
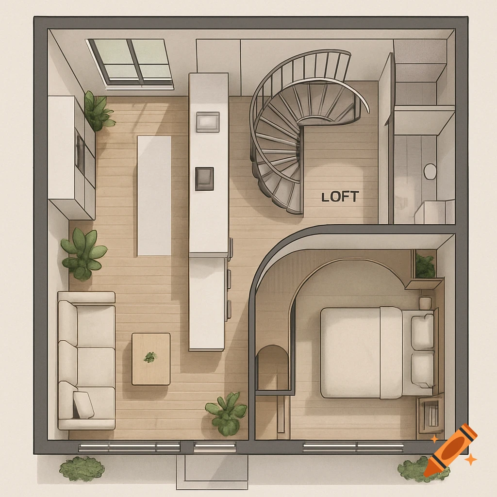
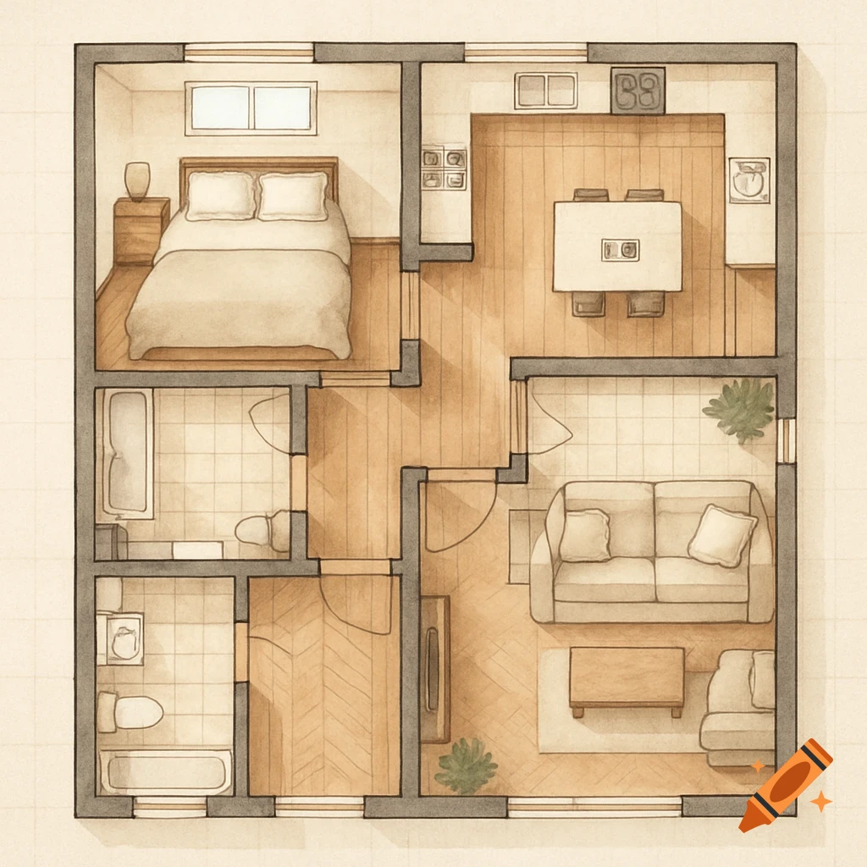
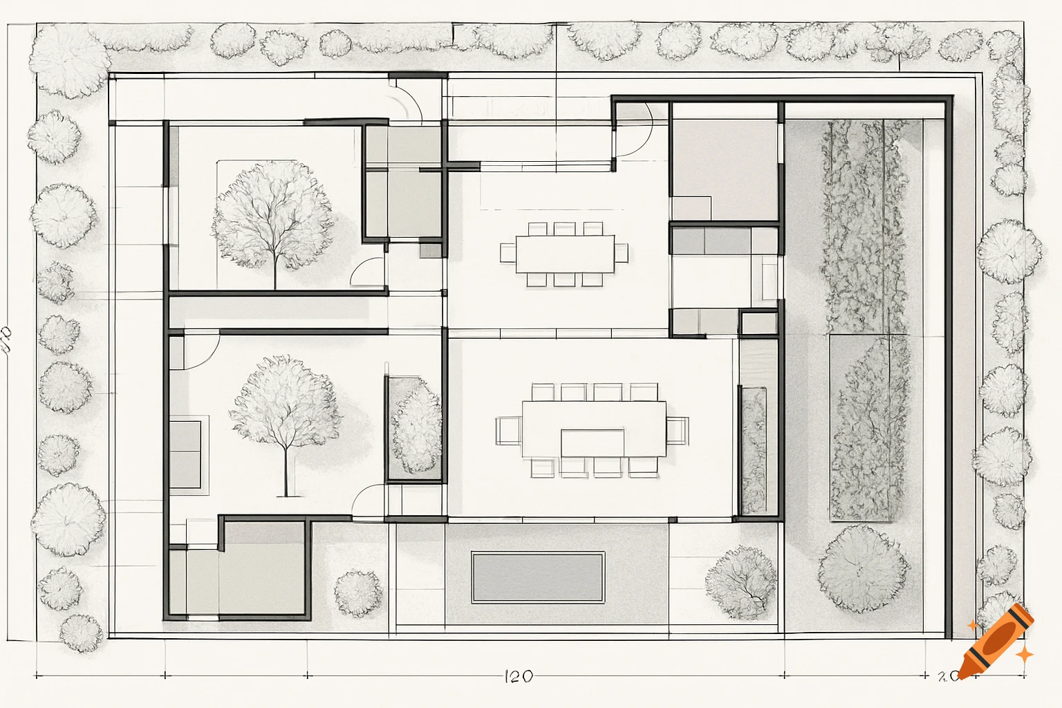
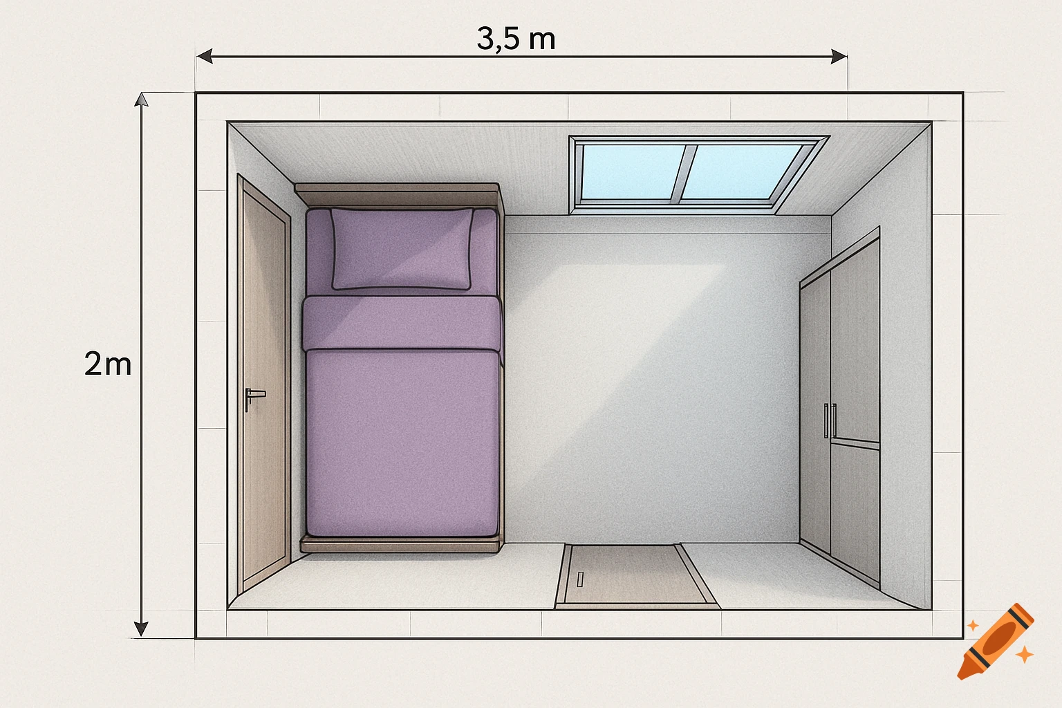
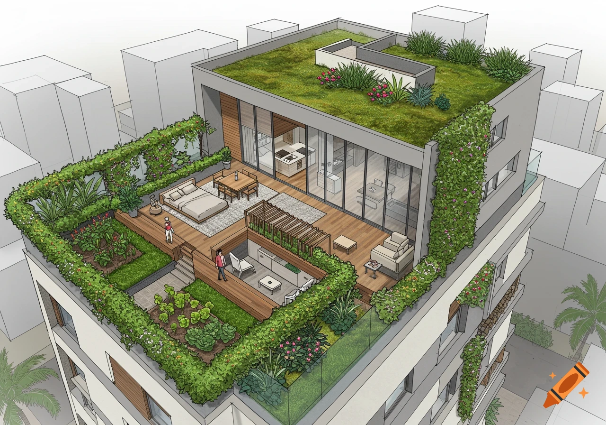
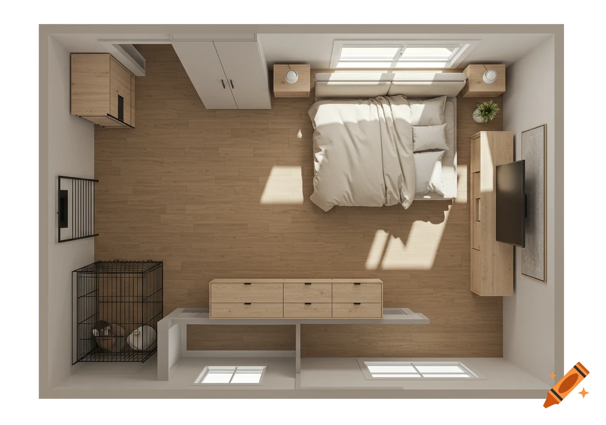
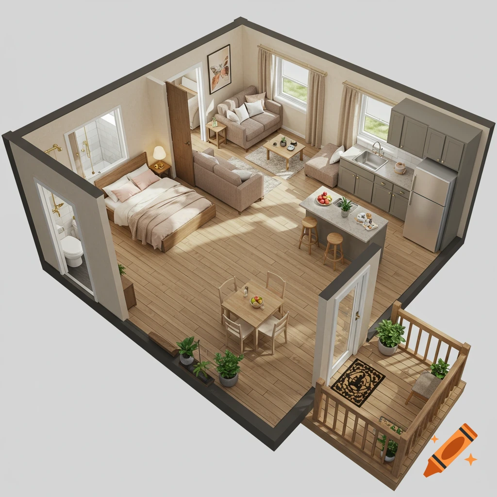
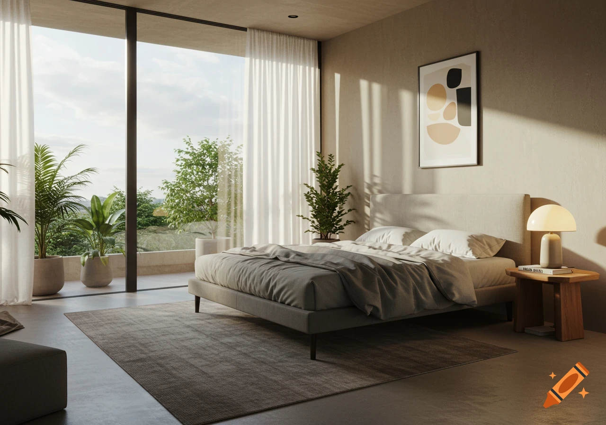
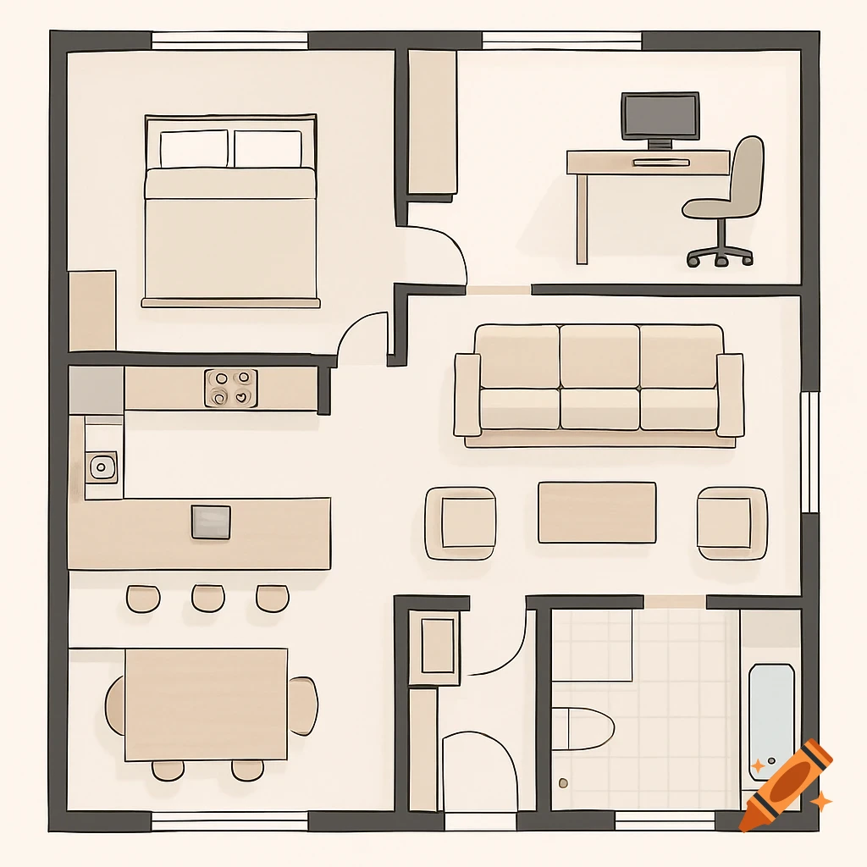

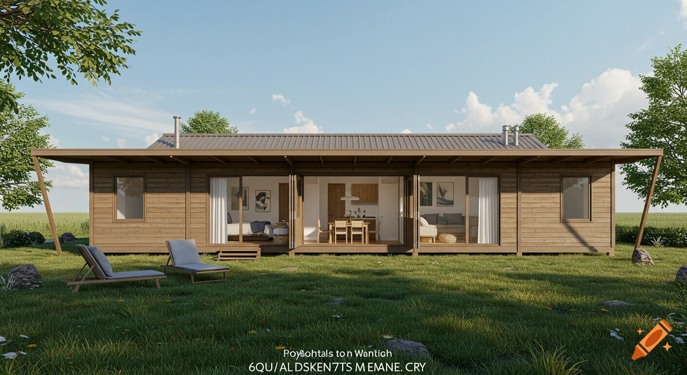
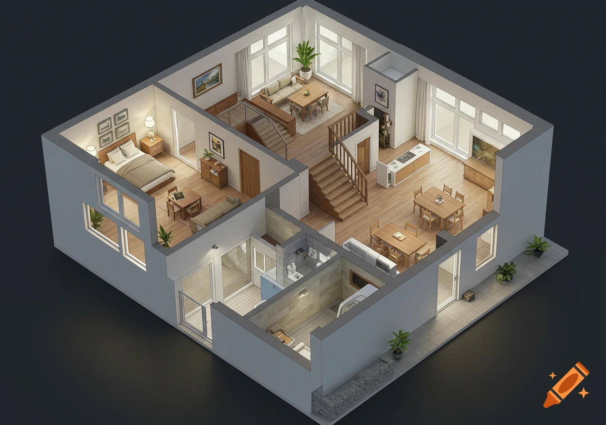
An overhead view of a modern house floor plan with dimensions, featuring an open kitchen, living room, billiard room, and an outdoor garden.

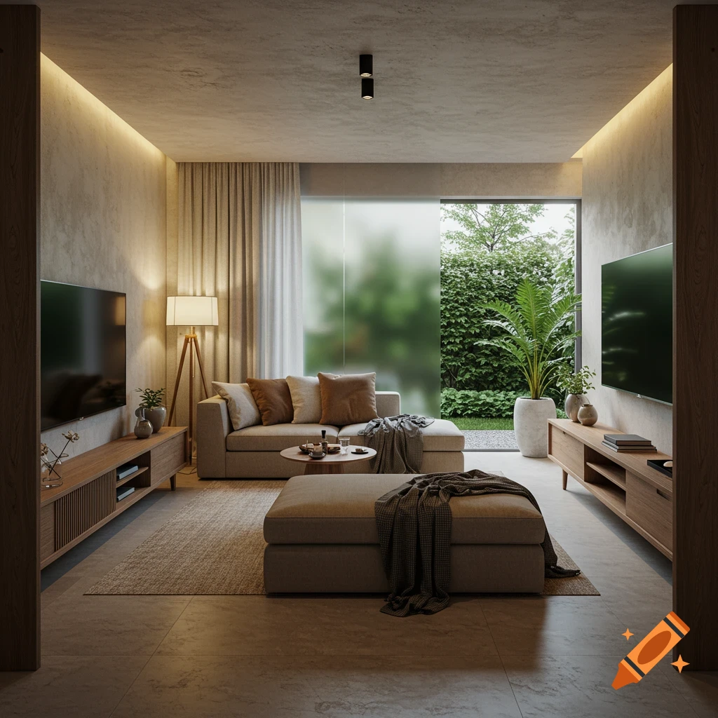
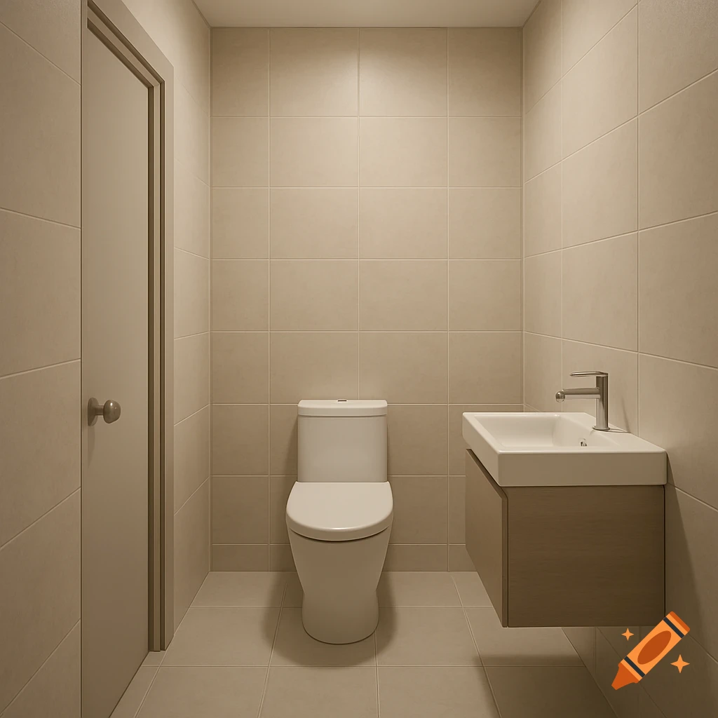
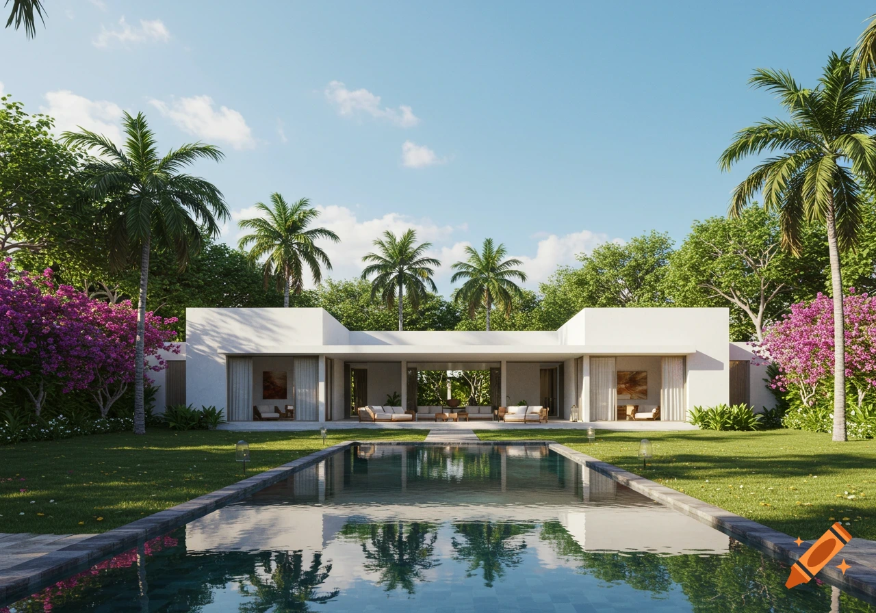
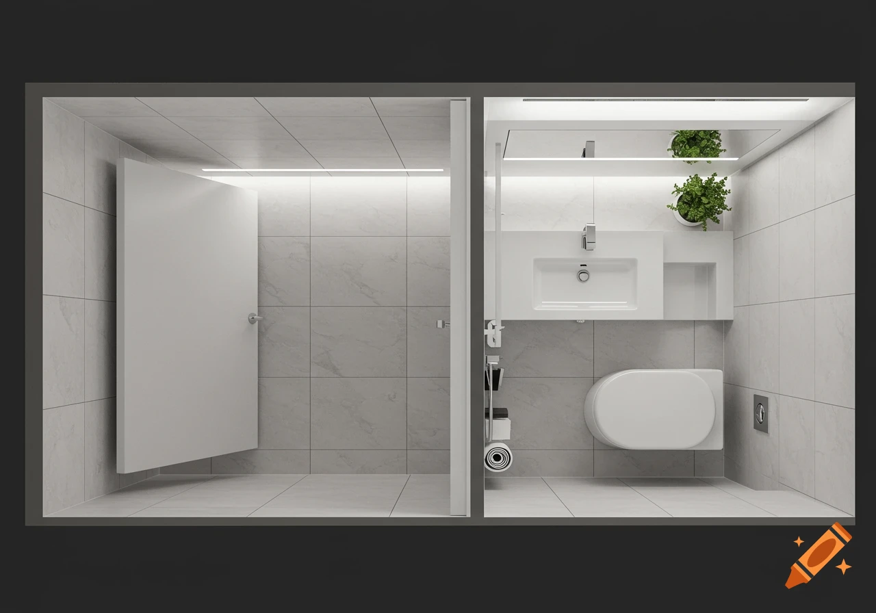
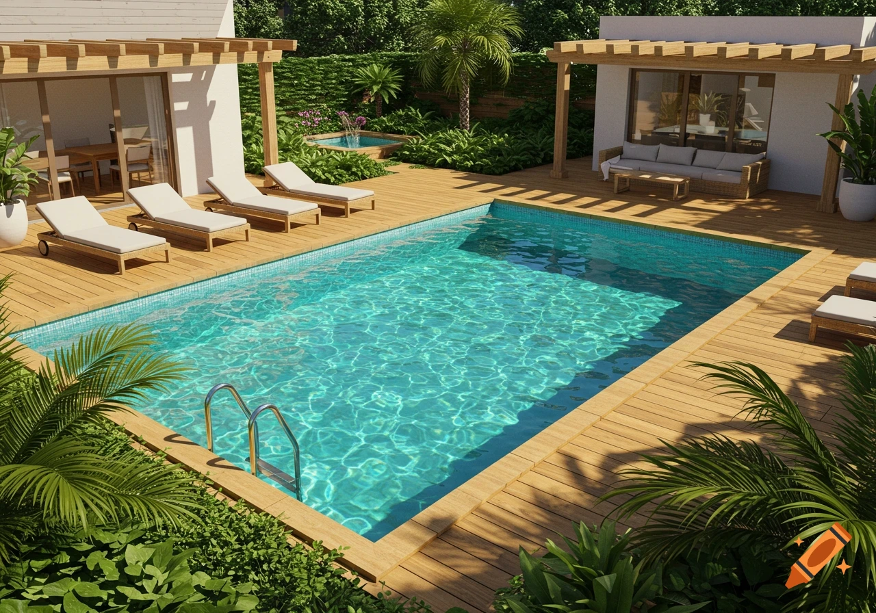
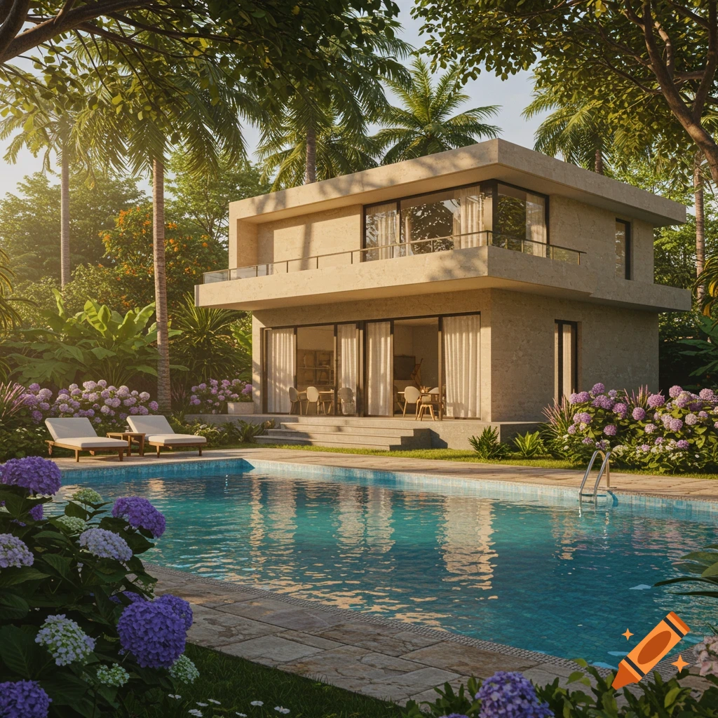
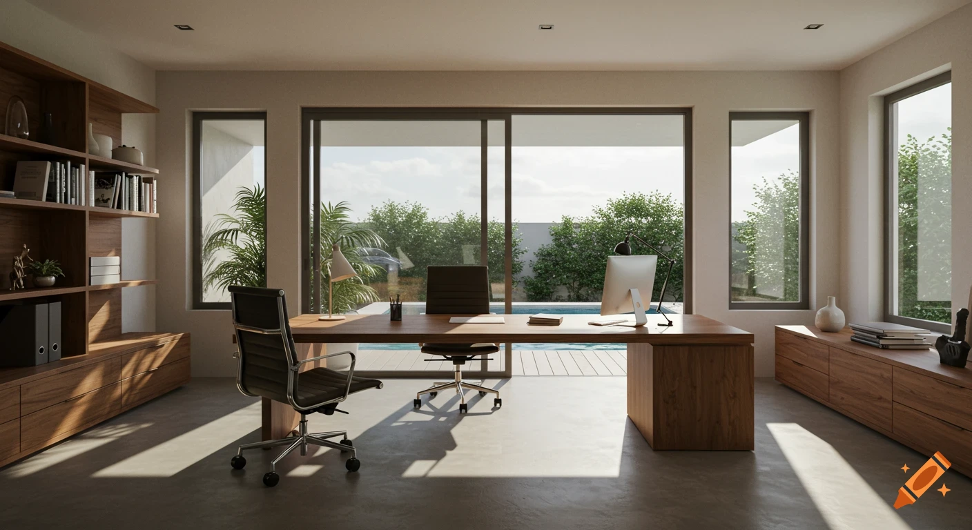
modern house floor plan 10x24 meters, top view, realistic interior layout, west entrance, open kitchen with central island and sink, pantry adjacent, spacious living room facing garden, guest toilet near entrance, home office, billiard room, furniture layout included, minimalist design, soft colors, highly detailed, architectural visualization Mehr sehen
More images like this