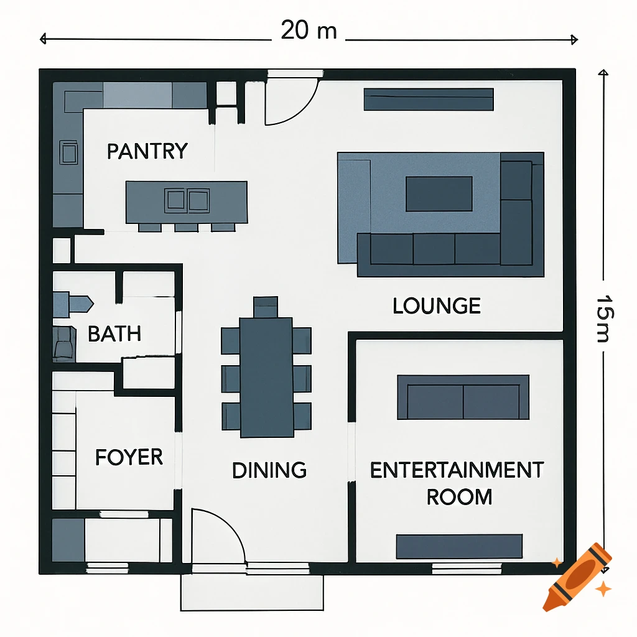
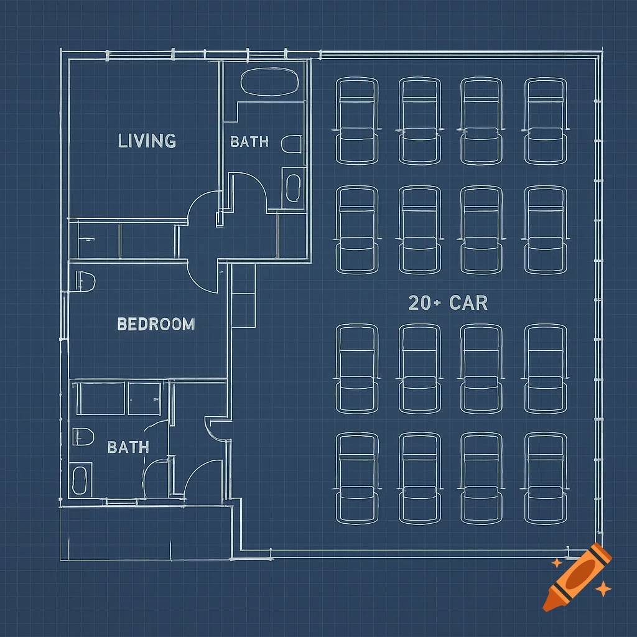
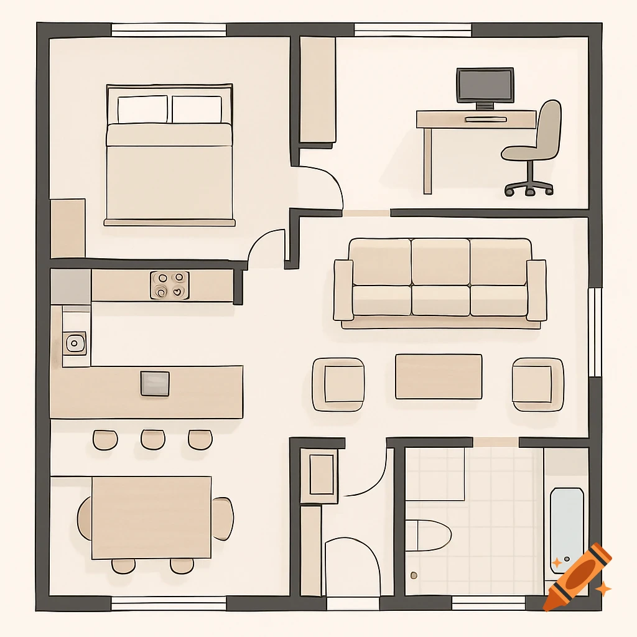
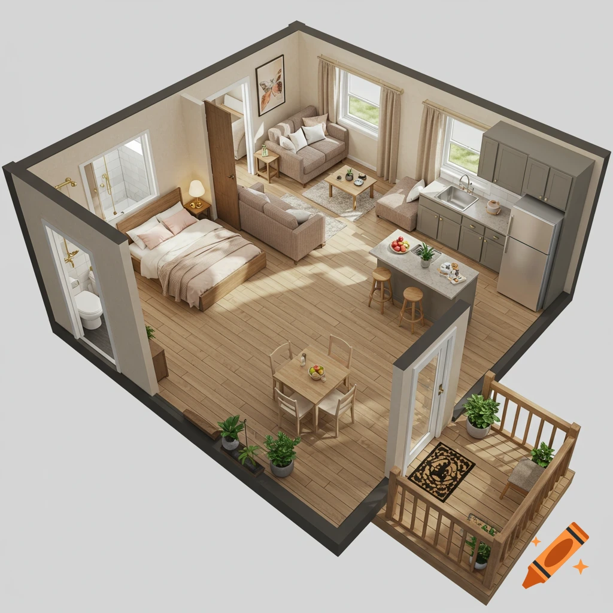
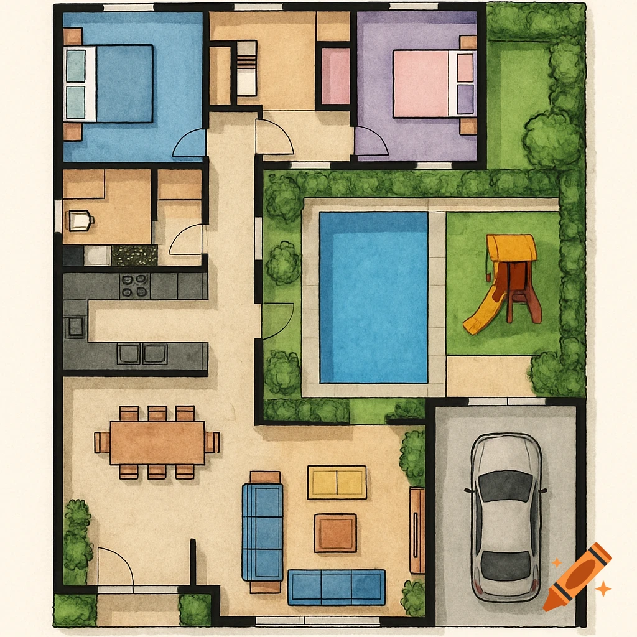
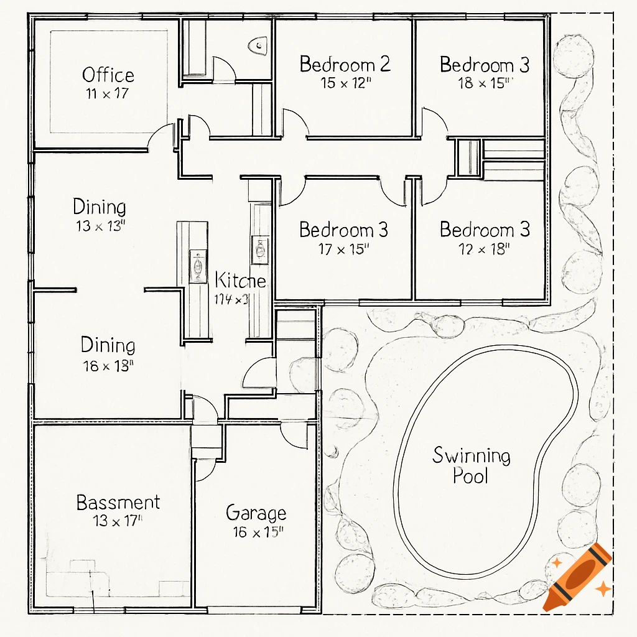
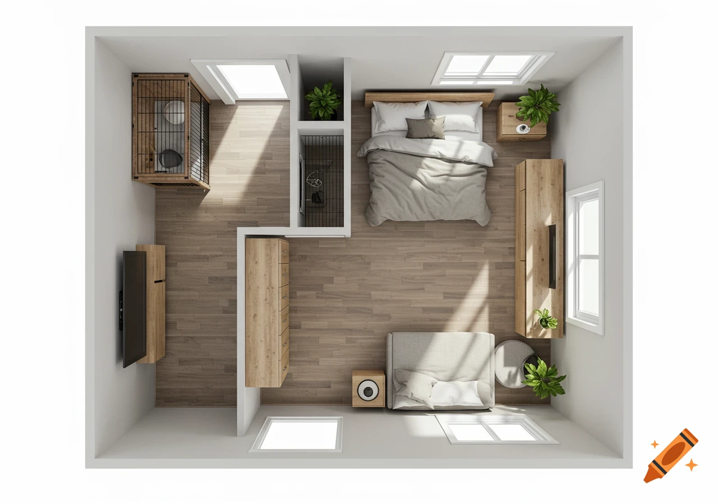
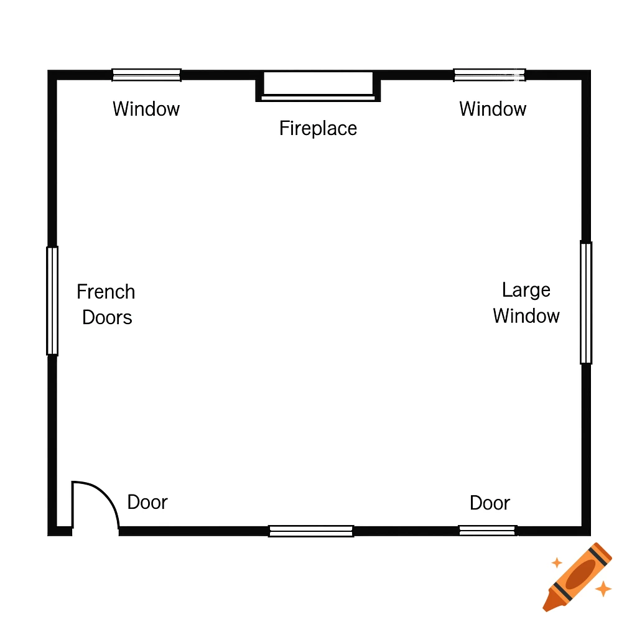
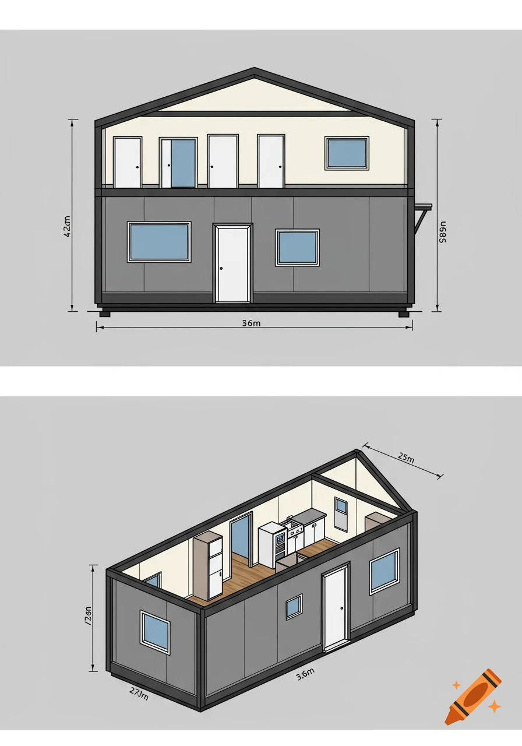
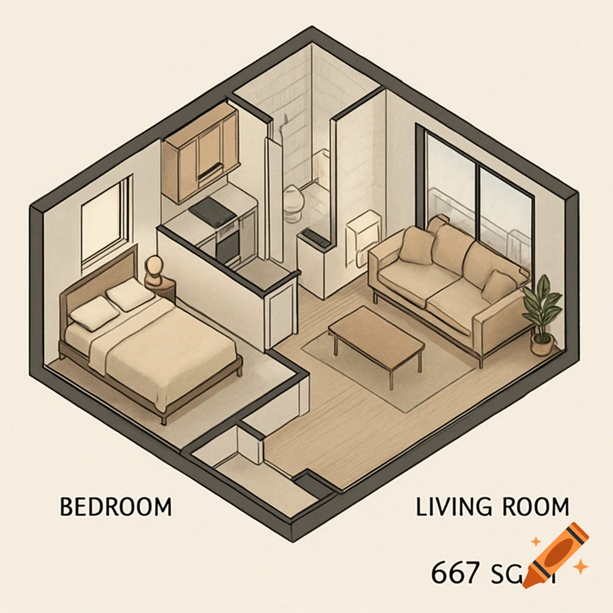
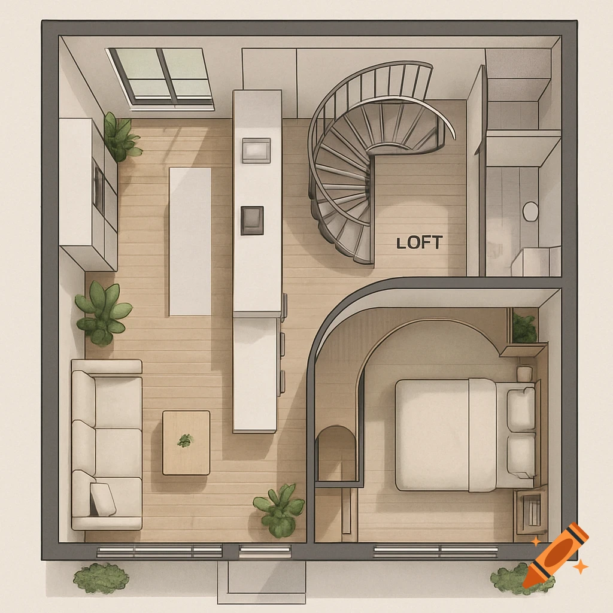
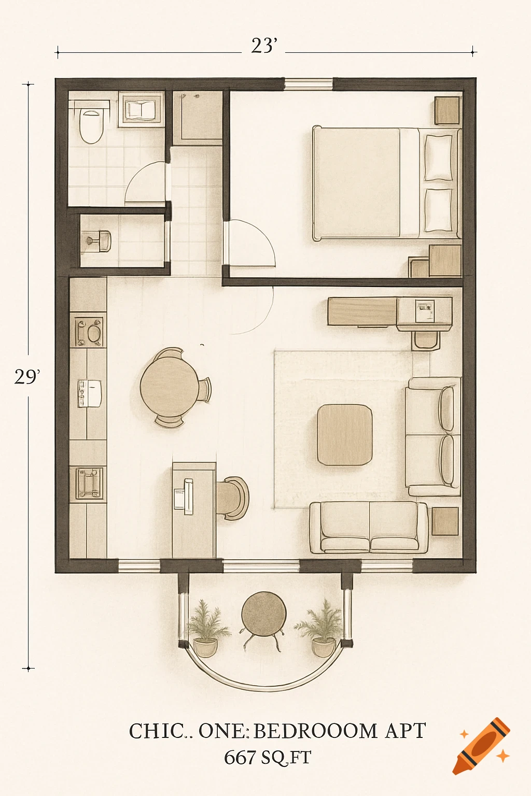
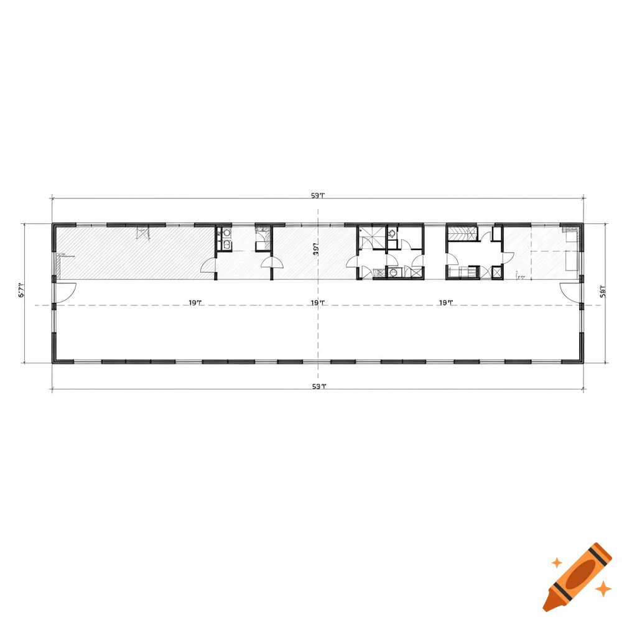
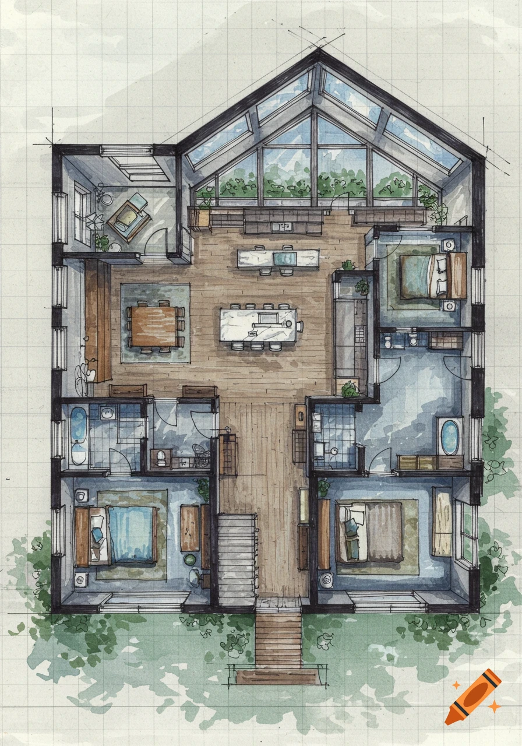
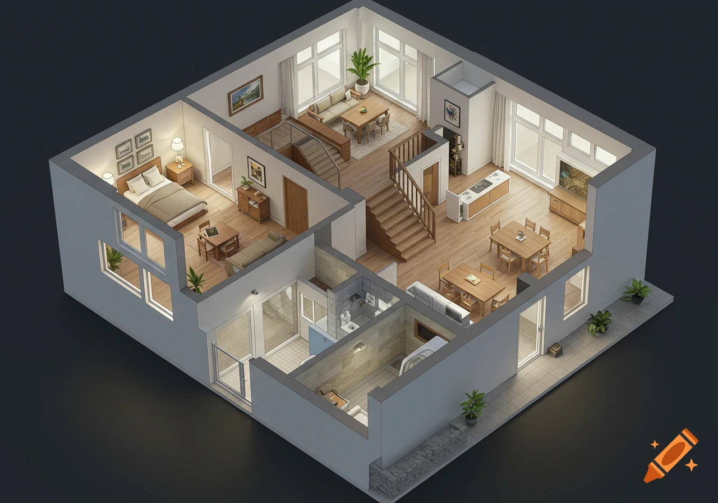
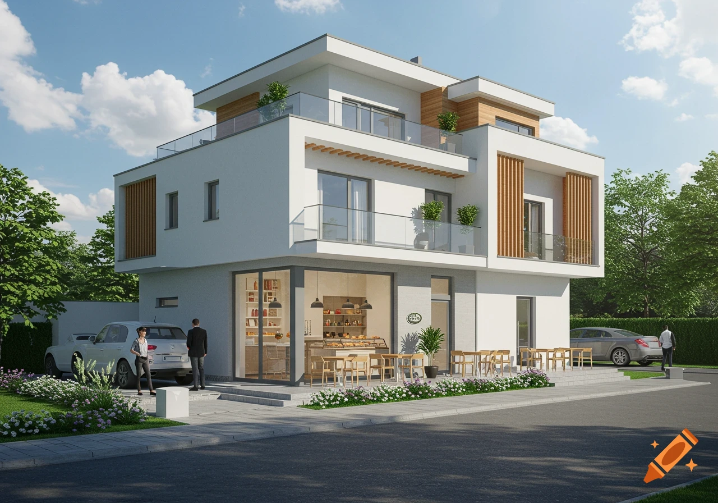
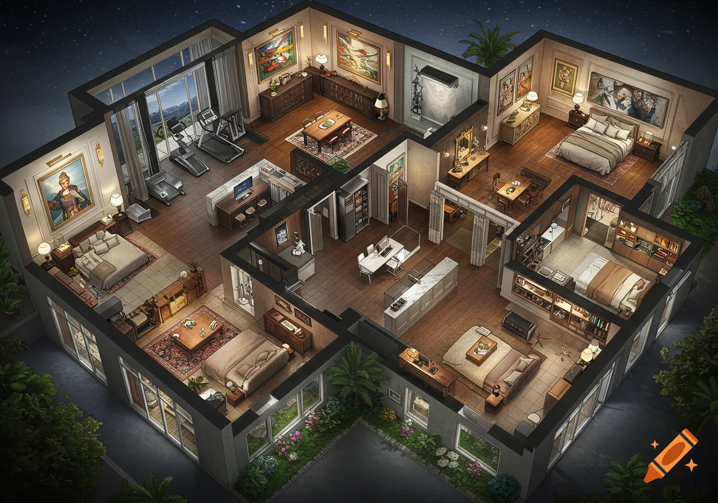
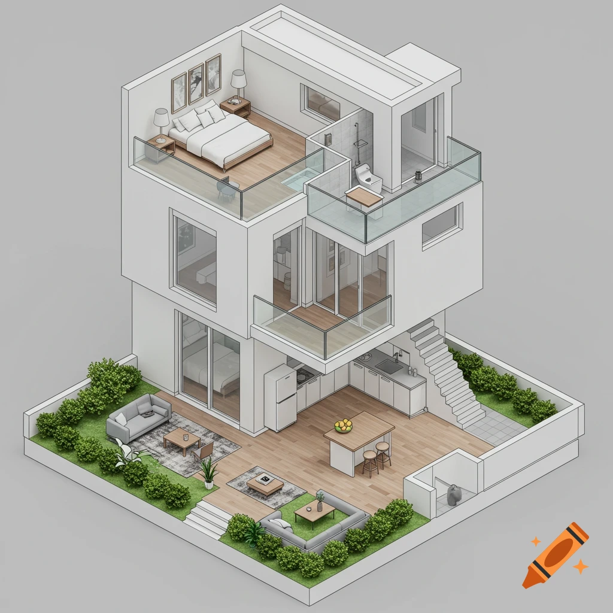
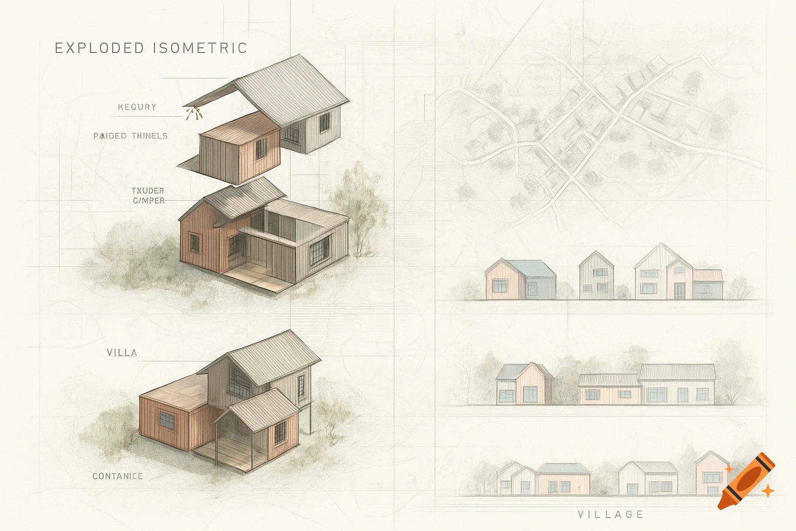
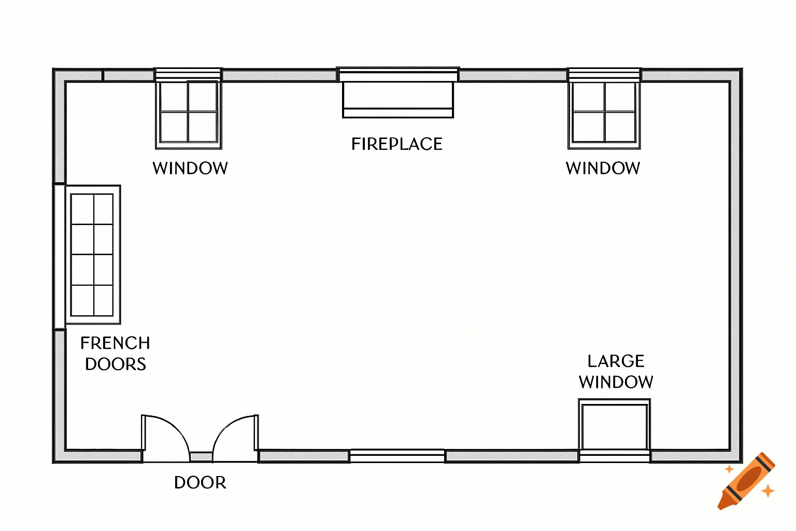
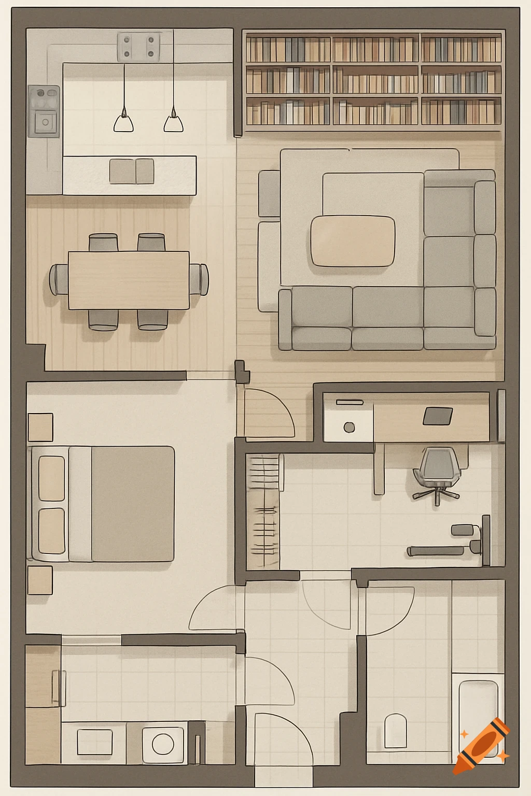
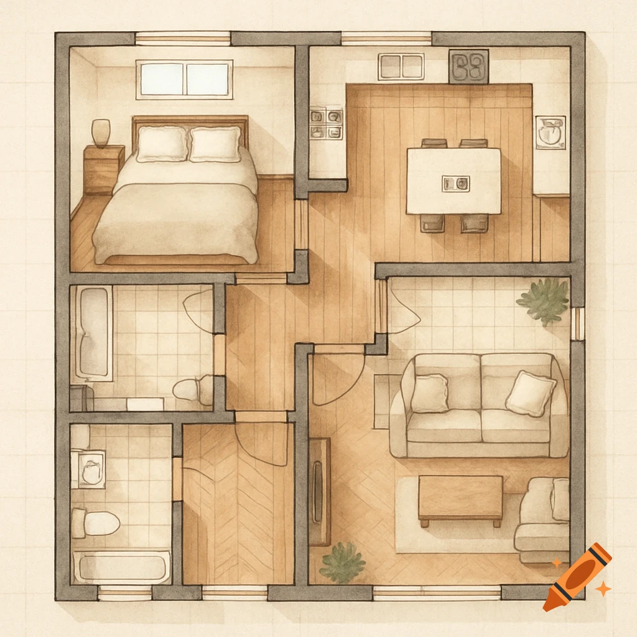
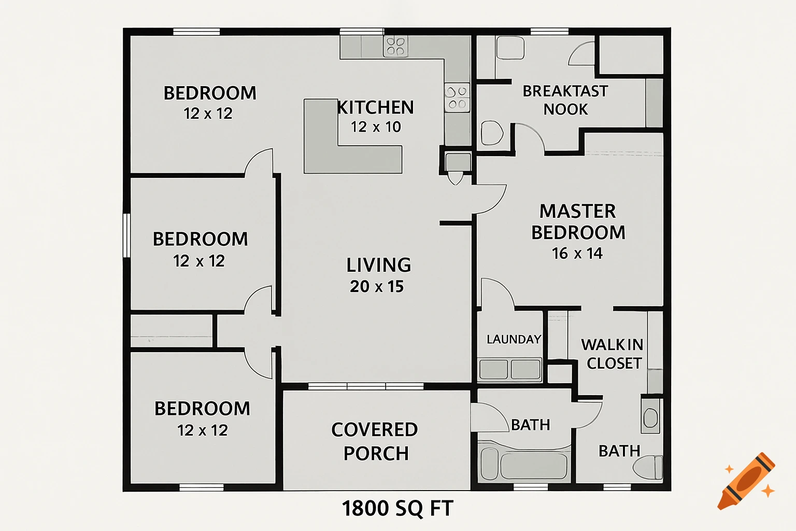
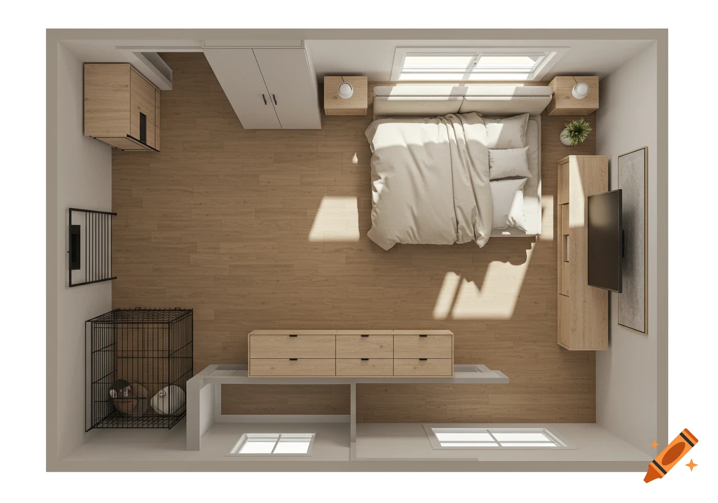
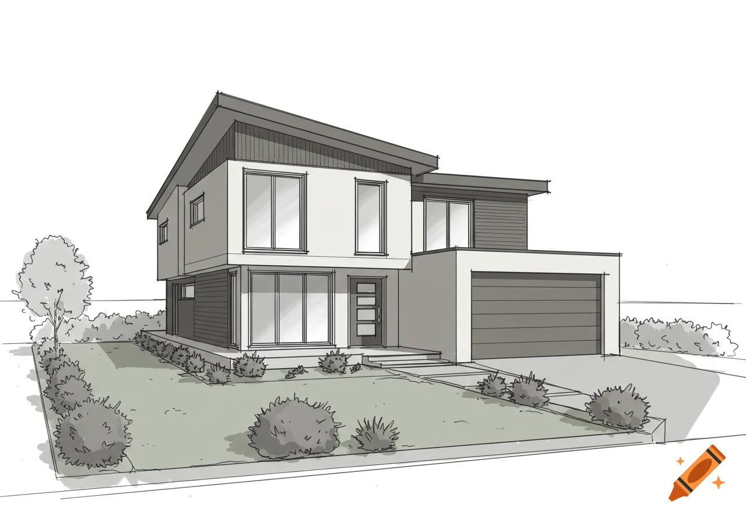
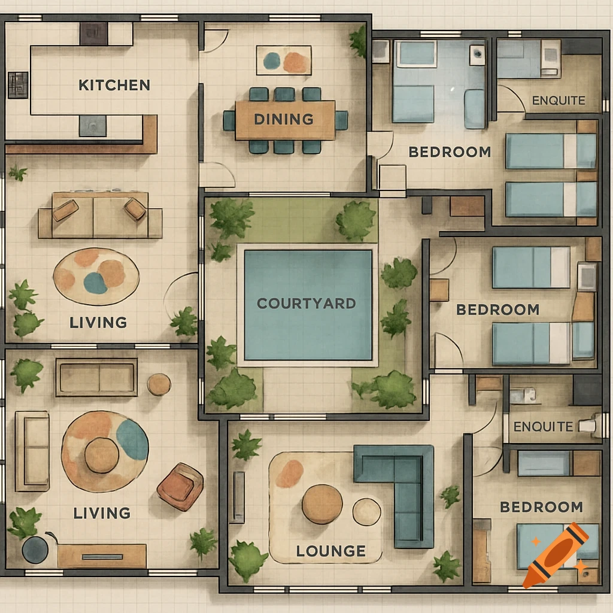
A top-down architectural floor plan of an L-shaped apartment building with two 2-bedroom units, clearly labeled rooms, and balconies.

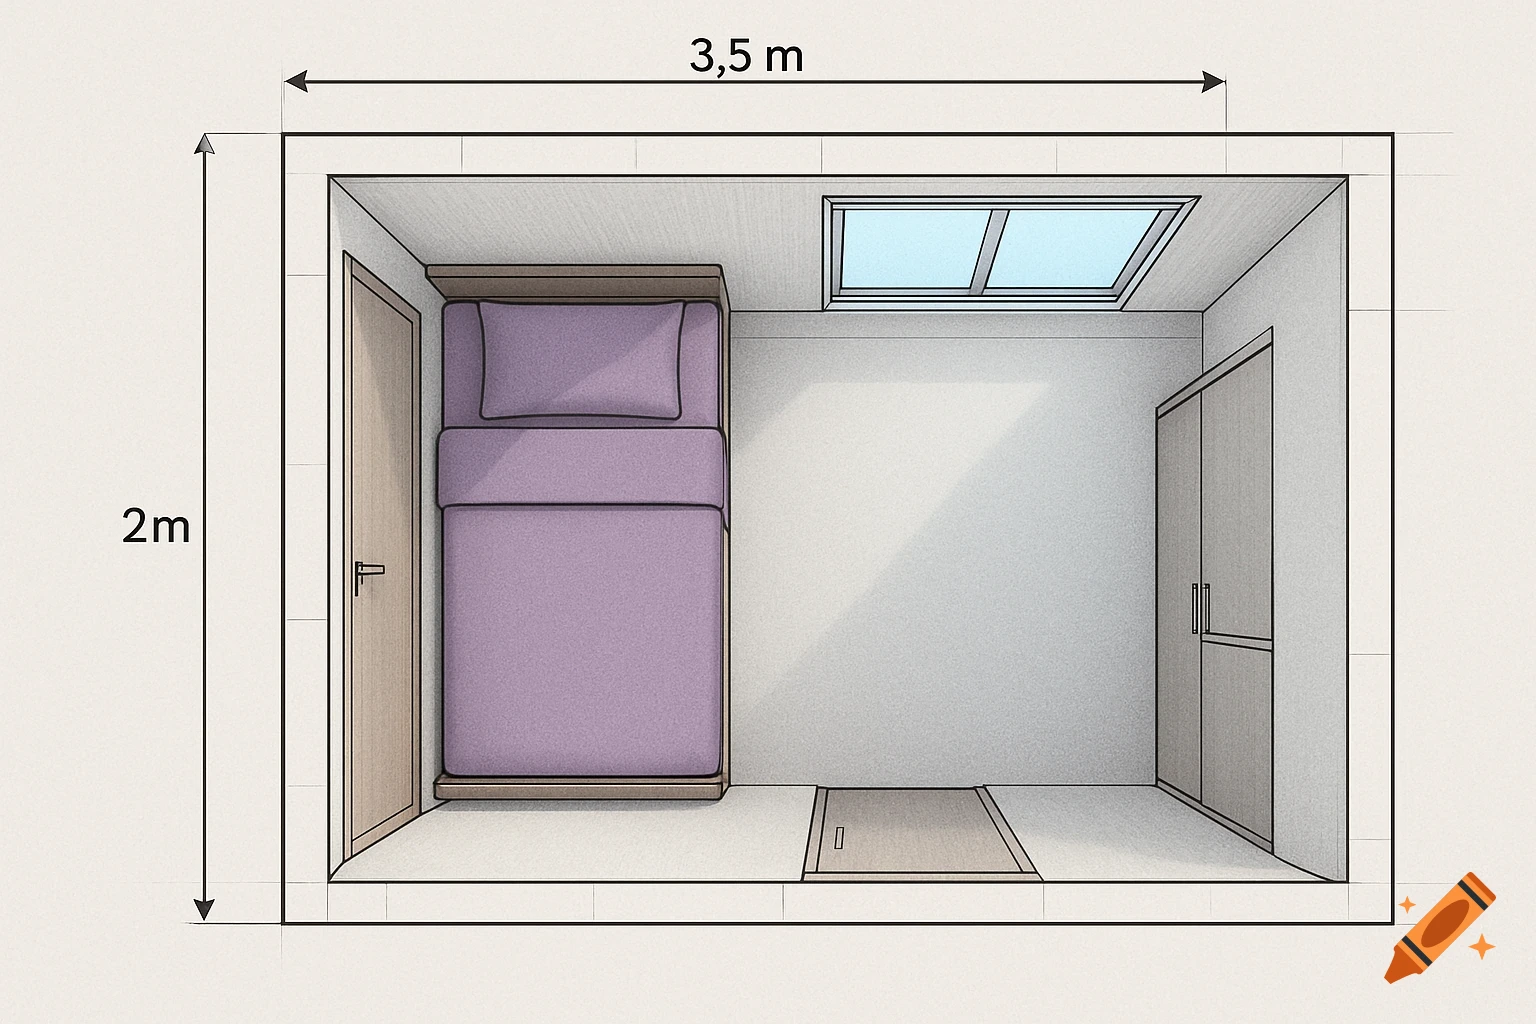
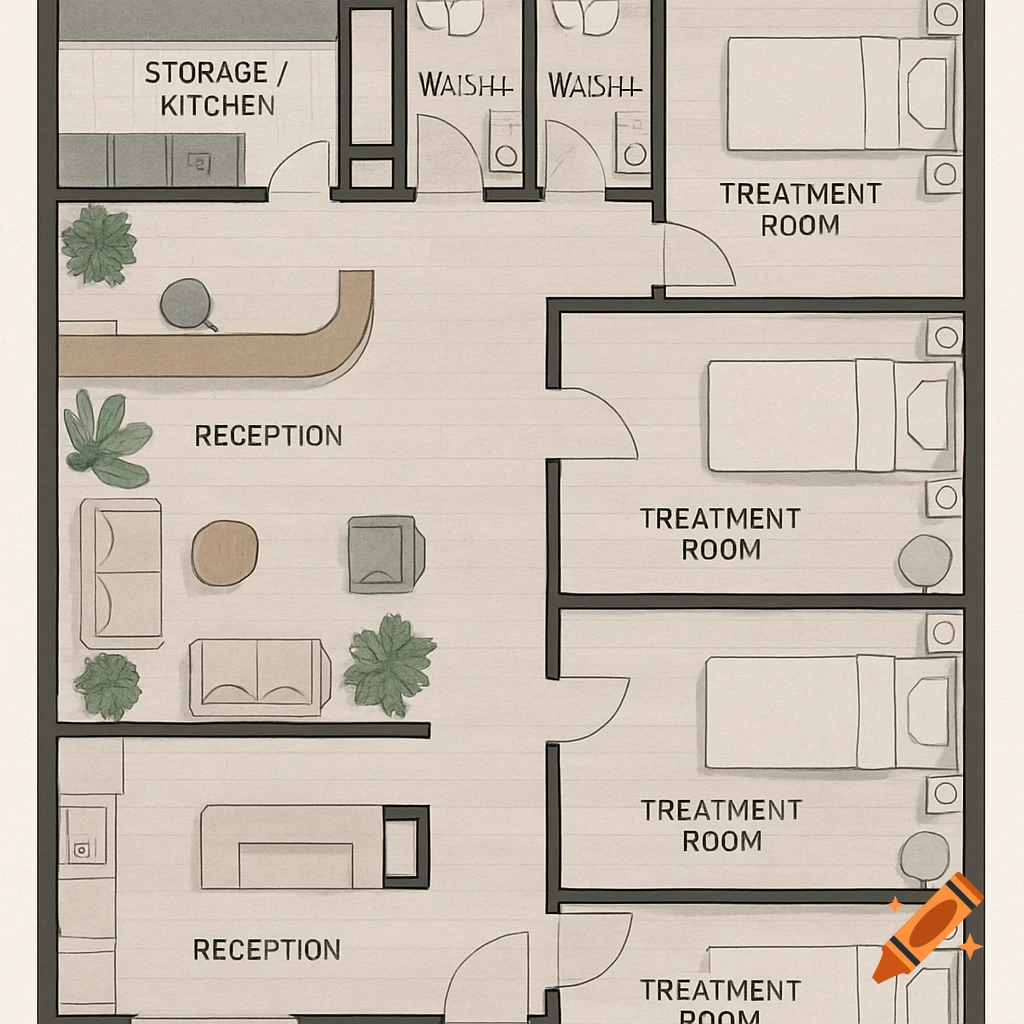
Top-down architectural floor plan of an L-shaped apartment building floor (230 m²), optimized for sunlight from the south and east. Two 2-bedroom apartments per floor. Staircase and core placed in the interior corner of the L. Each apartment’s living room and both bedrooms placed along the south and/or east façades with large windows. Bathrooms, storage, and circulation in interior zones. Each apartment with a full-width balcony on the sunny sides. Clean, professional architectural drawing style, labeled rooms, white background, thin black lines with soft colors for room types, realistic proportions and clear zoning. Mehr sehen
More images like this