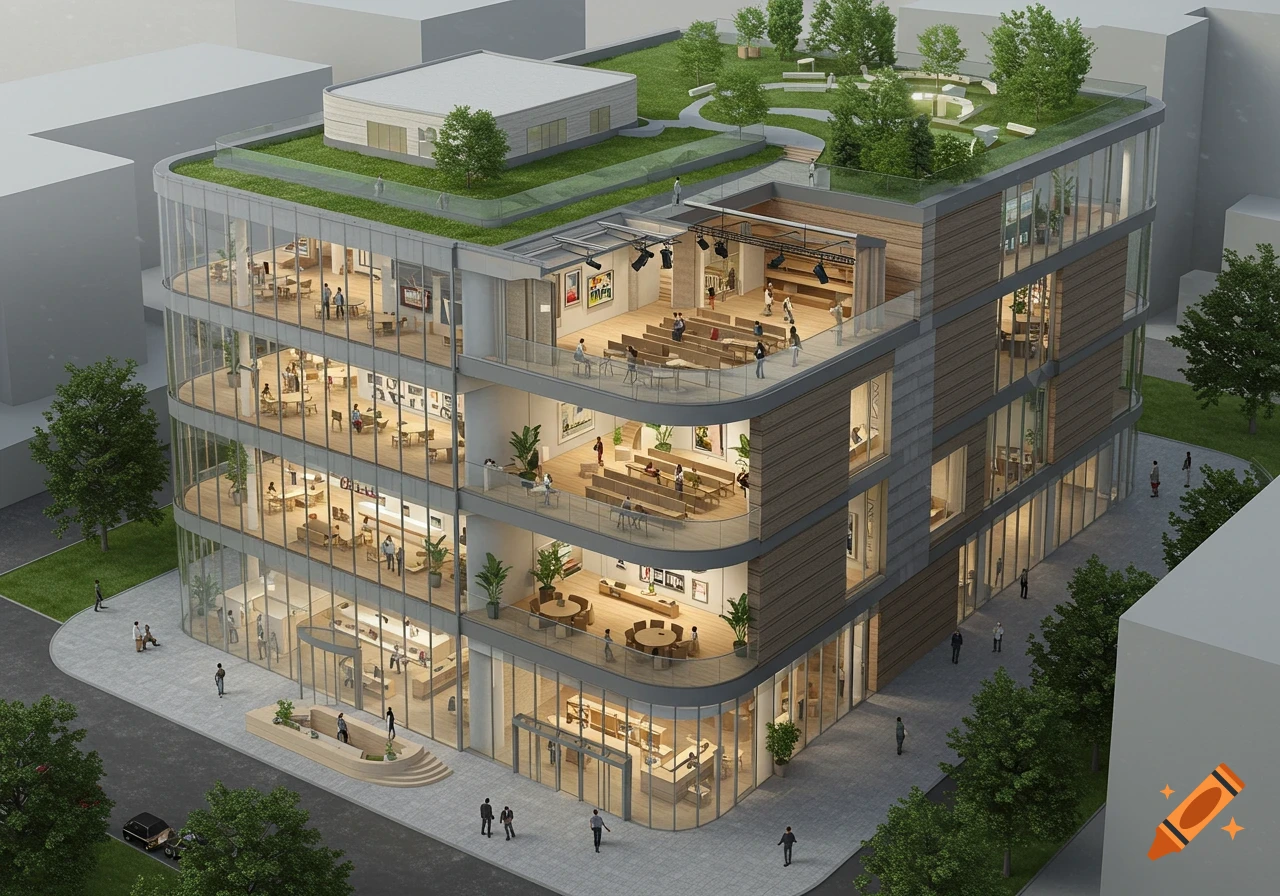
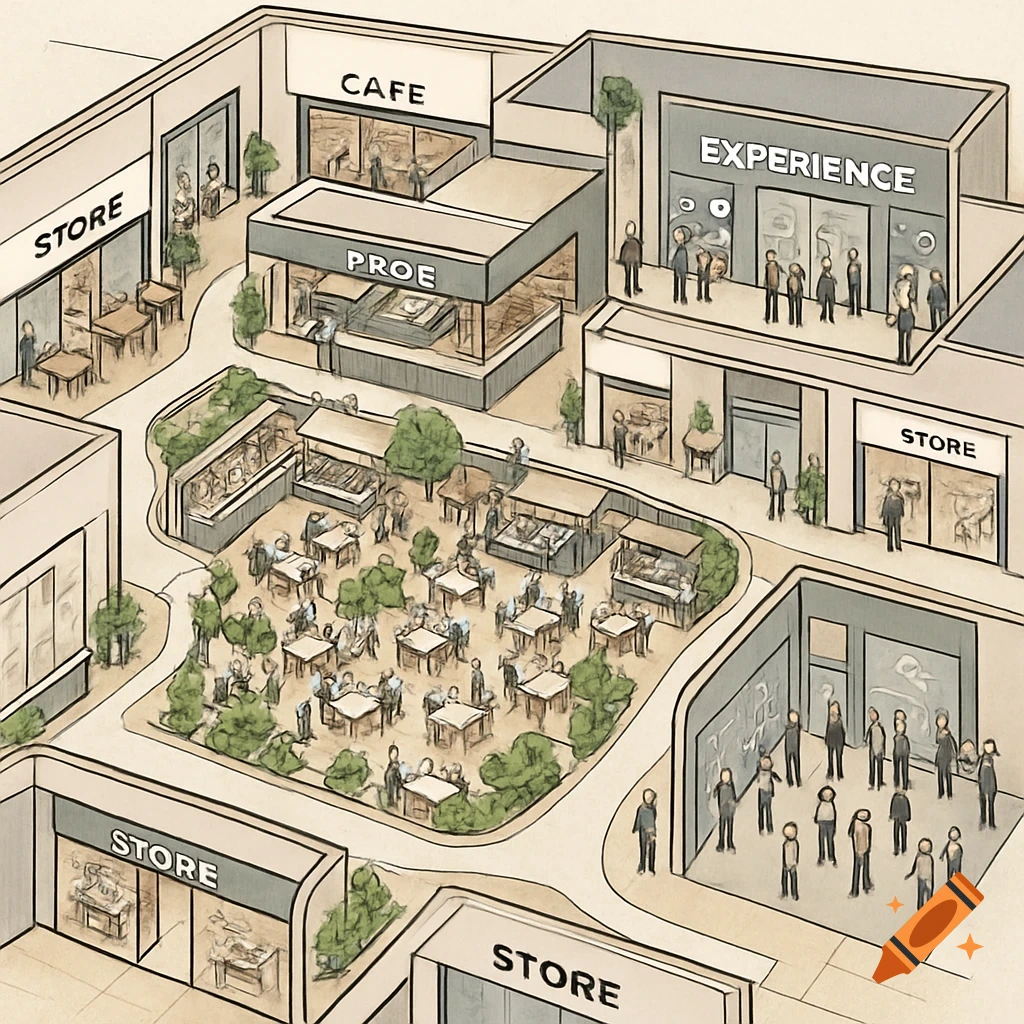
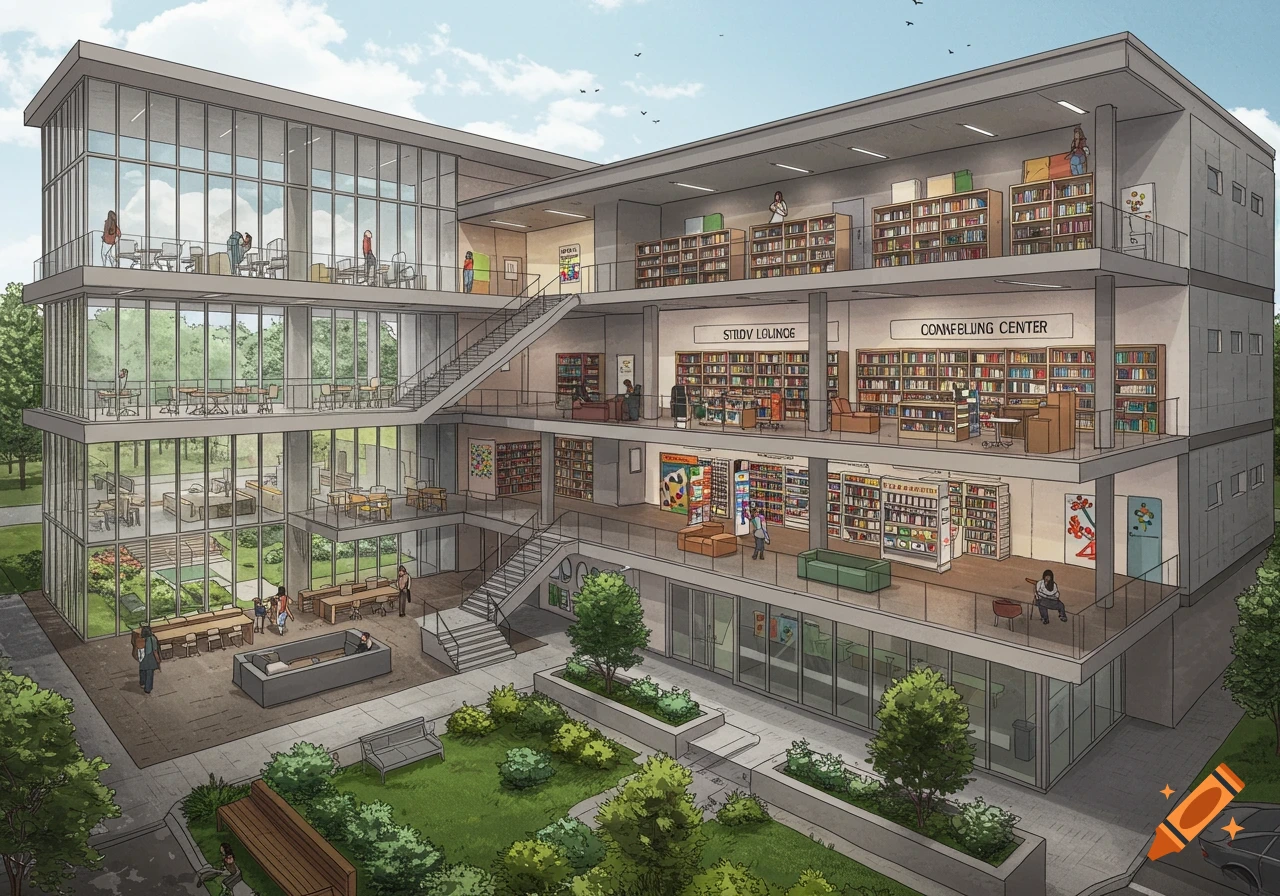

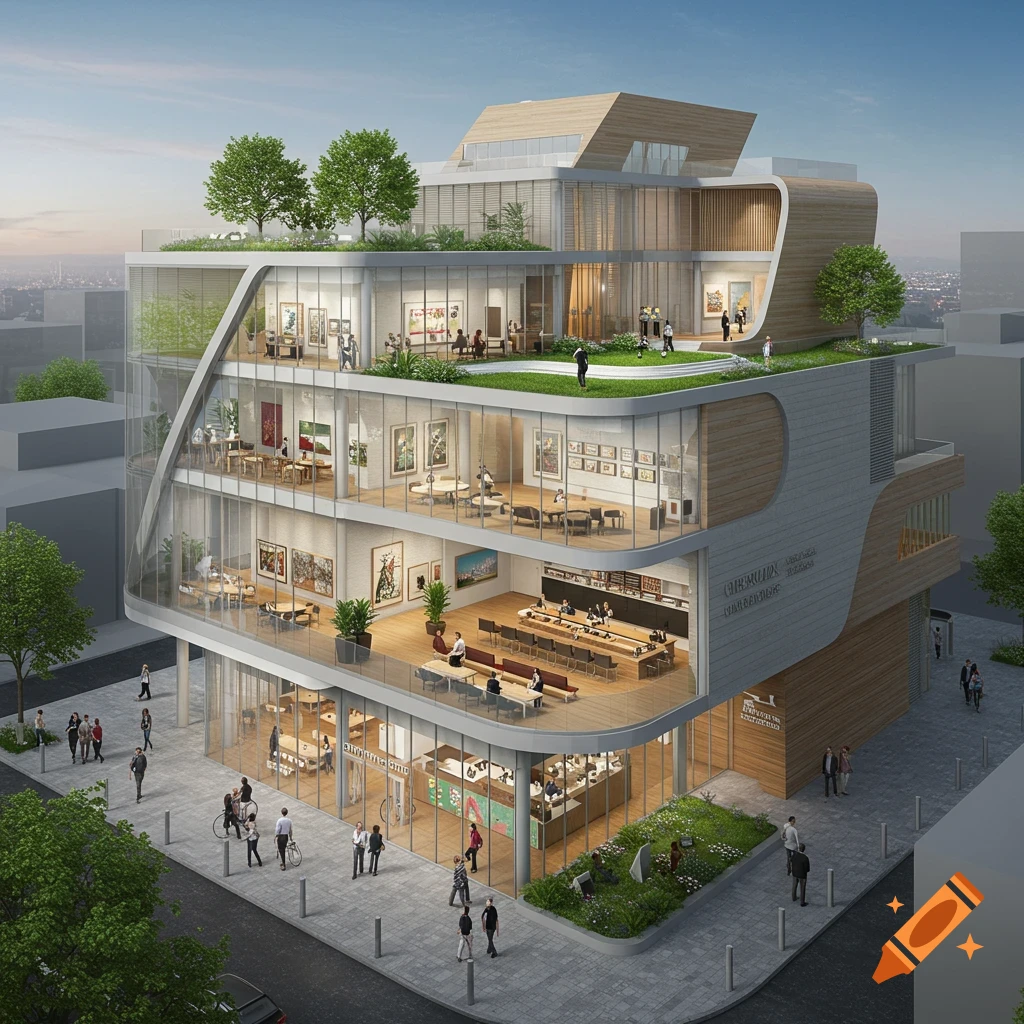
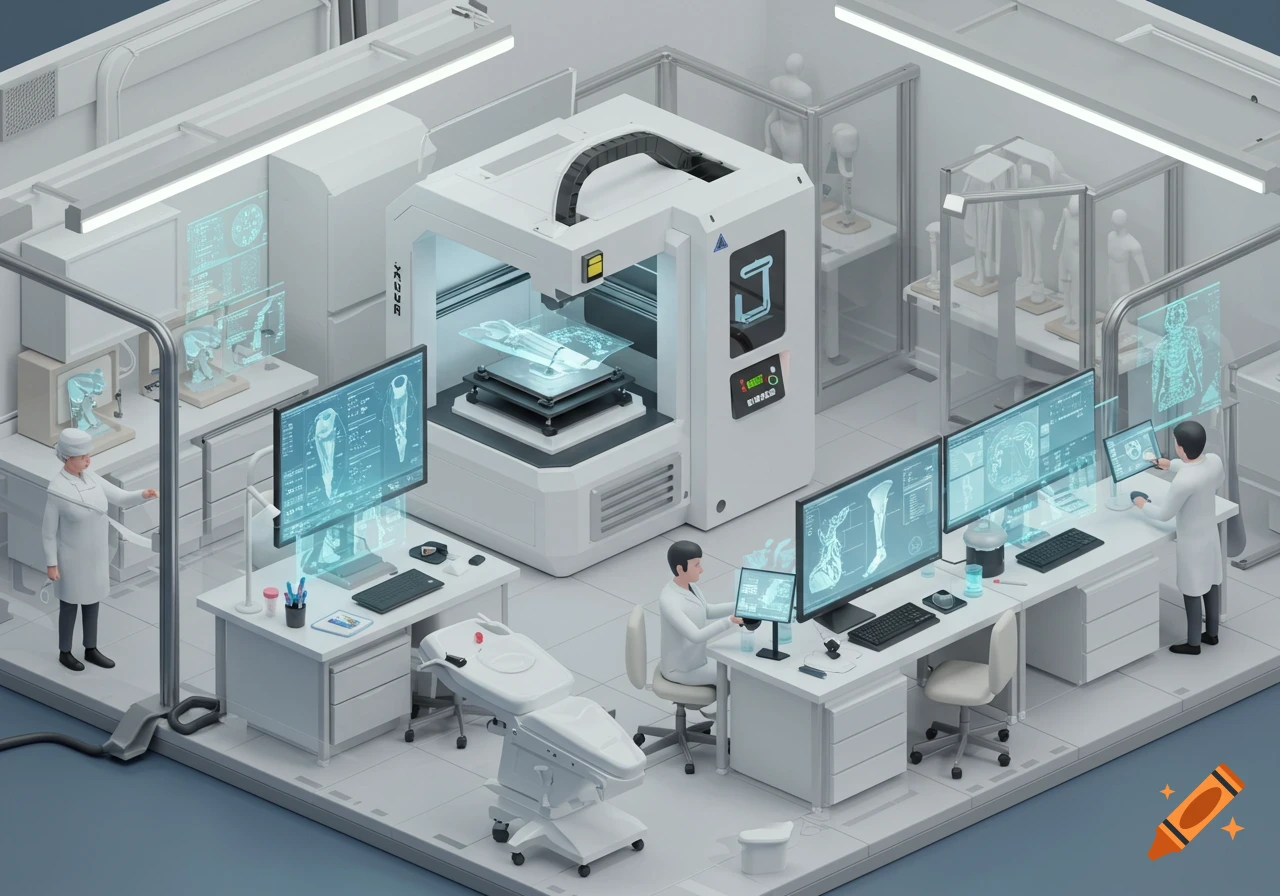
An isometric illustration of a multi-floor hospital floor plan, detailing areas like operating theatres, laboratory, doctor's appointments, cafeteria, and a main entrance.
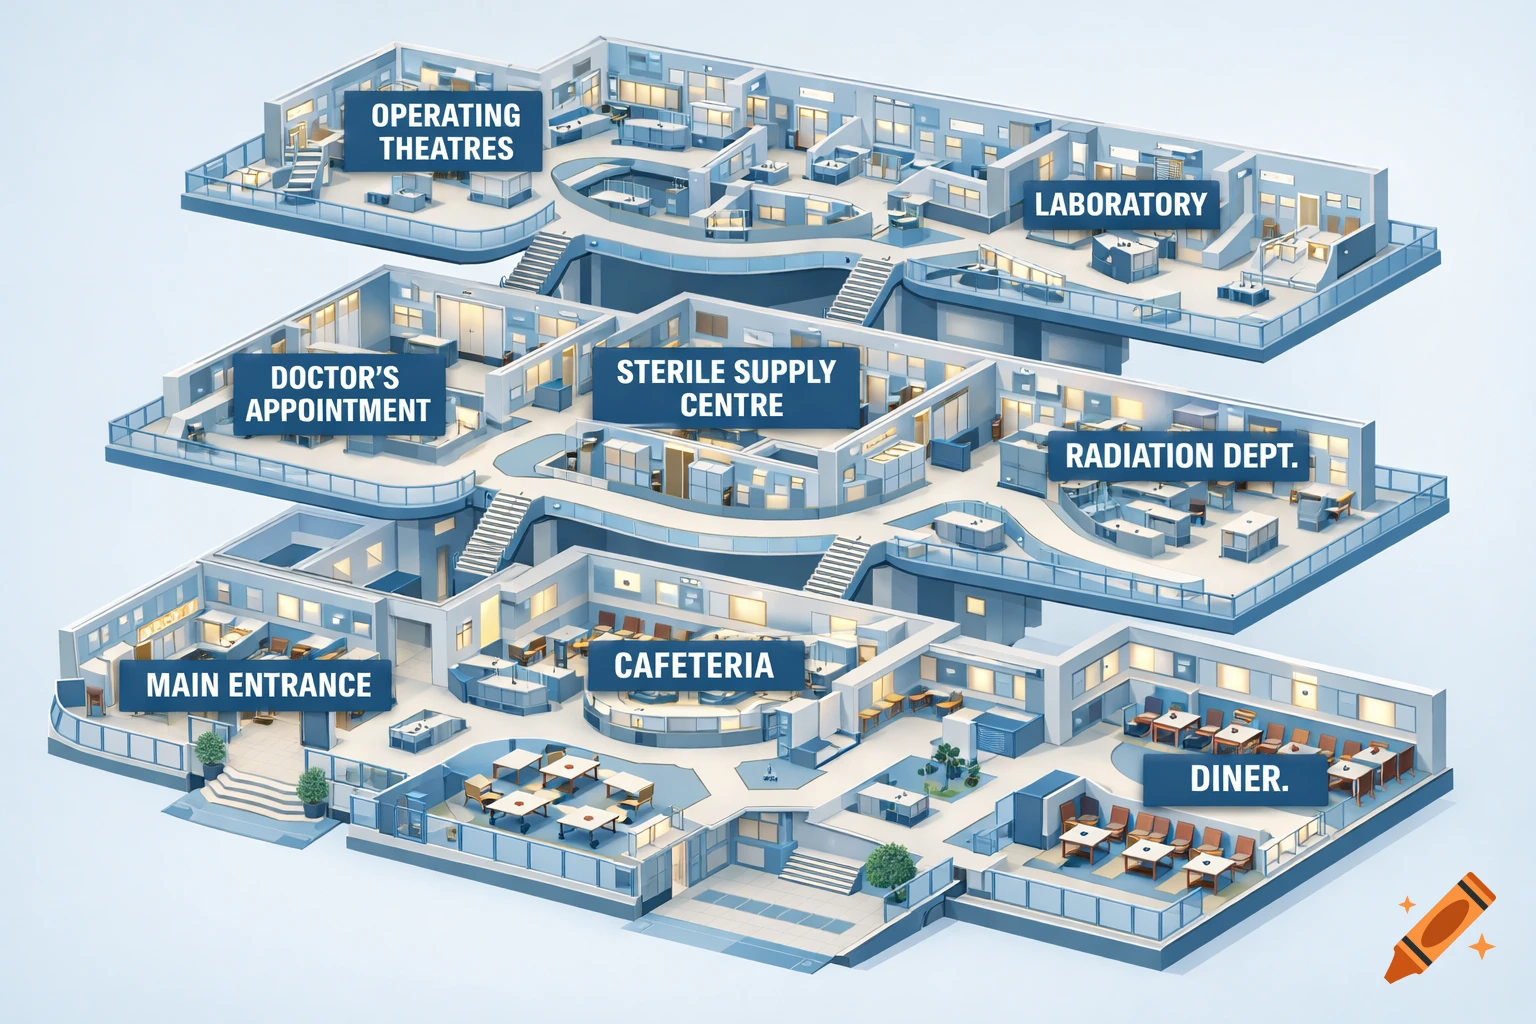
Make a map that I can use for teaching how to instruct people from one place to another. a hospital floor plan including at least main entrance, cafeteria, diner, doctor's appointment, nurse's office, sterile supply centre, operating theatres, laboratory, radiation dpt. use only English words. Make it a more complicatefd floor plan with lots of corridors, elevators, stairs and make it in three floors Mehr sehen
More images like this