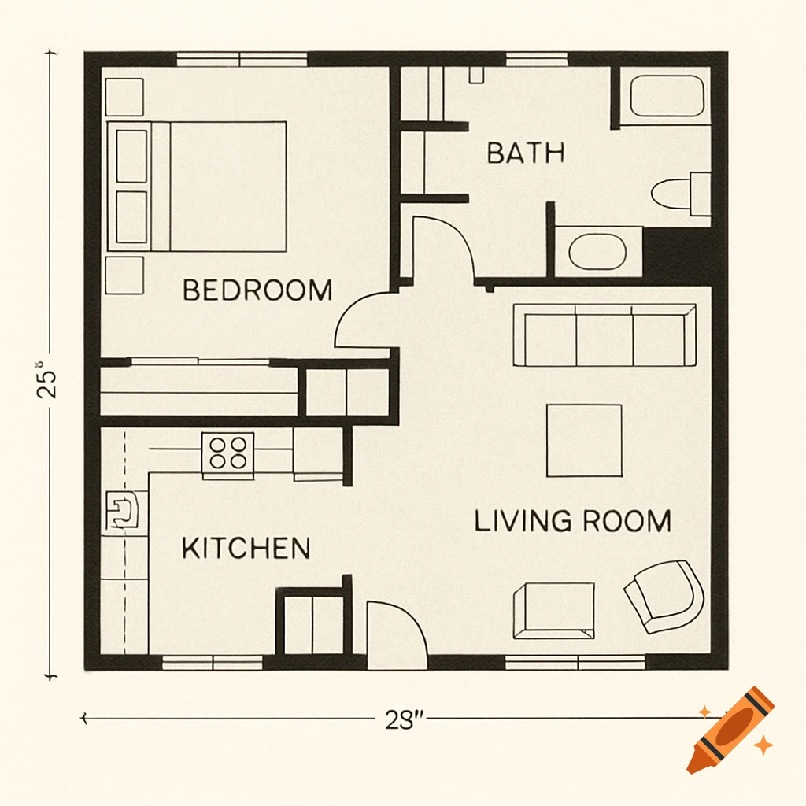
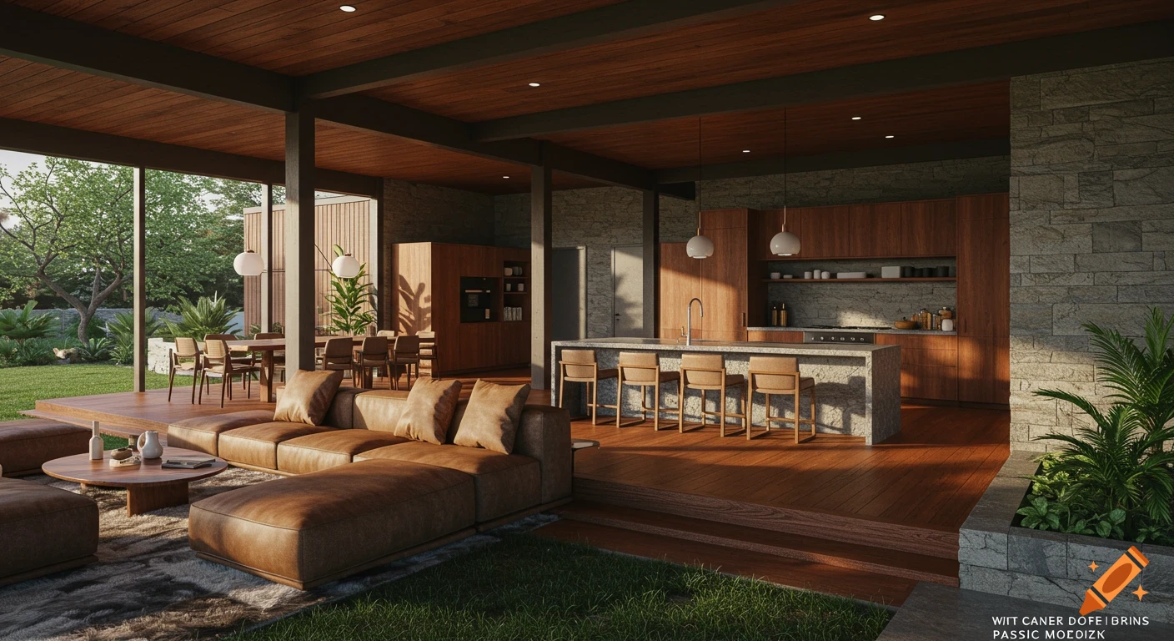
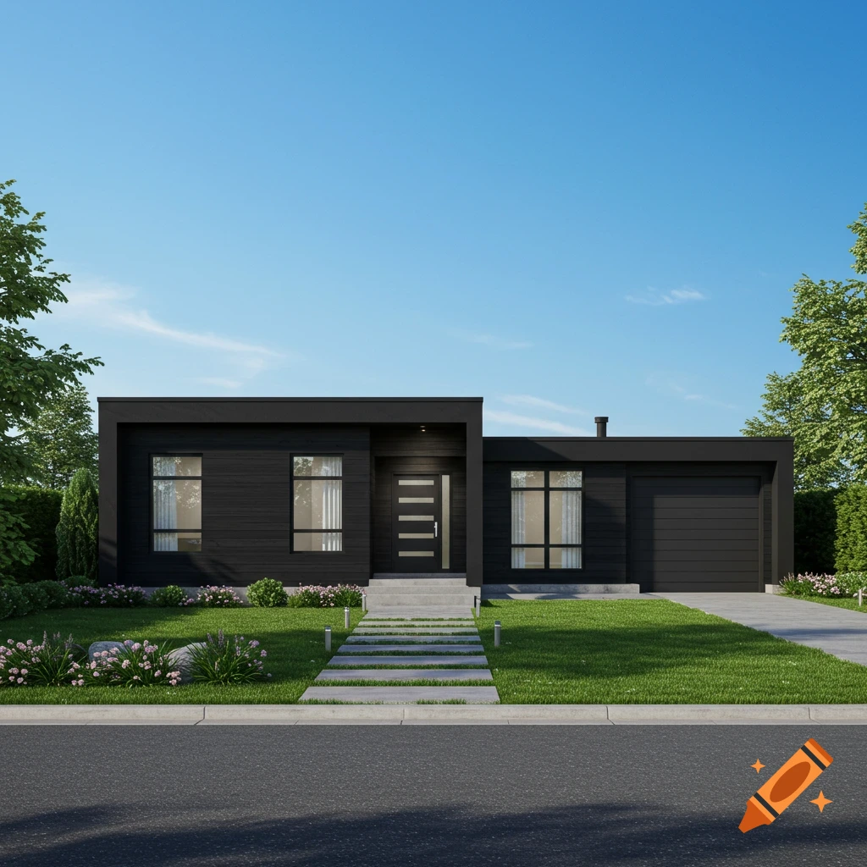

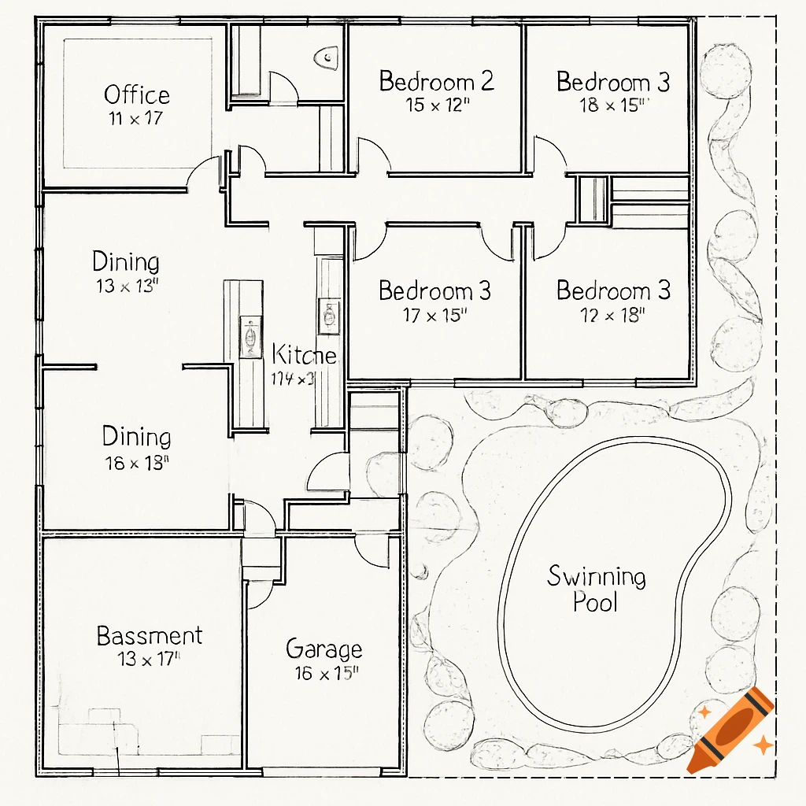
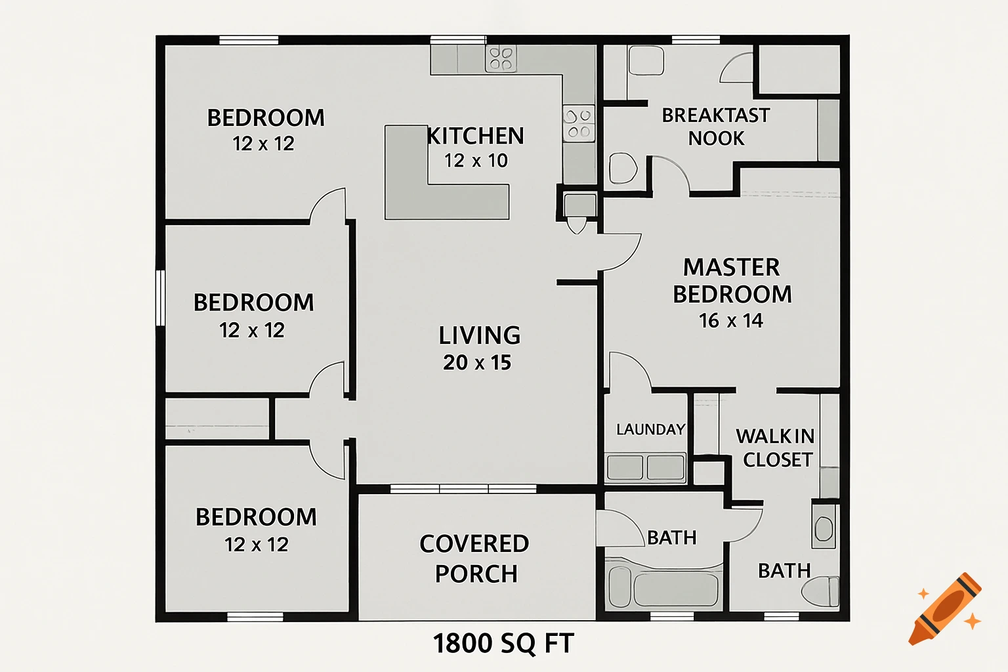
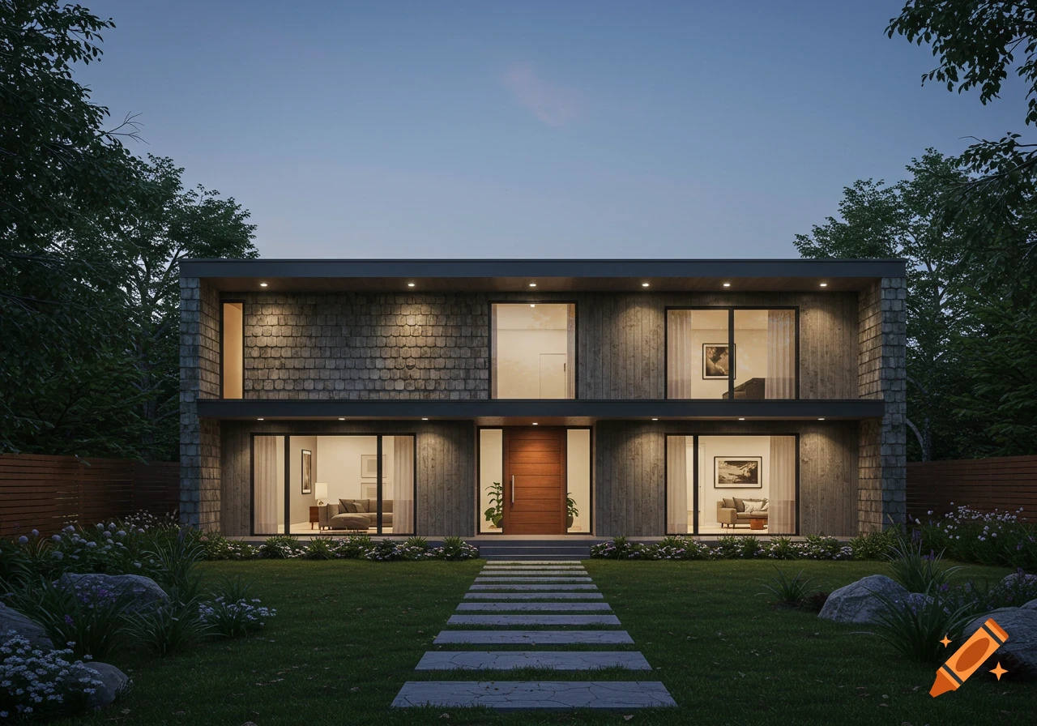
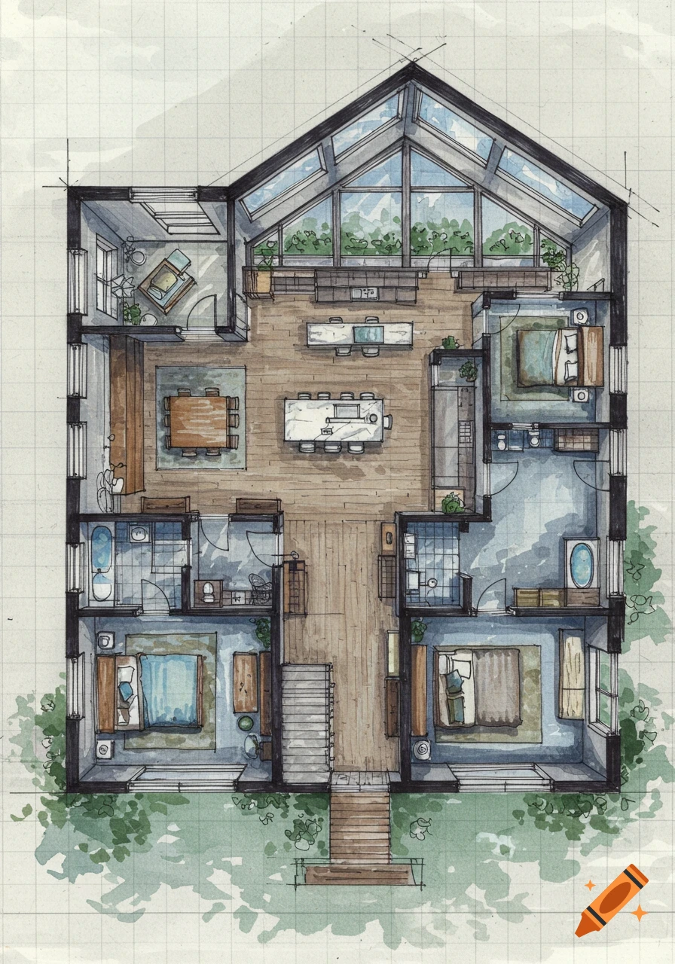
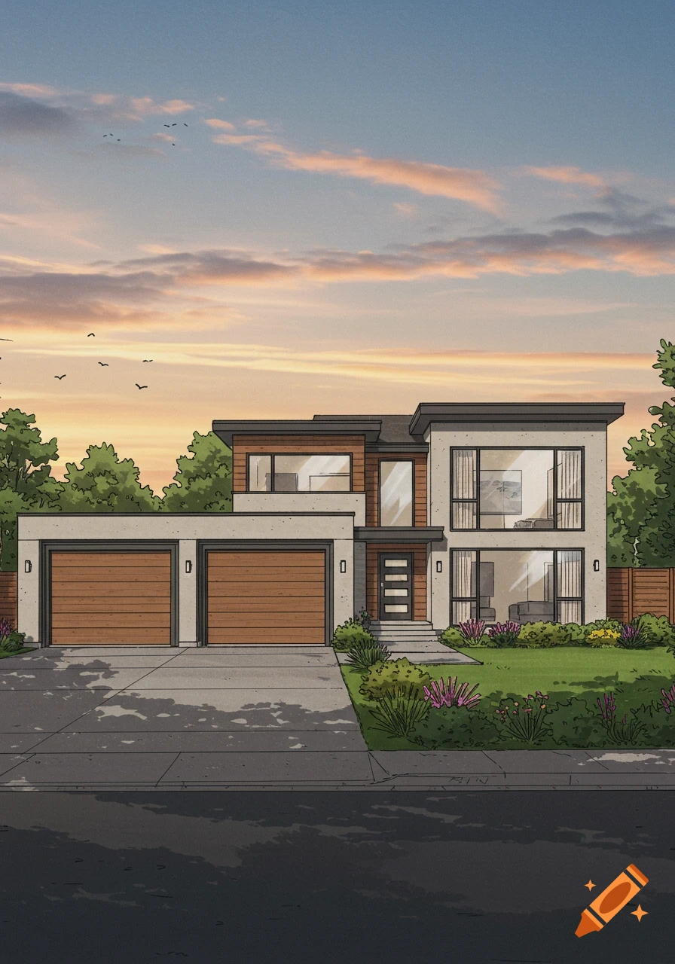
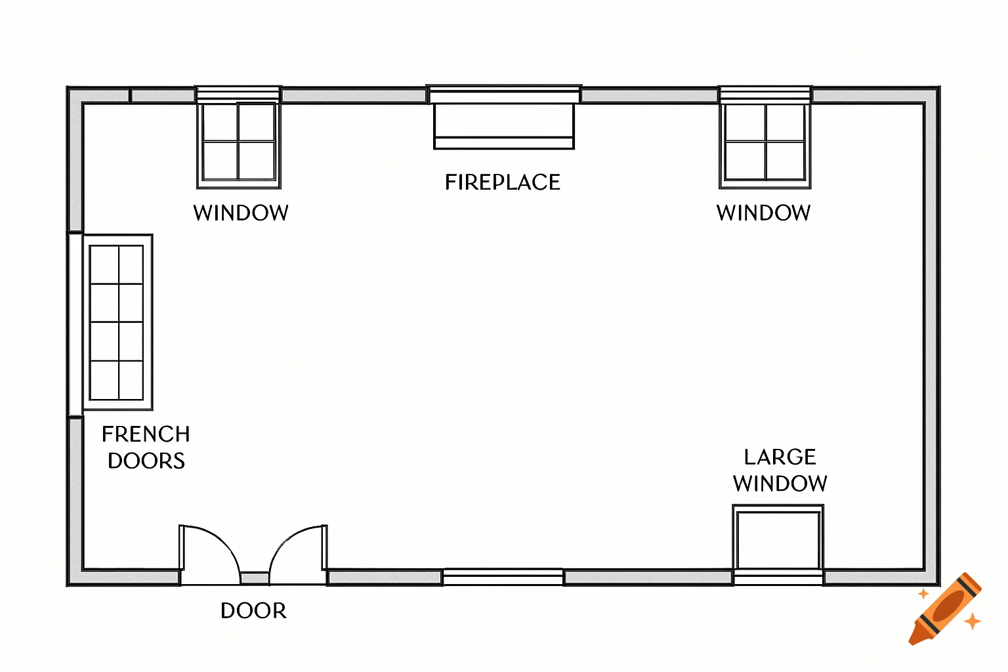
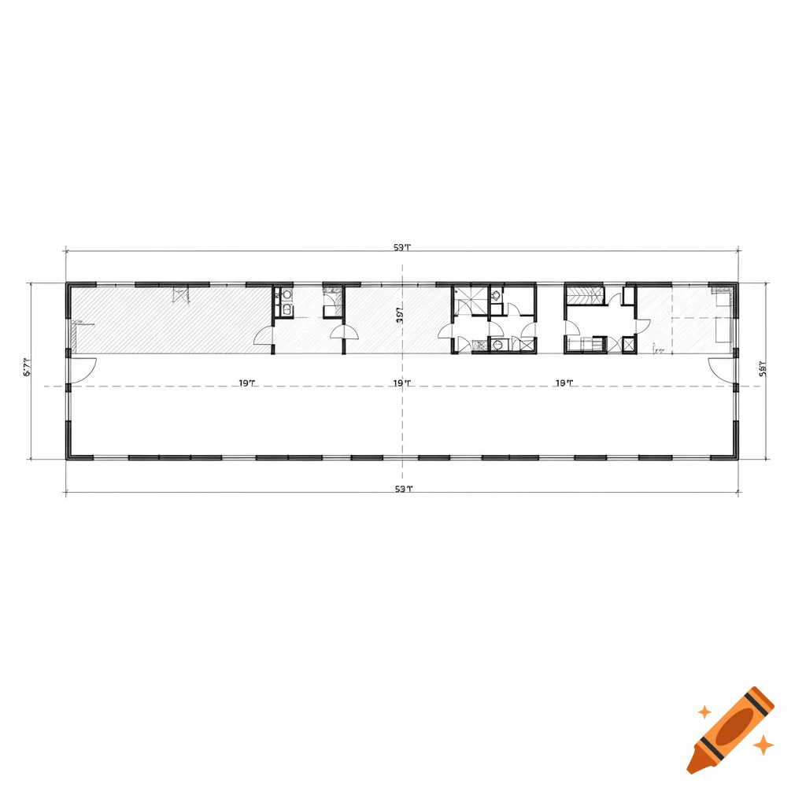
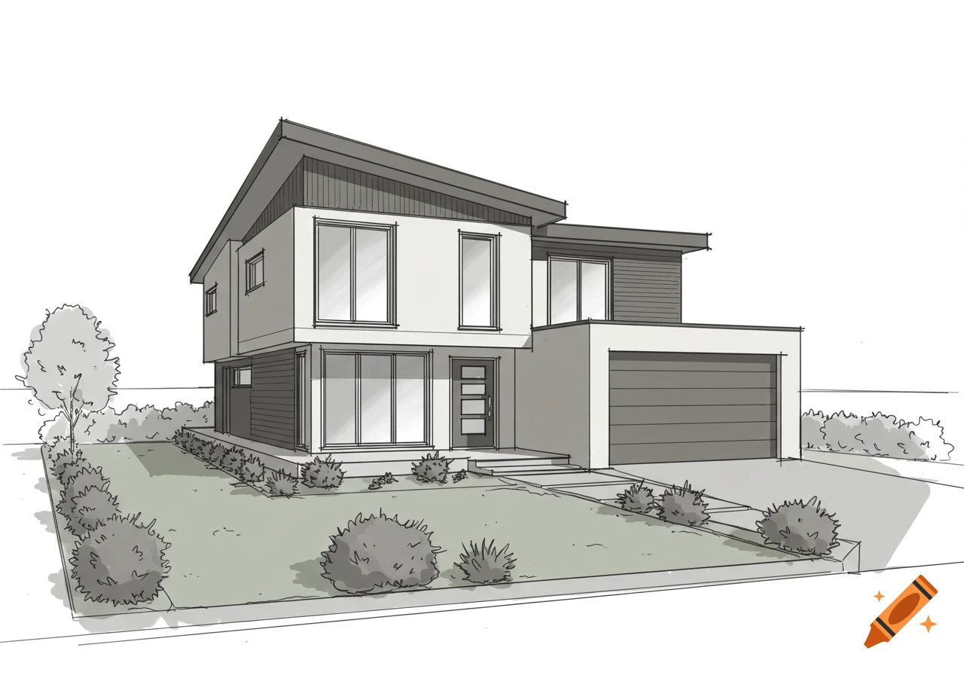
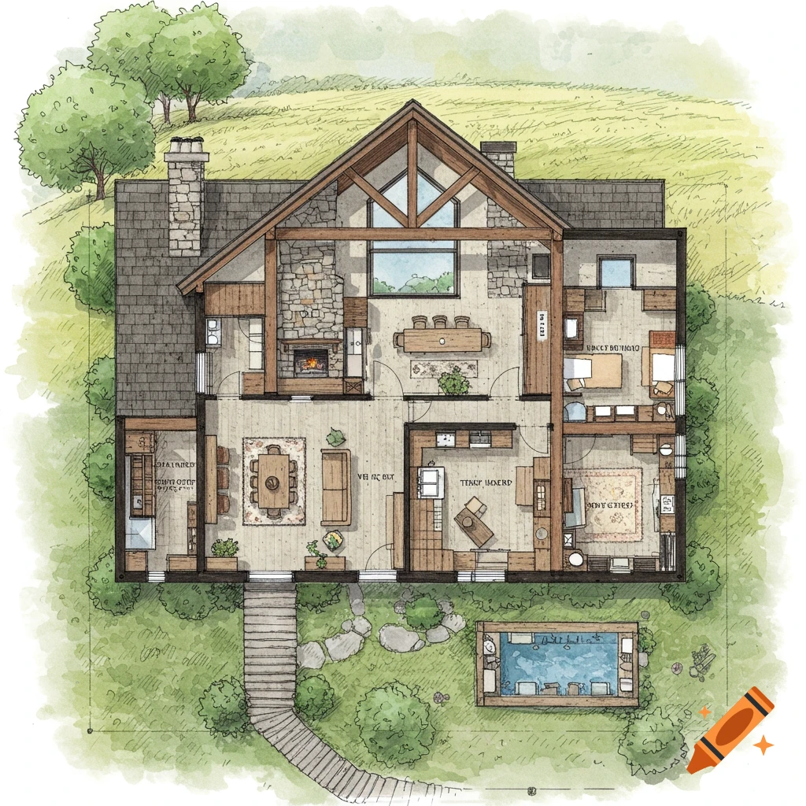
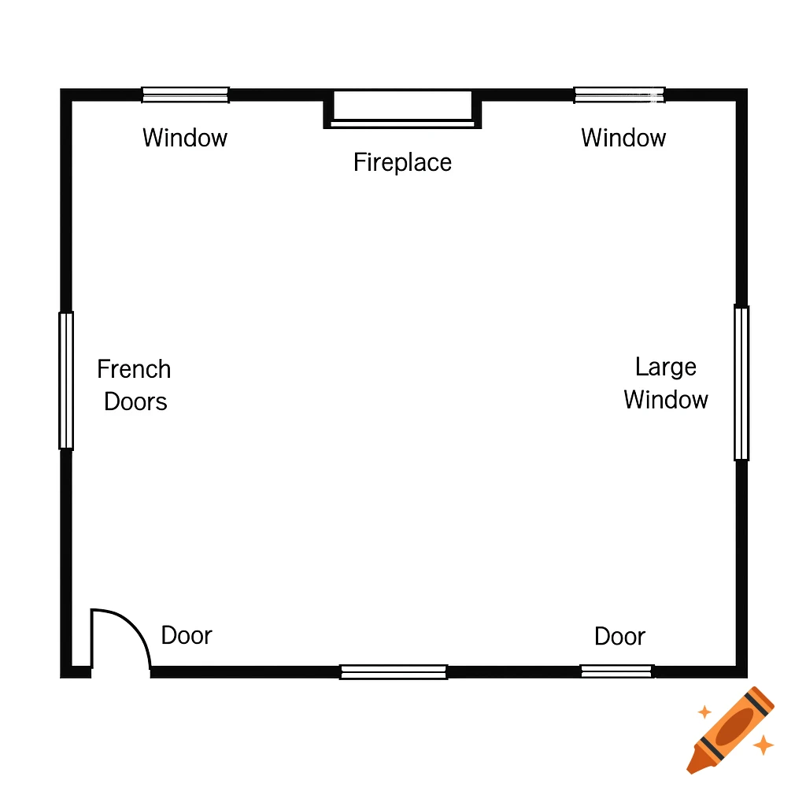
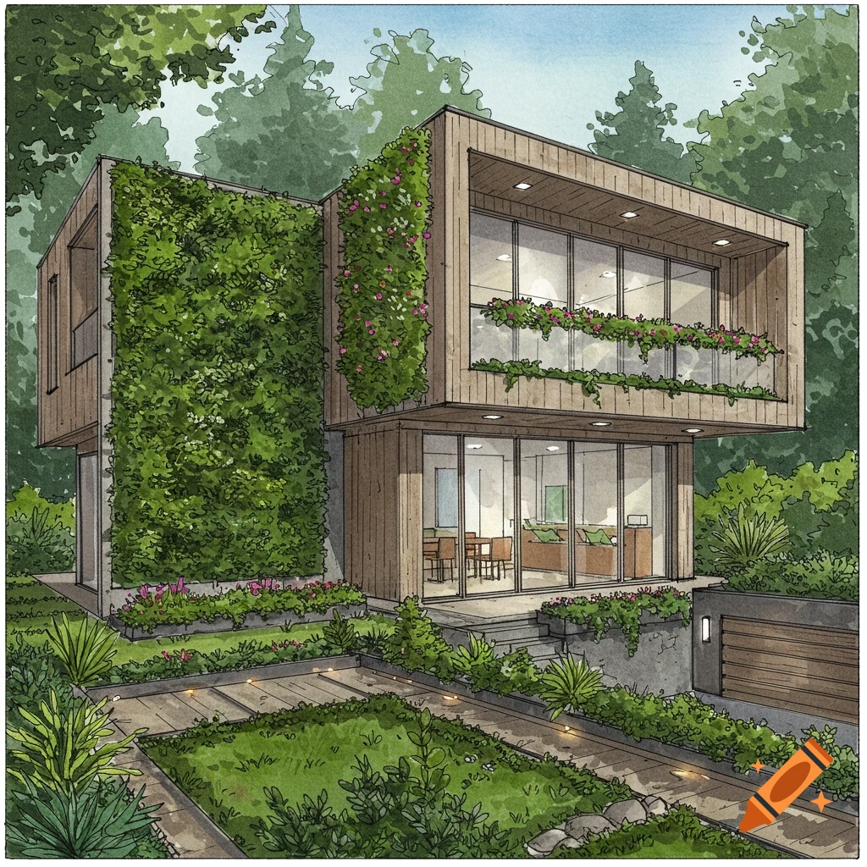
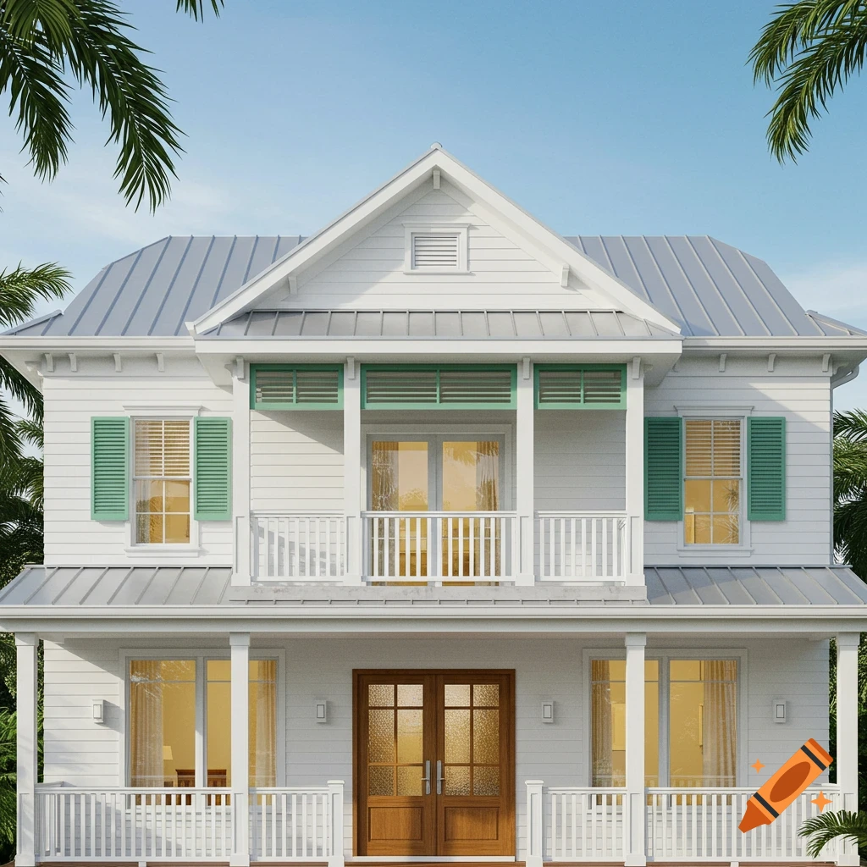
A detailed L-shaped blueprint floor plan in architectural sketch style, showing a master bedroom, two additional bedrooms, a study, double garage, two bathrooms, an open-concept living zone, and a patio.
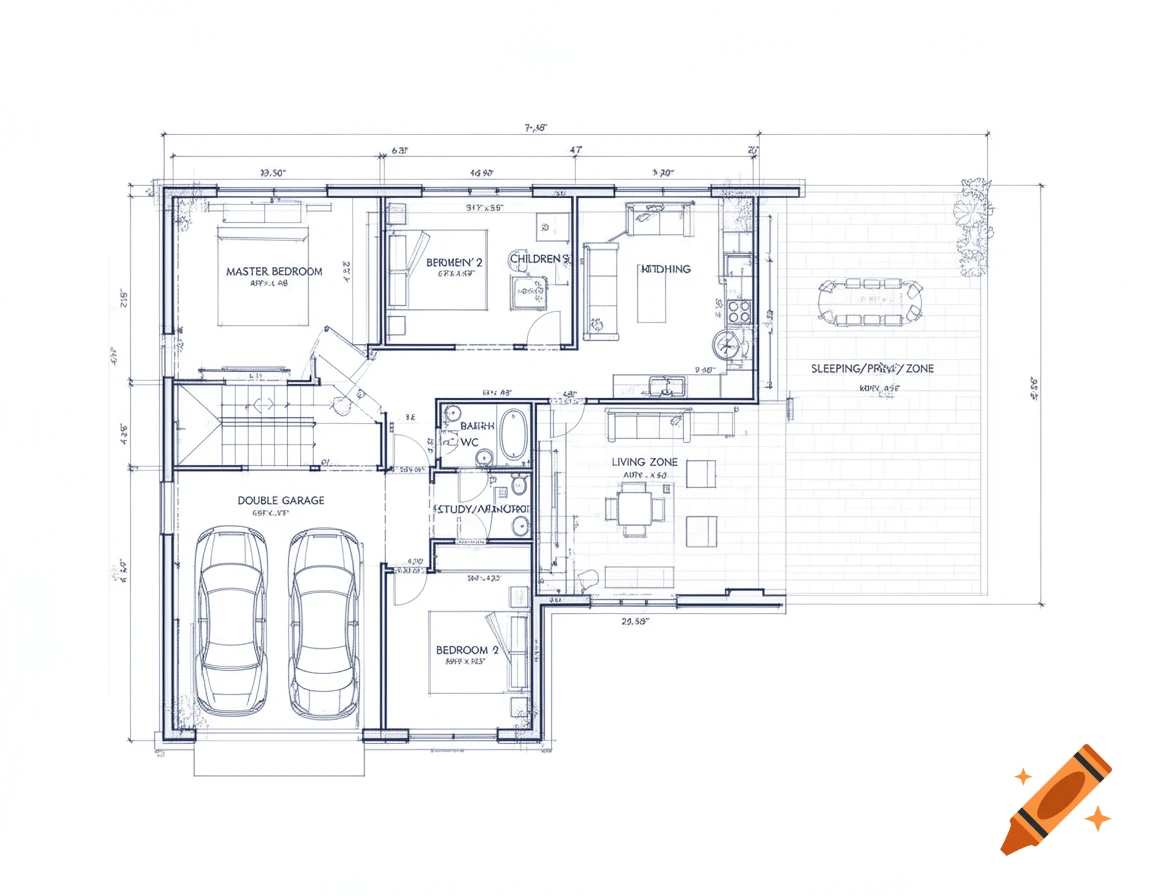
Detailed single-story floor plan blueprint, top-down view, architectural sketch style. The house must be 'L'-shaped. The design must clearly delineate a 'Living Zone' and a 'Sleeping/Private Zone'. Include the following rooms: Master bedroom, 2 children’s bedrooms, a study/office, double garage. Plumbing areas include: one bathroom (shower+WC), and another main bathroom (bathtub+WC). The living zone is an open-concept area (kitchen-dining-living room). A mandatory feature is a large semi-covered patio placed in the corner formed by the 'L'. Show all interior walls, approximate dimensions, and circulation paths. Style: Blueprint drafting style Mehr sehen
More images like this