

'%3e%3cpath%20d='M12%2020.3333C16.6024%2020.3333%2020.3333%2016.6024%2020.3333%2012C20.3333%207.39762%2016.6024%203.66666%2012%203.66666C7.39763%203.66666%203.66667%207.39762%203.66667%2012C3.66667%2016.6024%207.39763%2020.3333%2012%2020.3333Z'%20stroke='%23F2F2F2'%20stroke-width='2.08333'%20stroke-linecap='round'%20stroke-linejoin='round'/%3e%3cpath%20d='M8.66667%2013.6667C8.66667%2013.6667%209.91667%2015.3333%2012%2015.3333C14.0833%2015.3333%2015.3333%2013.6667%2015.3333%2013.6667'%20stroke='%23F2F2F2'%20stroke-width='2.08333'%20stroke-linecap='round'%20stroke-linejoin='round'/%3e%3cpath%20d='M9.5%209.5H9.50833'%20stroke='%23F2F2F2'%20stroke-width='2.08333'%20stroke-linecap='round'%20stroke-linejoin='round'/%3e%3cpath%20d='M14.5%209.5H14.5083'%20stroke='%23F2F2F2'%20stroke-width='2.08333'%20stroke-linecap='round'%20stroke-linejoin='round'/%3e%3c/g%3e%3cdefs%3e%3cclipPath%20id='clip0_10282_1064'%3e%3crect%20width='20'%20height='20'%20fill='white'%20transform='translate(2%202)'/%3e%3c/clipPath%3e%3c/defs%3e%3c/svg%3e)


Top-down floor plan illustration of a museum with reception, galleries, lounge, and auditorium. Visitors wear AR glasses.
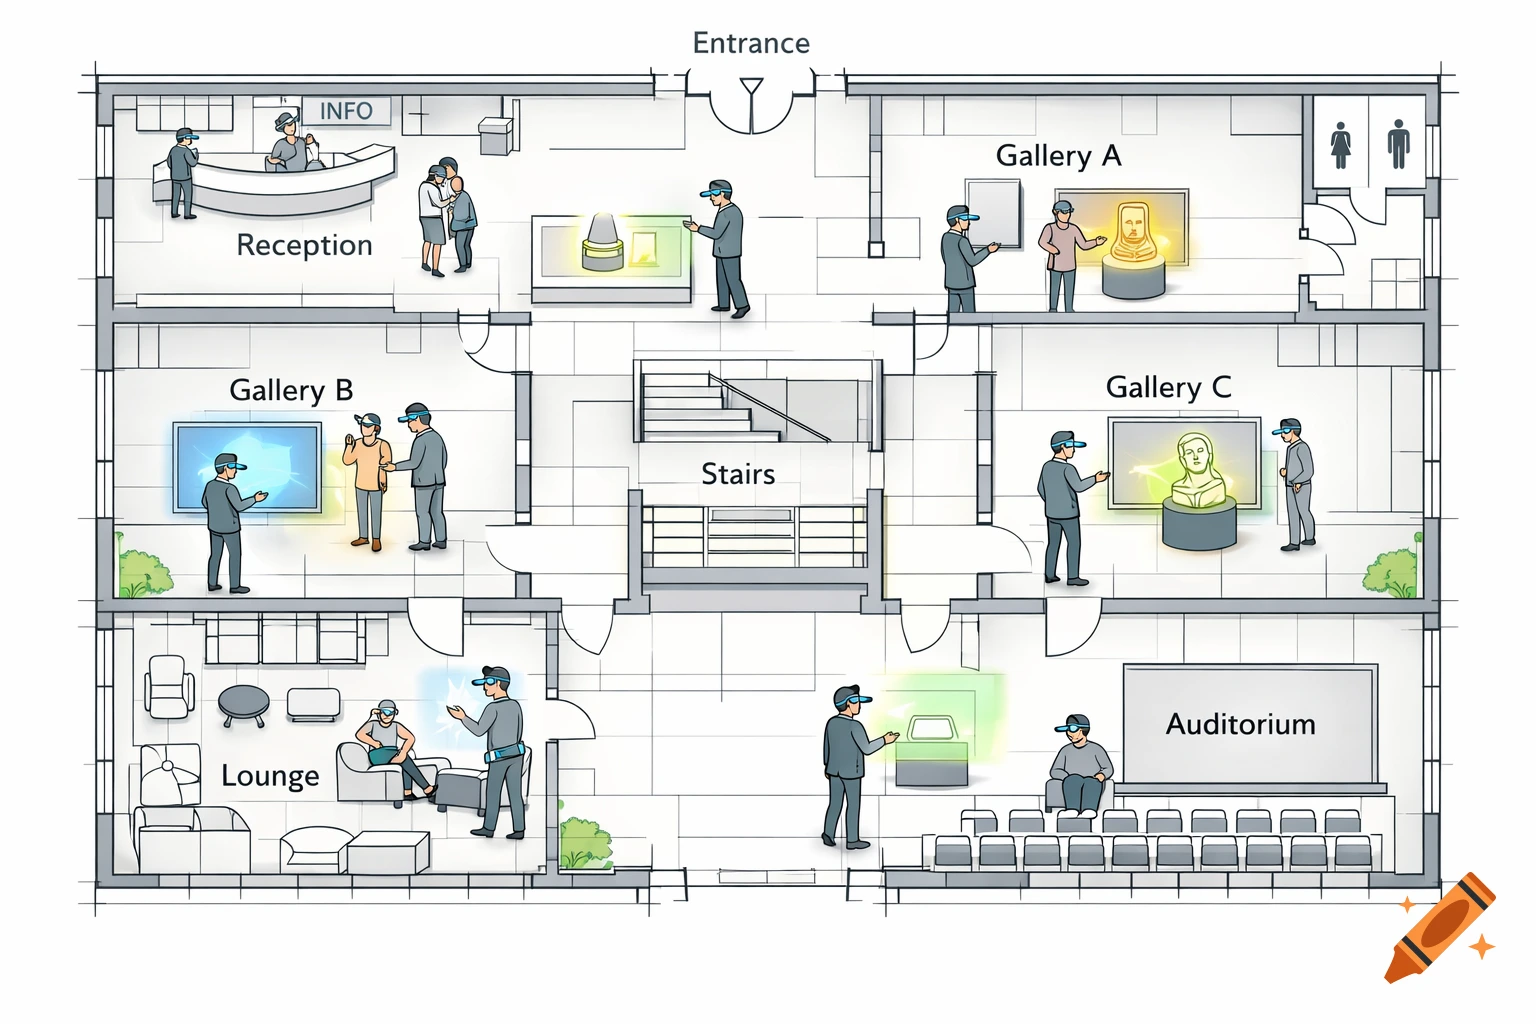
Create a prototype floor plan for a [building type, e.g., museum, gallery, exhibition space], top-down view, clear and scalable. Show walls, doors, windows, circulation (hallways, stairs), and functional zones (reception, exhibition areas, lounge, etc.). Include visitors wearing augmented reality (AR) glasses, positioned naturally within the space, interacting with exhibits or the environment. Use a clean, minimalistic design with clear lines, neutral colors, and enough contrast for readability. Include optional labels or icons for room functions, keeping the layout visually clear and professional. Extra parameters for AI: High resolution, vector-style or scalable lines if possible Top-down, 3D overview with AR visitor interaction Suggested scale: 1:100 or 1:50 Minimalistic, clean, architectural style Optional: subtle color or glow to indicate AR zones or highlights Mehr sehen
More images like this
