
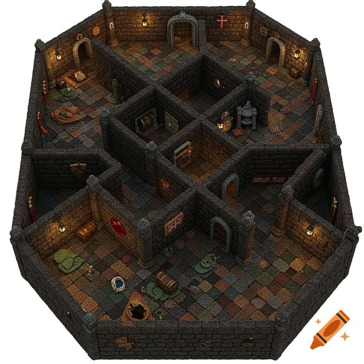
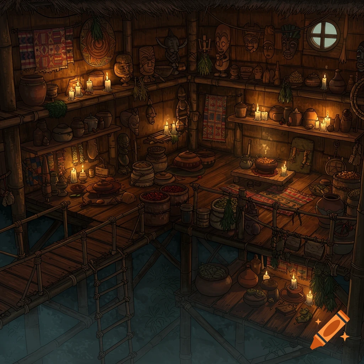
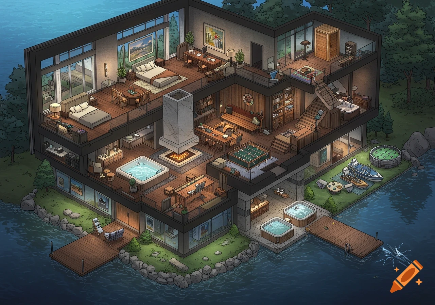
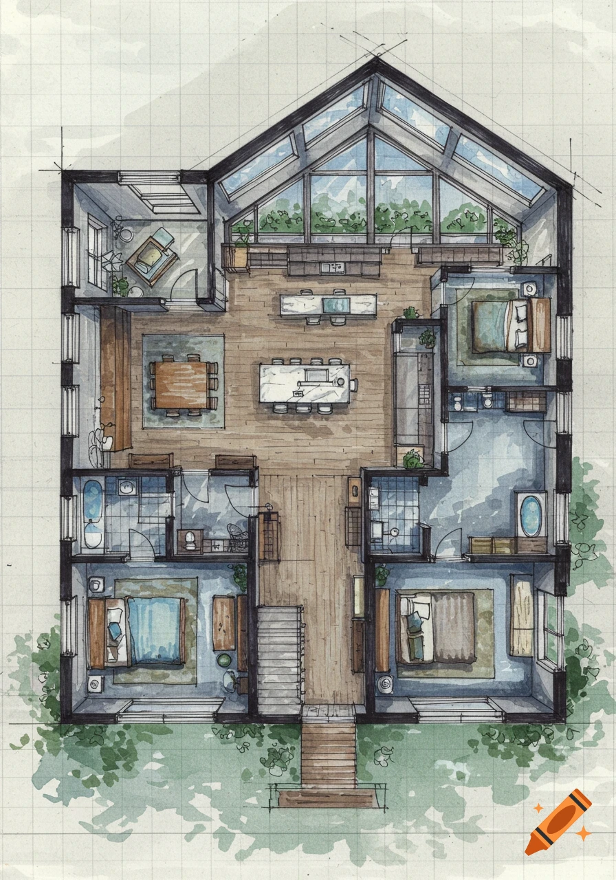
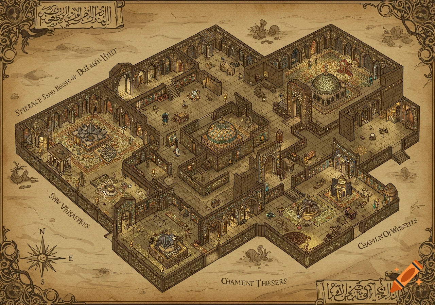
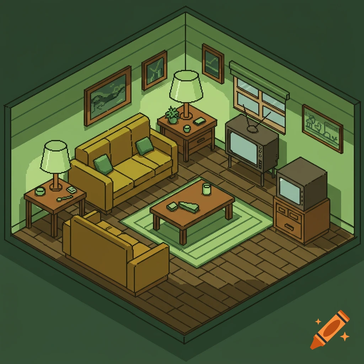
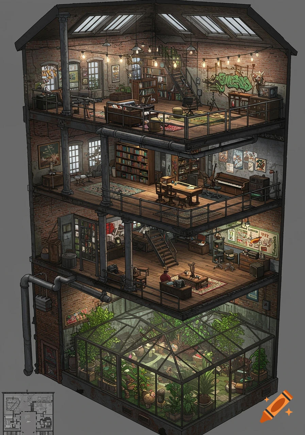
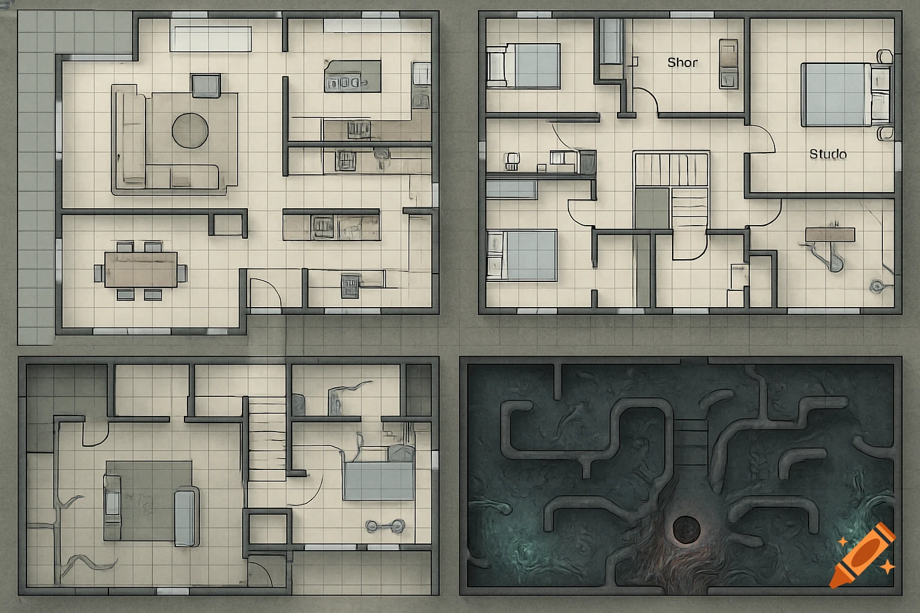
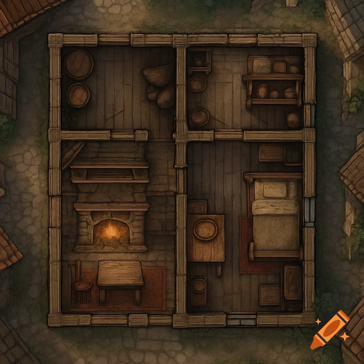
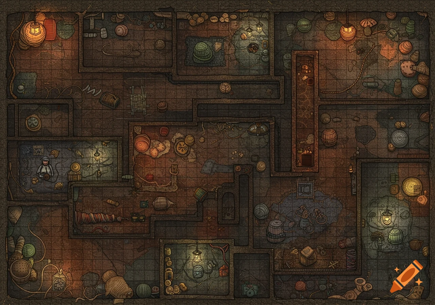
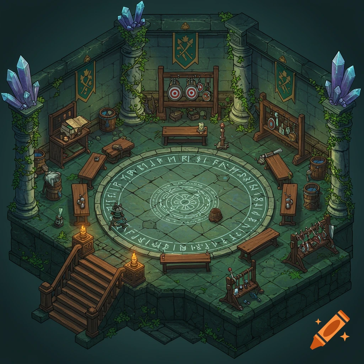
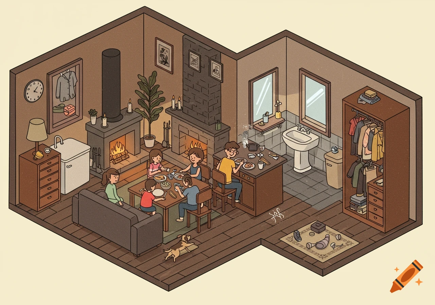
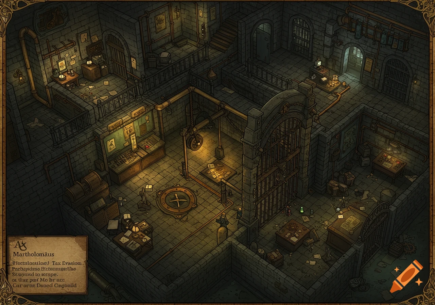
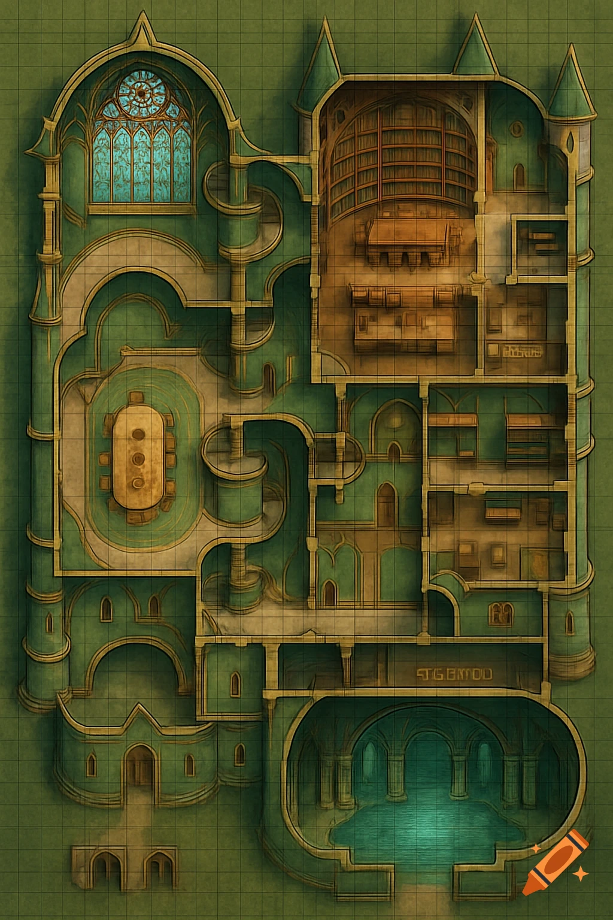
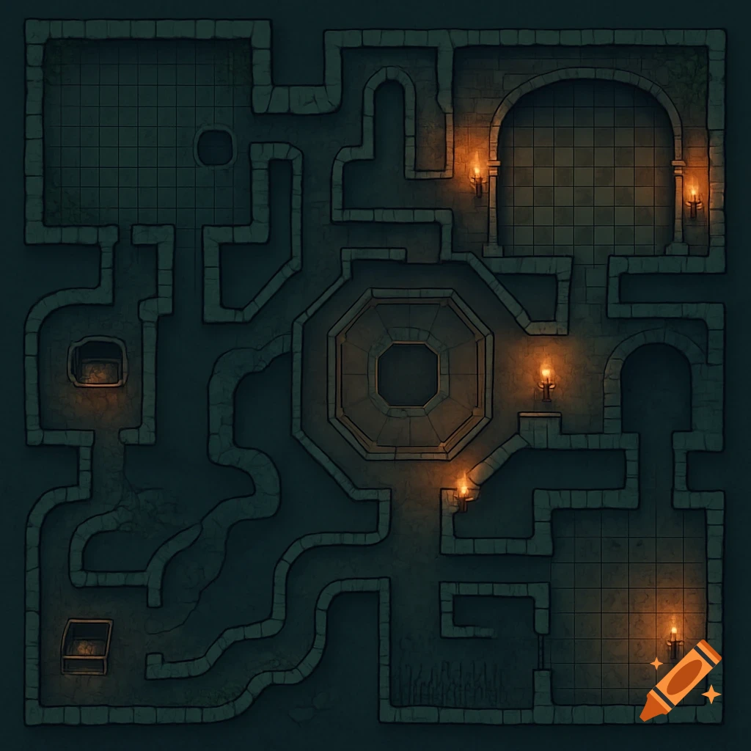
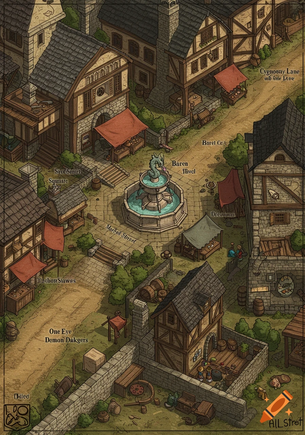
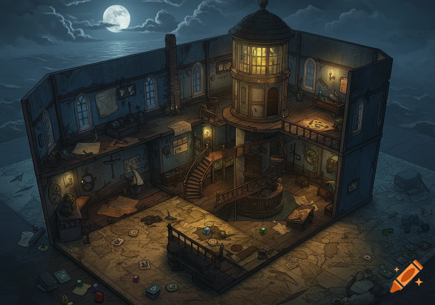
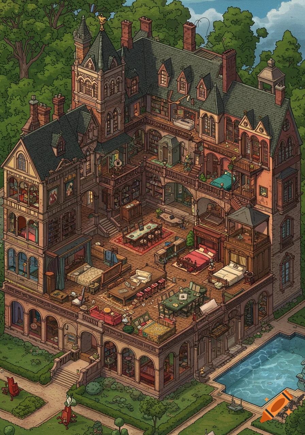
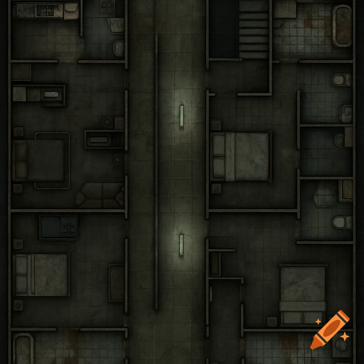
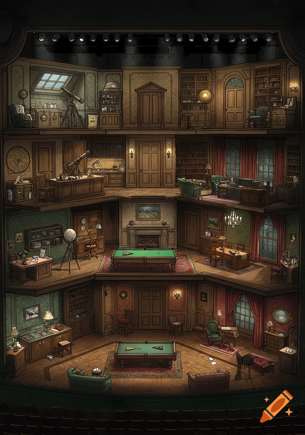

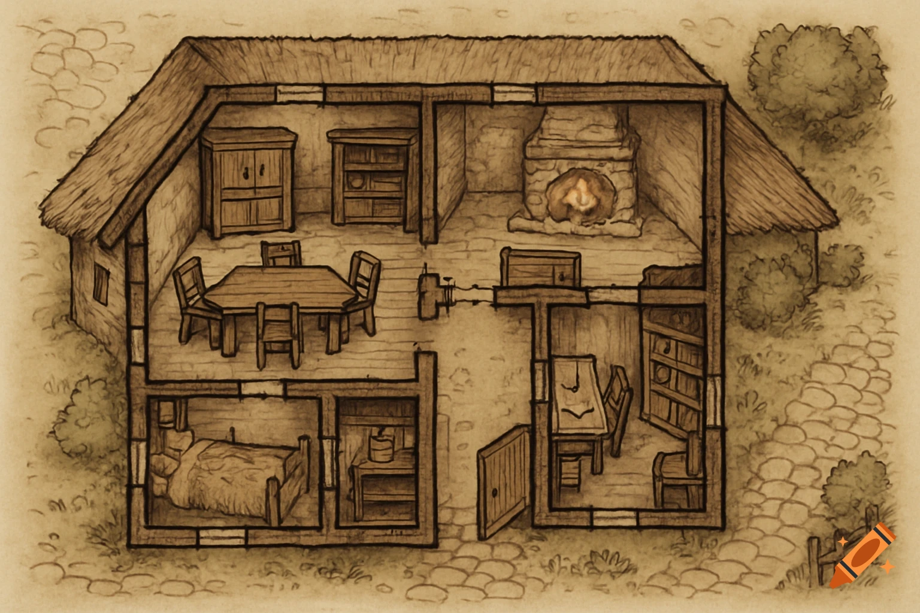
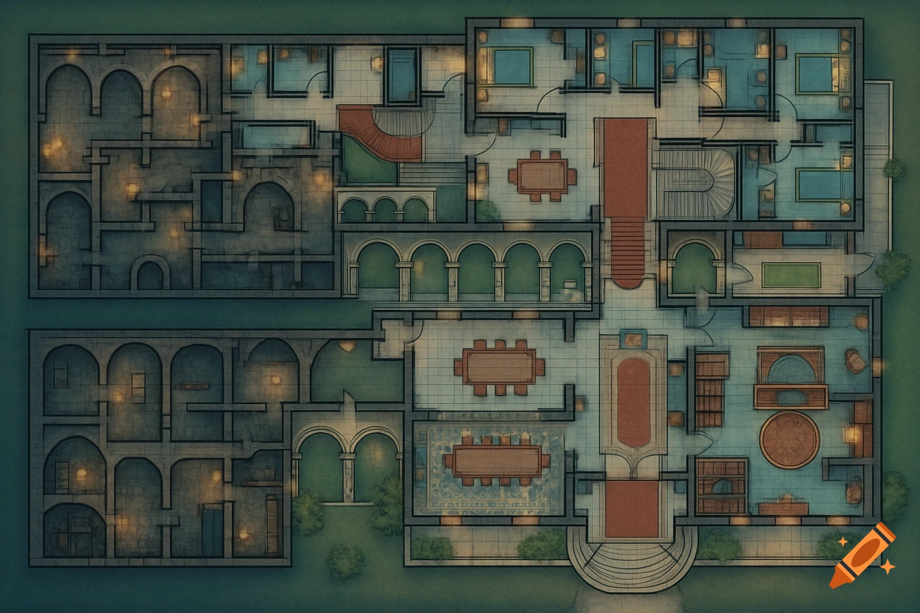
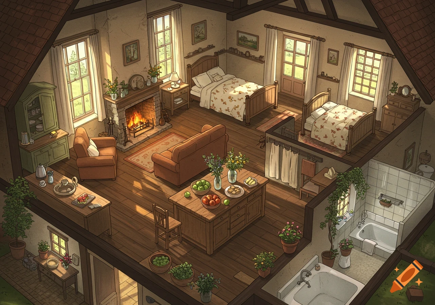
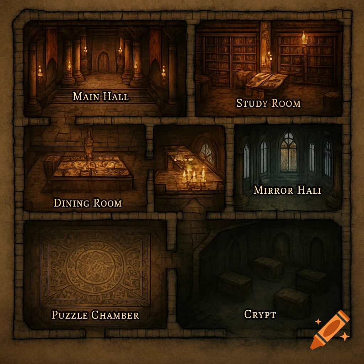
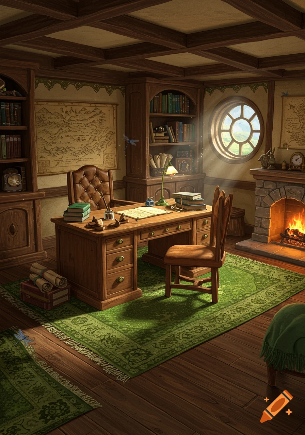
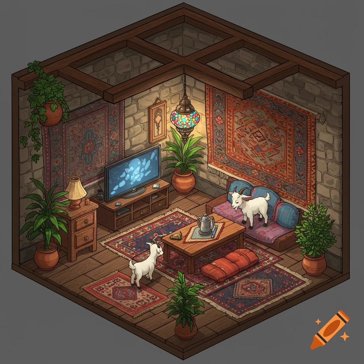
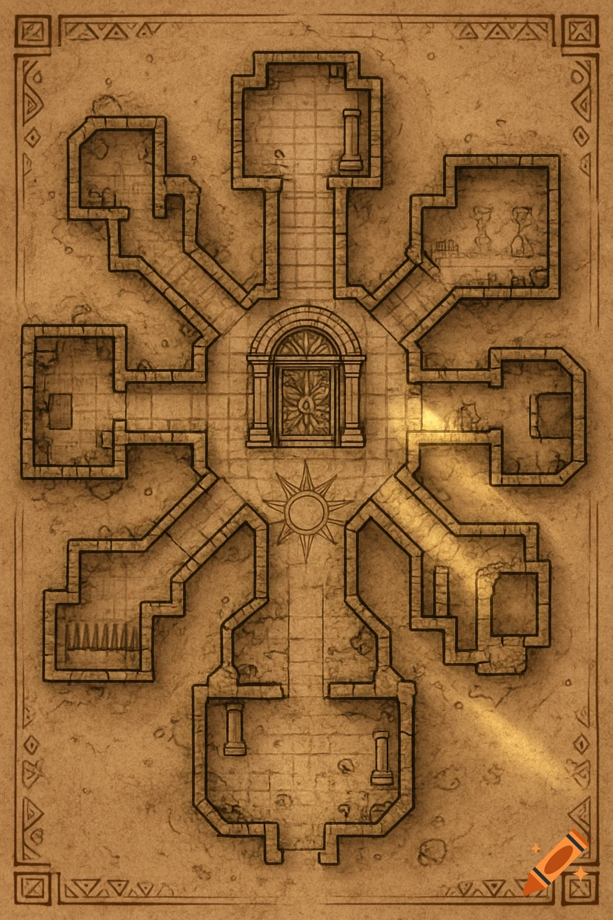
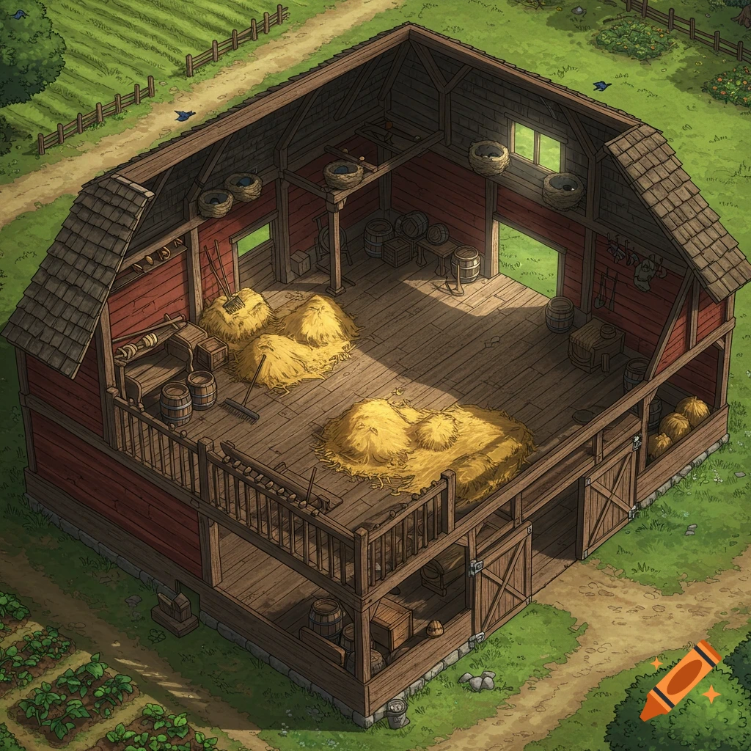
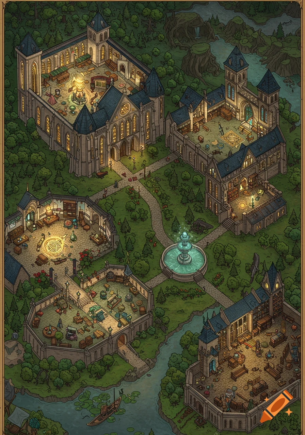
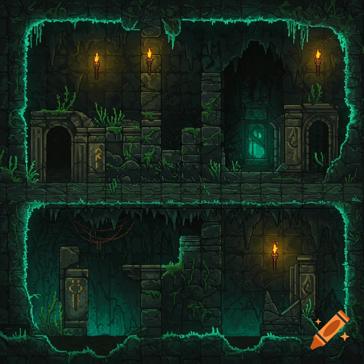
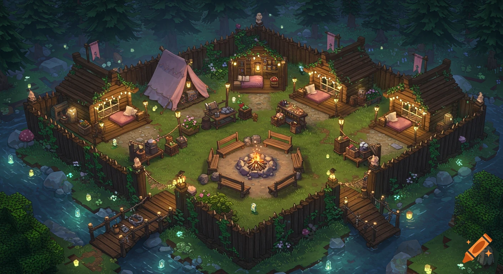
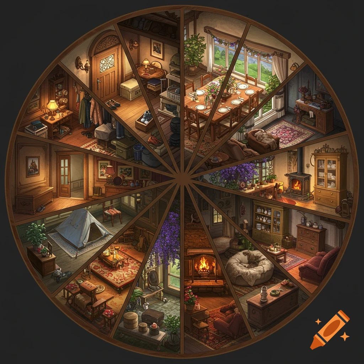
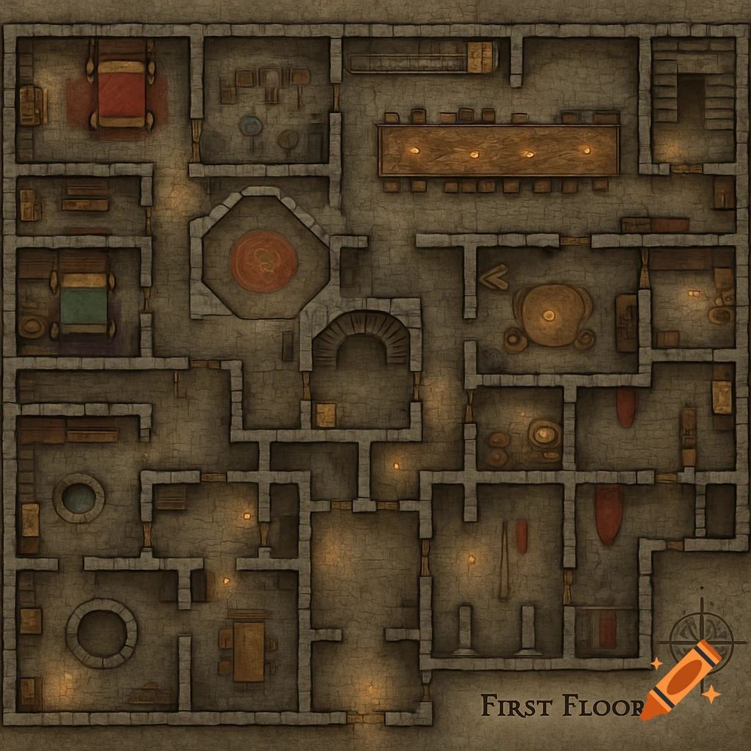

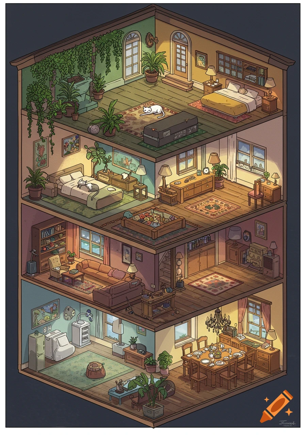
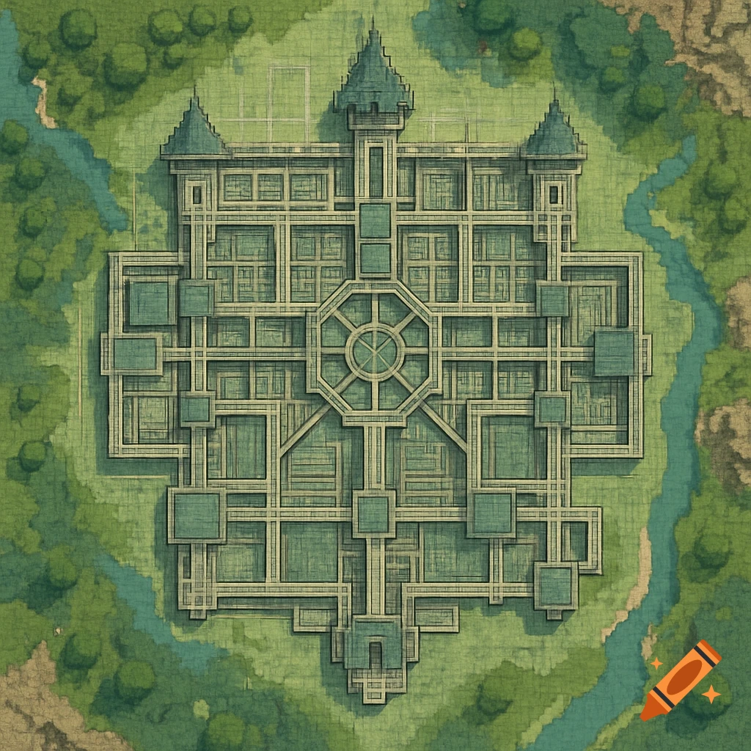
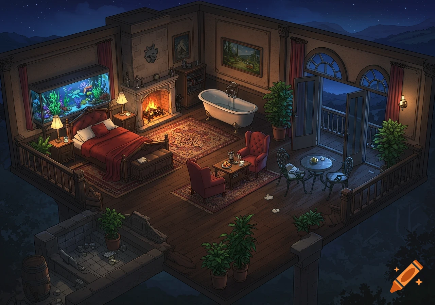

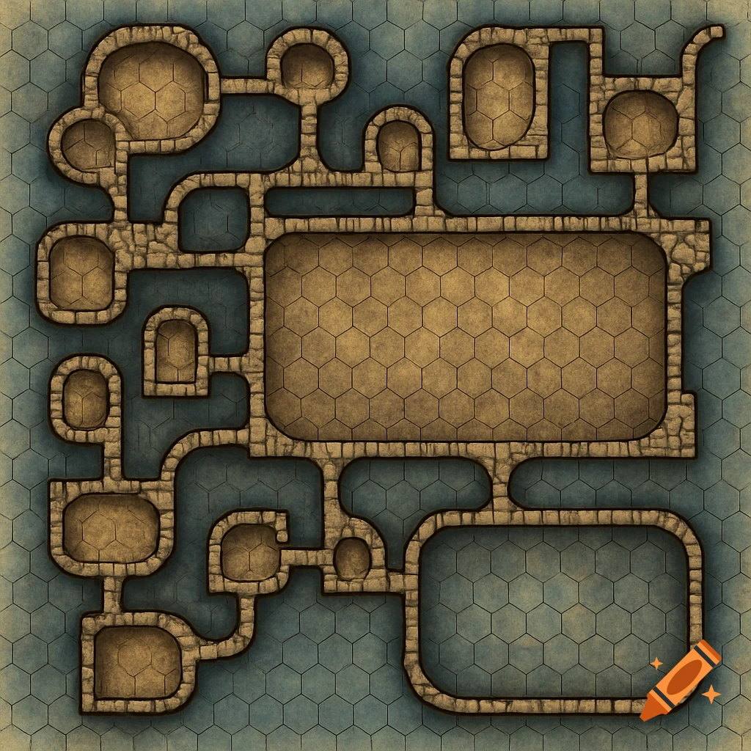
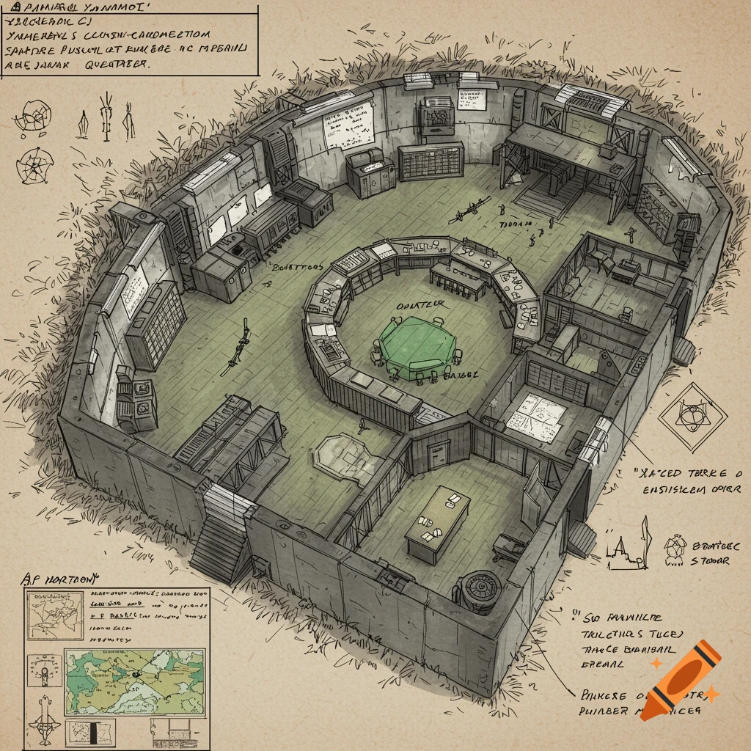
A detailed 2D top-down interior floor plan of a cozy camp lodge, showing a rec room with ping-pong, dining, kitchen, office, library, medic bay, bathroom, and stairs.

2D top-down interior floor plan of the first floor of the Big House from Percy Jackson & the Olympians. Interior only, no exterior or porch. Include: large central rec room (ping-pong table, couches, card table, nacho machine), dining area with table and chairs, kitchen/snack area, Chiron’s office (desk, maps, books), library (bookshelves, reading table, fireplace), medic bay (beds, supplies), bathroom, and stairs to second floor. Fully furnished rooms, warm wood floors, cozy camp lodge style, slightly cluttered, lived-in. No text labels. Needs stairs to the second floor. Needs walls separating all areas with doors Mehr sehen
More images like this