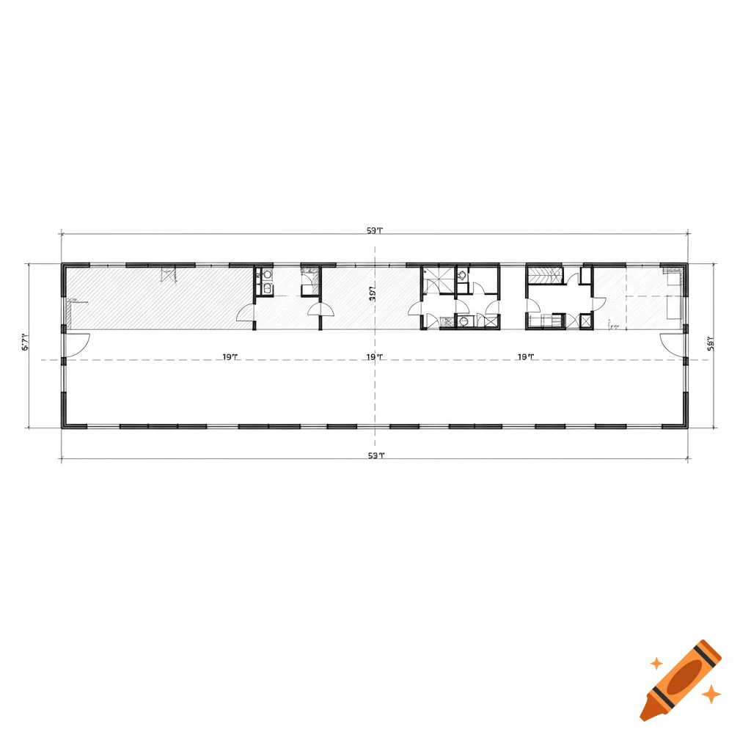
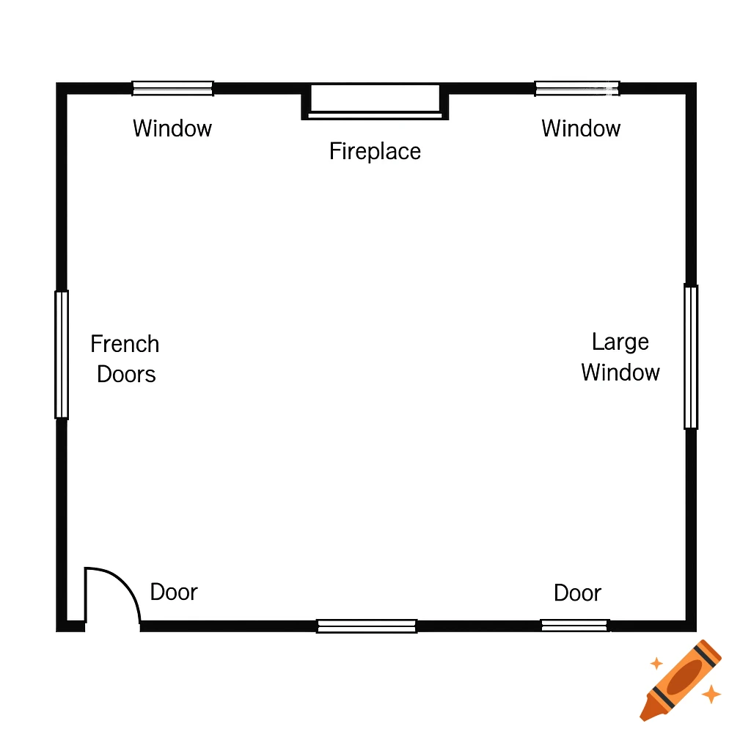
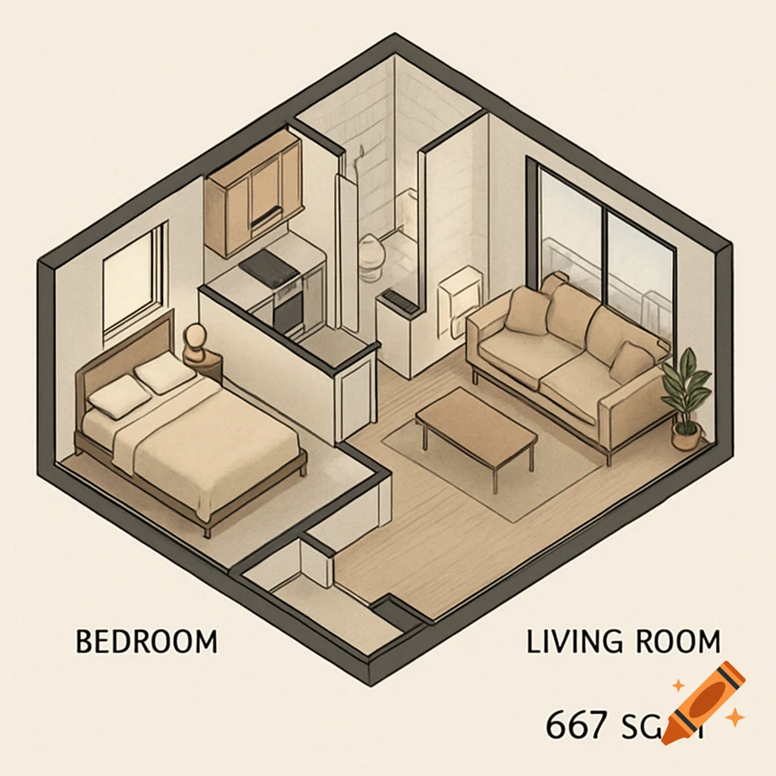
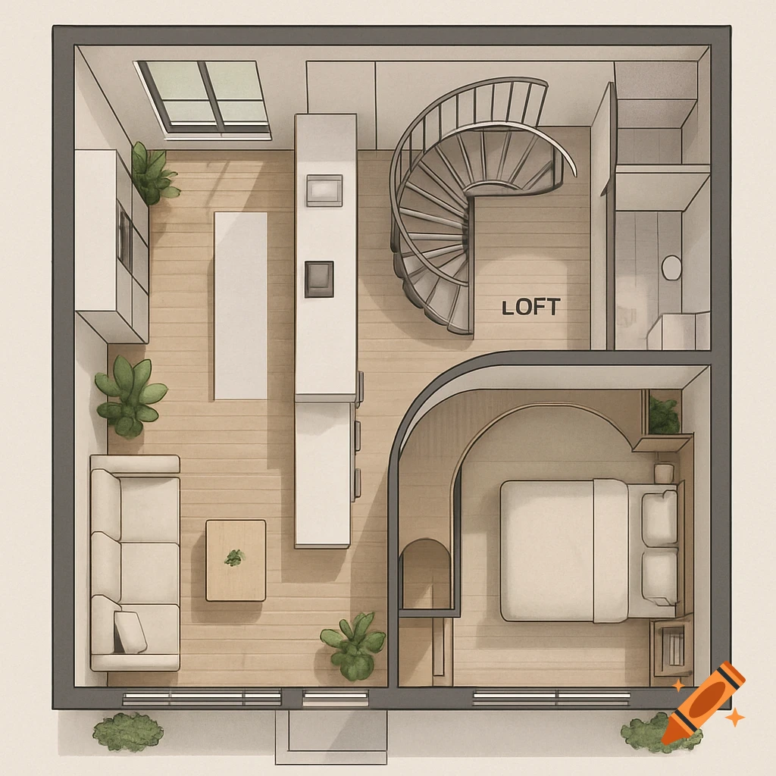
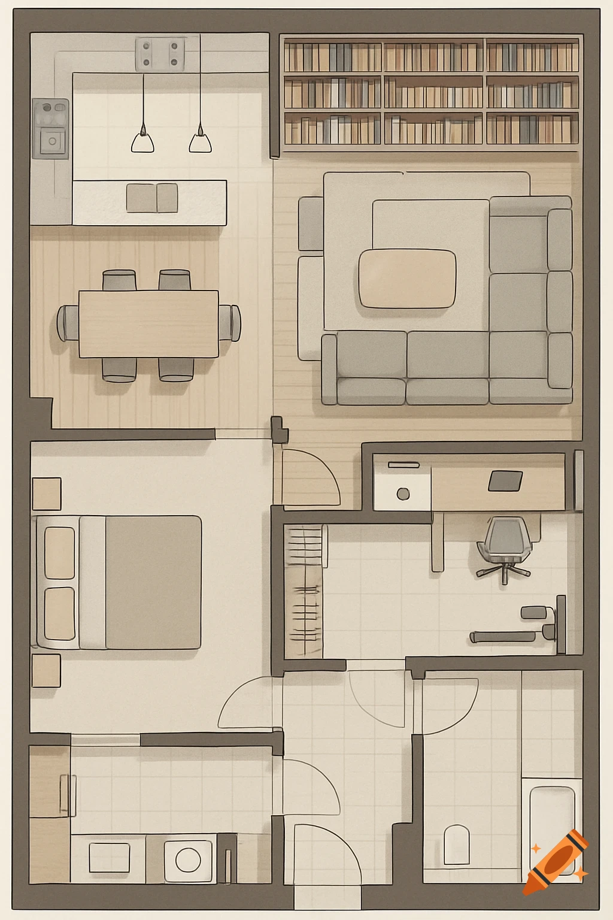
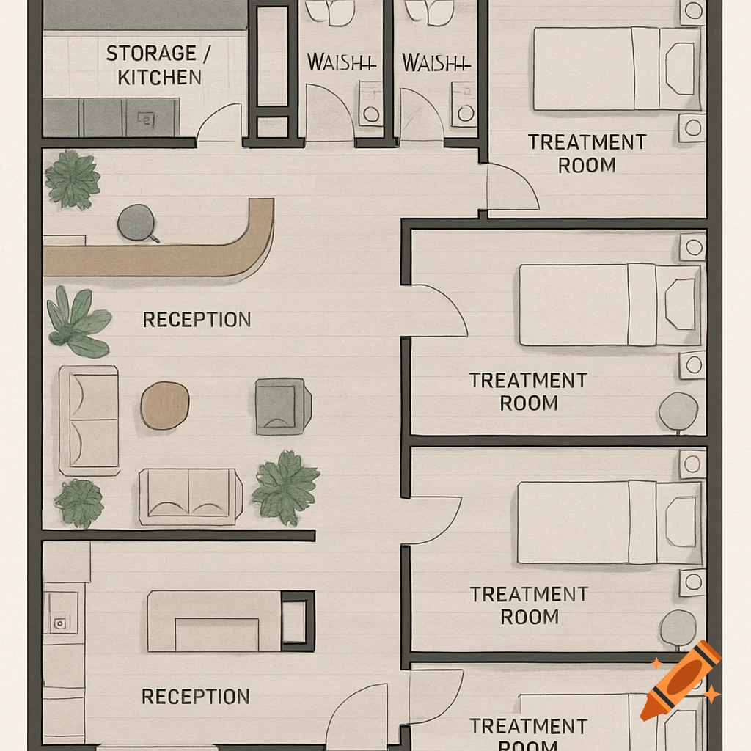
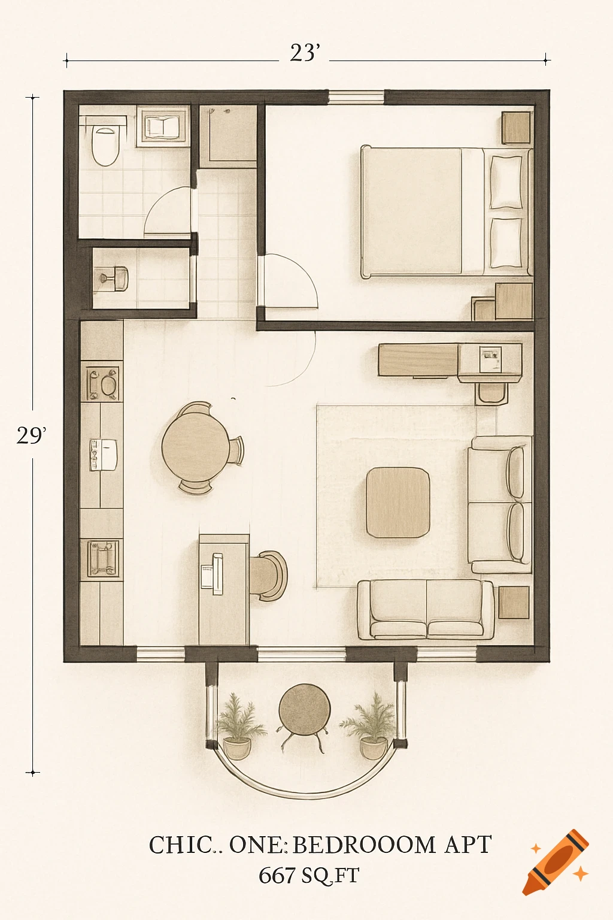
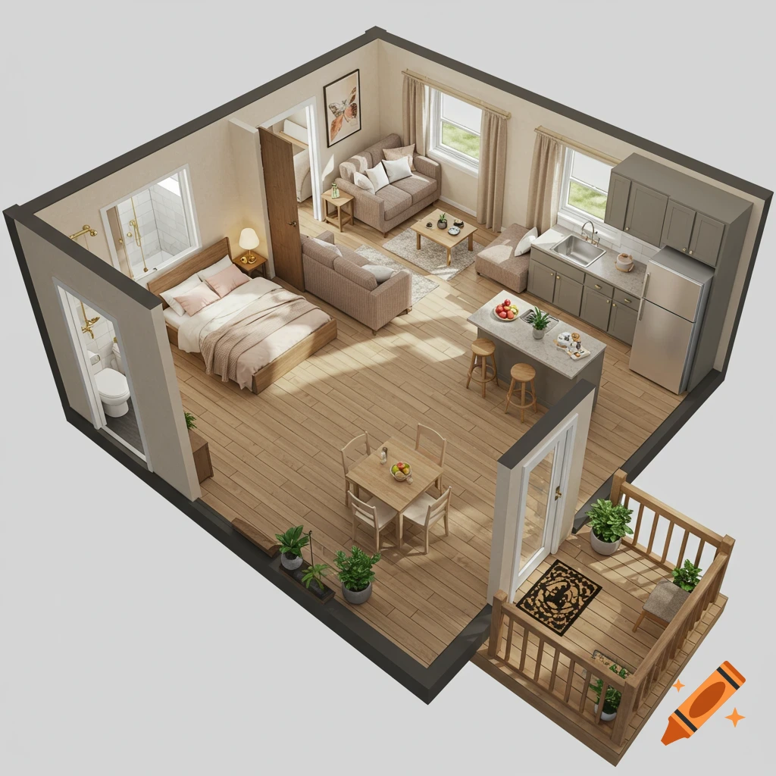
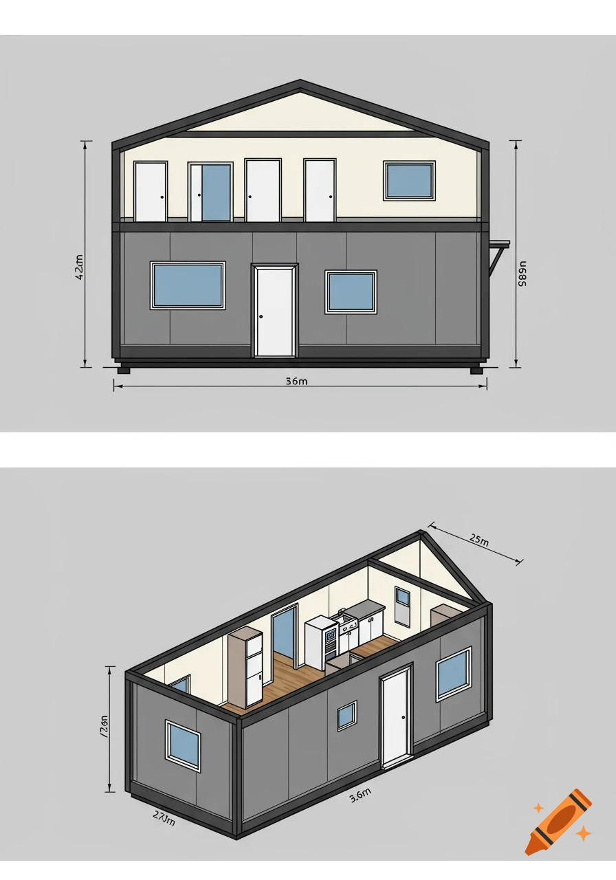
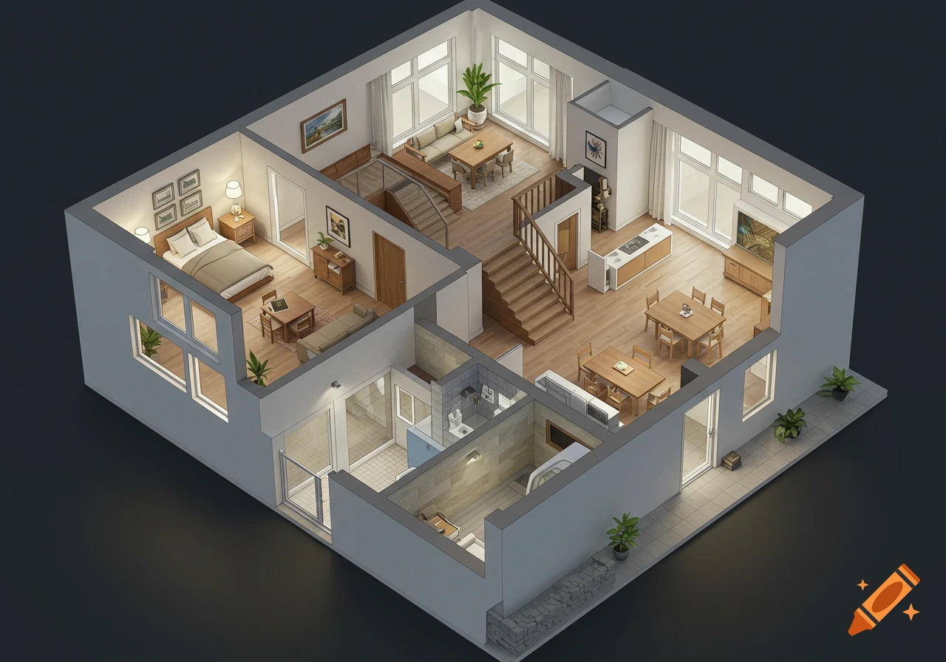
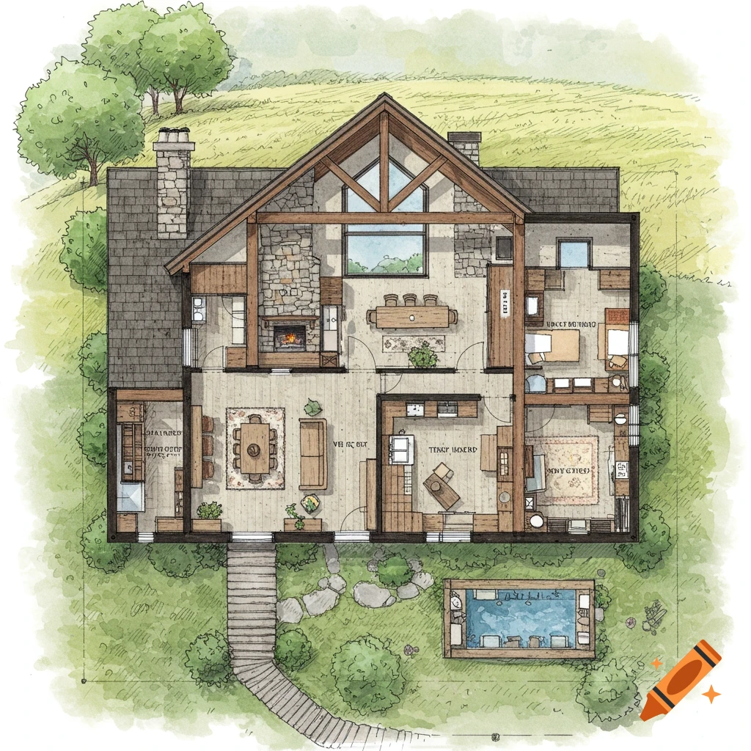
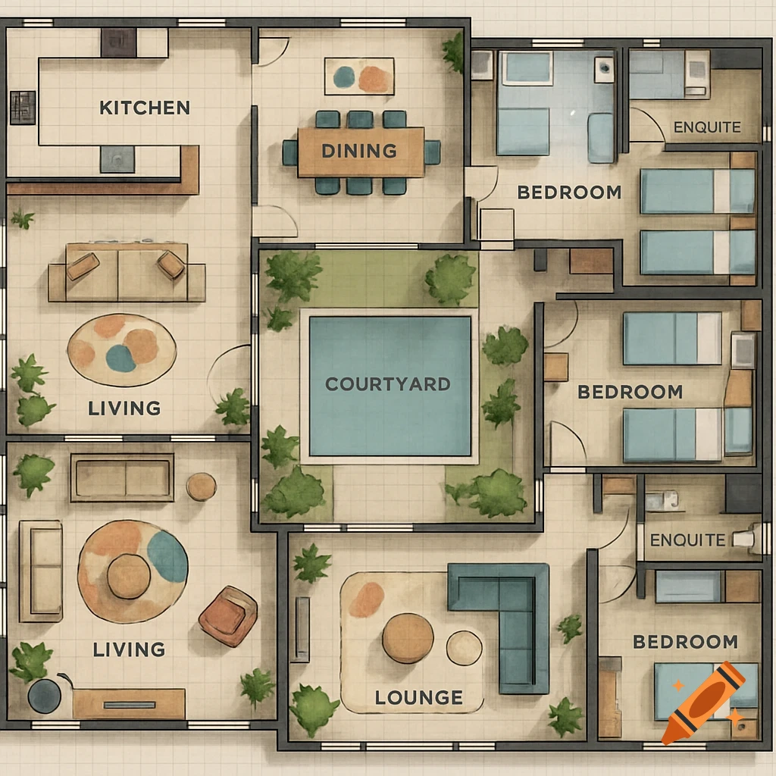
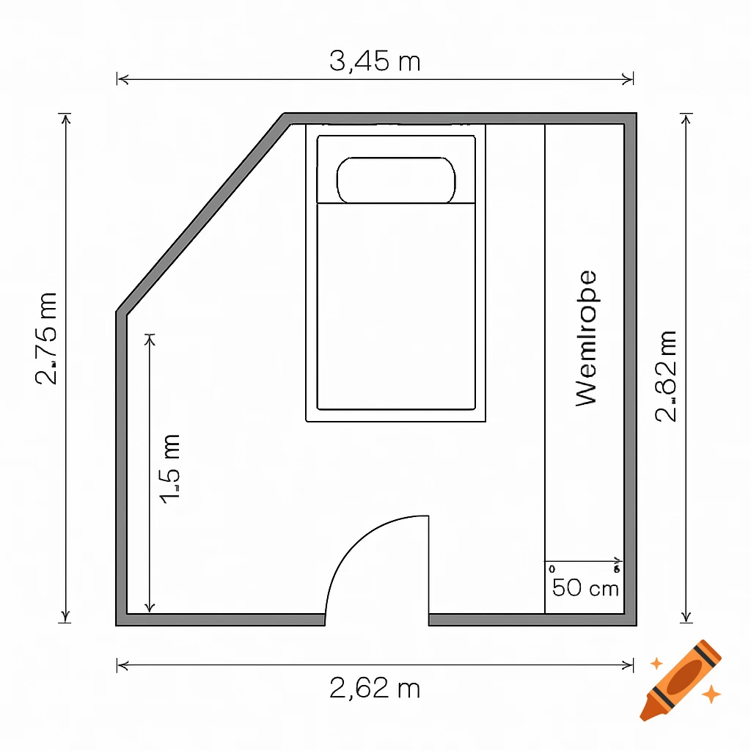

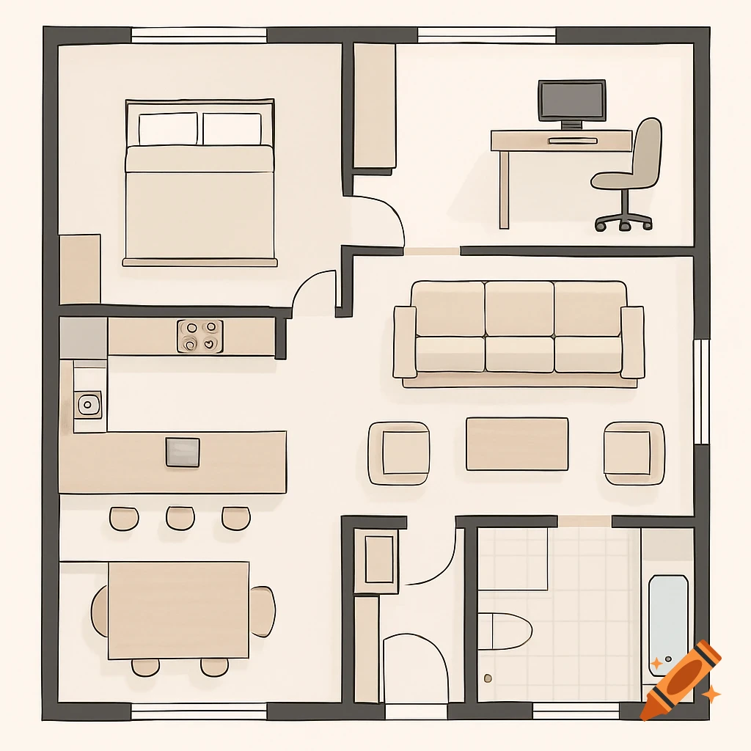
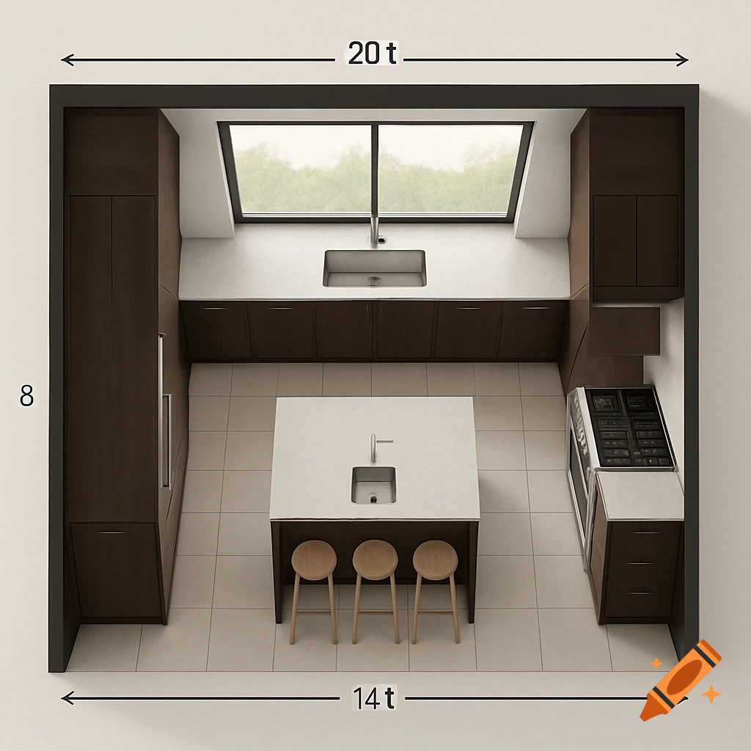
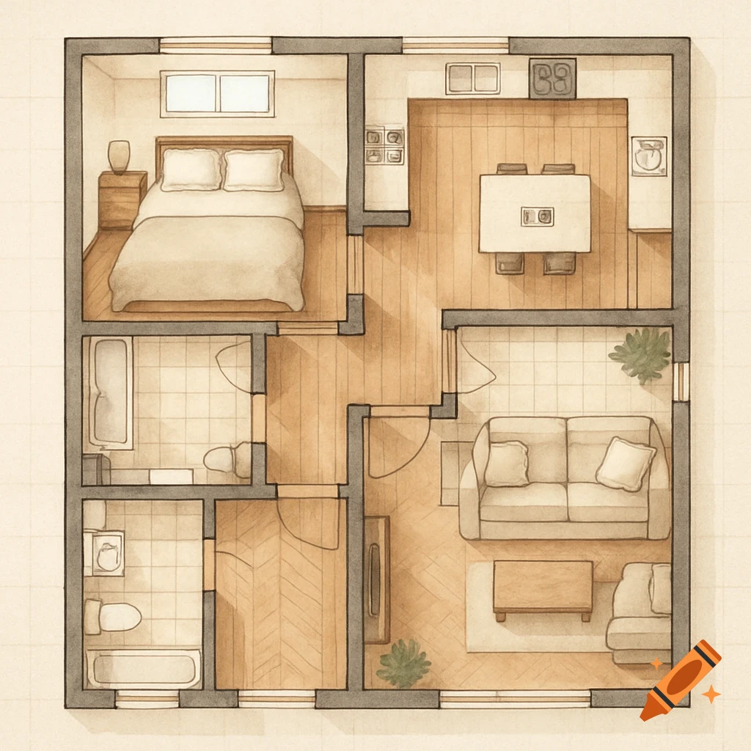
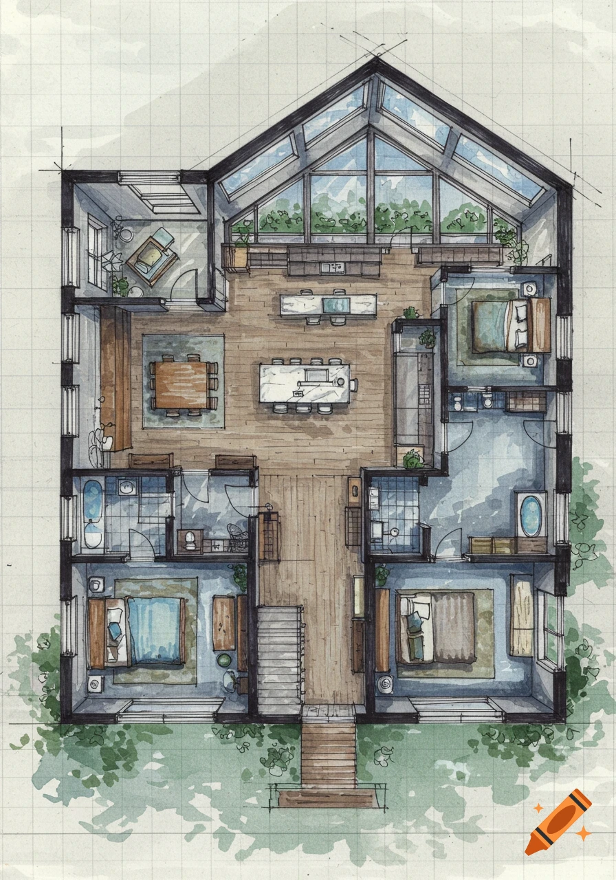
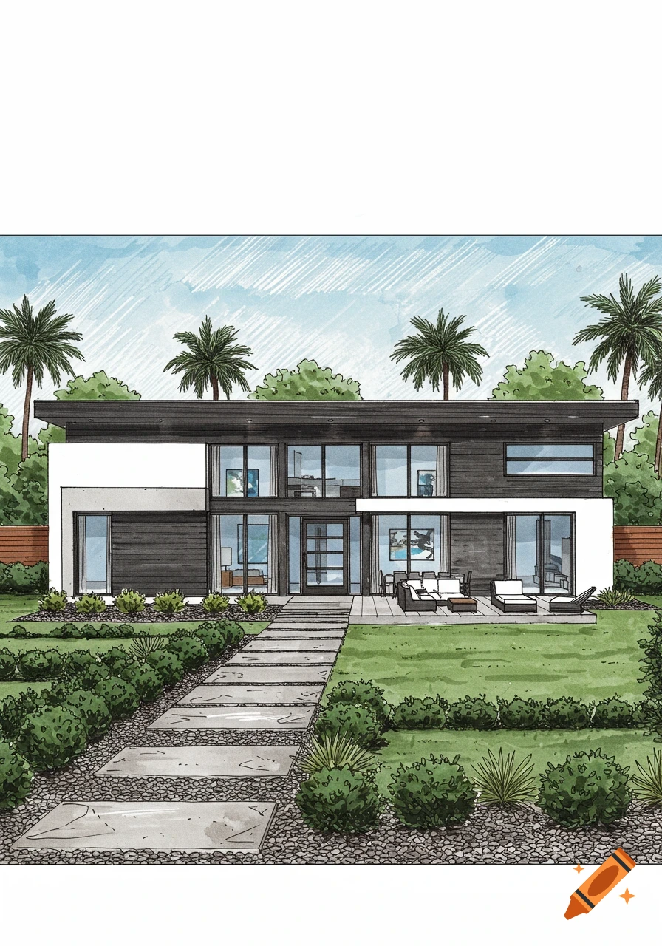
Detailed technical 2D floor plan of an 8.5m x 14.0m house, with rooms like a guest bath, home office, kitchen, dining, living area, and pantry. Black ink on white paper, CAD-style.

technical 2D floor plan, scale 1:50, for a 8.5m x 14.0m house. WEST SIDE: Central entrance, North-West is a 6sqm guest bathroom with walk-in shower, South-West is a 14sqm home office. CENTER: A staircase starts 4.5m from the west wall on the south side with storage underneath. KITCHEN AREA (North): A 7m long wall counter with chest-high built-in double oven and dishwasher, 1m coffee station, and 1.6m workspace with sink. In front, a massive 3.0m x 1.3m kitchen island with a second sink and cooktop. EAST SIDE: Fully open-plan dining and living area, 8.5m wide floor-to-ceiling glass curtain wall facing the garden. North-East corner features a 7sqm walk-in pantry connected to the kitchen. Professional blueprint style, black ink on white paper, CAD-style, precise dimensions, architectural symbols for doors and windows Mehr sehen
More images like this