
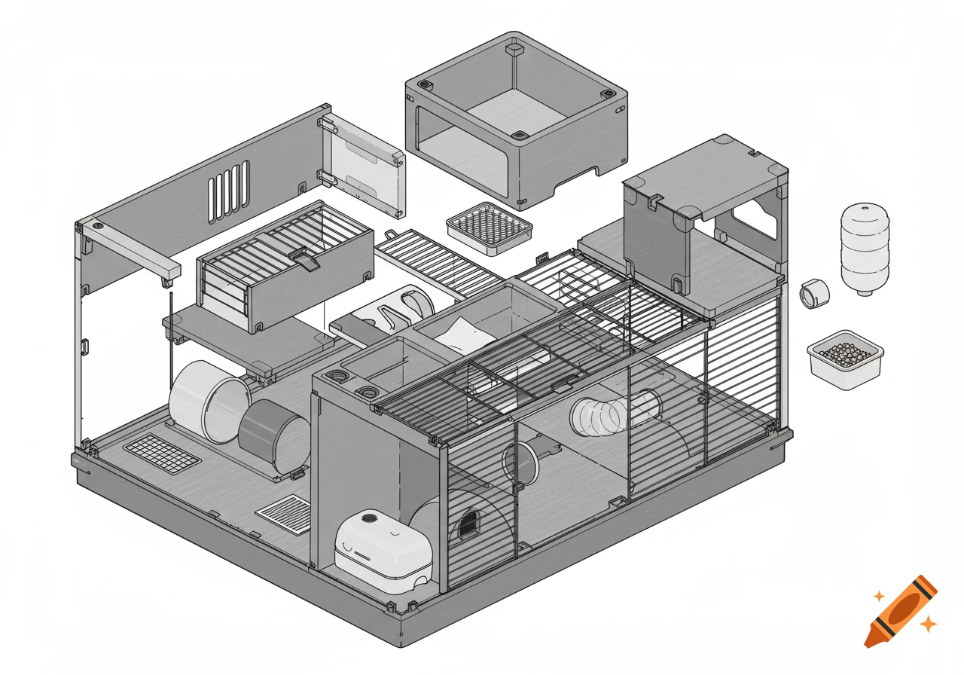
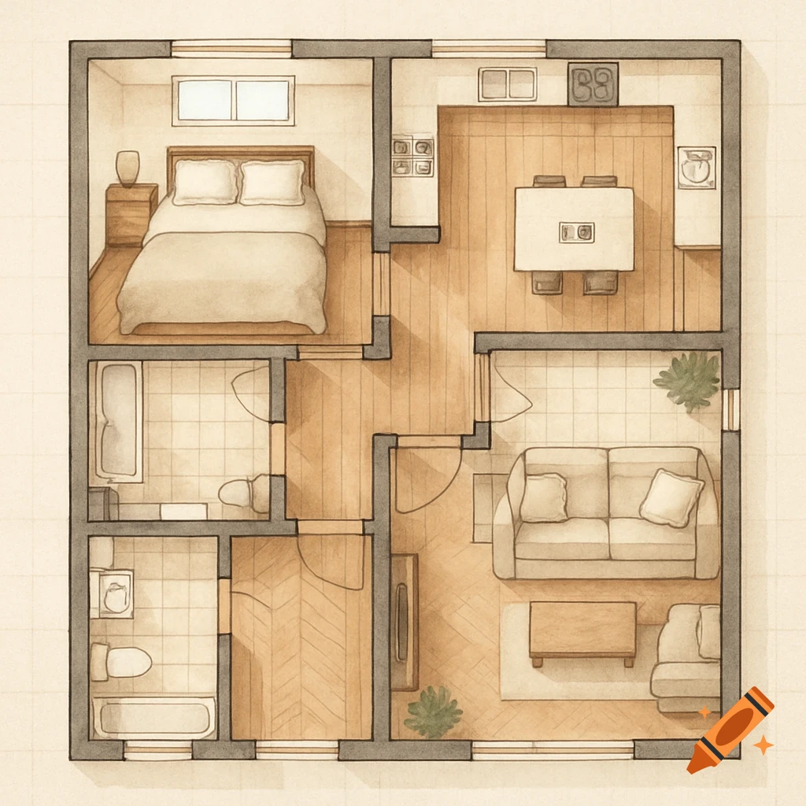
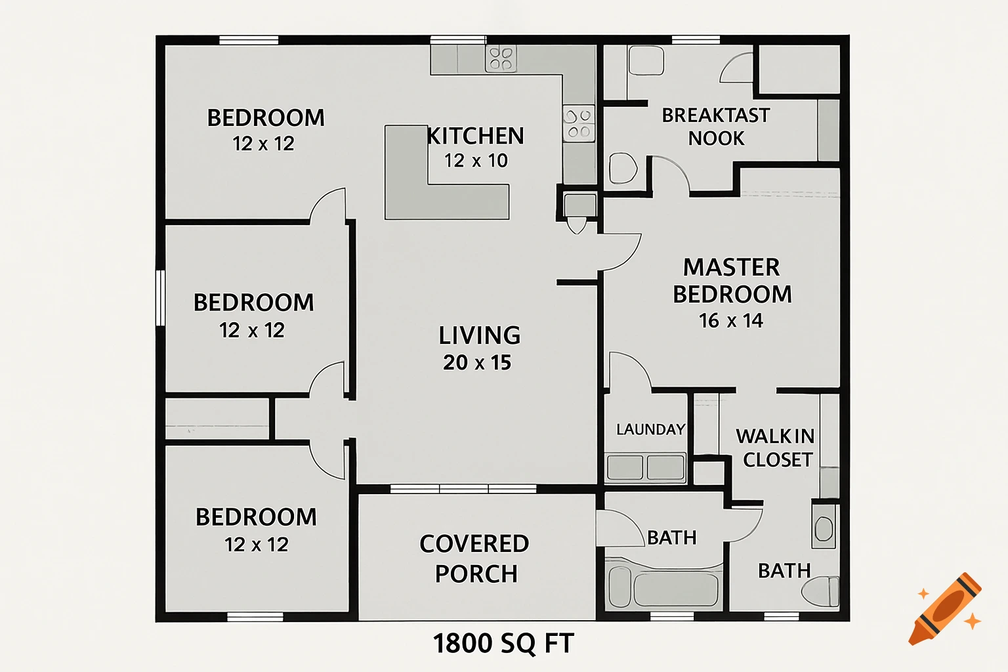
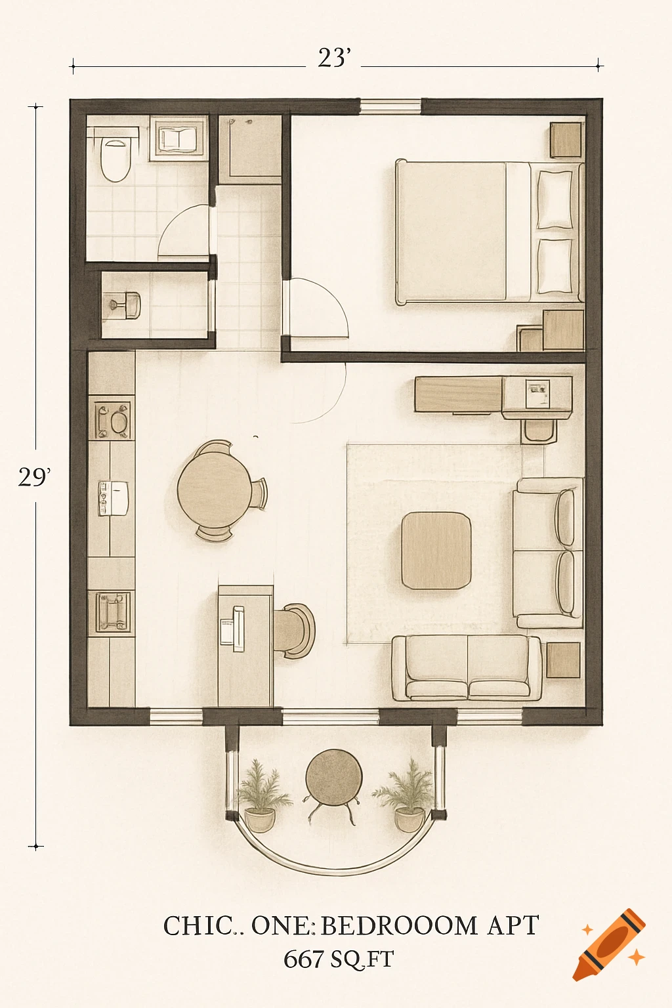
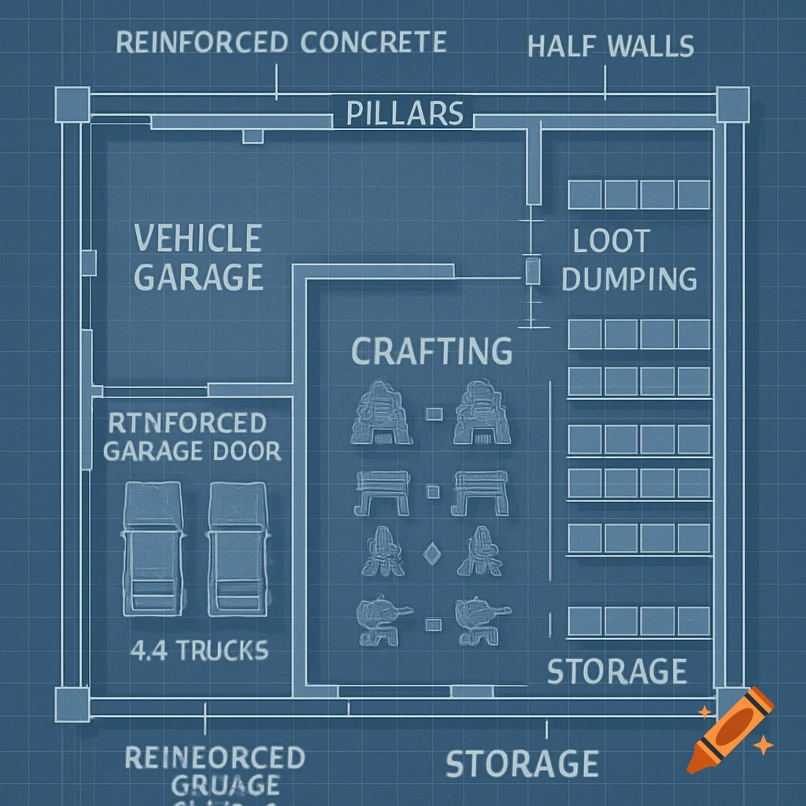
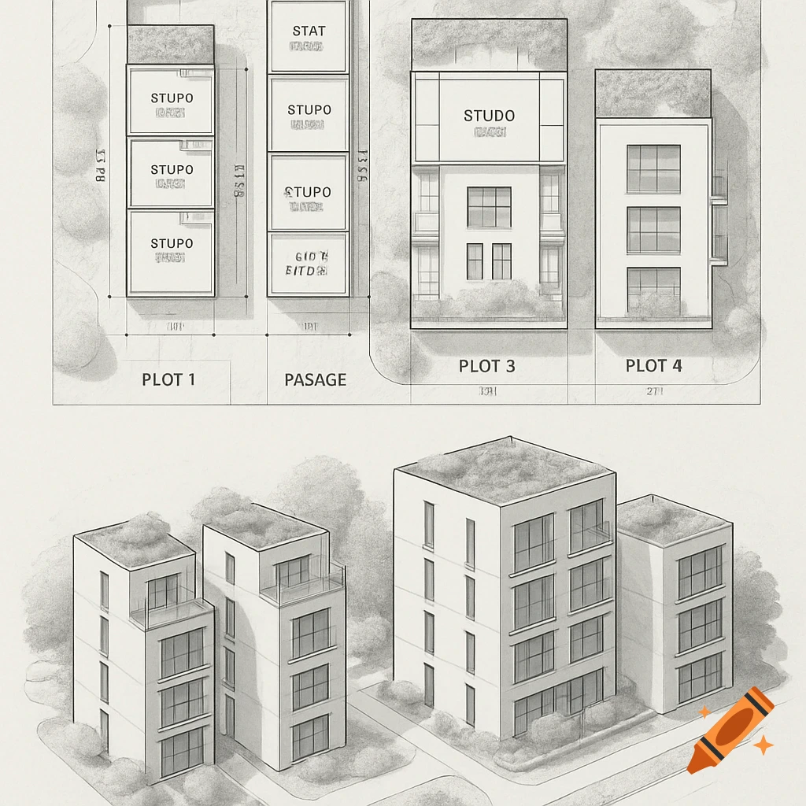
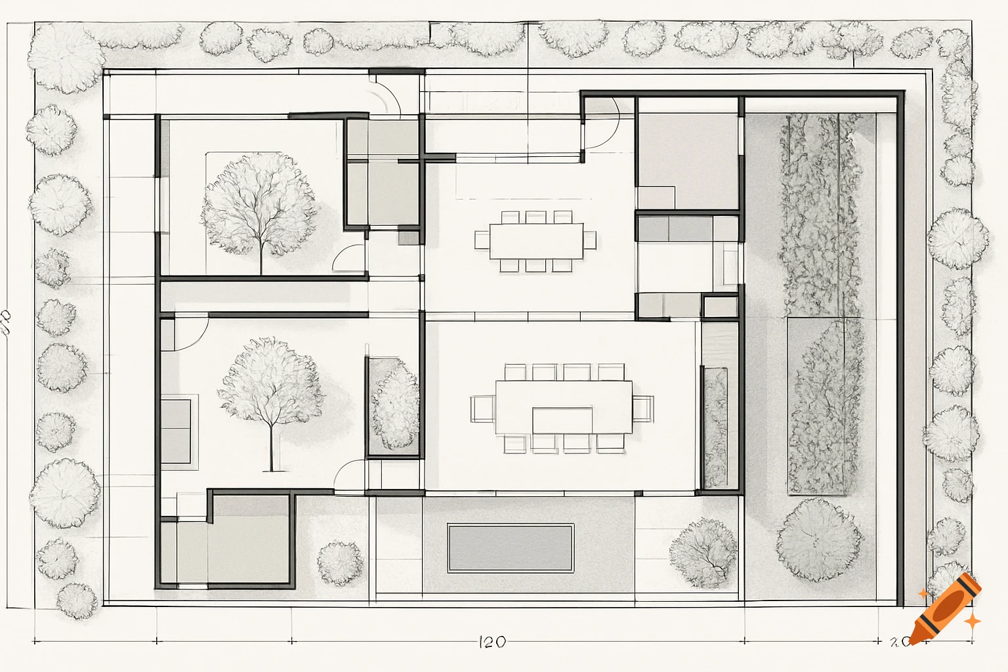
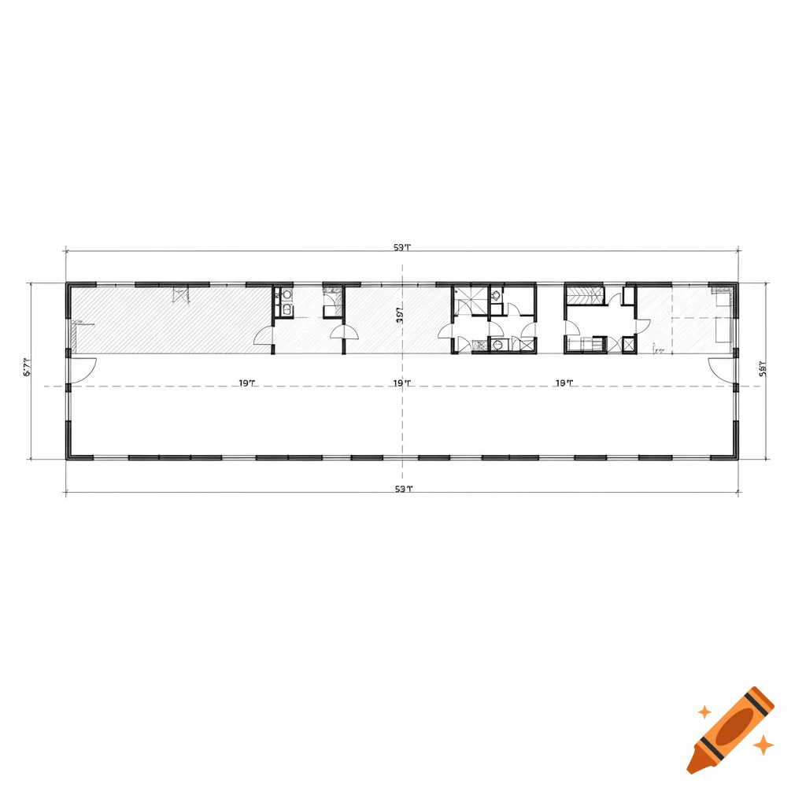
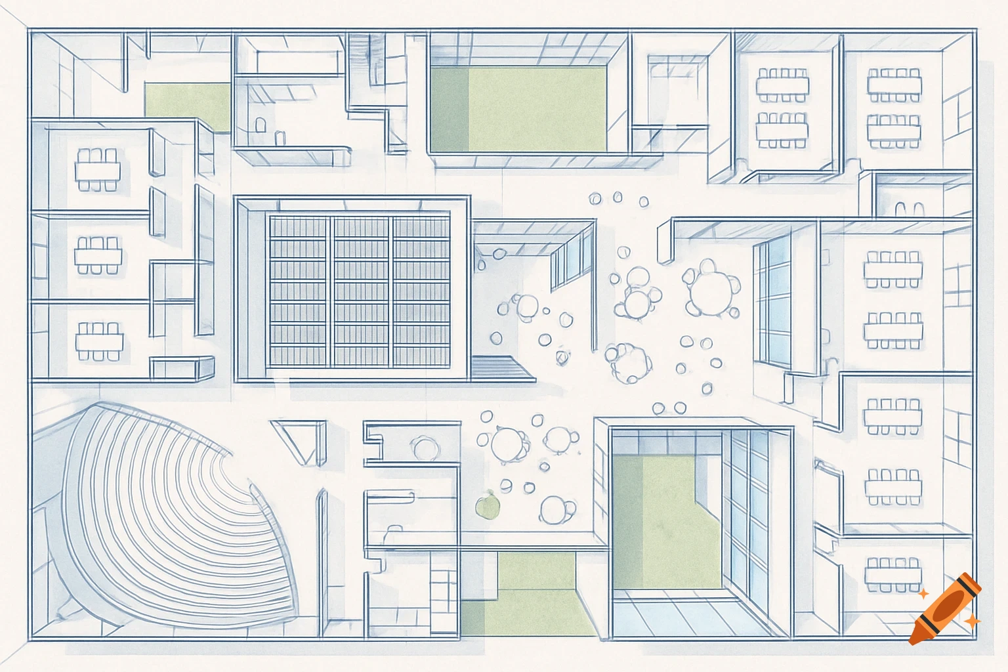
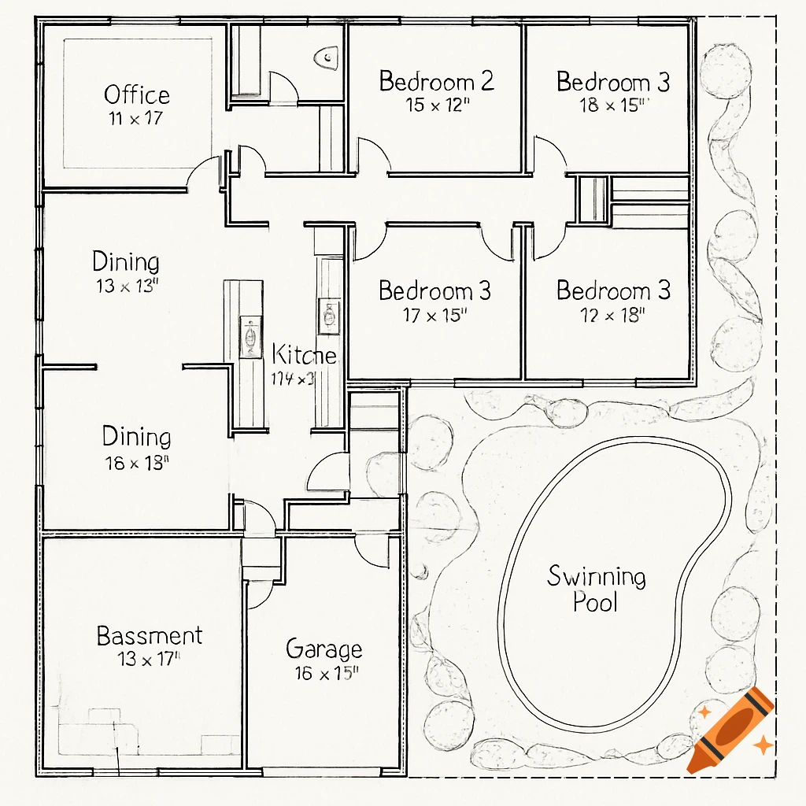
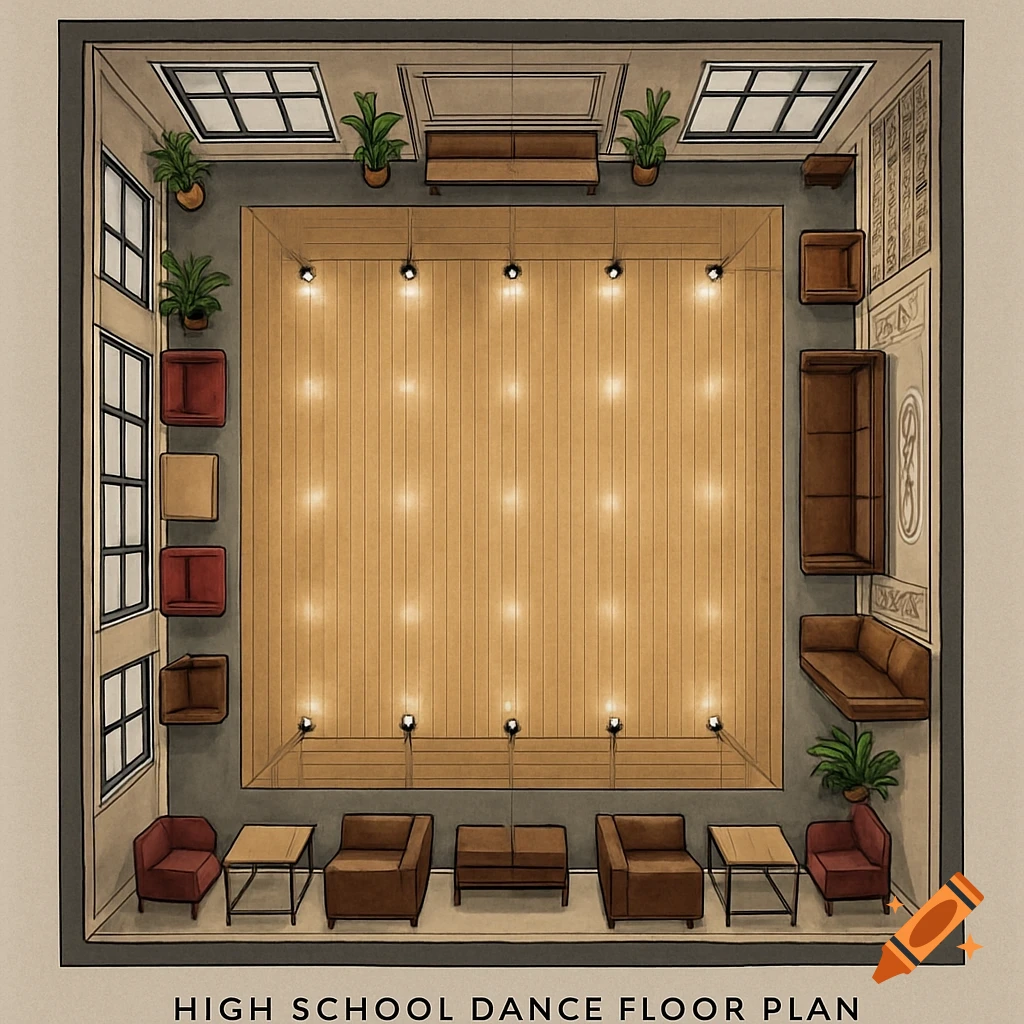
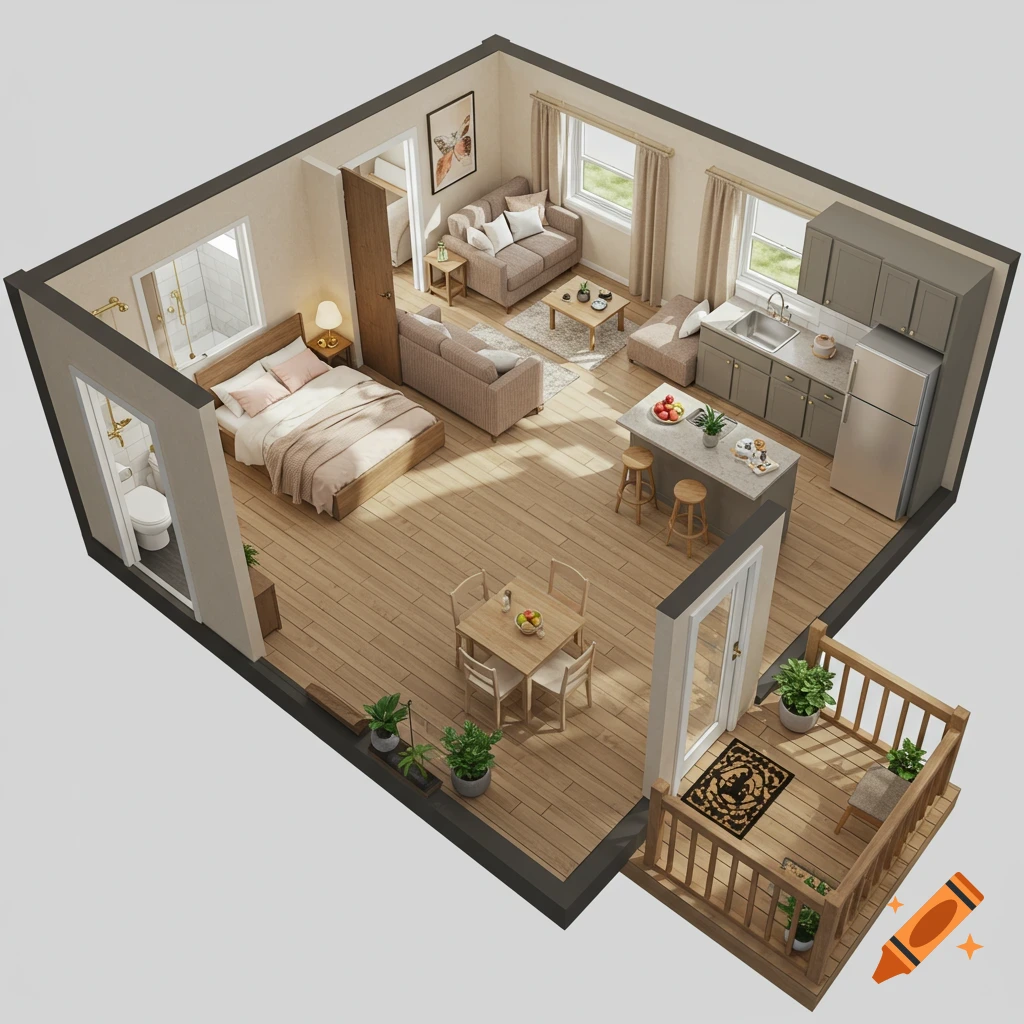
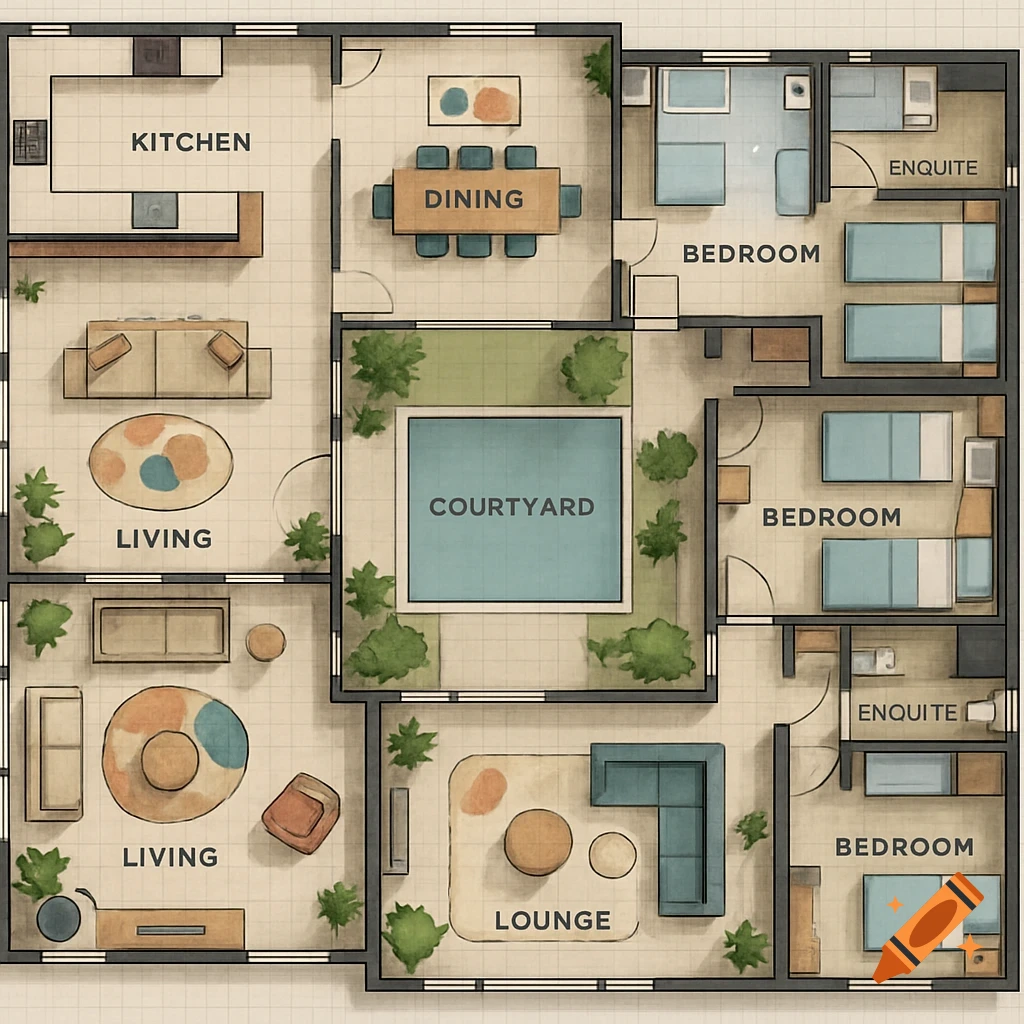
A black and white CAD-style floor plan of a UNIQLO store, showing zones, entrances, and aisles.

Black and white CAD-style floor plan of a UNIQLO store in Chengdu Mixc mall. White background, pure black lines, no shading, no textures, no color, no rendering. Orthogonal top-down view, pure 2D line drawing. Store is near-rectangular with a glass curtain wall on the left, two main entrances (double doors), and mall corridor shown. Exterior walls double lines, internal partitions single/double lines. Zones and elements: Women’s zone (front center): wall-mounted hanging rails (thin rectangles with internal bars), central display tables (squares with diagonals), mannequin stands. Men’s zone (right side): wall racks and folding tables in a grid. Kids’ zone (left rear): lower display units plus a small circular play area. Cashier (far right rear): L-shaped counters, queuing space, UNIQLO logo outline on back wall. Fitting rooms (next to cashier): 6–8 cubicles drawn with double-line walls, waiting area. Main aisles: dashed lines (approx. 2.4m), secondary aisles with finer dashes or blank. Thin black annotations: “Women’s Zone”, “Men’s Zone”, “Kids’ Zone”, “Fitting Rooms”, “Cashier”, “Entrance”, “Back-of-House”, and a key dimension like “Main aisle 2.4m”. Title at top center: “UNIQLO Chengdu Mixc Store – Floor Plan” in thin sans-serif black font. Overall: clean technical drawing, vector‑export style, no perspective, no decorative elements. Mehr sehen
More images like this