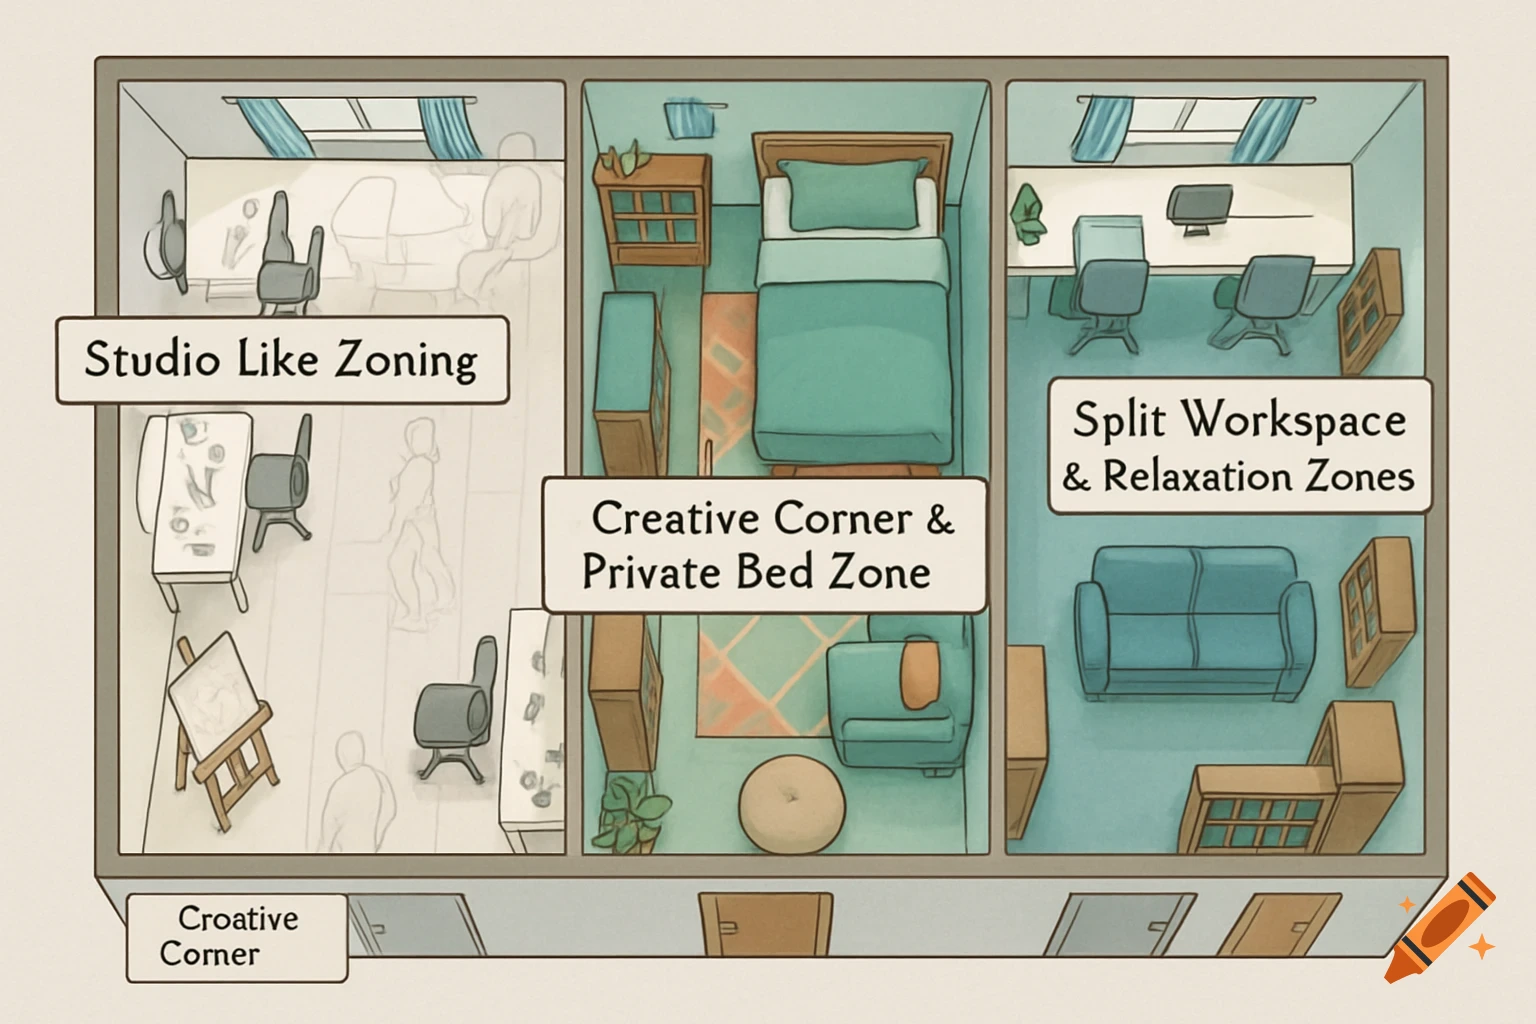
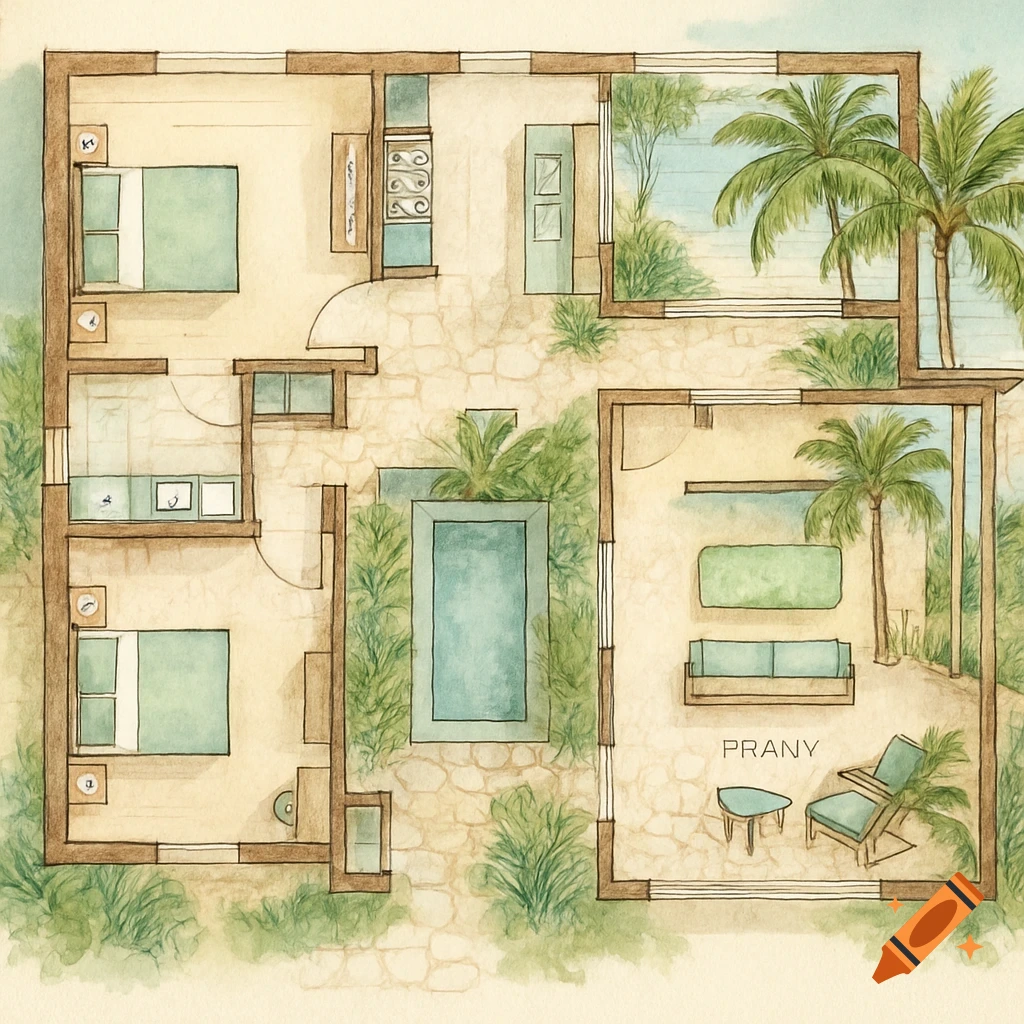
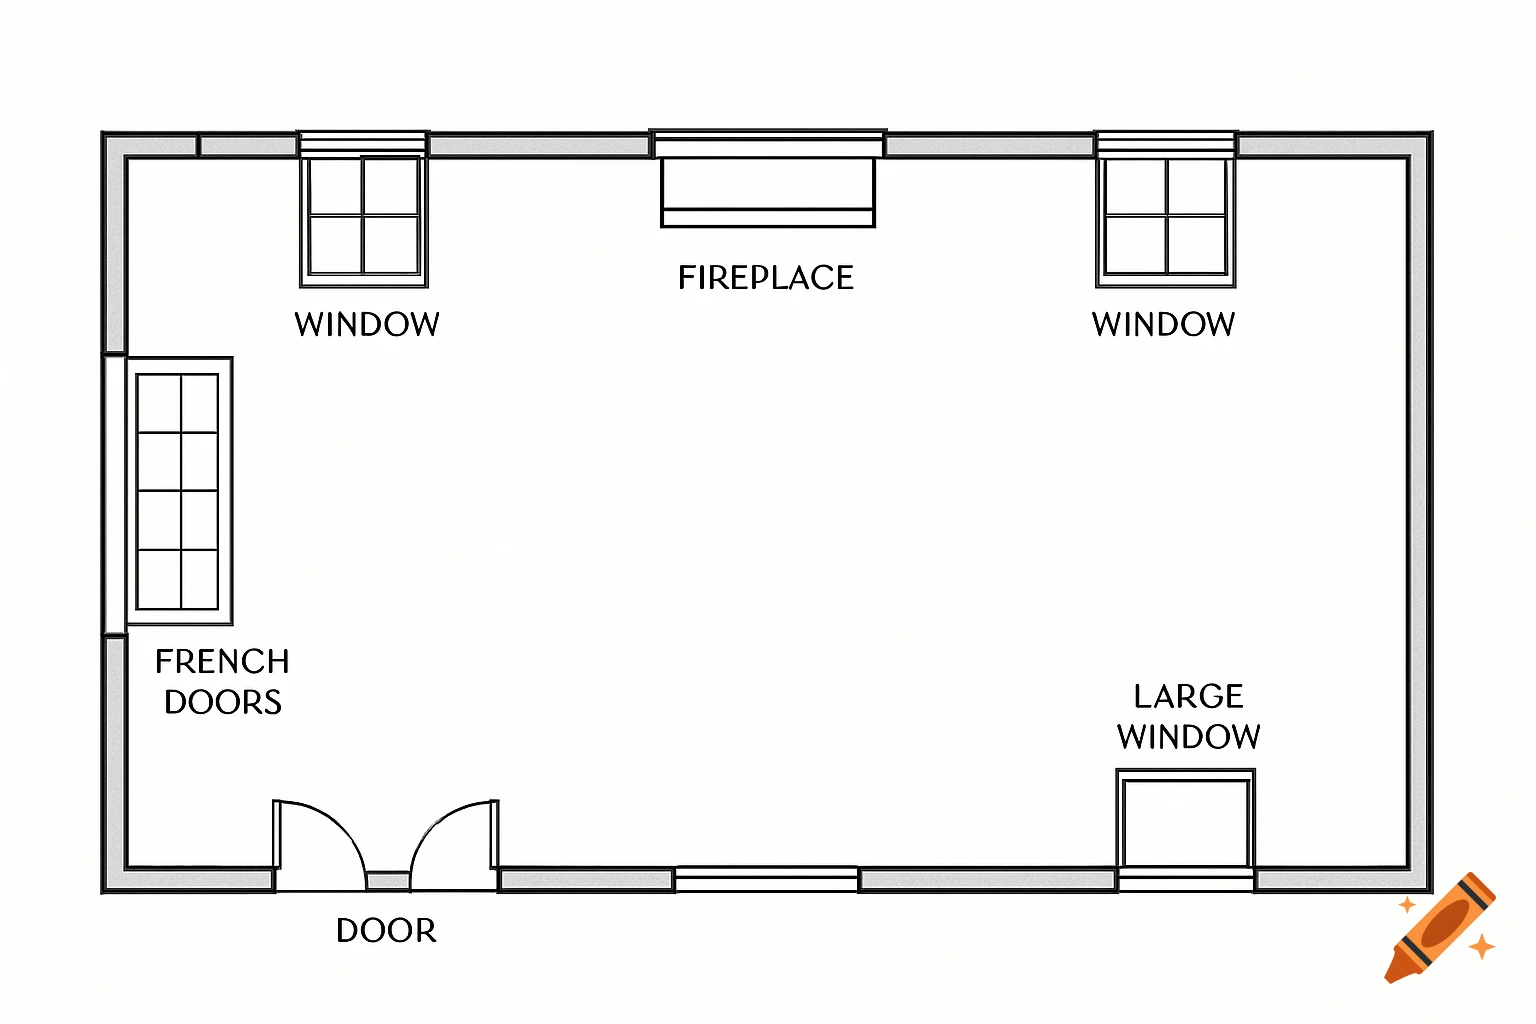
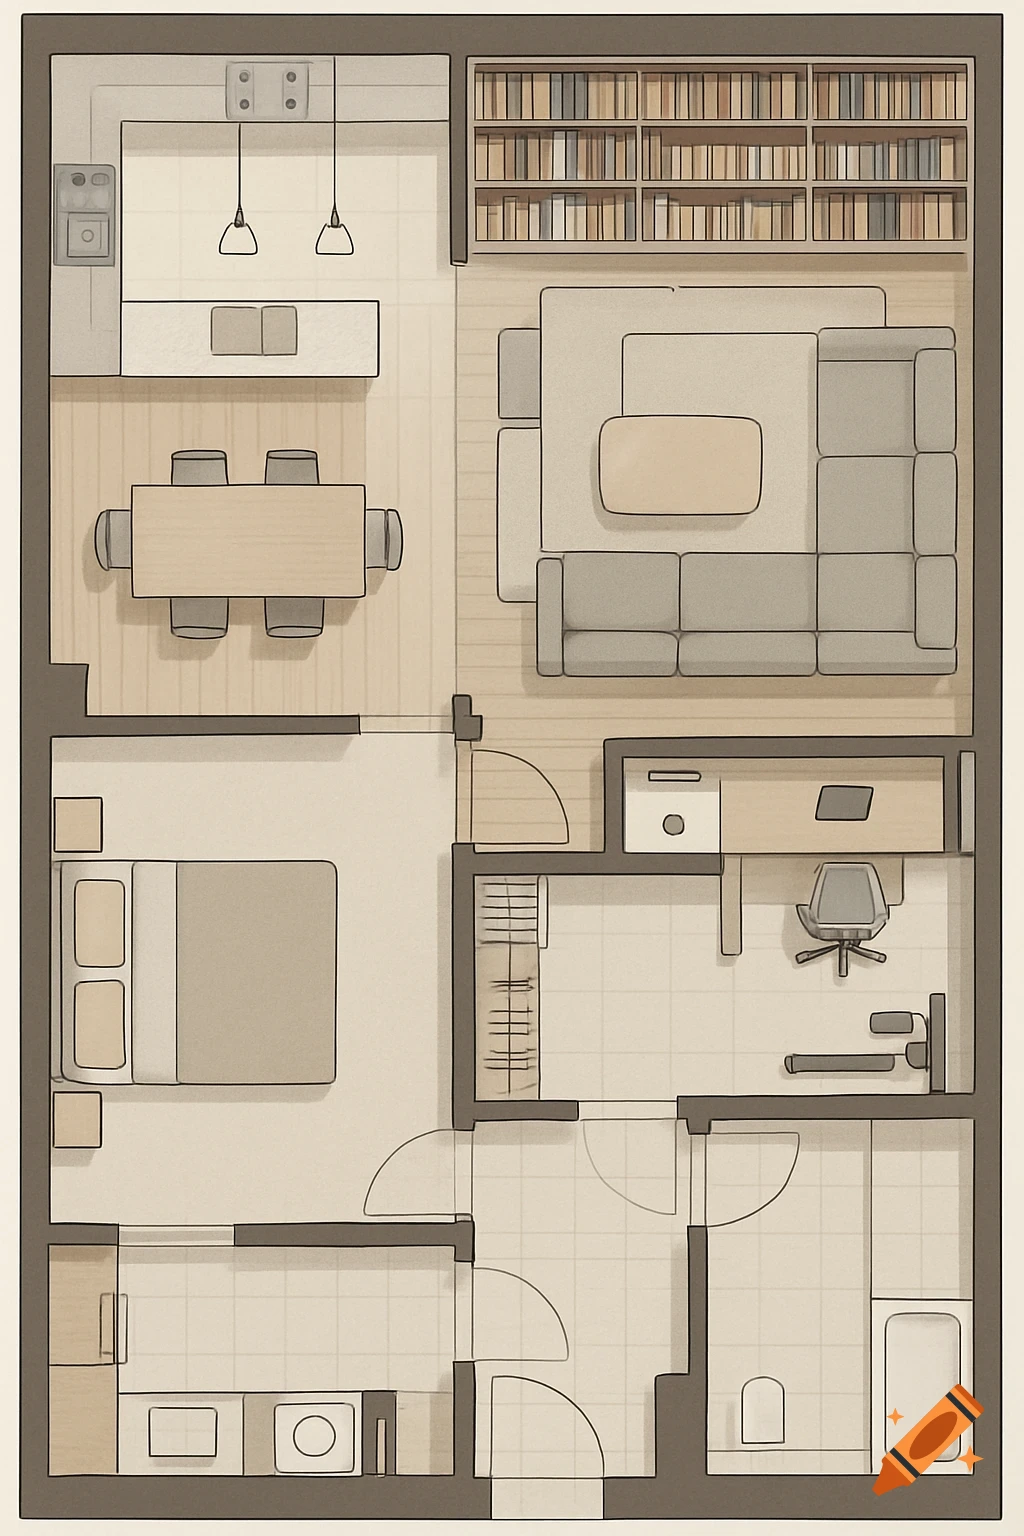
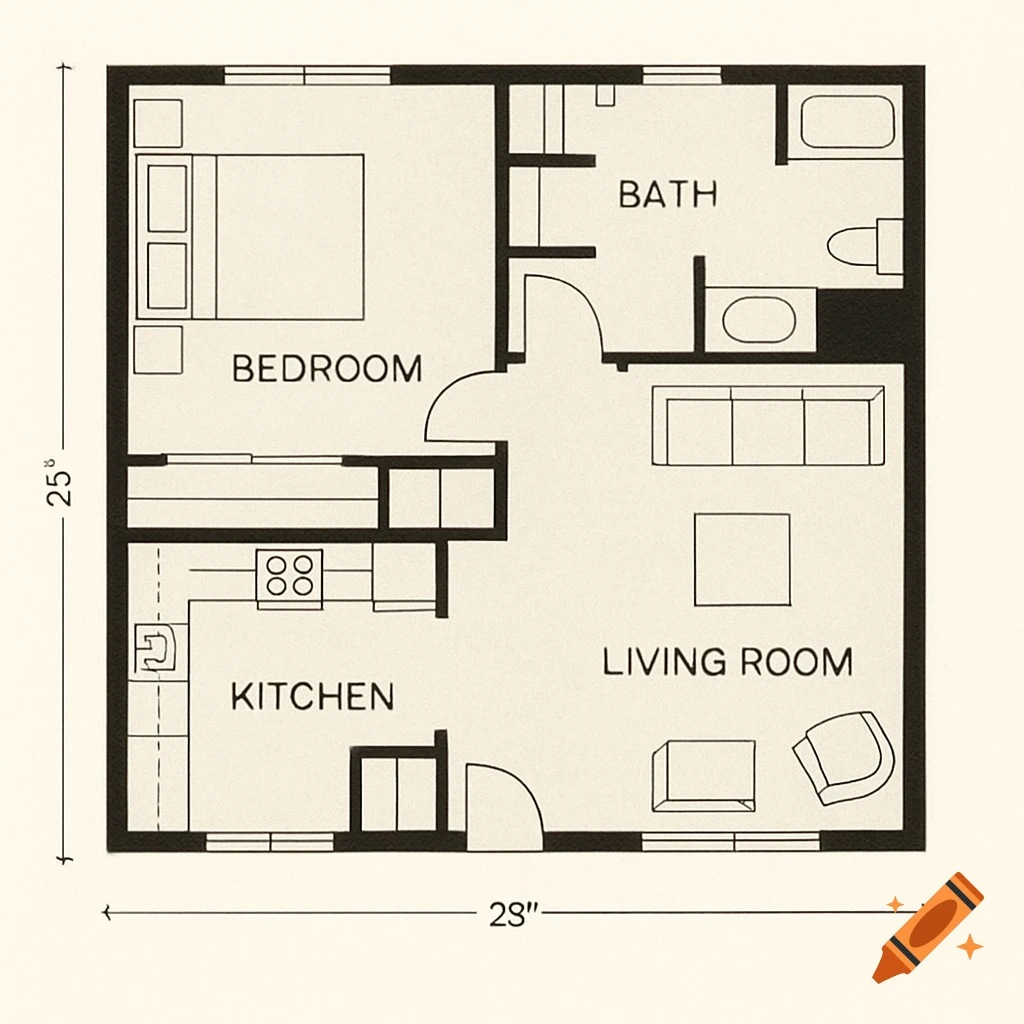
A hand-drawn black and white floor plan of the Secret Annex, featuring labeled rooms like Attic, Van Pels, Peter, Otto & Edith, Anne & Fritz, Living Room, and Bathroom.

Hand-drawn black and white floor plan of the Secret Annex. Simple overhead view. Three separate levels stacked vertically. Clean straight rectangles, no shading, no color. Top level: one large rectangle labeled “Attic”. Middle level: two rectangles side by side. Left rectangle larger labeled “Van Pels”. Right smaller rectangle labeled “Peter”. Bottom level: two small rectangles at the top labeled “Otto & Edith” and “Anne & Fritz”. Below them one large rectangle labeled “Living Room”. A small rectangle attached to the living room labeled “Bathroom”. Simple pencil sketch style. No 3D perspective. No furniture. No decorations. Just clean box layout. Mehr sehen
More images like this