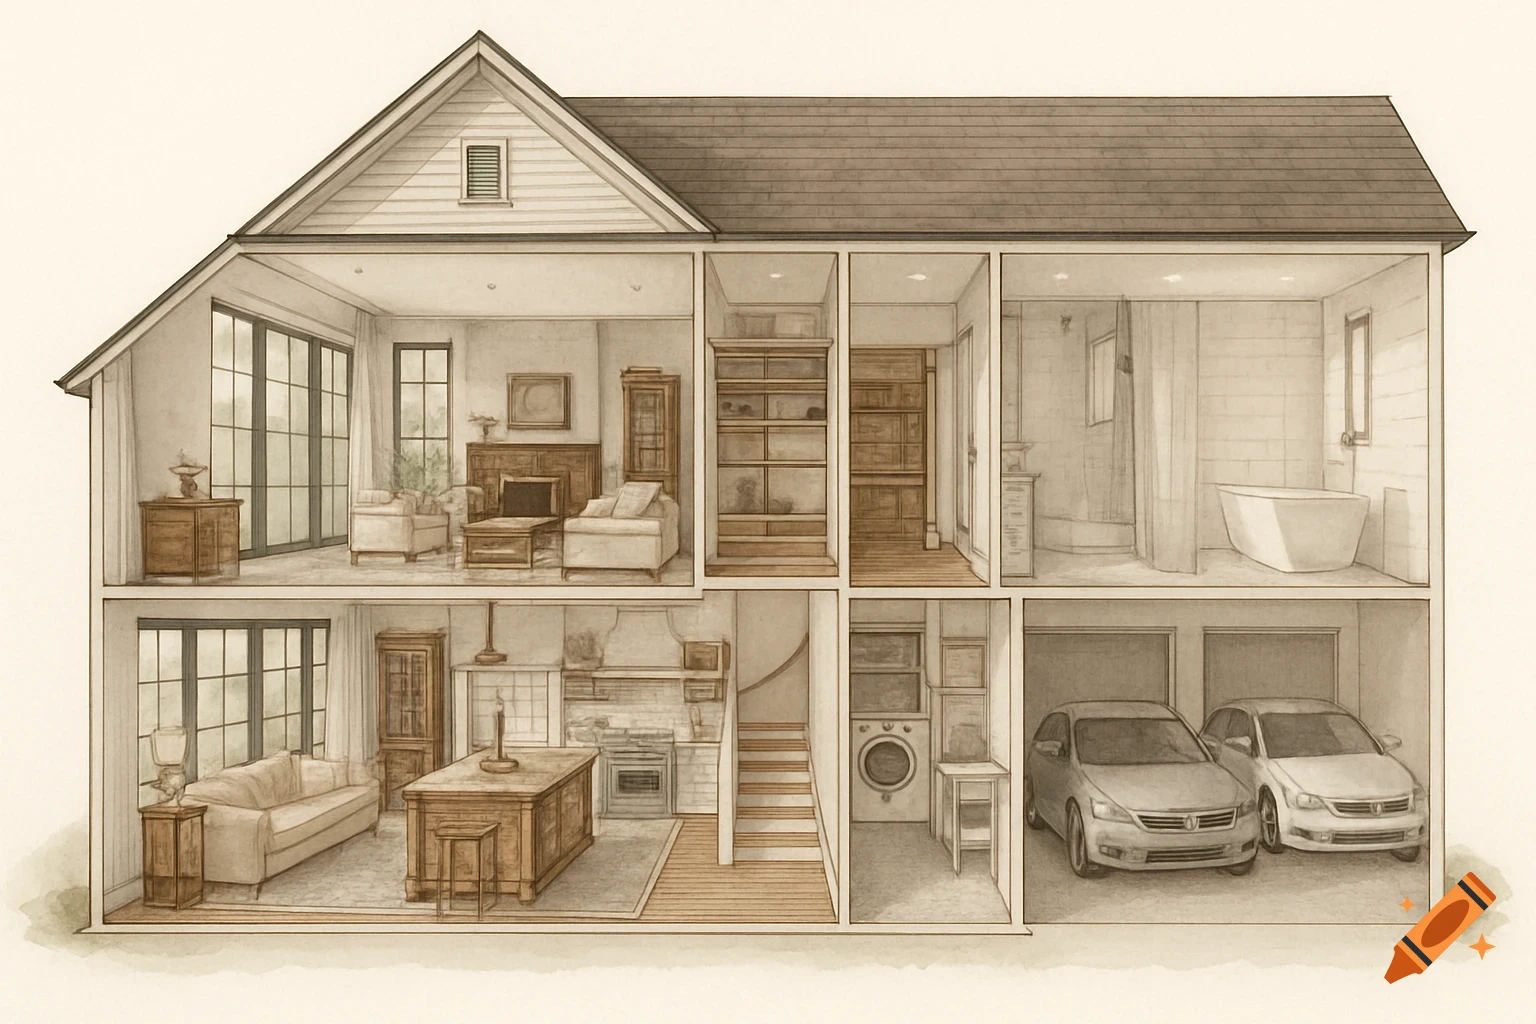
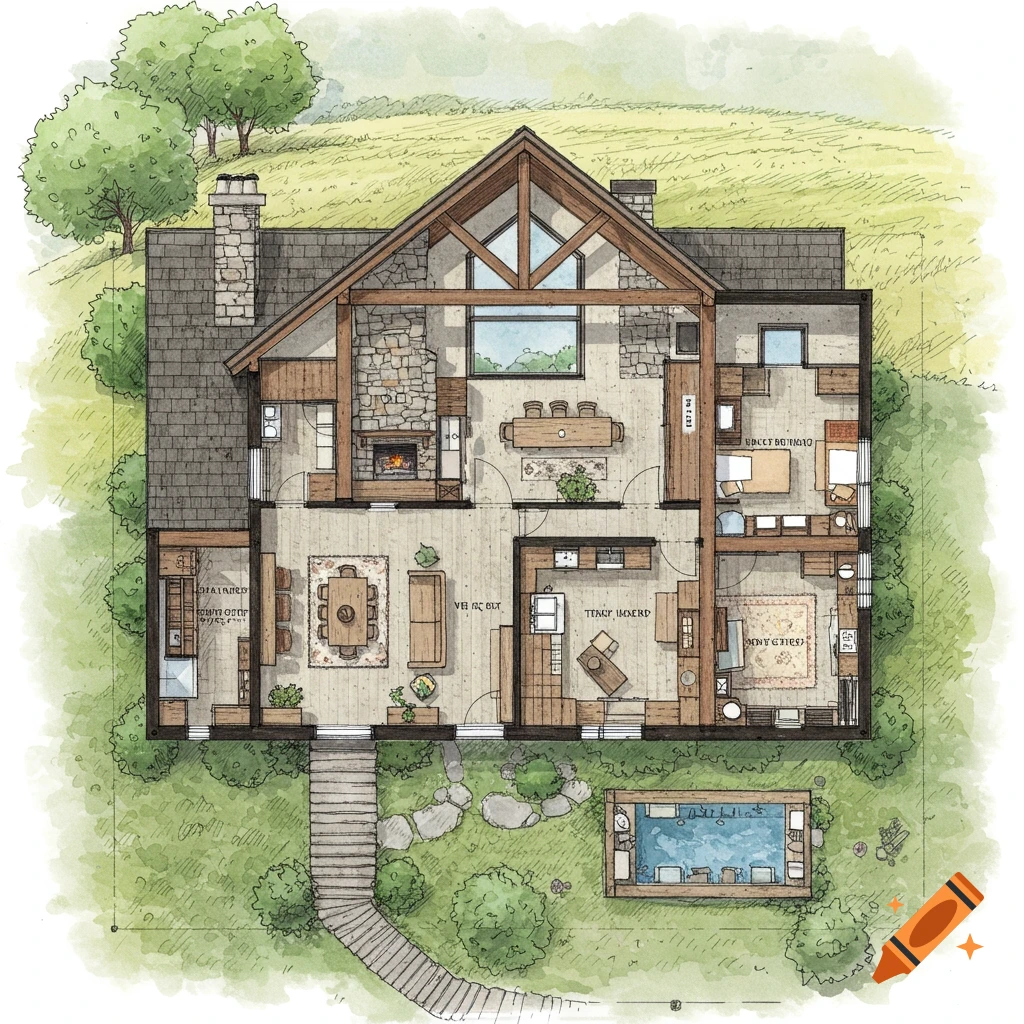
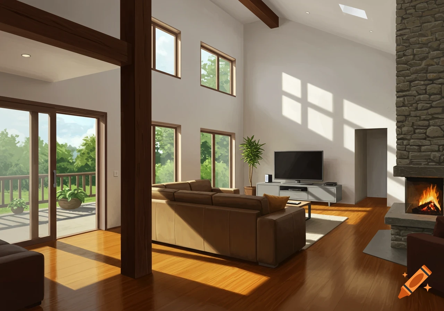
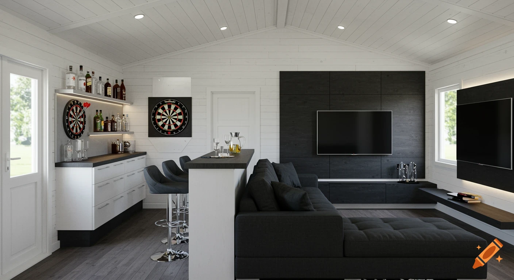
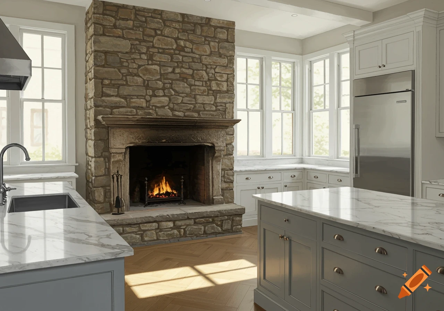
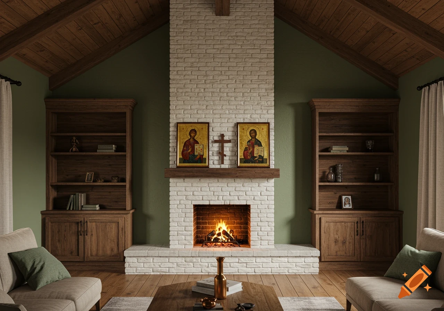
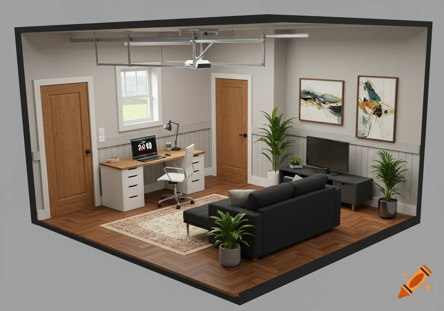
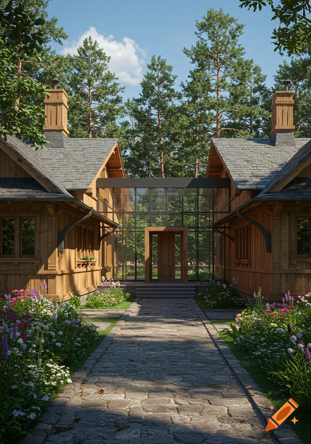
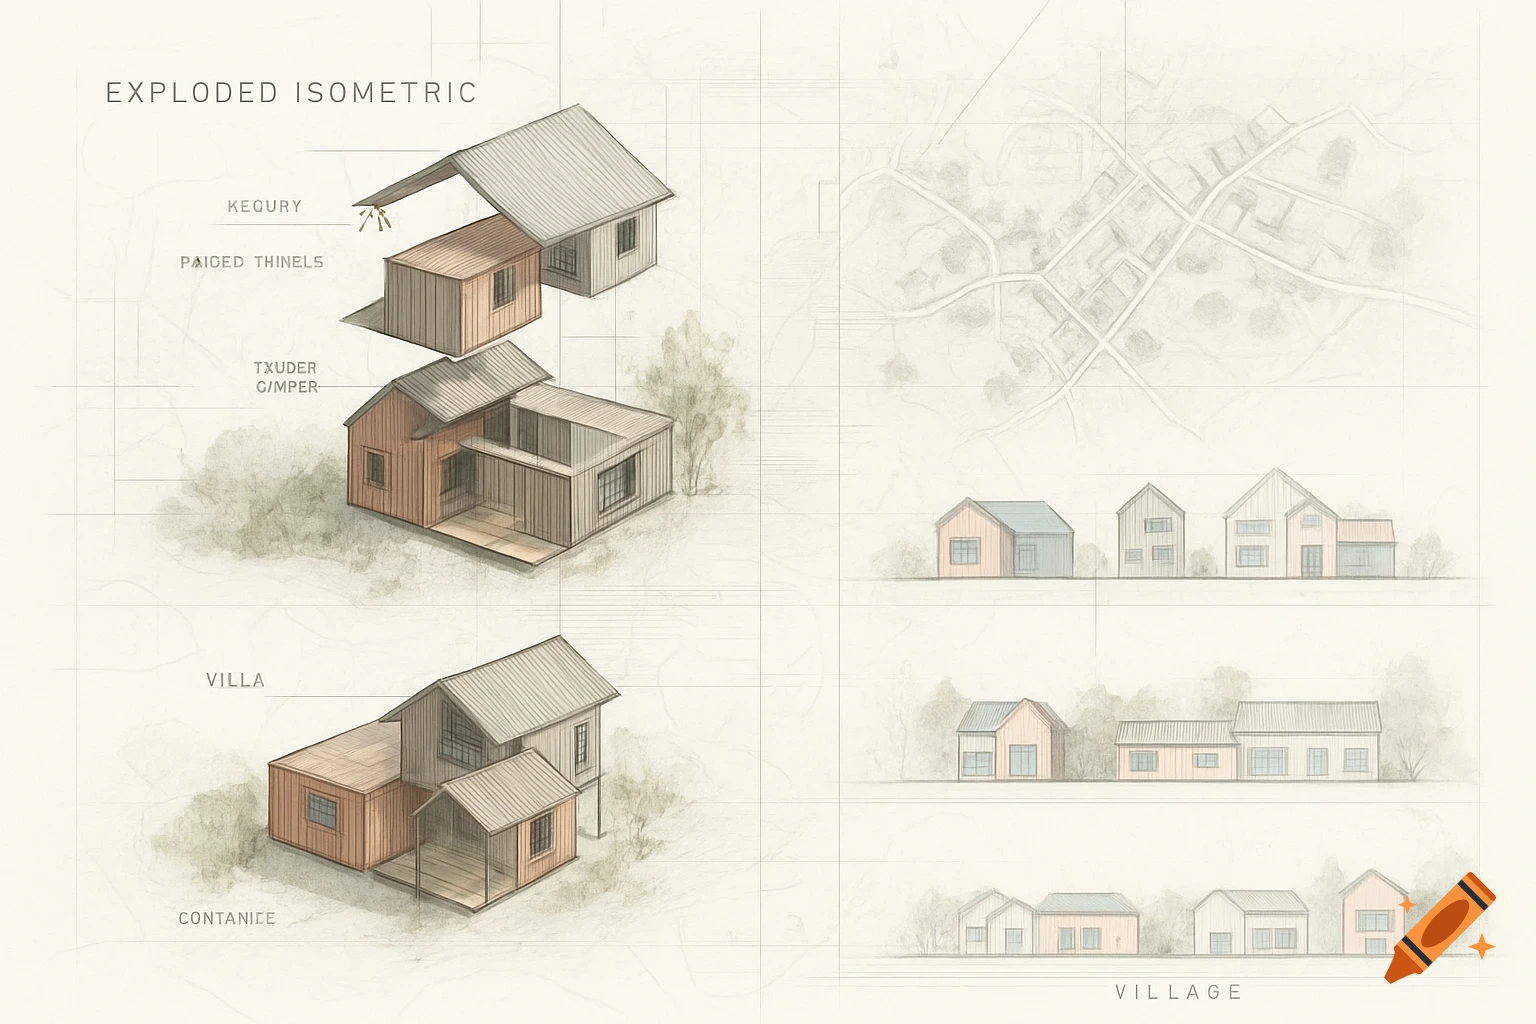

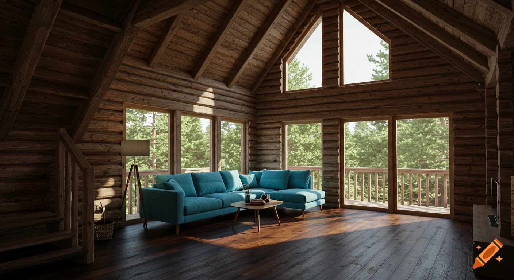
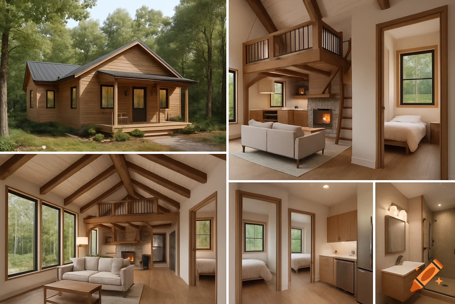
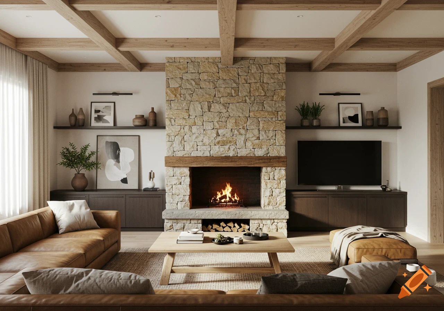
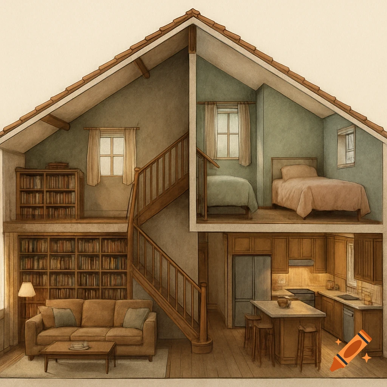
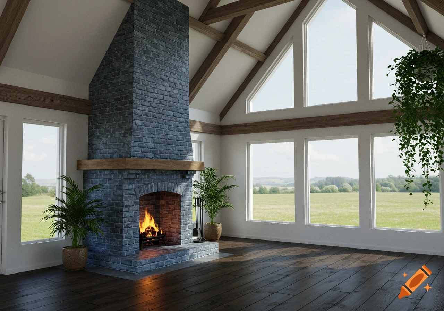

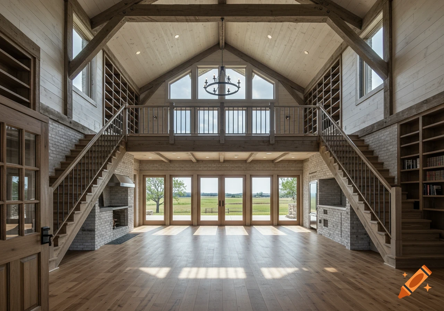
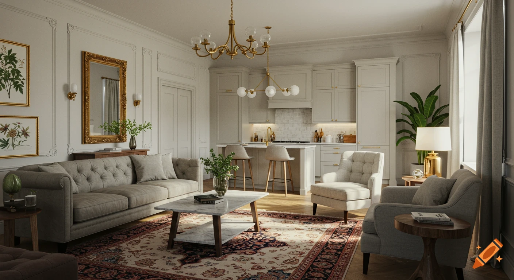
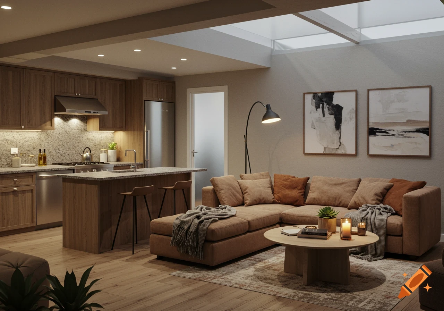
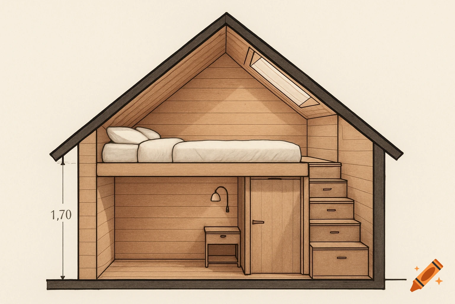
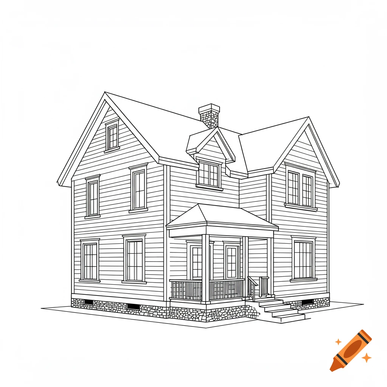
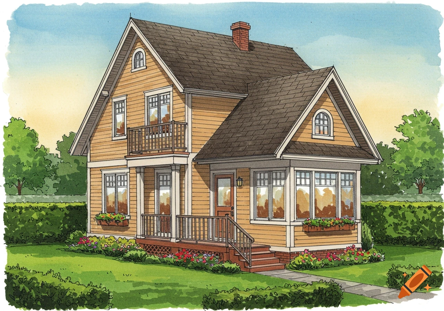
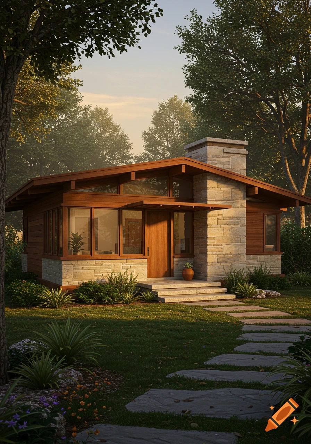
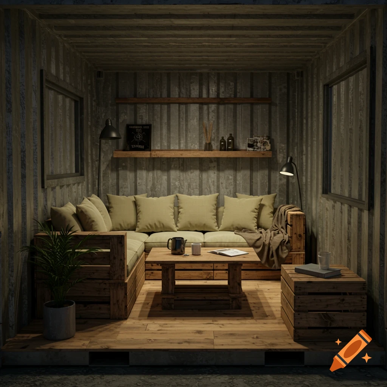
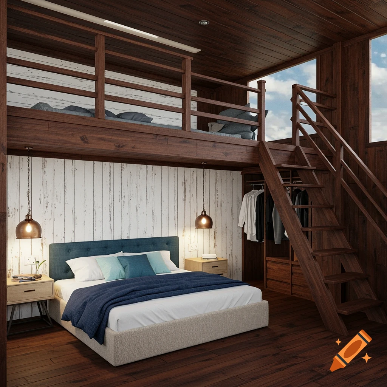
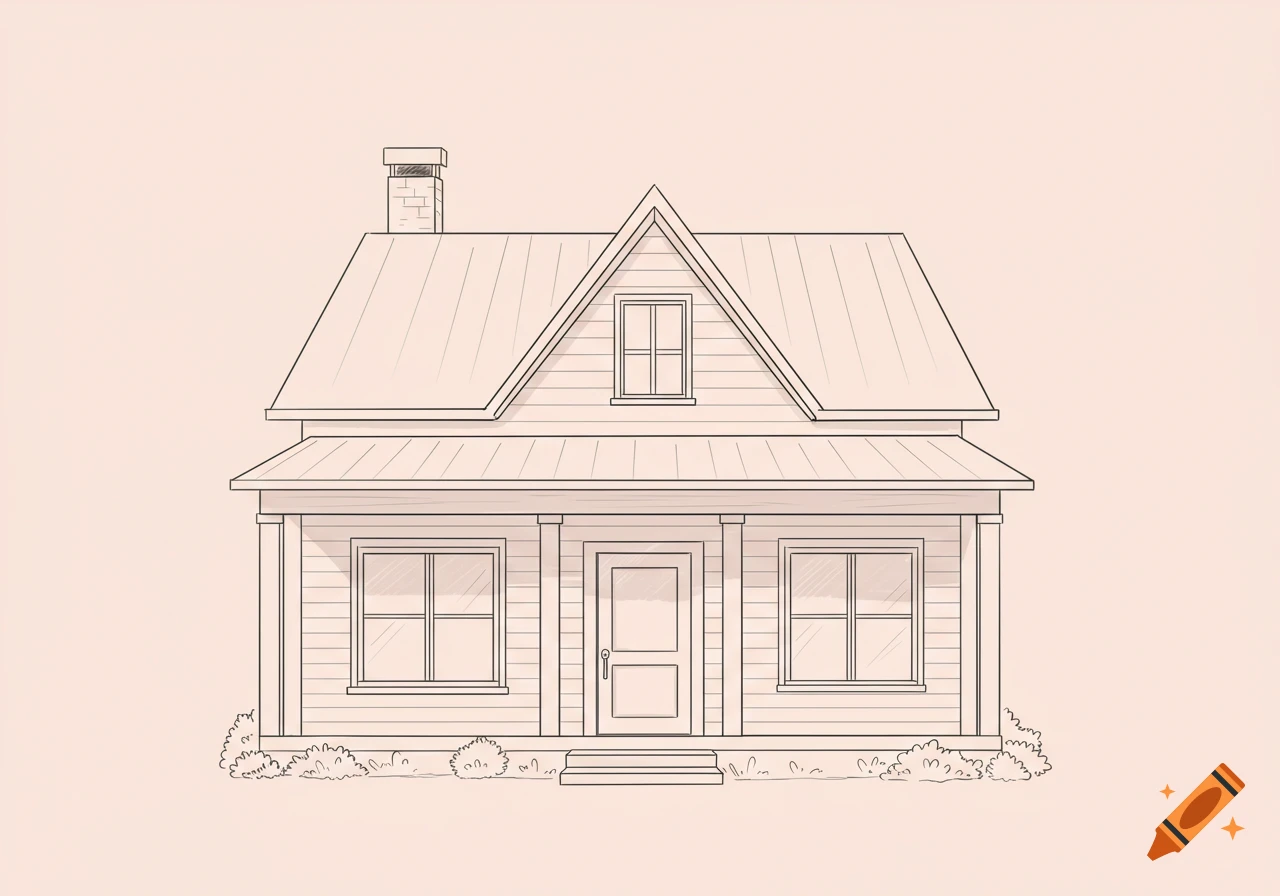
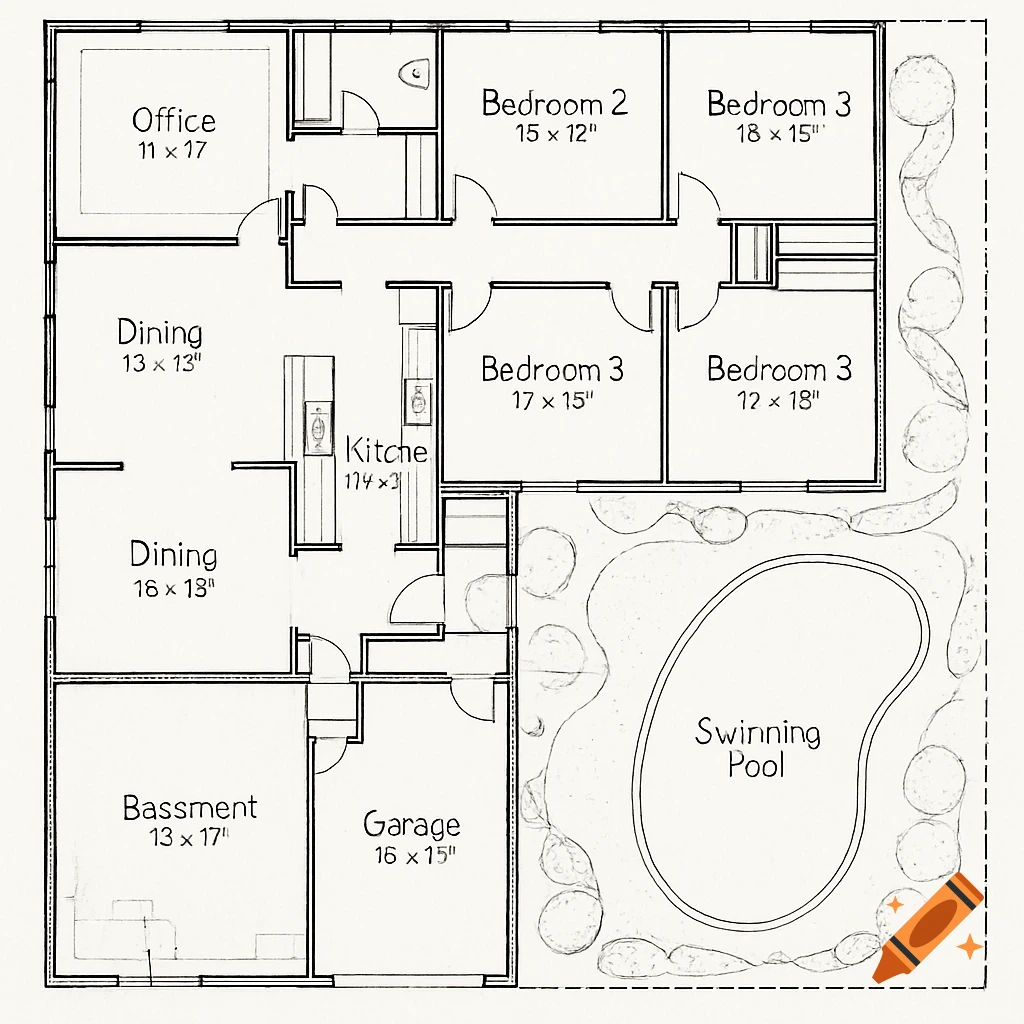
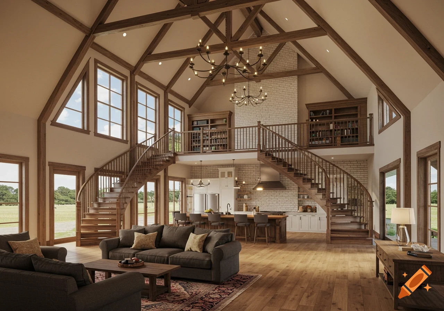
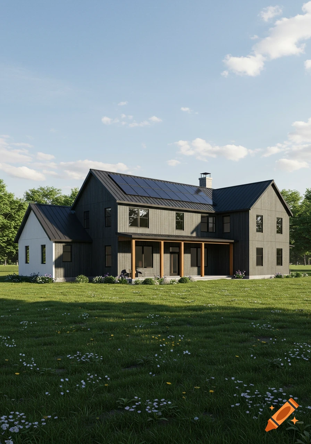
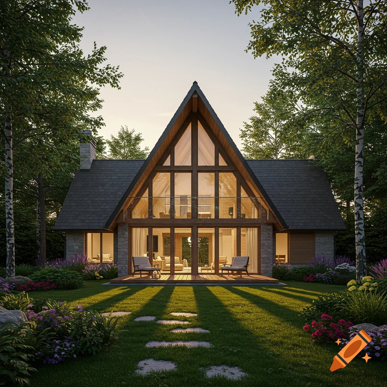
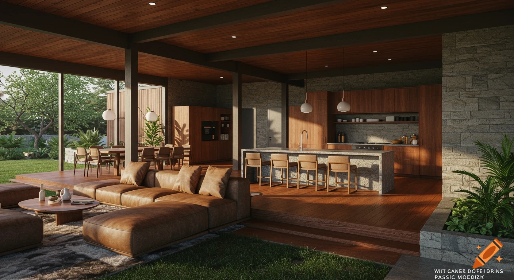
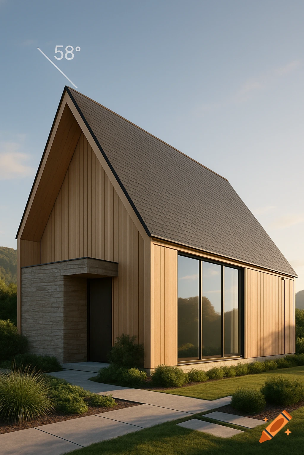
Architectural cross-section of a rustic A-frame house showing a loft bedroom, kitchen, and living room with stone fireplace.



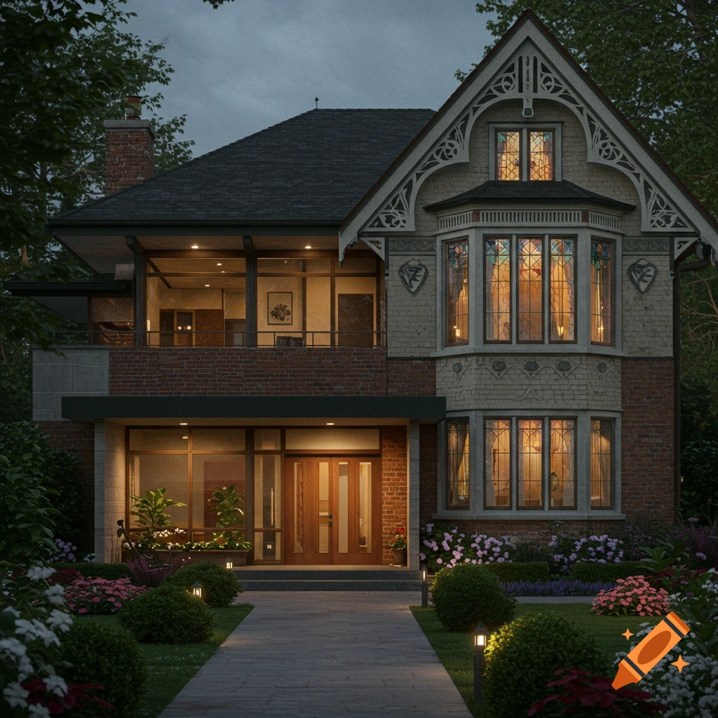
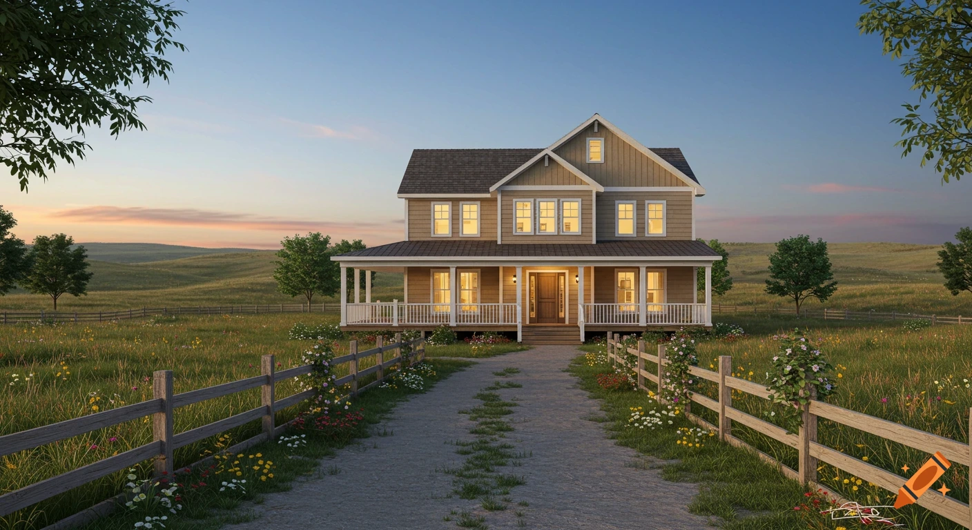


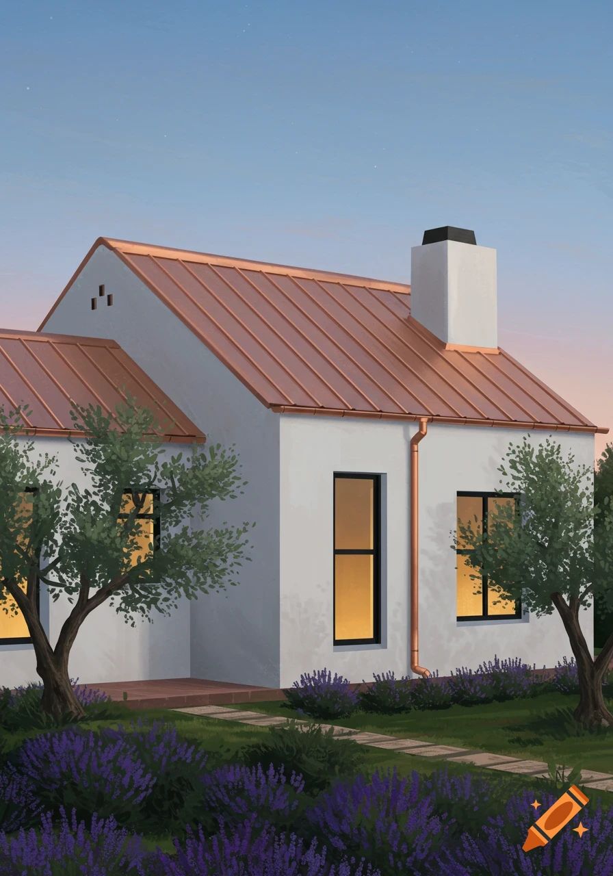
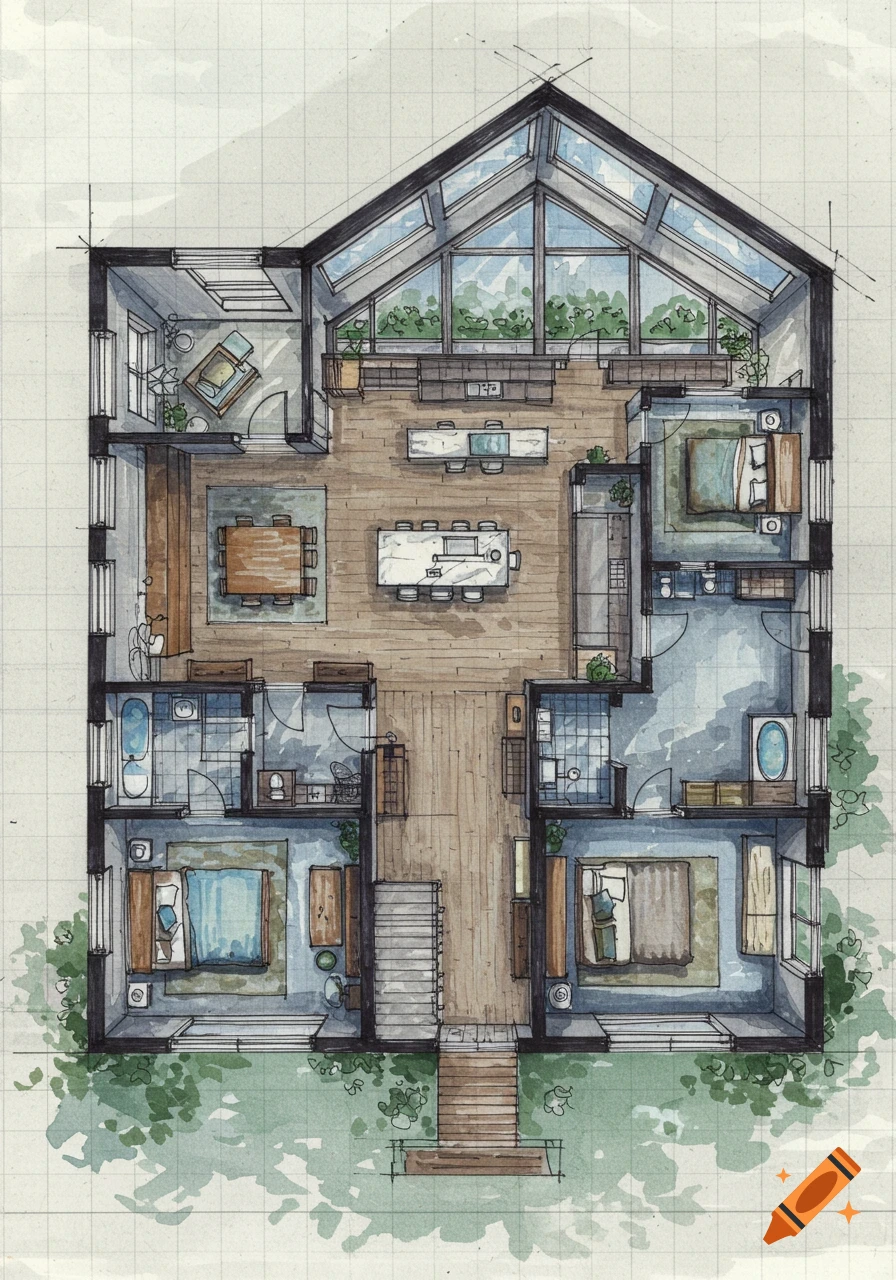
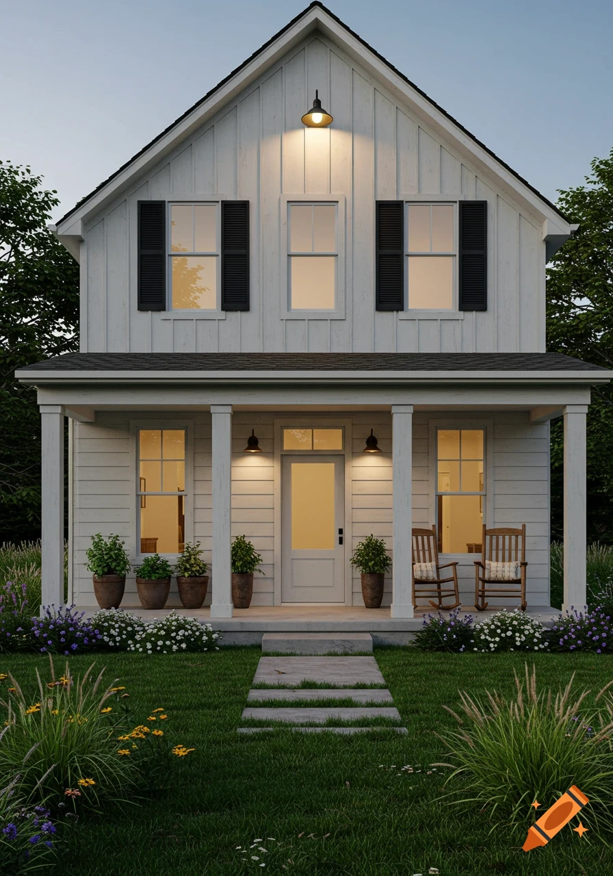

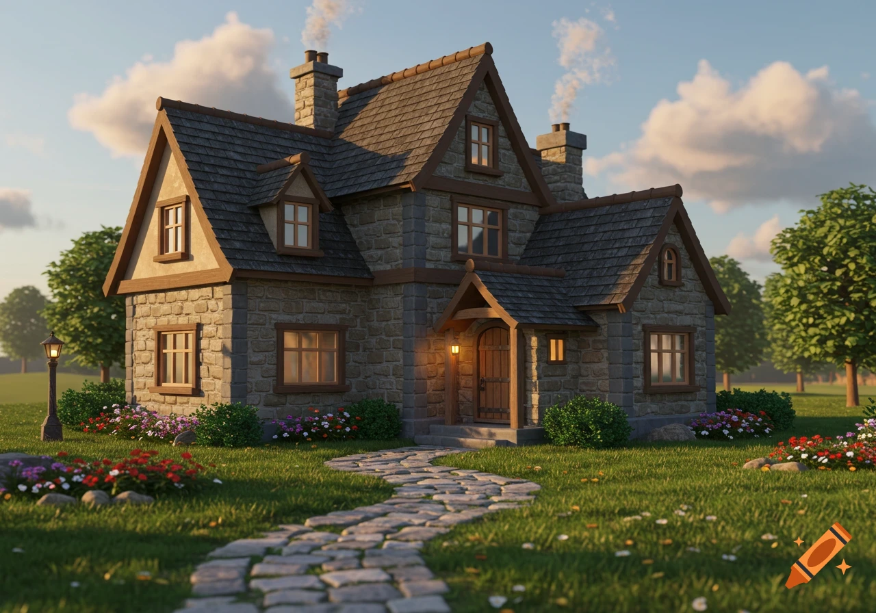
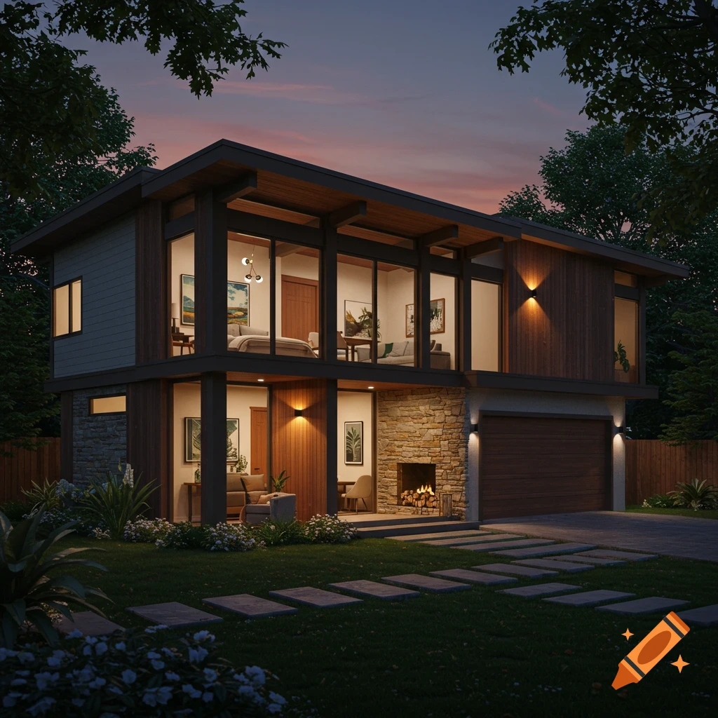

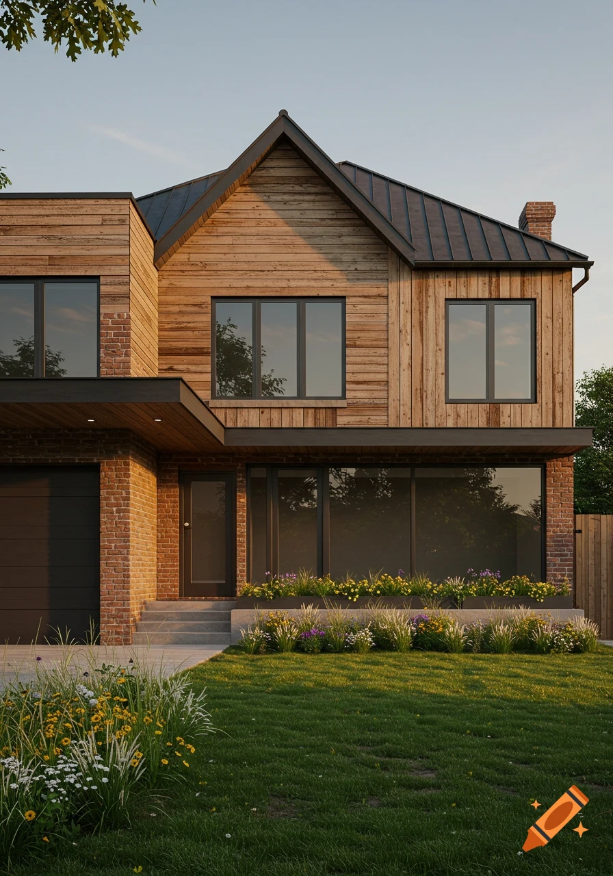
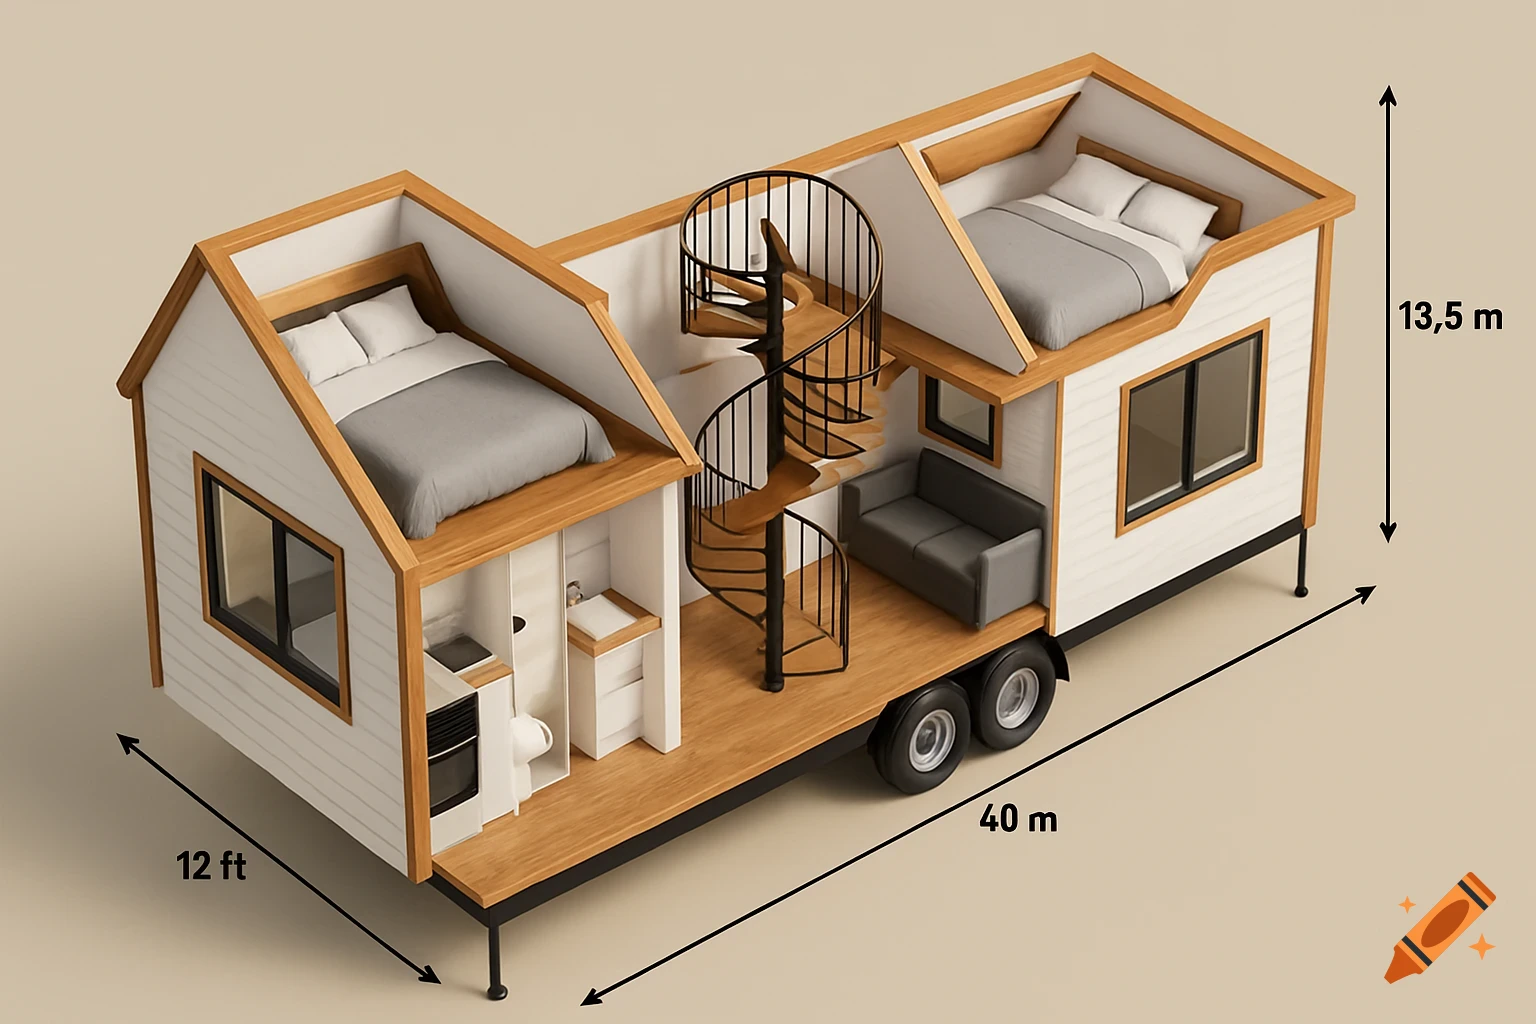
Can you generate me a floor plan and design picture of an A frame style home where you walk in and the stair are to the left and you walk up to a loft bed room. And it’s all open. Then a kitchen, bathroom, closet under the stairs and living room. The house is 25 wide and 30 long. Please do rustic farm house vibes Mehr sehen
More images like this