


'%3e%3cpath%20d='M12%2020.3333C16.6024%2020.3333%2020.3333%2016.6024%2020.3333%2012C20.3333%207.39762%2016.6024%203.66666%2012%203.66666C7.39763%203.66666%203.66667%207.39762%203.66667%2012C3.66667%2016.6024%207.39763%2020.3333%2012%2020.3333Z'%20stroke='%23F2F2F2'%20stroke-width='2.08333'%20stroke-linecap='round'%20stroke-linejoin='round'/%3e%3cpath%20d='M8.66667%2013.6667C8.66667%2013.6667%209.91667%2015.3333%2012%2015.3333C14.0833%2015.3333%2015.3333%2013.6667%2015.3333%2013.6667'%20stroke='%23F2F2F2'%20stroke-width='2.08333'%20stroke-linecap='round'%20stroke-linejoin='round'/%3e%3cpath%20d='M9.5%209.5H9.50833'%20stroke='%23F2F2F2'%20stroke-width='2.08333'%20stroke-linecap='round'%20stroke-linejoin='round'/%3e%3cpath%20d='M14.5%209.5H14.5083'%20stroke='%23F2F2F2'%20stroke-width='2.08333'%20stroke-linecap='round'%20stroke-linejoin='round'/%3e%3c/g%3e%3cdefs%3e%3cclipPath%20id='clip0_10282_1064'%3e%3crect%20width='20'%20height='20'%20fill='white'%20transform='translate(2%202)'/%3e%3c/clipPath%3e%3c/defs%3e%3c/svg%3e)


A detailed illustration of a multi-story Moroccan-style restaurant interior with a central fountain, arches, patterned tiles, and dining areas.
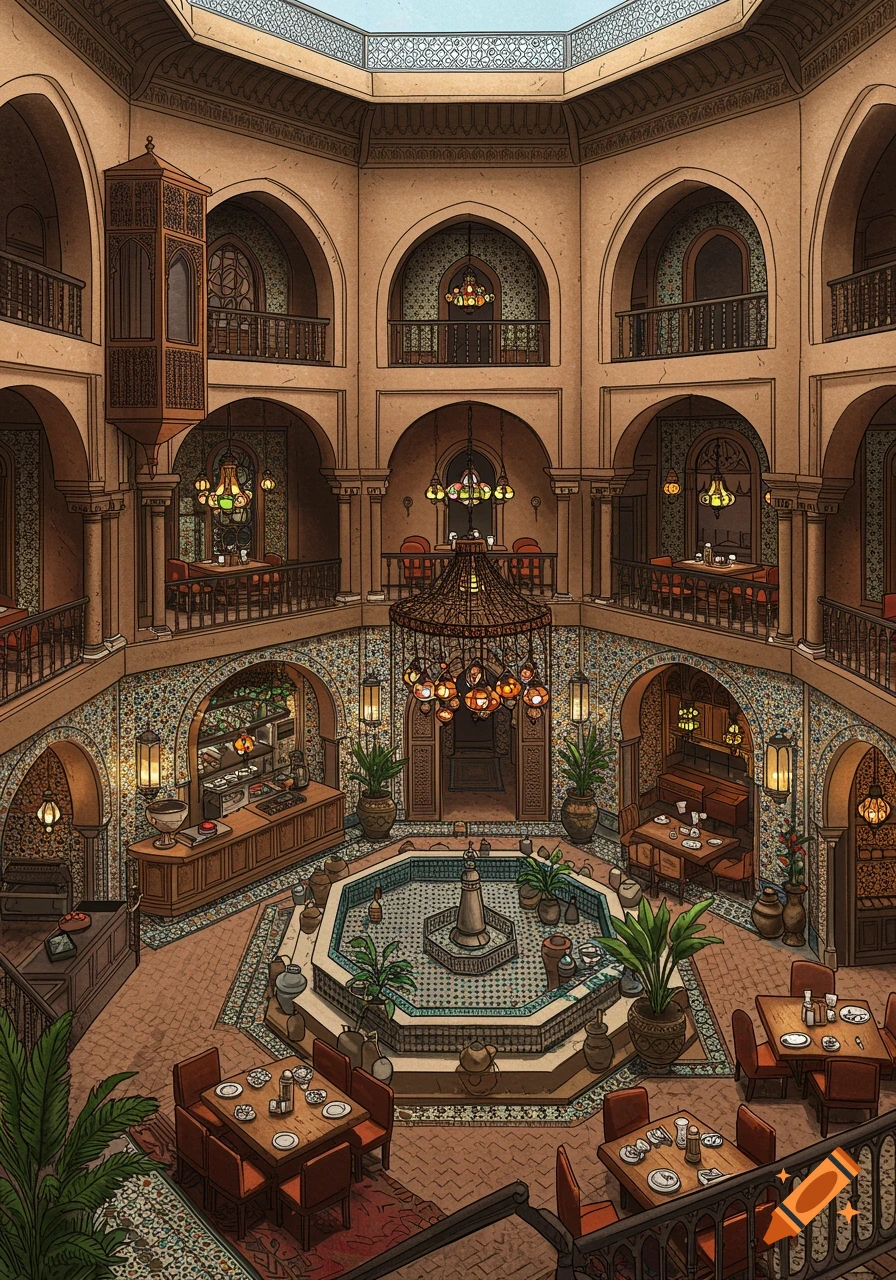
Prompt for Designing a Moroccan Café Restaurant in Tehran Location and Dimensions: • A Moroccan-style café restaurant in Tehran with a total area of 400 square meters. • The entire restaurant is 8 stories high, with each floor having a height of 4 meters. • A duplex design featuring high Moroccan arches. Central Space: • A circular central courtyard that serves as the heart of the café restaurant. • An archway between the courtyard and the dining area with a height of 7 meters, allowing visibility of the courtyard from both floors. Layout: • The café counter, elevator, and semi-circular staircase are located on the left side of the dining area. • The interior design of the dining area and courtyard should convey a traditional Moroccan ambiance. Lighting: • Use of large, round Moroccan lamps and chandeliers with earthy tones in both the courtyard and dining area on both floors. • Soft, warm lighting to create a cozy and inviting atmosphere. Design Considerations: • Emphasis on Moroccan architectural details such as tile work, geometric patterns, and warm colors. • Incorporation of ornamental plants in the courtyard to enhance a natural and calming feel. Final Outcome: This café restaurant should provide a unique and delightful space that invites customers to experience a distinctive cultural and culinary journey. The design should ensure visual appeal and comfort for guests. See more
More images like this
