

'%3e%3cpath%20d='M12%2020.3333C16.6024%2020.3333%2020.3333%2016.6024%2020.3333%2012C20.3333%207.39762%2016.6024%203.66666%2012%203.66666C7.39763%203.66666%203.66667%207.39762%203.66667%2012C3.66667%2016.6024%207.39763%2020.3333%2012%2020.3333Z'%20stroke='%23F2F2F2'%20stroke-width='2.08333'%20stroke-linecap='round'%20stroke-linejoin='round'/%3e%3cpath%20d='M8.66667%2013.6667C8.66667%2013.6667%209.91667%2015.3333%2012%2015.3333C14.0833%2015.3333%2015.3333%2013.6667%2015.3333%2013.6667'%20stroke='%23F2F2F2'%20stroke-width='2.08333'%20stroke-linecap='round'%20stroke-linejoin='round'/%3e%3cpath%20d='M9.5%209.5H9.50833'%20stroke='%23F2F2F2'%20stroke-width='2.08333'%20stroke-linecap='round'%20stroke-linejoin='round'/%3e%3cpath%20d='M14.5%209.5H14.5083'%20stroke='%23F2F2F2'%20stroke-width='2.08333'%20stroke-linecap='round'%20stroke-linejoin='round'/%3e%3c/g%3e%3cdefs%3e%3cclipPath%20id='clip0_10282_1064'%3e%3crect%20width='20'%20height='20'%20fill='white'%20transform='translate(2%202)'/%3e%3c/clipPath%3e%3c/defs%3e%3c/svg%3e)


An overhead watercolor-style landscape design plan for a circular three-tiered backyard featuring a deck, stone patio with dining area, various plants and bushes, a wooden bench, and a large circular natural swimming pool.
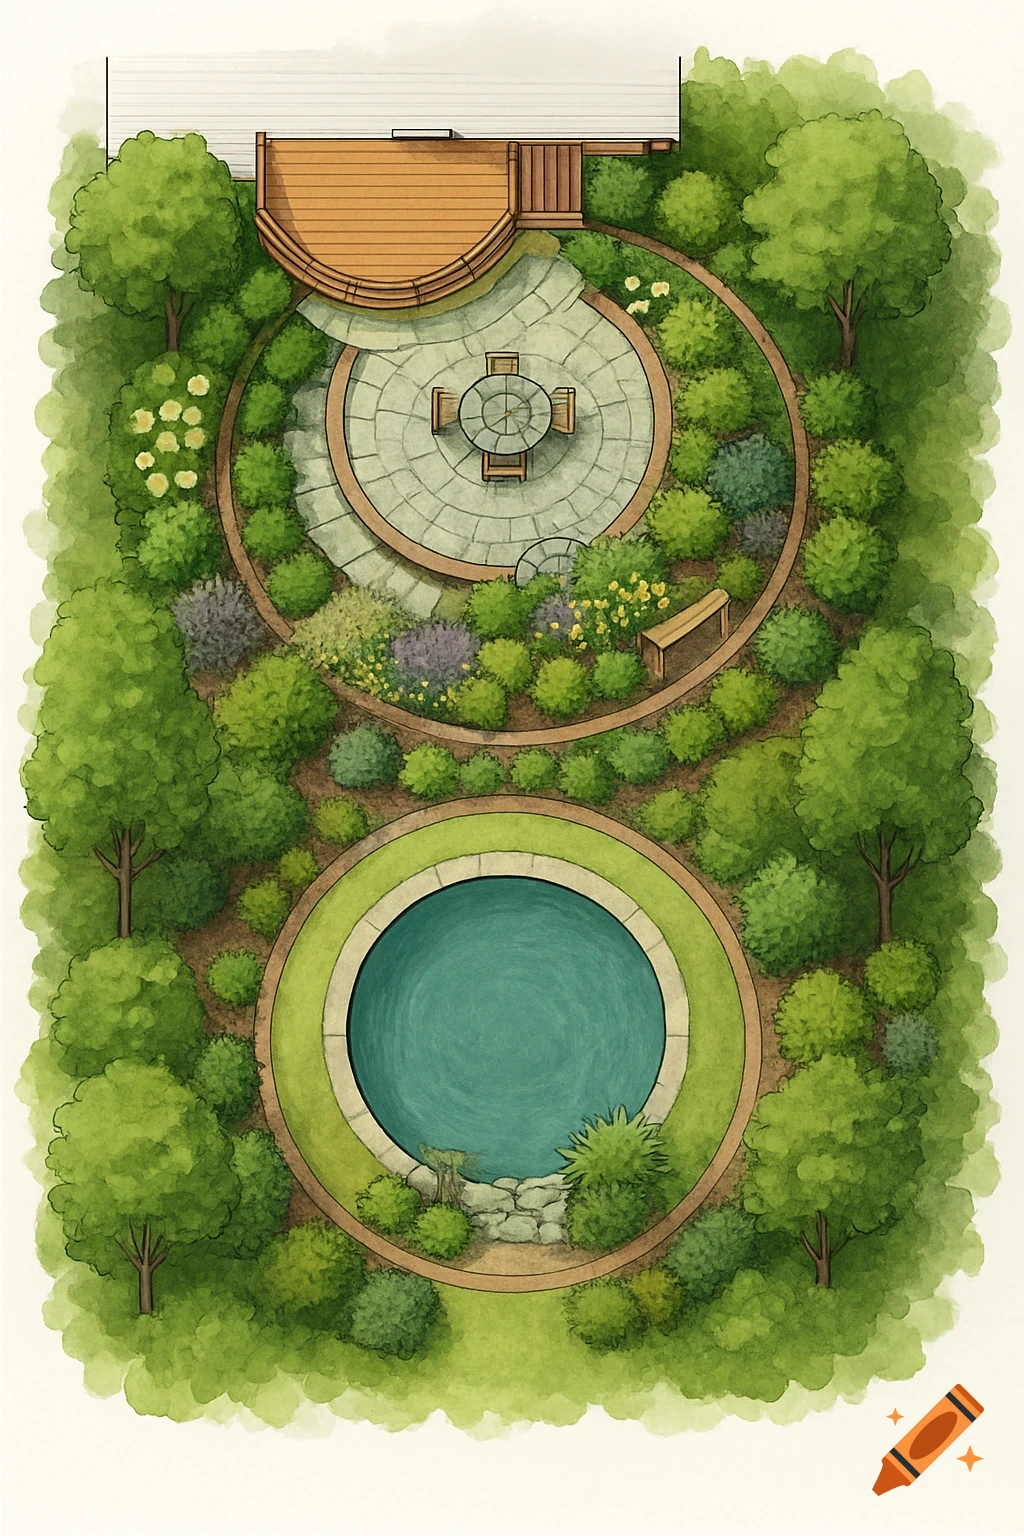
🌳 Conceptual Landscape Design Plan – Circular Three-Tiered Backyard (Vienna, VA) 🔘 General Style: Circular geometry echoed throughout the tiers Naturalistic yet refined, blending organic materials (stone, wood, native plantings) with a structured layout Emphasis on flow, privacy, and multi-use outdoor living 🟢 Tier 1 (Top Level): Entertaining Space 📍 Features: Circular deck attached to the house (preferably cedar or composite for durability) Steps leading to a circular stone patio — think Pennsylvania bluestone or flagstone in a radial pattern Outdoor dining area, fire pit, and/or built-in seating Accent planting in curved beds around the edges: Hydrangeas, Boxwoods, and Liriope 🪵 Materials: Deck: Warm-toned composite or stained hardwood Patio: Natural stone, circular/radial layout Railings: Horizontal slat or cable for visibility 🟡 Tier 2 (Middle Level): Garden & Pond 📍 Features: Curved stone steps or a gentle slope/path from the patio Formal garden beds with native flowering perennials, pollinator plants, and herbs Small pond (~8-10 ft diameter) with a waterfall feature and aquatic plants (lilies, pickerelweed) Bench seating tucked into a circular planting nook 🌿 Plants (Zone 7a appropriate): Echinacea, Black-eyed Susans, Lavender, Salvia Ornamental grasses like Panicum virgatum Shrubs: Ninebark, Itea virginica, Aronia 🔵 Tier 3 (Lower Level): Natural Swimming Pool 📍 Features: Circular natural pool (25-30 ft diameter) Regeneration zone with aquatic plants to See more
More images like this
