


'%3e%3cpath%20d='M12%2020.3333C16.6024%2020.3333%2020.3333%2016.6024%2020.3333%2012C20.3333%207.39762%2016.6024%203.66666%2012%203.66666C7.39763%203.66666%203.66667%207.39762%203.66667%2012C3.66667%2016.6024%207.39763%2020.3333%2012%2020.3333Z'%20stroke='%23F2F2F2'%20stroke-width='2.08333'%20stroke-linecap='round'%20stroke-linejoin='round'/%3e%3cpath%20d='M8.66667%2013.6667C8.66667%2013.6667%209.91667%2015.3333%2012%2015.3333C14.0833%2015.3333%2015.3333%2013.6667%2015.3333%2013.6667'%20stroke='%23F2F2F2'%20stroke-width='2.08333'%20stroke-linecap='round'%20stroke-linejoin='round'/%3e%3cpath%20d='M9.5%209.5H9.50833'%20stroke='%23F2F2F2'%20stroke-width='2.08333'%20stroke-linecap='round'%20stroke-linejoin='round'/%3e%3cpath%20d='M14.5%209.5H14.5083'%20stroke='%23F2F2F2'%20stroke-width='2.08333'%20stroke-linecap='round'%20stroke-linejoin='round'/%3e%3c/g%3e%3cdefs%3e%3cclipPath%20id='clip0_10282_1064'%3e%3crect%20width='20'%20height='20'%20fill='white'%20transform='translate(2%202)'/%3e%3c/clipPath%3e%3c/defs%3e%3c/svg%3e)


Modern glass-enclosed outdoor walkway attached to a white building, with a paved patio and green lawn.
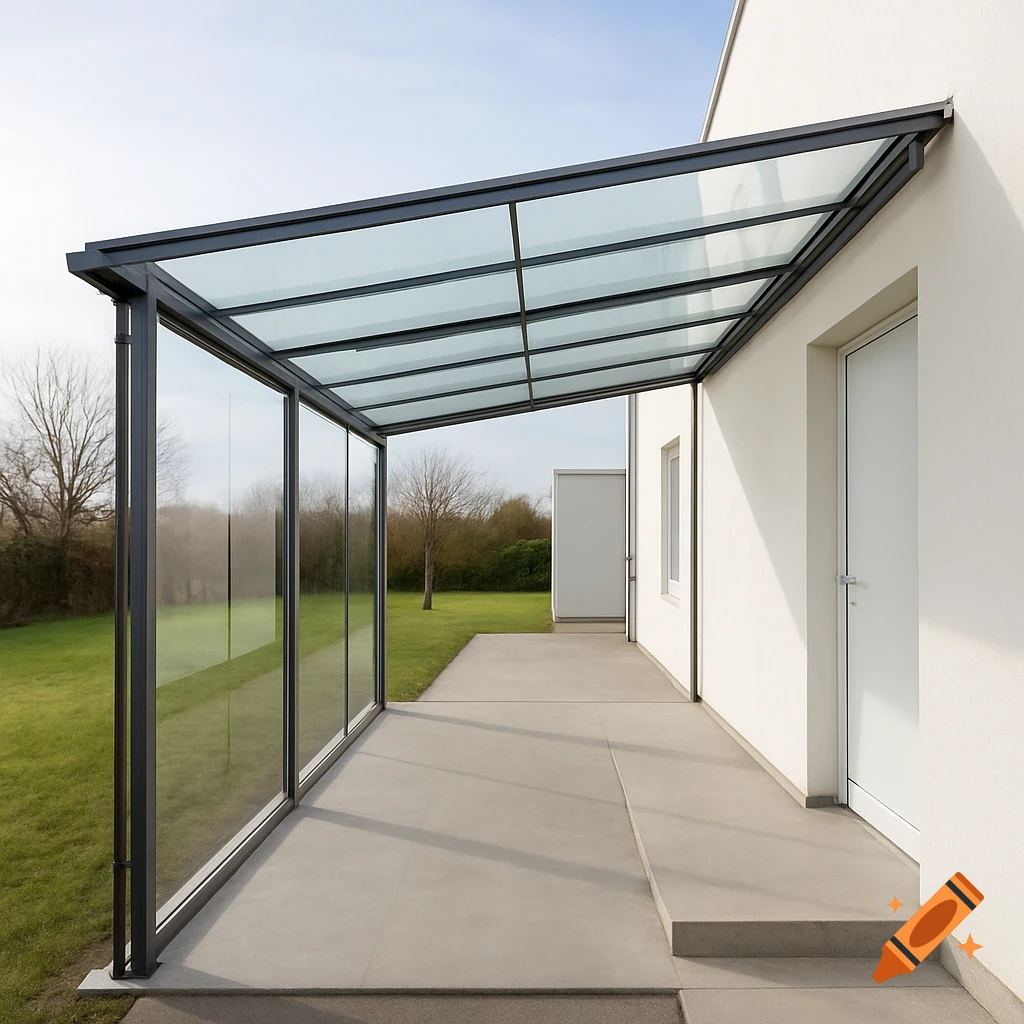
Design a transparent flat roof structure to transform a 9-meter-long, 12-meter-wide outdoor walkway into a covered corridor. The walkway is located between a building with a basement and two stories on one side, and a wall approximately 1.5 stories high on the other. One end of the walkway leads to a dead-end with a door. The walkway consists of two levels: • The first level is 8 meters long. • The final 1 meter is lowered by 105 cm (−105 cm elevation change). The roof must be flat, but slightly inclined for drainage, sloping from the door side downward toward the opposite end of the walkway. The cover should: • Be fully transparent to preserve natural light • Protect against rain and snow • Use laminated tempered glass or UV-resistant polycarbonate panels • Include a powder-coated aluminum or galvanized steel frame • Accommodate the elevation change in the last meter of the walkway • Feature gutters and downspouts for drainage, with optional heated gutter system • Optionally include transparent side panels for wind and snow protection • Extend slightly beyond the door to create a small vestibule or canopy Also design a door at the opposite end of the walkway to allow through-access. Focus on clean aesthetics, structural integrity, and year-round weather protection while maintaining daylight access. Ensure the flat roof design integrates the two-level walkway and the slope direction from the door side. See more
More images like this
