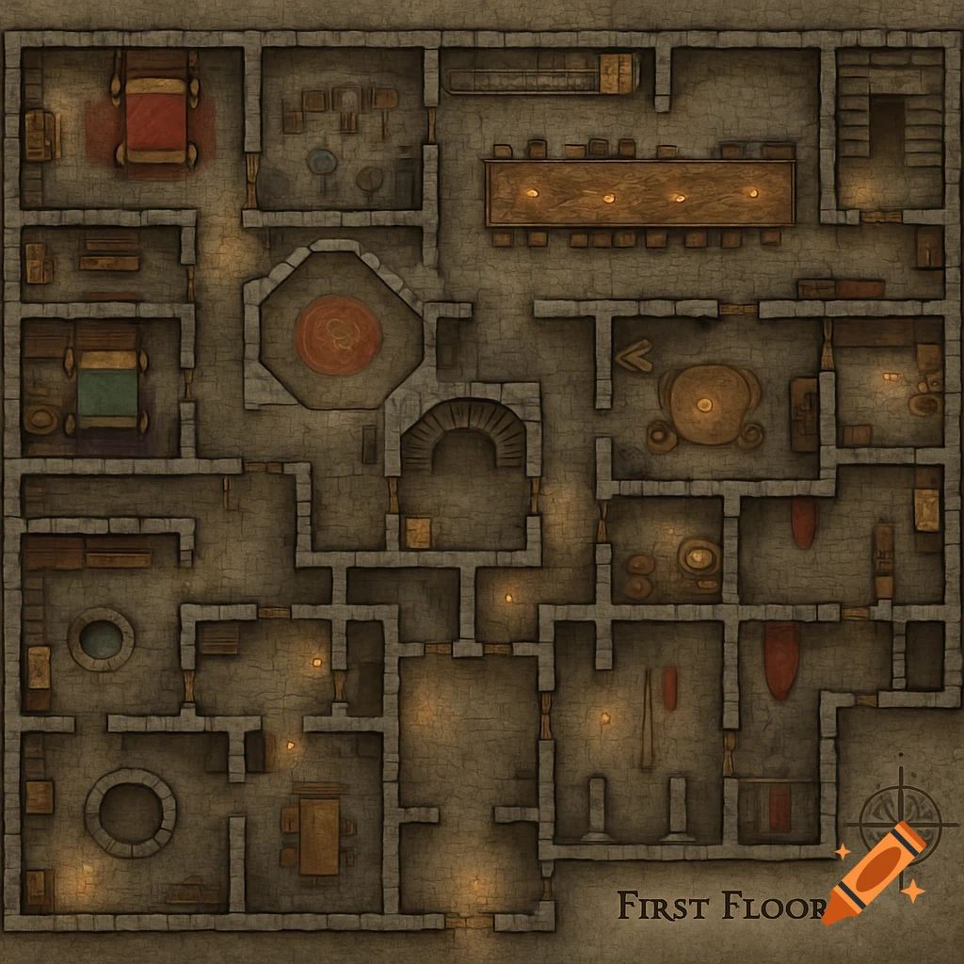
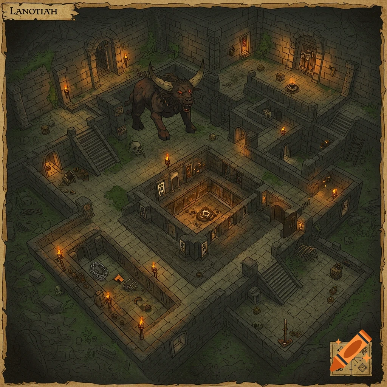
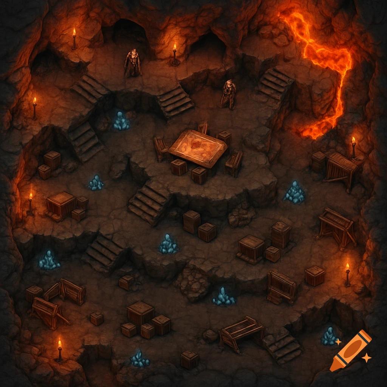
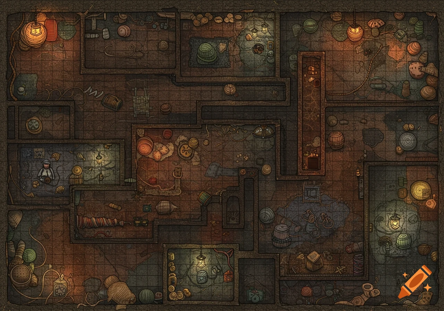
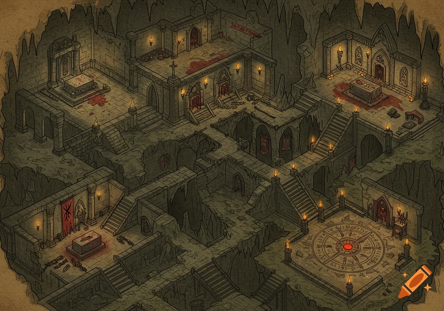
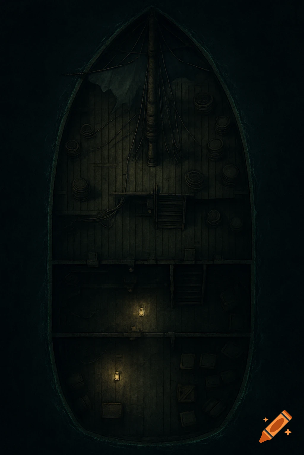
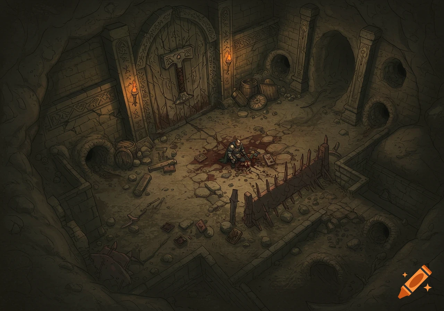
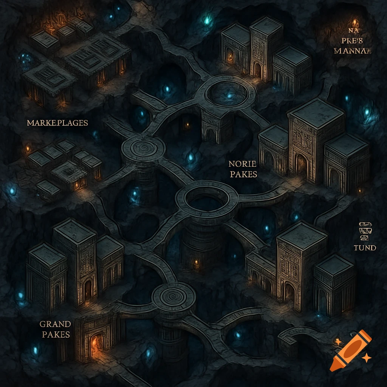
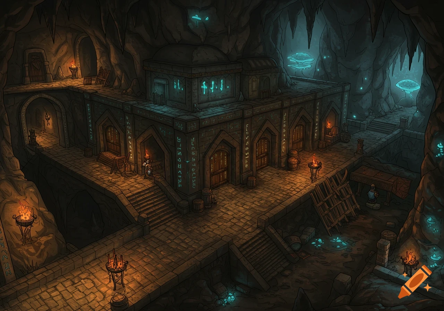
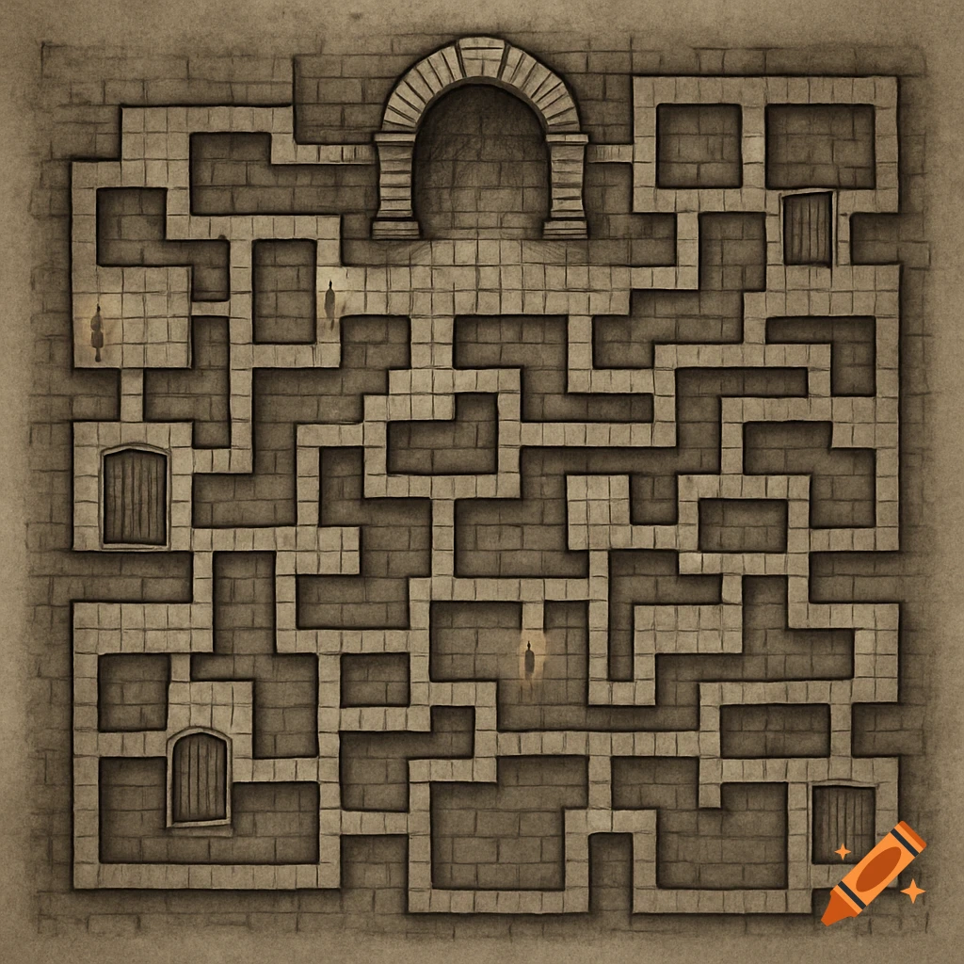
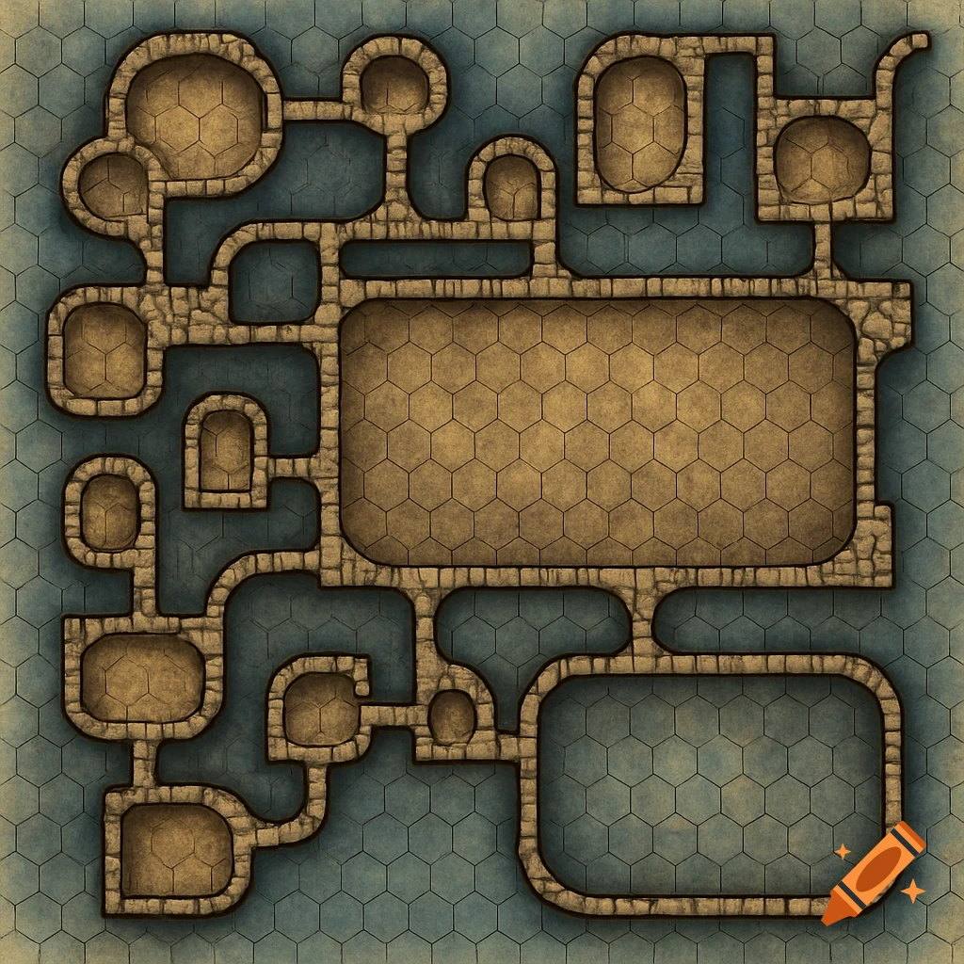
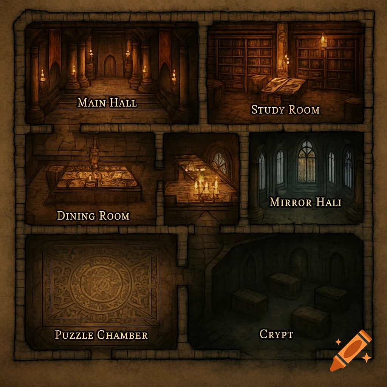
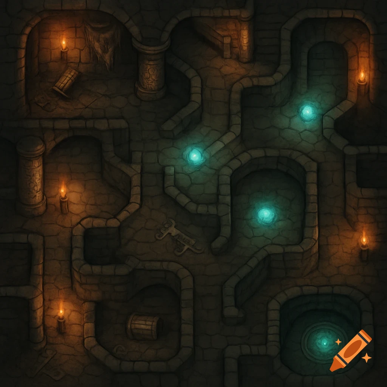
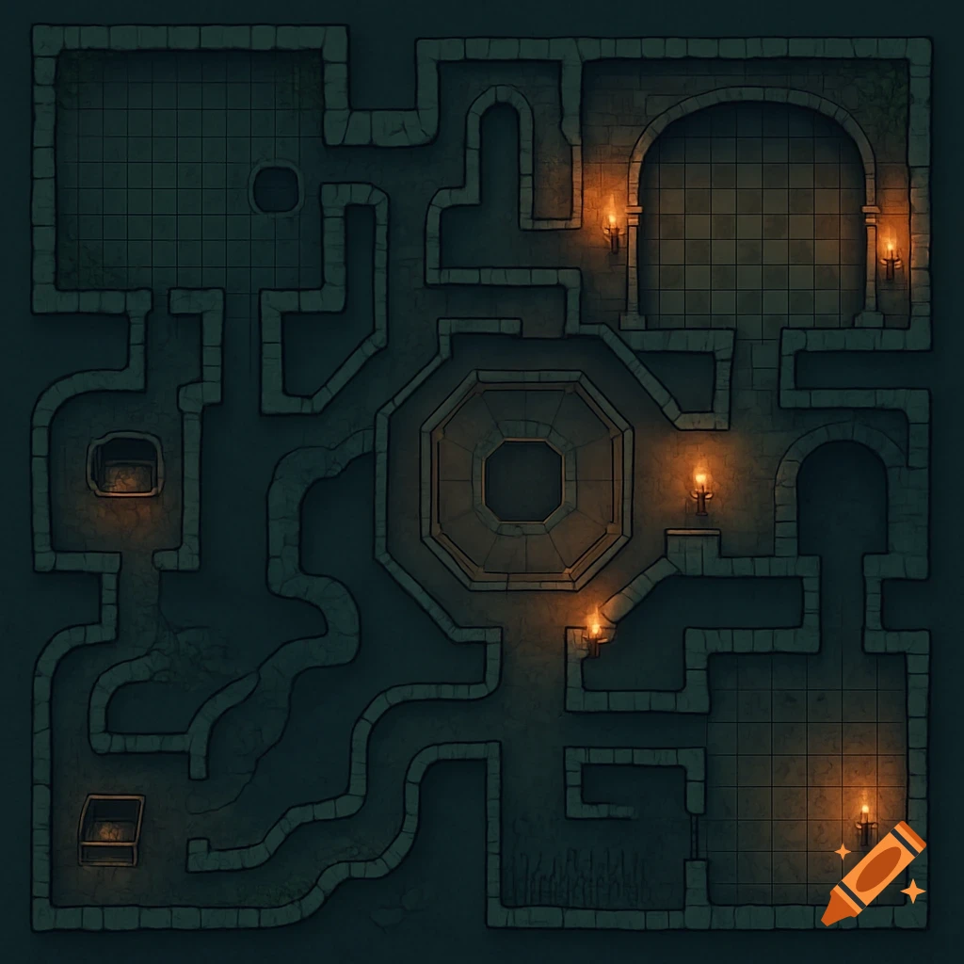
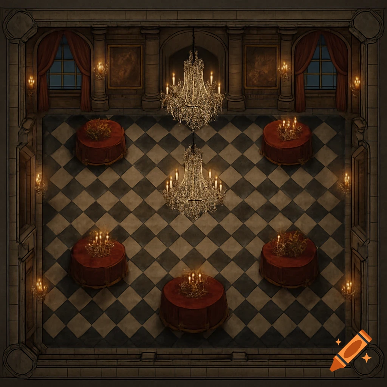
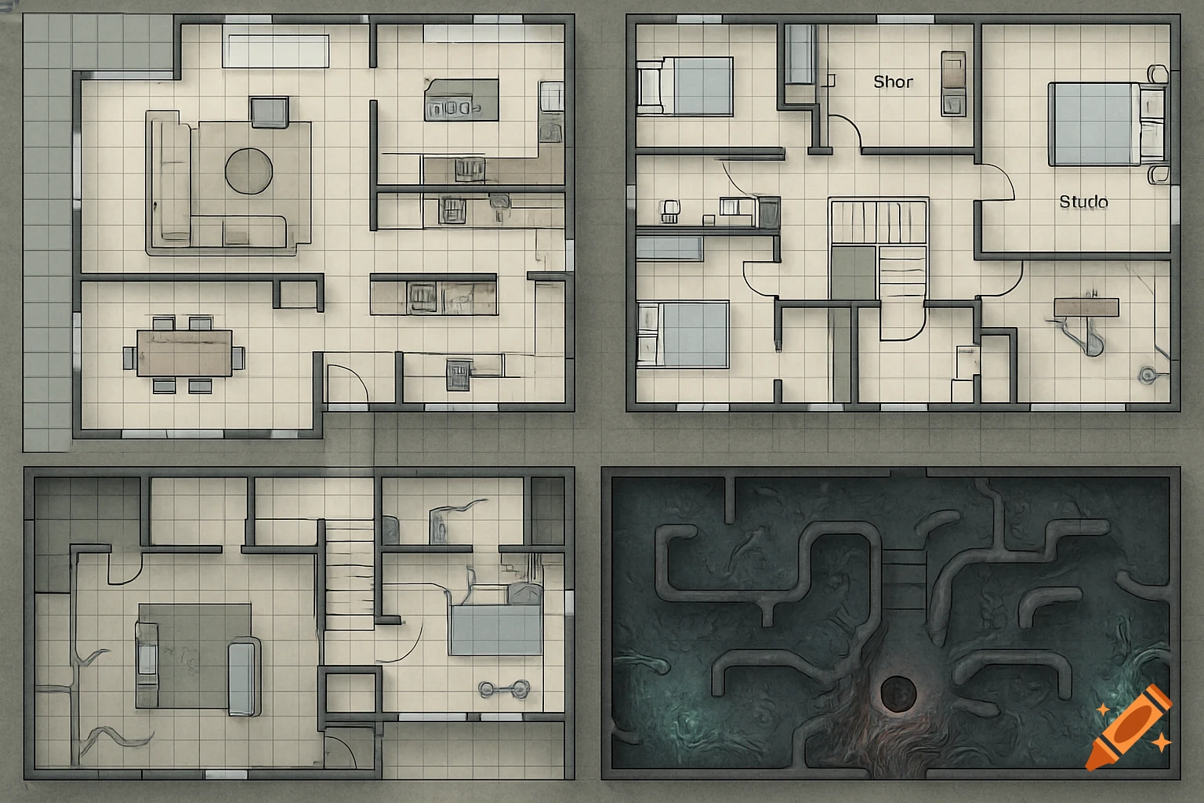
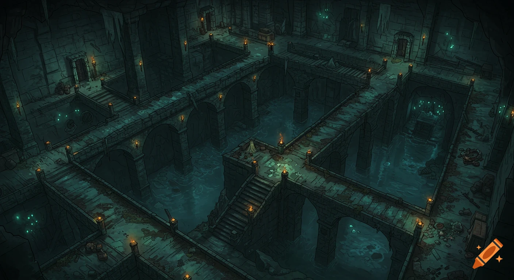
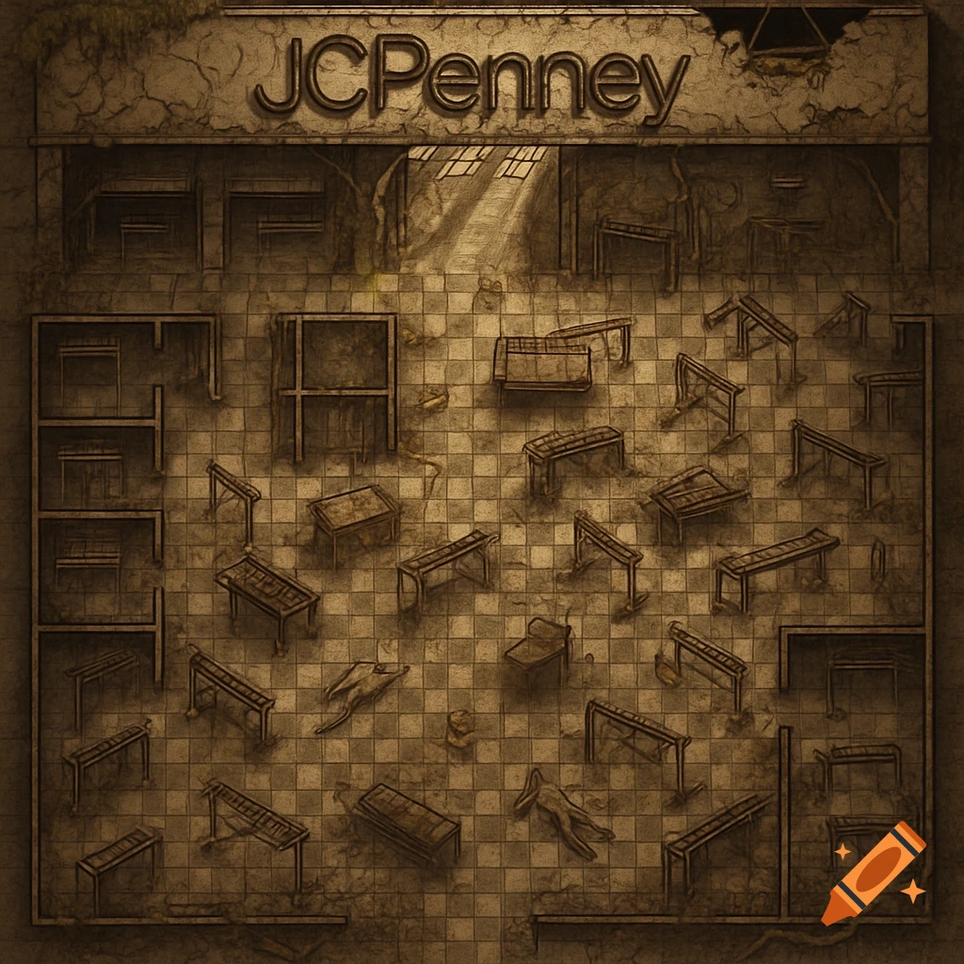
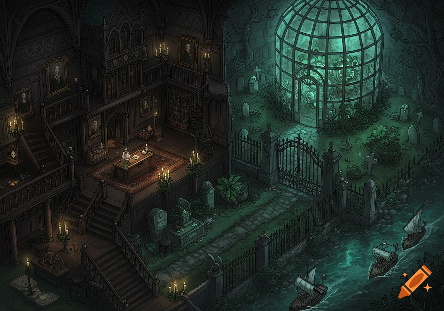
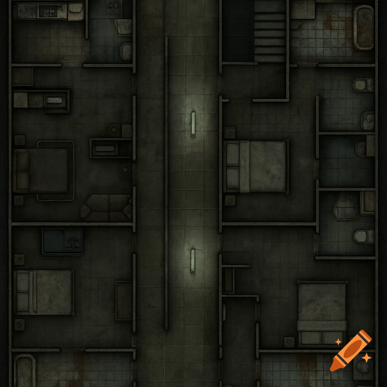
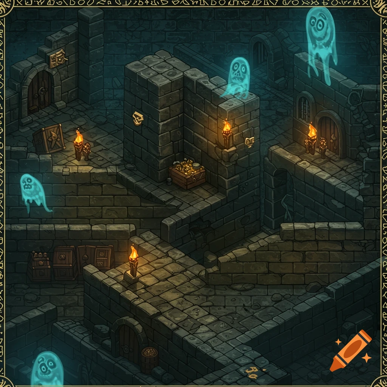
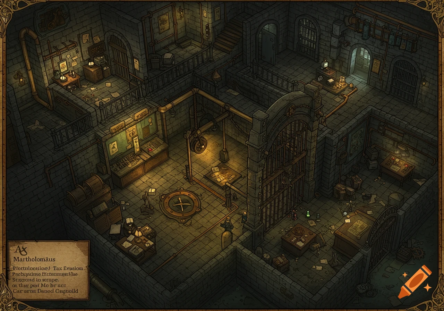
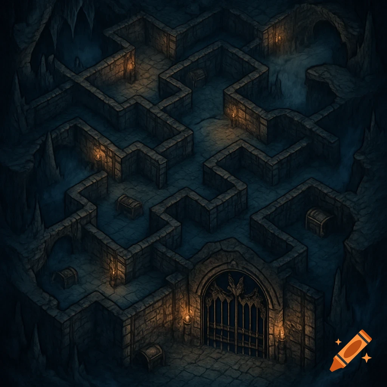
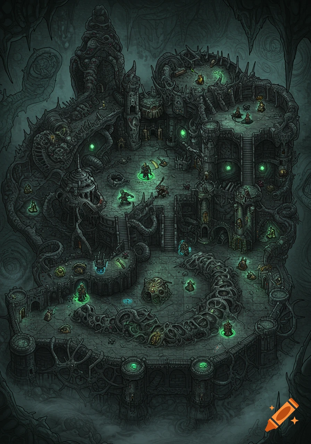
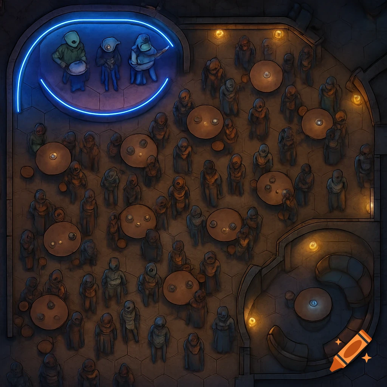
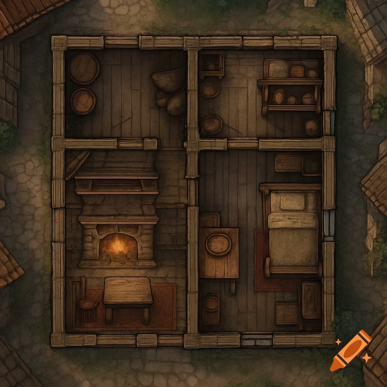
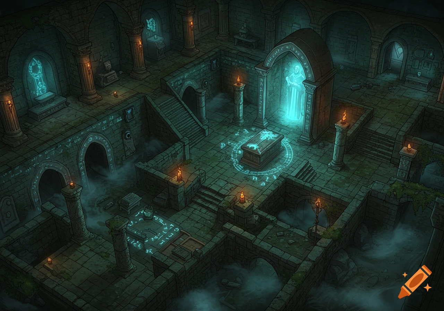
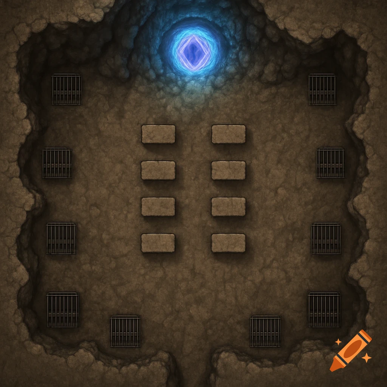
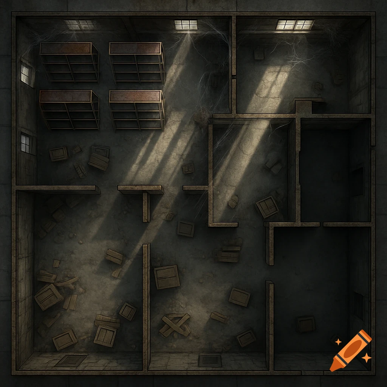
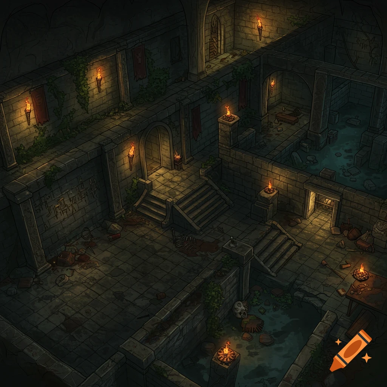
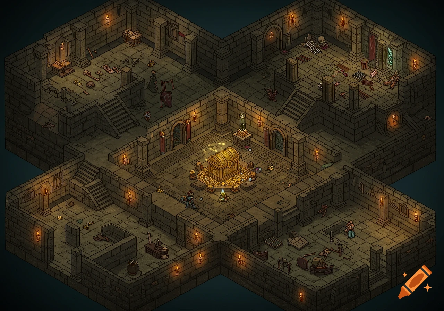
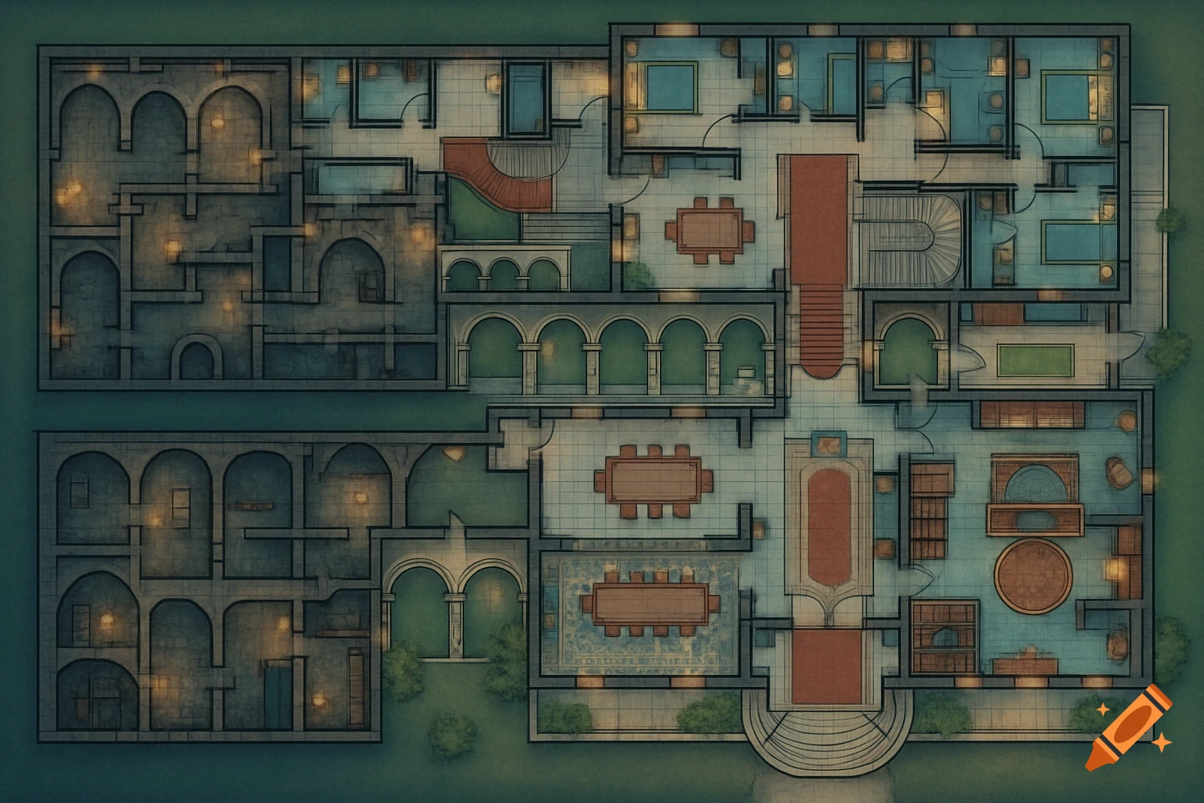
Top-down D&D fantasy battlemap of an abandoned, fire-damaged theater, showing rows of seats, a stage, and backstage areas.

Create a top-down D&D fantasy battlemap of an abandoned, fire-damaged theater called The House of a Thousand Faces, designed for a tactical RPG encounter with miniatures. The map should show a large ruined theater interior with clear, usable spaces and strong tactical positioning. Make it feel like a once-grand Neverwinter theater that has been abandoned for years and is now secretly being used by criminals. Overall Layout Create a connected multi-area battlemap with: A main auditorium dominating the center. A large raised stage at the north end. Rows of damaged theater seats in the audience area. A balcony overlooking the auditorium on the south or side wall. Catwalks and overhead walkways above the stage and backstage area. A backstage area behind the stage with scenery, ropes, ladders, crates, costumes, and props. Several dressing rooms connected to backstage. A hidden trapdoor leading from one dressing room or backstage room toward an underground escape route. Side corridors and entrances that allow enemies to approach from multiple directions. A clear route toward a rear alley exit where Tomas's escape horse could be waiting. Stage The stage should be large enough for a major combat encounter. Include: Torn stage curtains. Broken wooden scenery. Hanging ropes. Suspended scenery pieces that could be dropped during combat. Several visible rigging points. A trapdoor in or near the stage. Old theatrical props scattered around the edges. The stage should visually communicate Ver mais
More images like this