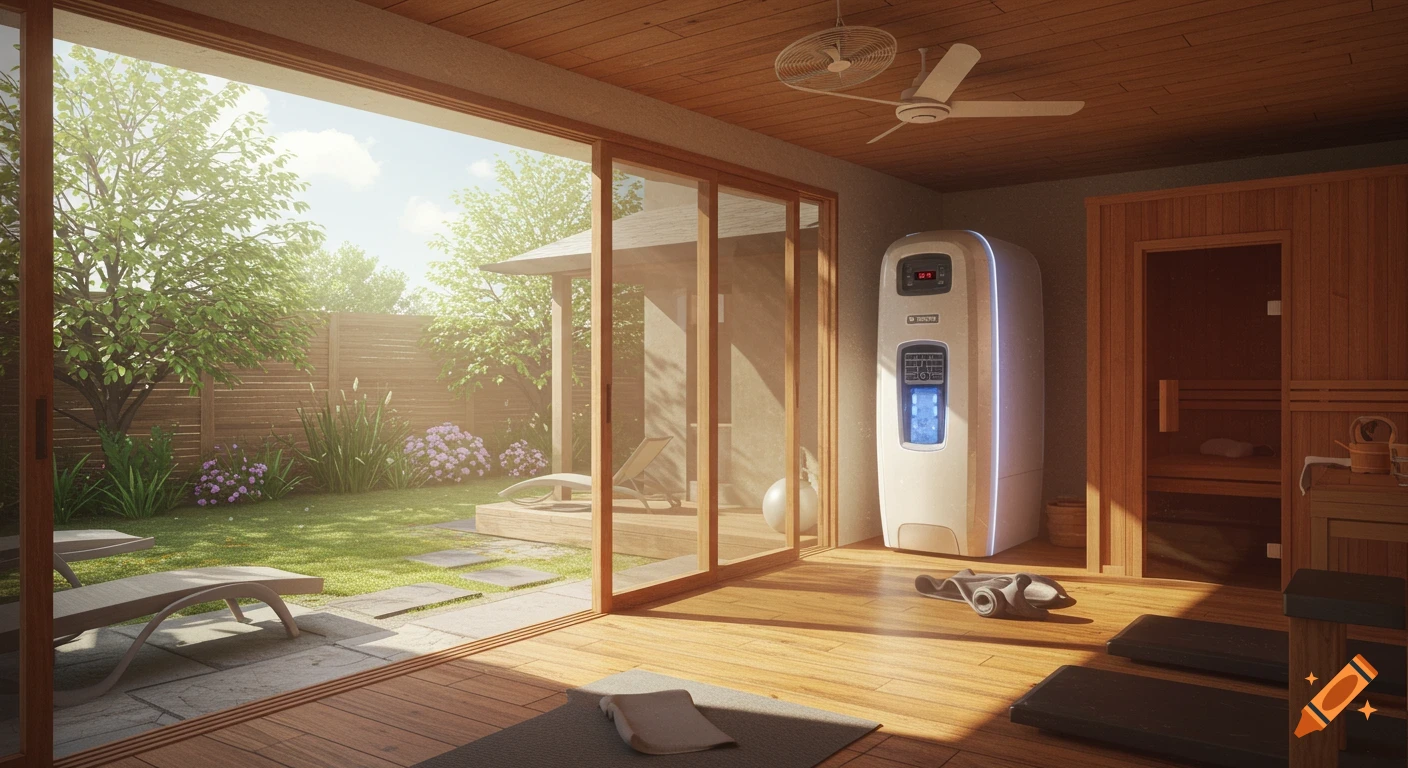
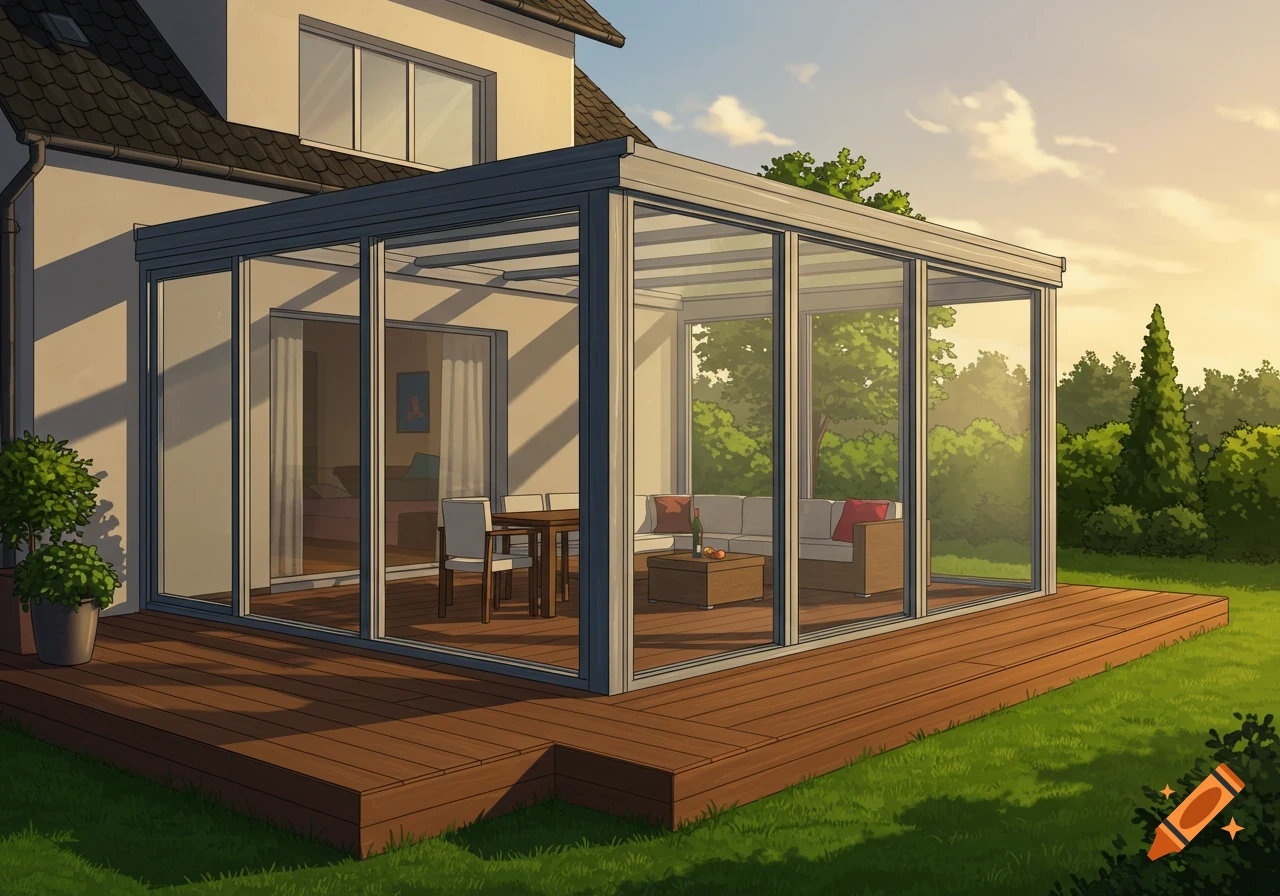
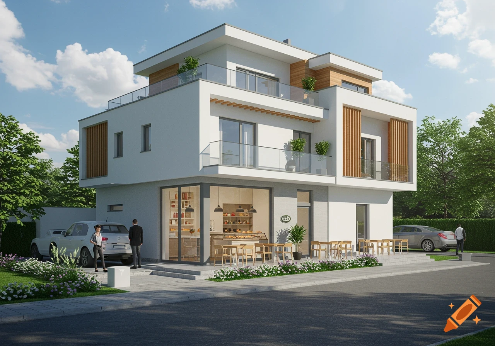
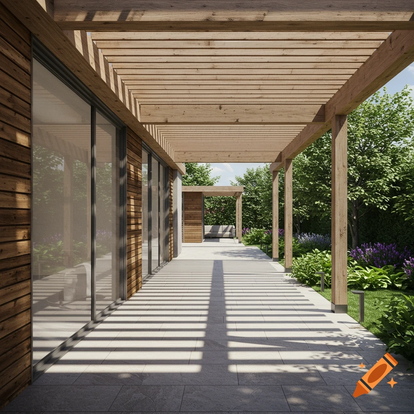
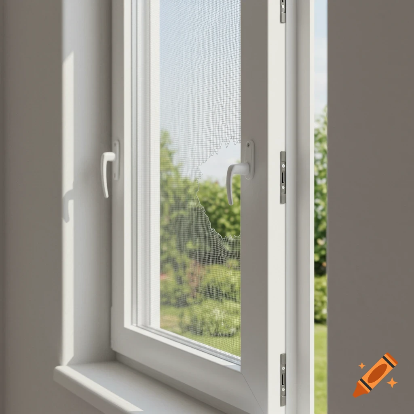

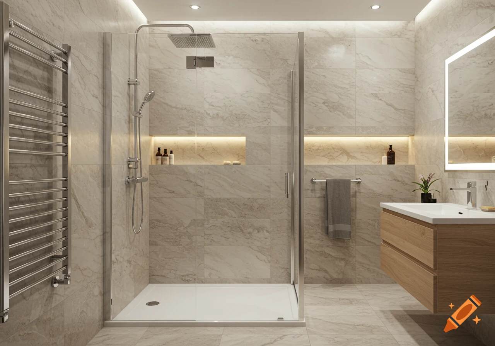
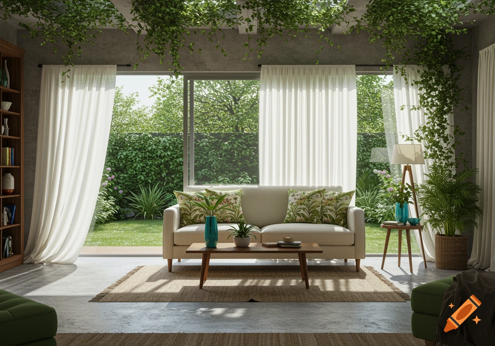
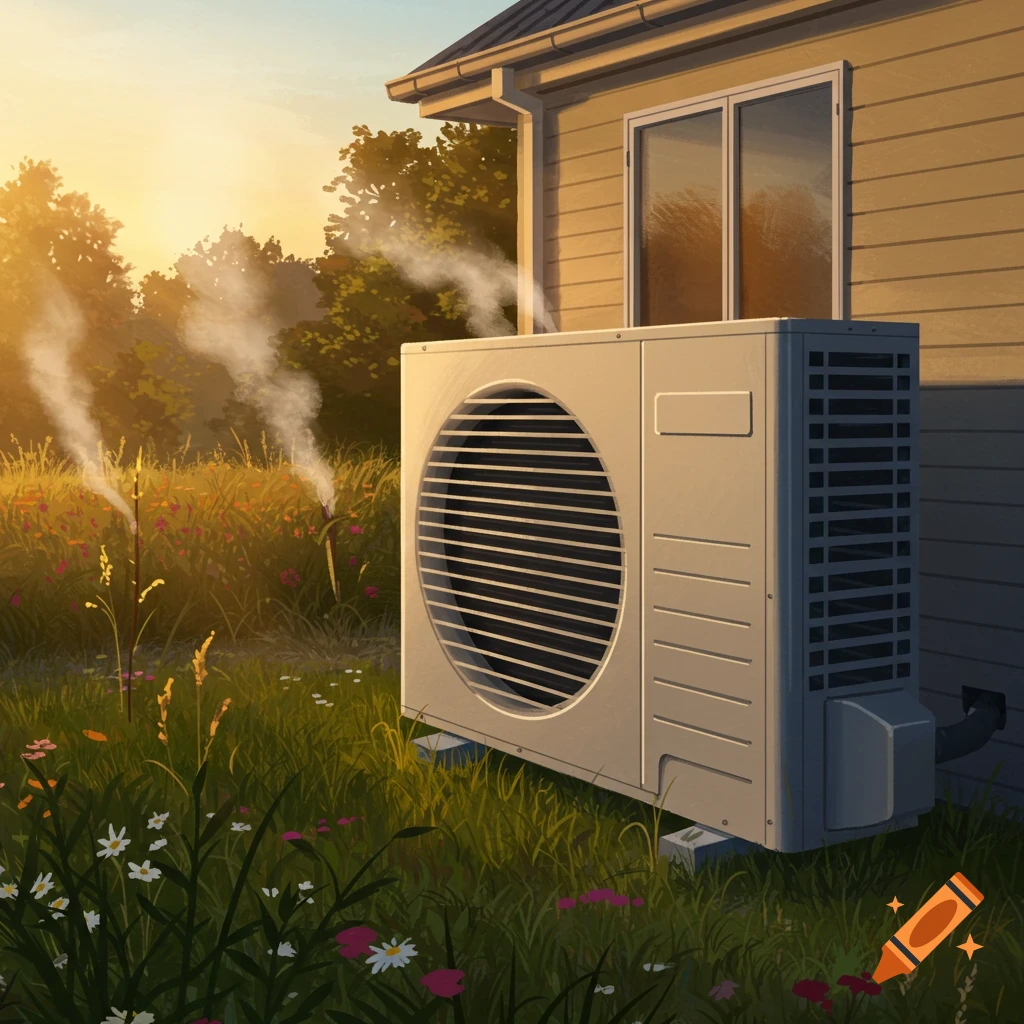
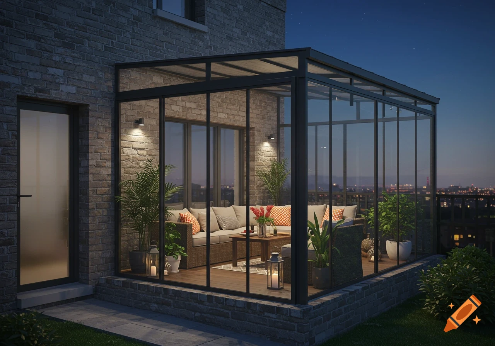
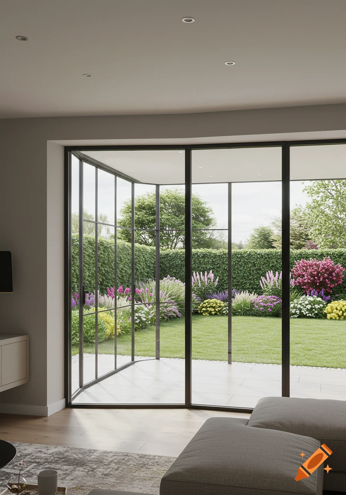

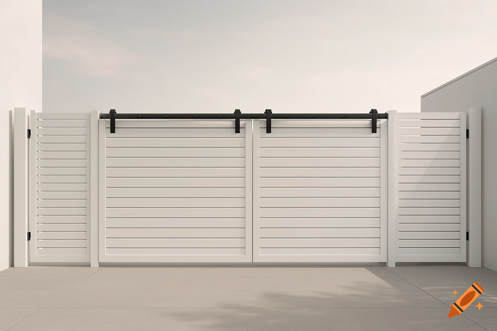
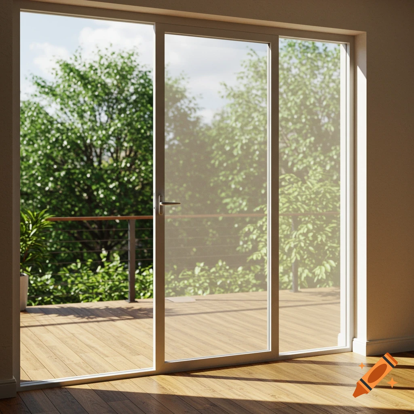
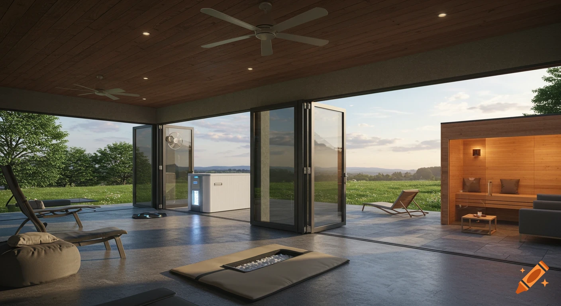
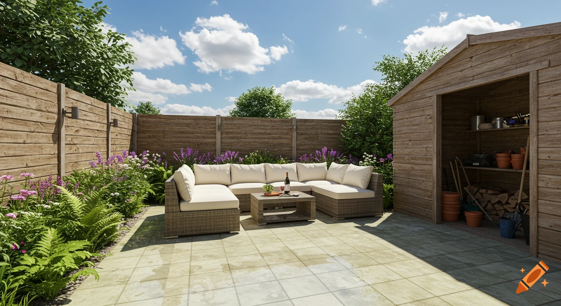
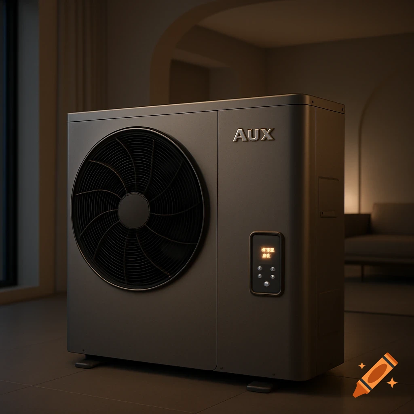
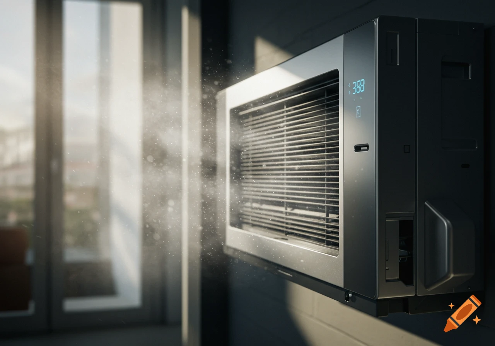
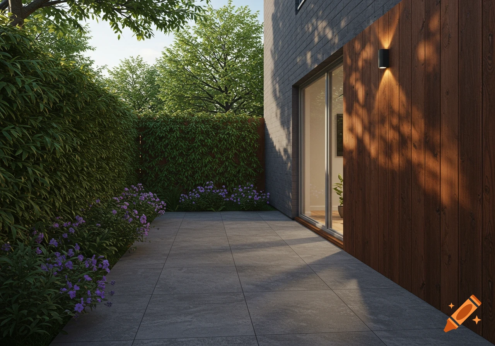
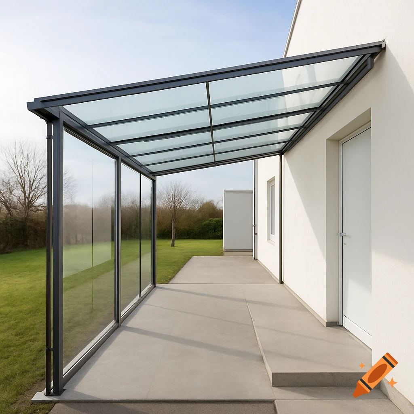
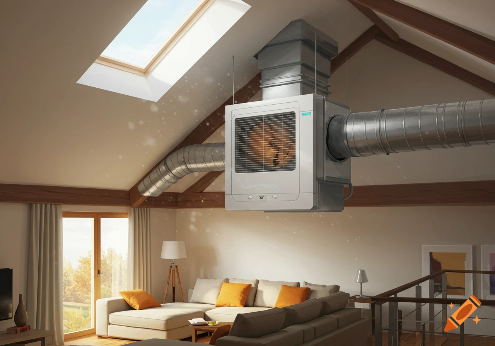
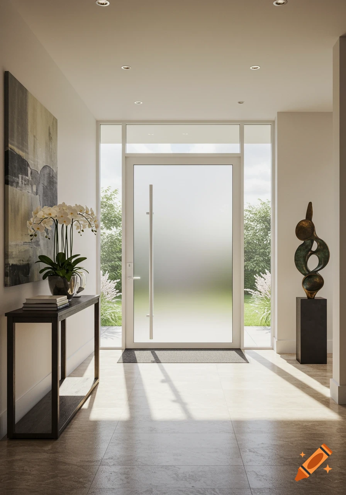
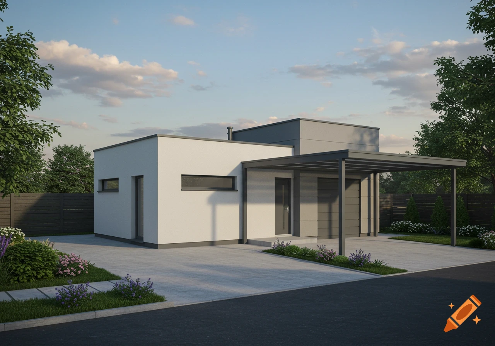
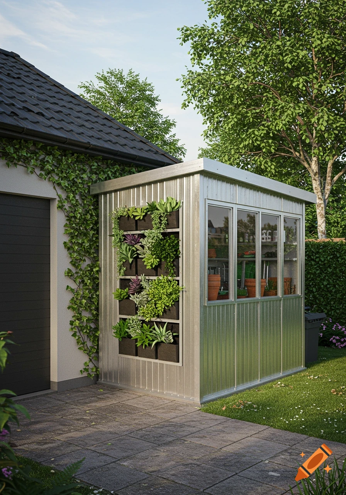

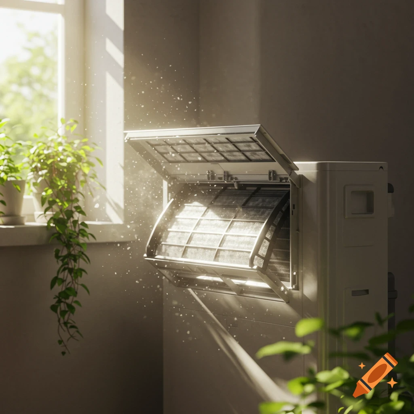
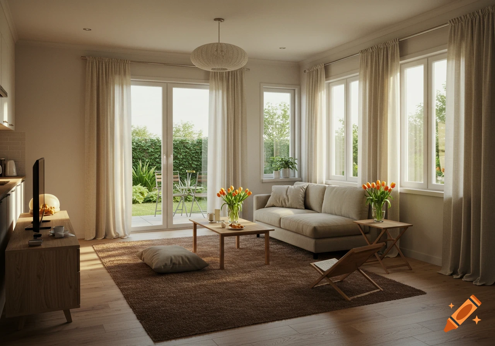
Photorealistic rendering of a modern outdoor patio with an AC unit on a concrete pad next to sliding glass doors, a wooden fence, and greenery.
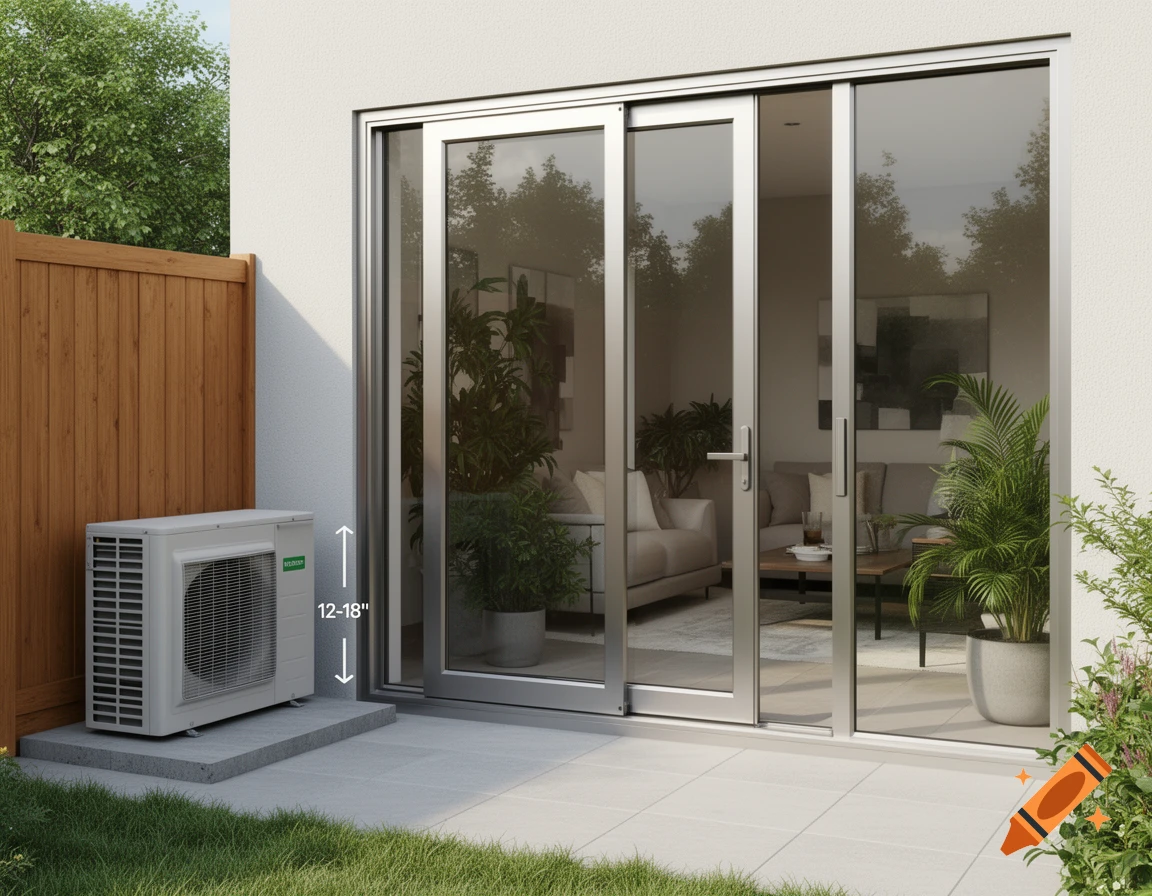
Here’s a revised, detailed prompt for generating an image of your enclosed patio with its own dedicated door, designed to work seamlessly with your existing sliding glass door while keeping the AC unit accessible and the house sealed. This layout ensures you have two doors (the original sliding glass door and a new door for the enclosed patio) but can open either to connect the spaces without compromising the home’s insulation or blocking the AC unit. Revised Prompt for AI Image Generator Title: “Enclosed Patio with Dedicated Door – Dual Access Design with AC Unit Integration” Prompt: "Generate a highly detailed, photorealistic 3D rendering of a modern enclosed patio that features its own dedicated door, designed to work alongside an existing sliding glass door while preserving the home’s insulation and leaving room for an air conditioning (AC) unit. The design prioritizes functionality, aesthetics, and accessibility. Here’s the detailed layout and requirements: 1. Existing Setup (Reference) Sliding Glass Door: Located on the right side of the house wall. Consists of a fixed left pane and a sliding right pane (screen door partially open). Opens directly into the main living space of the home. AC Unit: Rectangular, placed to the left of the sliding door on a small concrete pad. Has side vents and requires 12–18 inches of clearance on all sides for proper airflow. Wooden Fence: Runs along the left edge of the image, adjacent to the AC unit. 2. Enclosed Patio Design Layout and See more
More images like this