


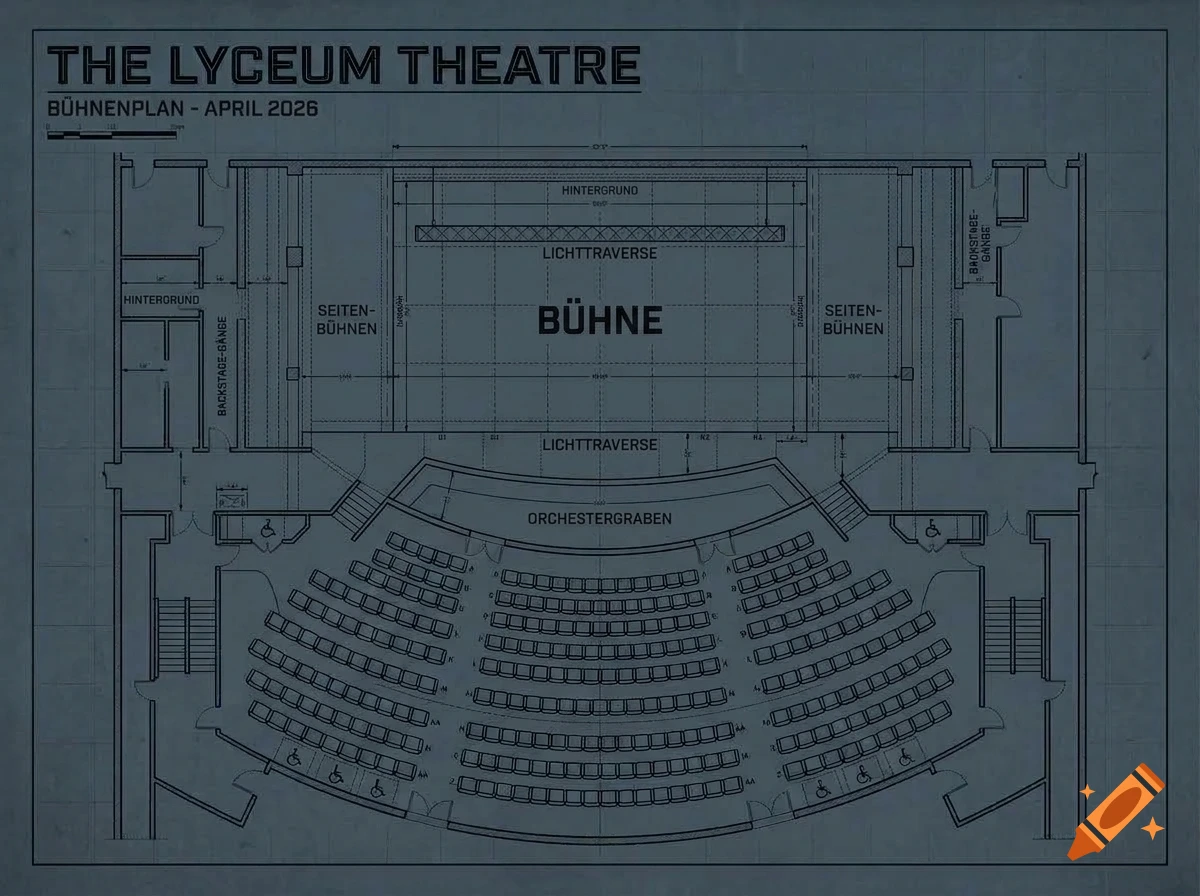
Grundriss des The Lyceum Theaters

Retuschiert
Blueprint-style floor plan of The Lyceum Theatre showing the stage, seating area, and orchestra pit in black and grey vector lines
Mehr Bilder wie dieses

Retuschiert
Blueprint-style floor plan of The Lyceum Theatre showing the stage, seating area, and orchestra pit in black and grey vector lines