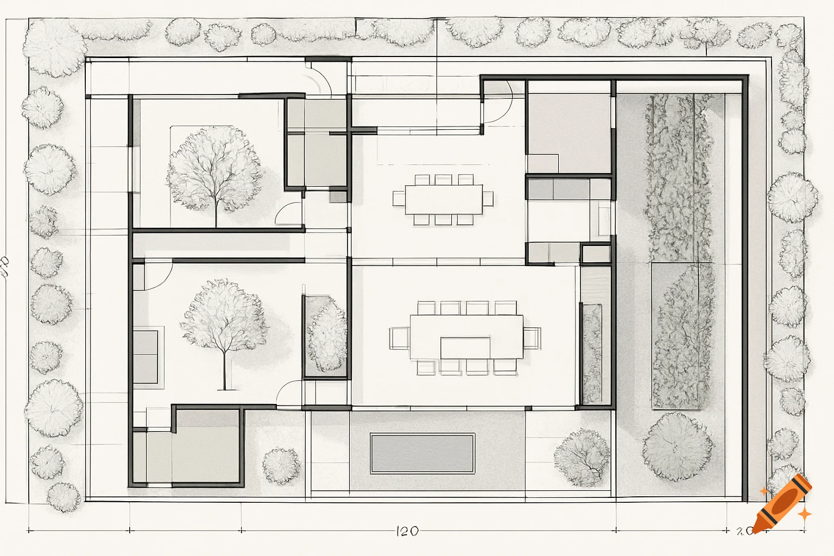
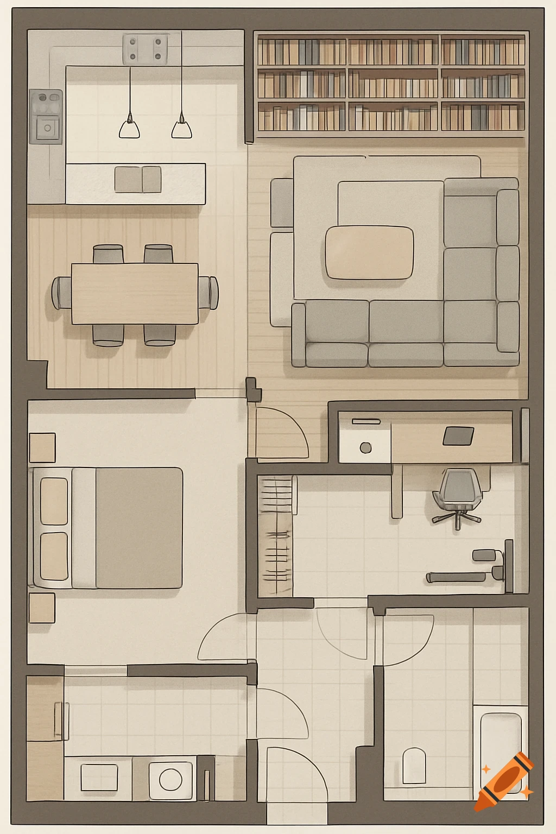
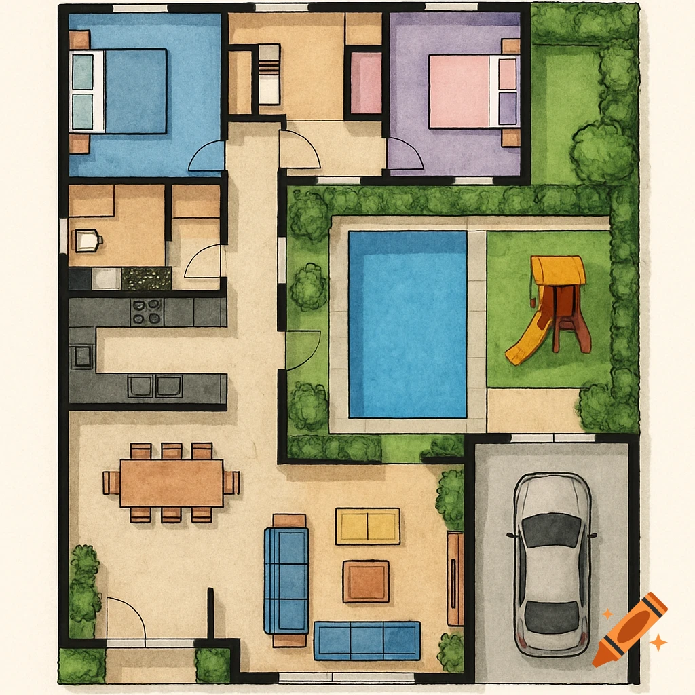
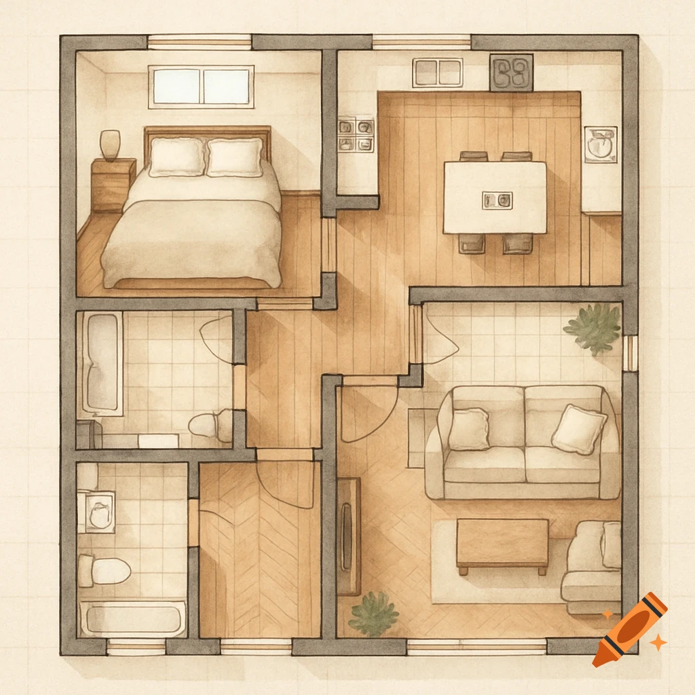
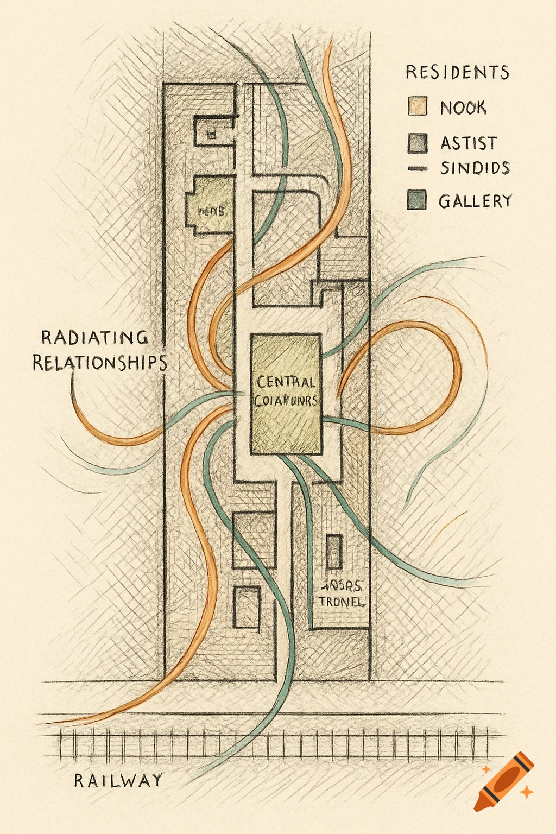
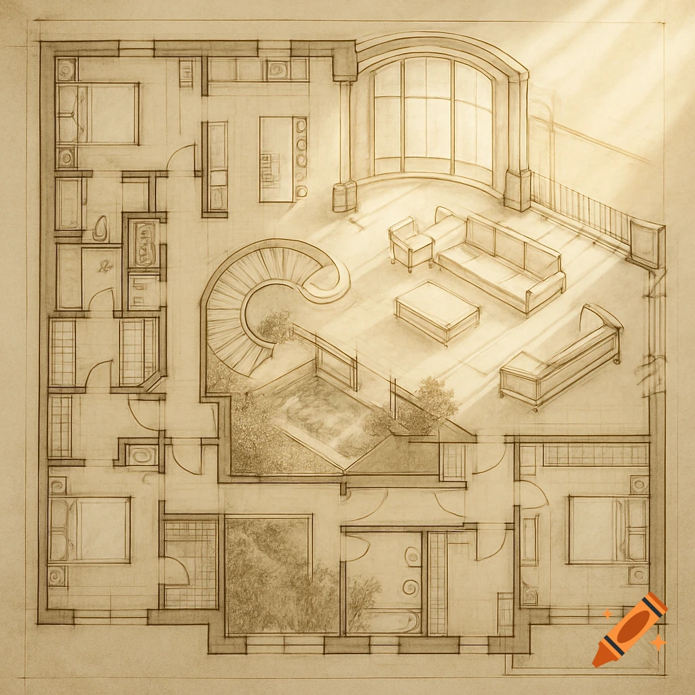
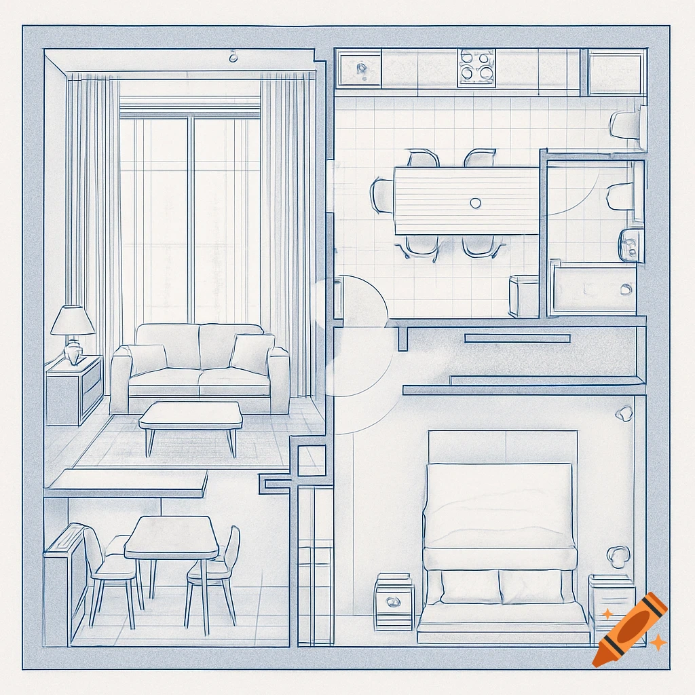

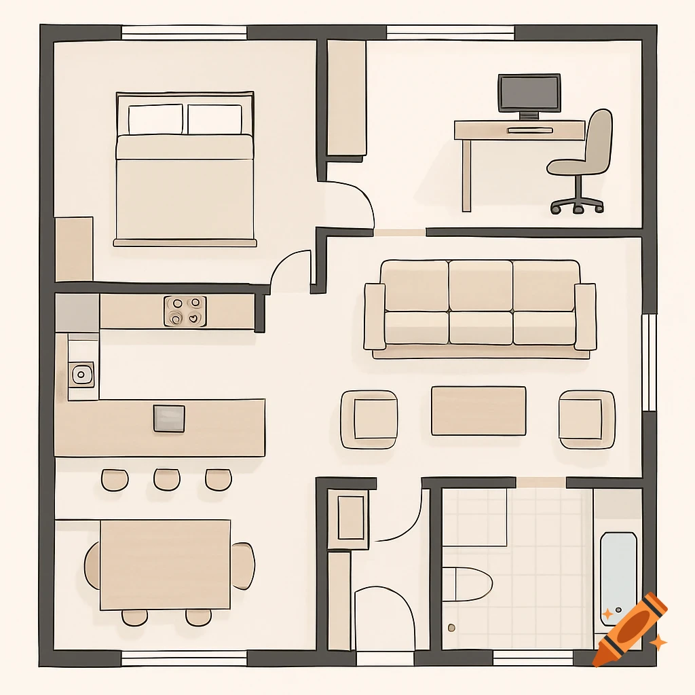
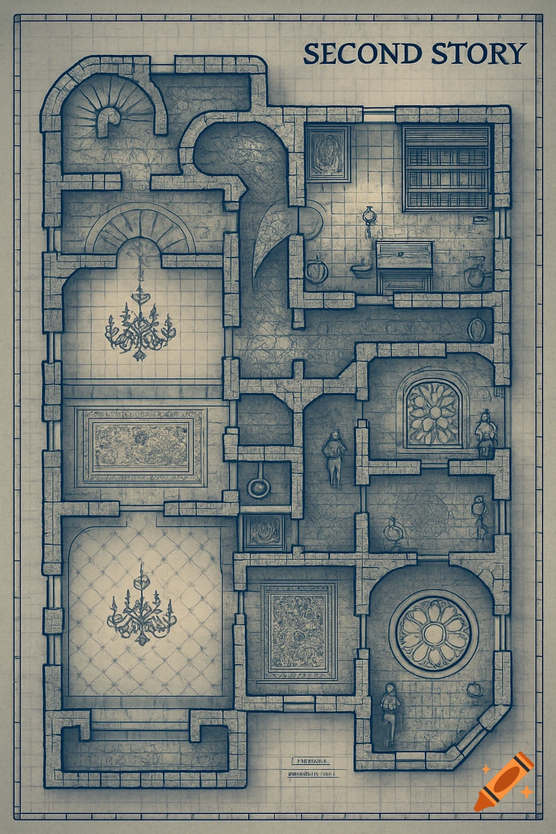
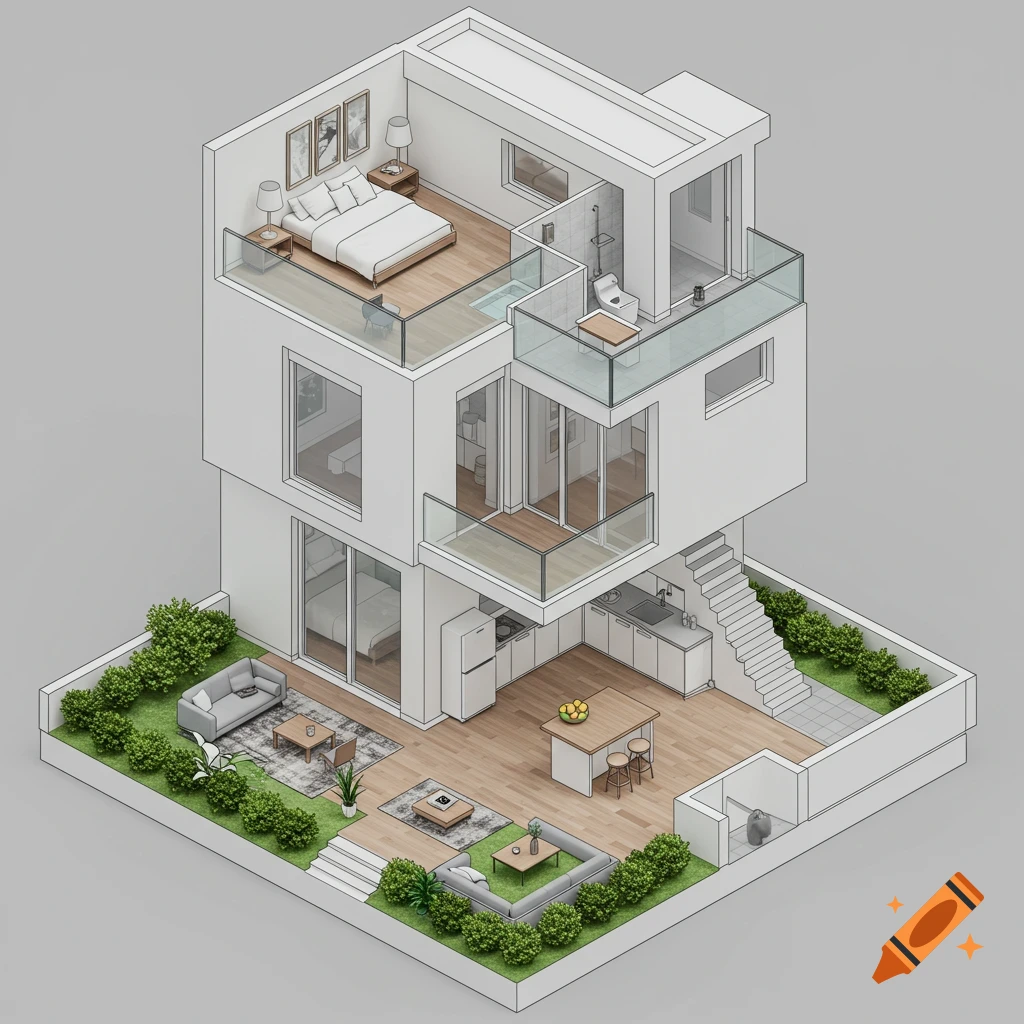
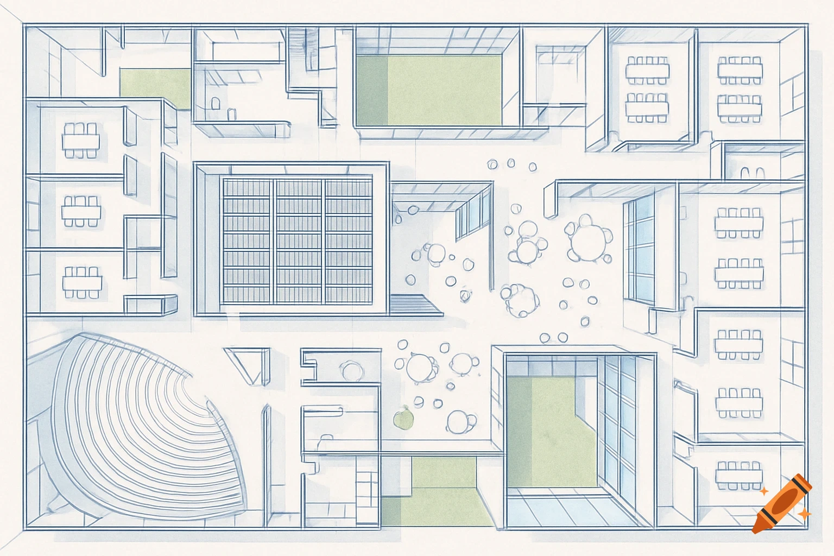
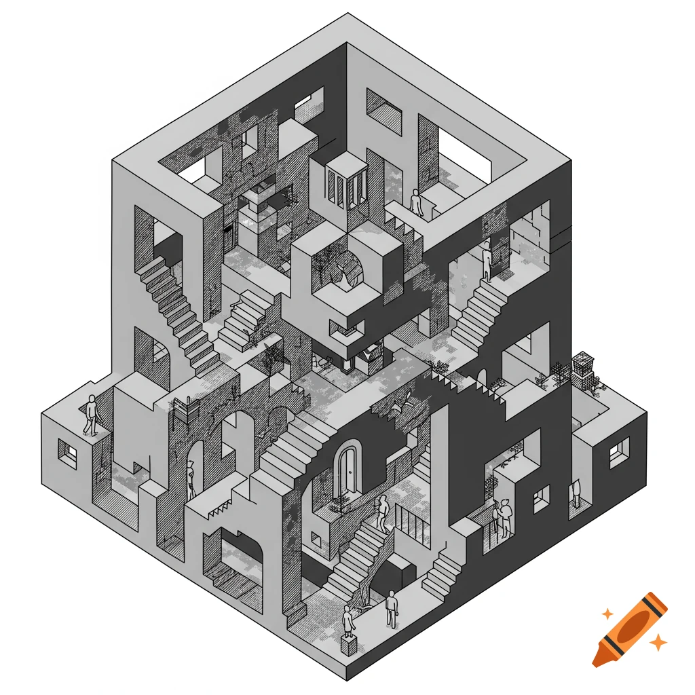
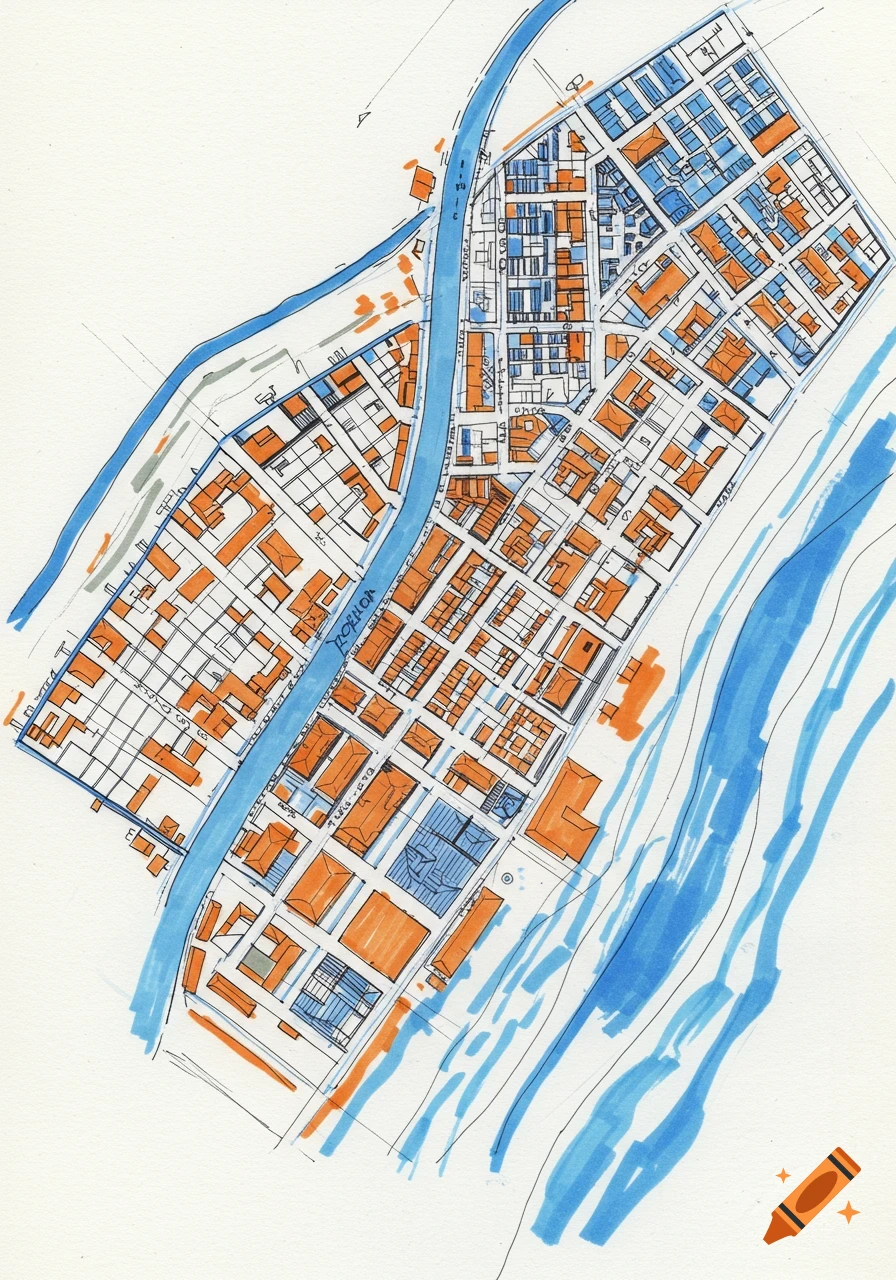
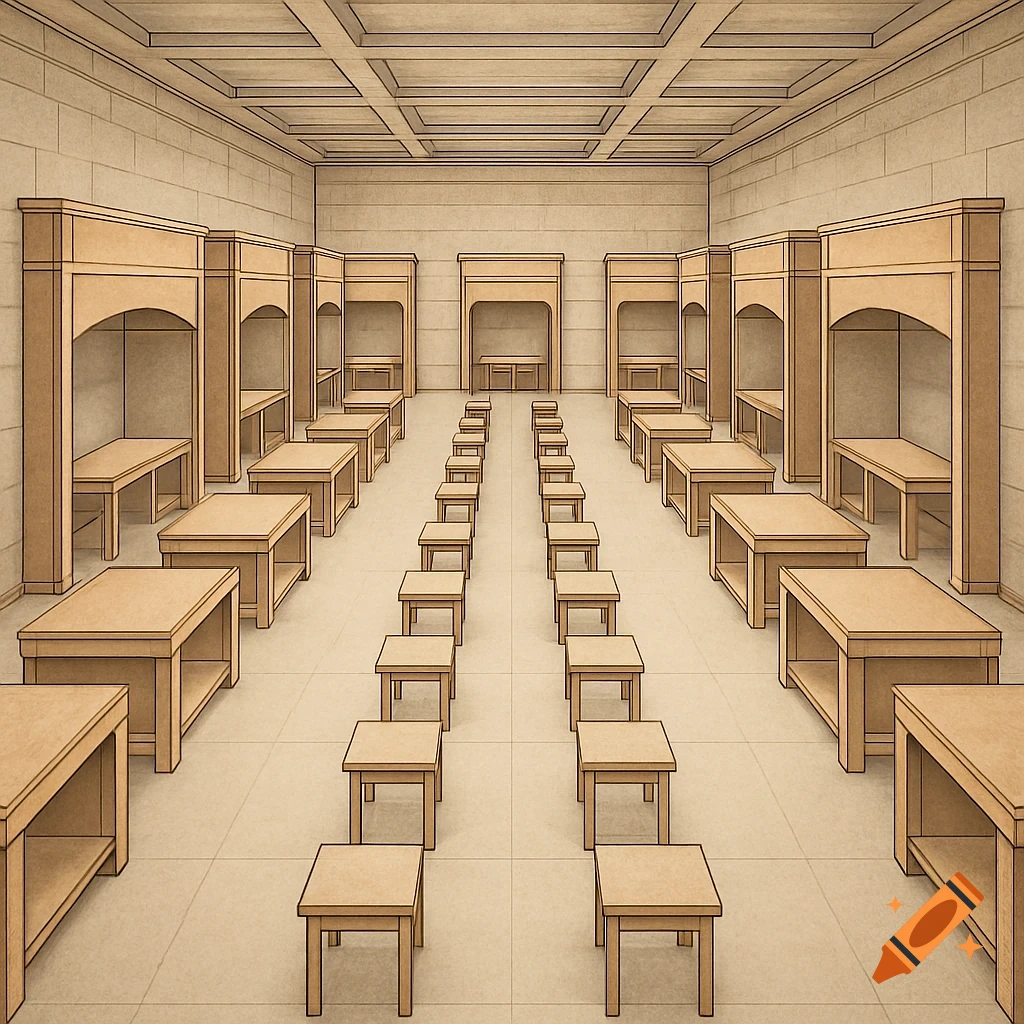

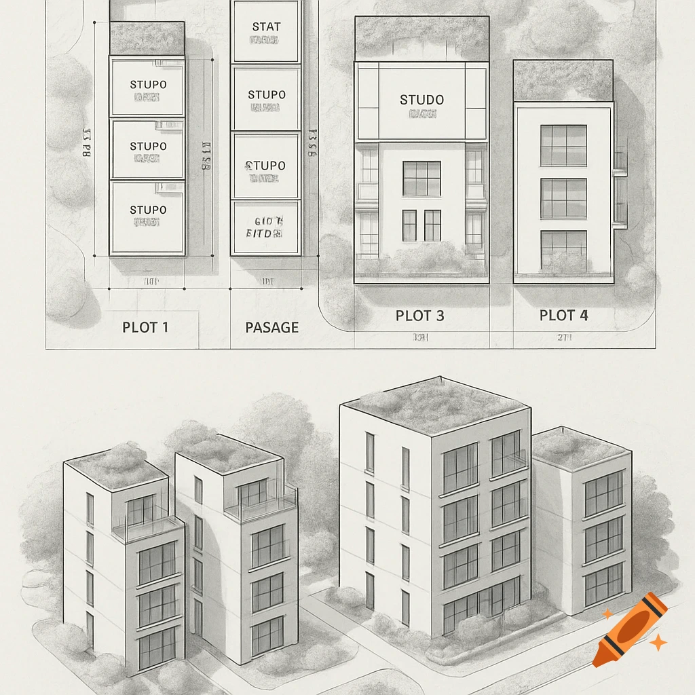
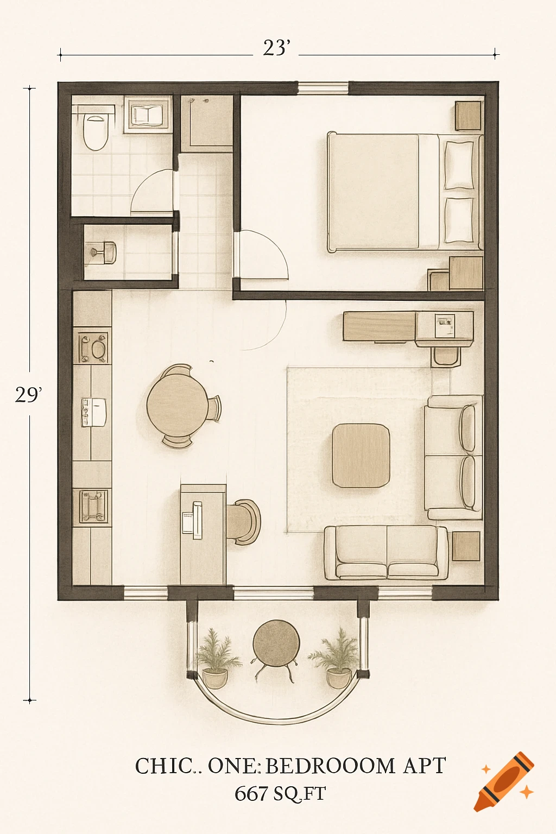

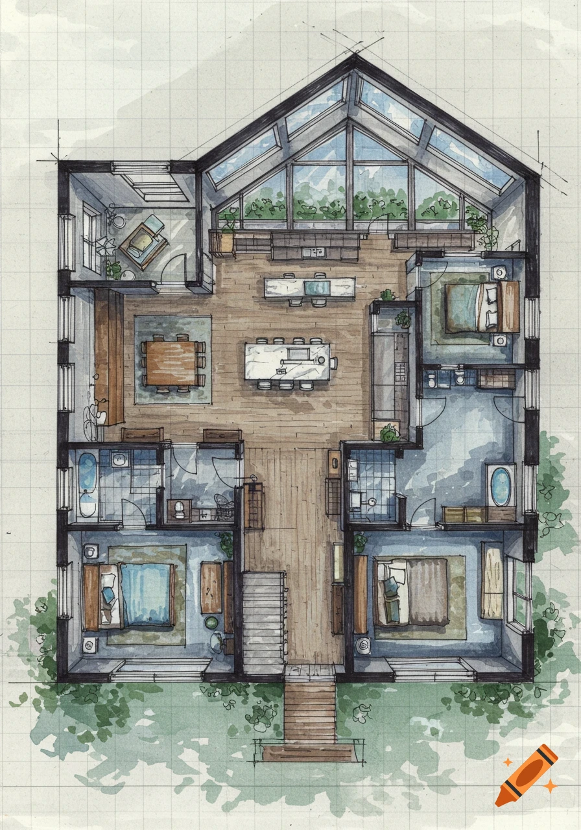
Detailed map of the 1st office floor with desks, chairs, toilets, and cafeteria
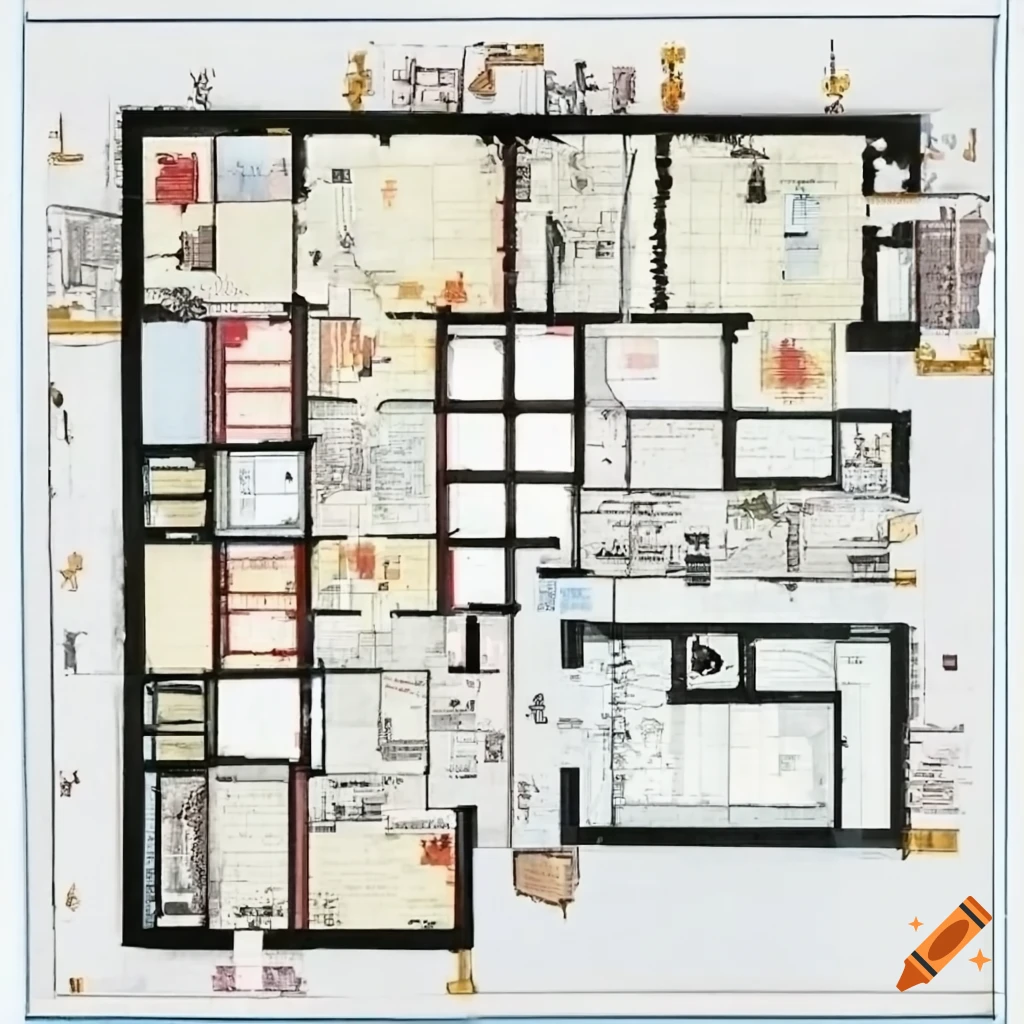
A detailed map of the 1st floor of an office building constructed like the letter L. The map displays desks and chairs, toilets and a cafeteria. in the center of the floor, 2 elevators capable of holding 4 people Mehr sehen
More images like this