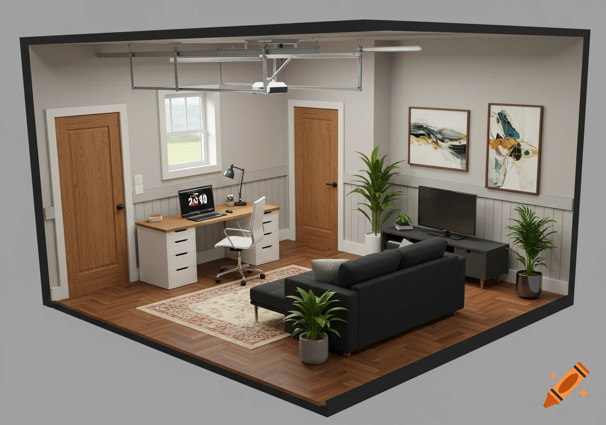
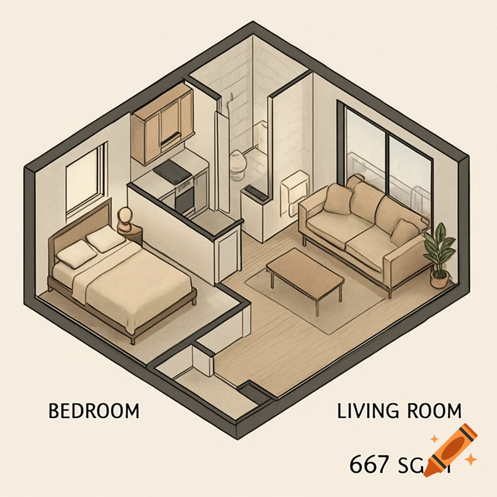

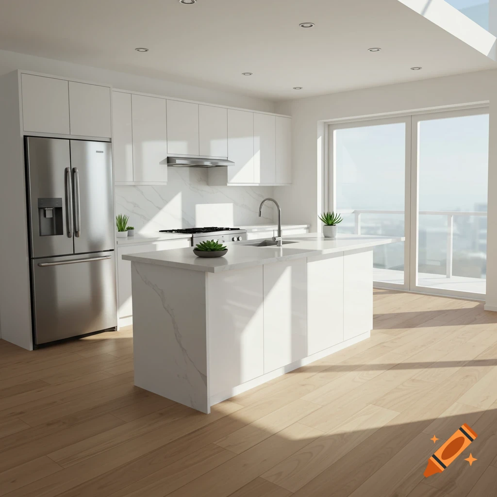
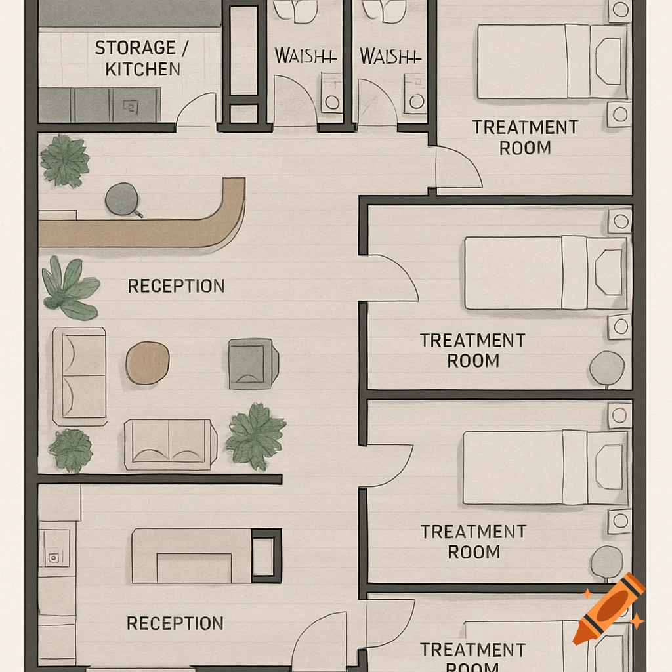
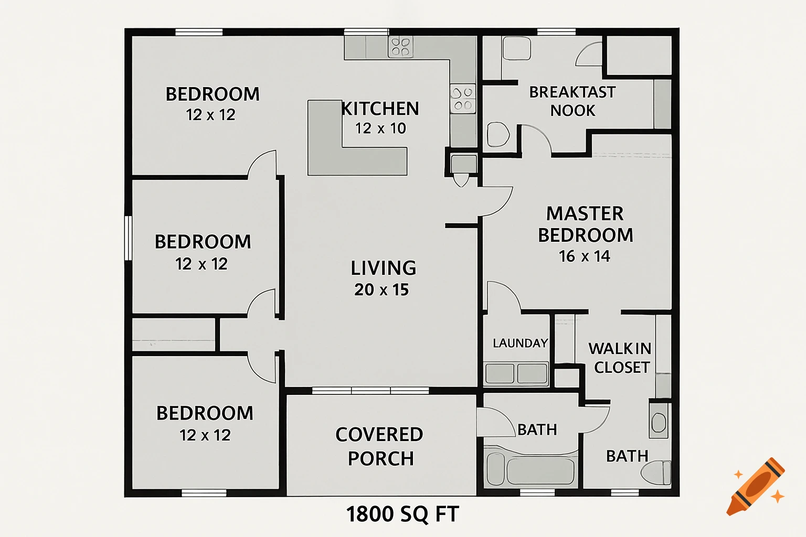
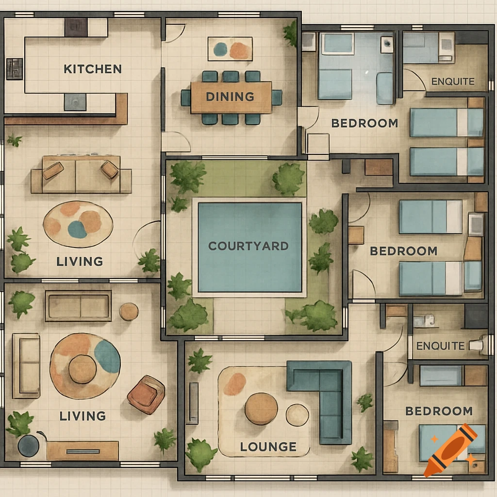
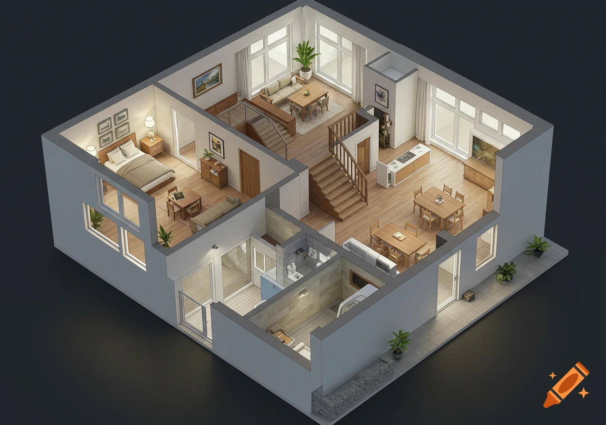
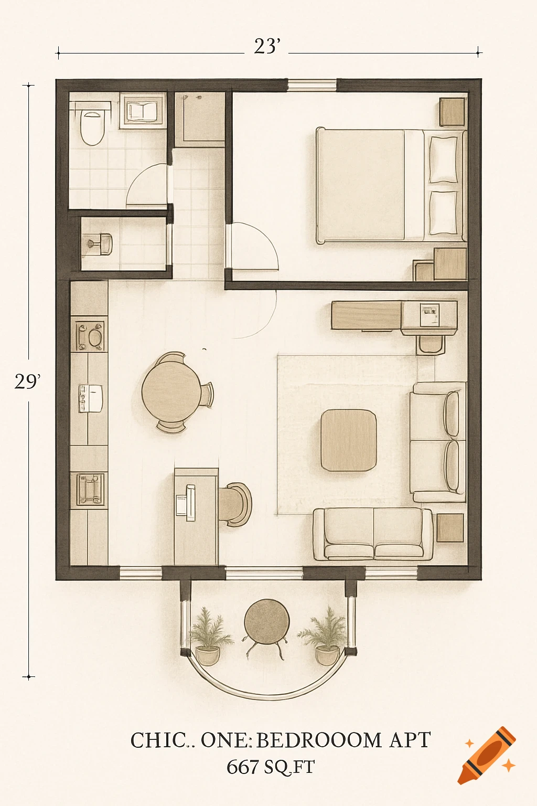
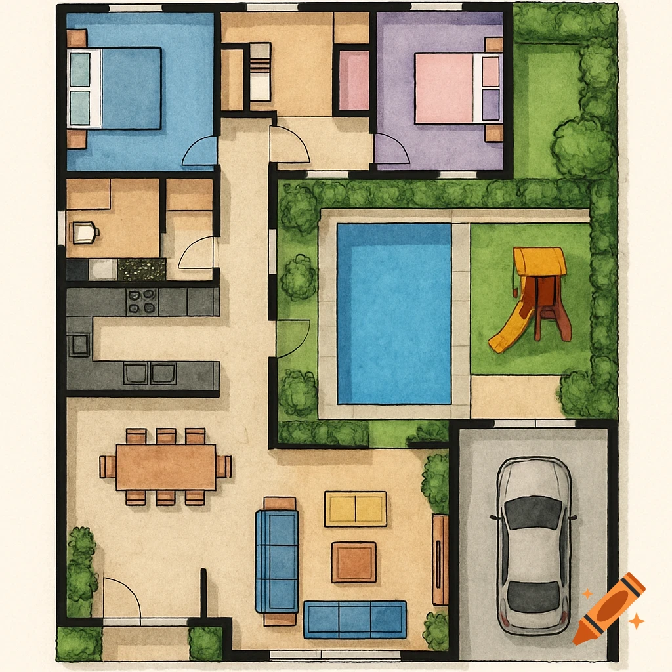
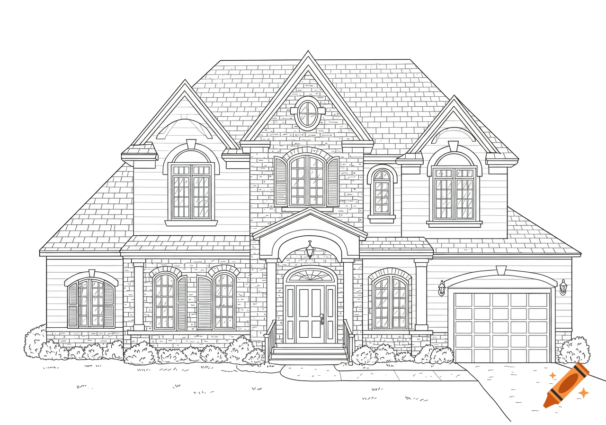
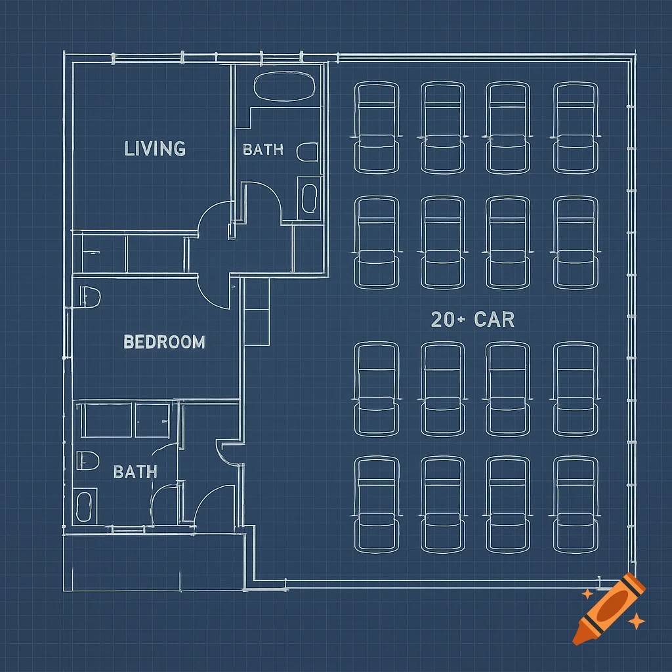
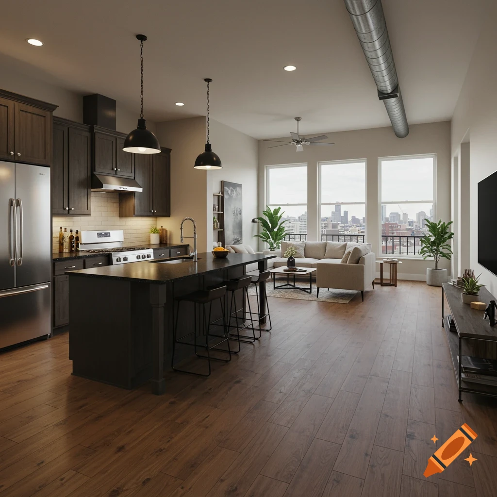
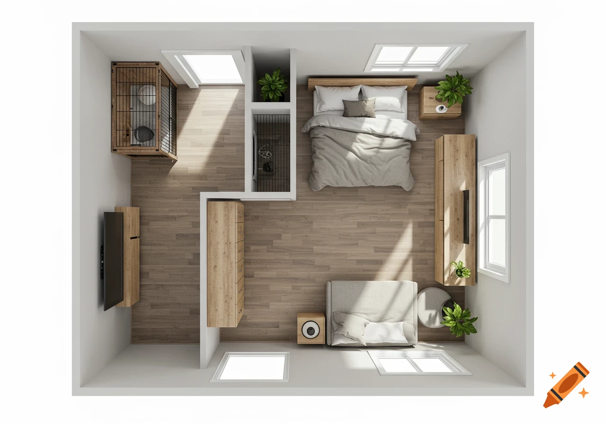
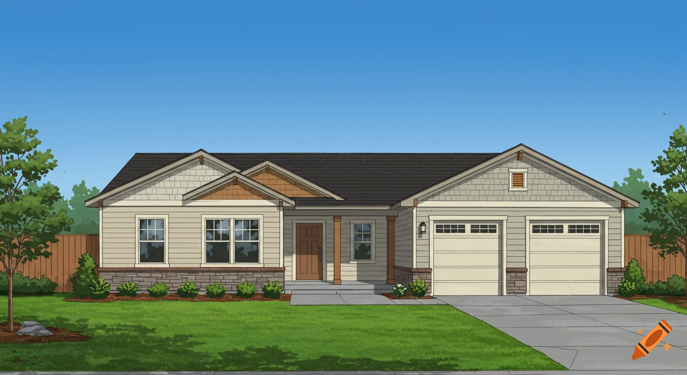
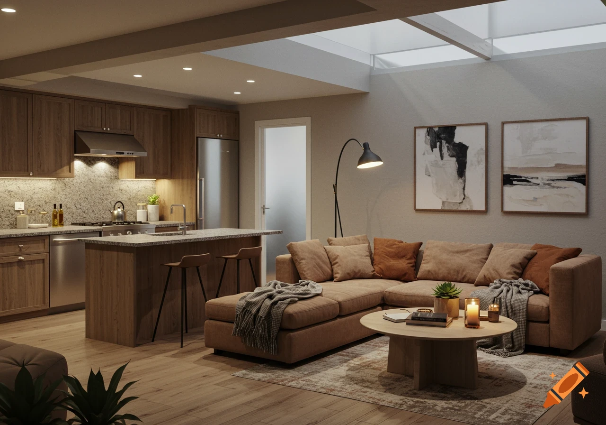
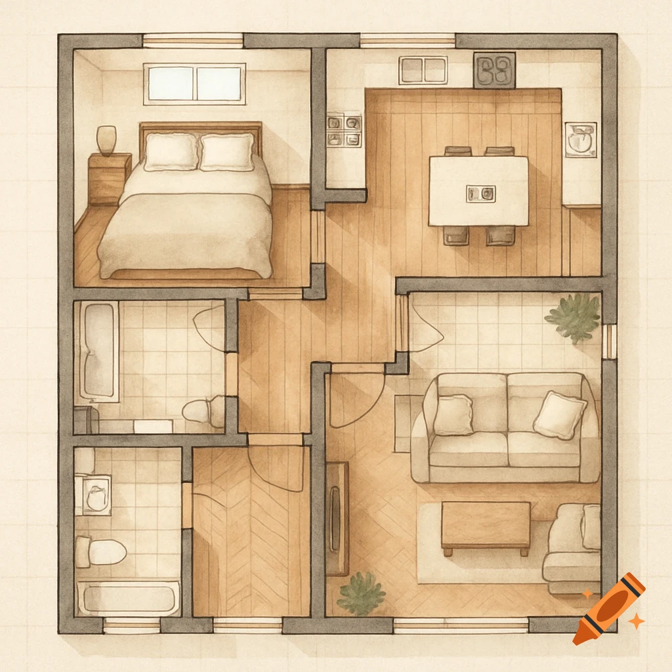
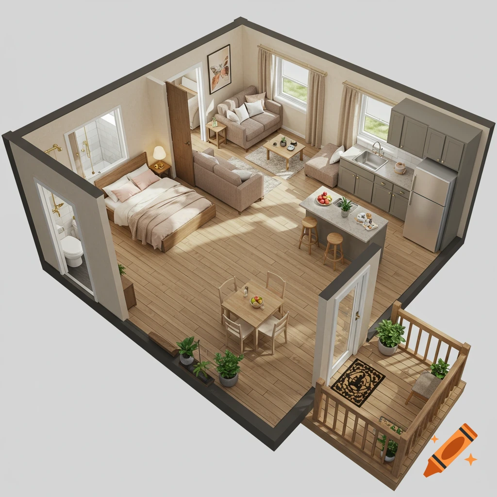
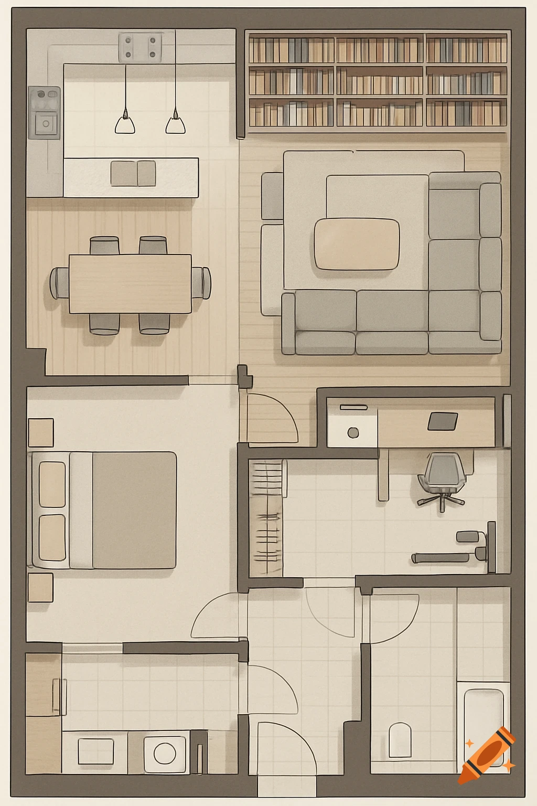
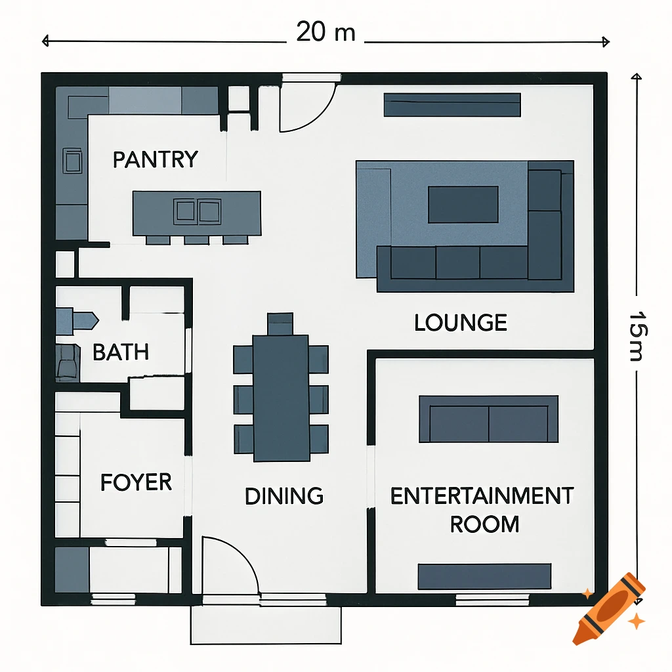
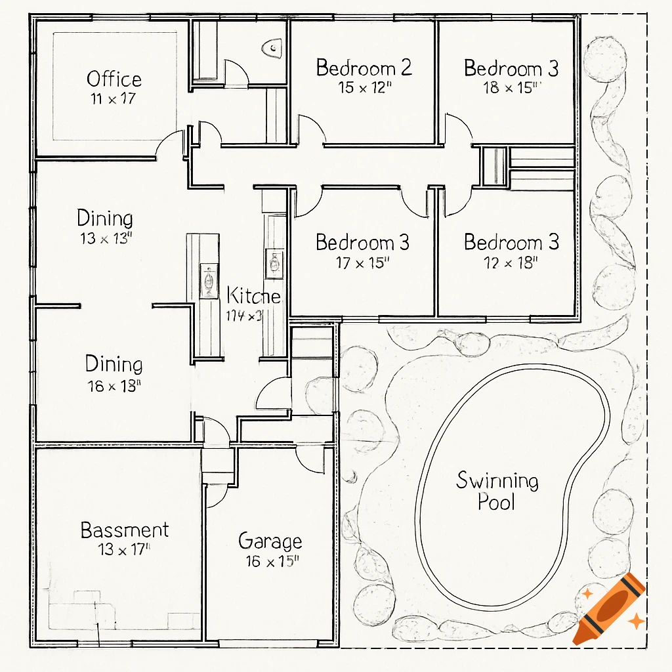
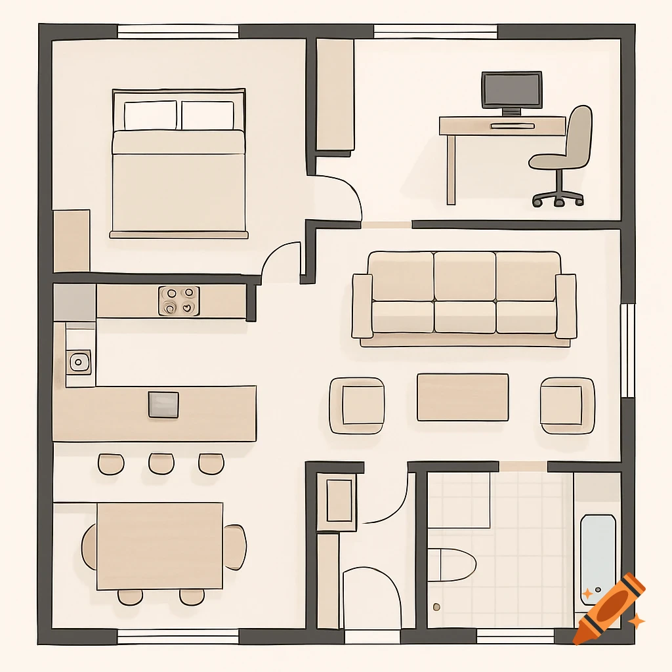
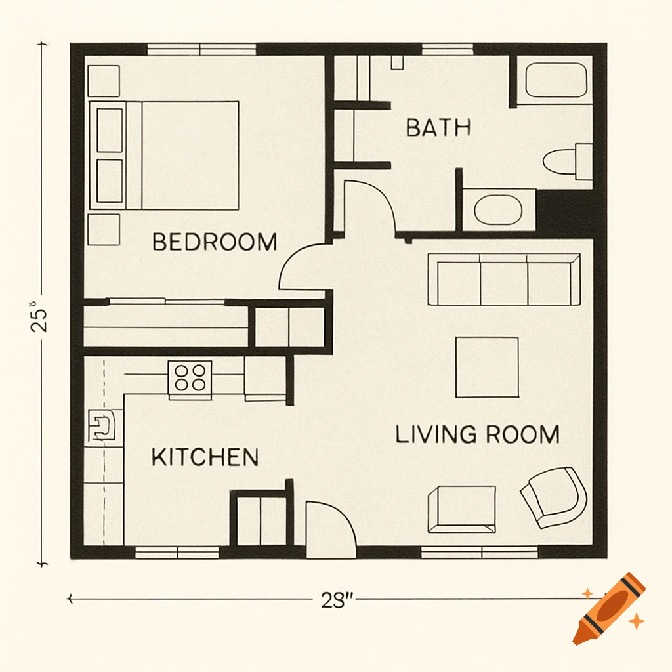
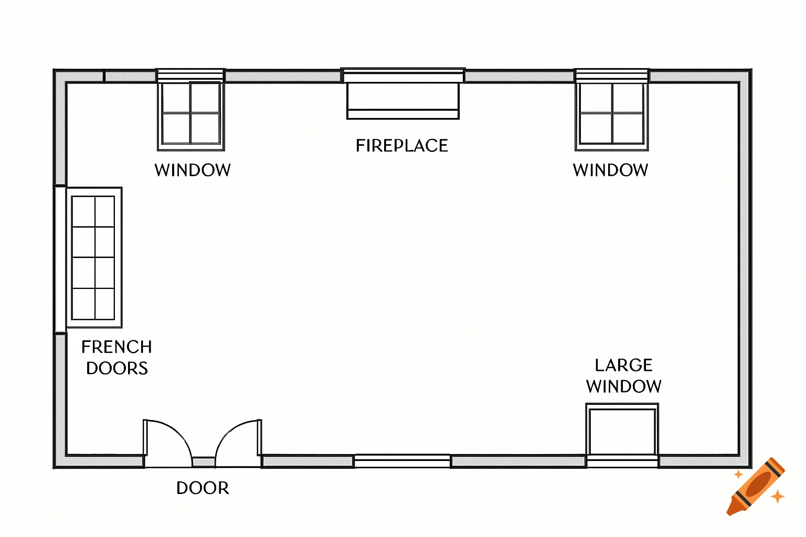
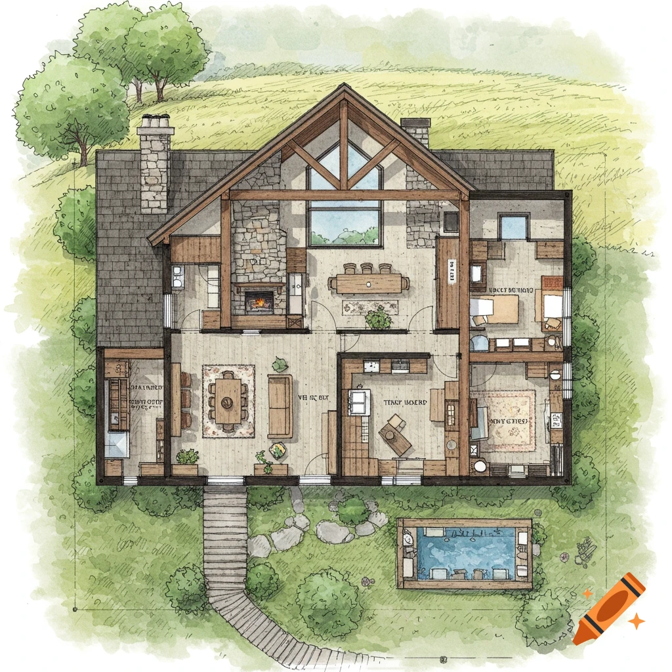
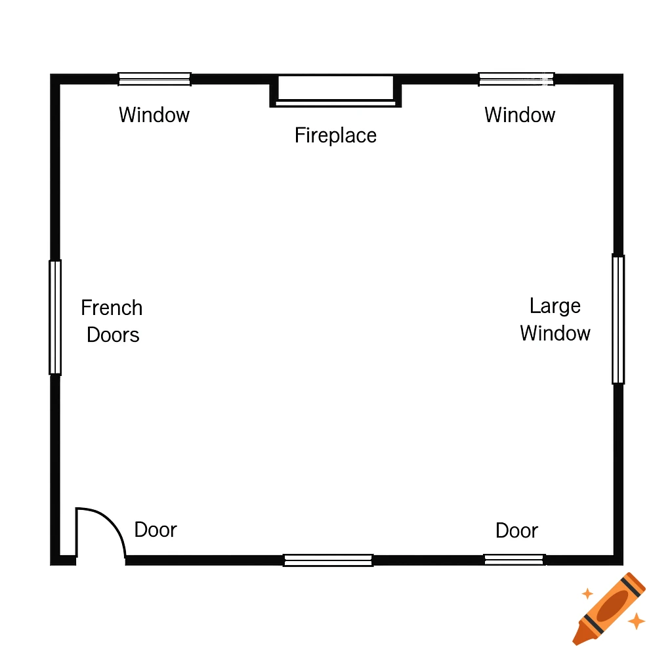

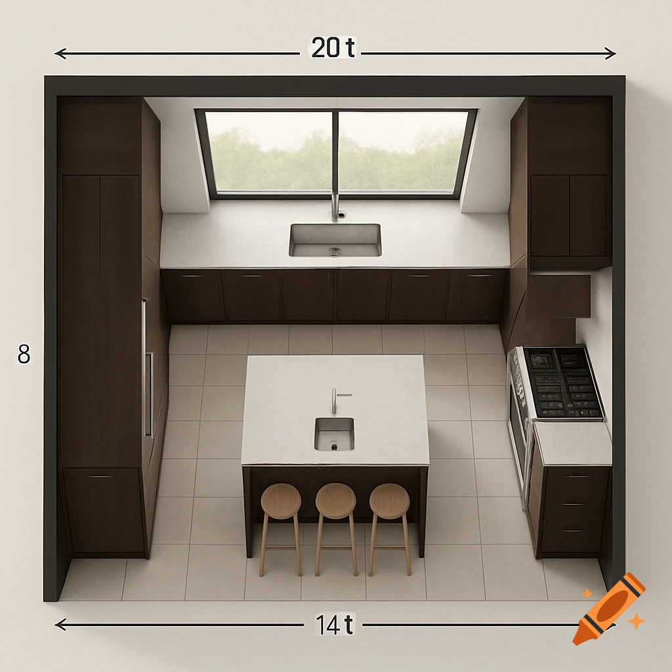
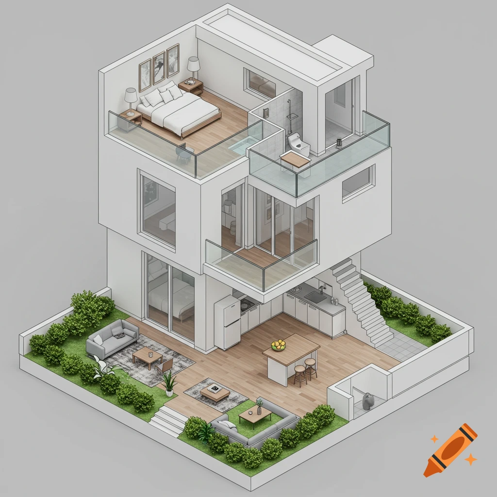
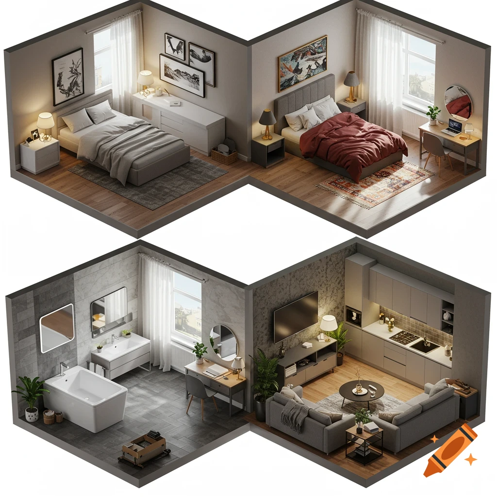
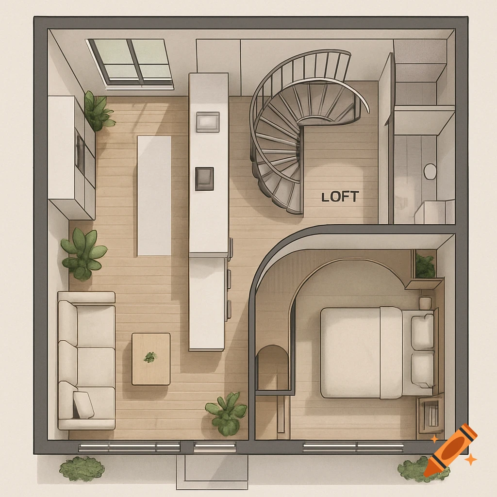
Floor plan of ground floor with common living area and entrance

create a floor plan for ground floor withEntrance (North): 3x7 ft. Common Living Area (Northeast): 15x15 ft. Furniture: Sofa, chairs, coffee table. Windows: Place windows on the northeast and northwest walls. Door: Entrance door in the north. Kitchen (Southeast): 10x10 ft. Furniture: Kitchen cabinets, stove, refrigerator, dining table. Windows: Place windows on the southeast and east walls. Door: Connect to the common living area. Pooja Room (Northeast): 5x5 ft. Furniture: Pooja shelf. Windows: Mehr sehen
More images like this