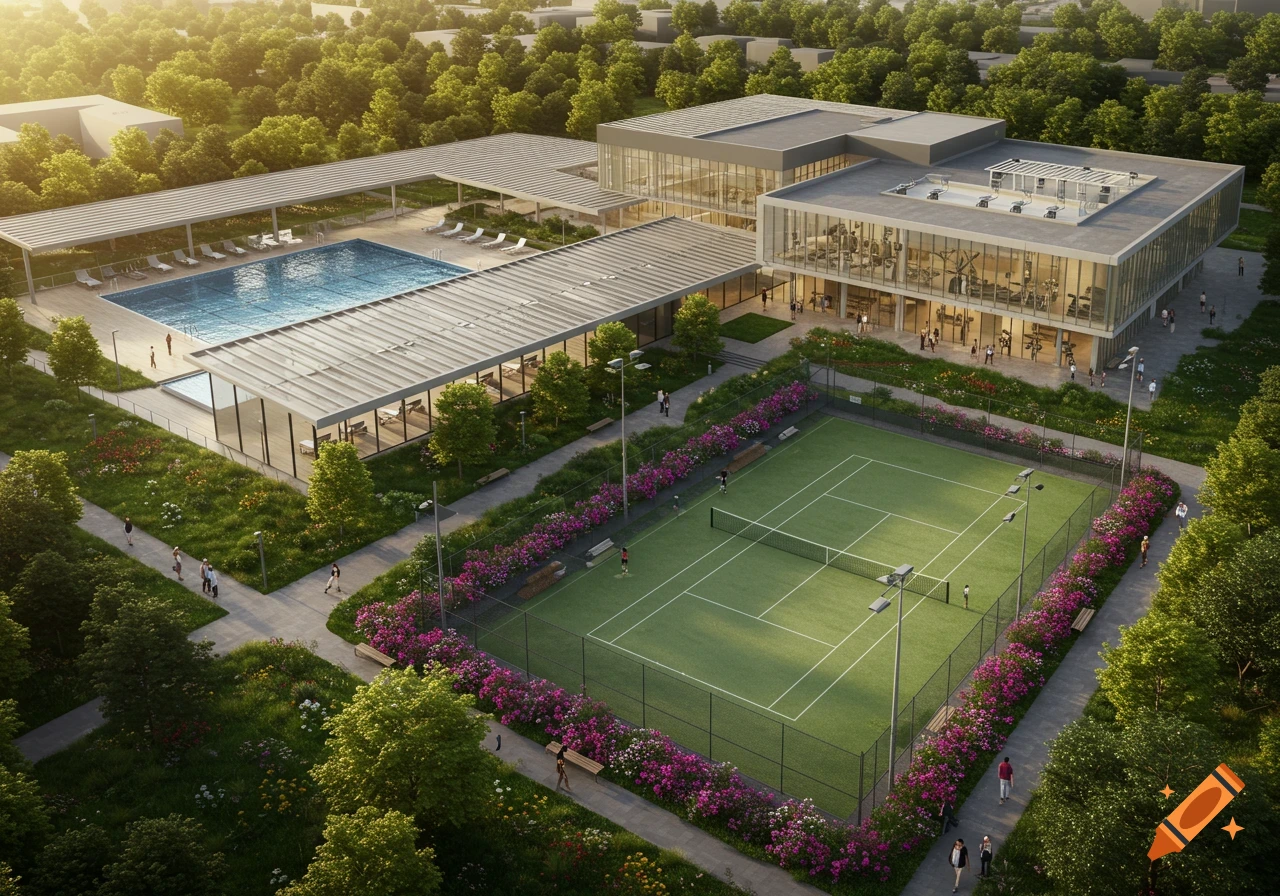
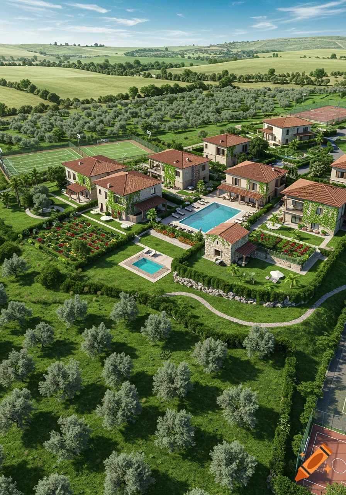
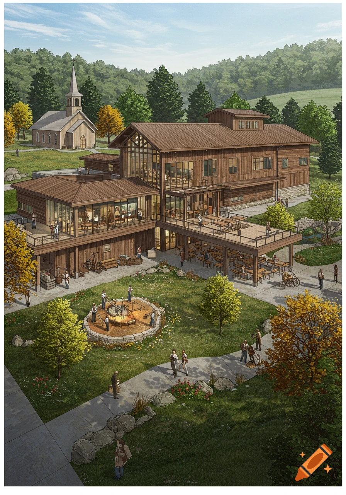
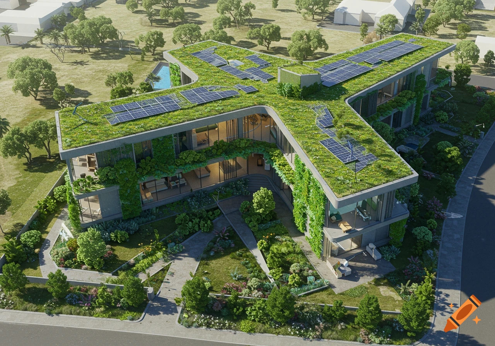
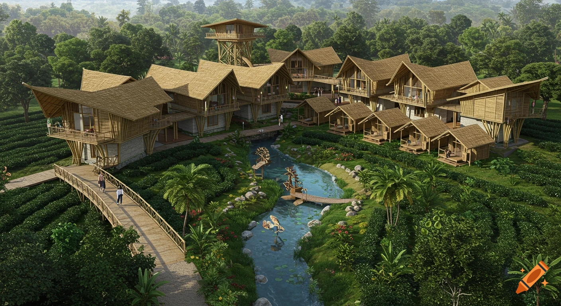
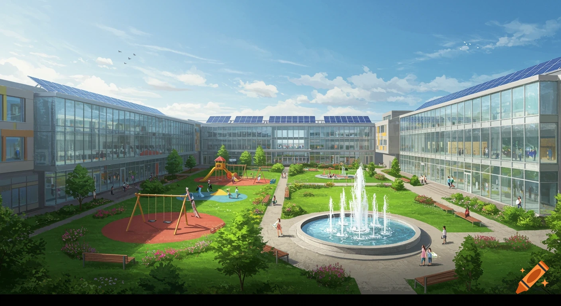
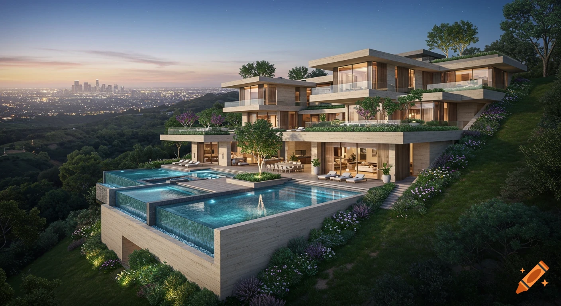
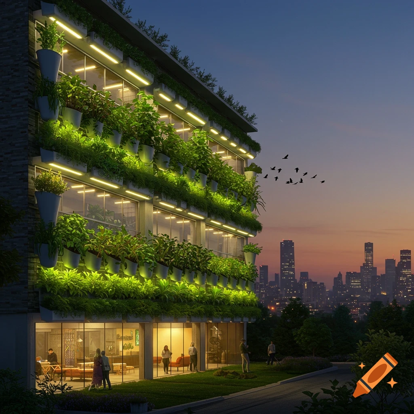
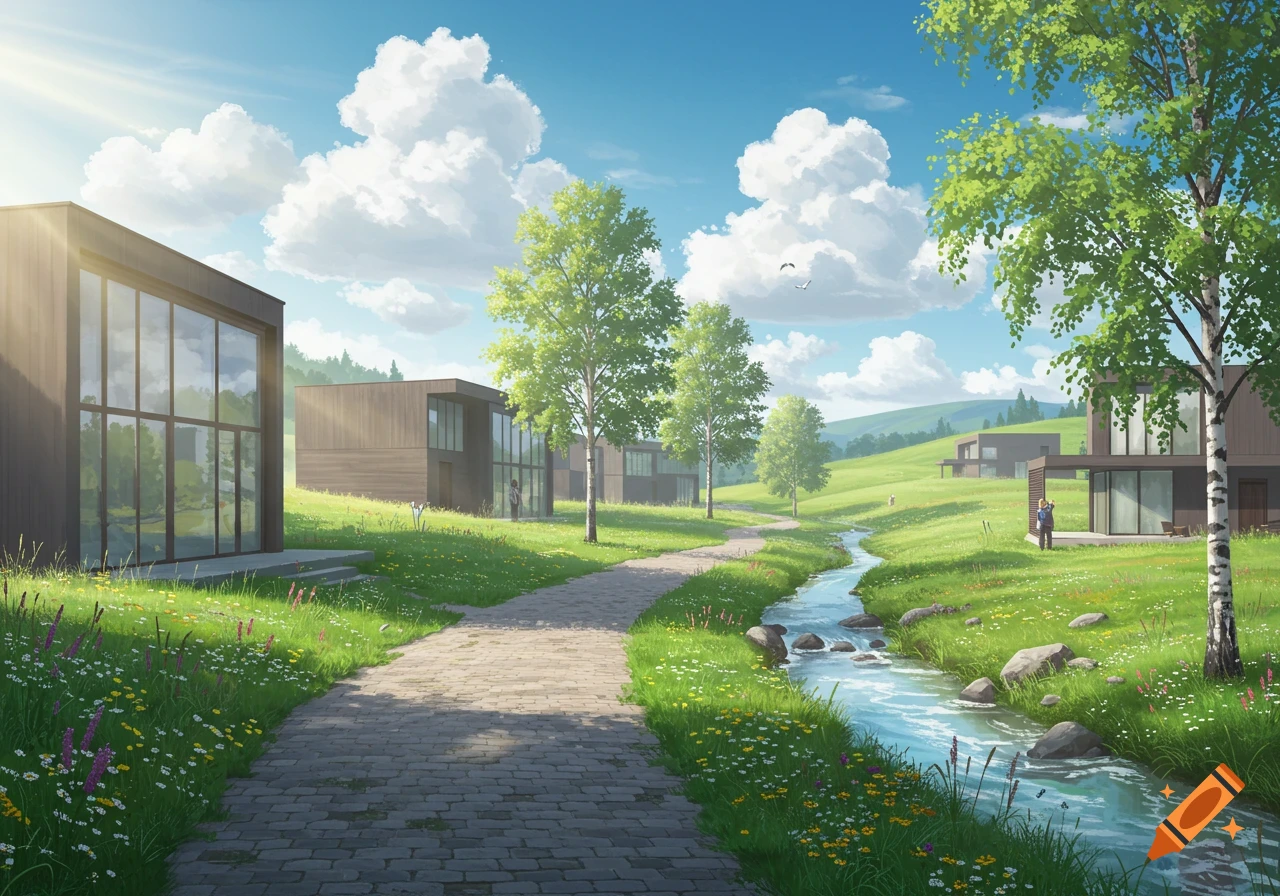
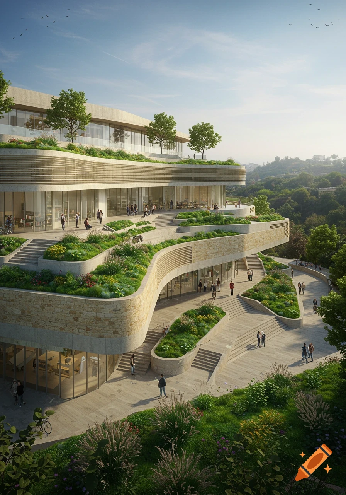


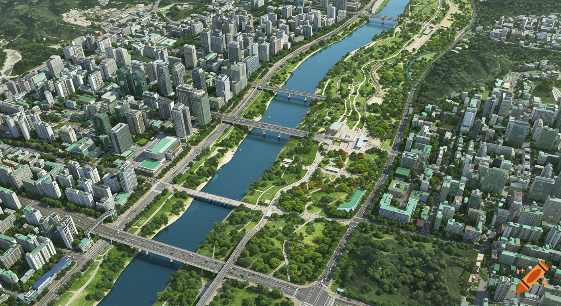
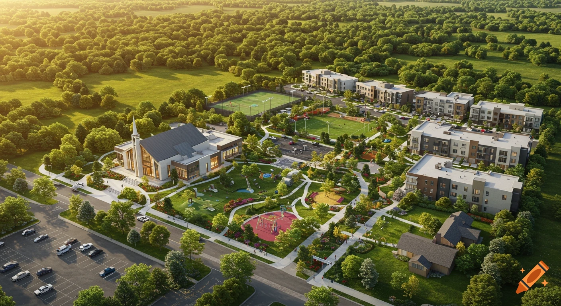
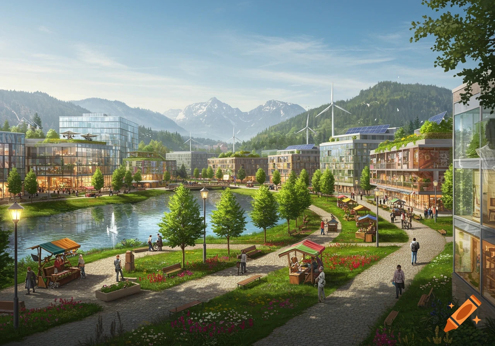
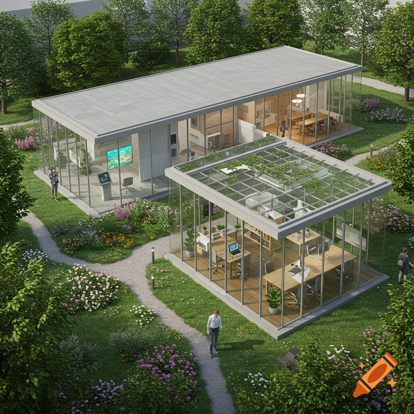

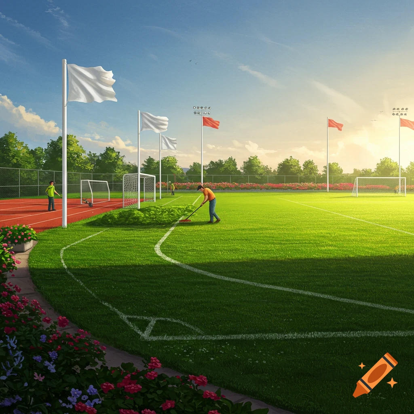
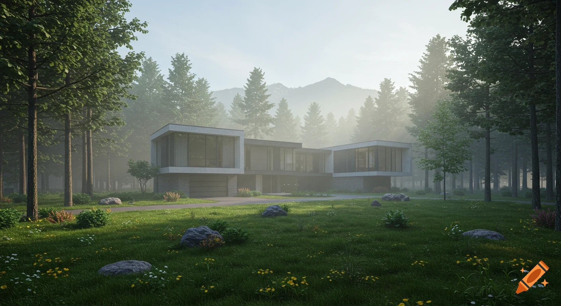
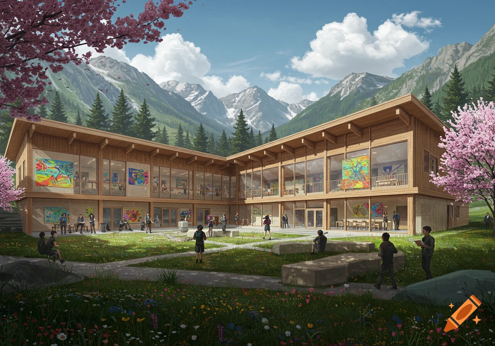

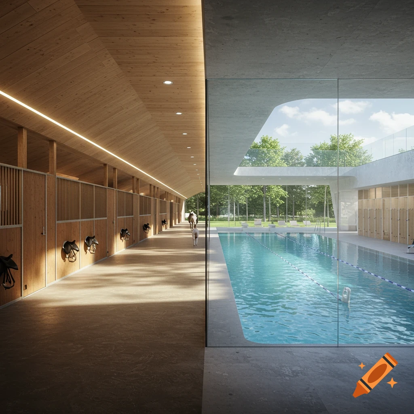
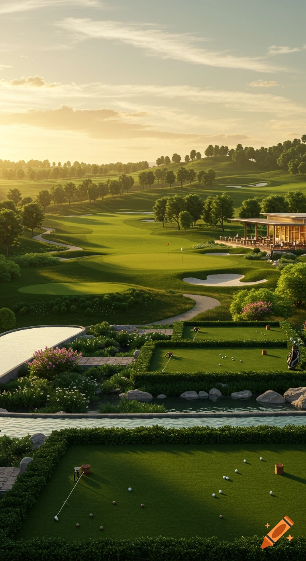
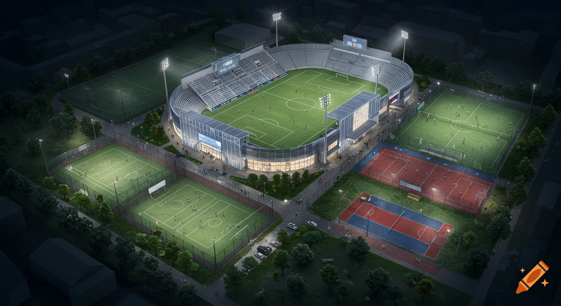
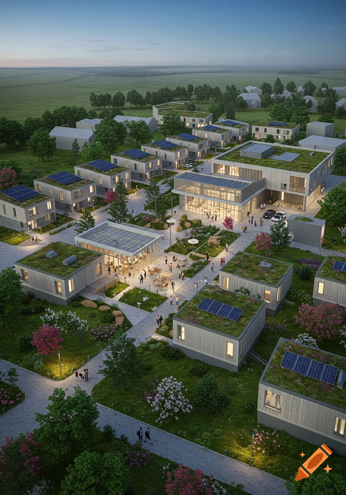

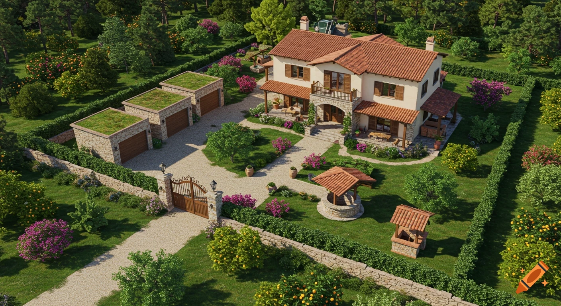

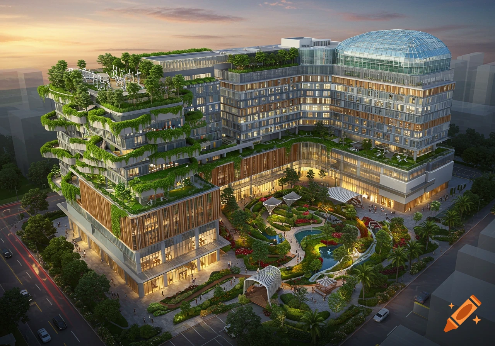
An aerial architectural rendering of a multi-tiered campus built into a green hill, featuring a large main building at the top, a classroom block in the middle, and sports facilities with a track, fields, pools, and a skate park at the bottom. Trails and greenery surround the structures.
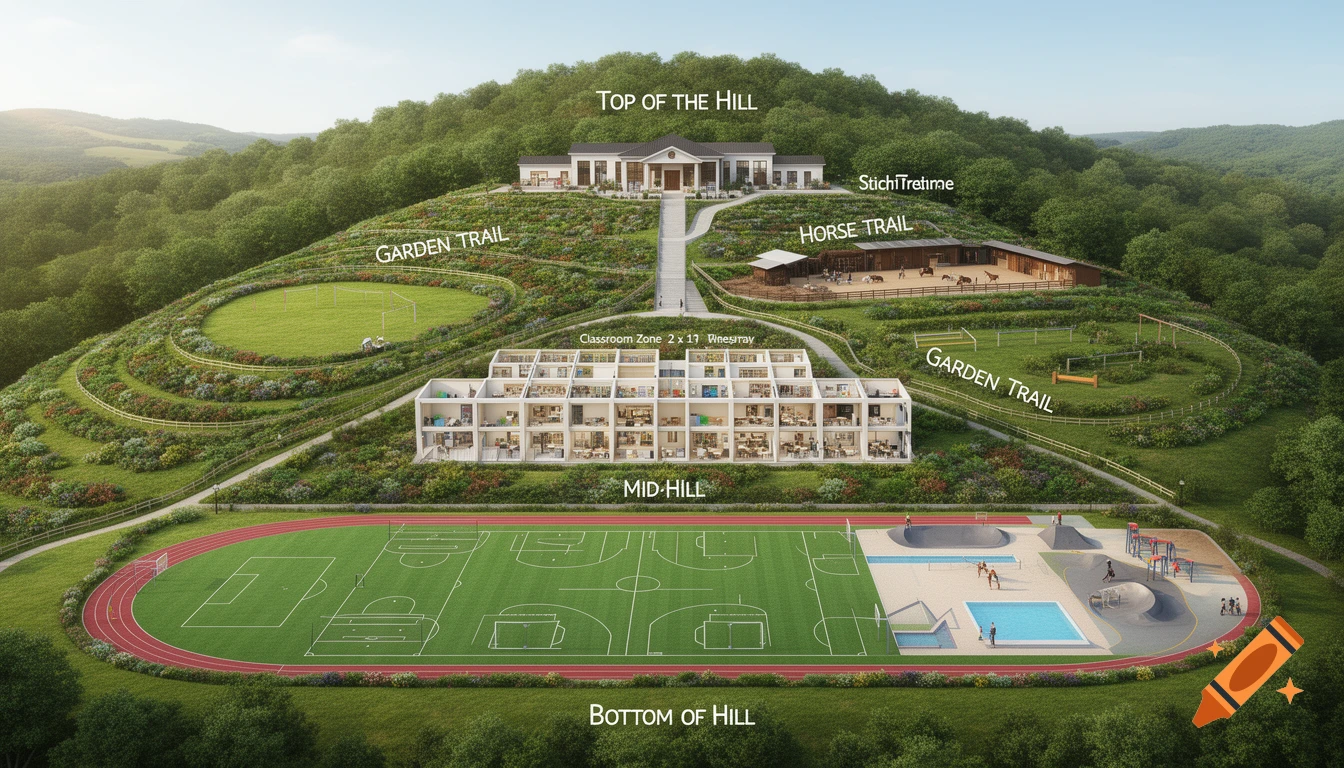
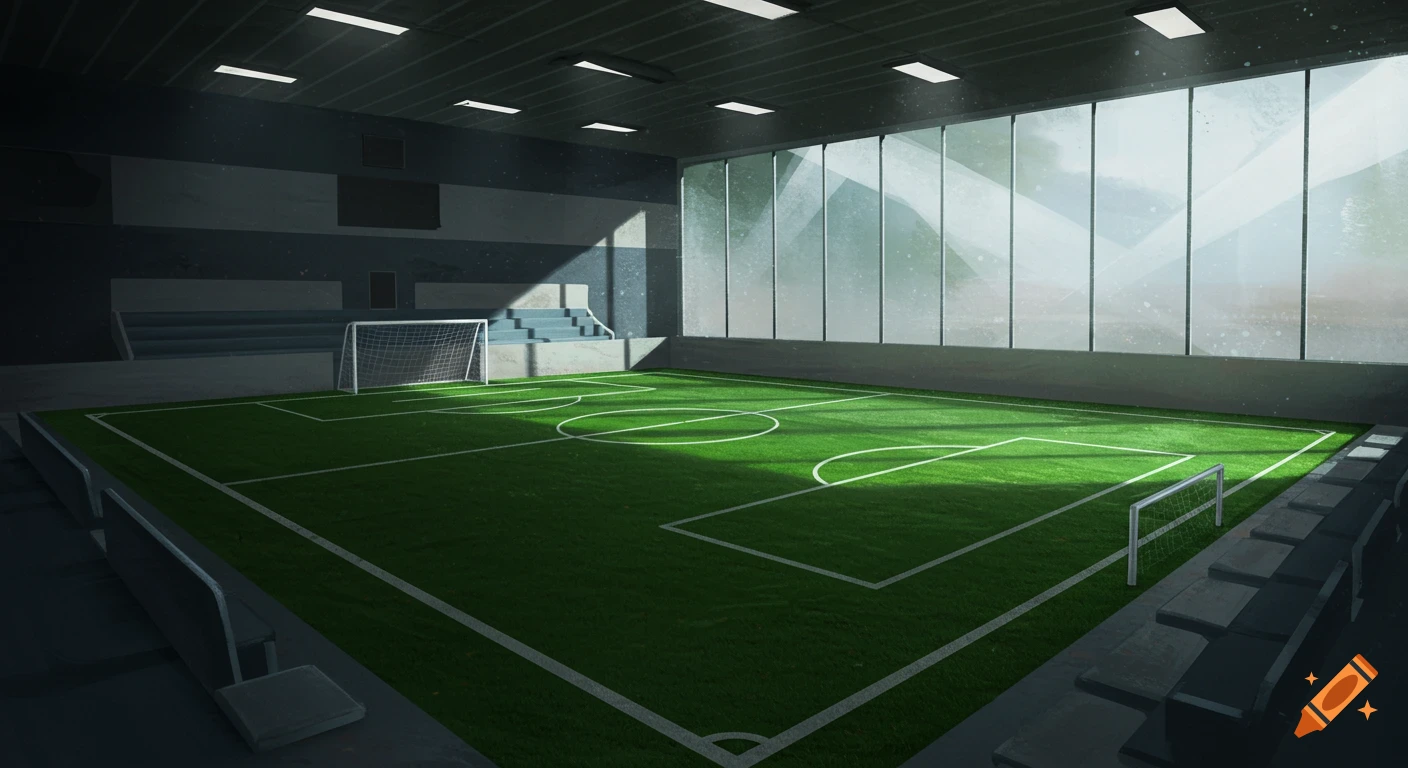
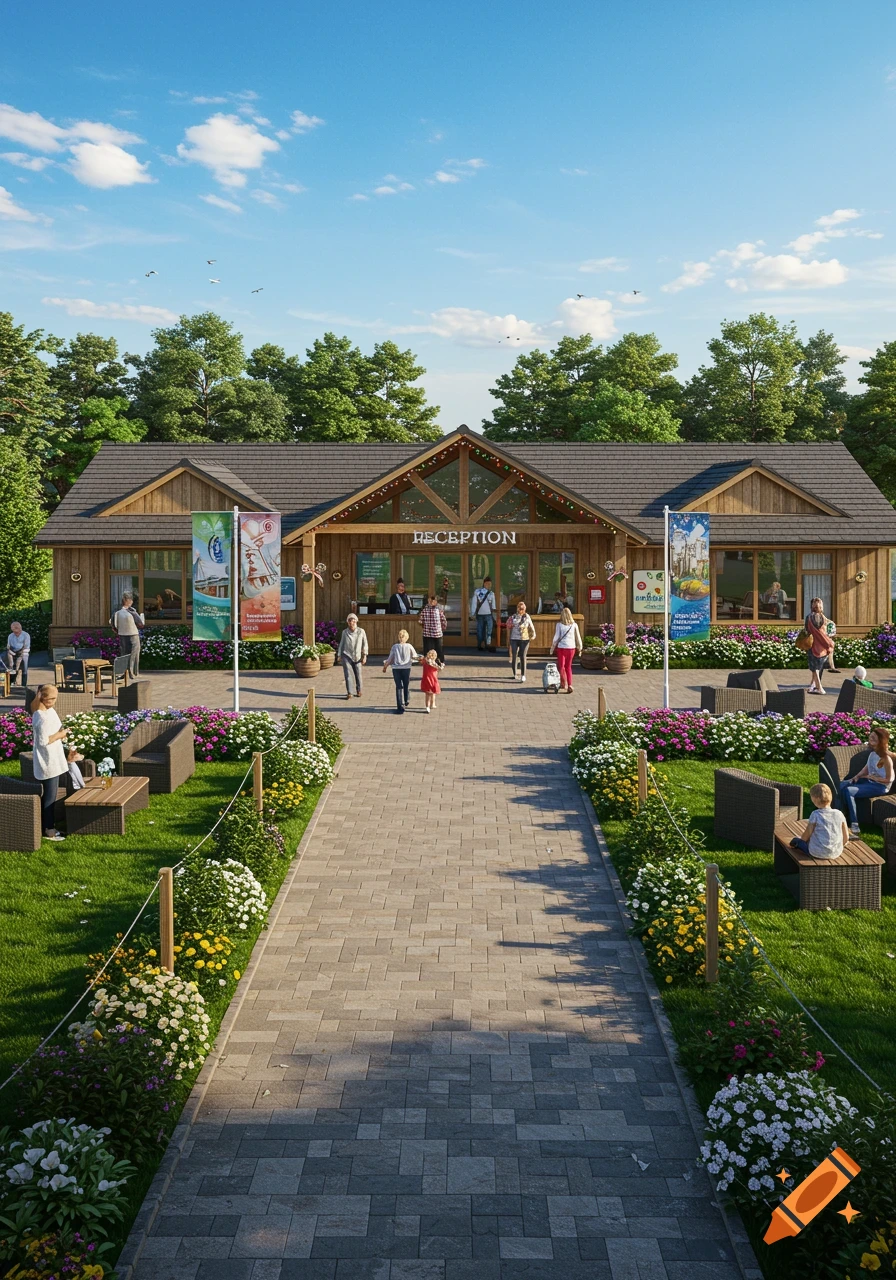

TOP OF THE HILL — Entrance Area Left Side Main Office Sick Bay (attached to the office) Center School entrance Stairs and ramp Start of the one main walkway going straight down the hill Right Side Stables Horse equipment areas (tack room, feed room if needed) Start of the Horse Trail Start of the Garden Trail 🏫 MID‑HILL — Classroom Zone (2 × 13 Grid) Two long rows across the hill. Each column has the same room type above and below. Row 1 (top row) Row 2 (bottom row) Column Top Row Bottom Row 1 Tech Lab Tech Lab 2 Food Lab Food Lab 3 Art Room Art Room 4 Photo Room Photo Room 5 Woodwork Room Woodwork Room 6 Science Room Science Room 7 PDHPE Room PDHPE Room 8 Library Library 9 Learning Support Learning Support 10 Cafeteria Cafeteria 11 English Room English Room 12 Math Room Math Room 13 Quiet Room Quiet Room The two rows run straight across the slope. 🛤️ TRAILS (Top → Bottom) Garden Trail On one side of the hill Plants, trees, garden areas Runs from top to bottom Horse Trail On the opposite side Horse jumps and riding path Ends in flat riding areas at the bottom Main Walkway Only one Straight down the center Connects the entrance → classrooms → sports area 🏟️ BOTTOM OF THE HILL — Sports & Recreation Zone All flat ground: Soccer field Football field Basketball courts Volleyball courts Swimming pools Running track Flat horse‑riding areas Skate Park beside the running track (your choice) Mehr sehen
More images like this