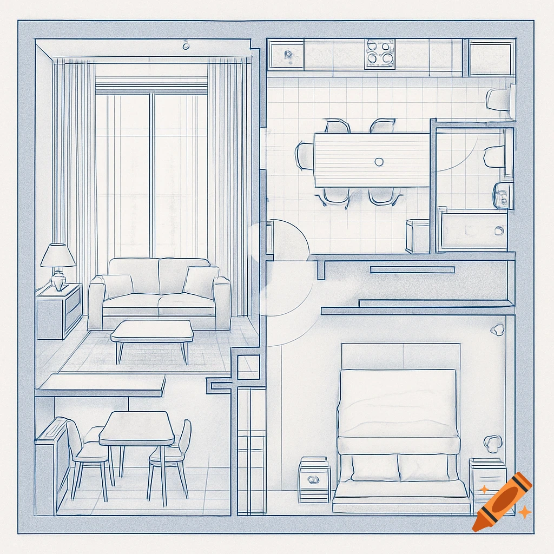
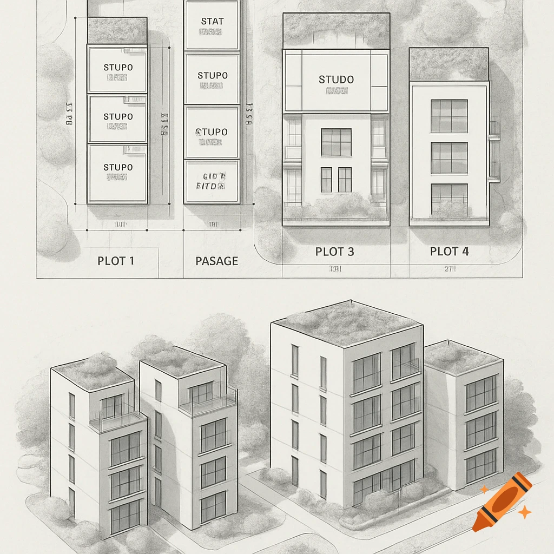
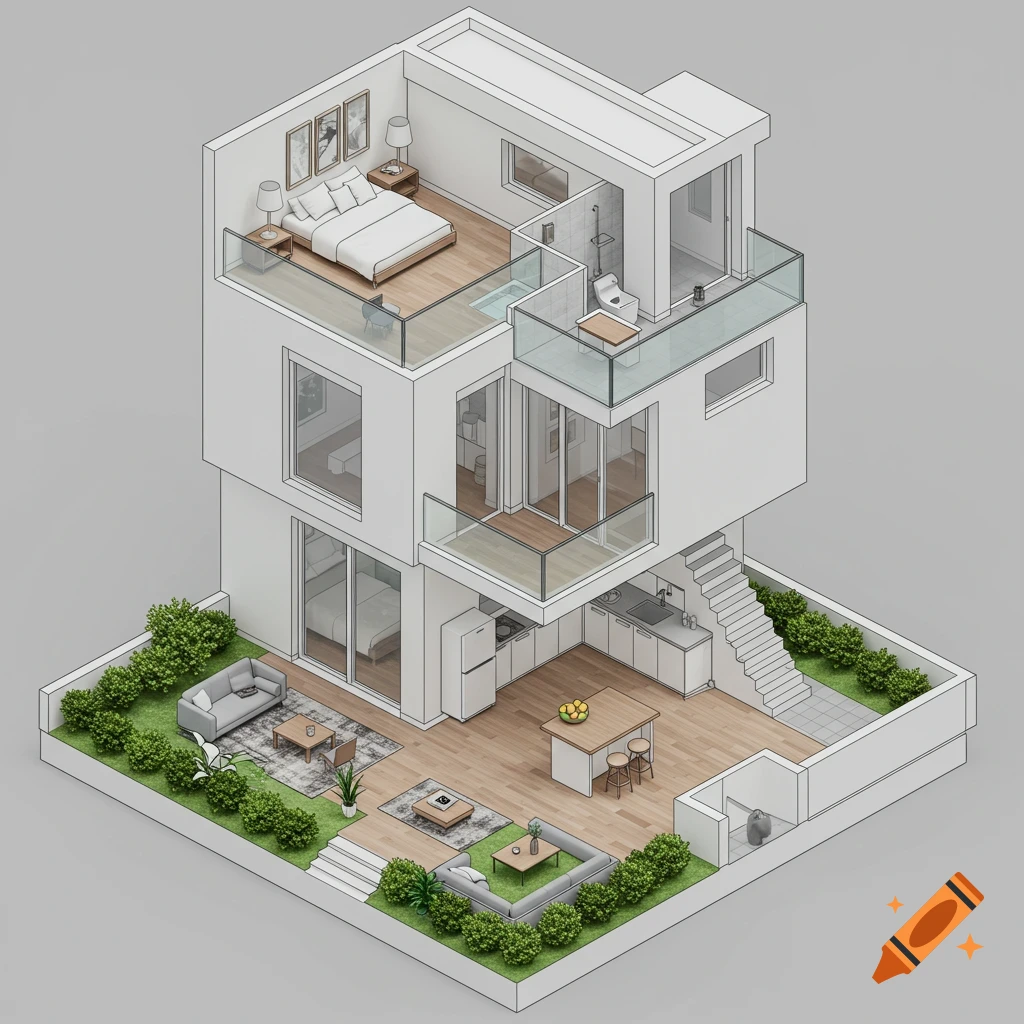
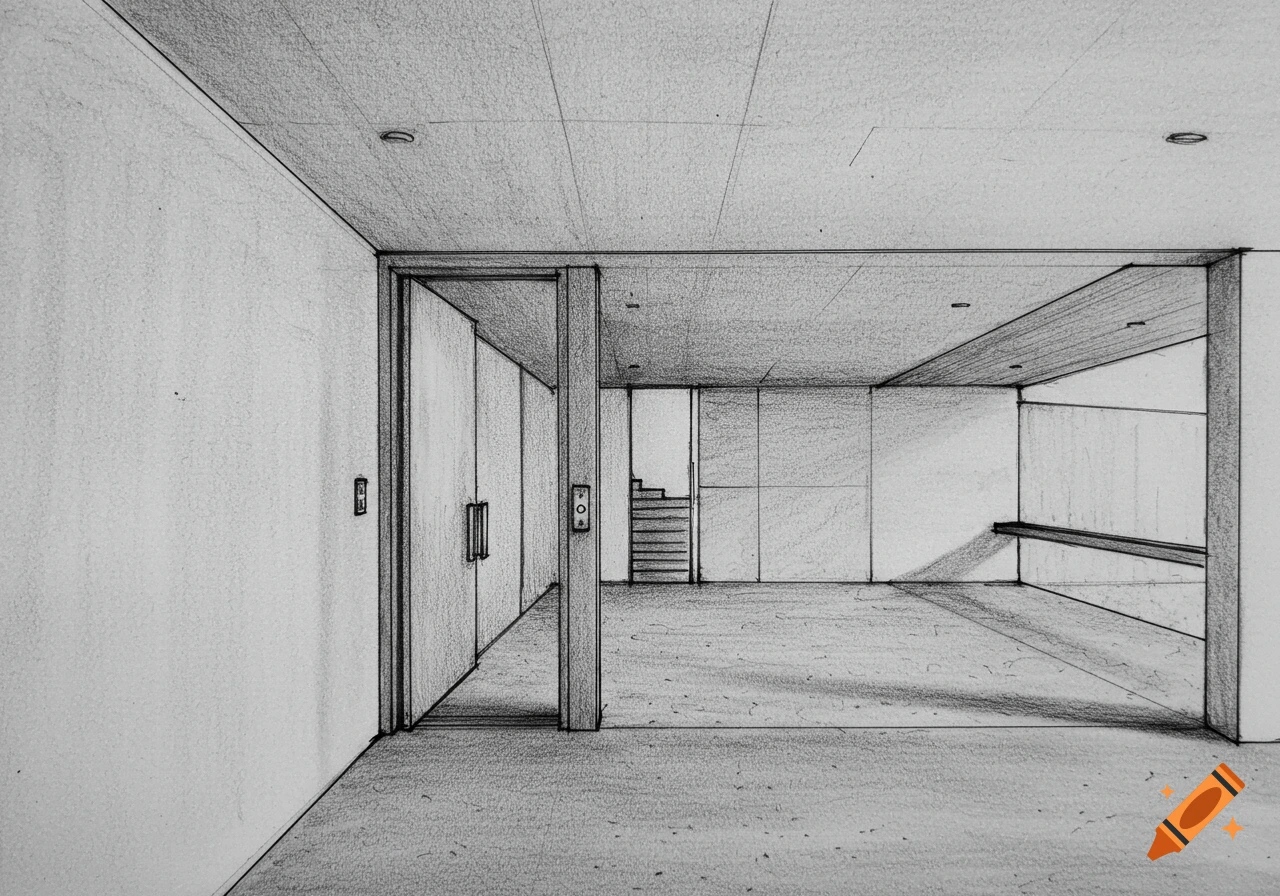
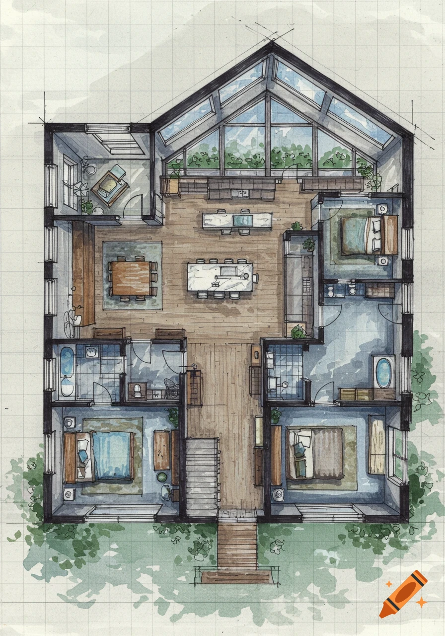
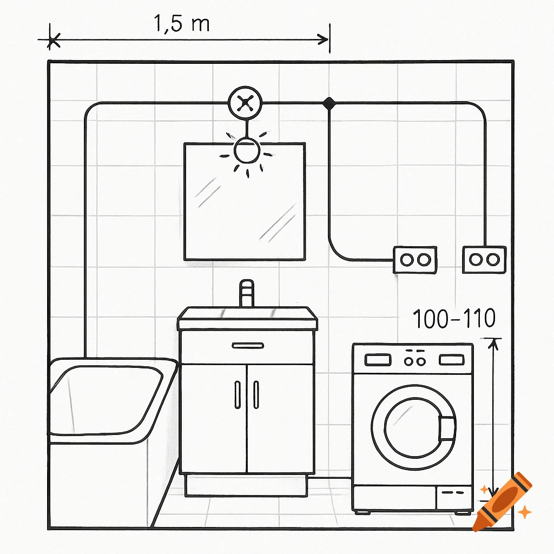
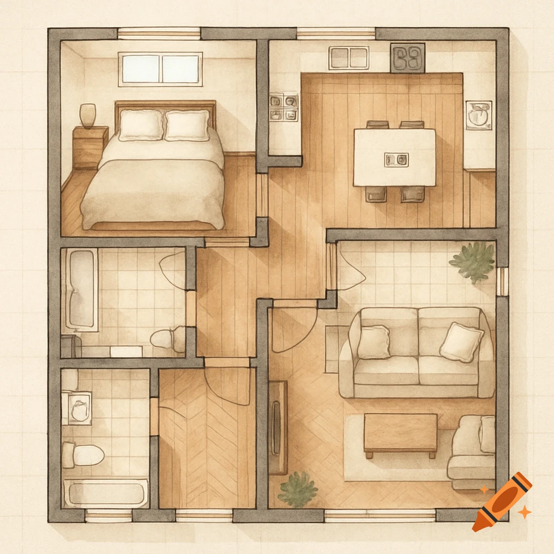
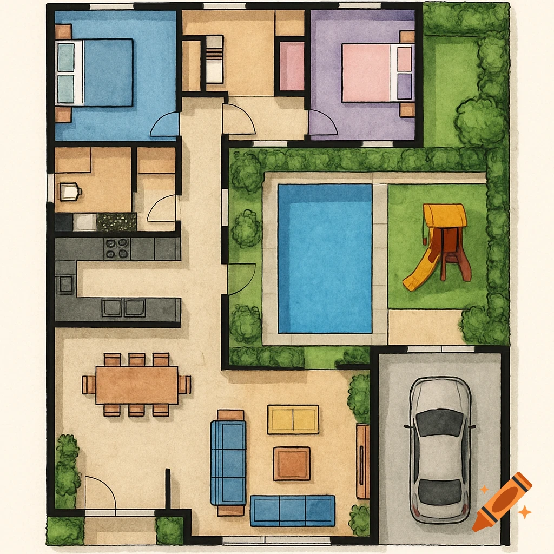
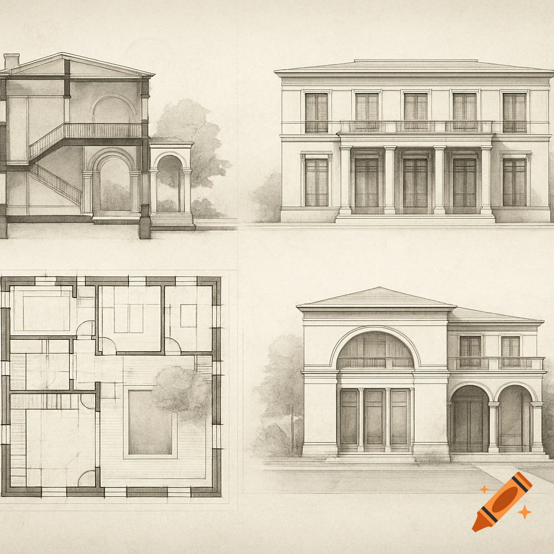
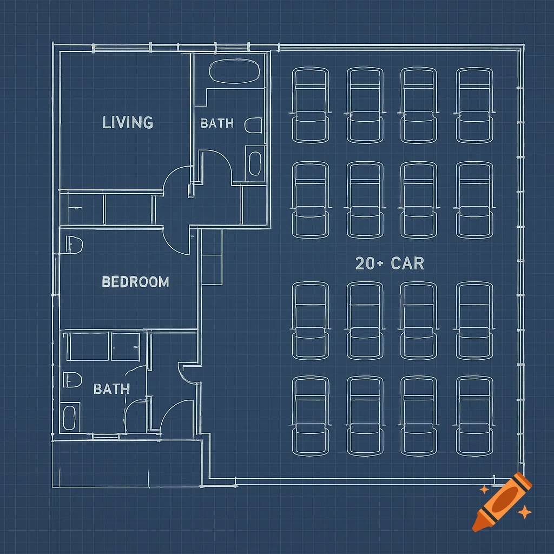
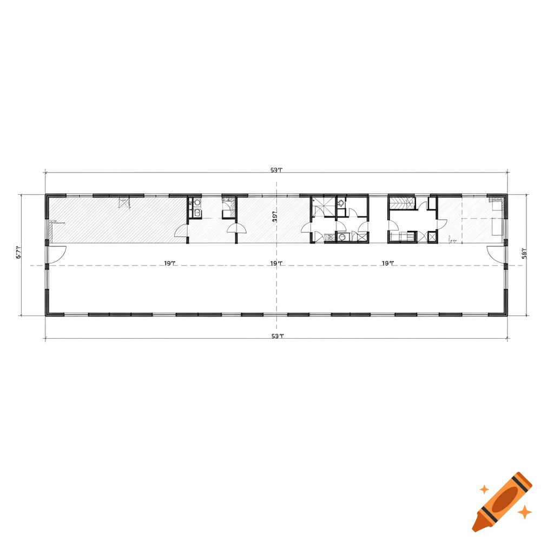
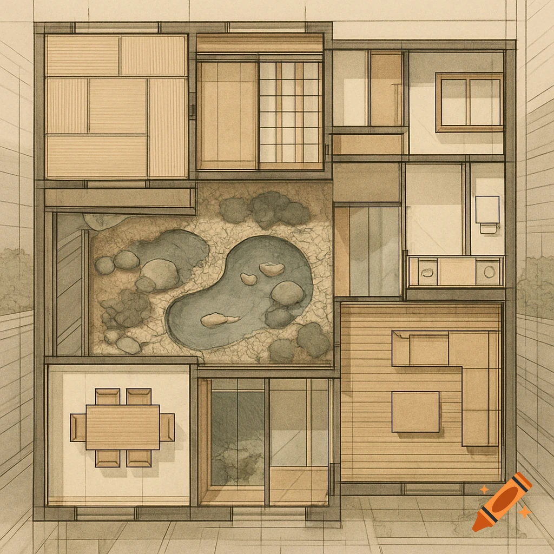
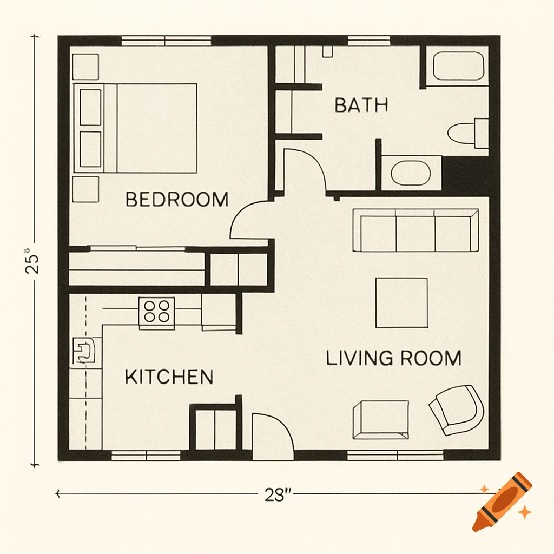
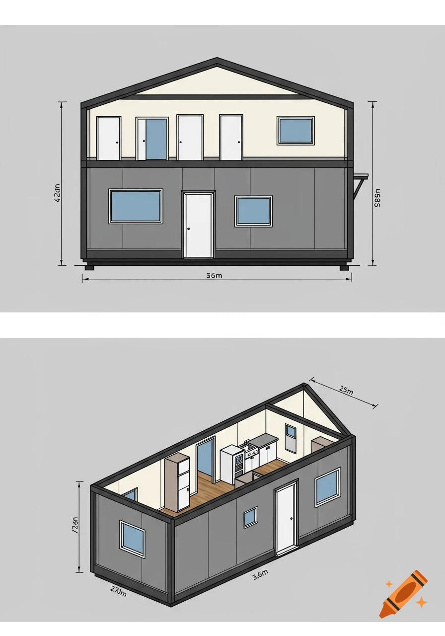

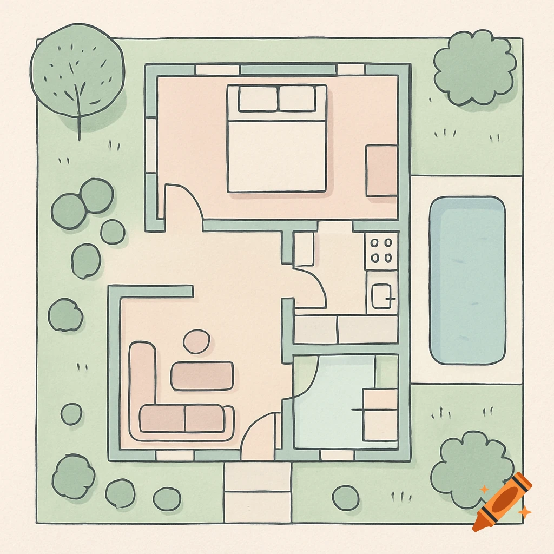
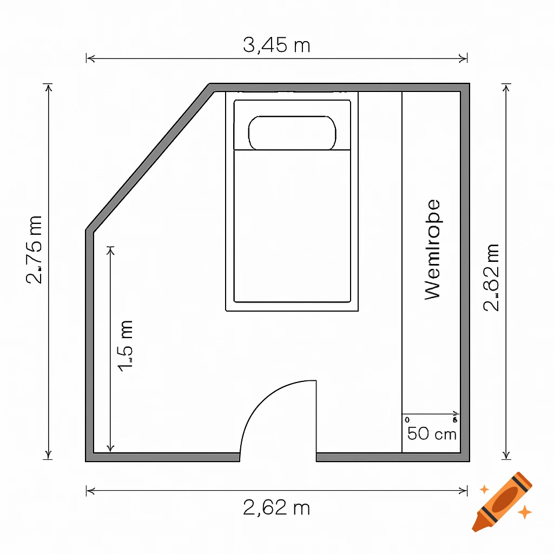
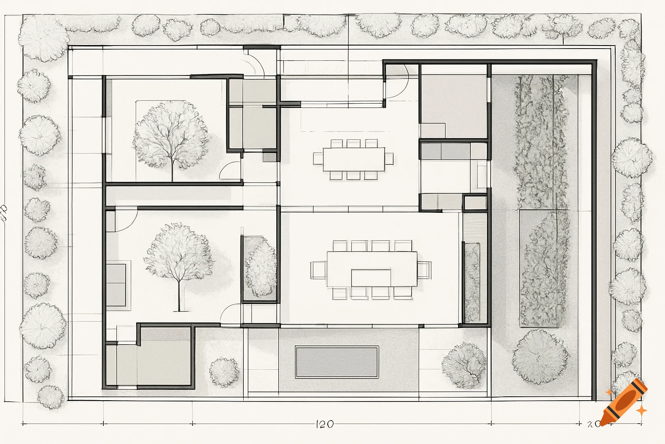
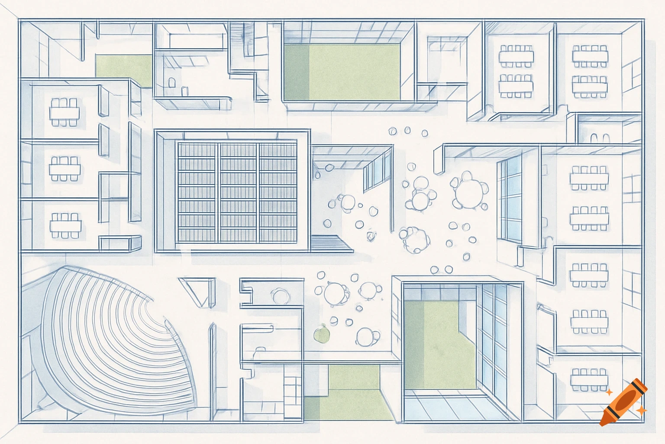
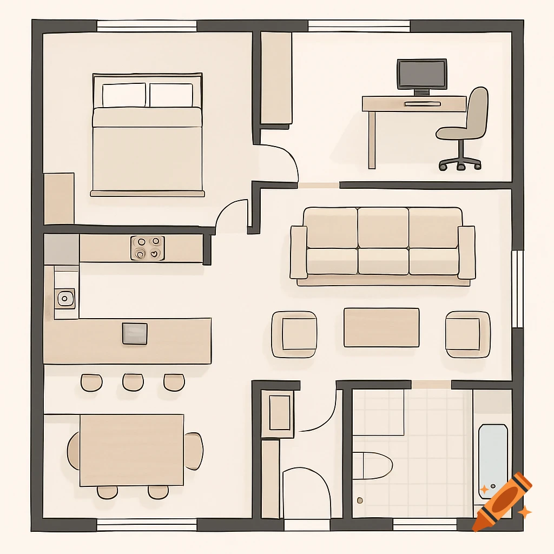
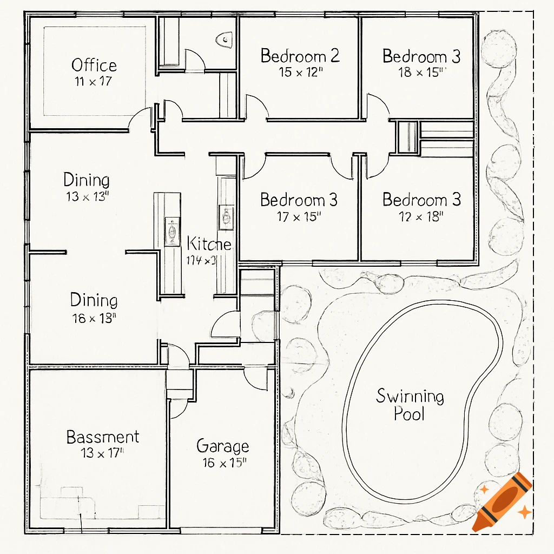
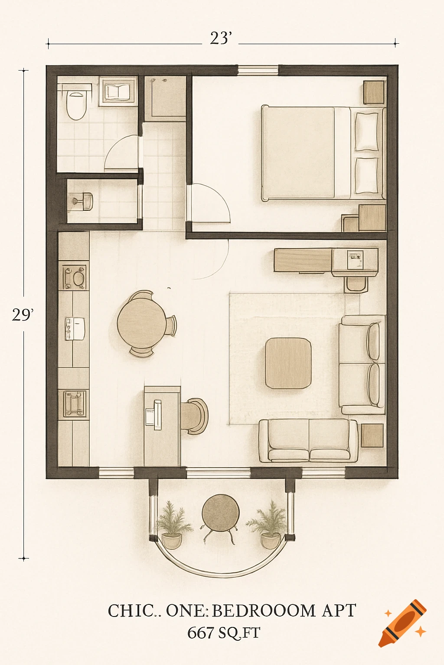
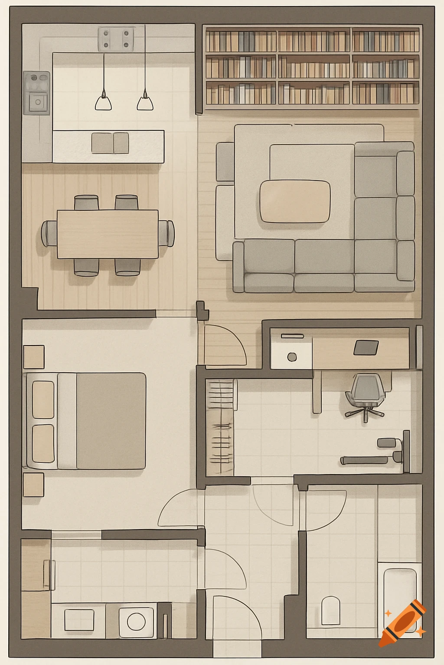
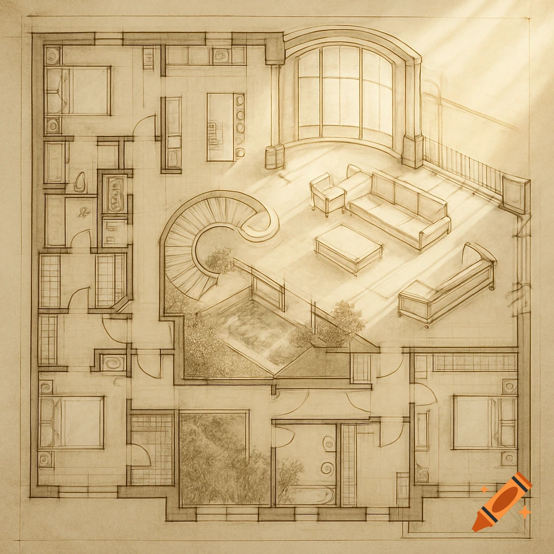
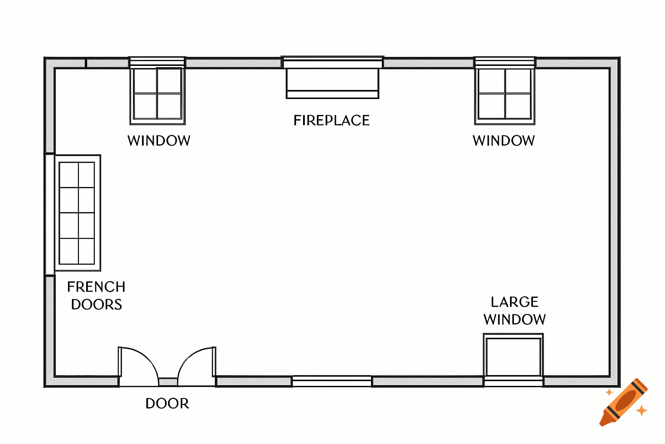
House layout design for a 14x50 feet space with efficient zoning including shop, bedroom, and hall

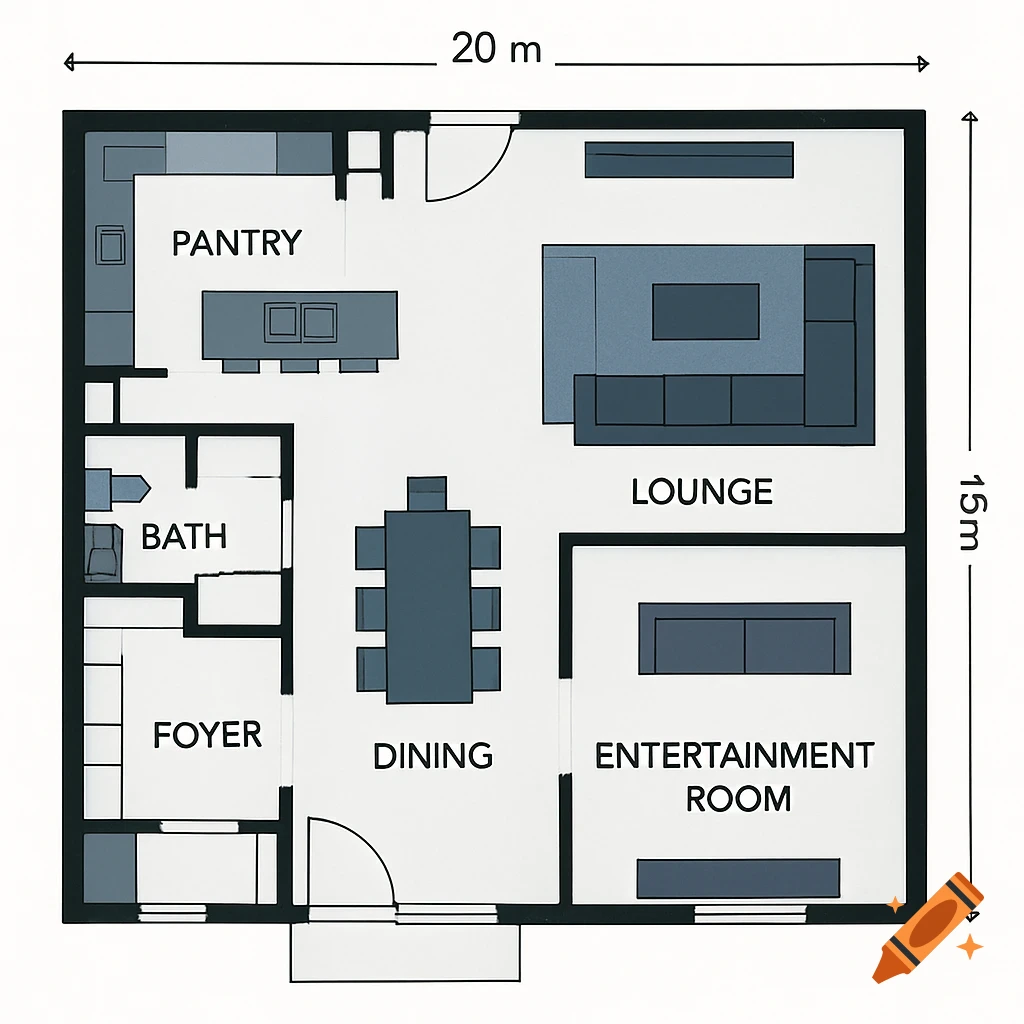
Design a house layout for a 14x50 feet space with an efficient zoning approach. The layout should include a 12x10 feet shop at the front, a 12x12 feet bedroom at the back, a 12x12 feet hall in the middle, and an 8x10 feet kitchen at the rear of the hall. Include two 5x8 feet bathrooms: one attached to the bedroom and one near the hall. Ensure privacy between the shop and living areas, and optimize space for functionality and comfort Mehr sehen
More images like this