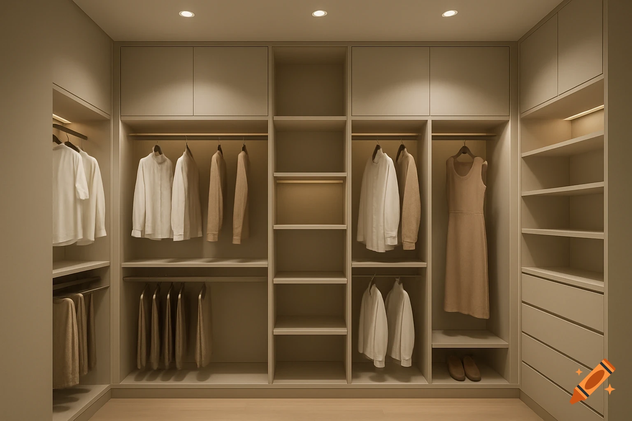
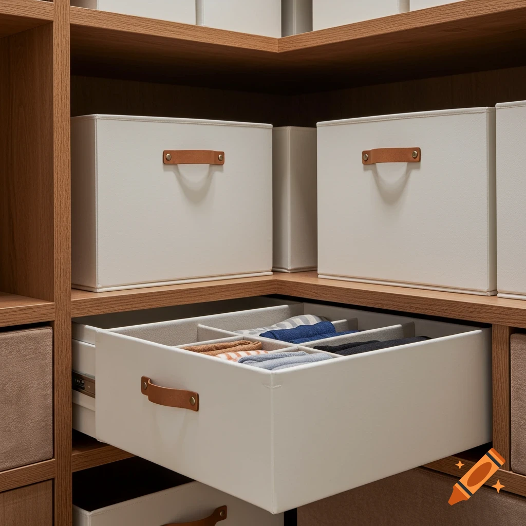
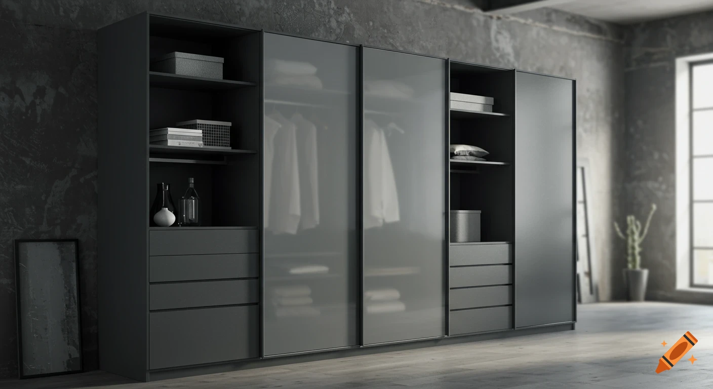
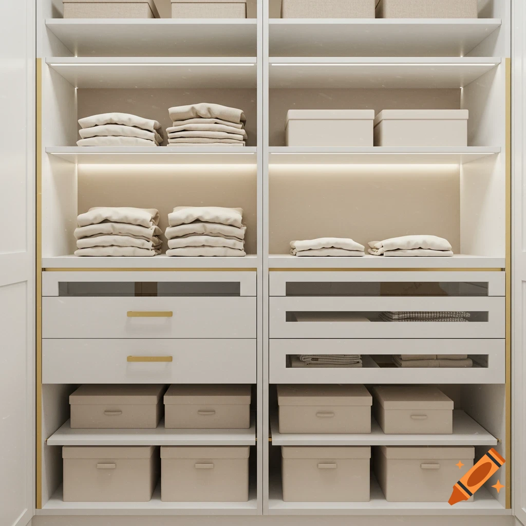
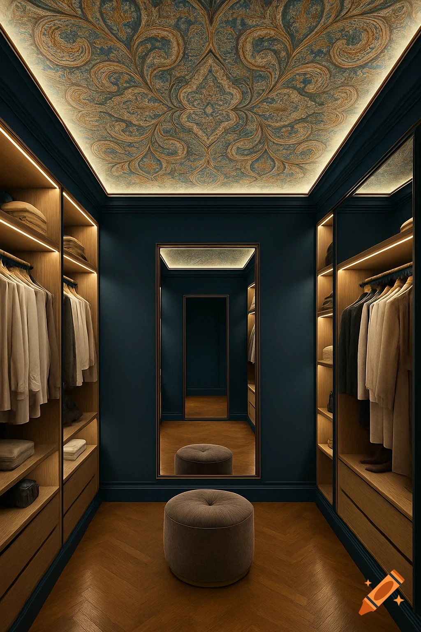
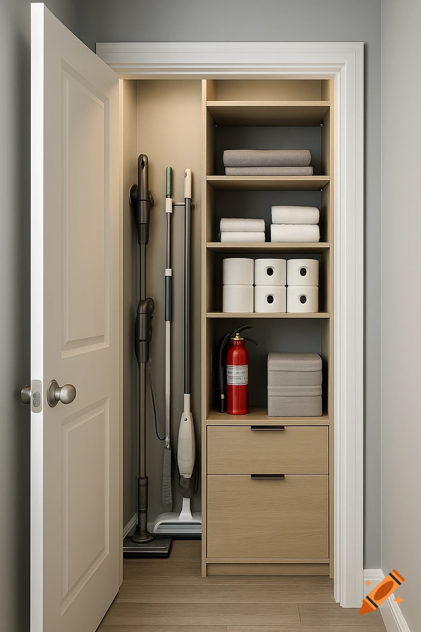
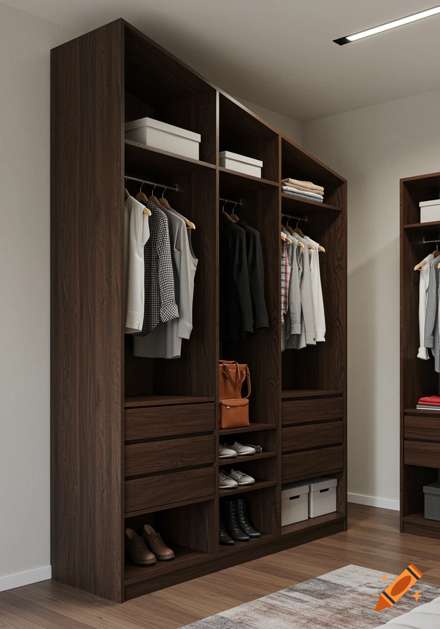

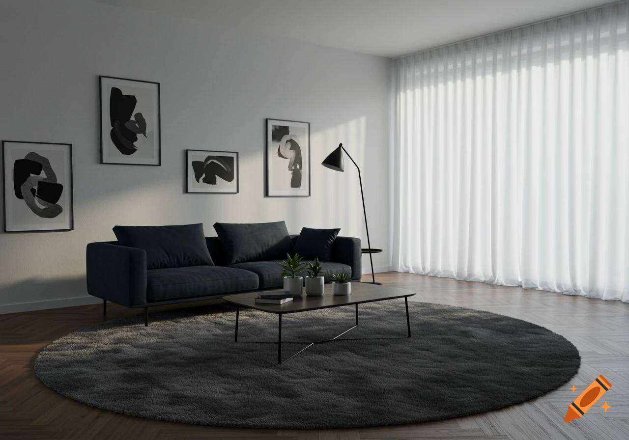
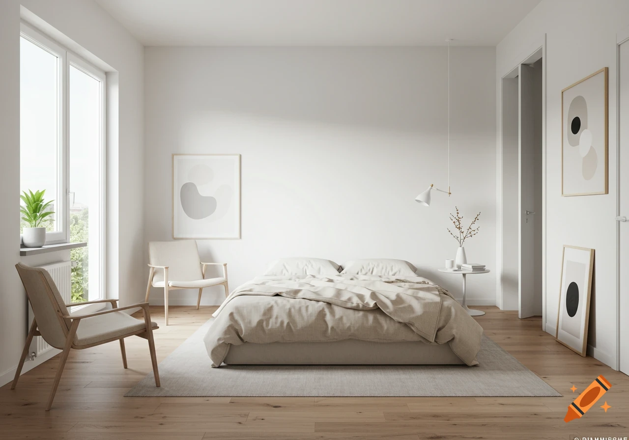
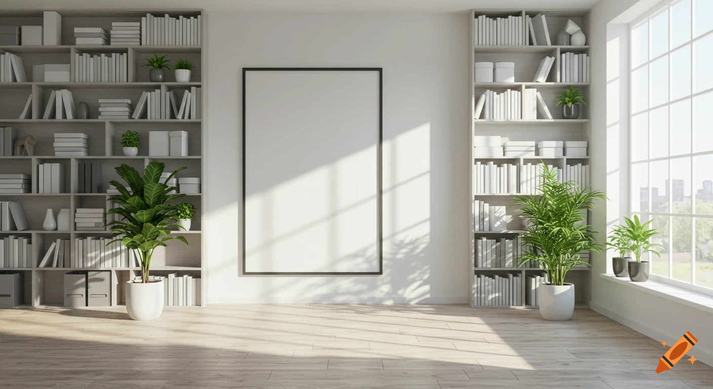
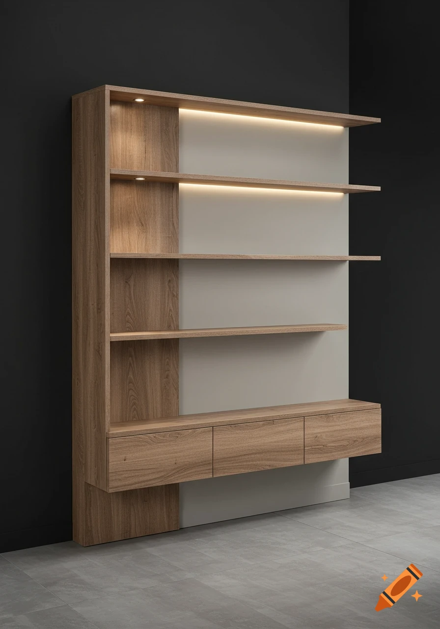
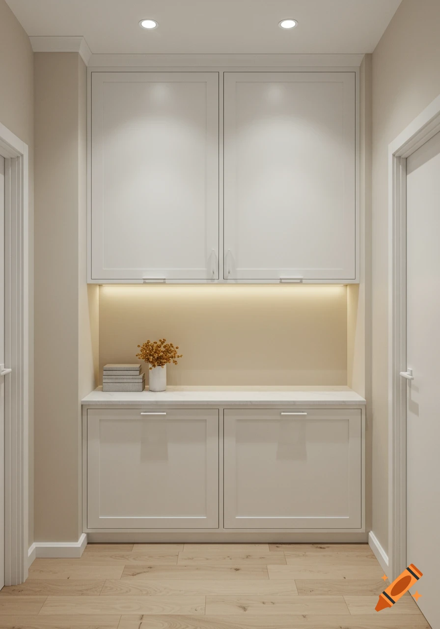
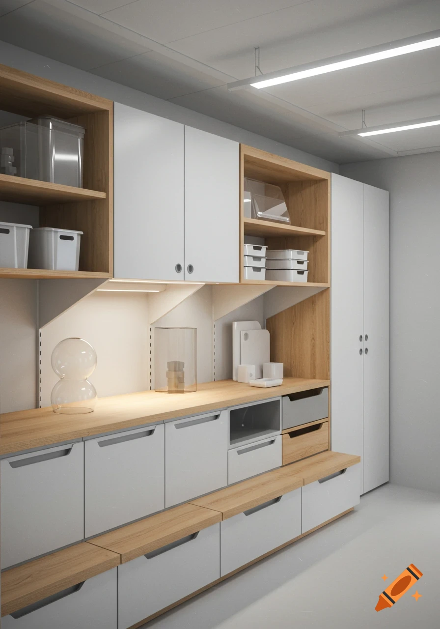
Modern minimalist walk-in pantry with light oak shelves and a white tiled back wall.
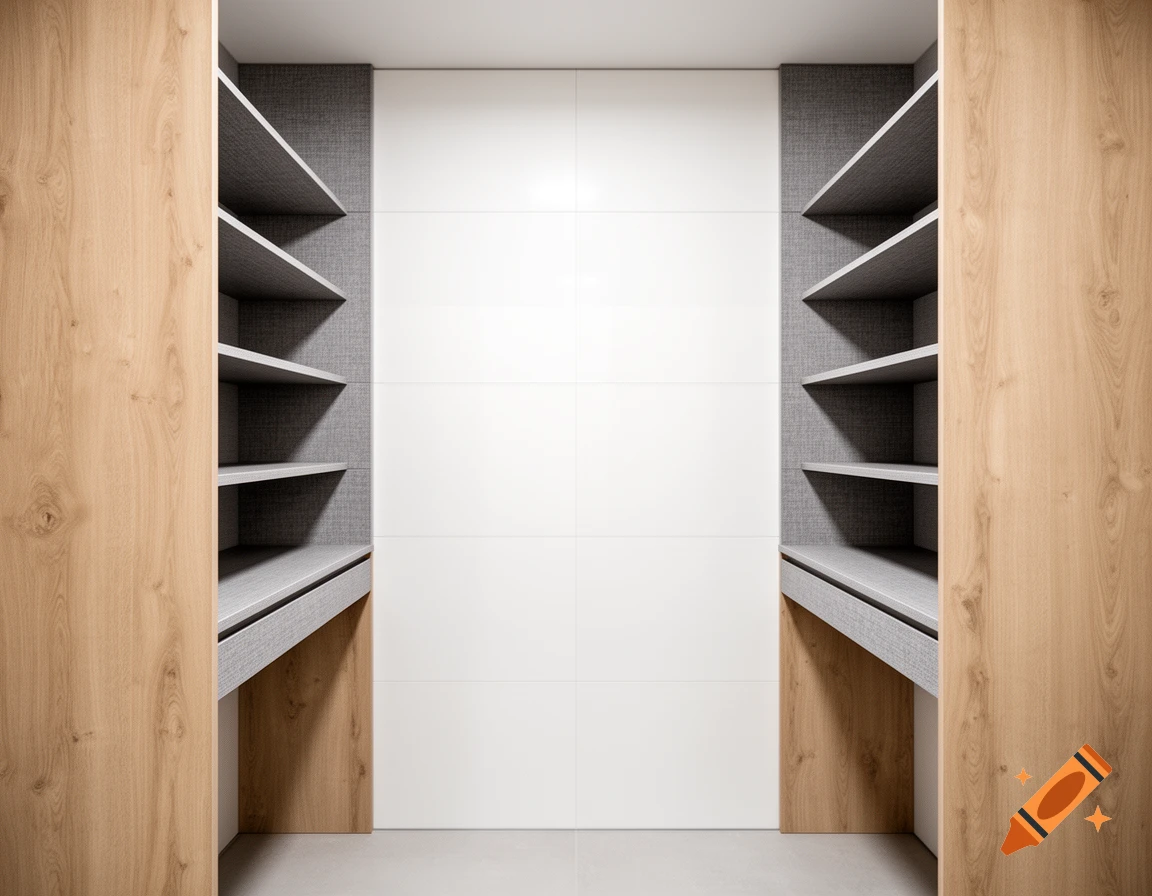
Interior design photography of a luxury modern walk-in pantry, clean lines, minimalist architectural style. The room measures 2.25 meters wide by 1.60 meters deep with a 2.50 meters high flat white ceiling. Photographed from a straight eye-level perspective from the center entrance looking directly inside. The focal point is the back wall, which is completely covered in large-format matte white porcelain tiles from floor to ceiling, creating a clean, bright, and highly reflective surface. A 1.55-meter-wide vertical section of this premium white tiled wall is clearly visible and pristine in the center. Flanking the left and right walls are two symmetrical, custom-built open wardrobe-style pantries. The structures are 1.60 meters long and 35 cm deep, displaying an exquisite high-end custom two-tone carpentry design: the visible vertical inner side panels and the 3 cm thick front horizontal edges of every shelf are made of premium matte natural oak wood, showing a refined light wood grain. In contrast, the top surfaces, bottom surfaces of the shelves, and the solid back panels are executed in a sophisticated medium-gray textile-textured melamine with a fine fabric-woven linen pattern. The layout features exactly five fixed, thick shelves with a premium thickness of 3 cm, and a 2 cm top panel flush with the ceiling, creating perfectly clean, continuous horizontal oak lines on the edges. The bottom of the structures is completely open and free, showing the seamless house flooring Ver mais
More images like this