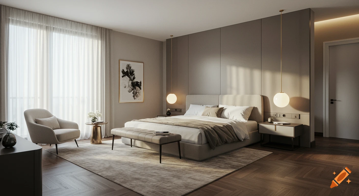
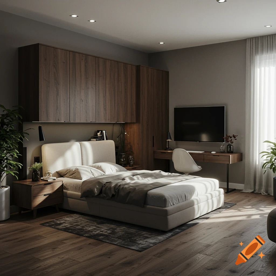


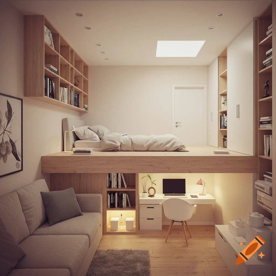
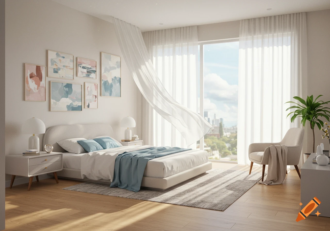
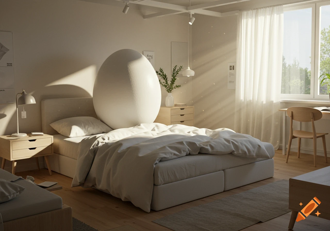
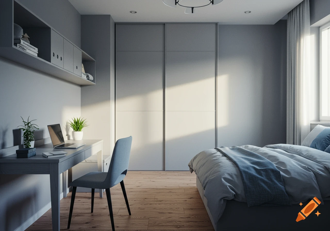
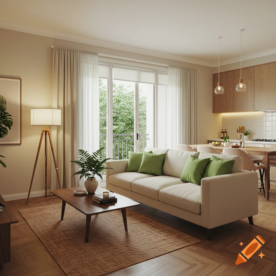
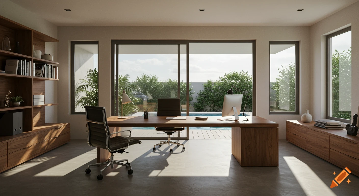
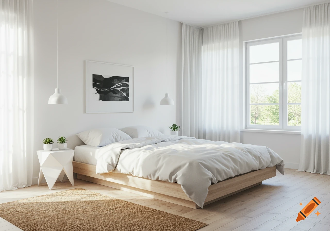
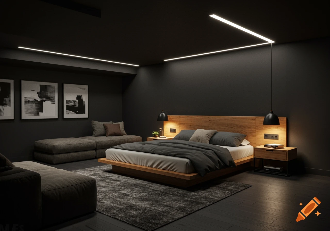
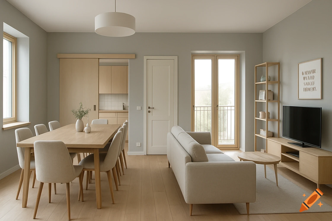
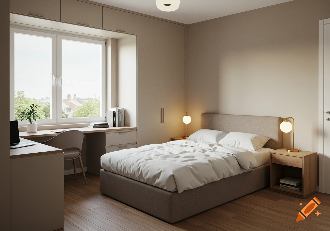
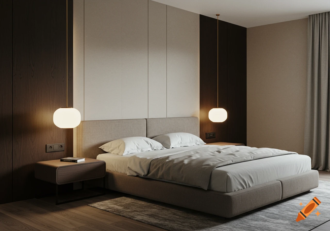
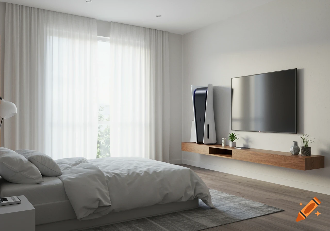
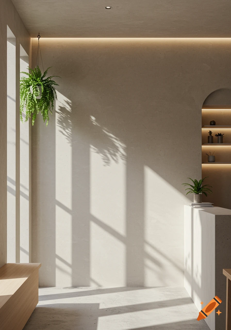
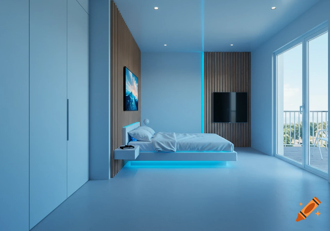
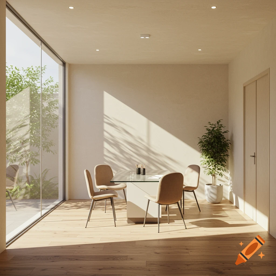

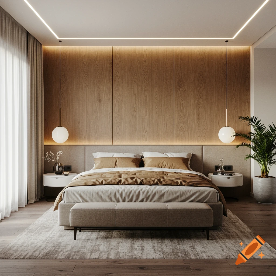
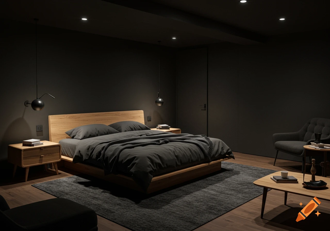
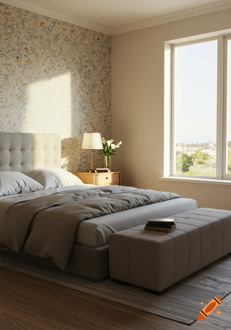
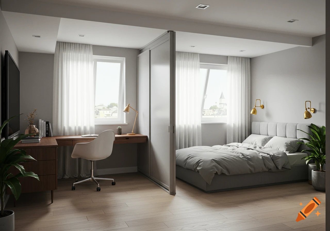
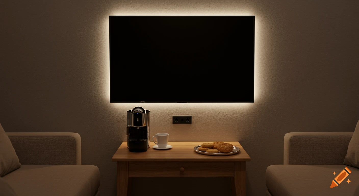

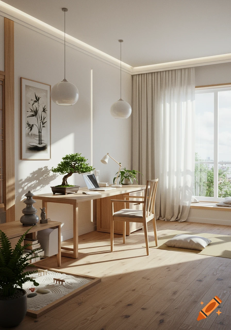
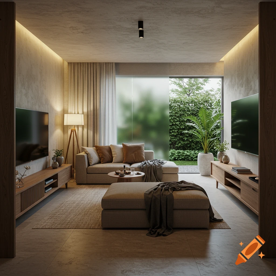
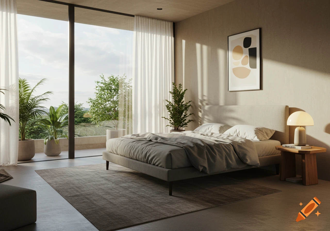

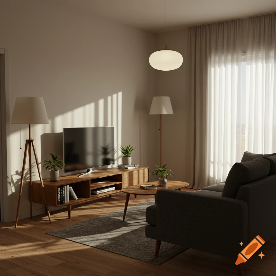

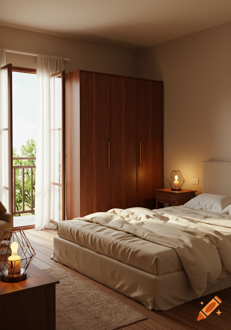
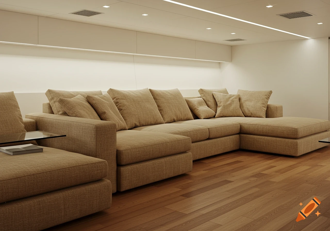
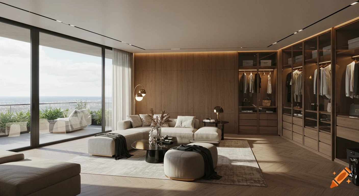
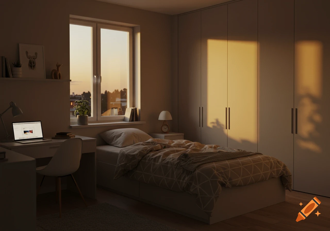
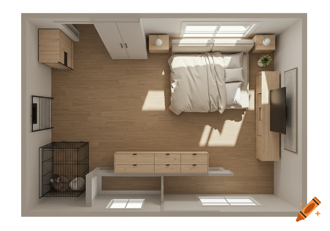
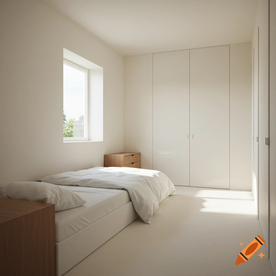
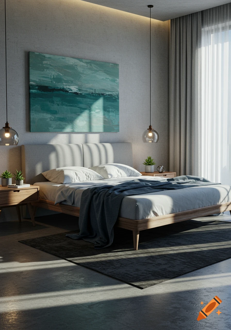
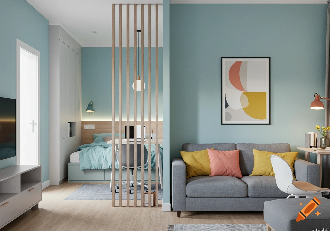
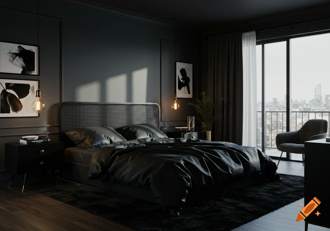
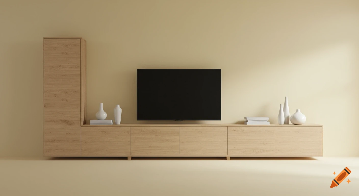
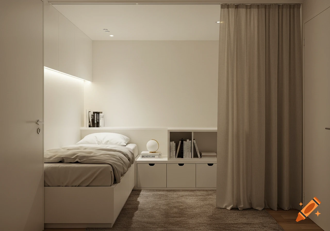
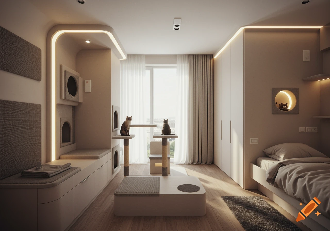

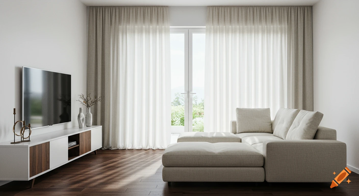
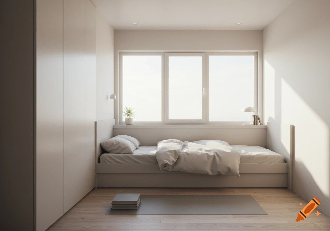
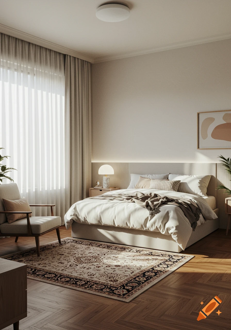
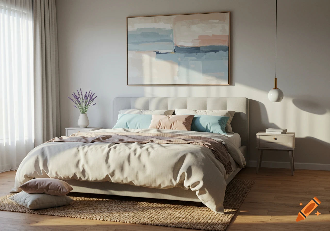
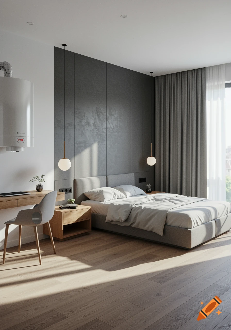
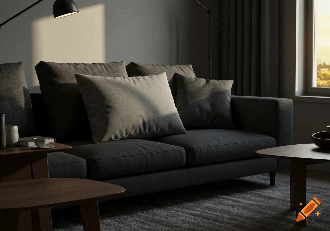

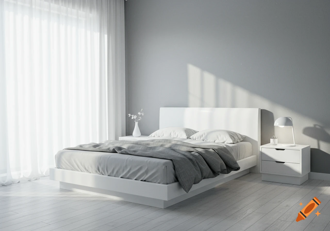
Photorealistic minimalist bedroom with a large bed, sheer curtains, wall-mounted TV, and a floating wooden console.

A realistic interior design photograph of a compact, narrow master bedroom, shot straight-on from the room's entrance doorway at eye level. --- PHASE 1: EXACT SPATIAL LAYOUT & BLUEPRINT --- - ROOM BOUNDARIES: A standard compact bedroom roughly 2.95 meters wide by 3.5 meters long. - LEFT SIDEWALL: Contains a tall, vertical window. Floor-to-ceiling sheer linen drapes hang along this wall. - FAR BACK WALL (BED ZONE): A queen-size mattress (150 cm wide x 200 cm long) is placed with its headboard flat against the far back wall. The left edge of the mattress and headboard is pushed completely flush into the back-left corner, touching the curtained left wall. - RIGHT SIDEWALL: Completely clear except for a single floating wooden nightstand mounted directly adjacent to the right side of the bed. - FRONT OPPOSITE WALL (MEDIA ZONE): Directly facing the foot of the bed, a flat-screen TV is wall-mounted. Directly below the TV, mounted to the same wall, is a long, ultra-shallow floating wooden console unit (25 cm deep) with handleless drawers. - CENTRAL WALKWAY: A wide, straight, uninterrupted walkway extends down the middle of the room between the foot of the bed and the shallow TV console, leading straight toward the back-right corner. --- PHASE 2: MATERIALS, STYLING & ATMOSPHERE --- - FLOORING: Large-format light gray porcelain tiles (80x80 cm) with extremely fine, barely visible grout lines. - WALL FINISH: Smooth, matte, warm off-white/plaster finish on all walls. - HEADBOARD: A Ver mais
More images like this