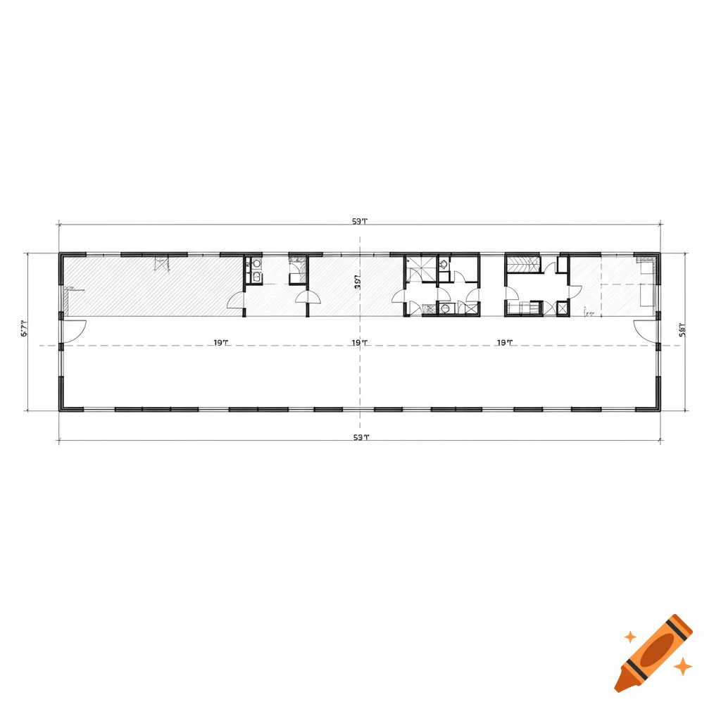
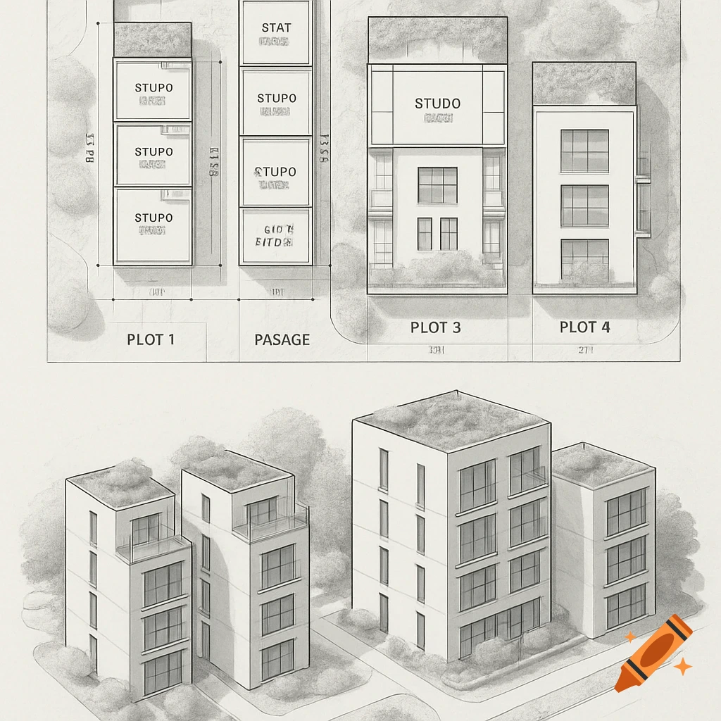
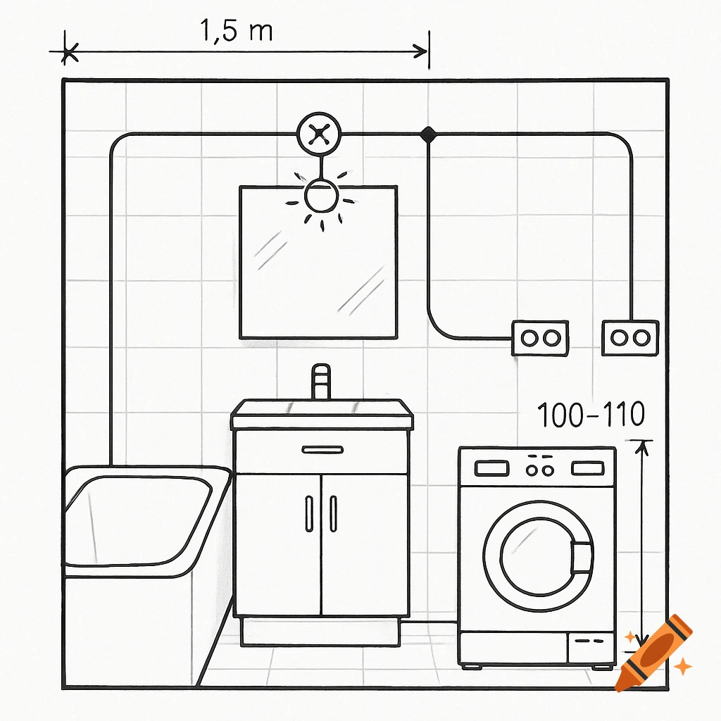
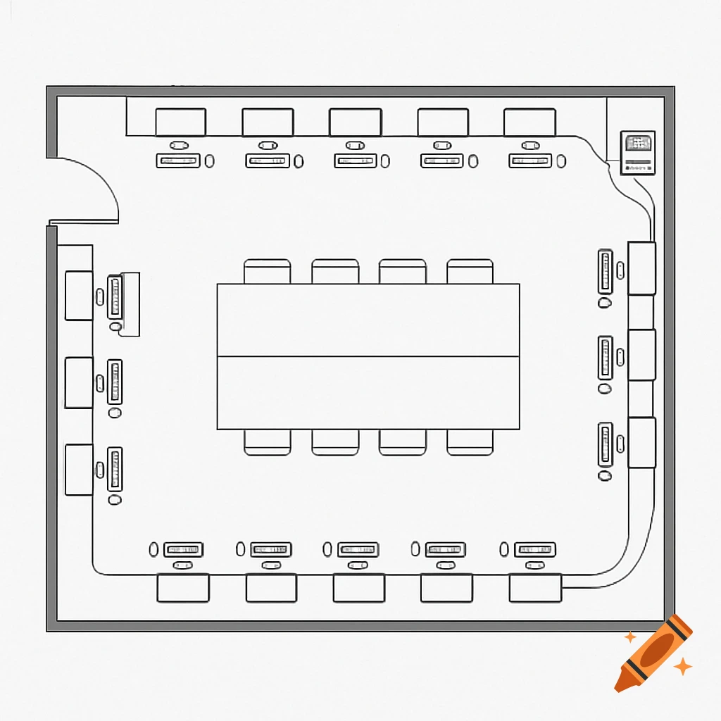
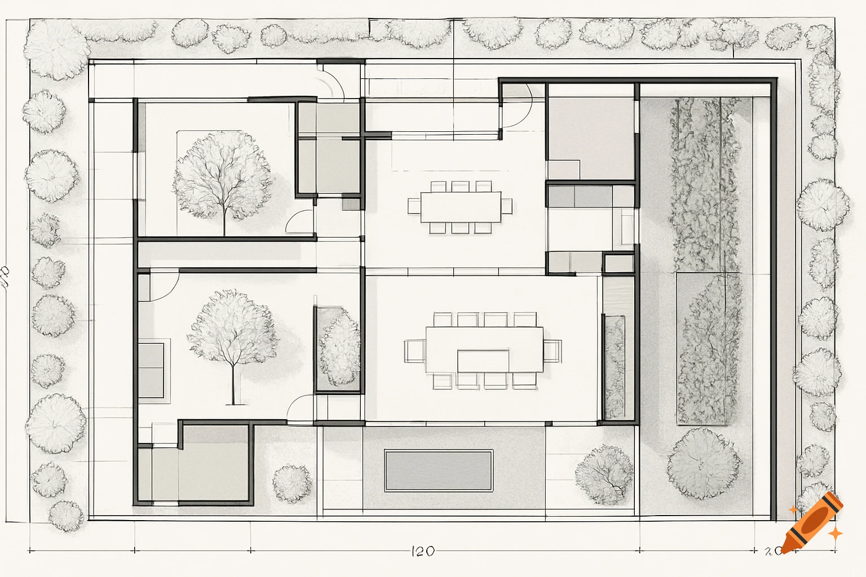
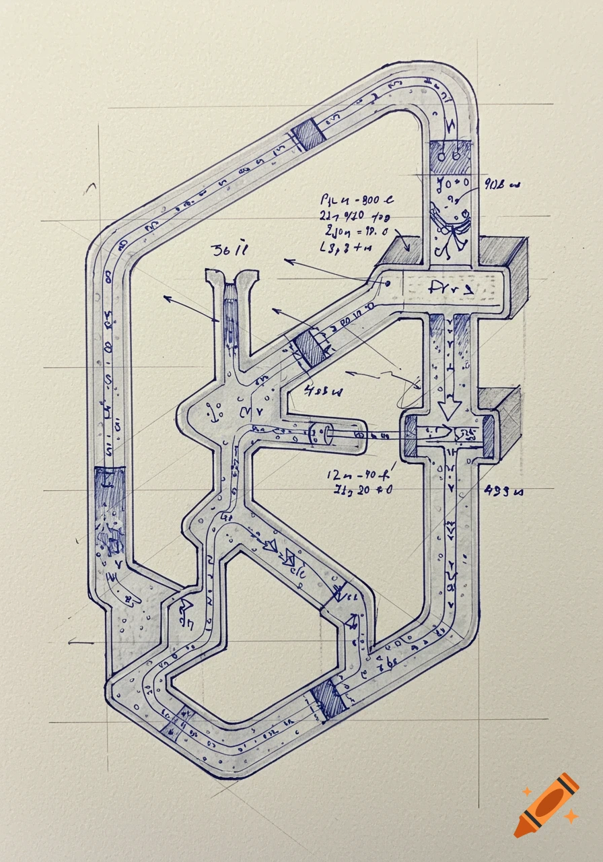
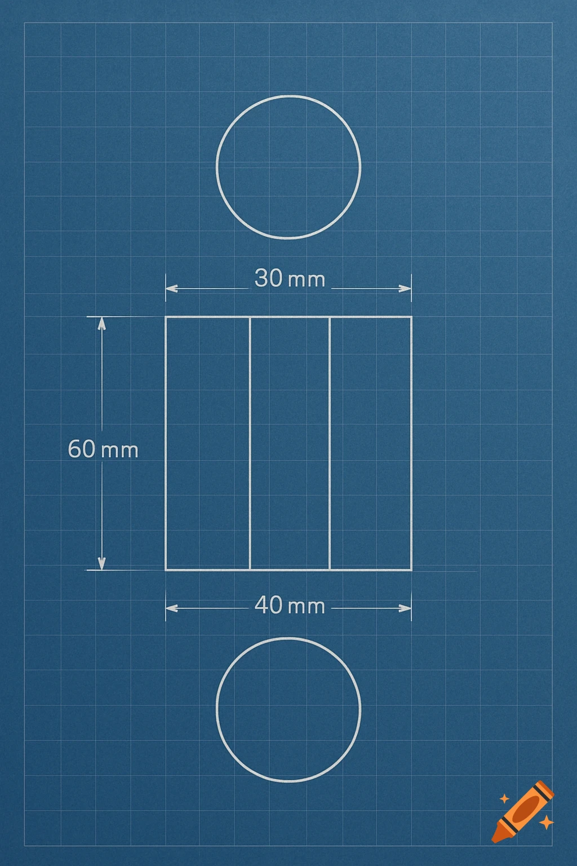
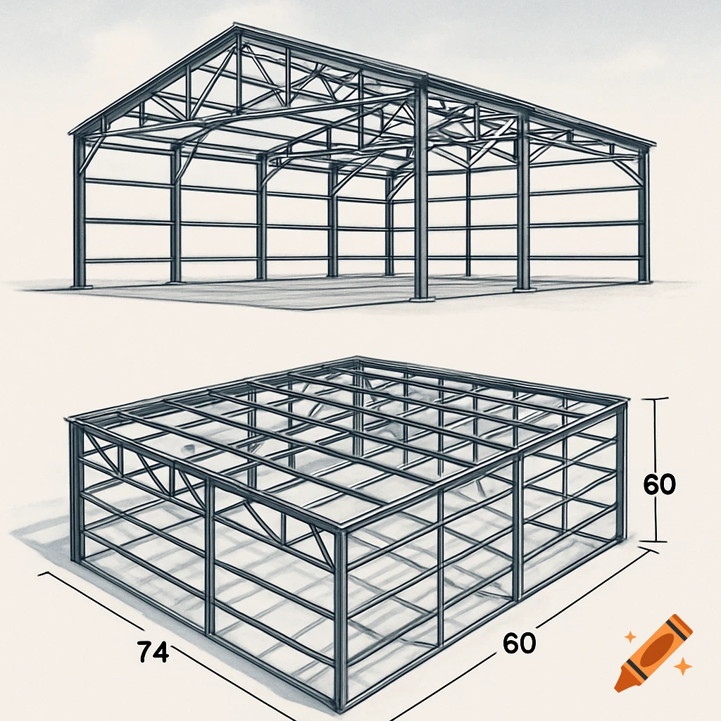
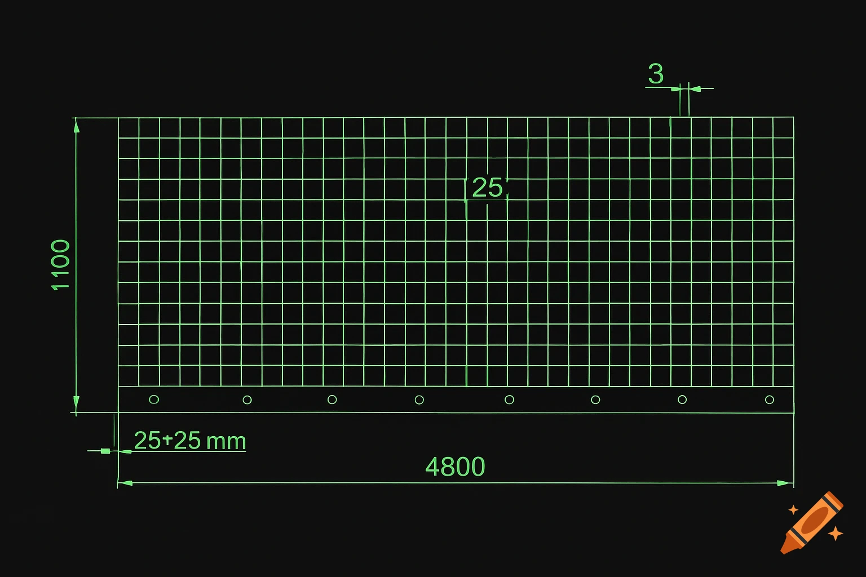
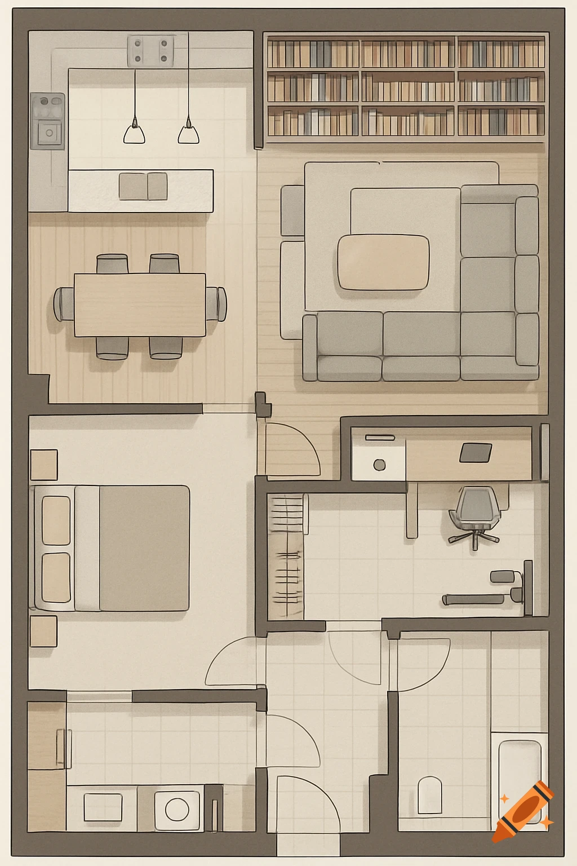
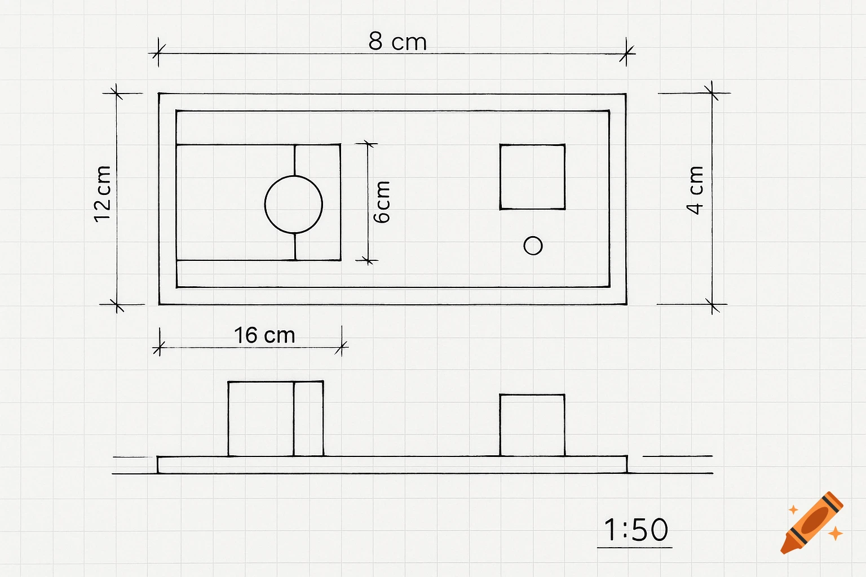

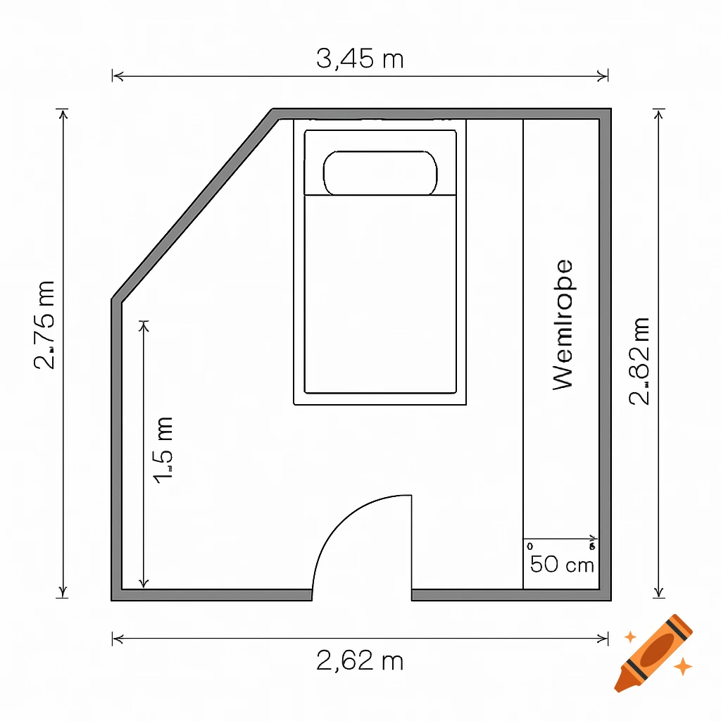
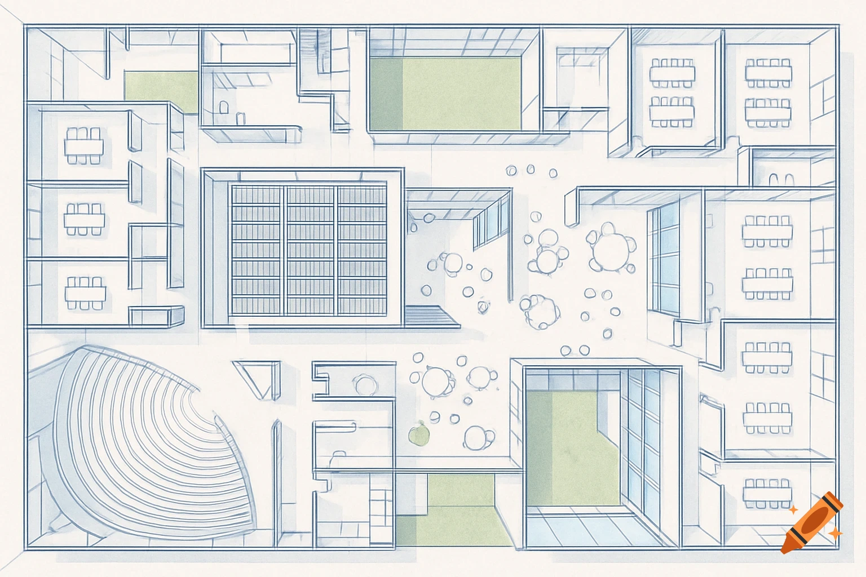
A professional 2D AutoCAD technical floor plan of a U-shaped industrial micro-plant, featuring black line work on a white background, silhouetted machinery, dimension lines, and numbered zones 3, 4, 6, and 7.

Professional 2D AutoCAD technical floor plan of a 36m2 industrial micro-plant. Orthographic top-down view. Minimalist vector line work, black lines on a white background. The layout shows a U-shaped production flow with 7 distinct zones identified ONLY by large numbers (1 to 7) inside circles. NO text labels or words inside the drawing area. Technical dimension lines (cotas) containing only numerical values. Precise CAD engineering aesthetics, including silhouetted machinery for a snacks factory. A small numerical legend table in the corner with numbers 1 through 7. High-resolution technical drawing style Ver mais
More images like this