


Planta do teatro The Lyceum

Retocado
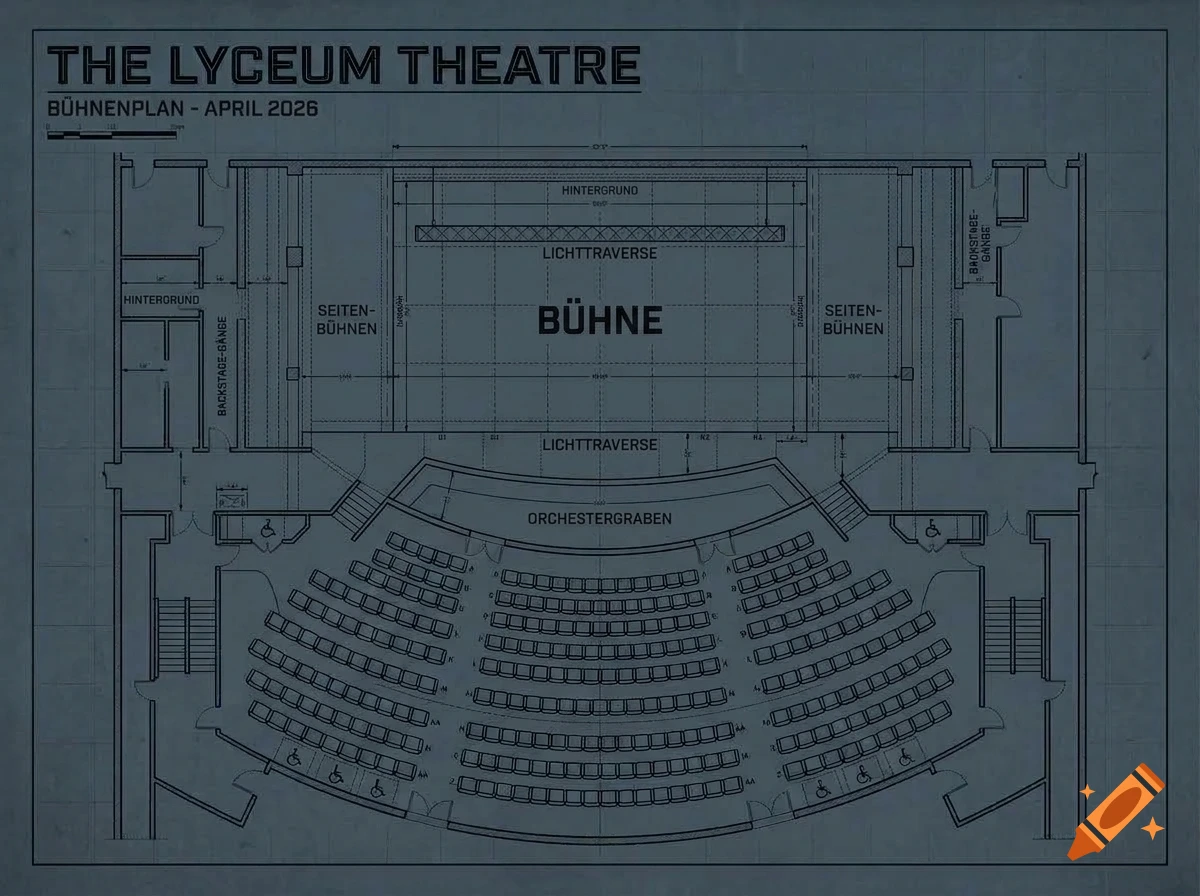
Blueprint-style floor plan of The Lyceum Theatre showing the stage, seating area, and orchestra pit in black and grey vector lines
Mais imagens como esta

Retocado
Blueprint-style floor plan of The Lyceum Theatre showing the stage, seating area, and orchestra pit in black and grey vector lines