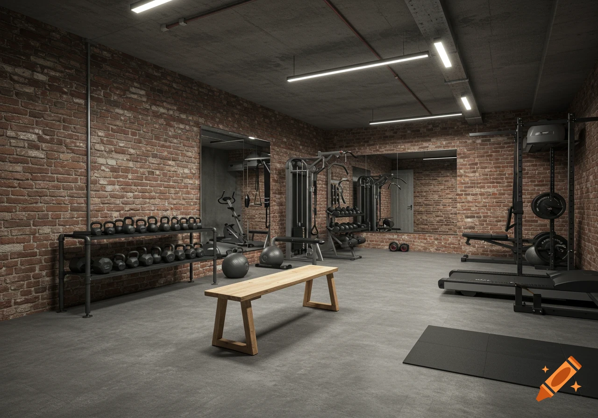

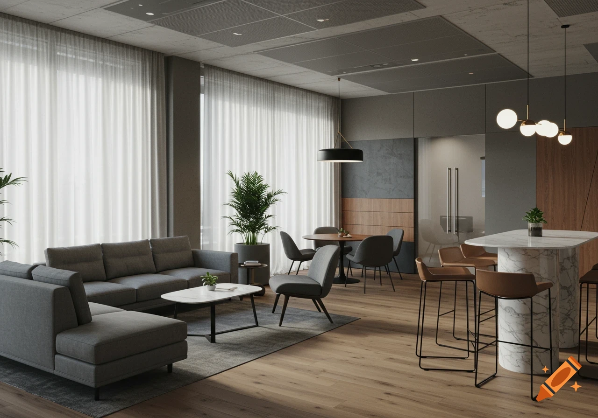
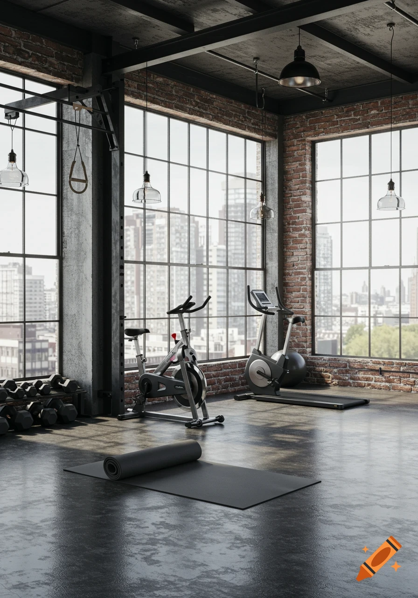
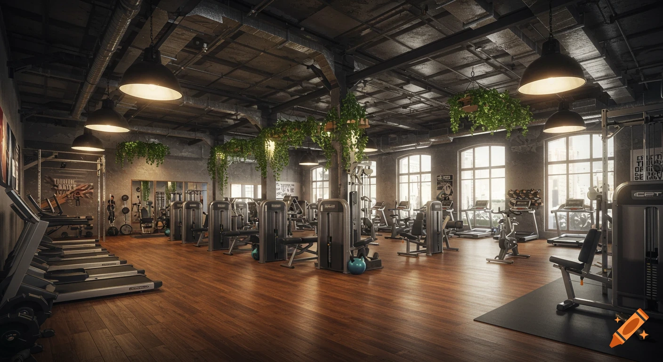
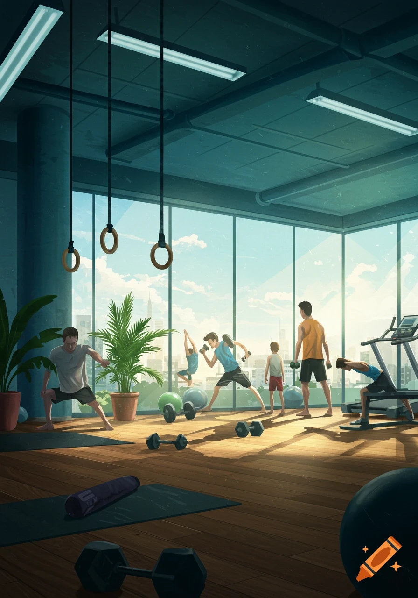


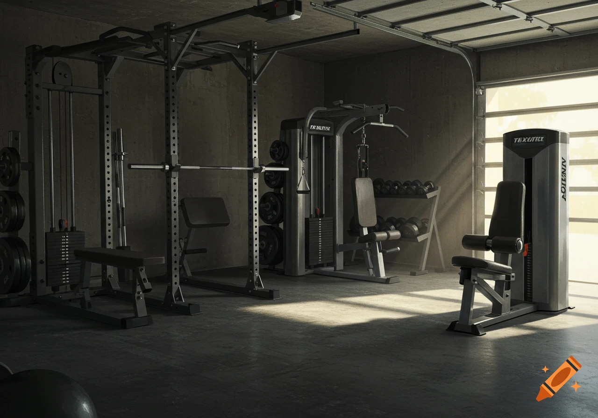
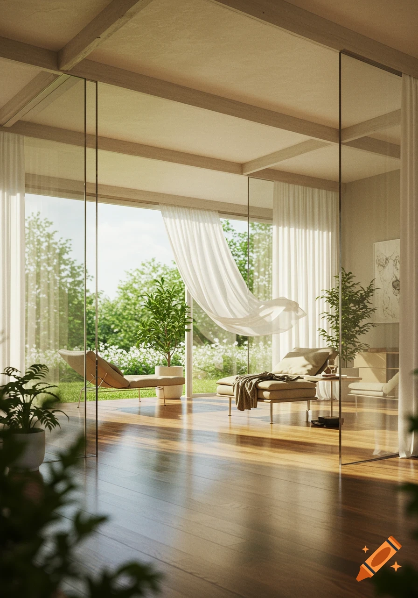

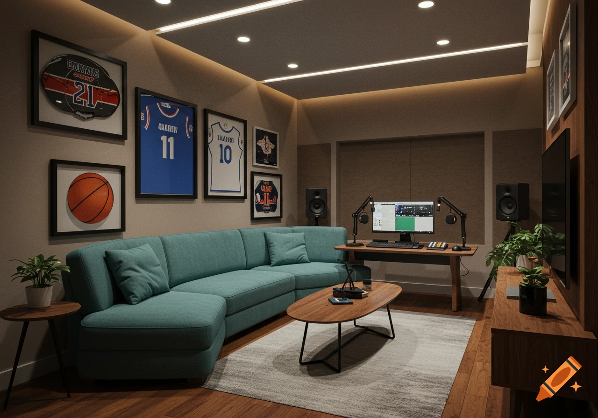
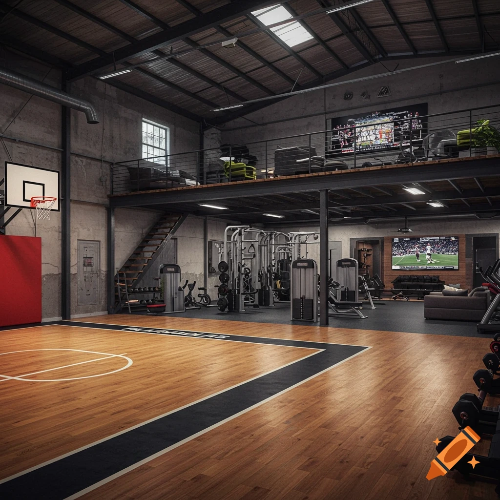
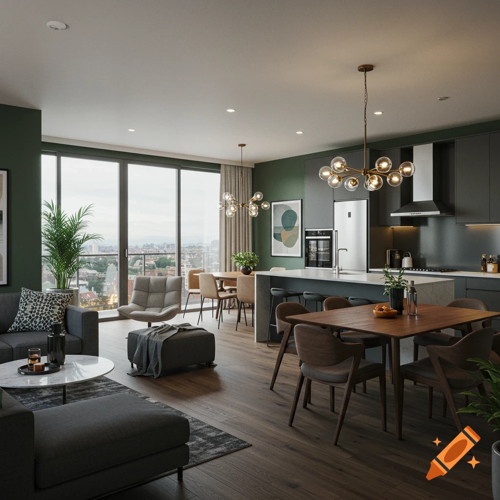
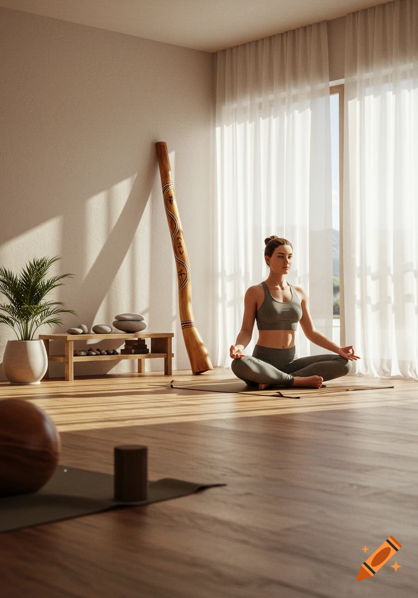
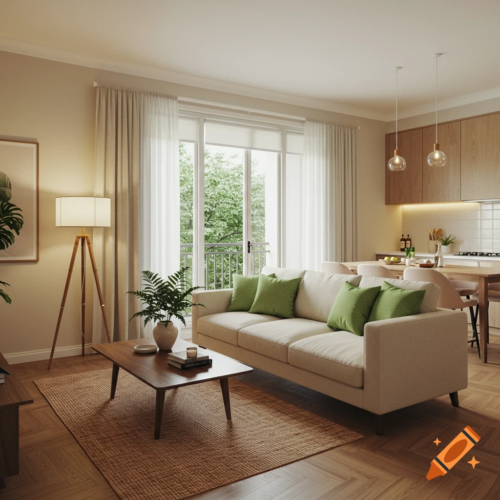
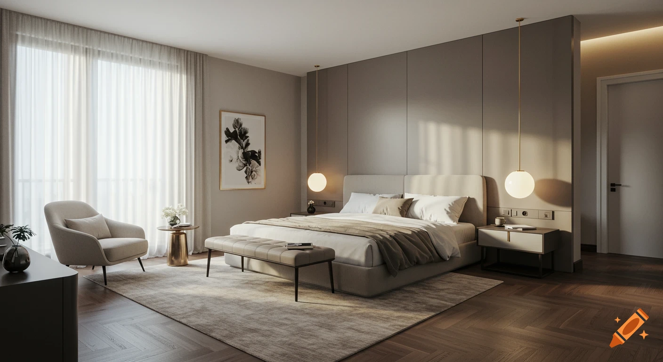
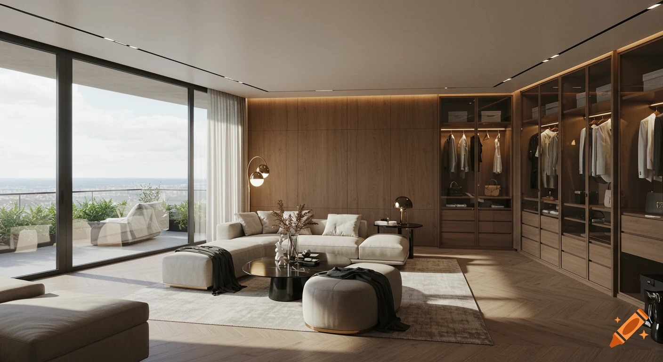
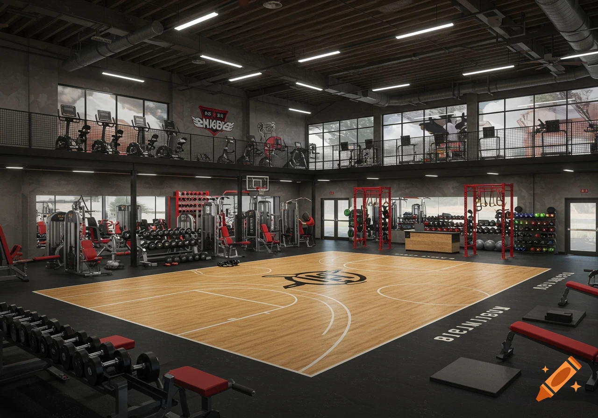
People exercising in a bright, modern physiotherapy and medical training studio with exercise bikes, a treadmill, and wood slats.

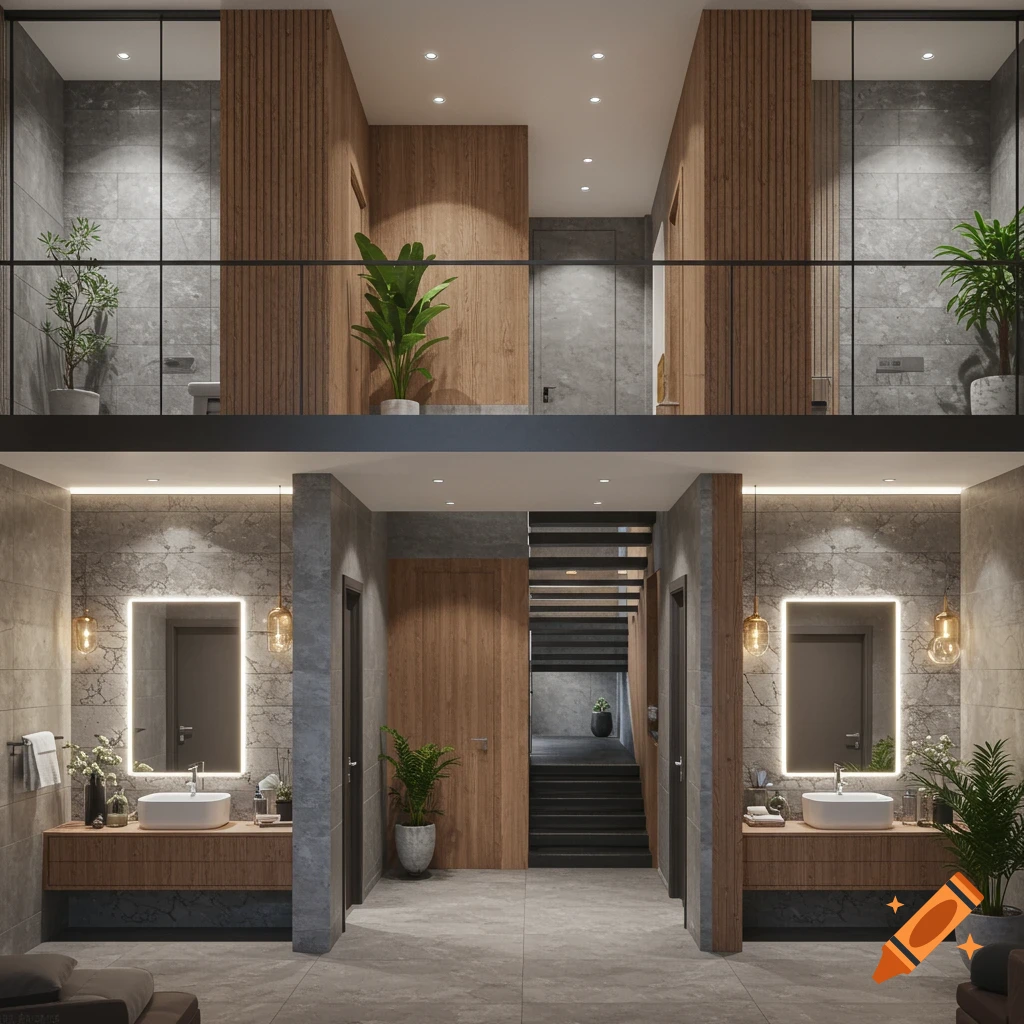
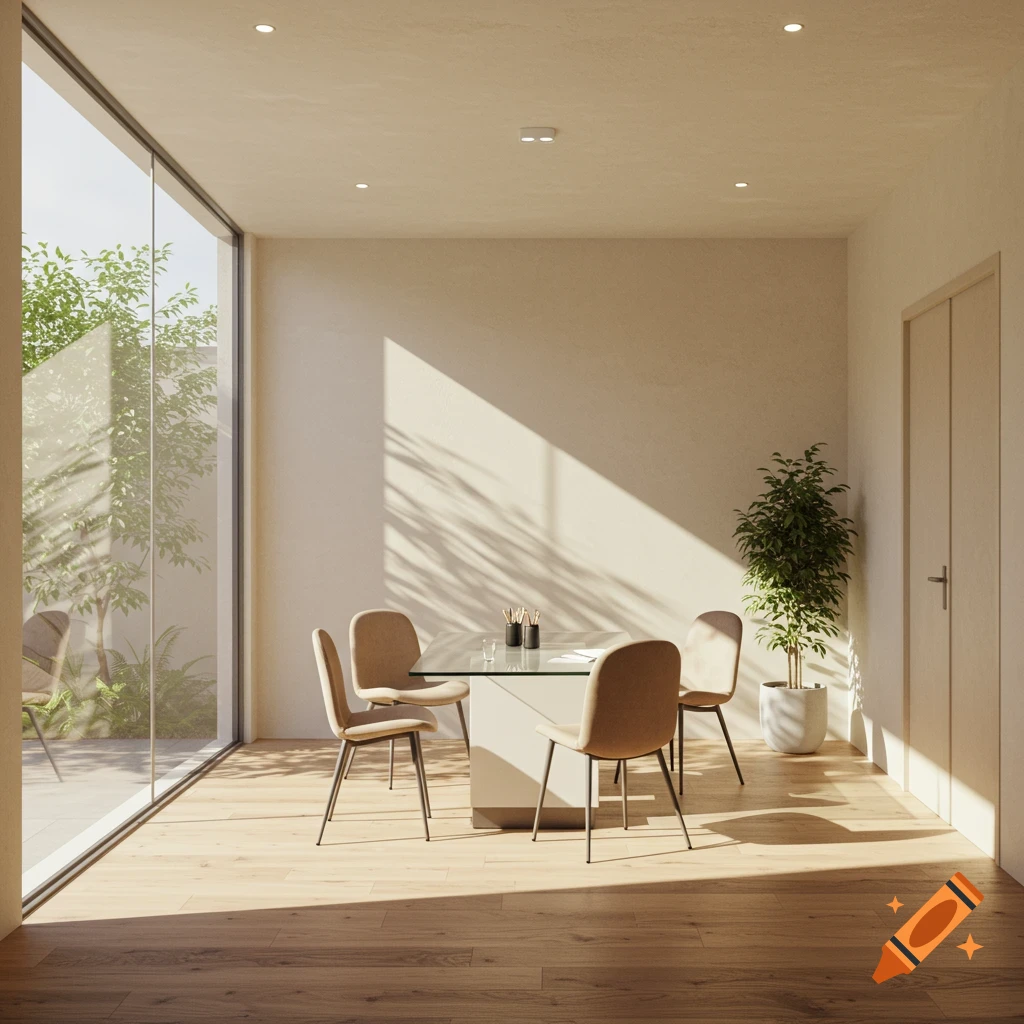
ich würde das so aufteilen dass die wann quer gesetzt ist und vor und hinter der wand die geräte abgebildet sind probiere es erneut Photorealistic architectural interior photograph of a modern 100 sqm boutique physiotherapy and medical training studio called "moreACTIVITY". Elevated three-quarter angle, camera looking down at roughly 30 degrees, similar to a high-end real estate or interior design photograph. Full-frame camera, 35mm lens, soft natural daylight mixed with warm indirect LED strip lighting, shallow depth of field, hyper-detailed, realistic material reflections, 8k quality, editorial interior photography style. Color palette: seamless cream-white polished concrete flooring, matte anthracite (dark charcoal) walls, warm terracotta and copper accent details, natural oak wood slats. Room layout, left to right: - Left third, beside a floor-to-ceiling window wall with green trees visible outside: a bright cardio zone with two upright exercise bikes — an elderly man and a young woman pedaling steadily, looking out the window — one treadmill with a female patient walking briskly, and a small wall-mounted desk with a hand-crank ergometer where a middle-aged patient does hand rehabilitation exercises. - Center: a floor-to-ceiling acoustic wall divider made of alternating vertical oak wood and dark anthracite slats, elegantly splitting the room without blocking sightlines. - Right two-thirds, behind the divider: a guided-machines area with dark matte steel frames and Ver mais
More images like this