


Blueprint drawing of a 5x10 bathroom layout with a shower, toilet, and vanity, indicating dimensions.
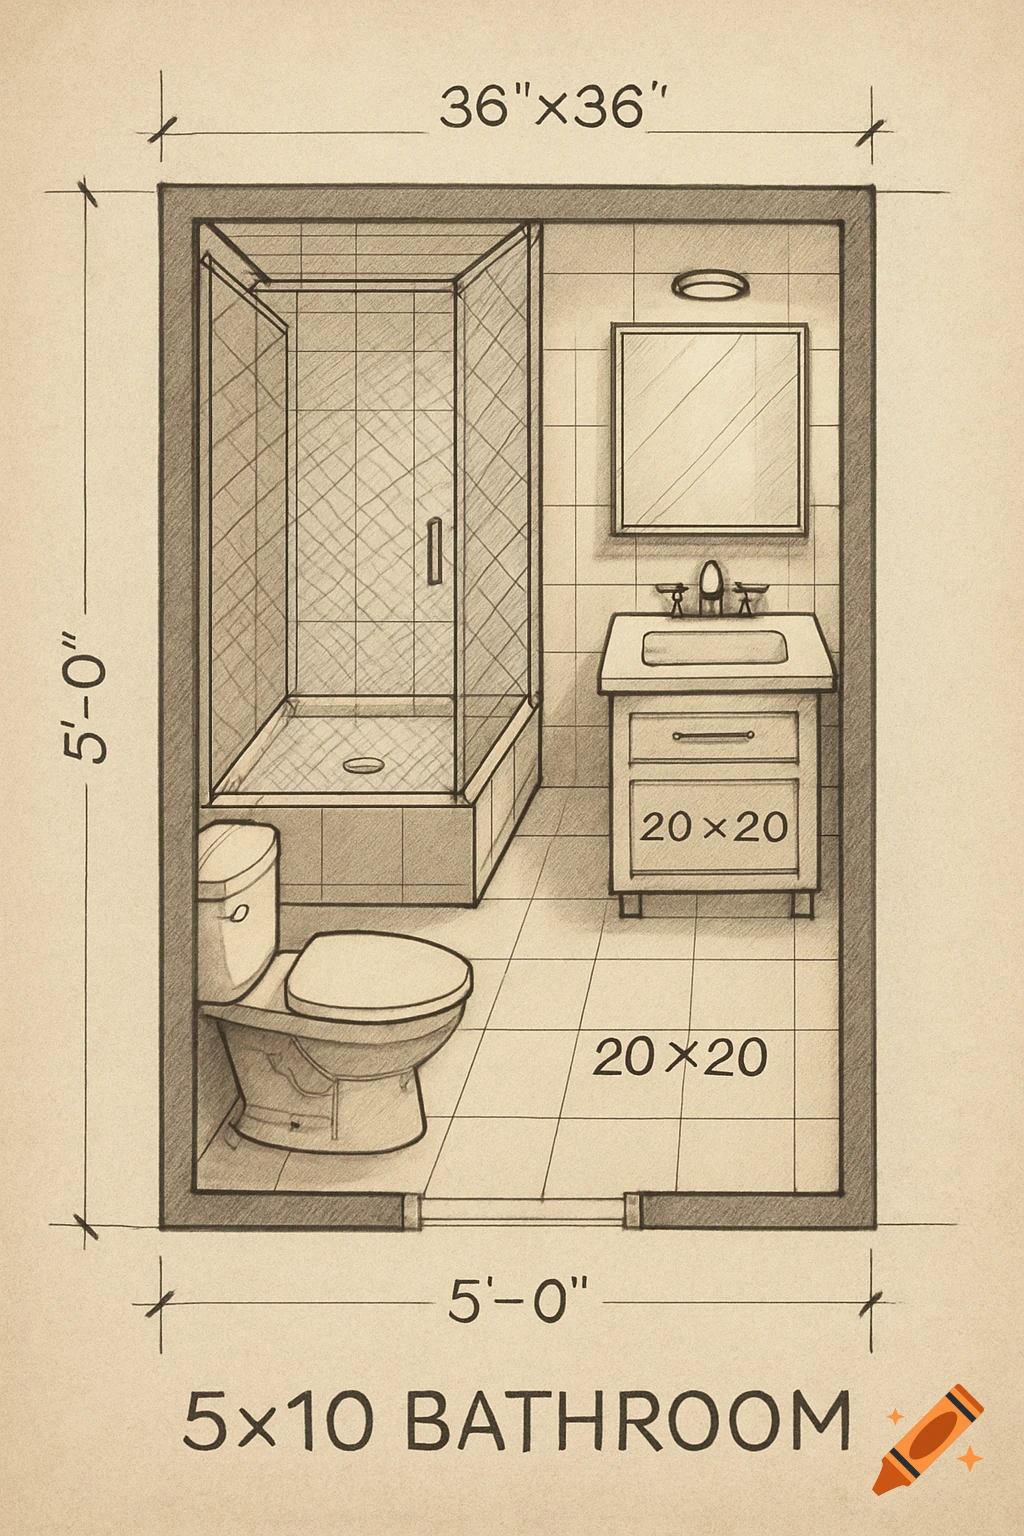
A blueprint drawing of bathroom with 36”x36” standup shower, toilet, and 20x20 vanity in a 5x10 room with door on a short wall Ver mais
Mais imagens como esta
