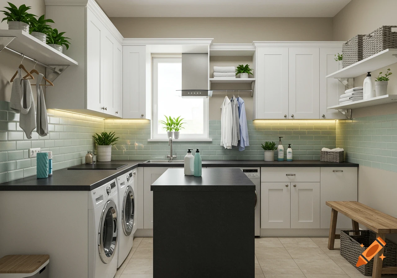
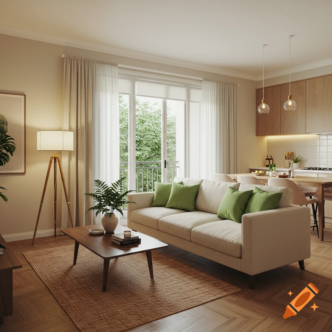

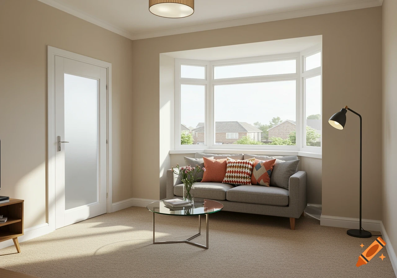
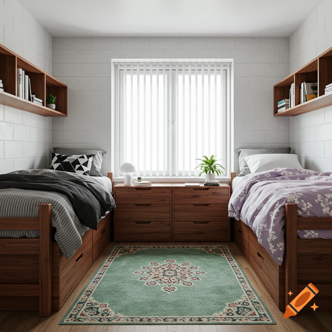
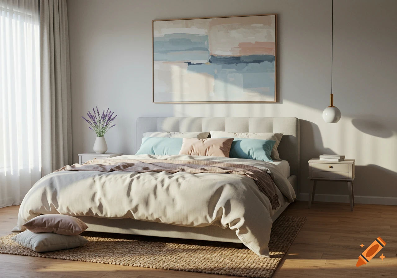
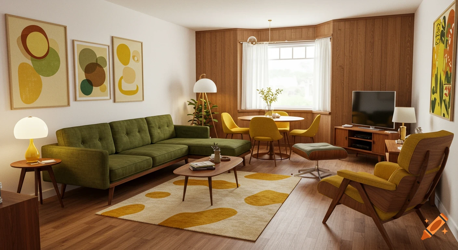
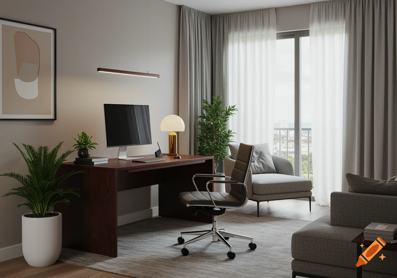
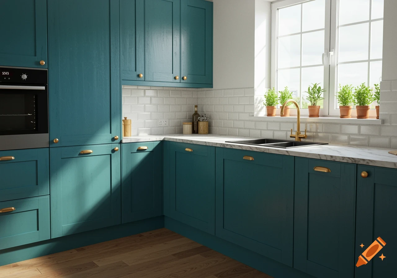
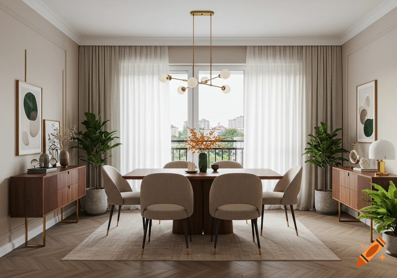

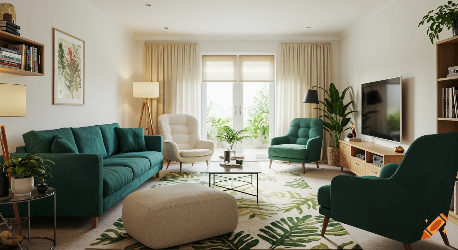
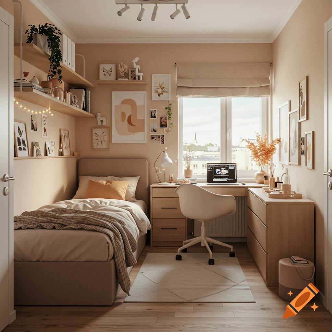
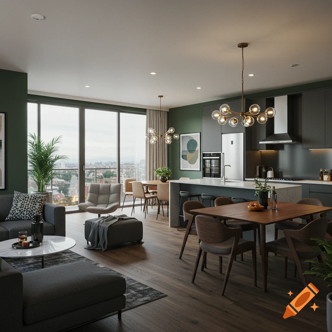
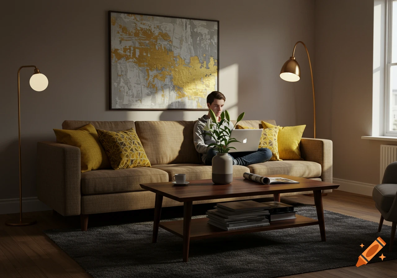
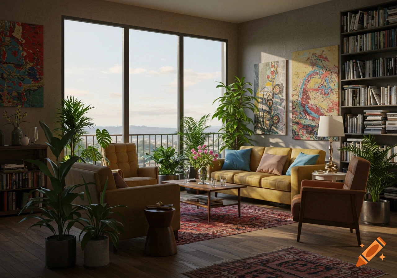
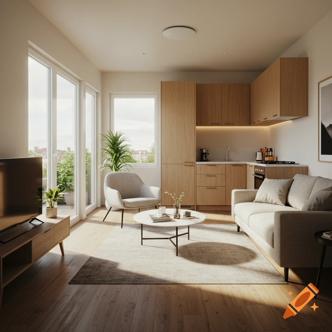
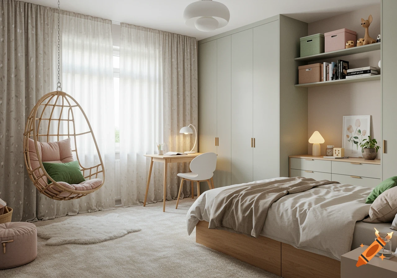
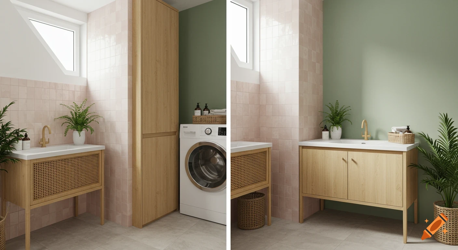
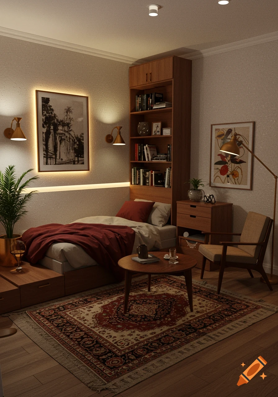
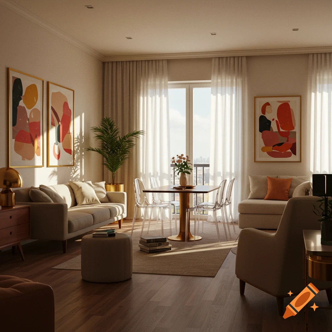
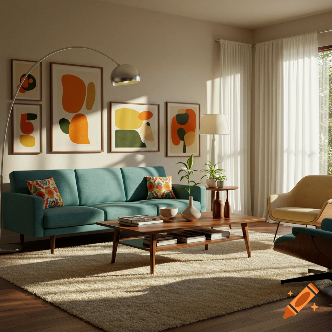
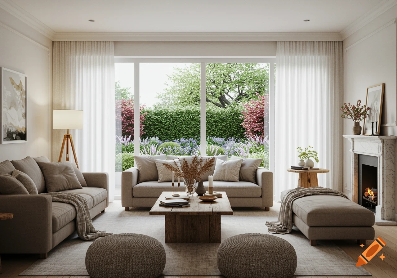
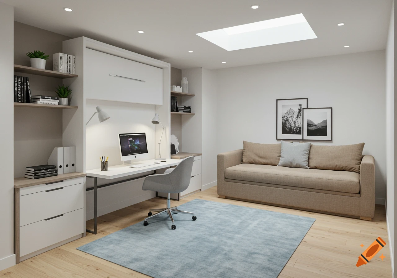
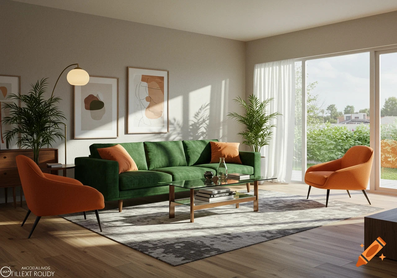
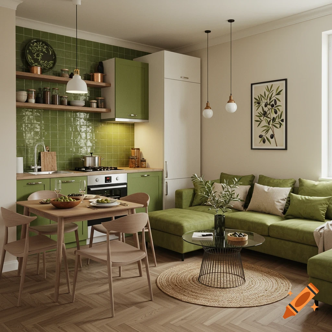
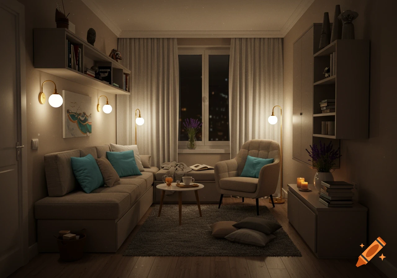
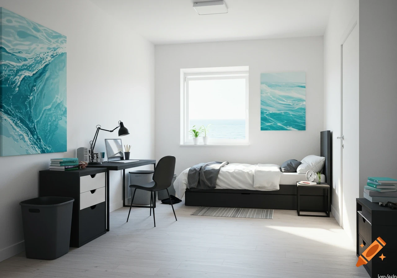

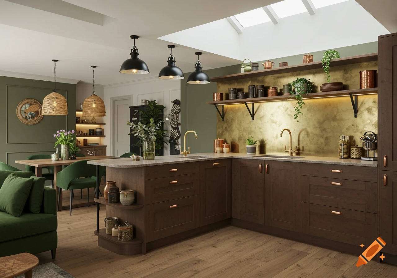
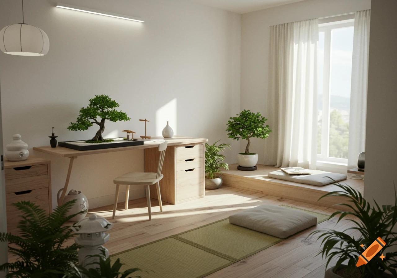
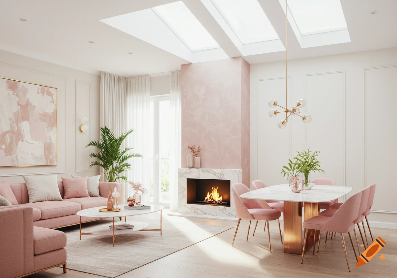
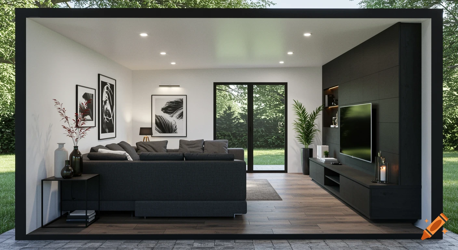
A realistic 3D render of a colorful sewing studio and guest bedroom with a green sofa bed, sewing desk, and plants.

Realistic 3D interior design visualisation of a small UK flat spare room converted into a colourful sewing studio and guest bedroom. Rectangular room, 3.19m x 2.10m. View from the doorway looking into the room. The door is located in the bottom right corner and opens inward. A built-in mirrored wardrobe runs along the right-hand long wall near the entrance. A small square window is centred on the far short wall. Layout: a deep sage green velvet folding sofa bed sits along the left-hand long wall. Style it as a cosy daybed with layered cushions in mustard, coral, teal and floral patterns, a handmade quilt and textured throw. Under the centred window is a slim light oak sewing desk with a sewing machine, colourful thread storage, fabric swatches, scissors, craft supplies and a small pegboard organiser. Keep the desk shallow to suit the narrow room. Interior style: colourful creative sewing studio mixed with boutique guest room. Warm white walls, light wood furniture, handmade textiles, plants, framed artwork, patterned rug, colourful storage baskets and warm layered lighting. The mirrored wardrobe reflects the room and makes the small space feel larger. Realistic UK flat proportions, cosy, practical, uncluttered, high-detail architectural render, natural daylight. Ver mais
More images like this