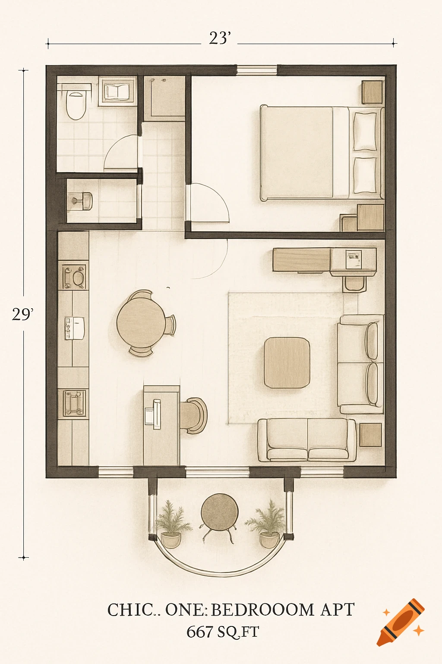
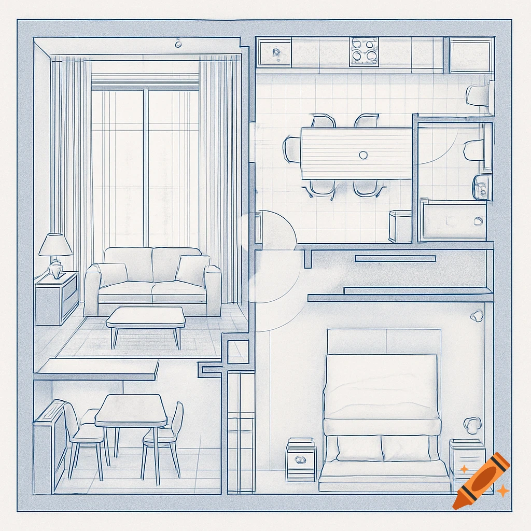
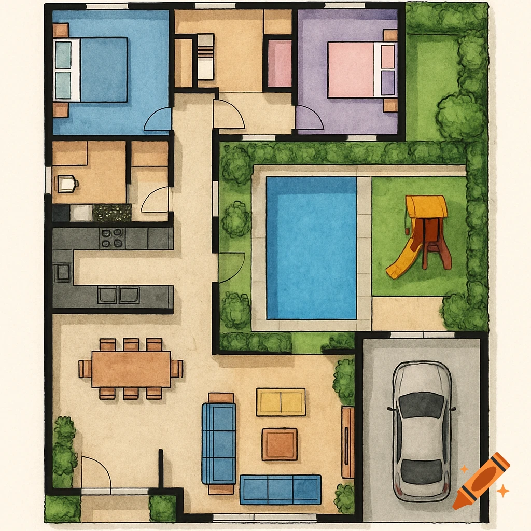
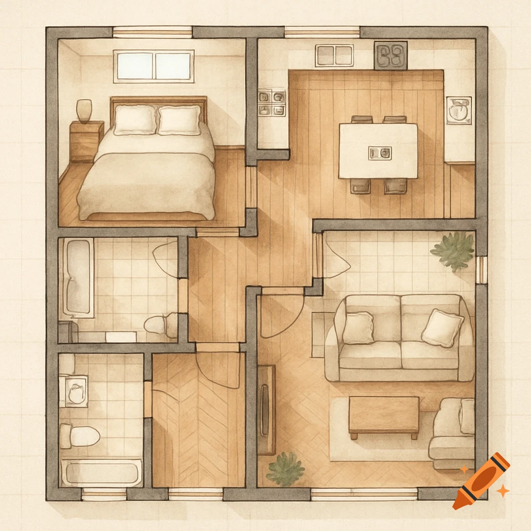
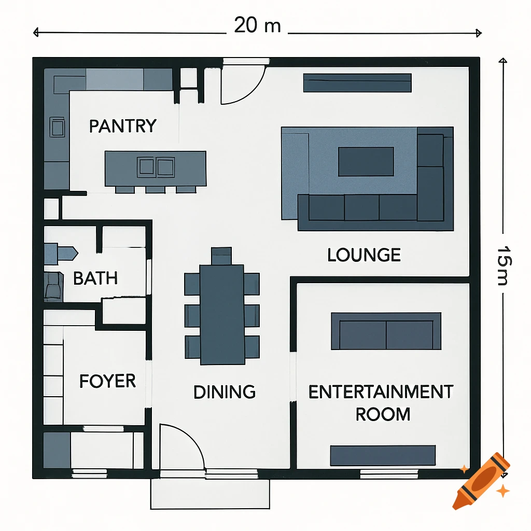
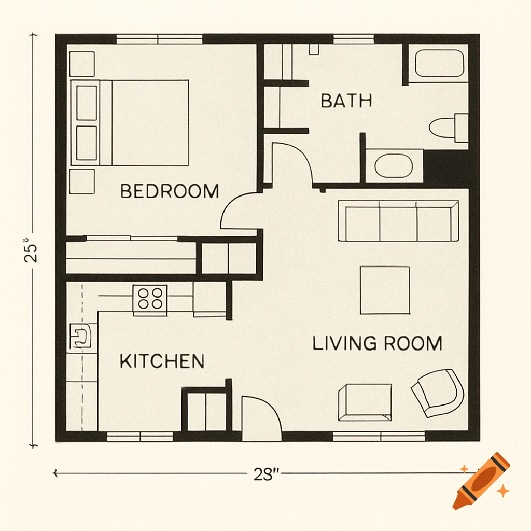
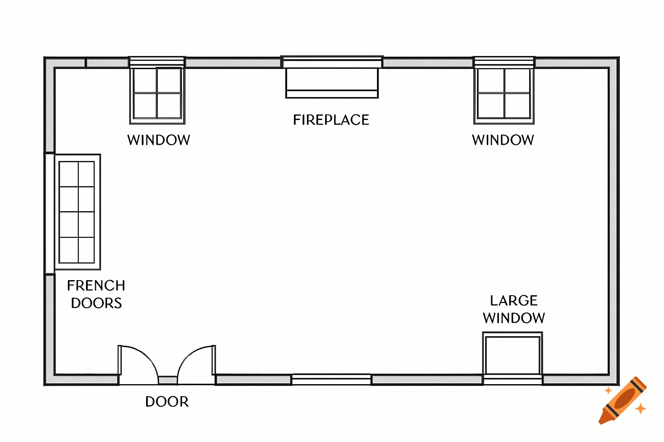
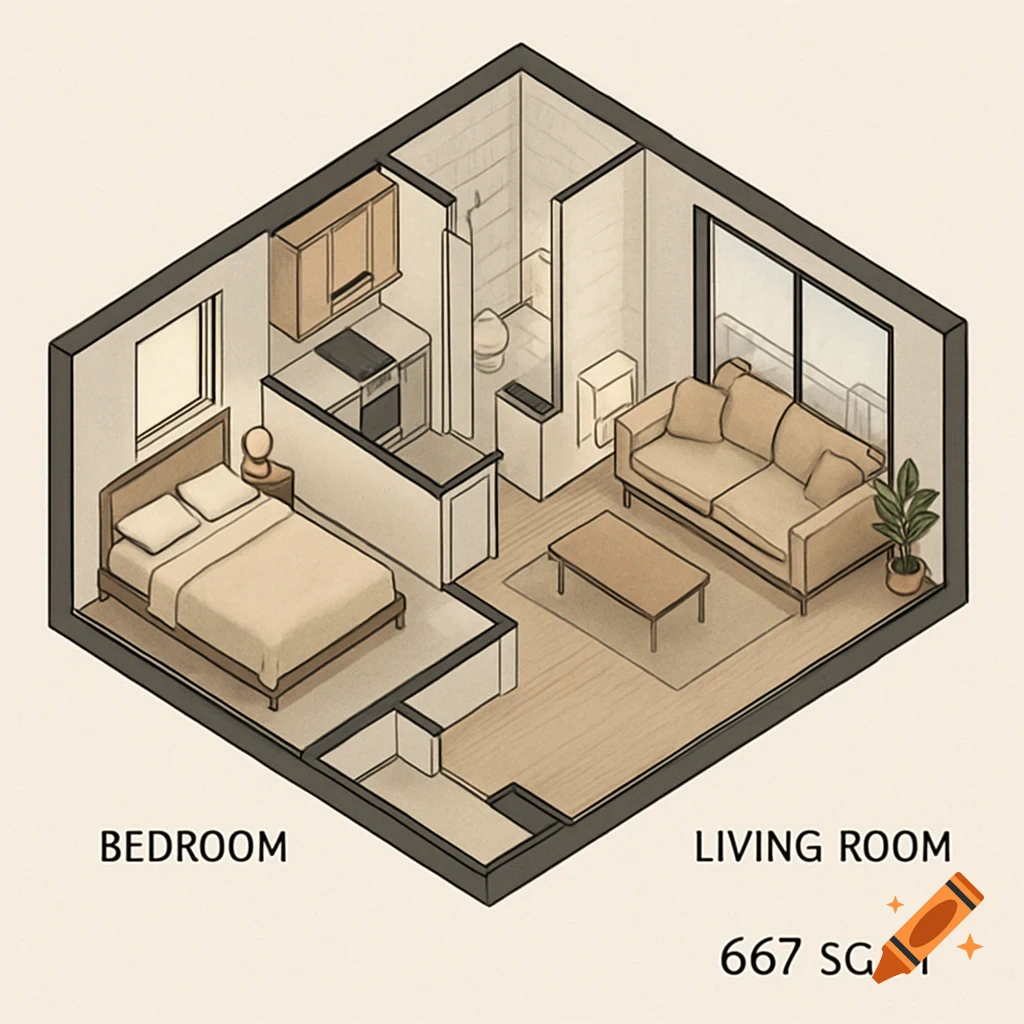
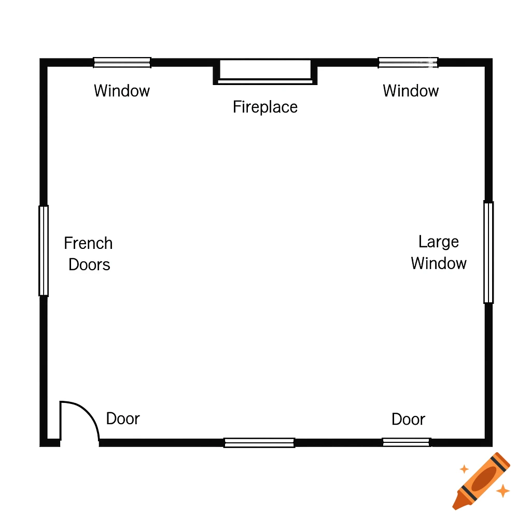
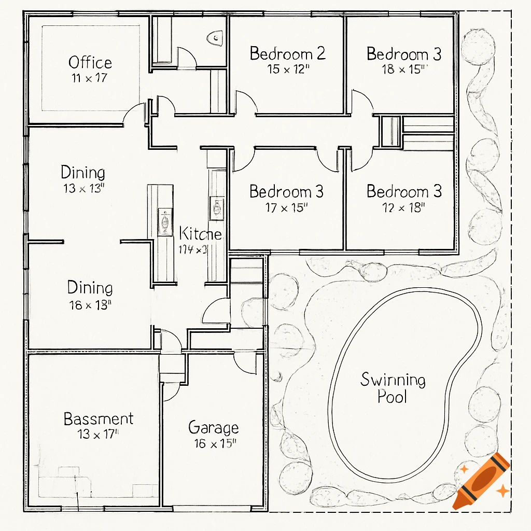
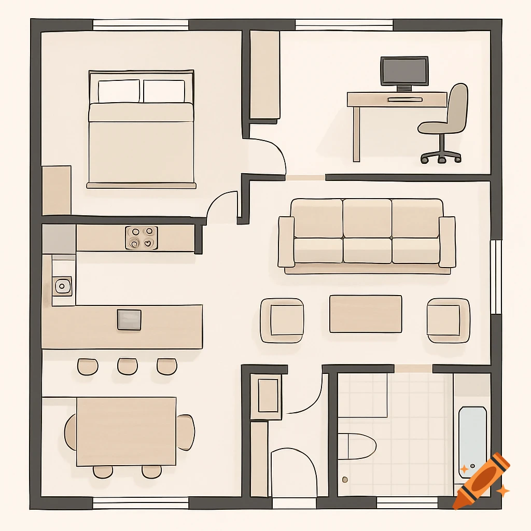
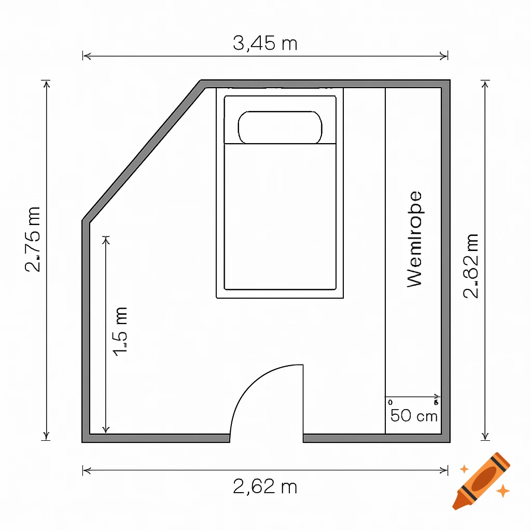
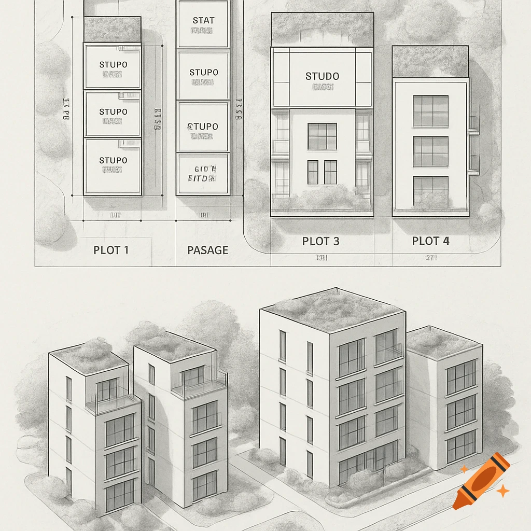

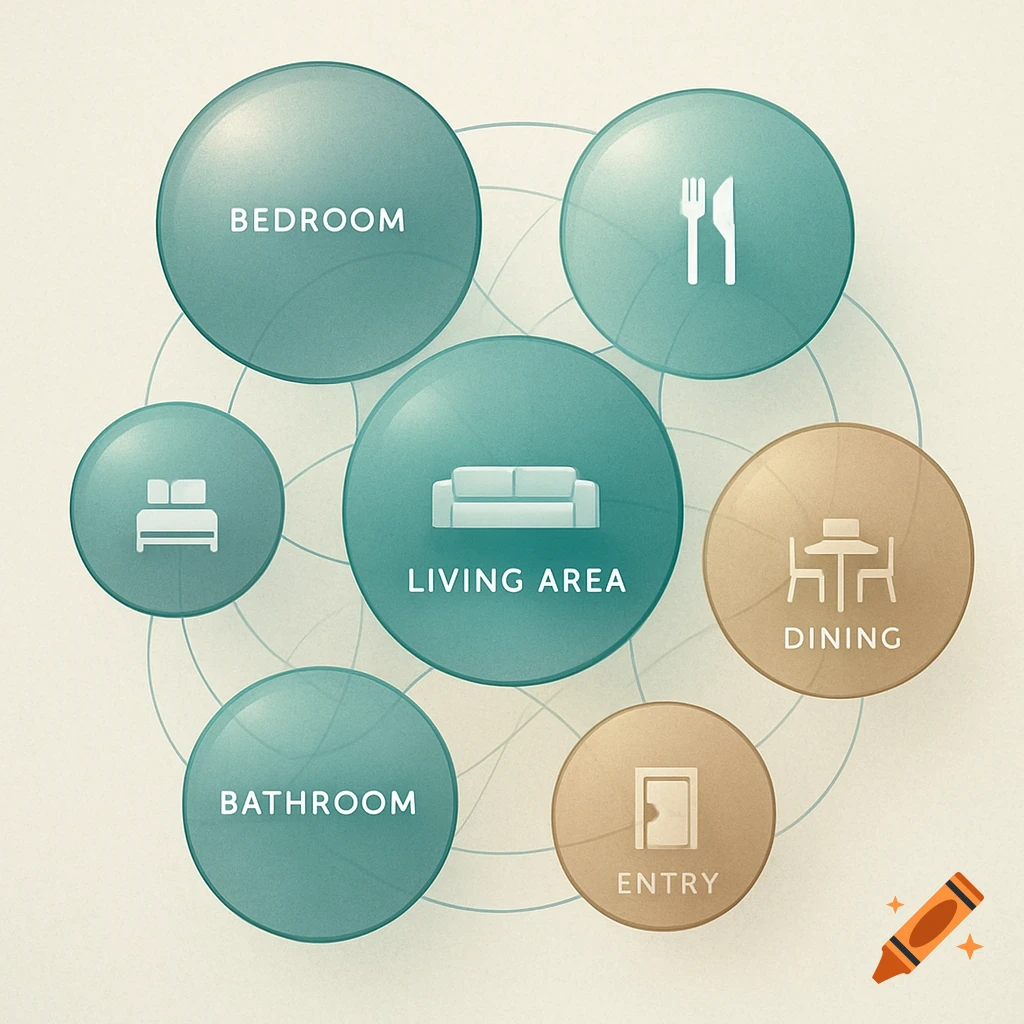
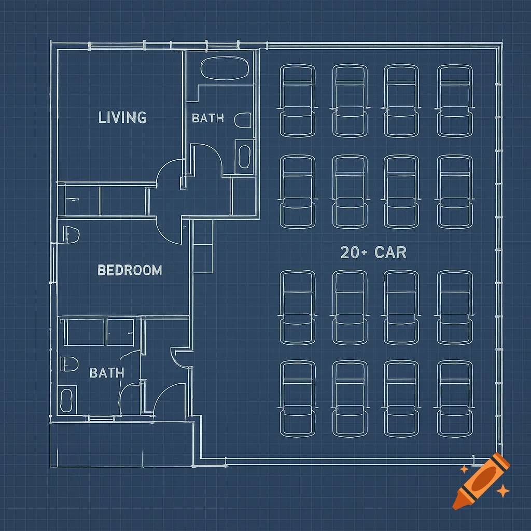
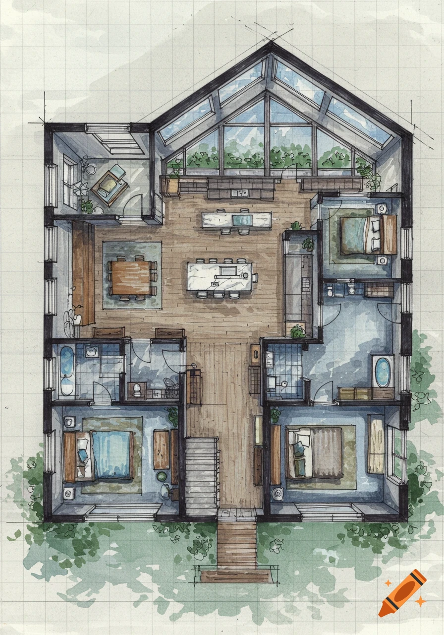
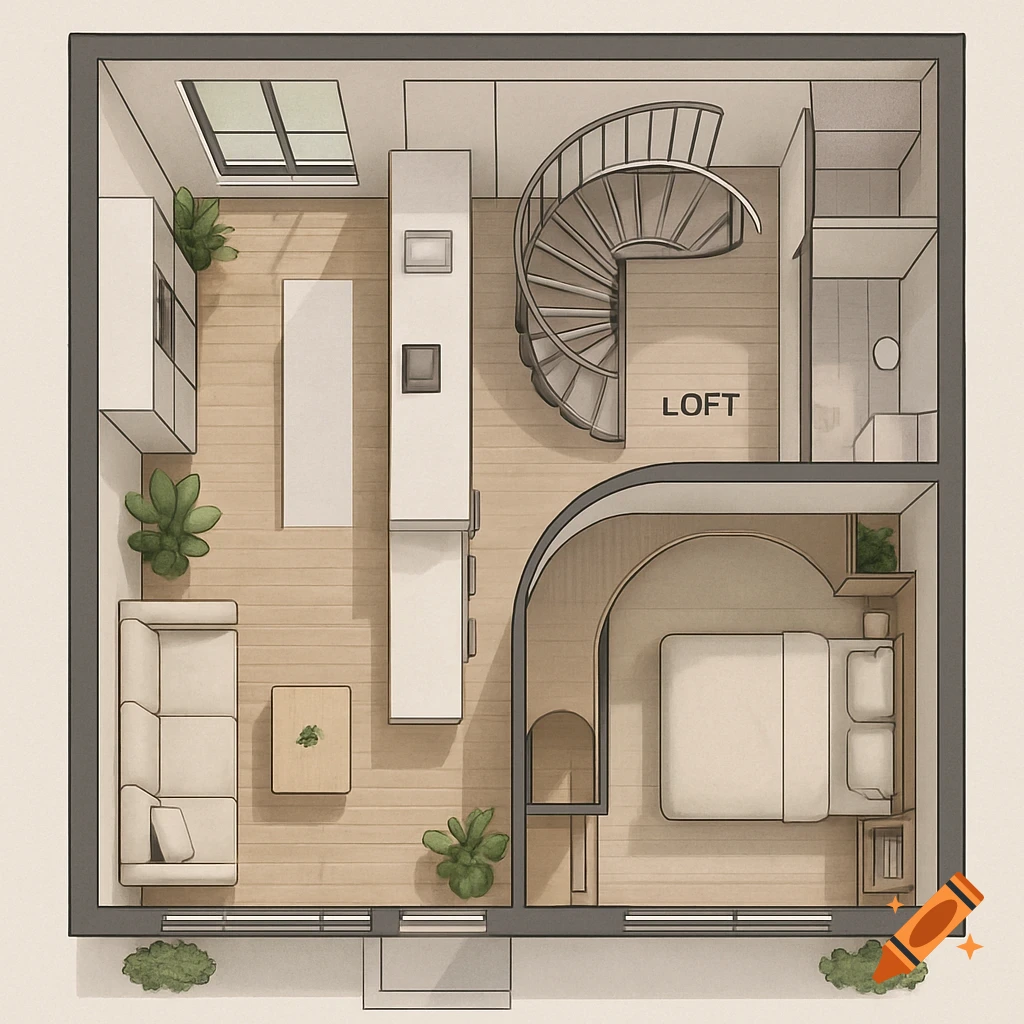
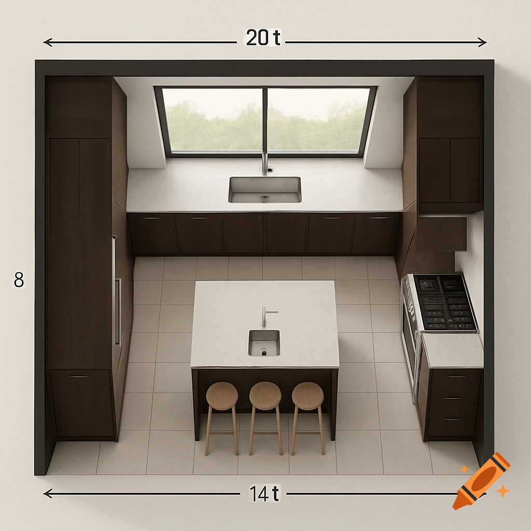
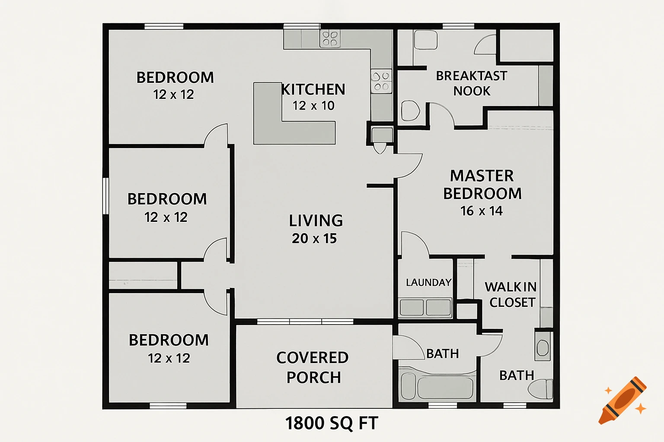
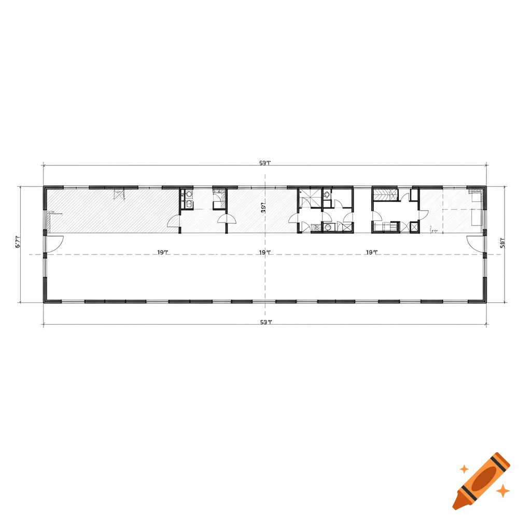
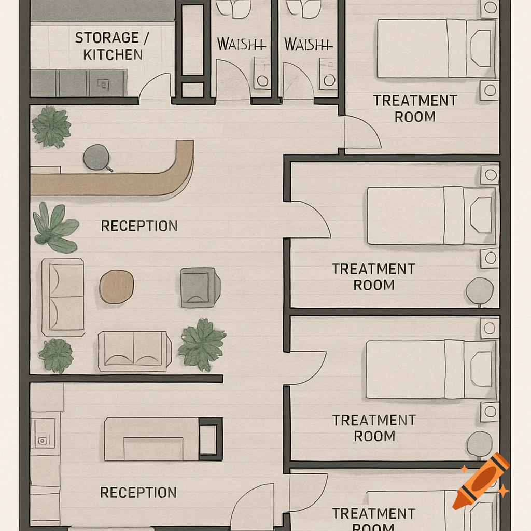
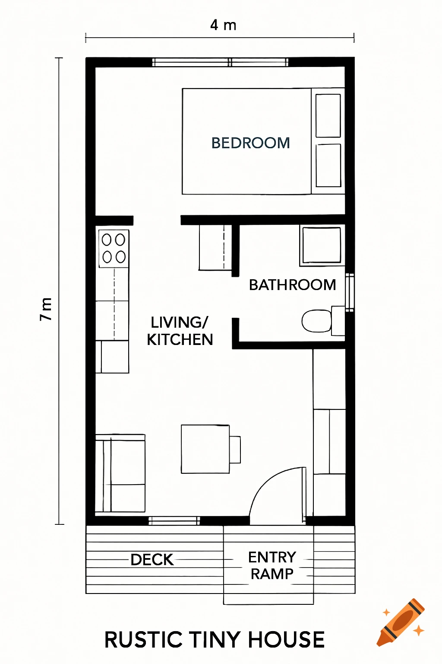
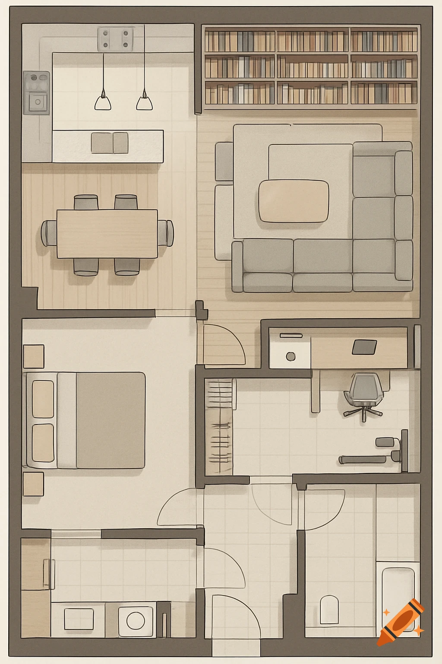
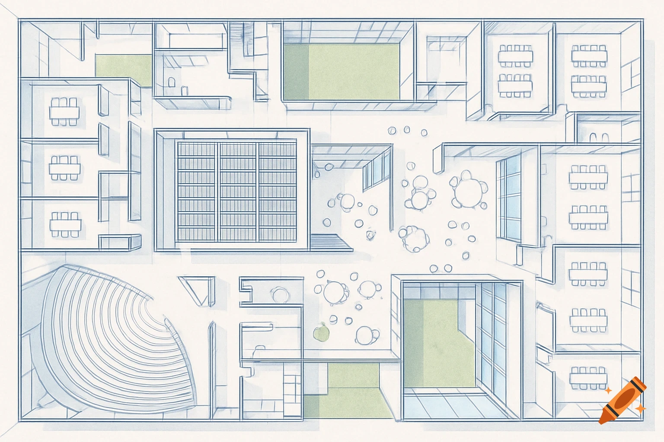
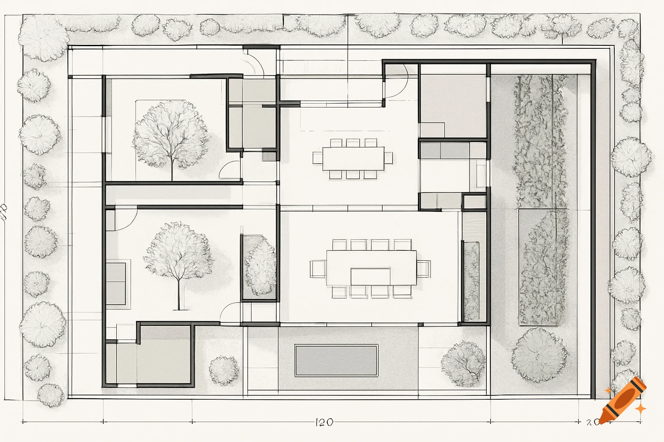
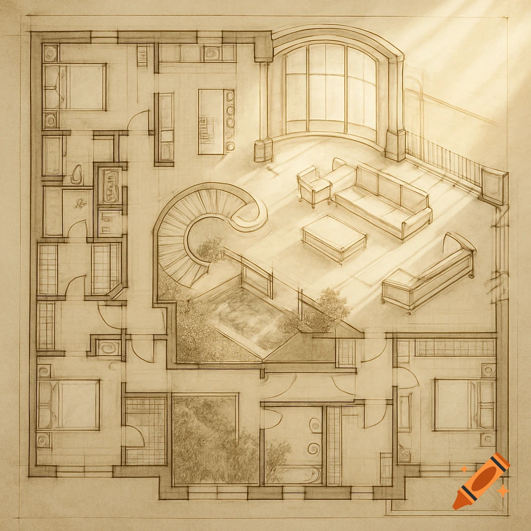
Architectural 2D floor plan and furniture layout for an open-plan living and dining room, blueprint style.

A professional 2D architectural floor plan and furniture layout for an open-plan apartment living and dining room. The room dimensions are 4.7 meters wide by 4.5 meters deep. High-quality, clean lines, black and white blueprint style with subtle color coding for furniture. Key Furniture Layout Elements to Include: 1. ROOM BOUNDARIES: On the left is a bedroom partition wall. On the right is a solid structural wall. The top wall features large floor-to-ceiling glass sliding doors leading to a balcony. The bottom section opens into a kitchen. 2. COUCH PLACEMENT: A large 3-seater couch (2340mm x 1050mm) is placed flat against the right-hand wall, centered. 3. RUG & MEDIA: A large area rug (2000mm x 3000mm) sits horizontally directly in front of the couch, with the couch's front legs resting on it. A flat-screen TV is mounted on the opposite left wall, directly facing the couch. 4. DINING TABLE: An 8-seat rectangular dining table (1800mm x 900mm) is placed horizontally in the lower dining zone, parallel to the kitchen area, shifted slightly to the left side of the room. 5. TRAFFIC FLOW: Clear 1-meter wide walking paths are visible from the kitchen area on the right, moving past the couch straight out to the balcony doors. Style: Clean, minimalist architectural top-down diagram, technical drawing, interior design blueprint, highly accurate scale. Ver mais
More images like this