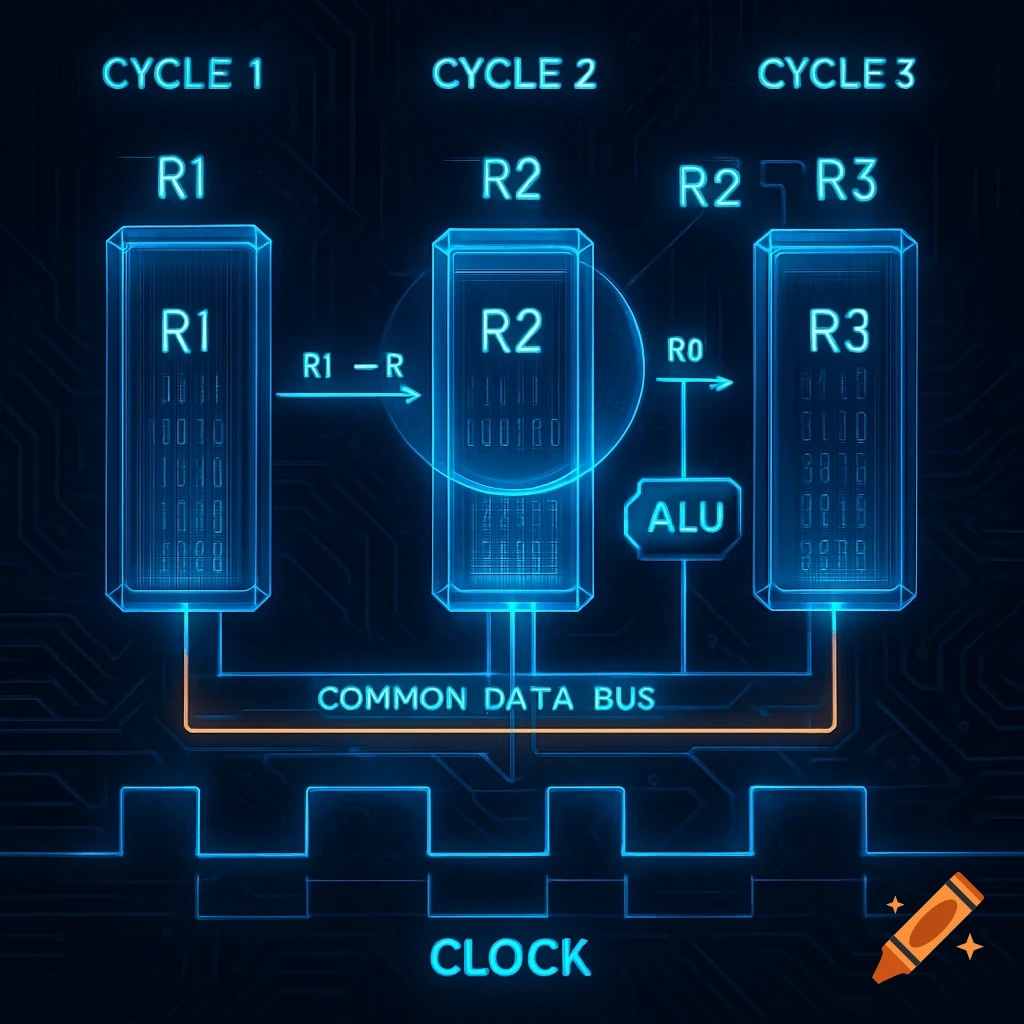
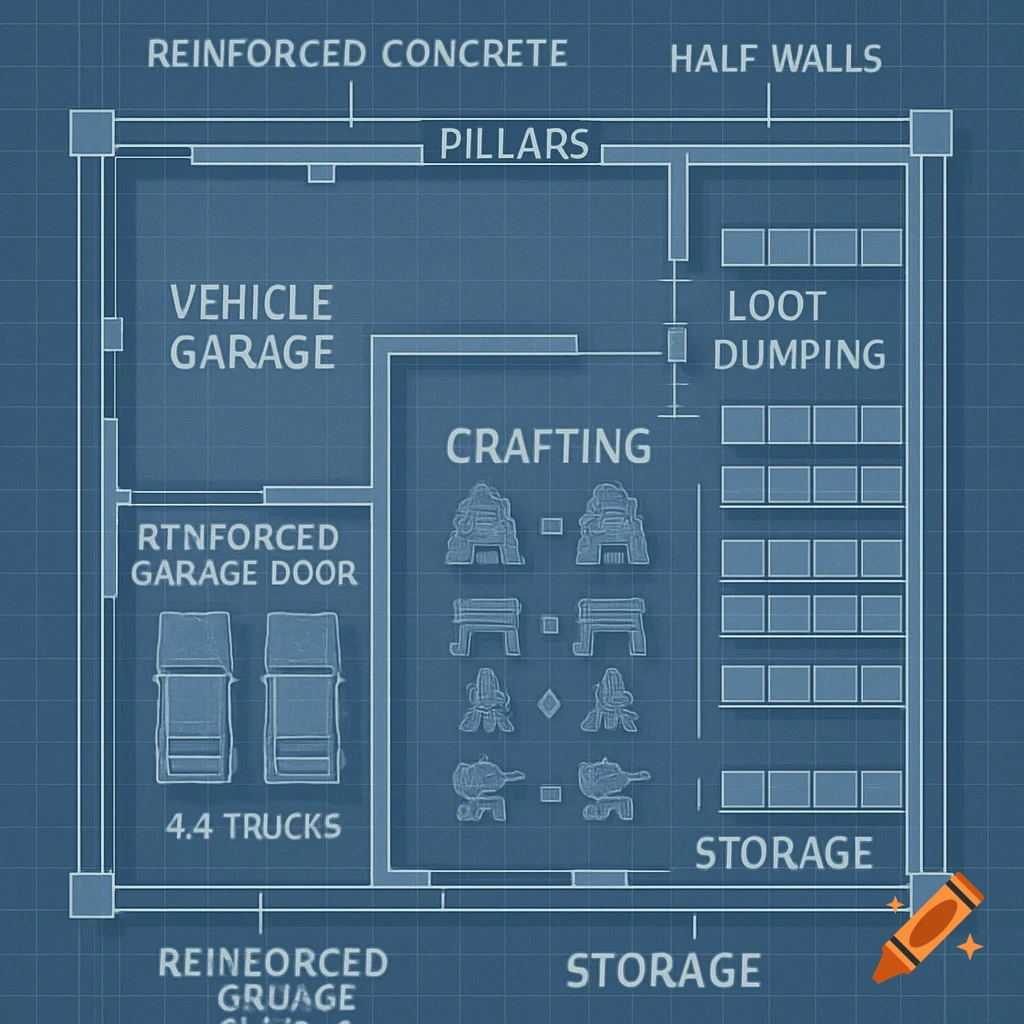
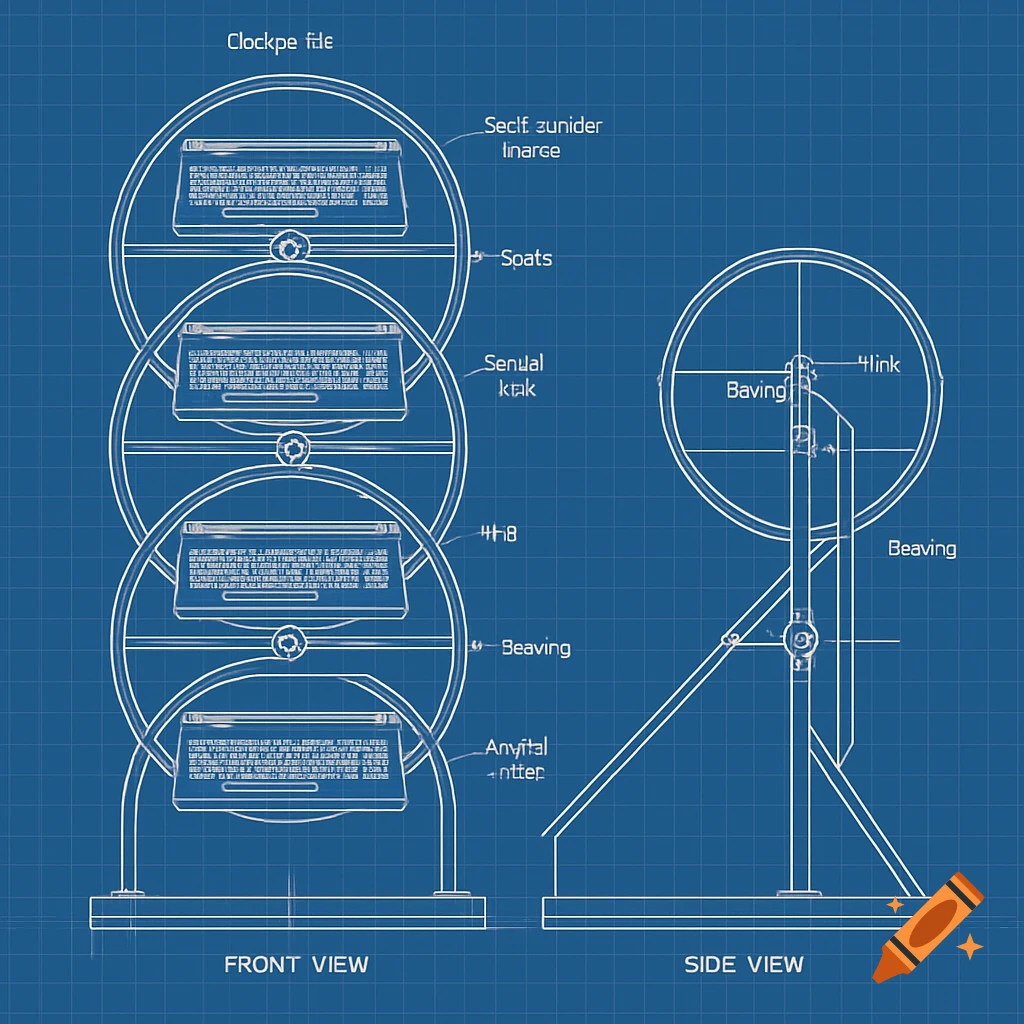
A technical blueprint diagram on a dark blue background, showing five horizontal bands labeled R0 to R4 with text and numbers. Arrows illustrate product flow through zones like cultivation, drying, processing, packaging, vault, and retail, with gridlines.

A technical blueprint diagram with a dark blue background and white linework. The diagram consists of five horizontal bands, each spanning the full width of the image. The bands have exact proportional heights based on square footage: R4 band height = 3,120 units R0 band height = 1,179 units R1 band height = 555 units R3 band height = 487 units R2 band height = 358 units Bands are arranged top to bottom in this order: R0 (top), R1, R2, R3, R4 (bottom). Each band is labeled on the left with large blueprint‑style text: R0 — Public Exterior R1 — Controlled Entry R2 — Staff Zone R3 — Admin & IT R4 — Secure Production Within the bands, draw white arrows showing product flow: From R0 into R1 (intake) From R1 into R4 (secure corridor) Inside R4, arrows move left‑to‑right through cultivation → dry → cure → trim → processing → packaging → vault From R4 vault, a controlled arrow moves upward into R1 retail From R1 retail, a final arrow exits upward into R0 (customer purchase / outgoing transport) Use blueprint gridlines behind all elements. Use thin white lines for band borders. Use thicker white arrows for product flow. No shading, no colors other than blueprint blue and white. Maintain strict geometric alignment and engineering‑style precision. Ver mais
More images like this