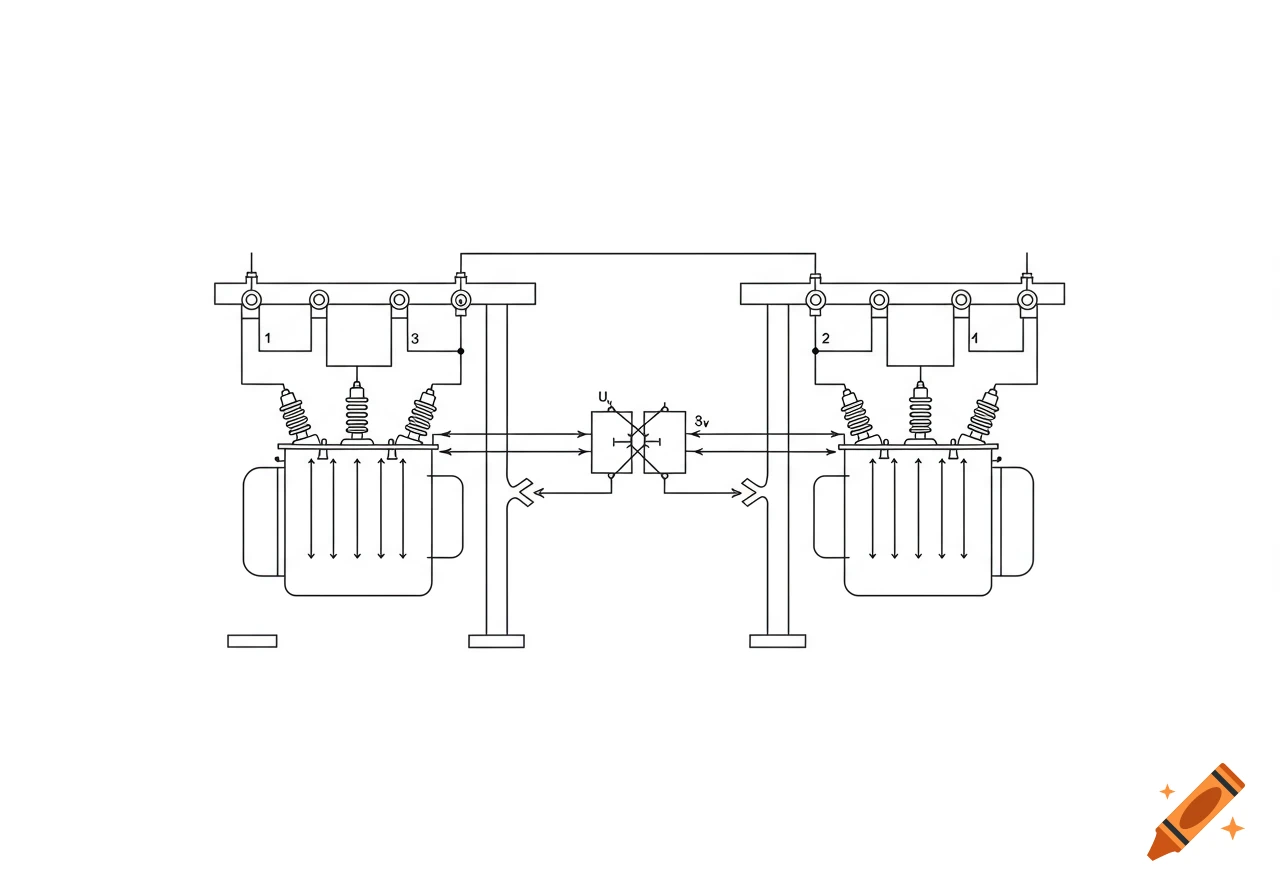

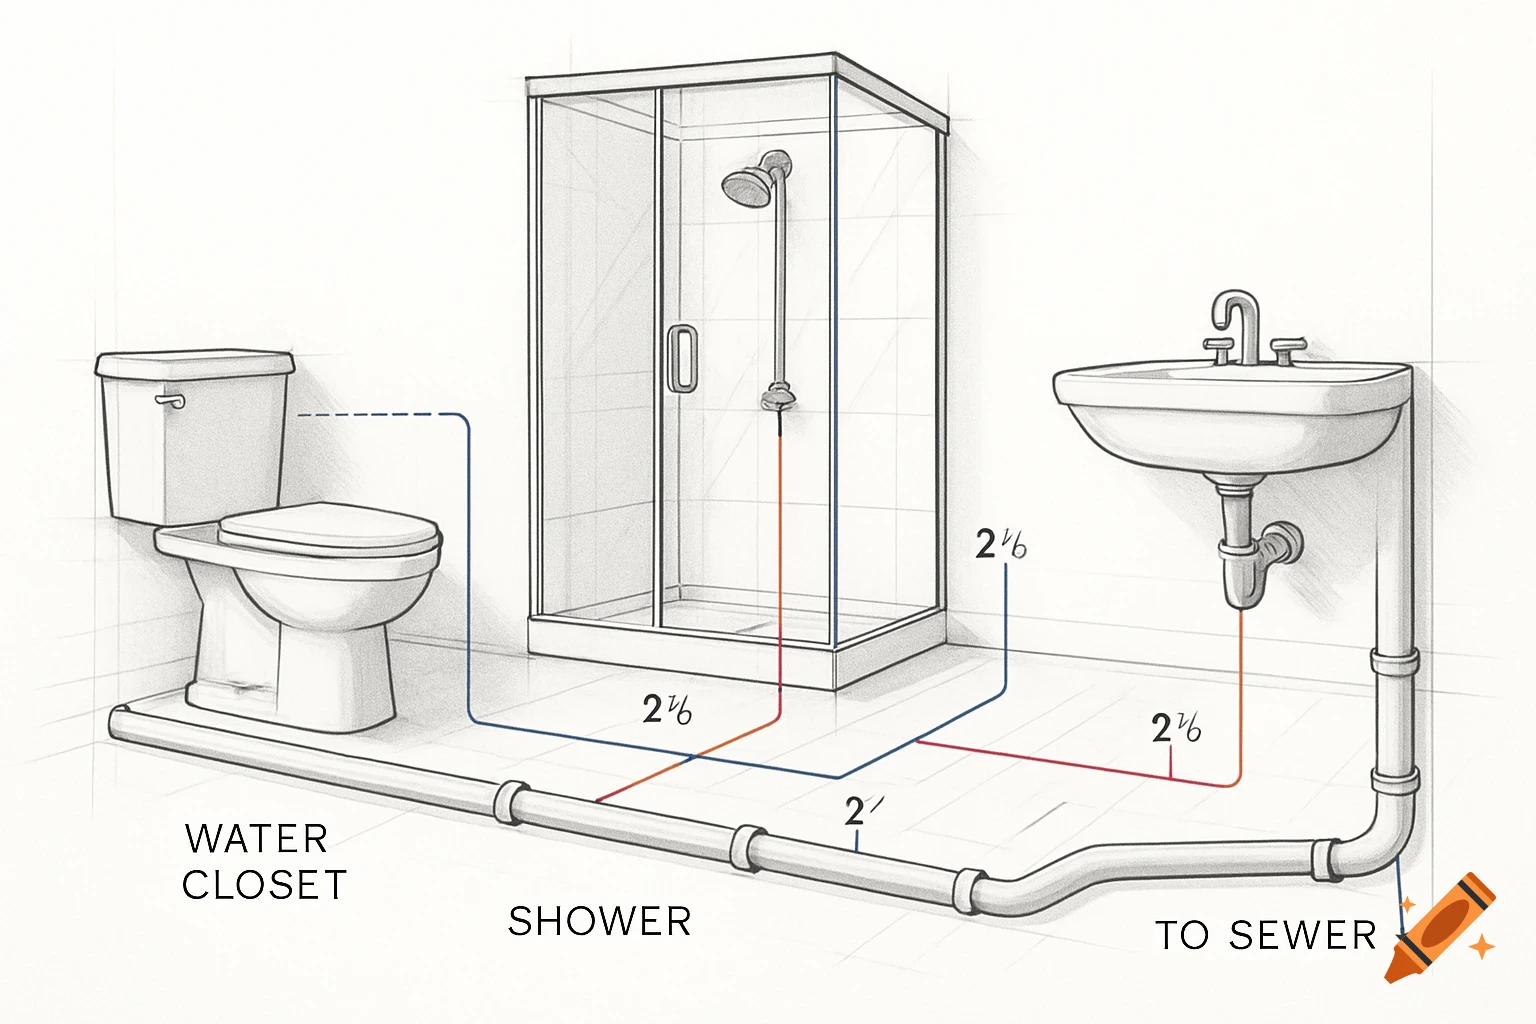
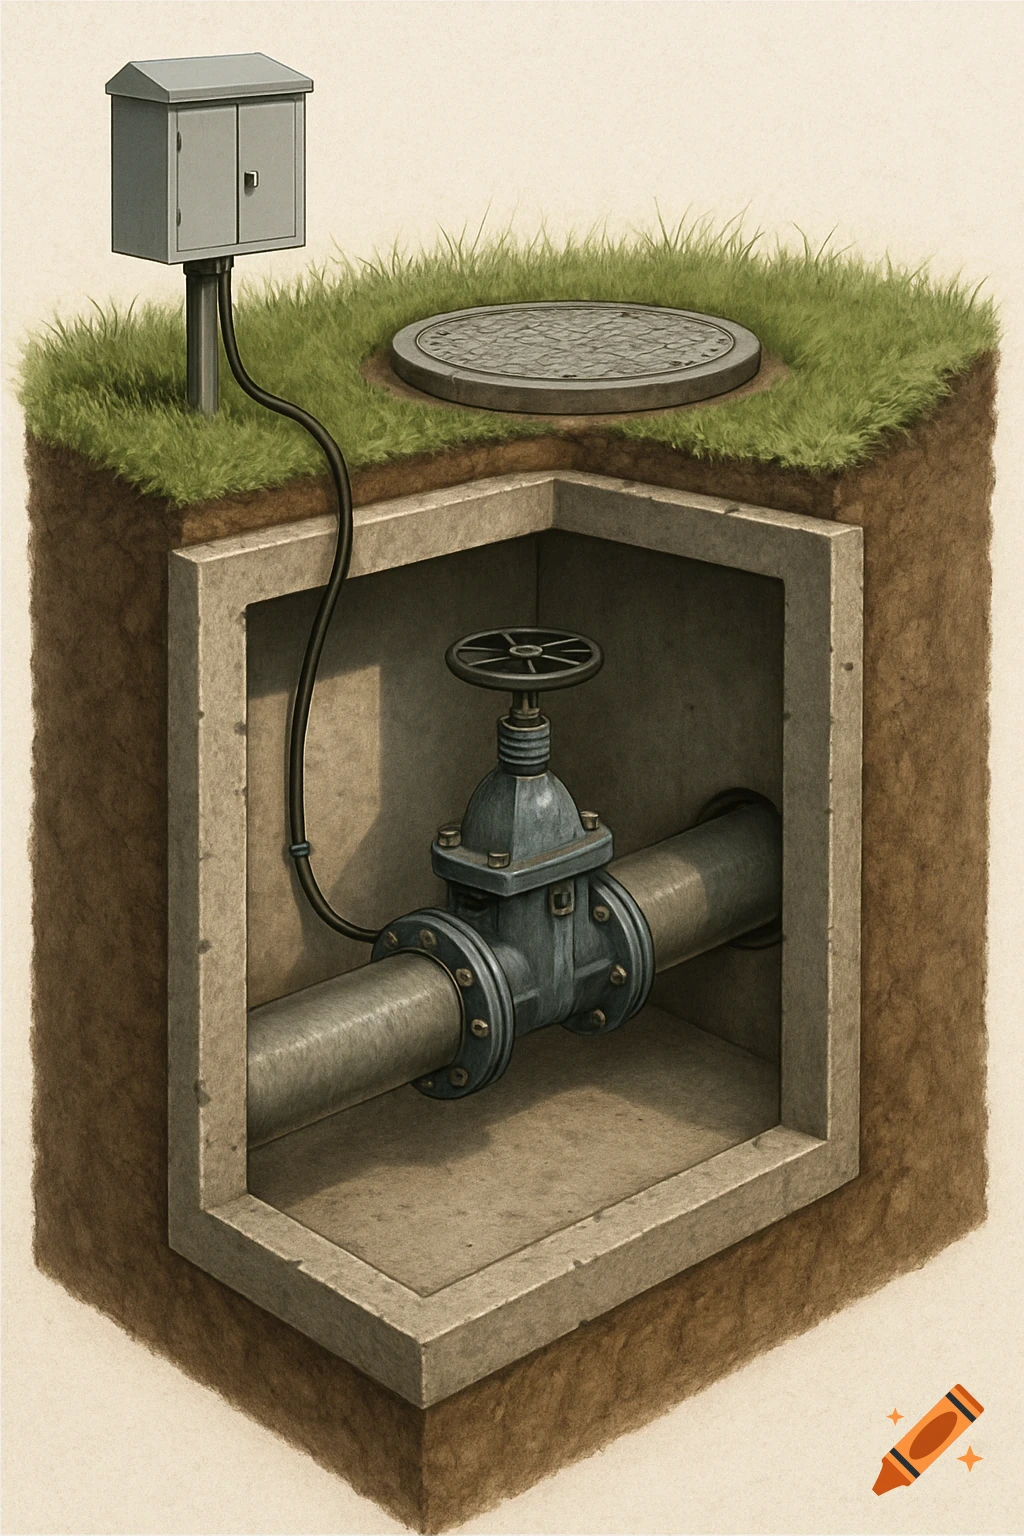
2D technical diagram of a residential water system layout with labeled pipes and water meter symbols.

A minimal, black and white 2D technical diagram of a residential water system layout on a solid white background, using simple line art symbols. The diagram must be divided into two independent plumbing systems. On the left side: One vertical main pipe icon. From it, two horizontal pipes branch out. The top branch is drawn as a blue line with a clean water meter symbol (a circle with a slash through it) and labeled clearly with the text "426459". The bottom branch is drawn as a red line with a water meter symbol and labeled clearly with the text "431048". Both branches end in a simple water faucet icon. On the right side: A second vertical main pipe icon. From it, two horizontal pipes branch out. The top branch is drawn as a red line with a water meter symbol and labeled with the text "430262", ending in a faucet icon. The bottom branch is drawn as a blue line with a water meter symbol and labeled with the text "425939". Crucially, after this blue meter, the blue line splits into two separate paths: one ends in a faucet icon, and the other ends in a simple toilet bowl icon. The style must be ultra-clean, architectural flat design, with perfectly straight lines, vector-style clarity, and absolutely no realistic 3D valves or shading. Ver mais
More images like this