
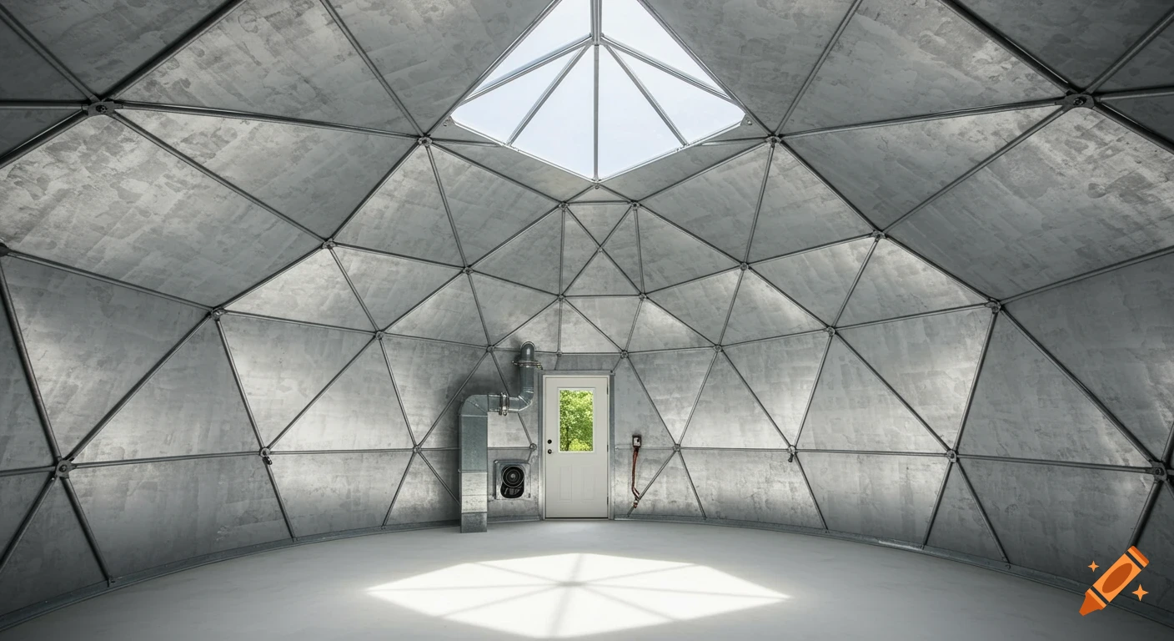
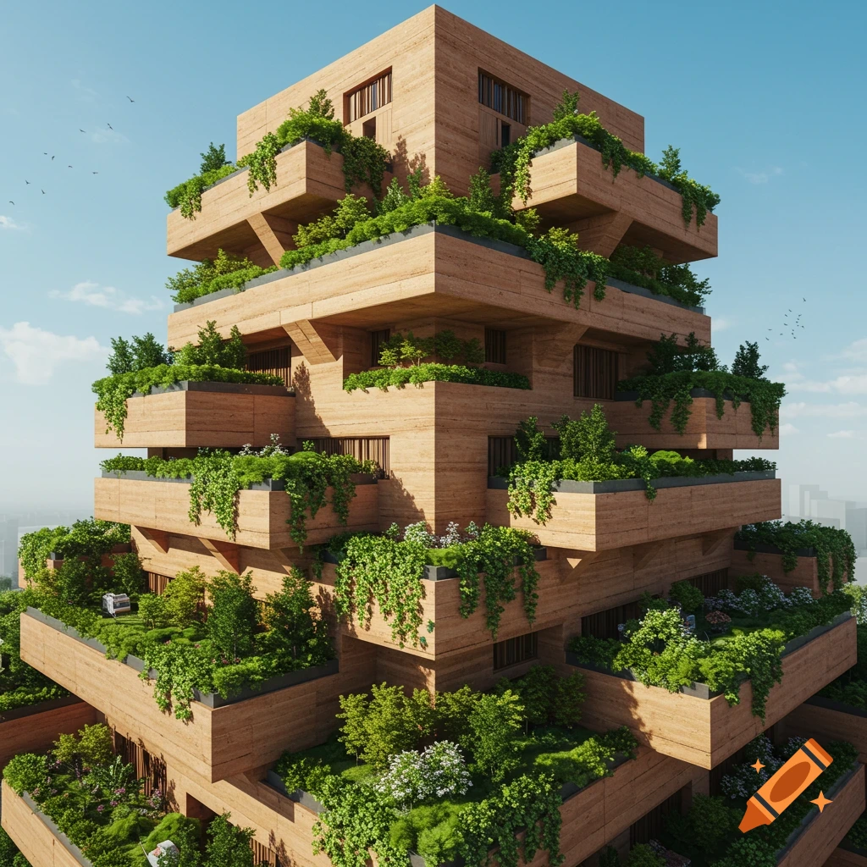
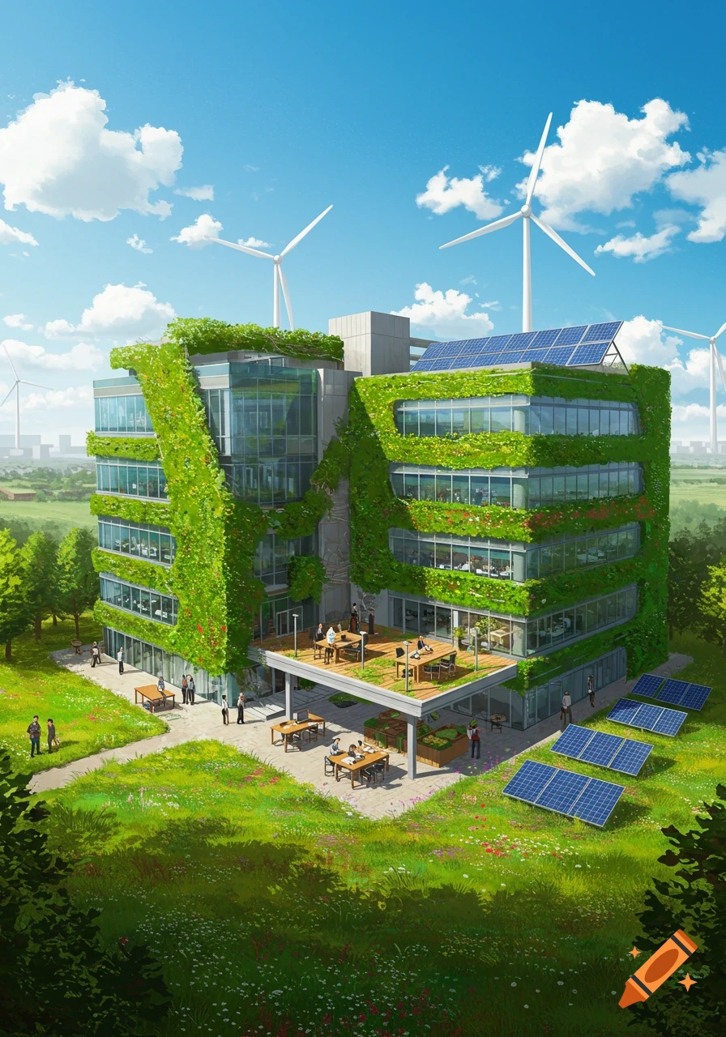
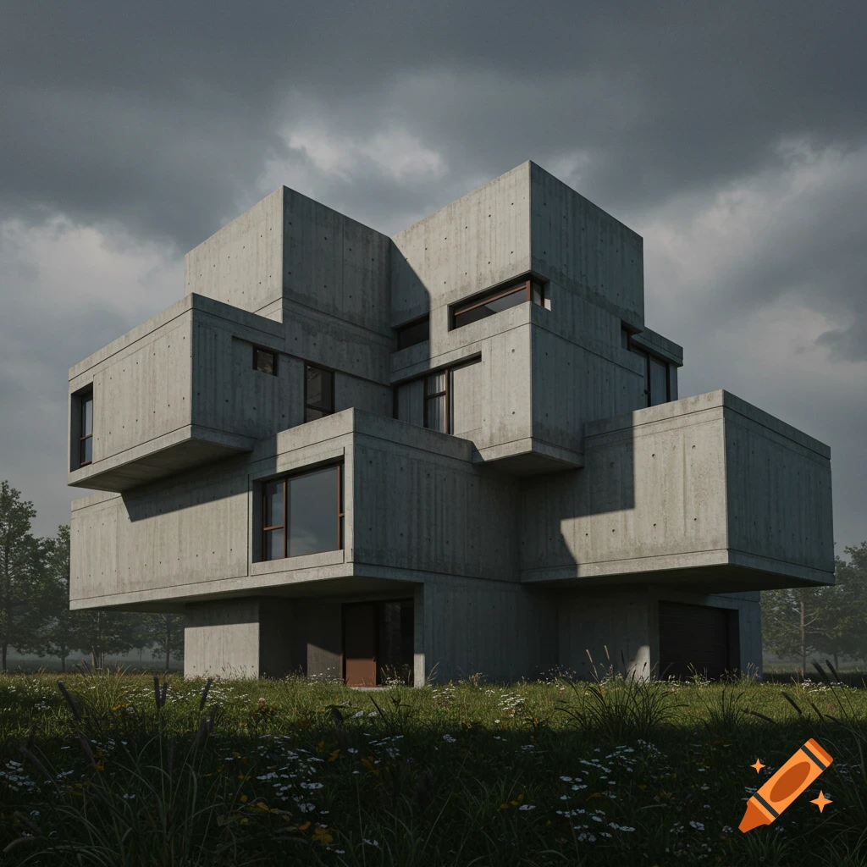
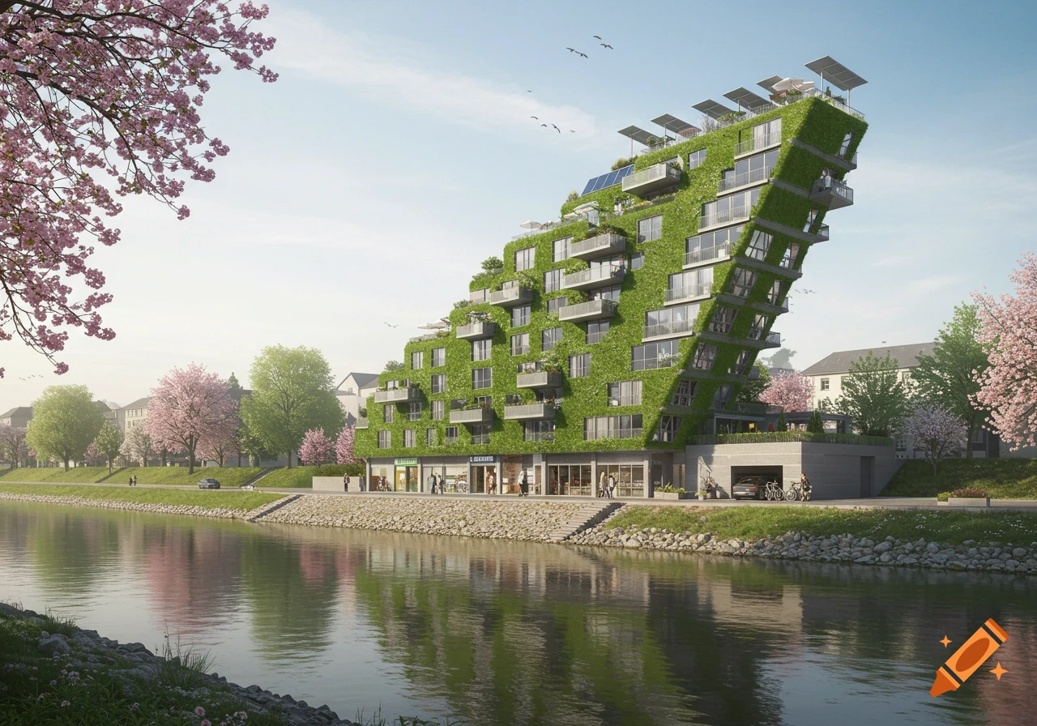
Aerial view of an ultra-modern stealth-brutalist black micro-refinery on a sloping hillside next to a rural road and traditional farmhouses, photorealistic.

Exhaustive high-angle architectural drone render of an ultra-modern, high-security stealth-brutalist micro-refinery named 'Black Dungeon Company' at the rural edge of Oberstenfeld, Germany. TOPOGRAPHY: A moderate, continuous 15-percent upward hillside slope. The ENTIRE landscape, including the neighboring properties, follows this exact same upward incline perfectly—no unnatural valleys or sudden drops. PLOT LAYOUT: Extremely long and narrow 120m deep by 10m wide plot. LEFT SIDE CONTEXT: A narrow paved municipal dead-end lane runs directly along the left side of the building. Immediately to the left of this lane is a 5-meter wide green meadow, followed by a large traditional German farmhouse and barn. This farmhouse is built firmly onto the SAME upward hill slope as the refinery. RIGHT SIDE: Open sloping green meadow. FOREGROUND AT BOTTOM: A flat eco-paved truck maneuvering yard featuring a lush green herb garden in the front corner. A massive matte-black industrial truck loading gate is integrated smoothly at ground-level into the building's front. MAIN HALL: 8.5m narrow, 25m long. Rotated perfectly perpendicular to the contour lines, climbing straight UP the hill. Stealth-brutalist architecture: high-grade matte-black metal armor, charred dark vertical timber slats, sharp angular lines, strictly NO large glass areas, only narrow glowing amber security slit windows. The low-profile dark metal roof runs perfectly parallel to the moderate hill slope. REAR ZONING: Deep up the Ver mais
More images like this