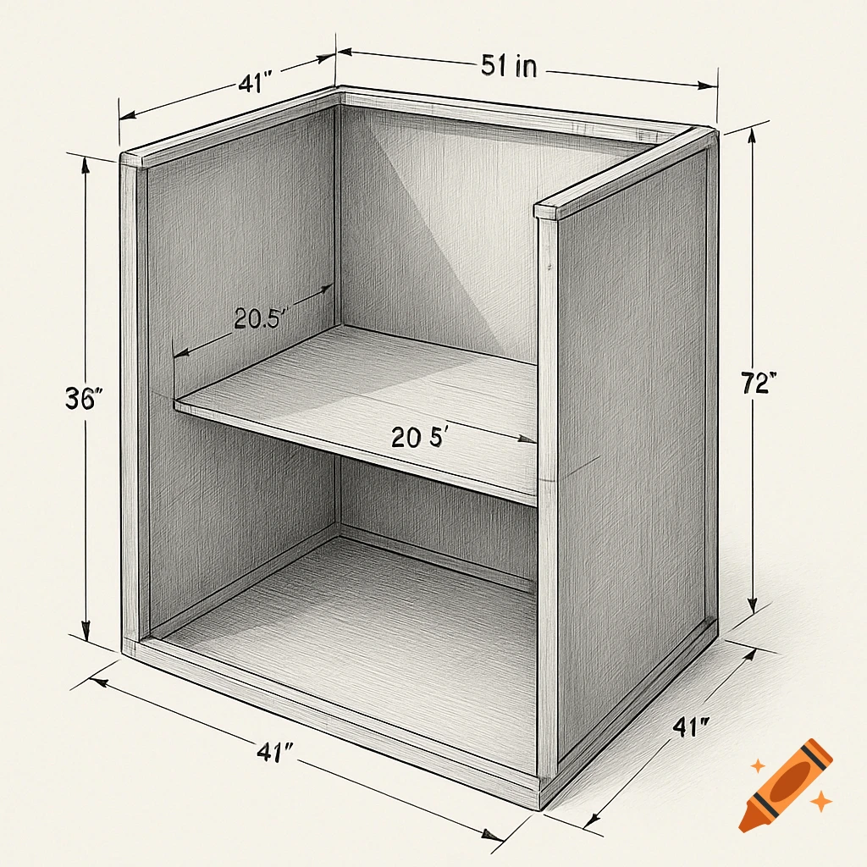
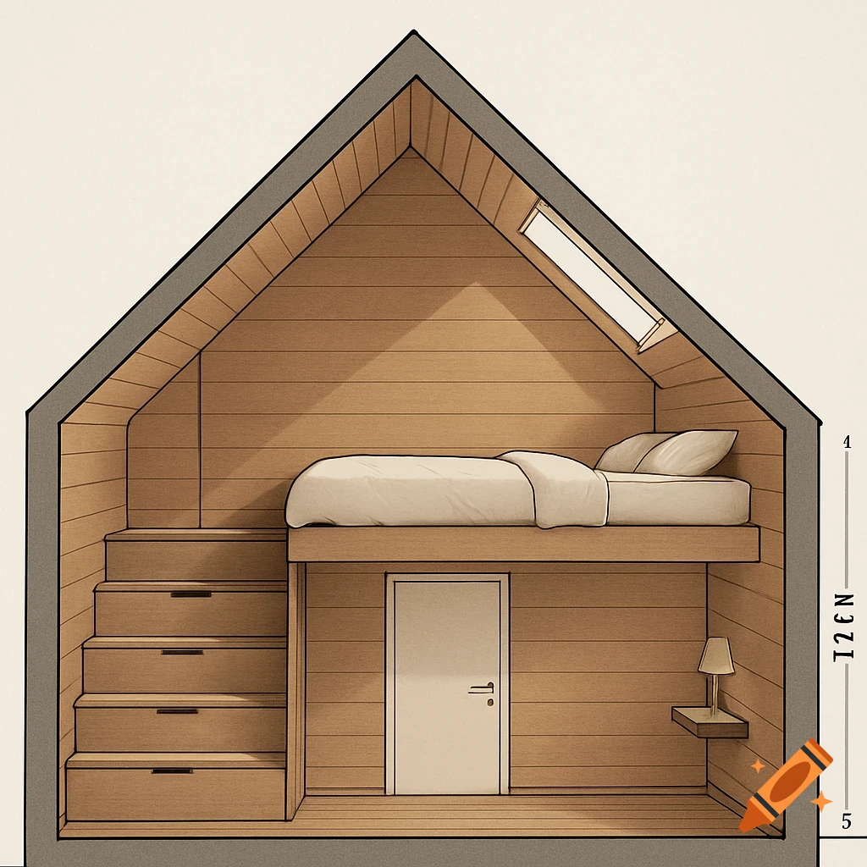

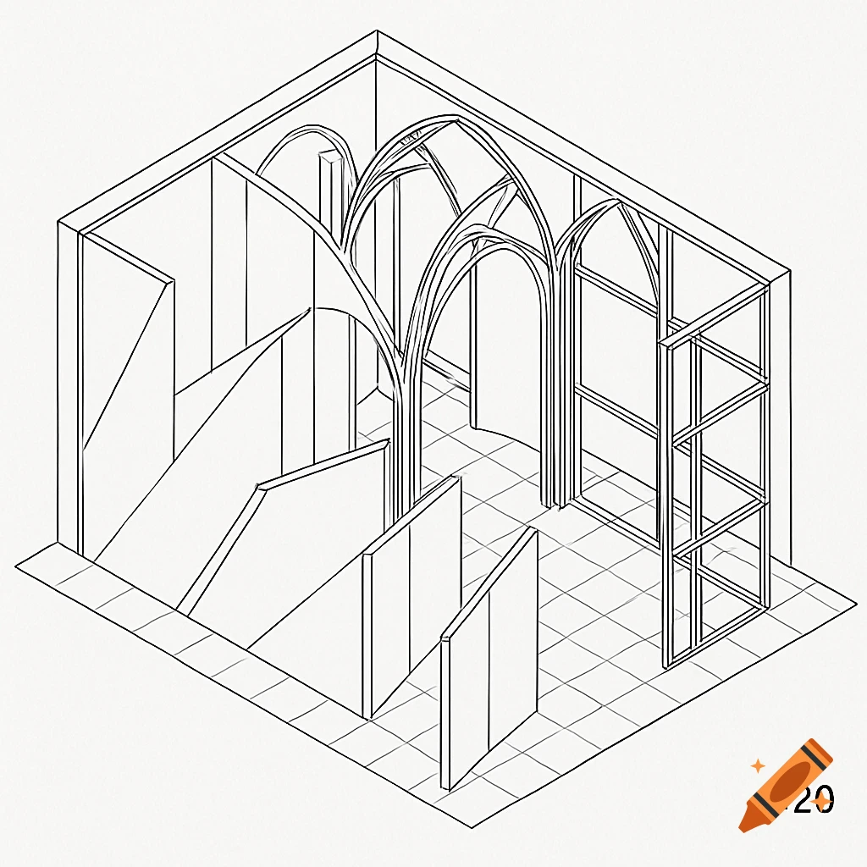
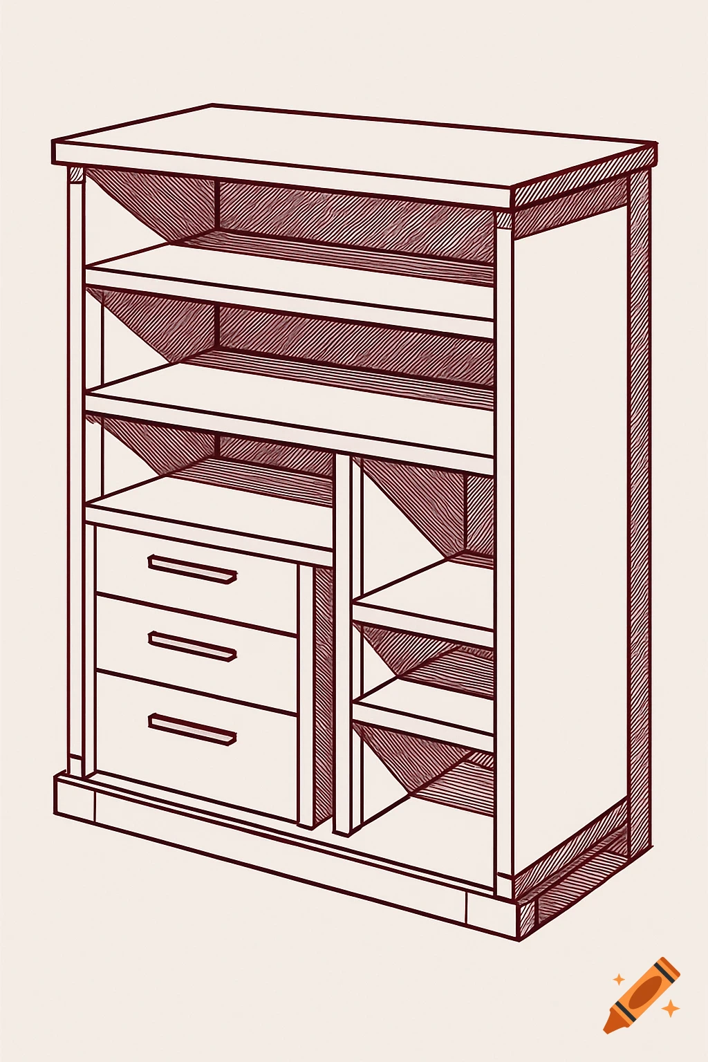
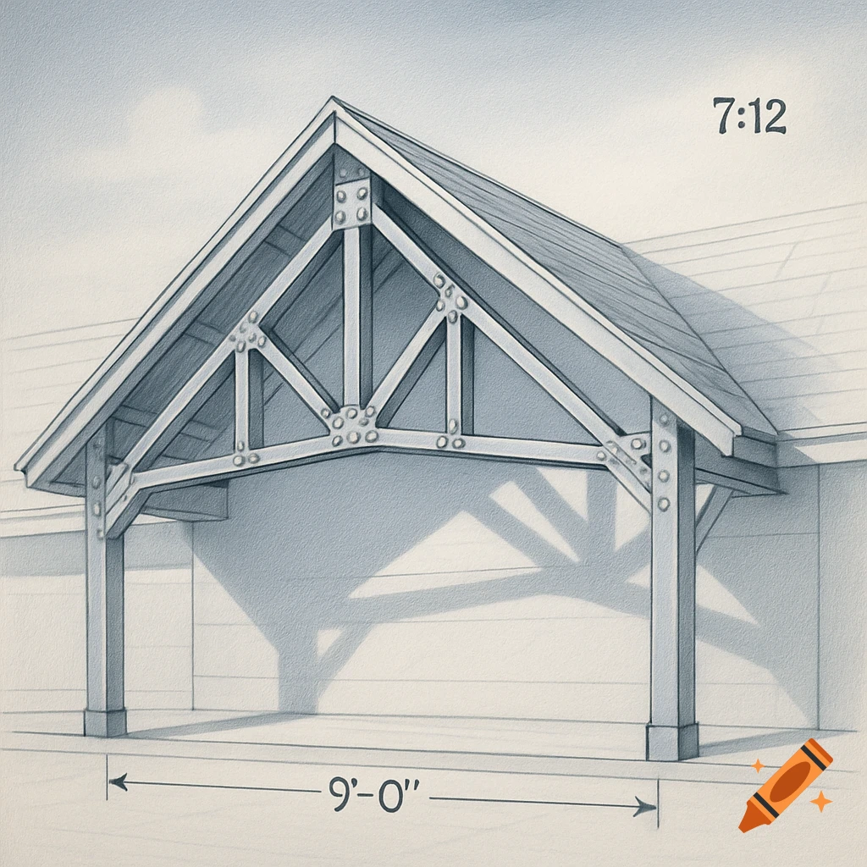
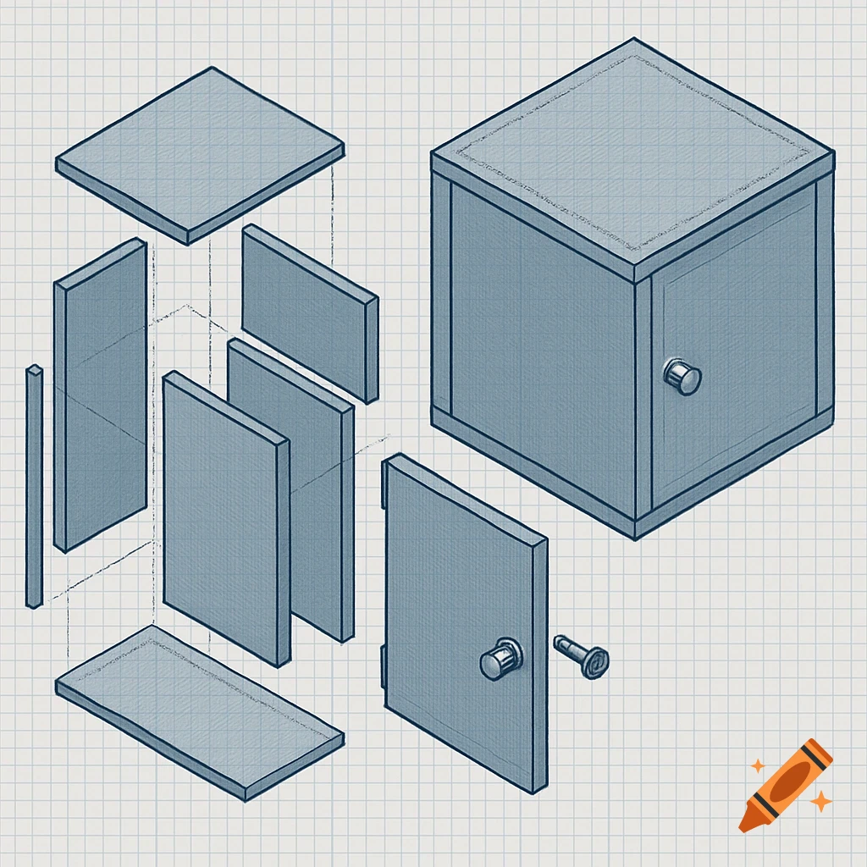
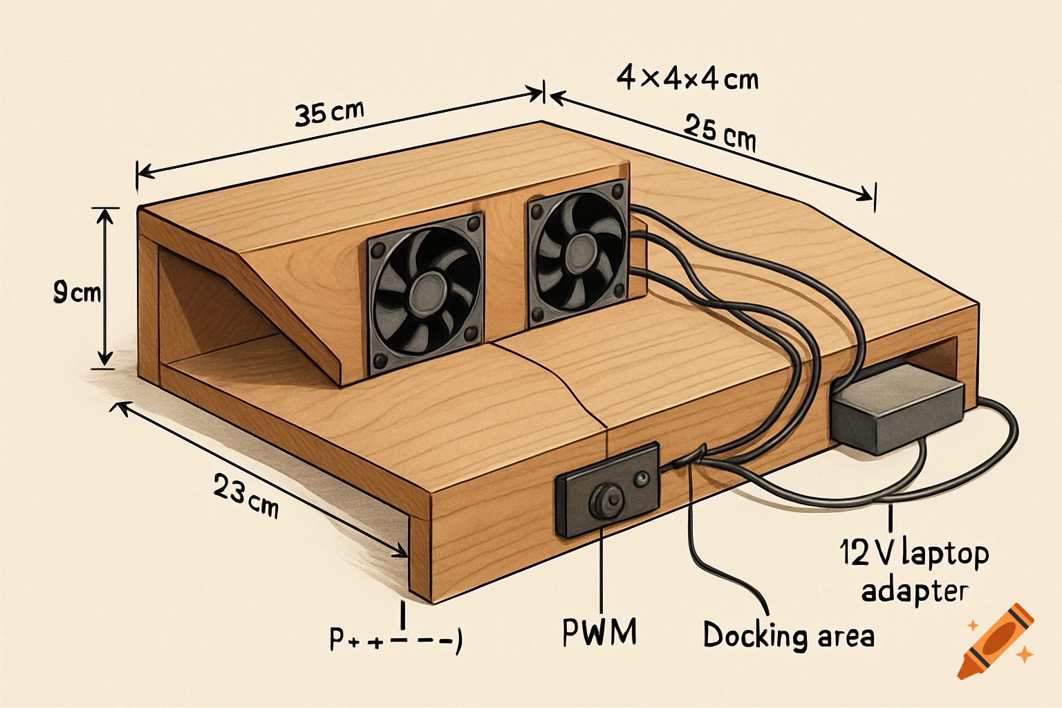
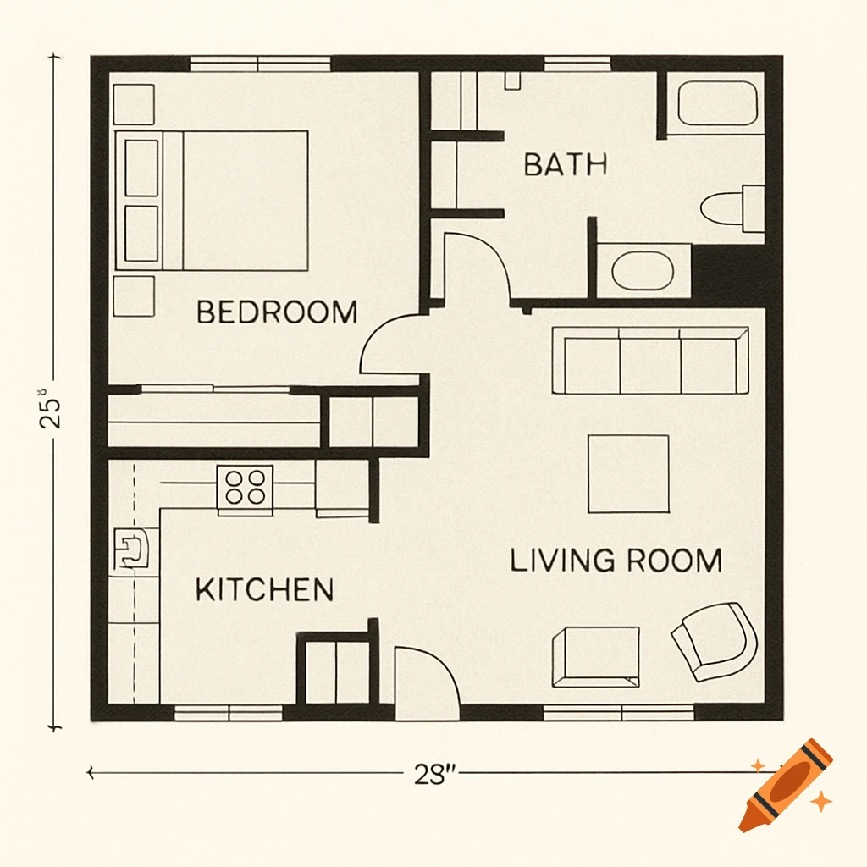
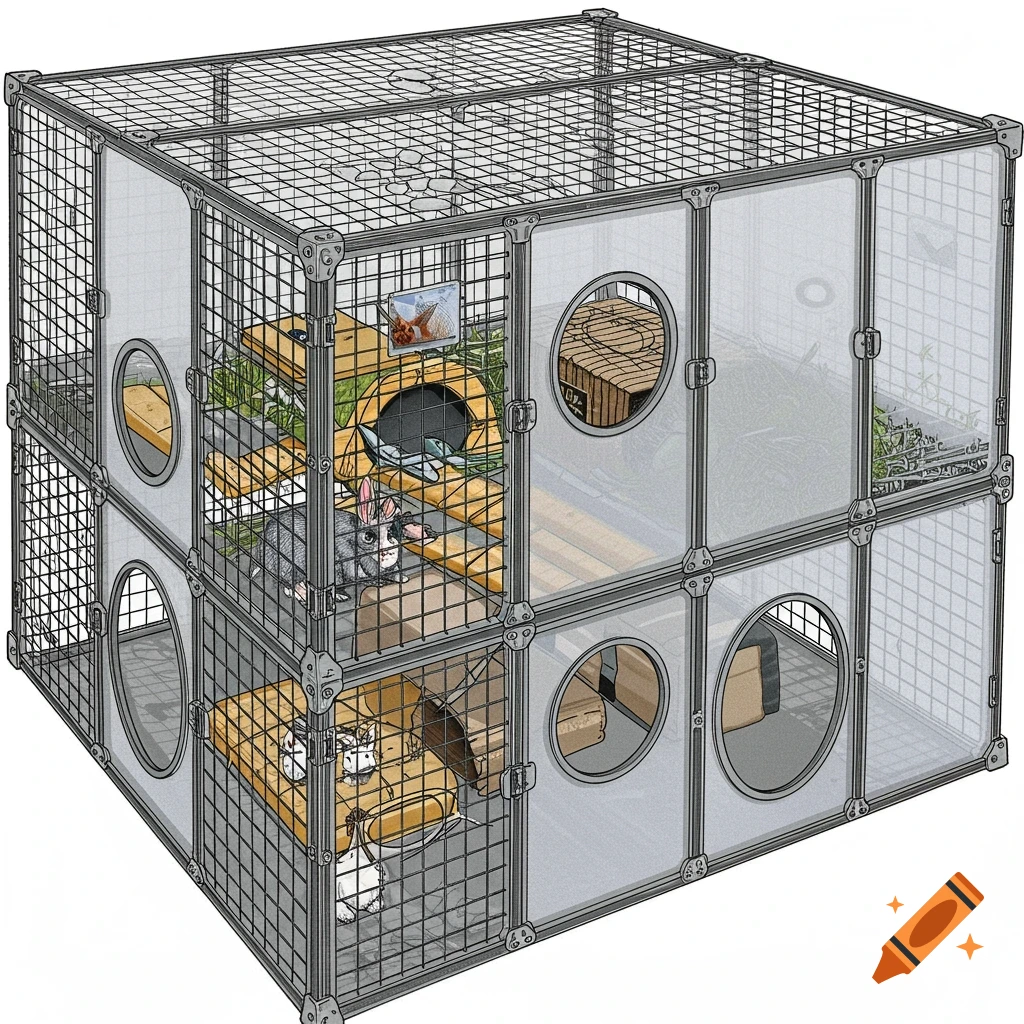
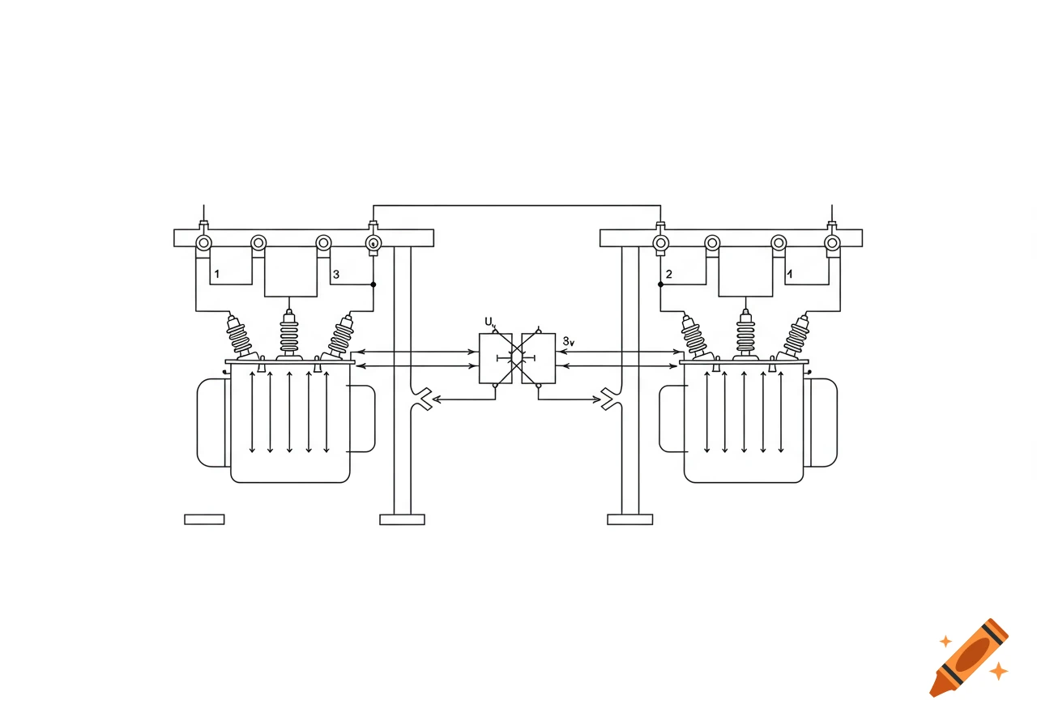
Architectural blueprint sketch of a 6x12 foot chicken coop with cutaway view, exterior run, and handwritten dimensions and labels.

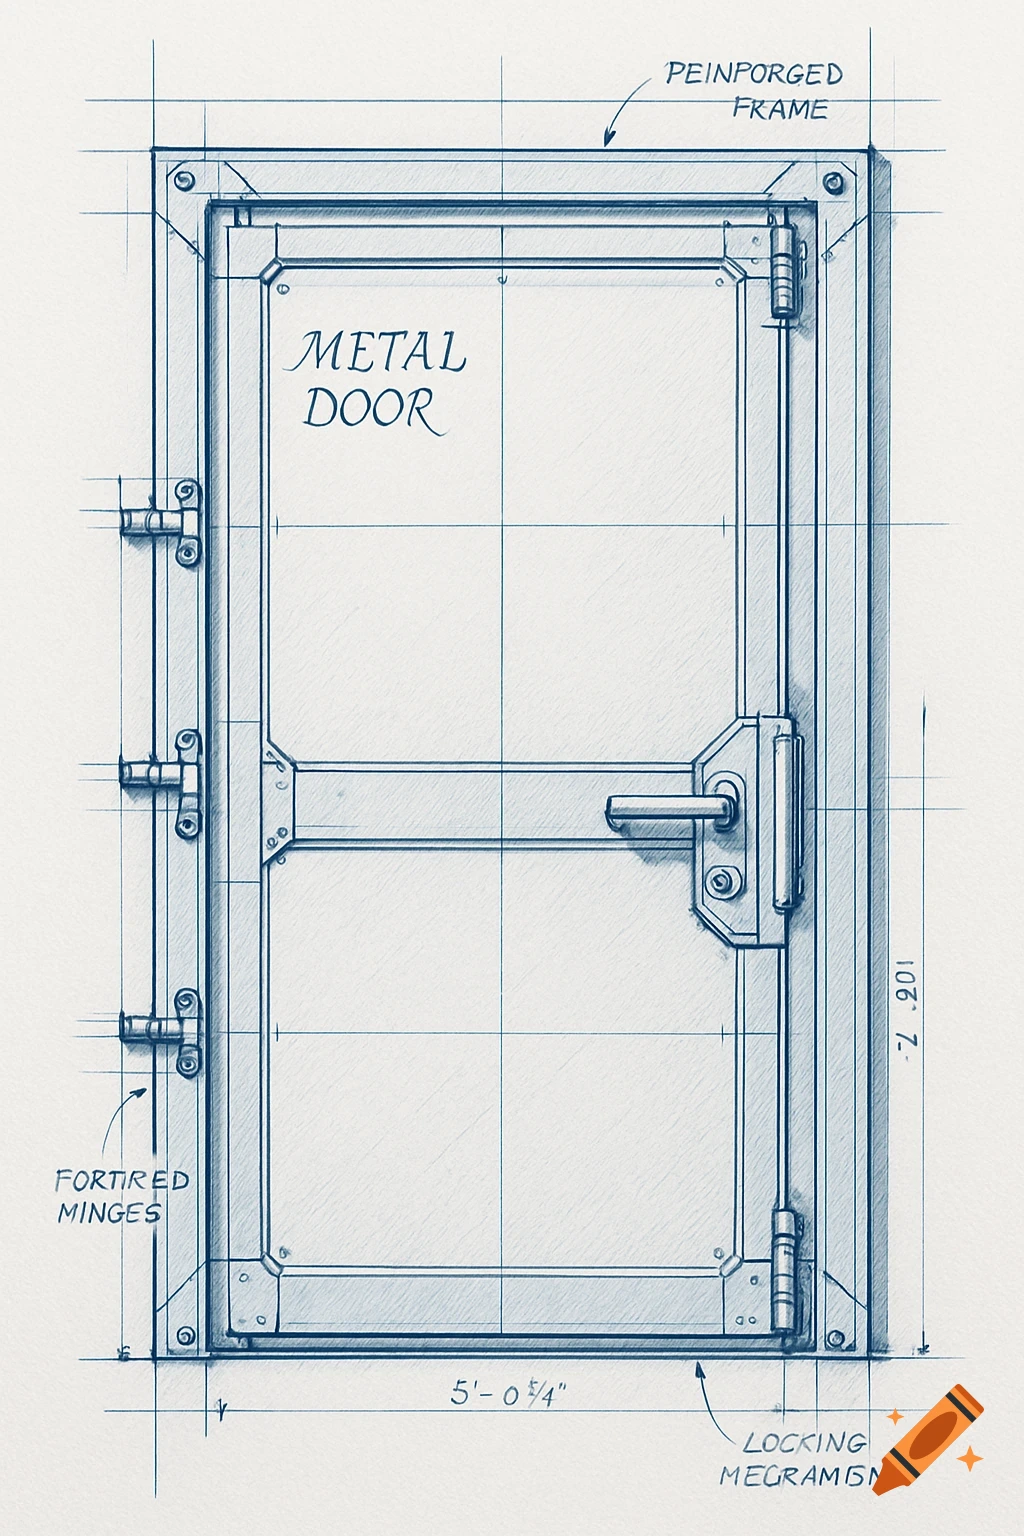
Create a simple, clean architectural blueprint sketch of a 6x12 foot rectangular chicken coop. The style must be basic line art, crisp black lines on a plain white background, hand-drawn look, non-hyperrealistic, and entirely non-photorealistic.Key Structural Requirements:Overall Dimensions: 6 feet wide by 12 feet long, with a single-pitch flat shed roof that slopes cleanly from one long 12-foot side down to the opposite 12-foot side. The maximum overall height is exactly 6 feet.Layout Zones: Divide the 6x12 footprint into an enclosed hen house section on one side and a fully open-air run section on the other side.Enclosed Section Internals (Cutaway View): Show a clear see-through look inside the enclosed house to display the specific setup. The 4 nesting boxes must be built directly onto the far exterior short 6-foot wall, featuring an outside flip-up lid for harvesting eggs. The 2 horizontal wooden roosting poles must run lengthwise exclusively along the back 12-foot wall inside the enclosed section only. Directly beneath these roosting poles, include a flat, slide-out poop catch platform/tray that accesses an exterior slot on the 12-foot wall to allow cleaning from the outside.Exterior Run Section: The outer run walls must be clearly framed with wooden studs and wrapped entirely in 1/2-inch grid hardware cloth mesh. Include a functional, wooden horizontal-split Dutch door on the run wall for walk-in access.Visual Labels: Include neat architectural text pointers pointing Ver mais
More images like this