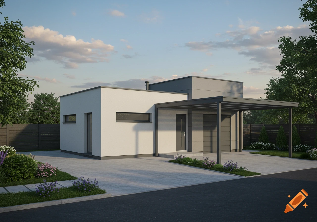
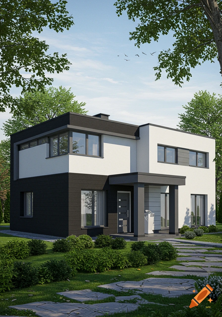

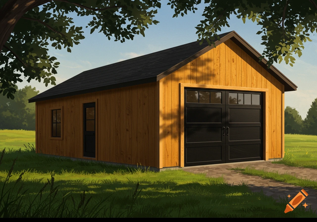
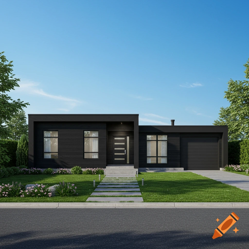
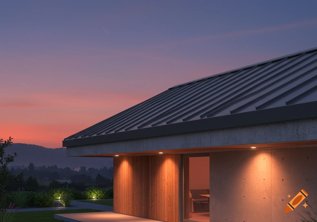
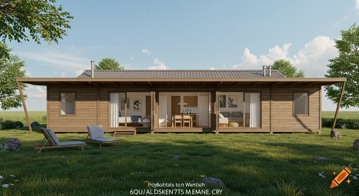
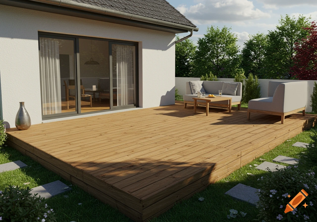

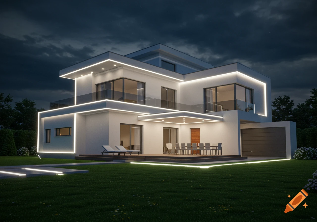
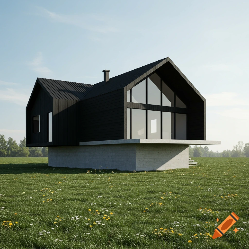
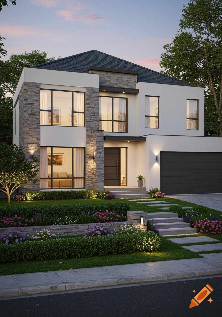
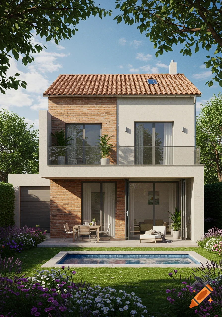
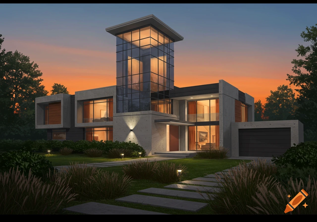
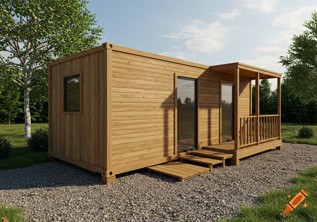
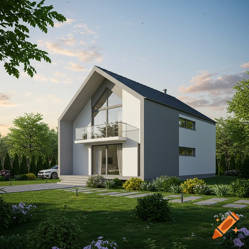
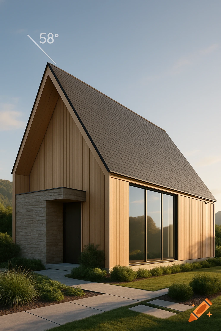
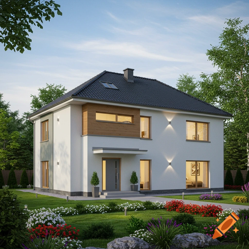
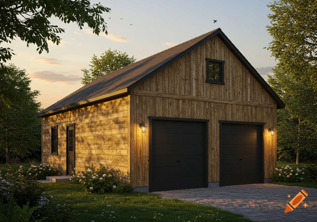

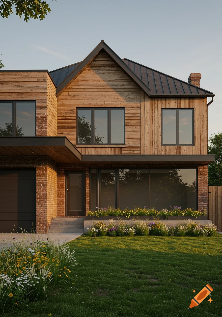
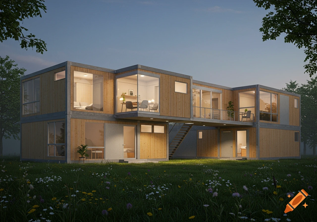


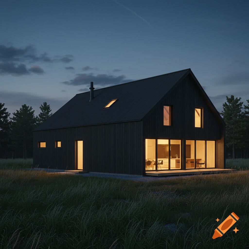

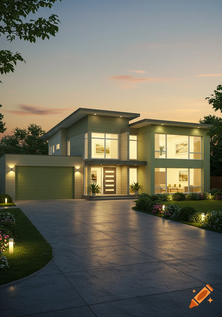
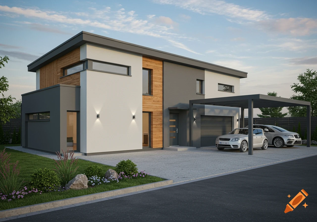
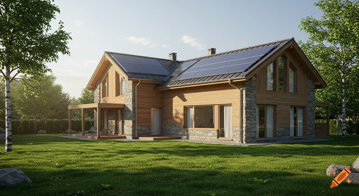
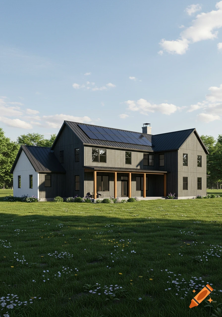
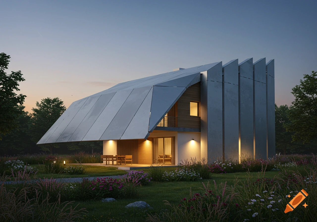

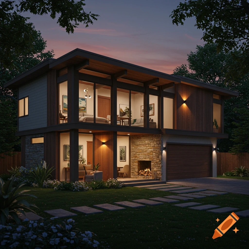
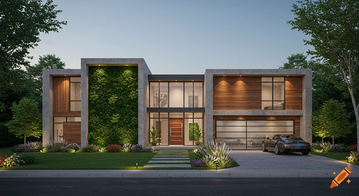
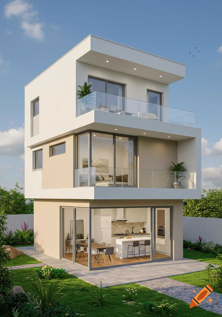
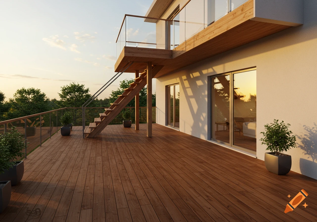
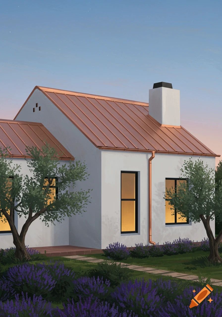
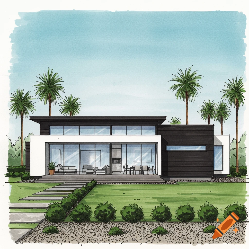
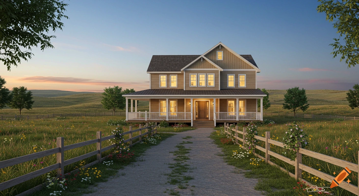

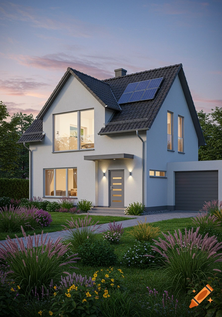
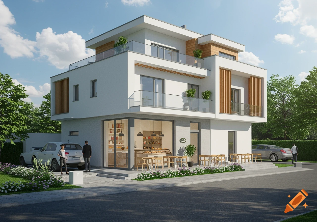
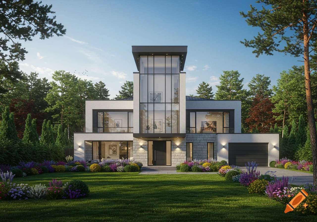

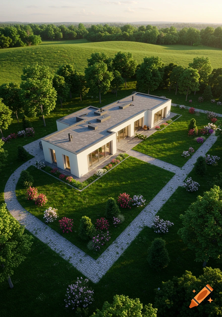
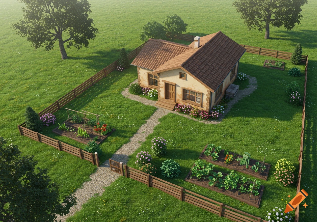
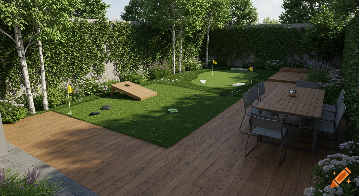
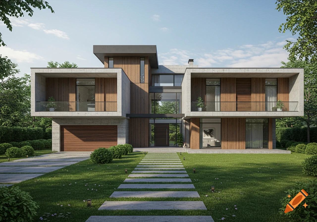
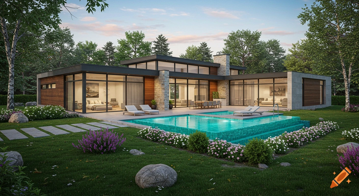
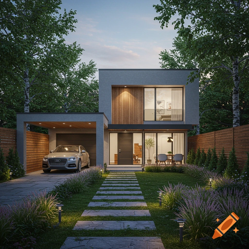
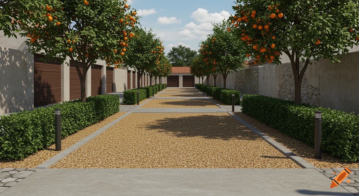
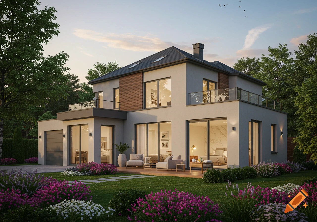
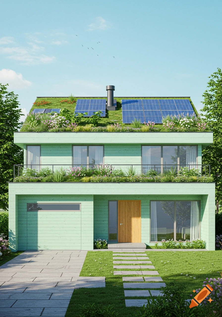
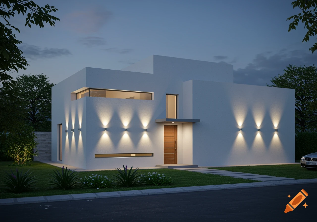
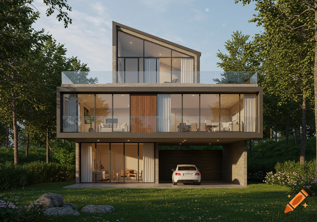
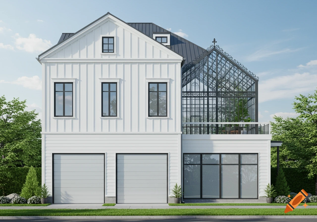

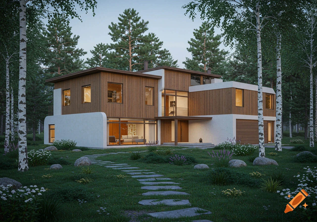
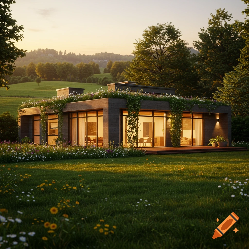
Photorealistic 3D architectural rendering of a modern single-family home with wood siding and a black metal roof.


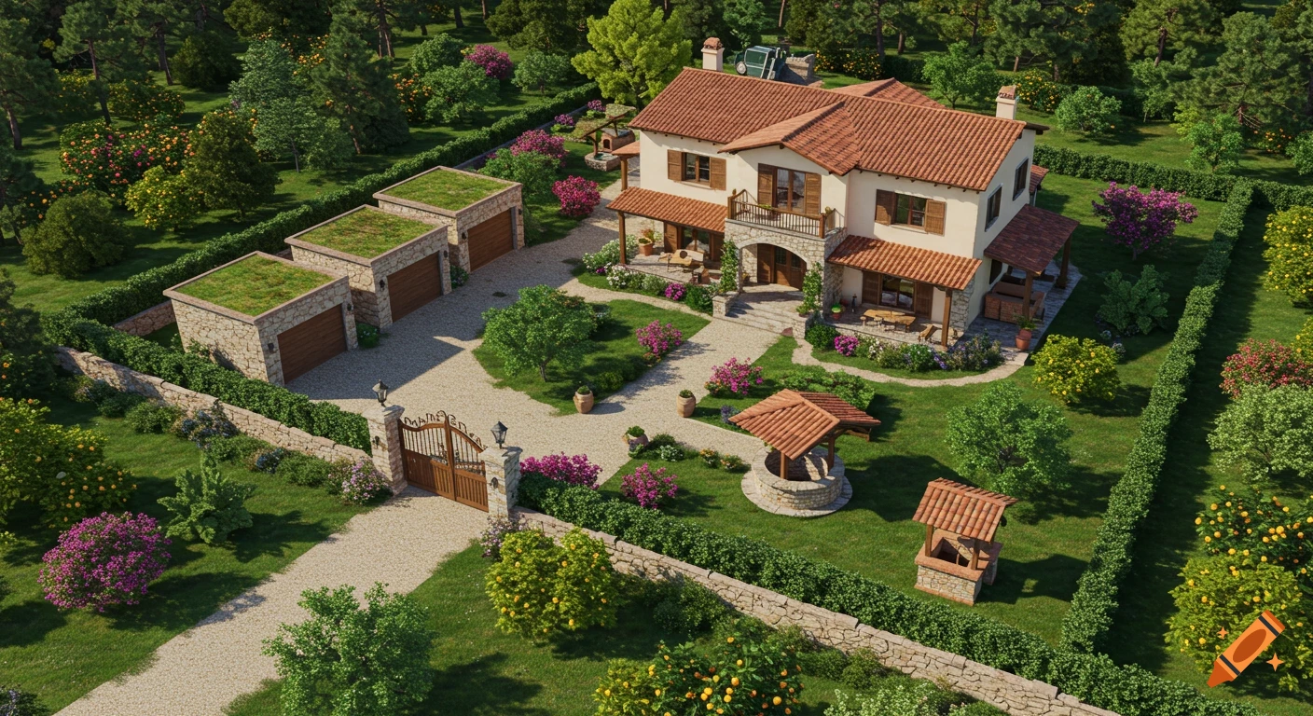
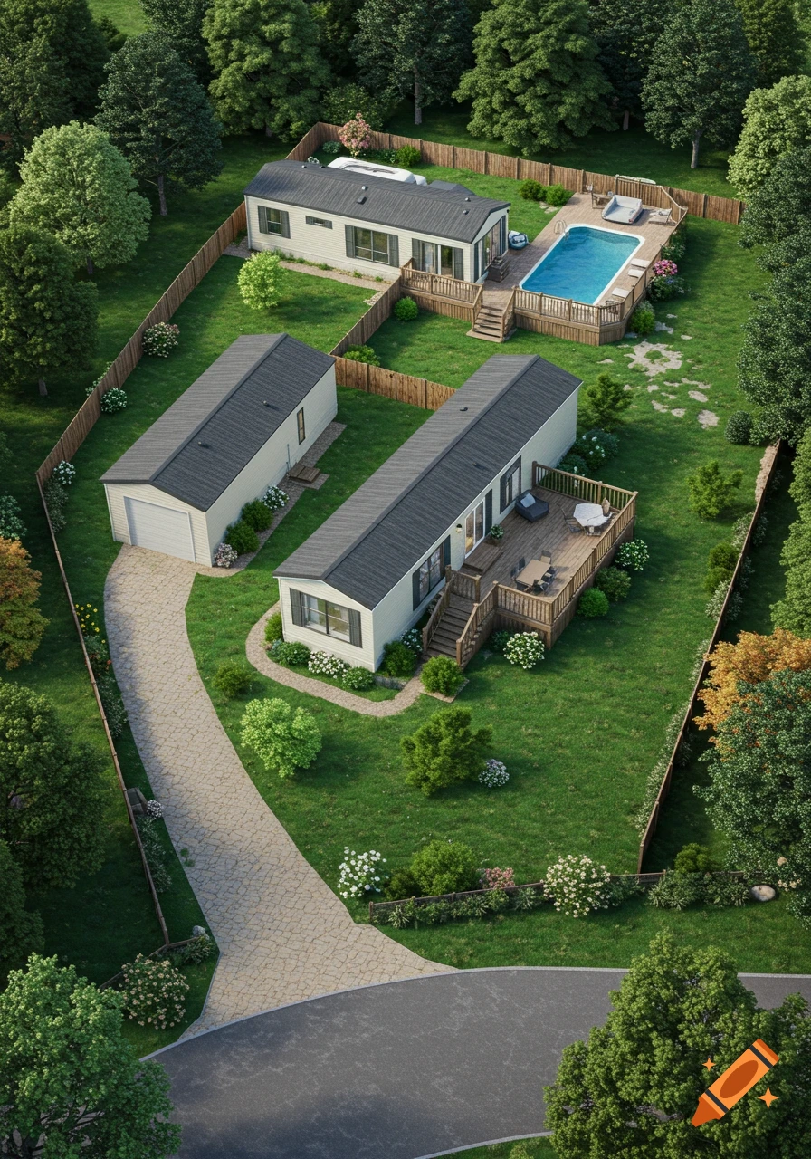
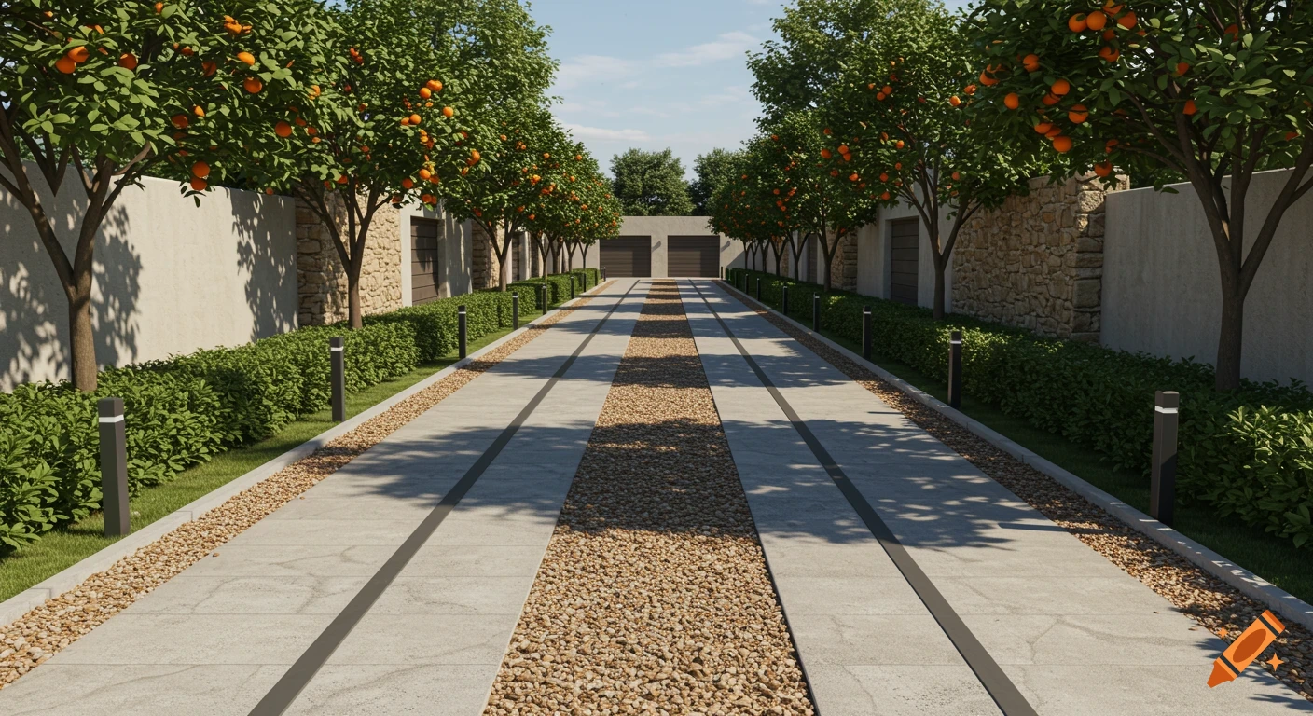
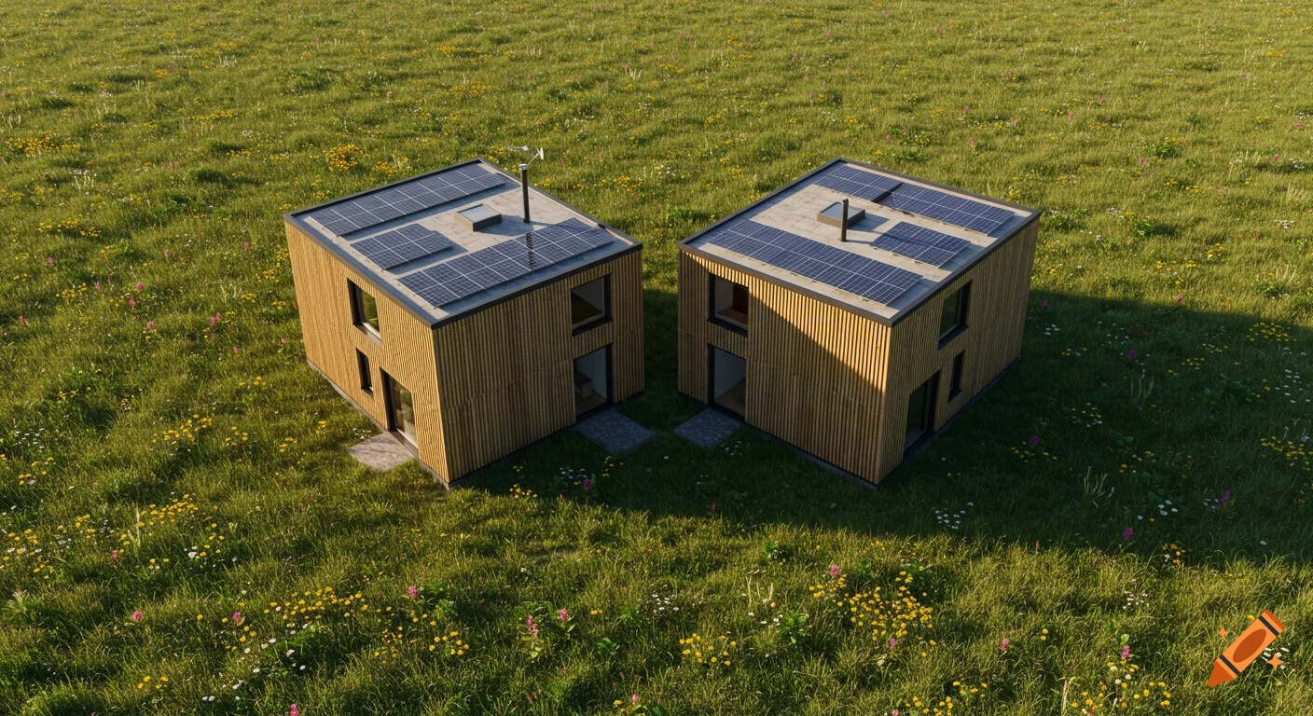
Photorealistic 3D architectural rendering, high-angle aerial view of a compact single-family residential property. Plot area is exactly 348 square meters with a shallow, slanted parallelogram shape. Plot dimensions: front boundary along narrow street = 24.29m, rear boundary = 15.45m, left boundary = 17.00m, right boundary = 17.08m. Total depth of the plot is very shallow, only 17 meters from front to back. Along the 24.29m front boundary runs a very narrow 3-meter wide asphalt road. To solve the narrow street access, the front black metal fence is recessed 4 meters inward into the plot, creating a wide funnel-shaped paved cobblestone entrance pocket with 45-degree angled side fences, allowing a smooth car entry from the narrow road onto the driveway. On the plot stands a shallow and wide 1-story modern barn-style house (approx. 85 sqm, 12m wide by 7m deep) positioned parallel to the rear boundary. The house has a dark graphite standing-seam metal gabled roof without eaves, vertical warm natural timber siding, and large glass sliding doors. Attached to the side of the house is a flat-roofed double garage (approx. 35 sqm) directly aligned with the angled paved driveway. Sunny daylight, realistic ArchDaily style architectural visualization, 8k resolution. Ver mais
More images like this