
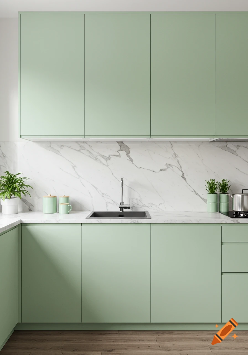
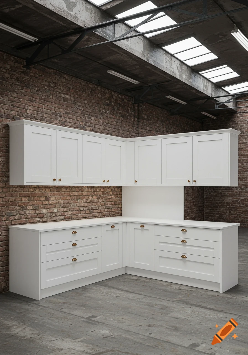
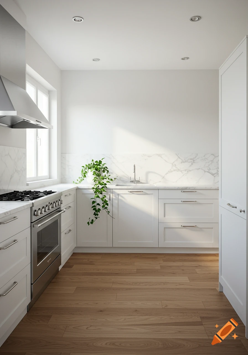
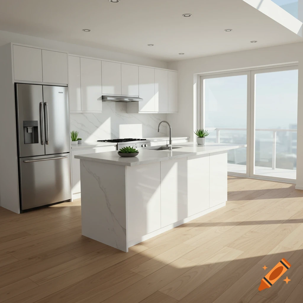
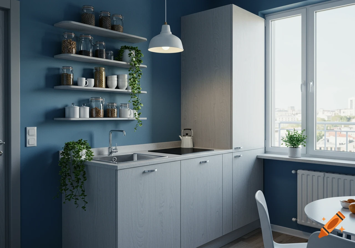

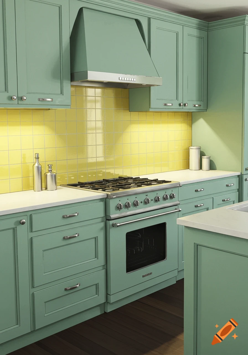
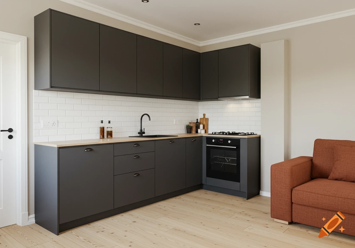
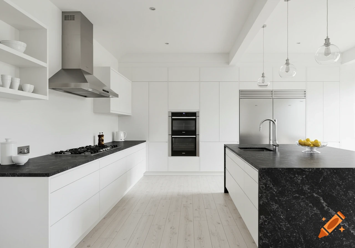
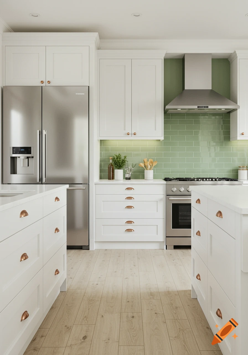
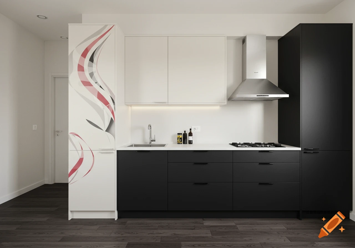
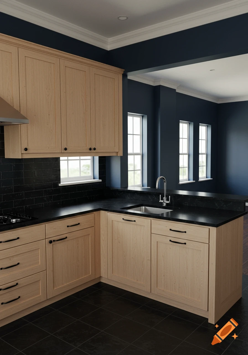
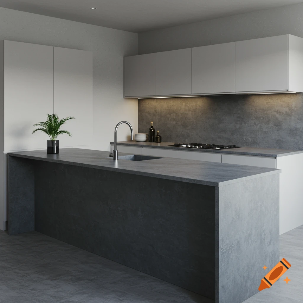
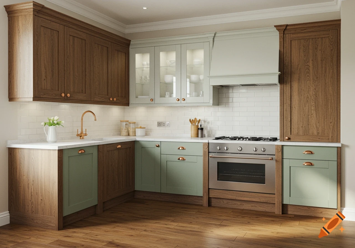
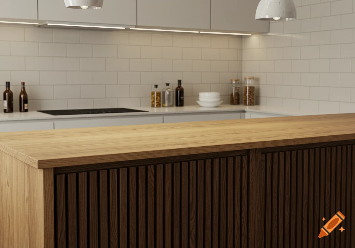
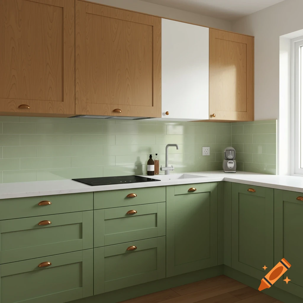
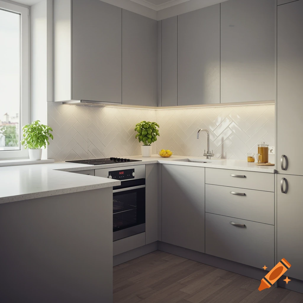
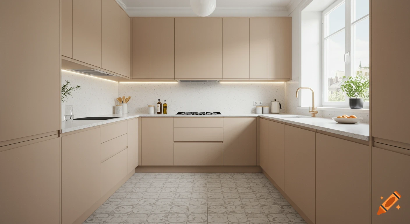
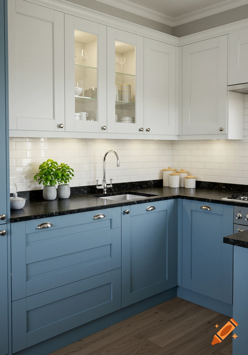
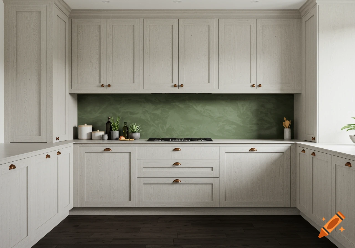
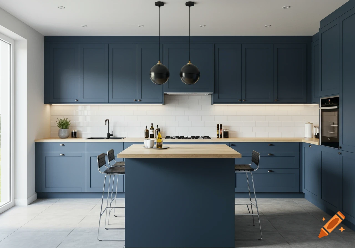

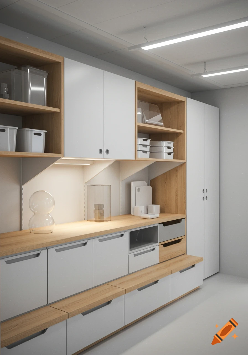
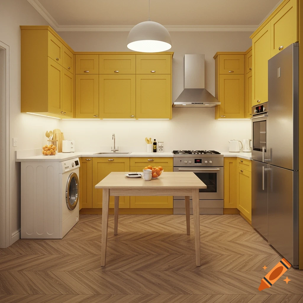
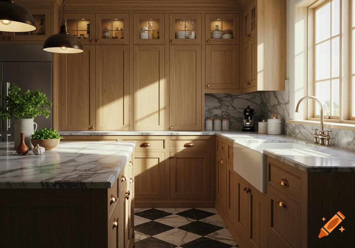
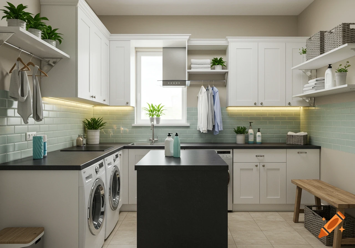
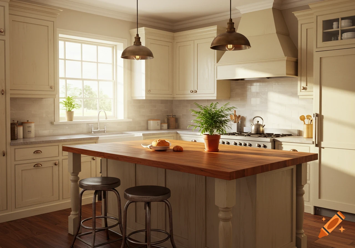
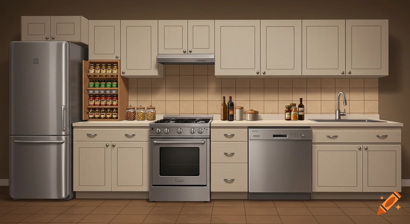
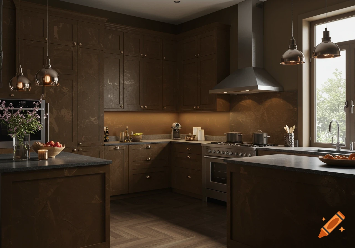
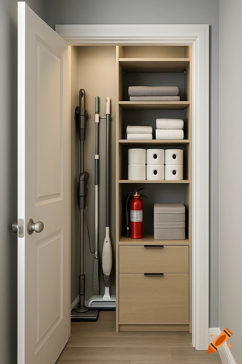
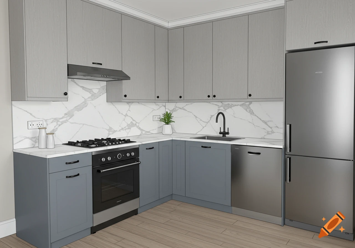

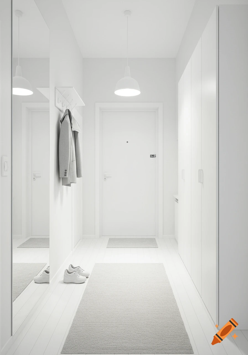
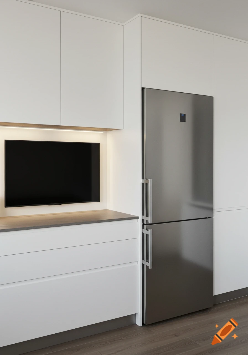
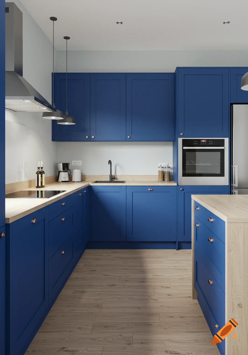
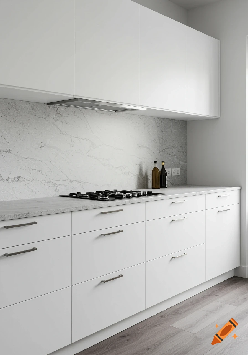
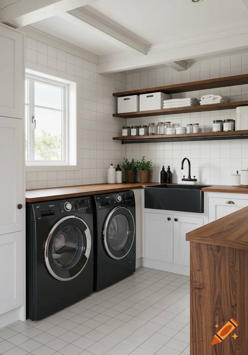
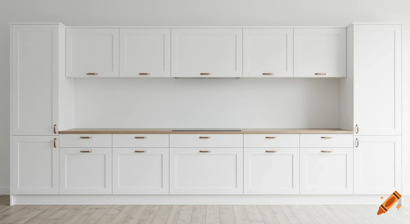

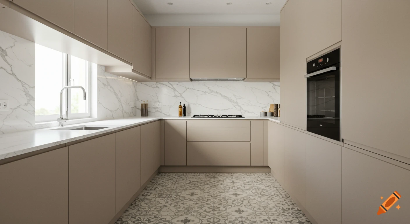
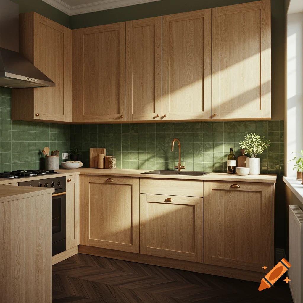
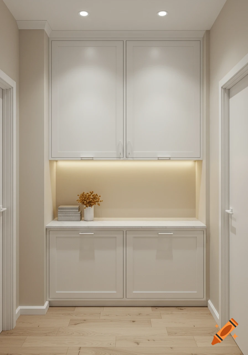
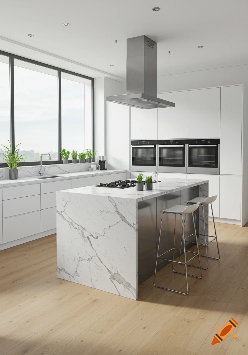
Architectural rendering of a modern laundry room with white and gray cabinets, a washing machine, and light oak wood floors.
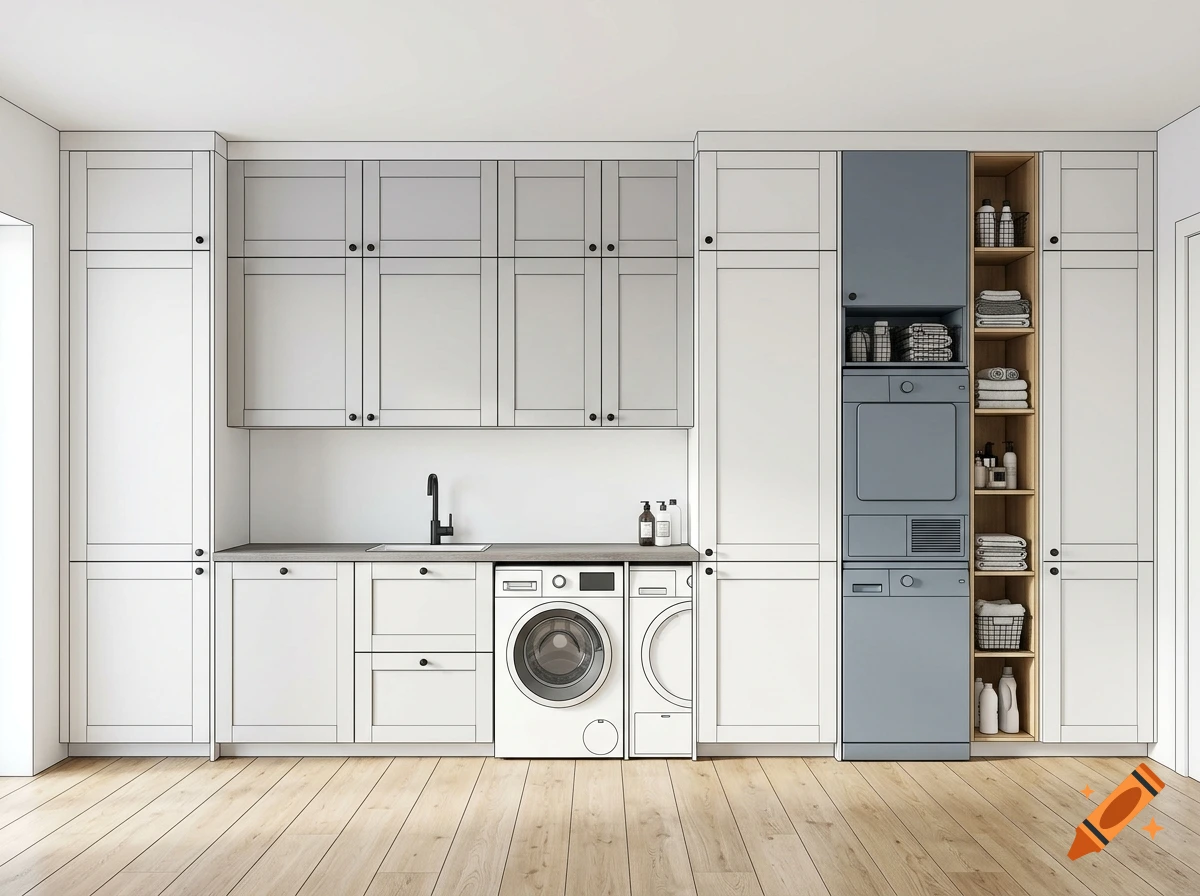
A detailed 2D interior architectural rendering of a modern laundry room, straight-on eye-level view. On the left, a main wall of white cabinets with light gray doors (HAVSTORP style), following a specific modular layout: tall column cabinets on the sides, an integrated laundry sink under an 80cm wide counter section with gray laminate finish (KARLBY oak effect). Small black minimalist knobs (ENERYDA style) on all doors. On the right, a vertical blue-gray column stack of technical units with open shelving. The floor is made of light natural oak wood planks. Bright and clean professional studio lighting, clear shadows, minimalist, 2D blueprint perspective style, photorealistic textures but rendered as an elevation view Ver mais
More images like this