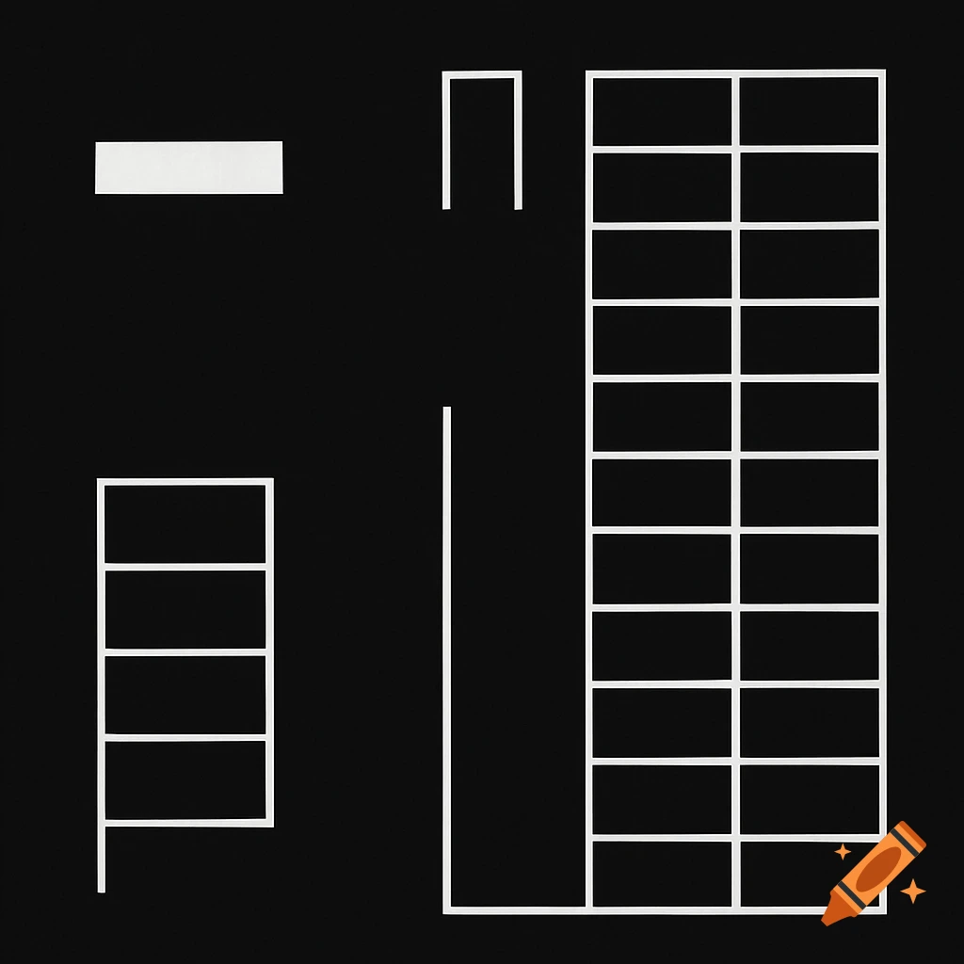

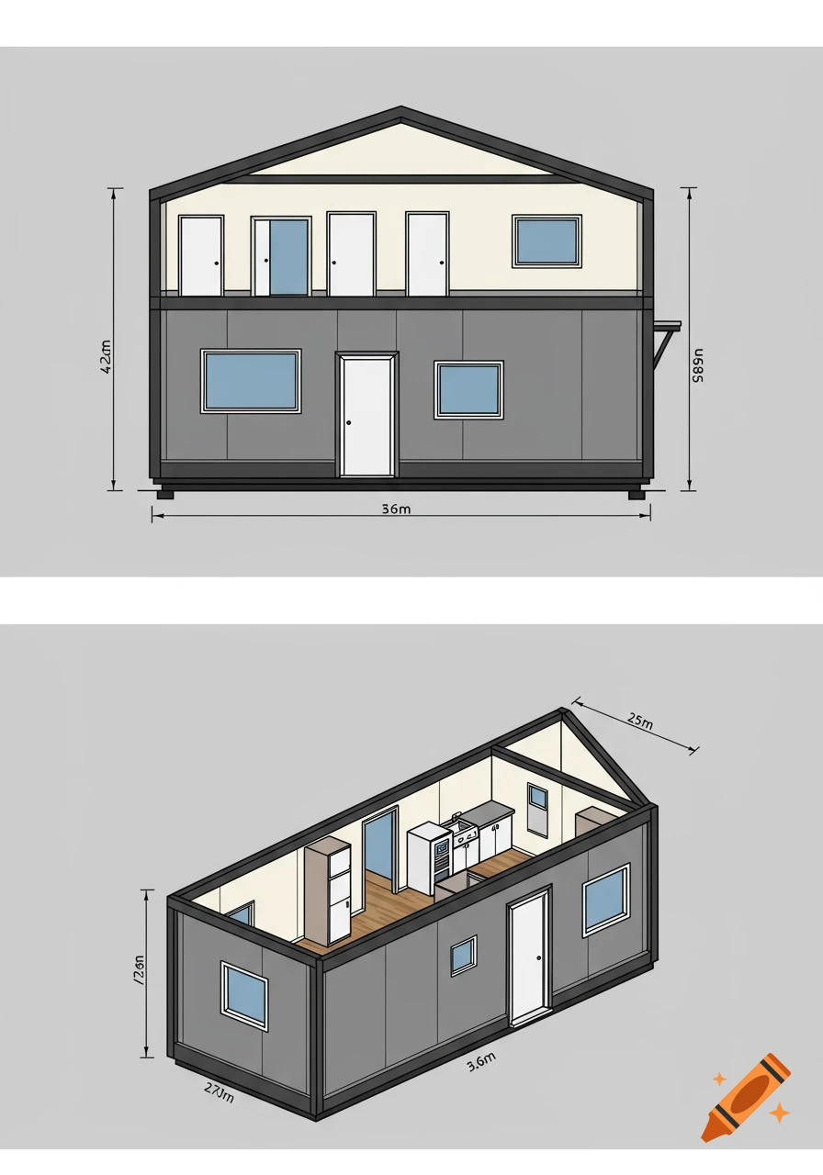
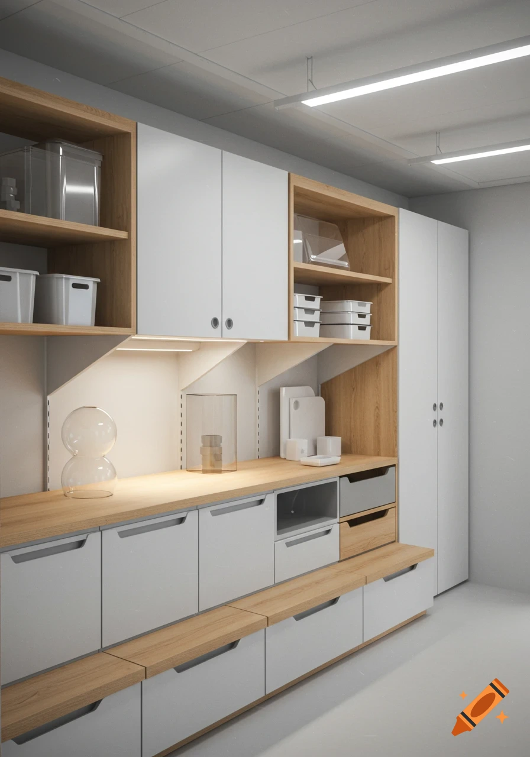
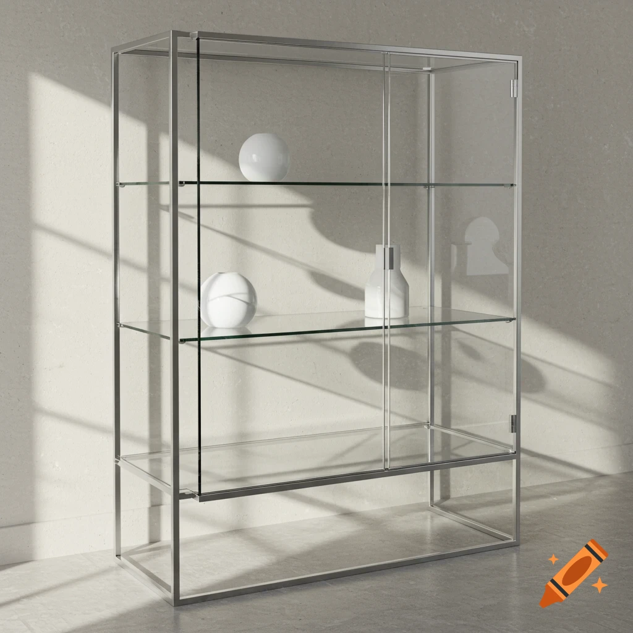
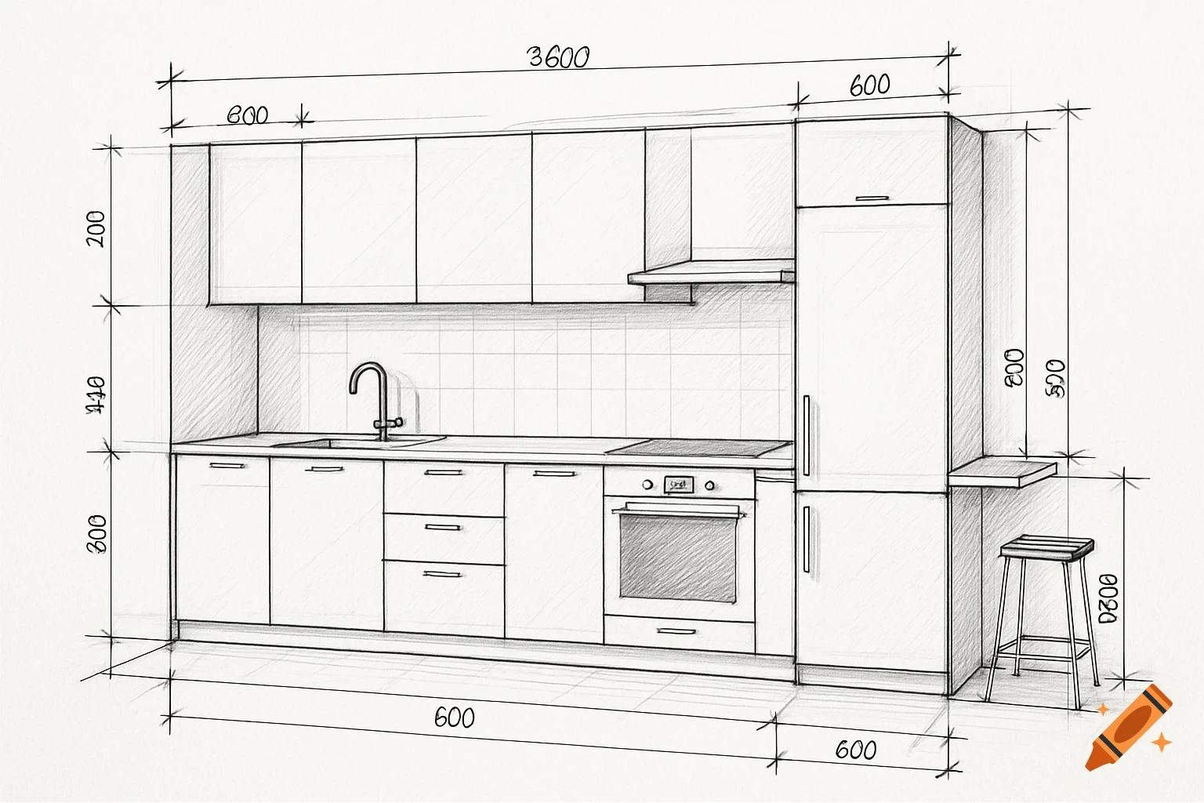
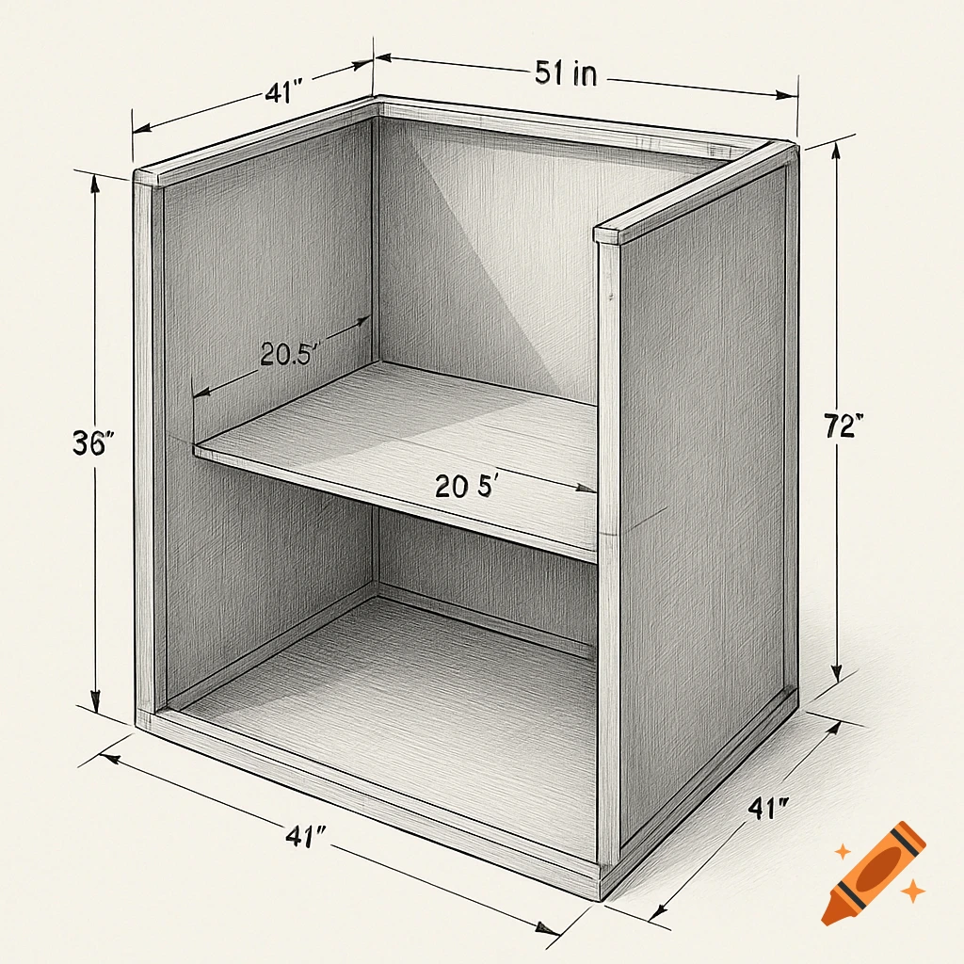

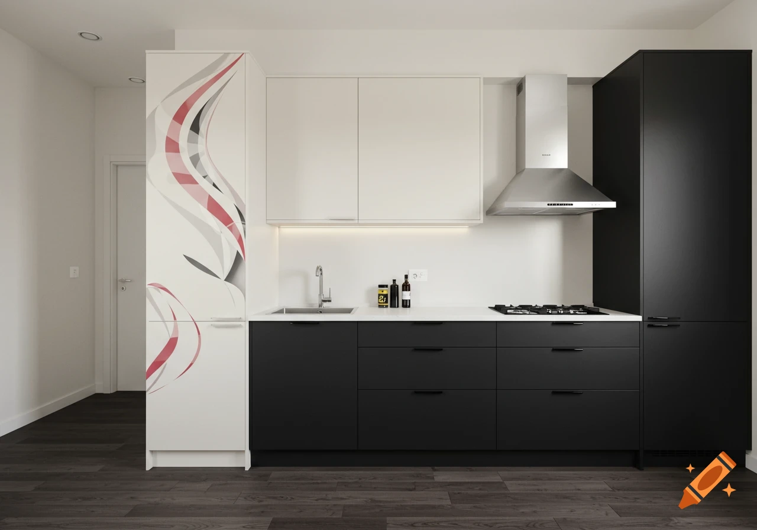
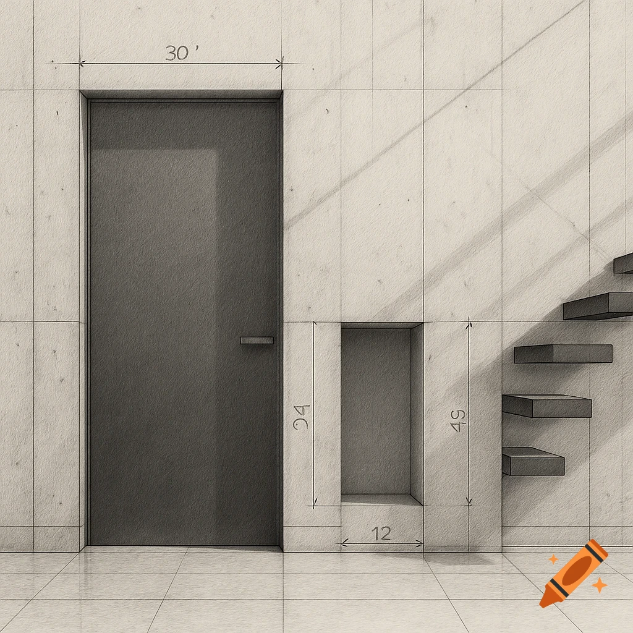
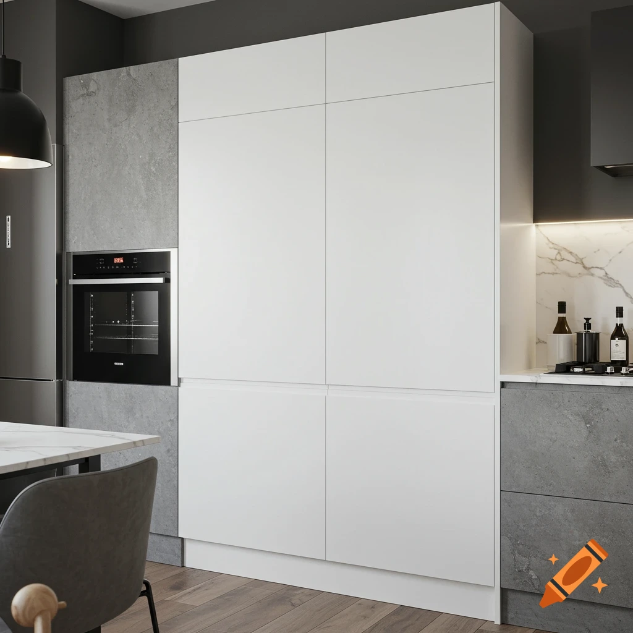
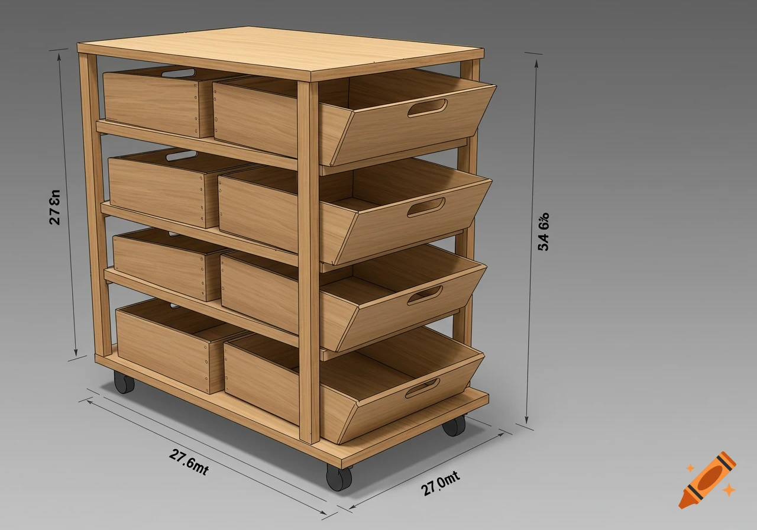
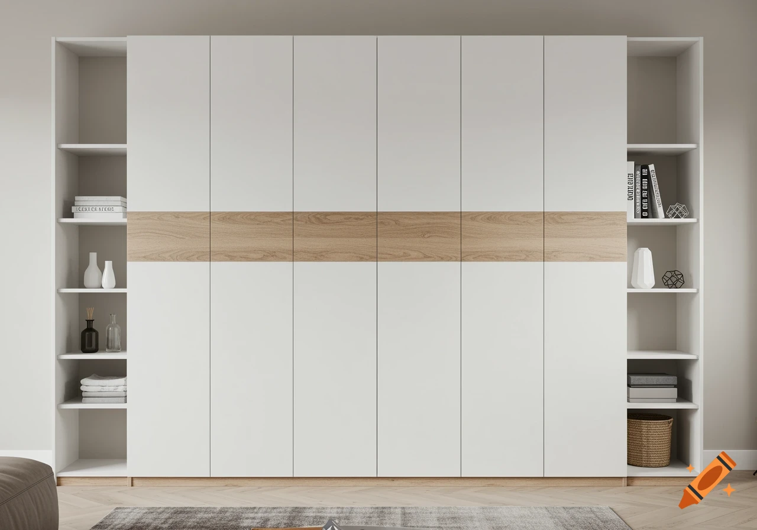
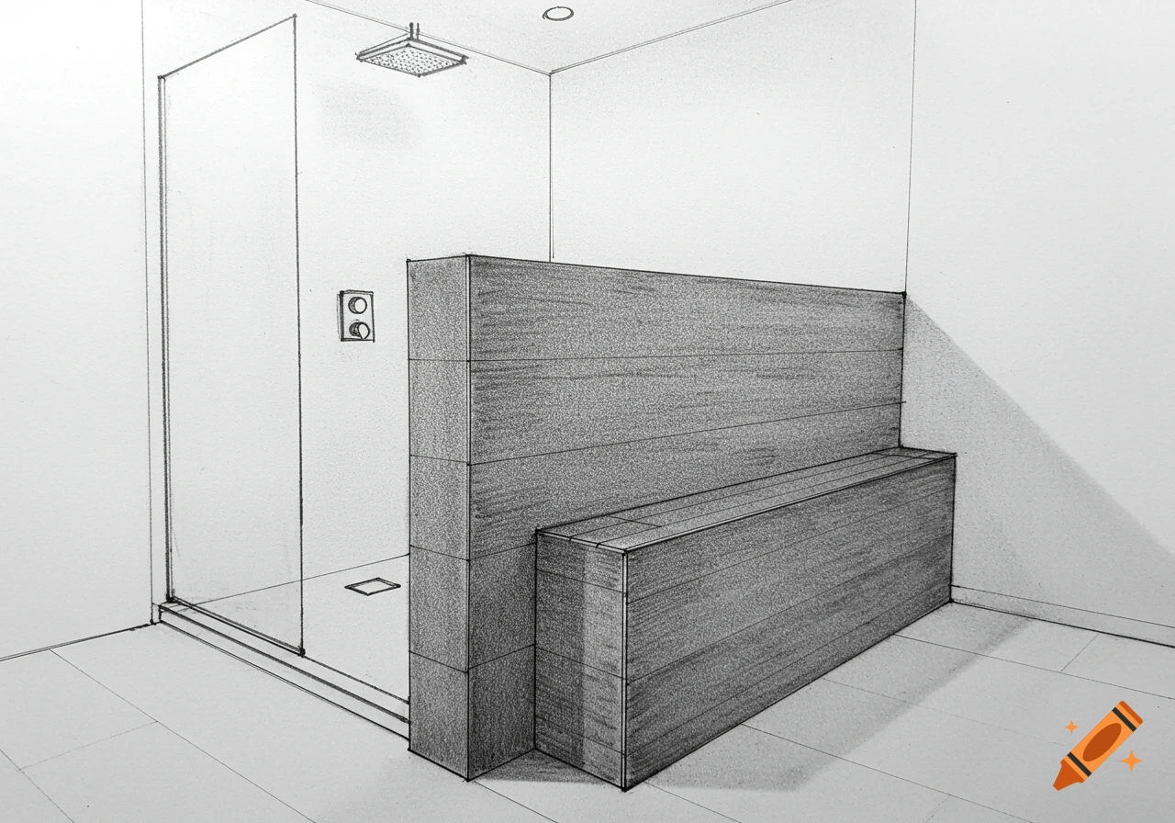
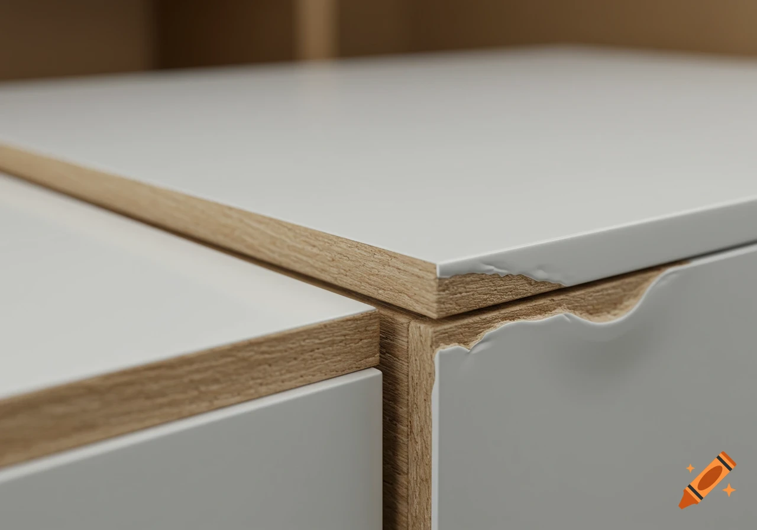
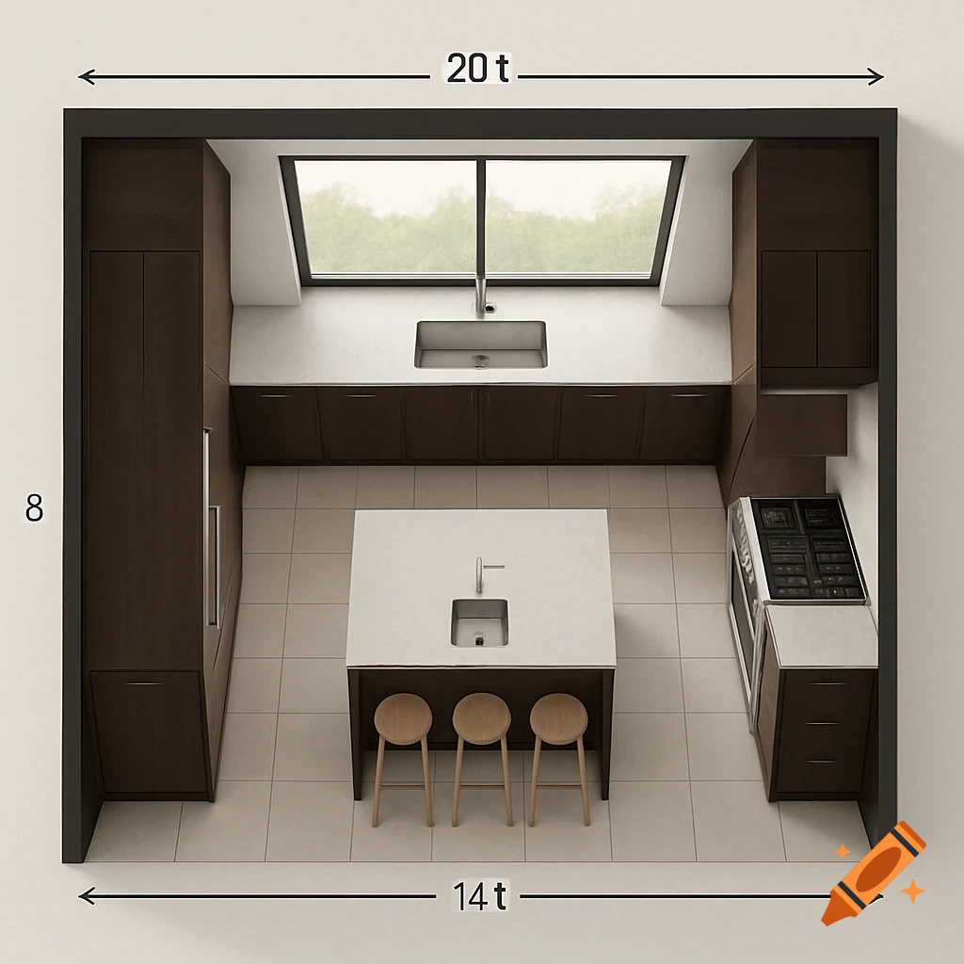
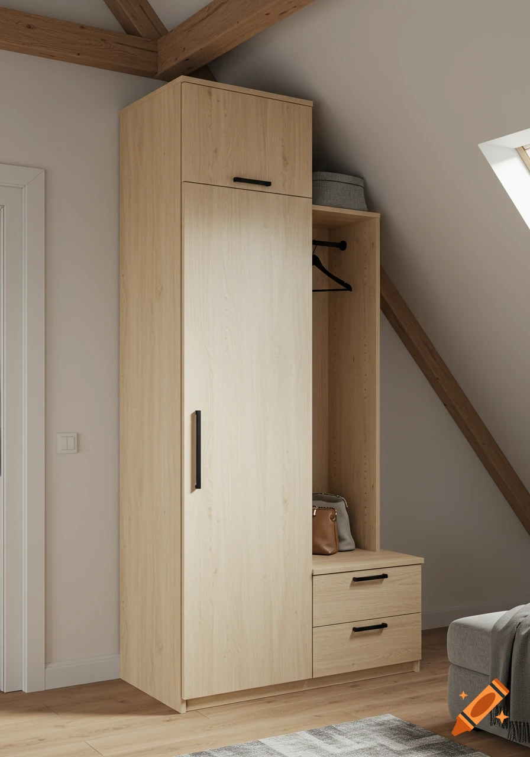
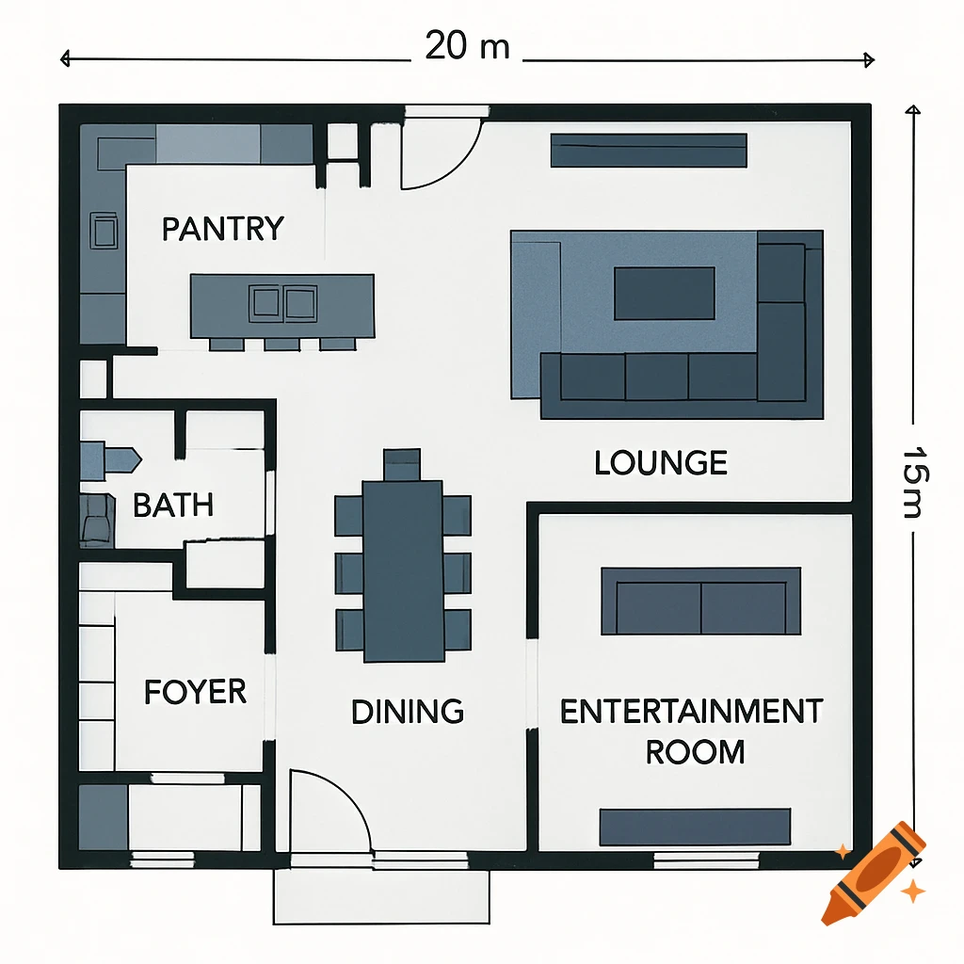
2D architectural elevation drawing of a kitchen layout with dimension measurements in clean blueprint style.

A flat 2D architectural elevation drawing of a kitchen, clean blueprint style, perfectly arranged in exactly FOUR vertical columns from left to right. Column 1 (60cm wide): one single solid matte white full-height cabinet tower with closed doors. Column 2 (60cm wide): one light grey closed wall cabinet at the top, a white backsplash with a double outlet in the middle, and one open dark grey niche with a single middle horizontal shelf and NO doors at the bottom. Column 3 (60cm wide): one open dark grey niche with a single middle horizontal shelf and NO doors at the top, a white backsplash in the middle, and one light grey closed double-door cabinet at the bottom. Column 4 (40cm wide): one single solid light grey full-height cabinet tower with closed doors. Minimalist, perfectly symmetrical, 2D front view only, no extra cabinets, no perspective. Ver mais
More images like this