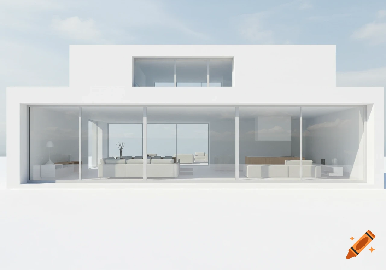
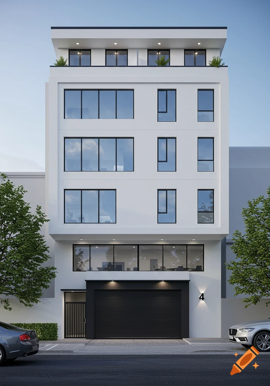
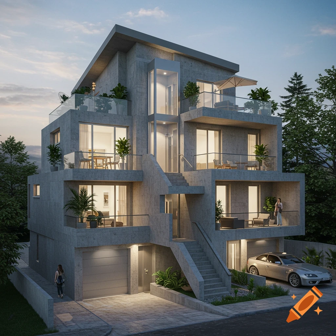

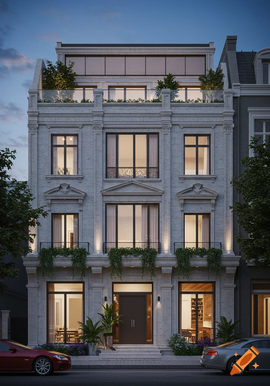
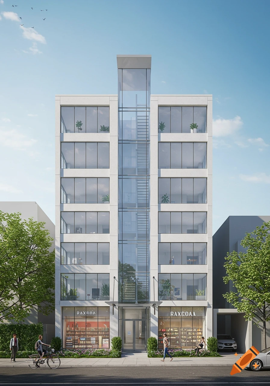
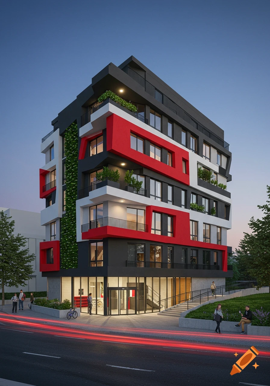
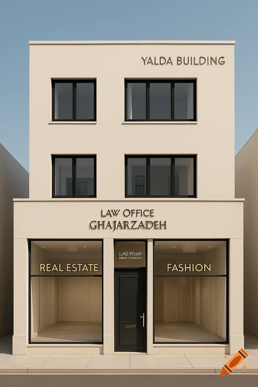
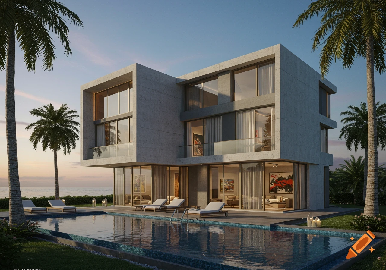
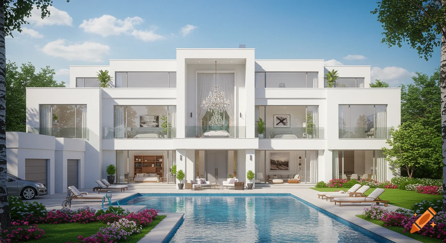
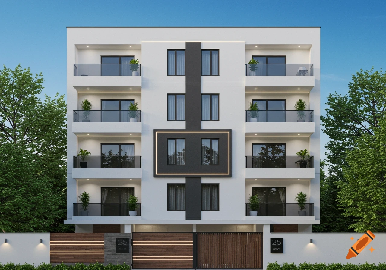
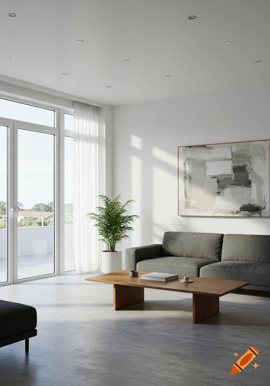
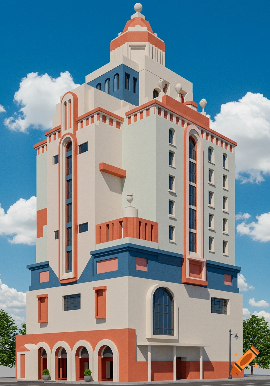
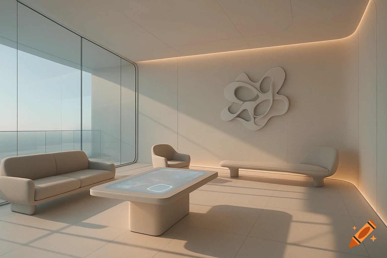


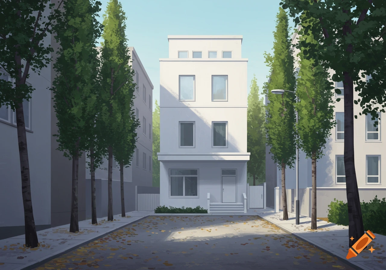
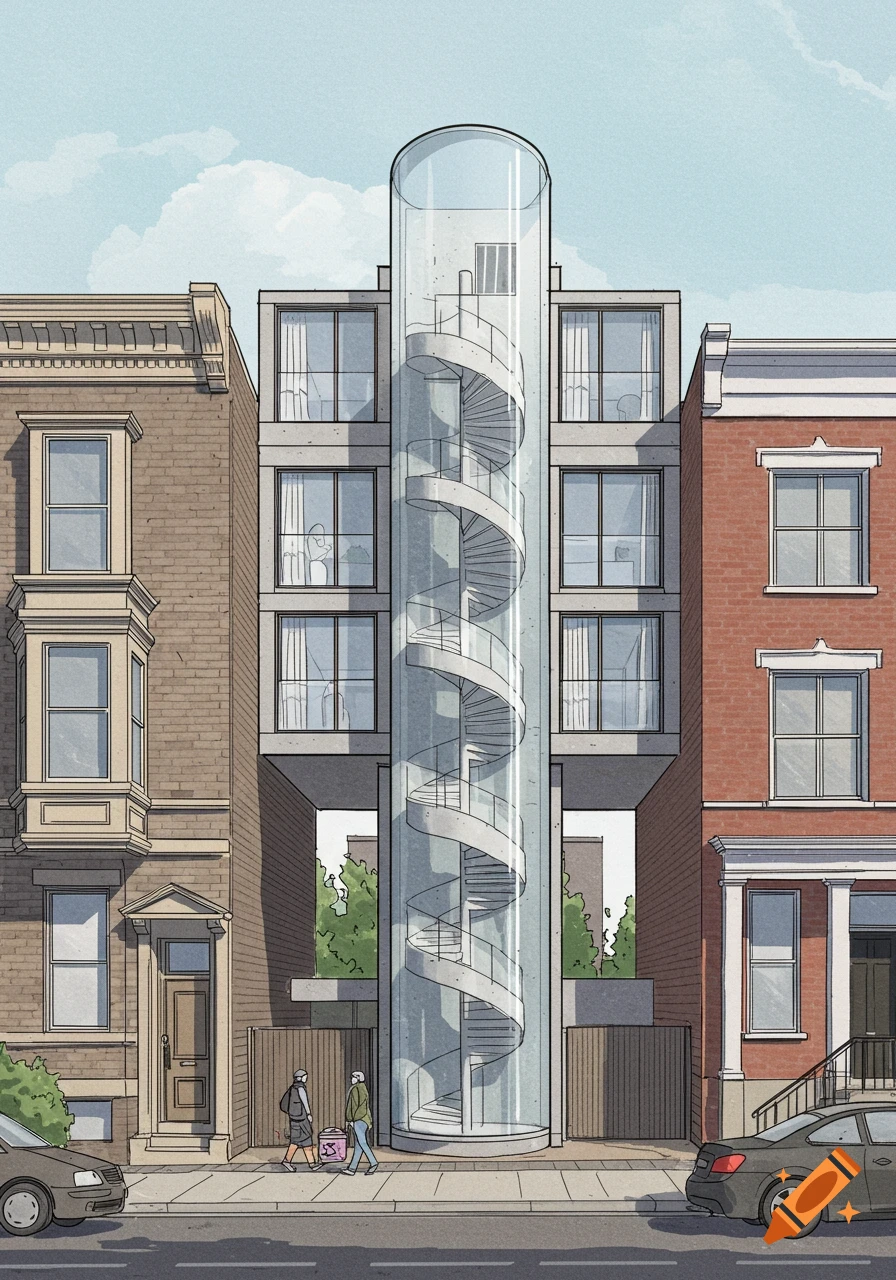
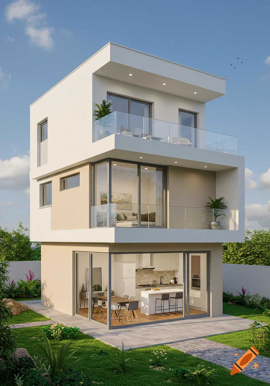
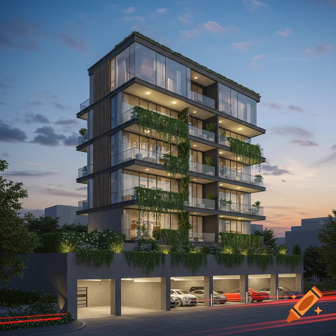
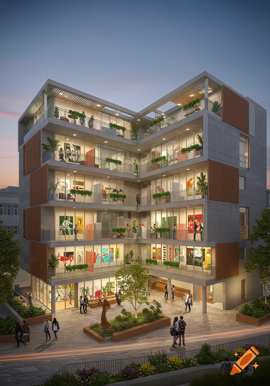


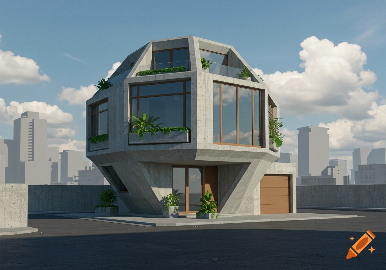
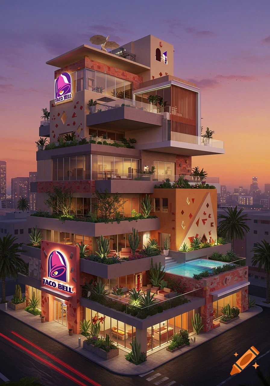
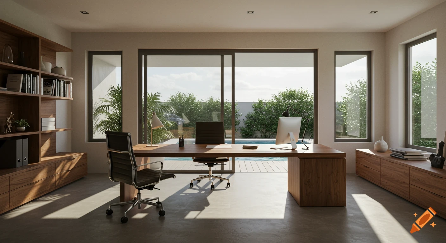
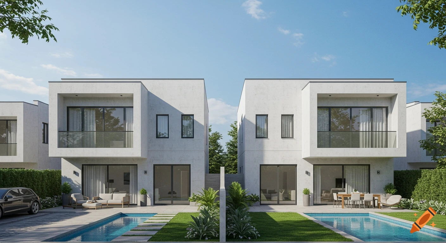
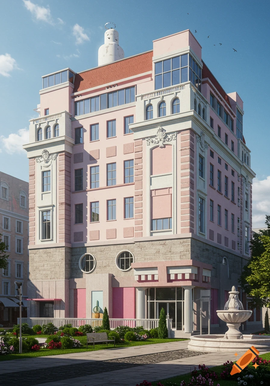
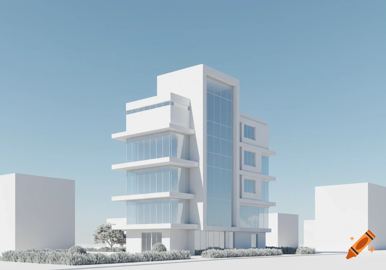
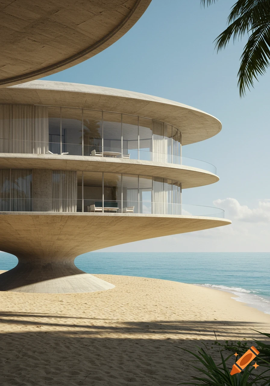
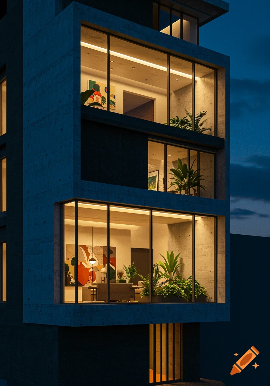
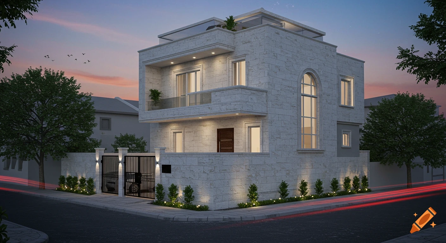
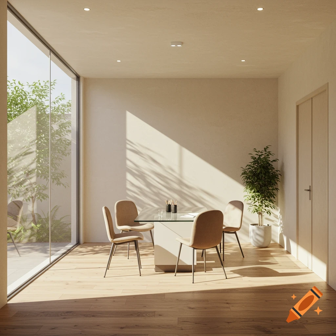

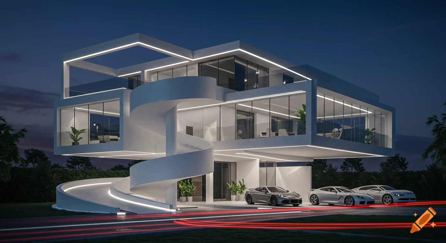
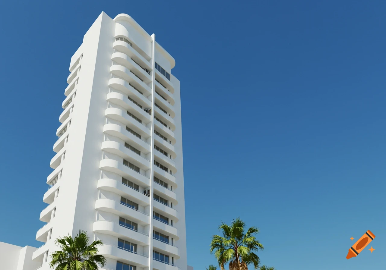
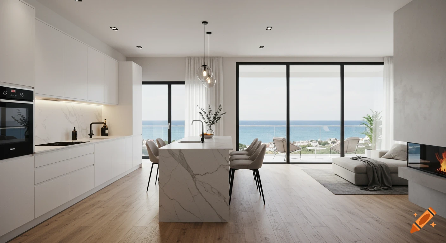
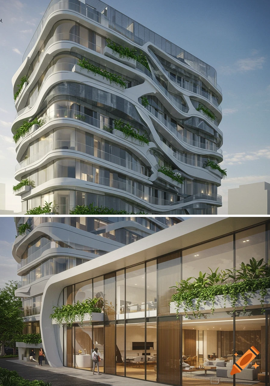
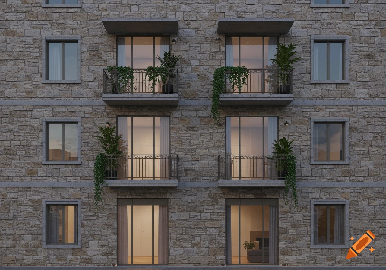
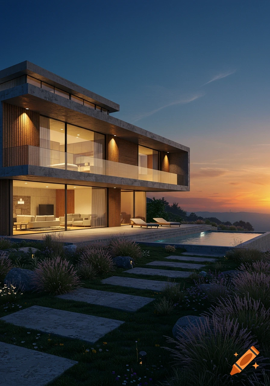


Photorealistic render of a narrow, modern white building with glass balconies, squeezed between two older buildings on a street in bright daylight.

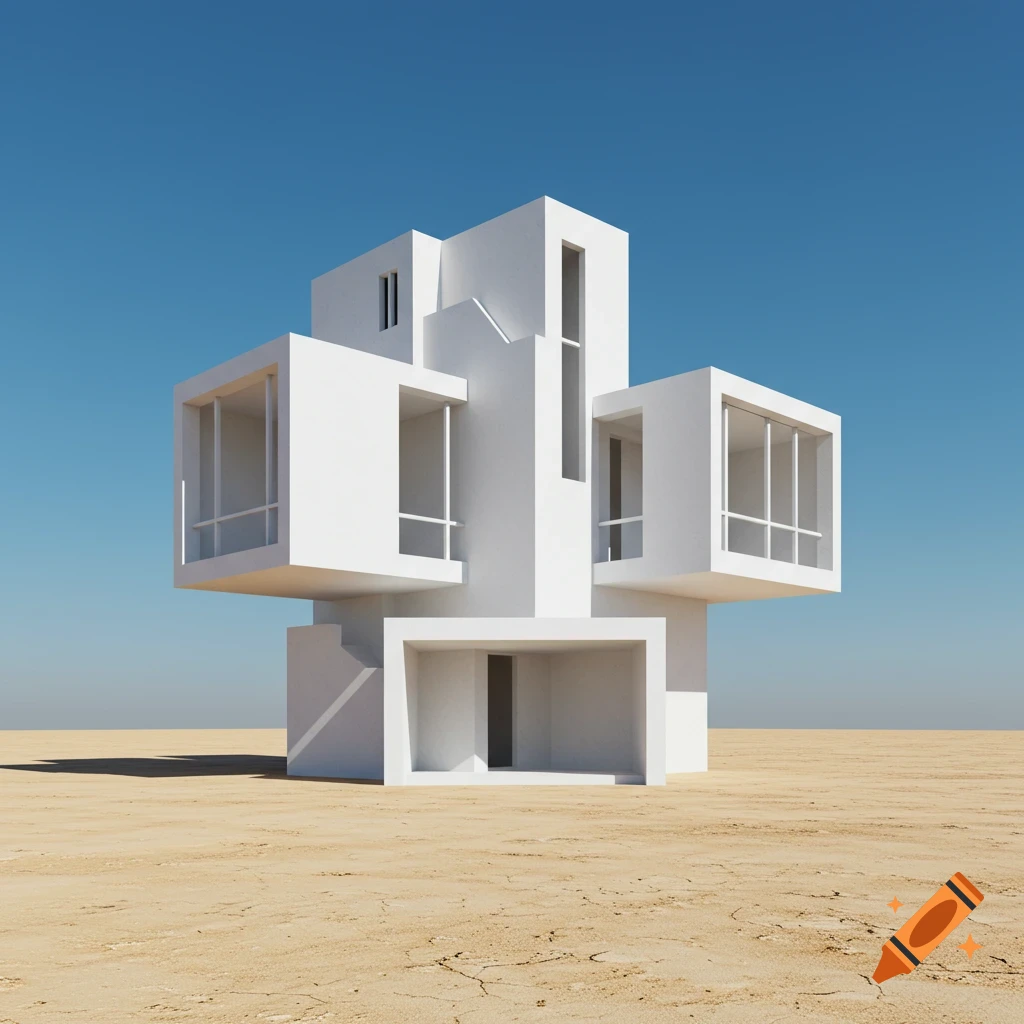
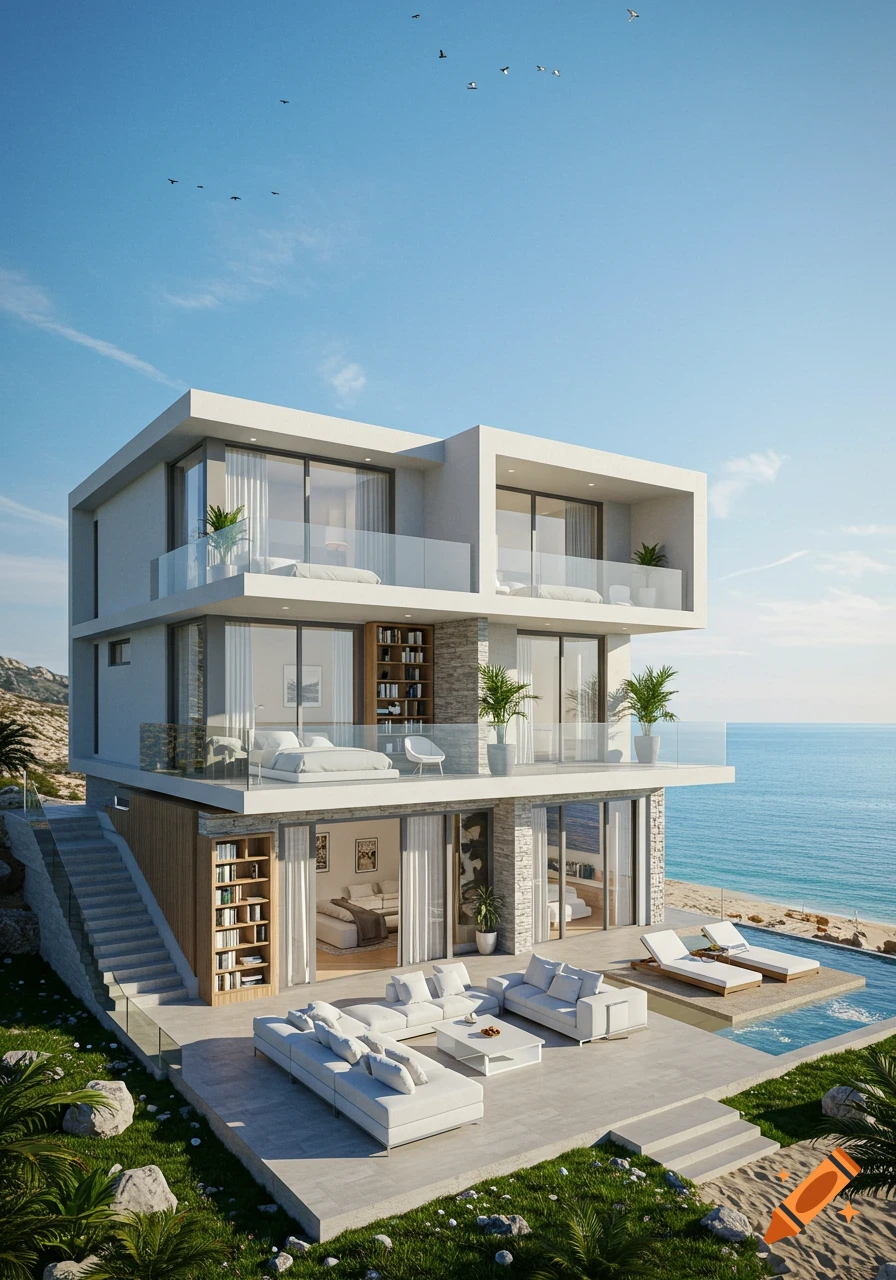
A straight orthographic front street-view architect render of an extremely narrow, 5-meter wide urban building in Tunisia, tightly squeezed between two existing tall 4-story buildings with zero gap. Exactly 5 total levels are visible vertically: 1) Ground floor with a narrow garage shutter and an entrance door. 2) 1st floor studio. 3) 2nd floor studio. 4) 3rd floor studio. 5) Top rooftop terrace. The building is designed in a stepped pyramid or cascading 'gradins' shape: each floor recedes backward by 1.5 meters, creating open-air terraces with glass railings. Extremely narrow 5-meter facade width. Large floor-to-ceiling glass sliding doors on each studio floor. At the very top (5th level), an open communal roof terrace with a small glass stairwell cover, perfectly level with the top of the adjacent 4-story side buildings. Photorealistic architectural elevation, bright daylight, clean white walls, precise 5m width ratio. Ver mais
More images like this