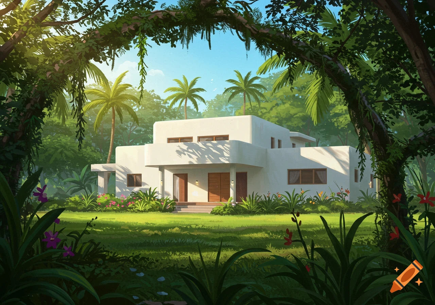
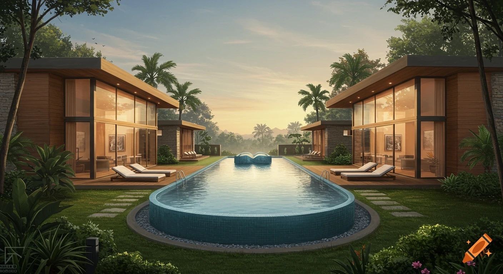
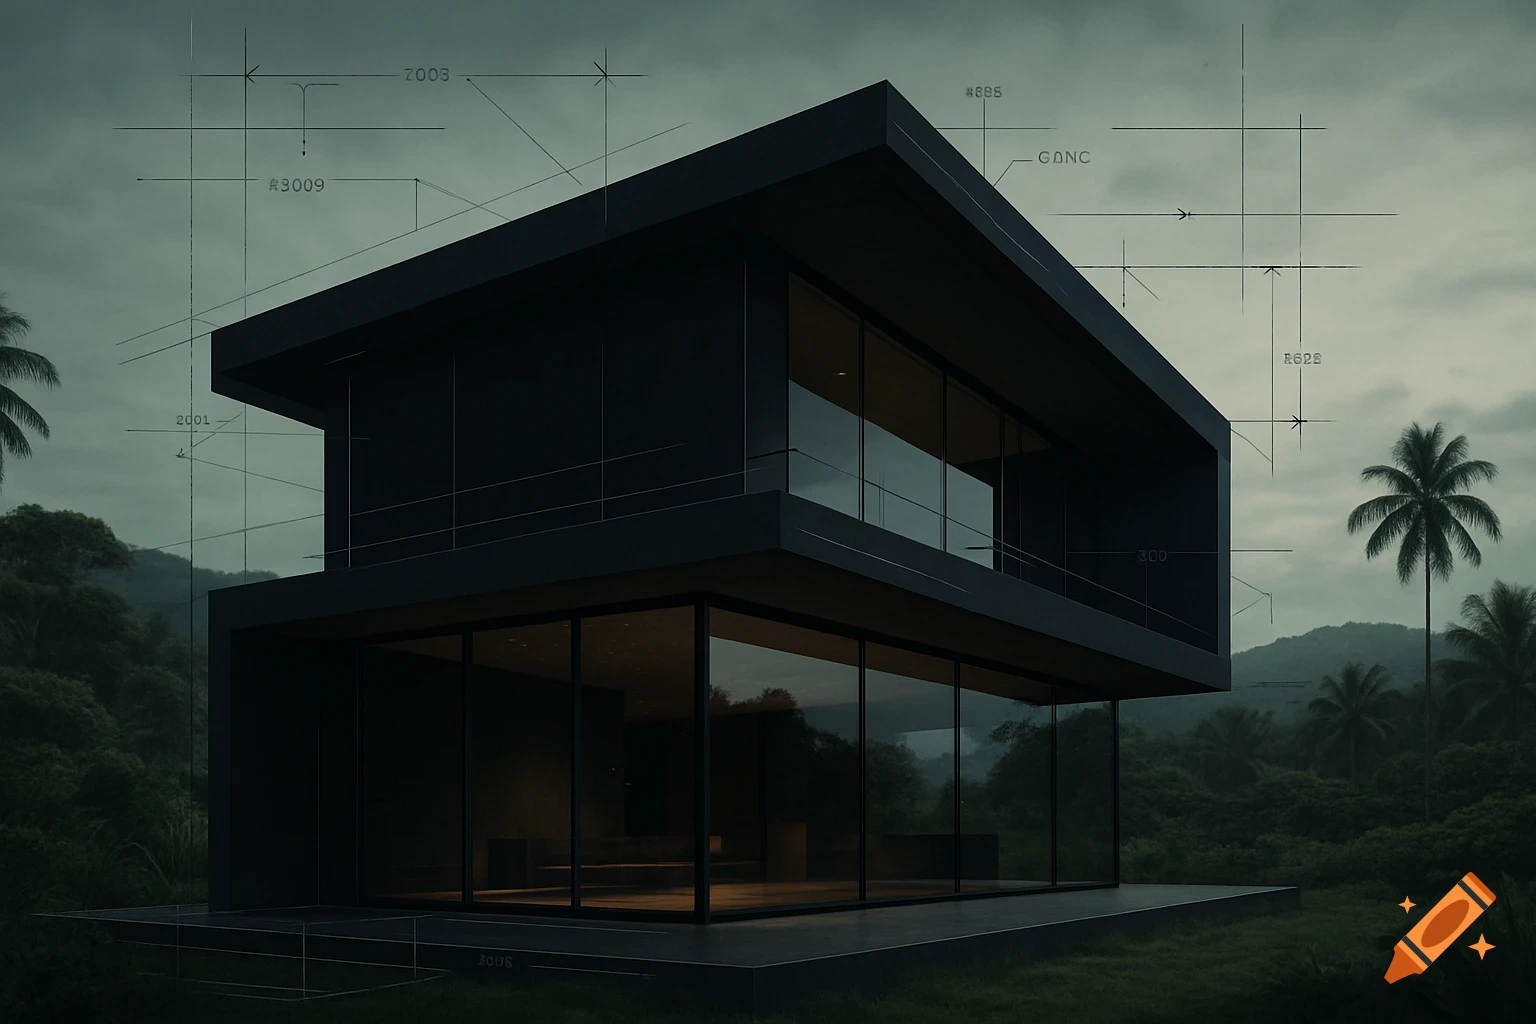
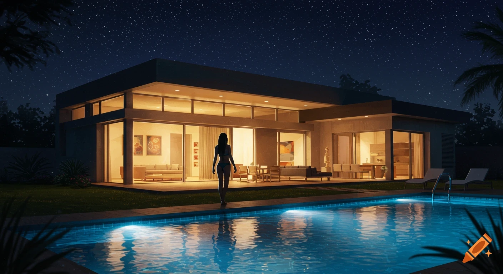
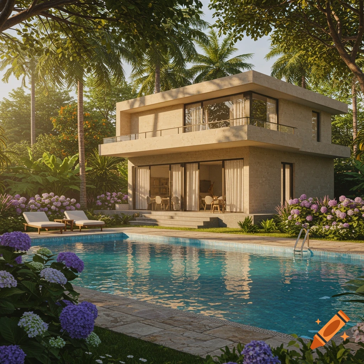
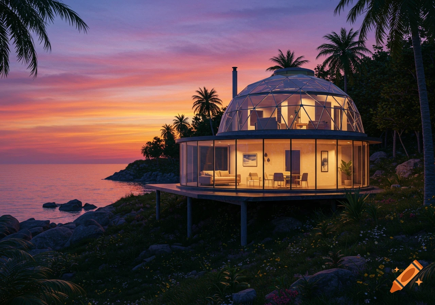
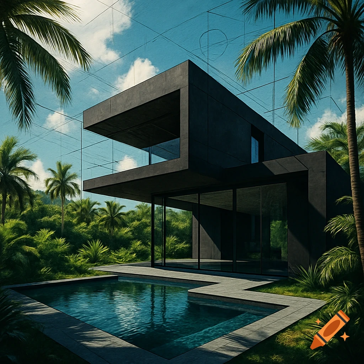
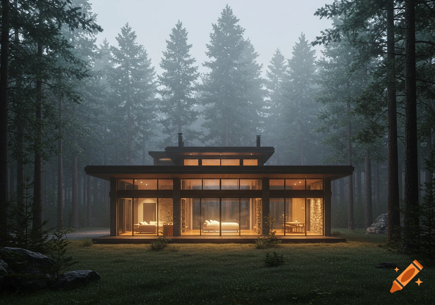
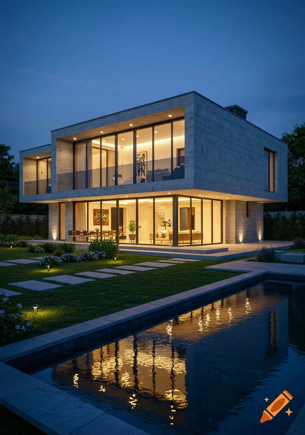
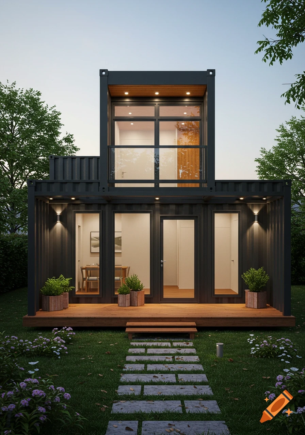
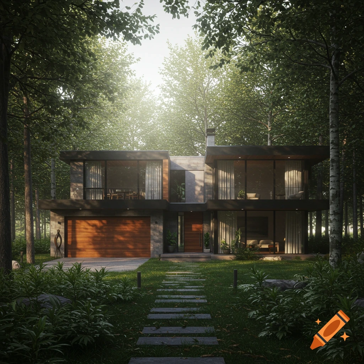
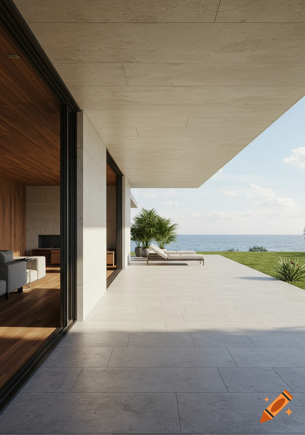


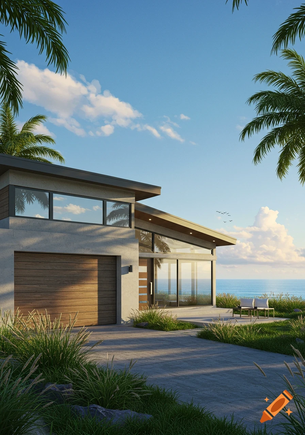

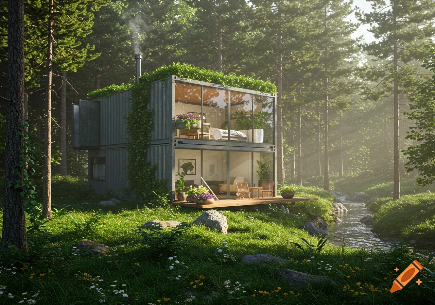
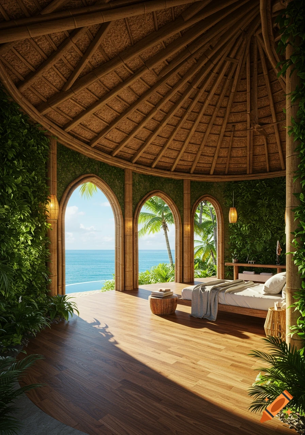
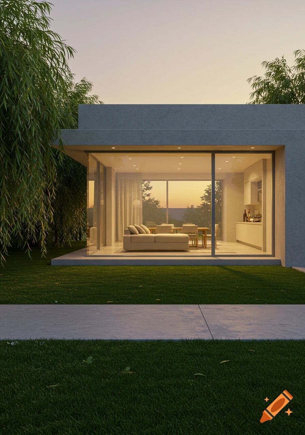

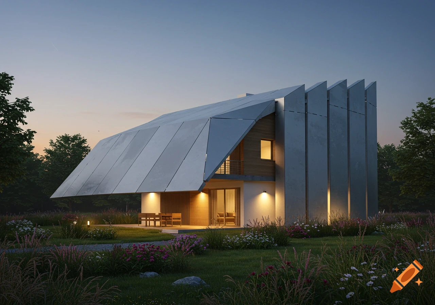
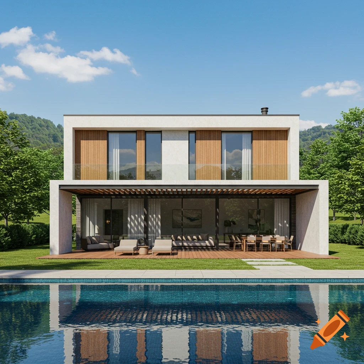
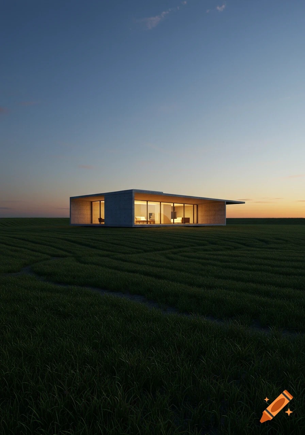

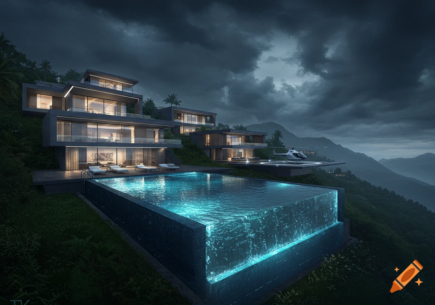

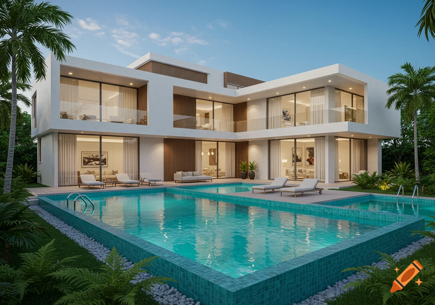
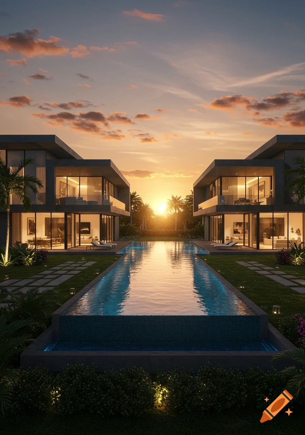
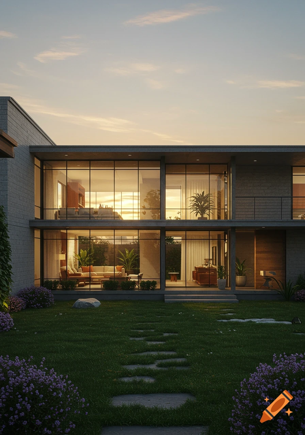
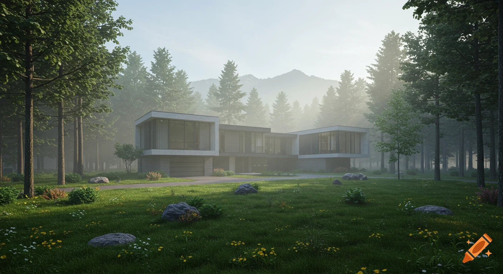
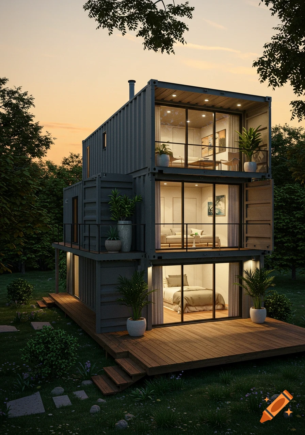
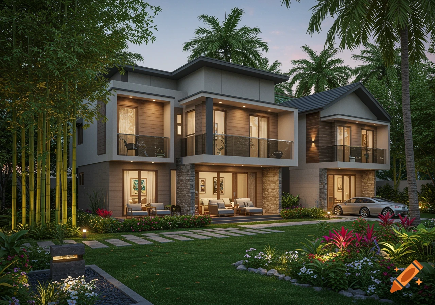
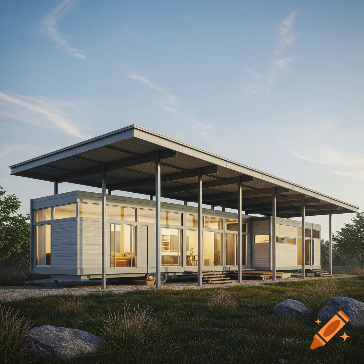


Photorealistic architectural rendering of a contemporary two-story house with black steel framing in a tropical jungle at twilight.

A photorealistic architectural rendering of a contemporary tropical two-story vacation house in Cahuita, Costa Rica. The house is a perfect rectangle measuring 6 meters wide at the front by 12 meters deep. The entire structural frame is made of heavy matte black steel. The ground floor features a completely open-concept layout combining a large living room and a spacious kitchen at the back with no internal walls. The front facade and the side wall are made of high-quality premium floor-to-ceiling sliding glass windows, protected from the inside by elegant, widely spaced vertical black iron bars. The back wall of the kitchen faces the dense jungle, featuring large sliding glass windows with visible black mosquito mesh screens. On the side, opposite to the jungle view, is the modern main entrance door. The second floor is a solid, private volumetric structure enclosed with smooth white-painted walls. At the front, a spectacular covered balcony spans the entire 6-meter width of the house, measuring 6x1.5 meters with a minimalist black steel and wire cable railing. Standard privacy windows are located on the sides and back for the bedrooms. Attached to the back of the house is a master bathroom annex with high natural stone walls and a river stone floor. The house is situated at the back of the property, with a neat gravel and stone driveway at the front surrounded by lush palm trees. Cozy, warm yellow LED lighting glows from the interior at twilight, creating a luxurious, Ver mais
More images like this