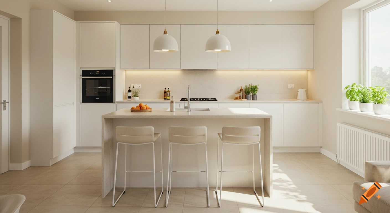
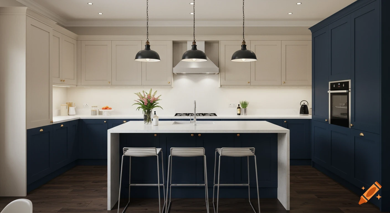
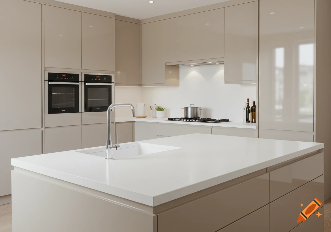




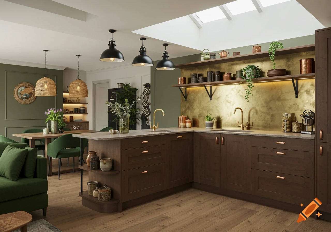
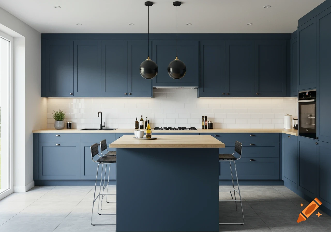
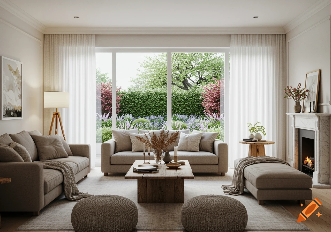
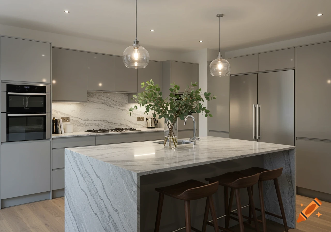
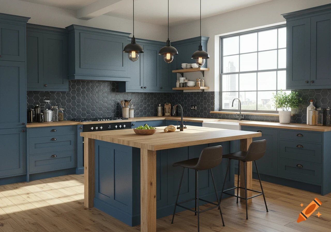
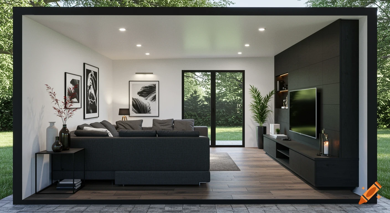
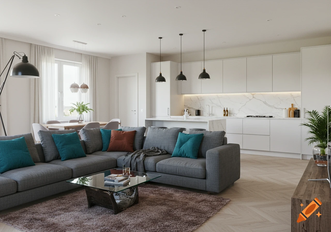
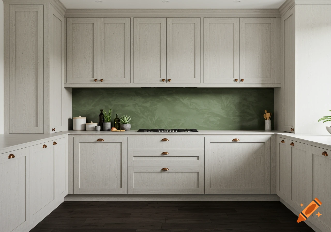
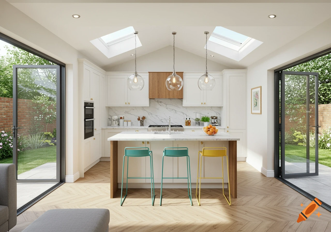
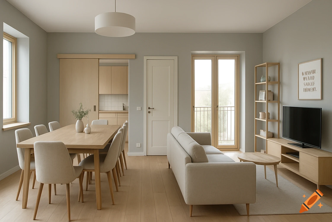
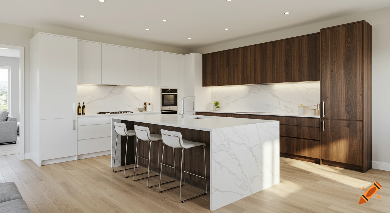
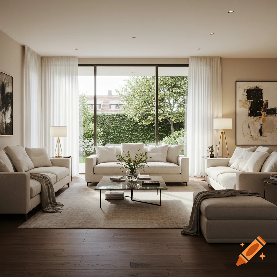

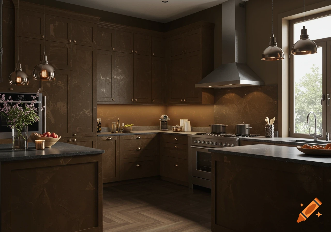

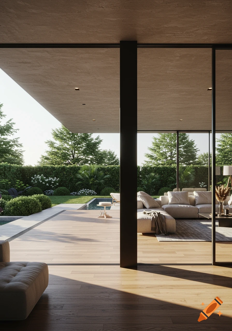
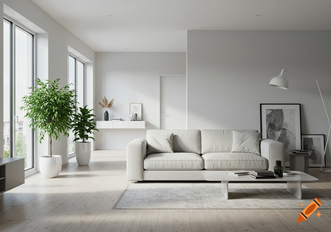
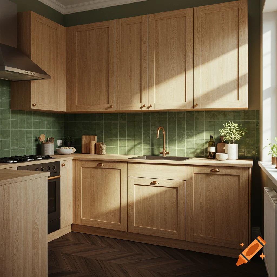
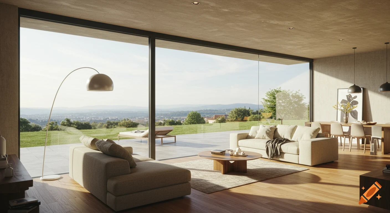
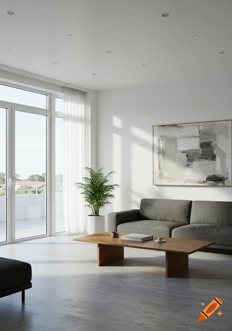
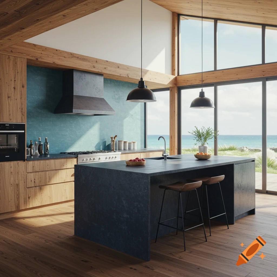
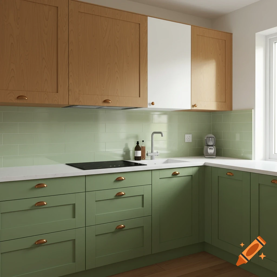
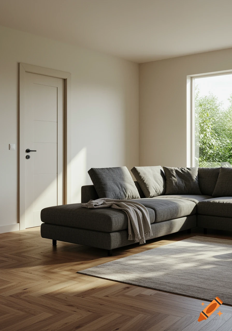
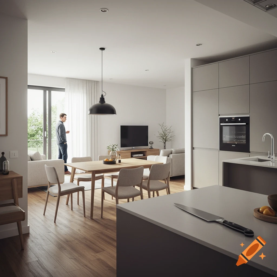

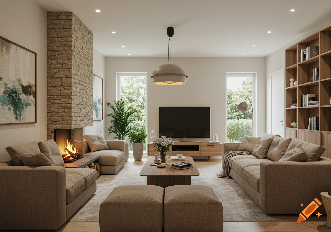
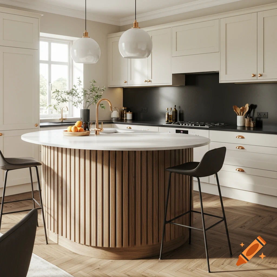
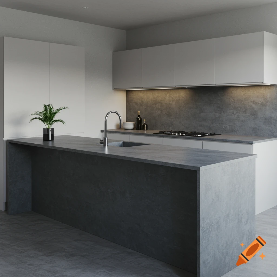
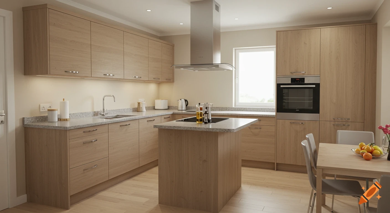
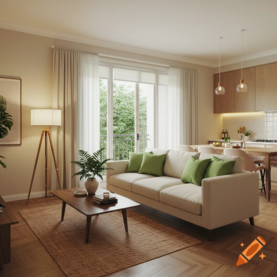
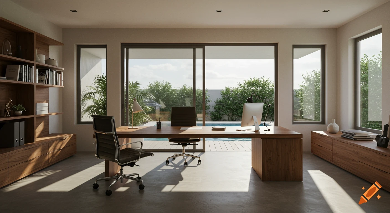
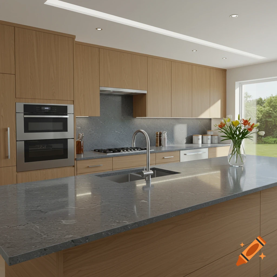
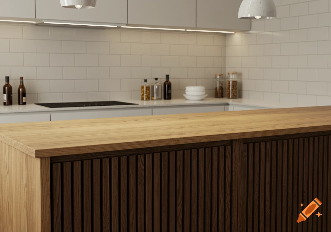
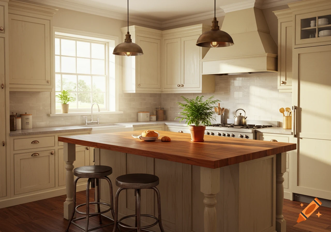
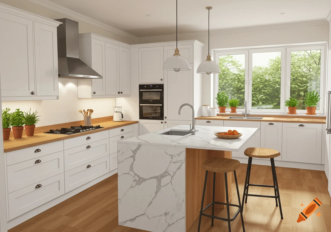
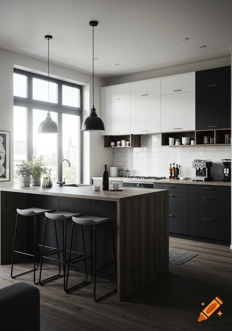
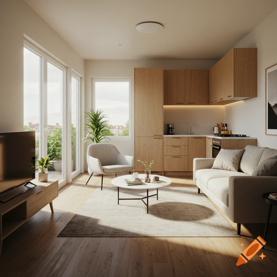
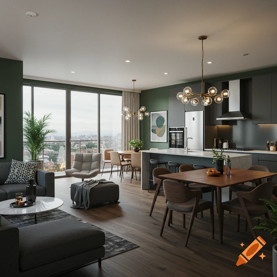

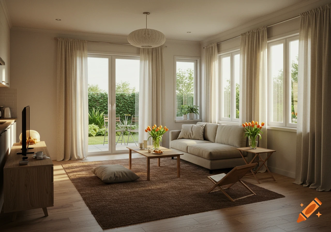
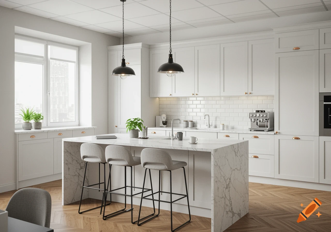

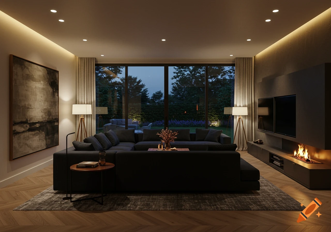
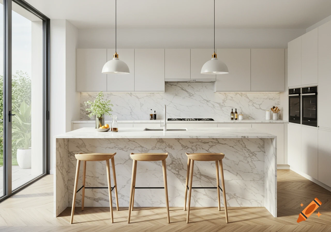
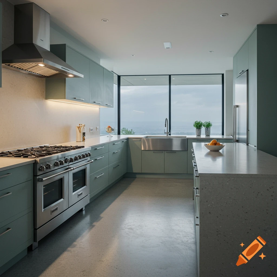
Open-plan modern kitchen and living room with a wood island, black accents, and large windows looking out to a lush garden.
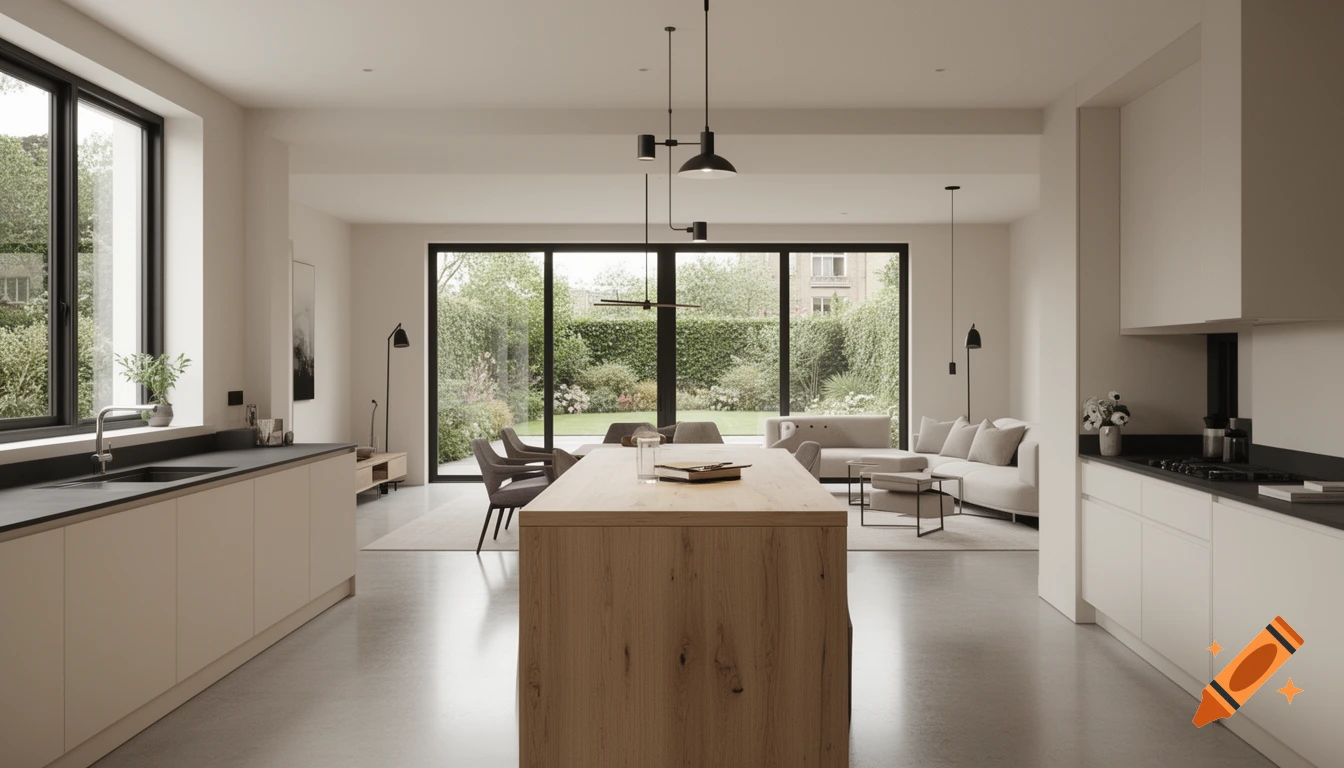
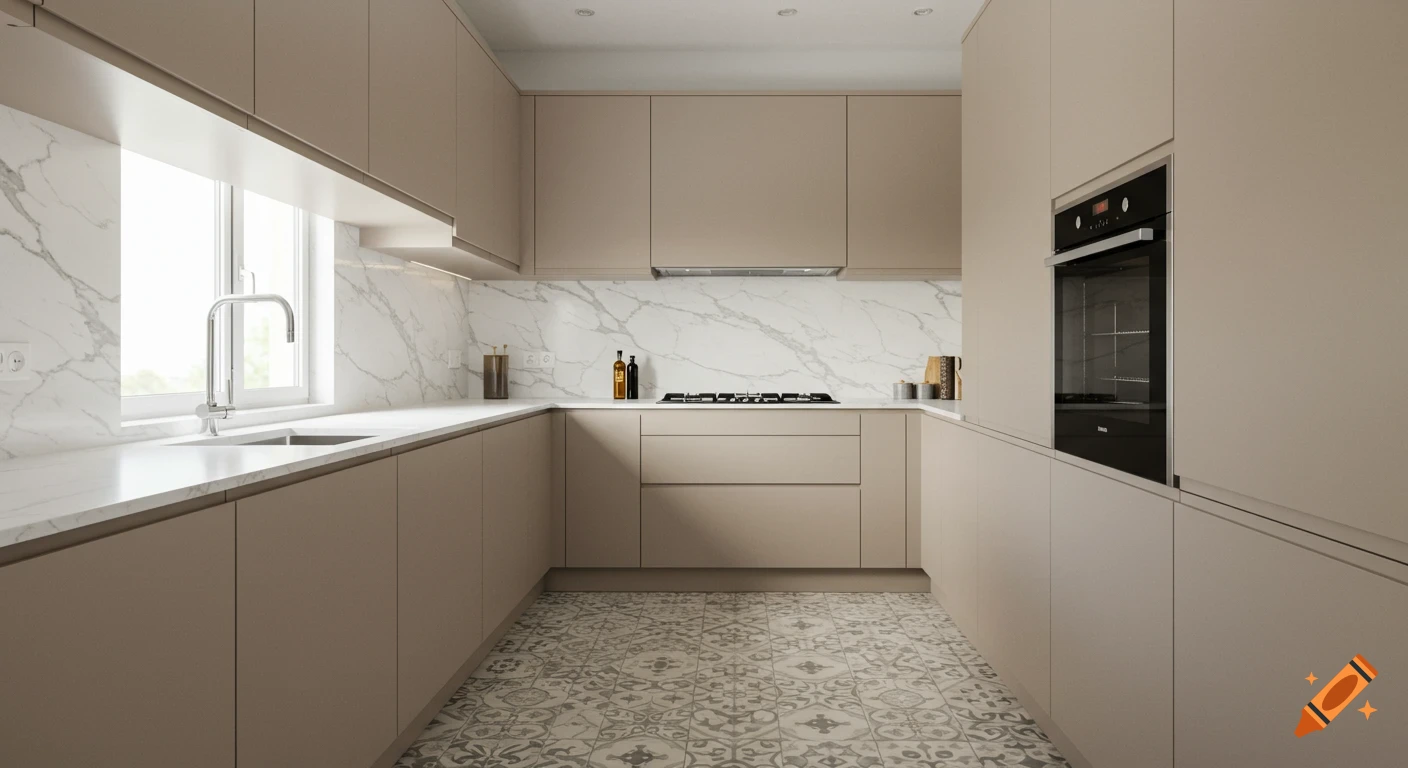
Interior design presentation render, wide perspective looking from a Kitchen/Diner into a rear Sitting Room. Accurate to floor plan layout. Open plan space with a central kitchen island and side window, leading into a 5.12m x 4.71m sitting area with large glass patio doors opening to a garden. Styled in Hannah Hampton’s London townhouse aesthetic: soft semi-industrial elegance, warm off-white and charcoal color palette, natural oak wood elements, matte black steel accents. High-end minimalist furniture, crisp architectural lighting, and natural daylight pouring in from the back. Hyper-realistic interior photography, 8k resolution, highly detailed textures, polished concrete floor. Ver mais
More images like this