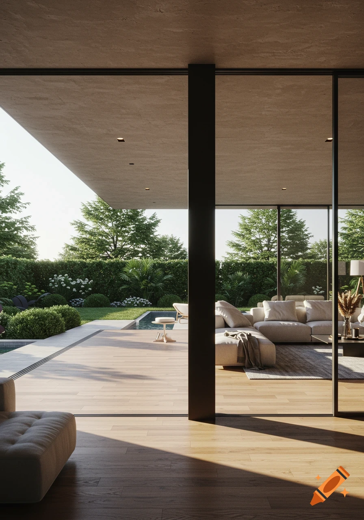
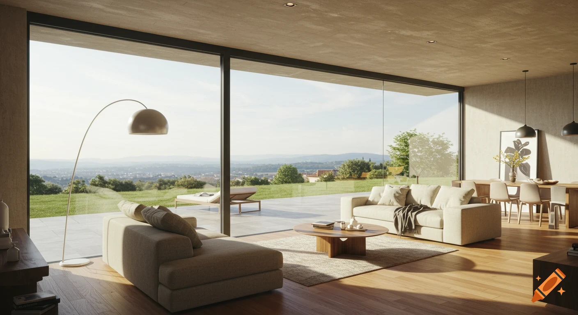
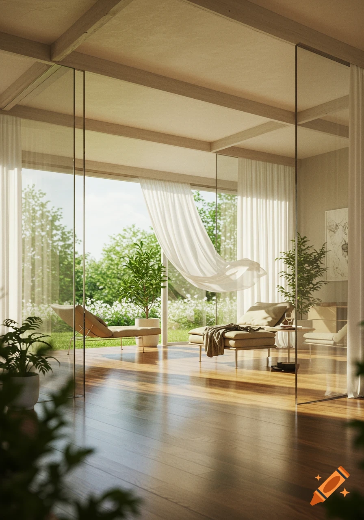
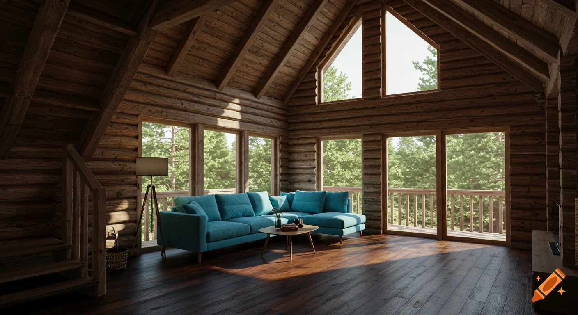
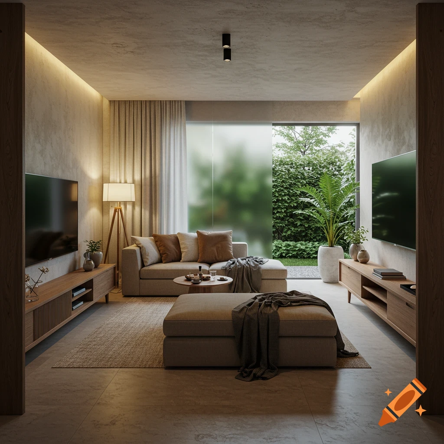
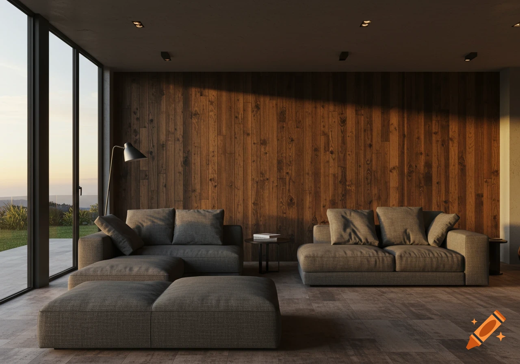

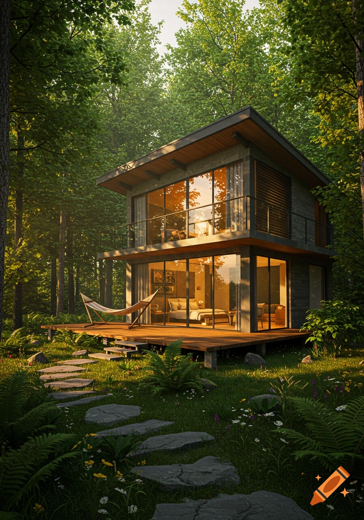
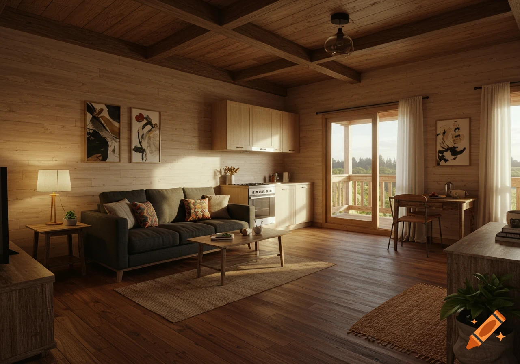
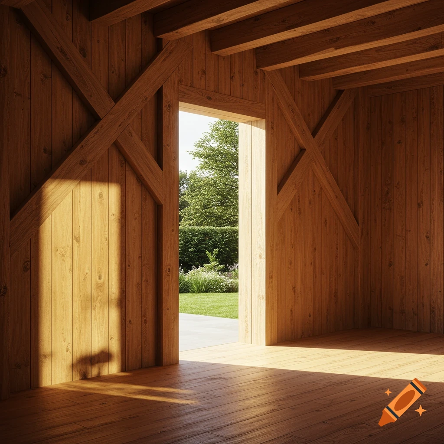
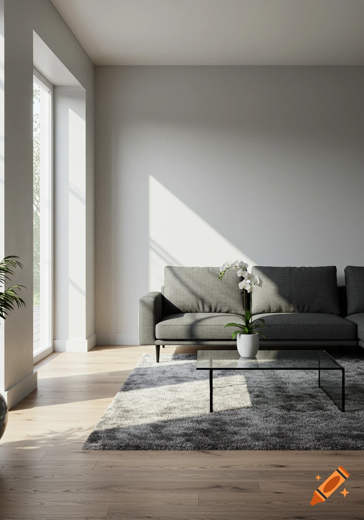

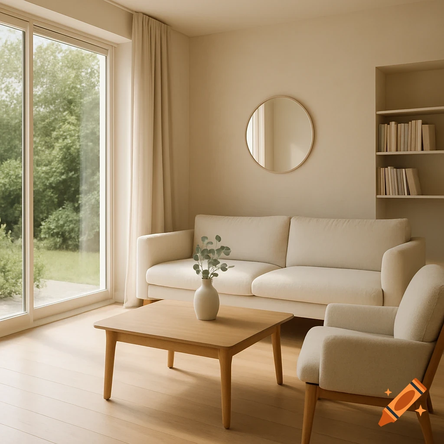

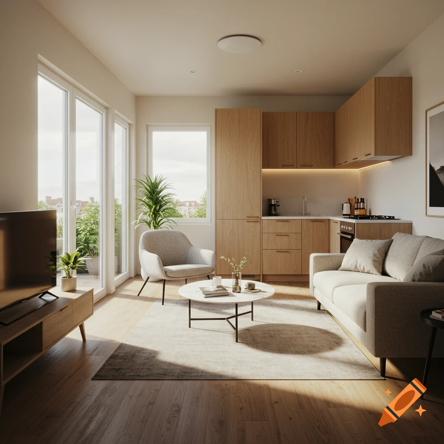
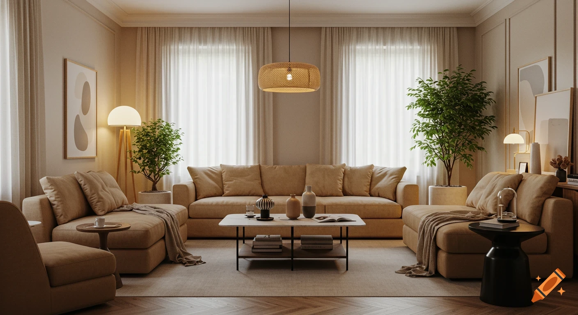
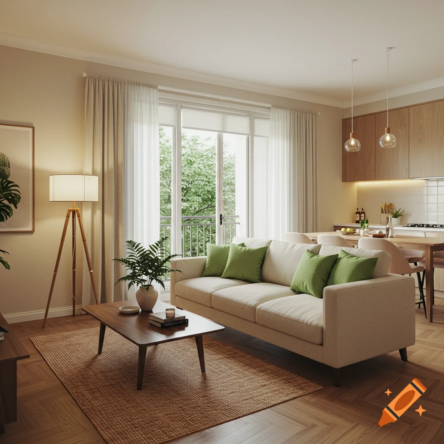
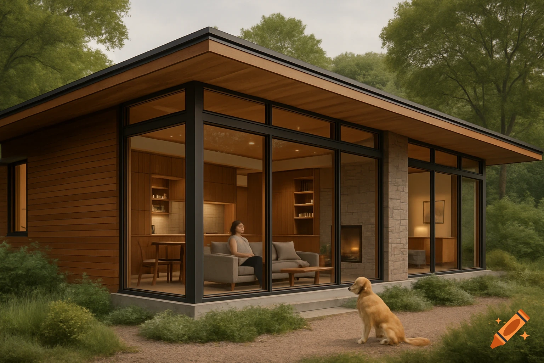
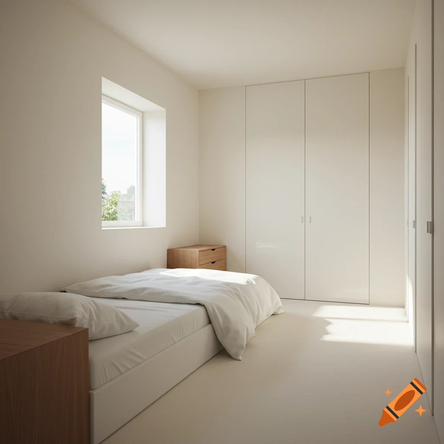
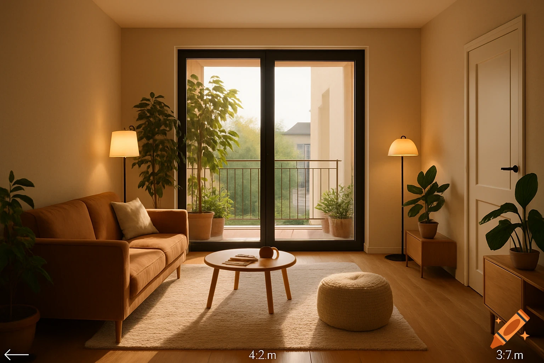

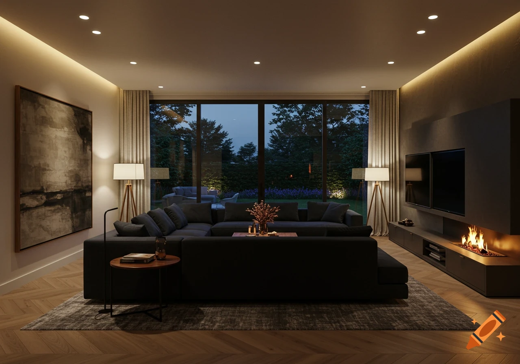
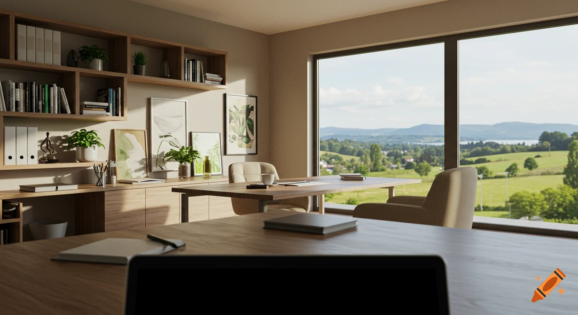
Bright, modern loft living room with a high wood-paneled ceiling, large windows, a cream L-shaped sofa, and cork flooring.

Interior design rendering of a second-floor loft living space under a dramatic 25-degree monopitch roof. The ceiling slopes high up to a 16-foot-tall north wall, throwing deep ambient natural daylight into the room. A cozy seating arrangement with a sofa, with a subtle waking path directly behind the seating. Light-colored maple wood tongue-and-grove ceiling, acoustic slat wood paneling on the tall north wall, cork flooring, warm and airy atmosphere. --ar 16:9. Ver mais
More images like this