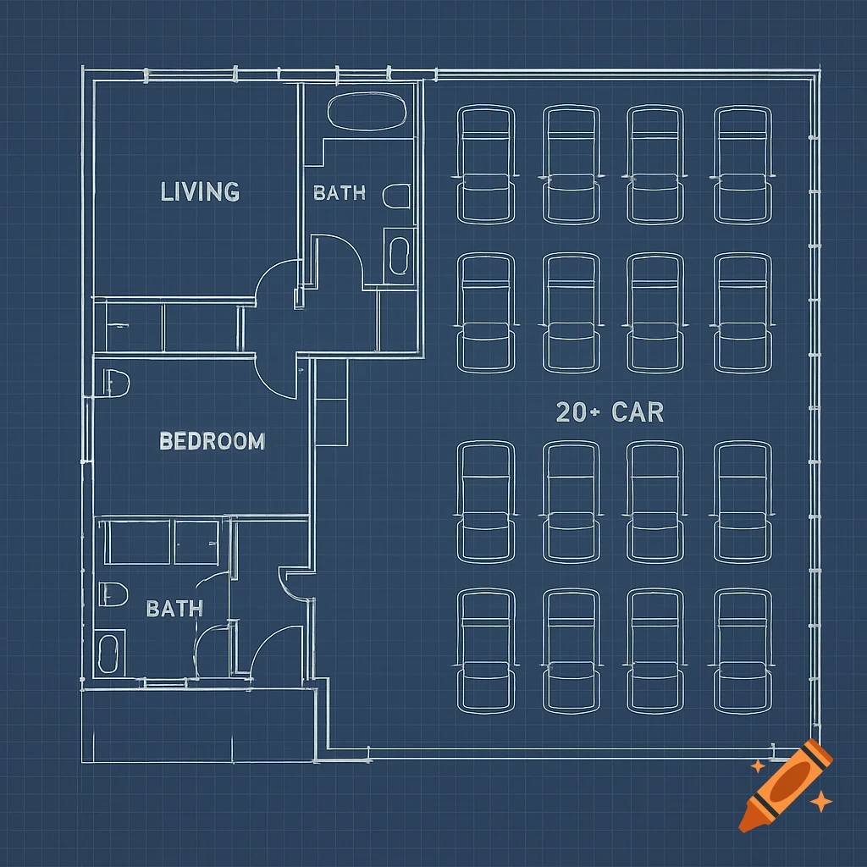
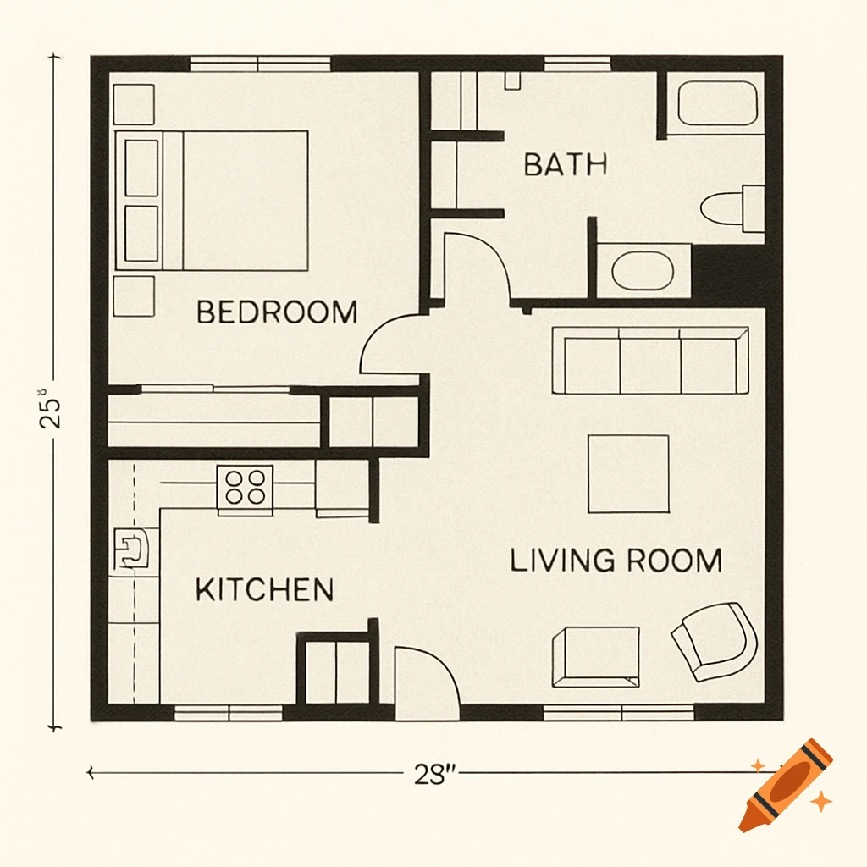
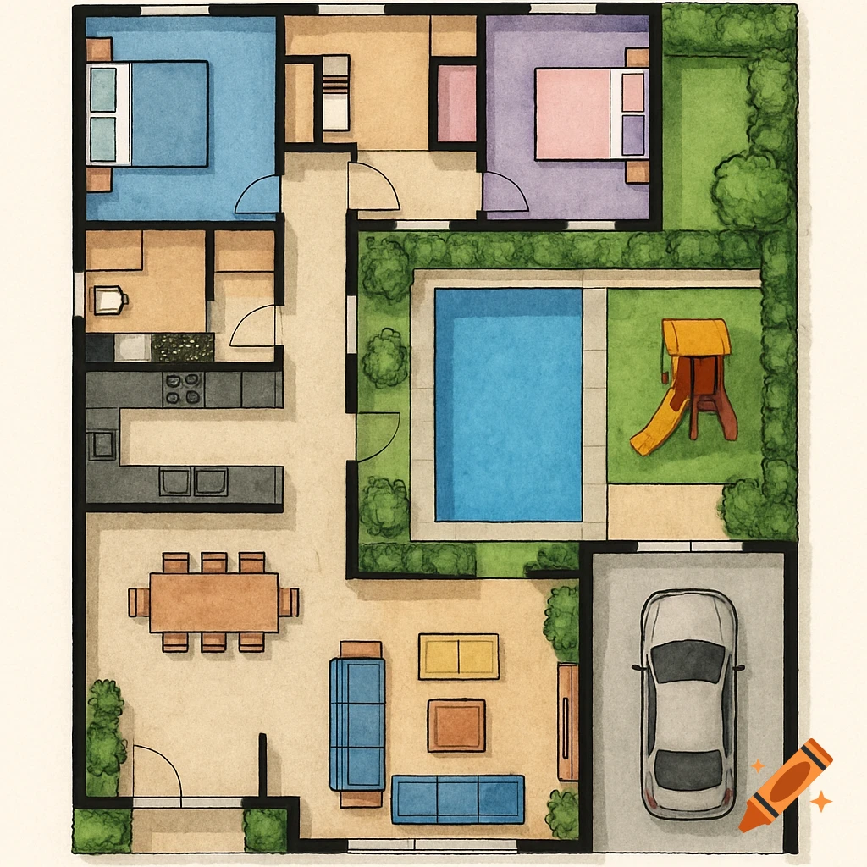
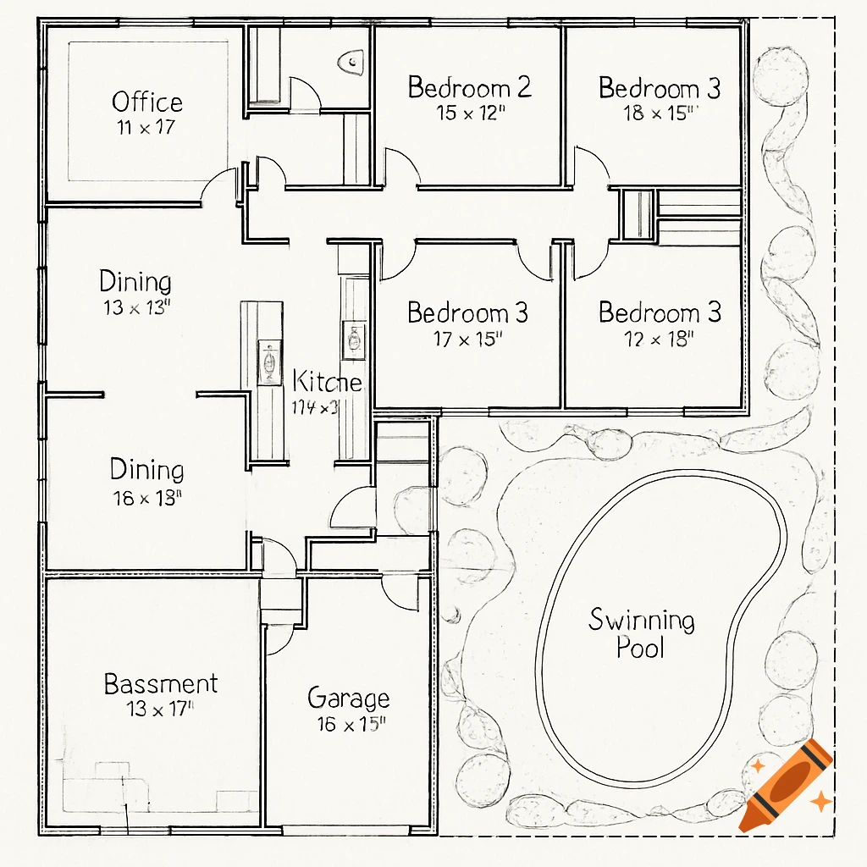
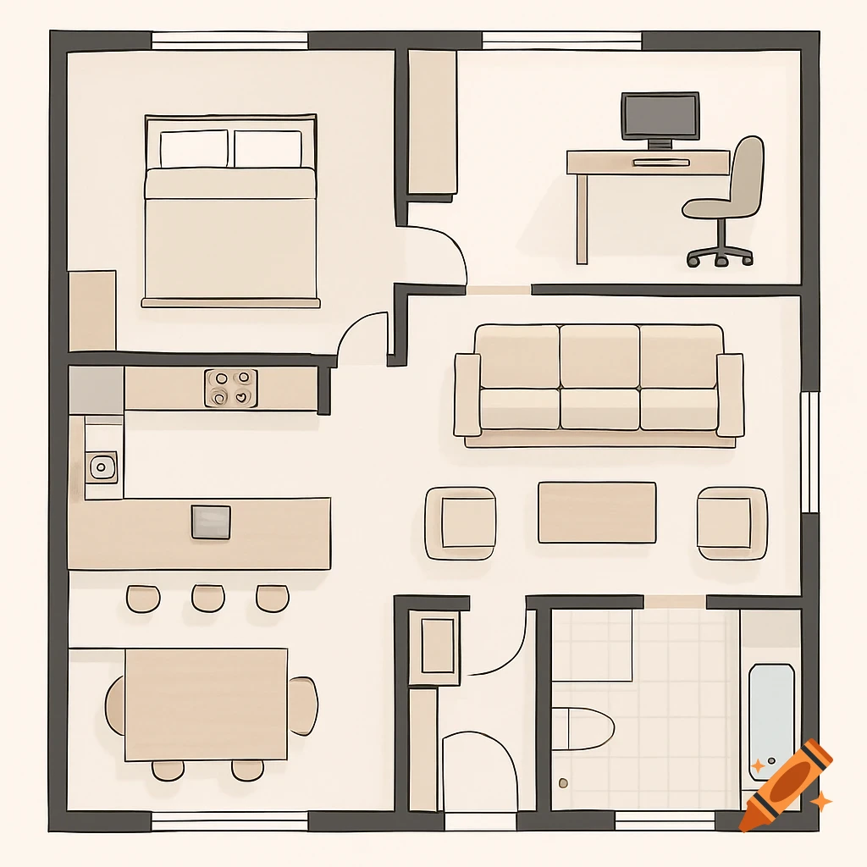
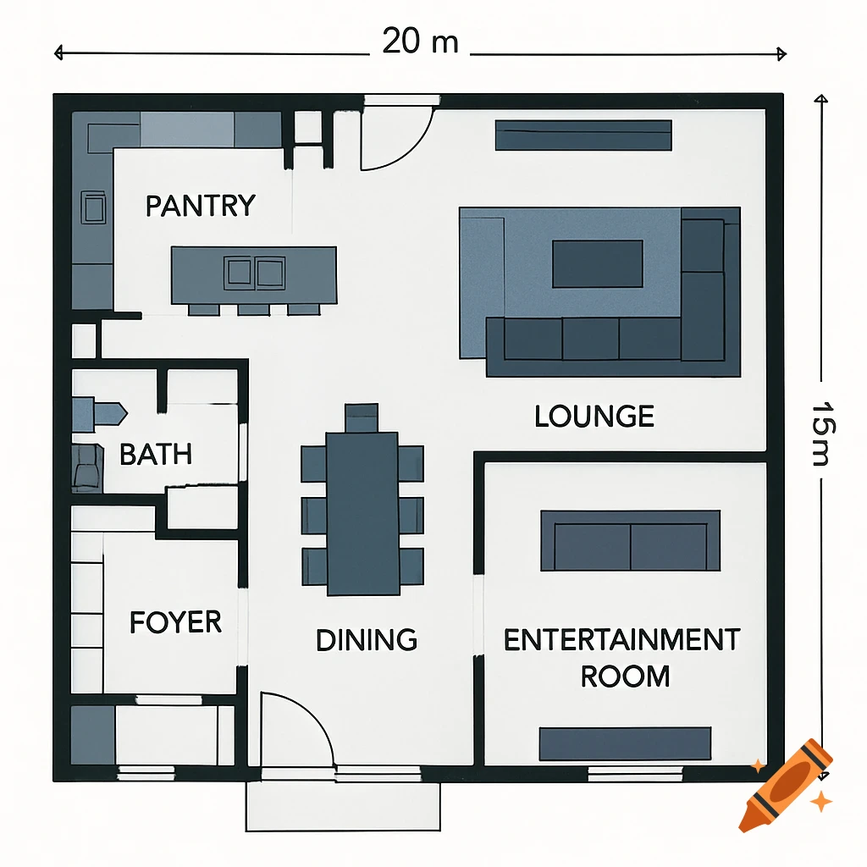
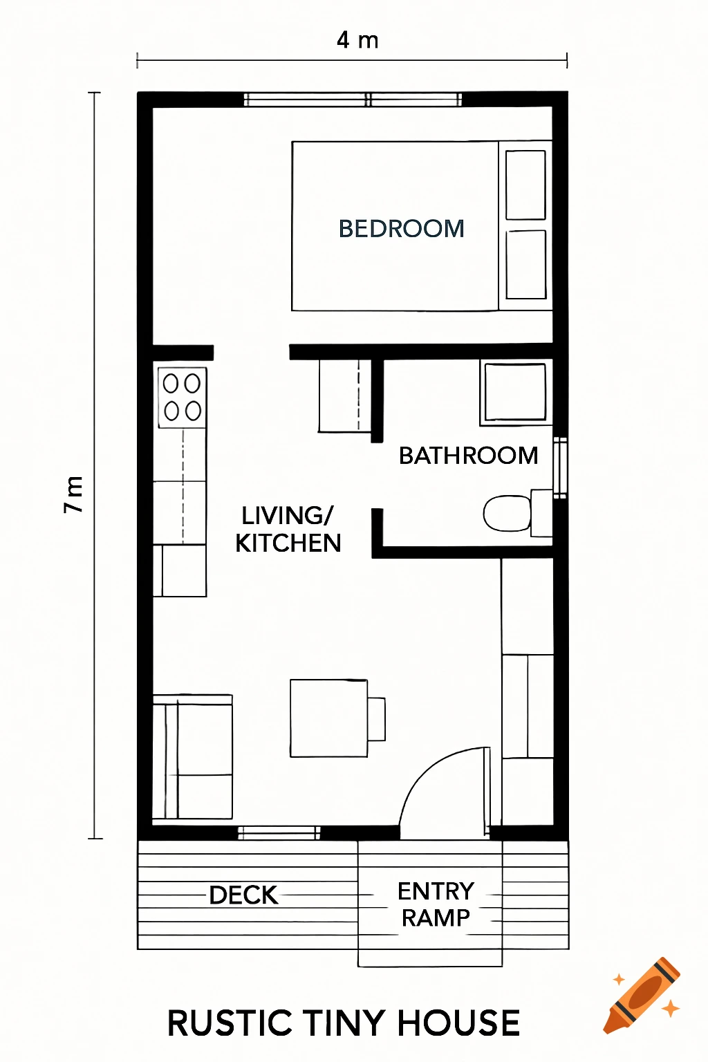
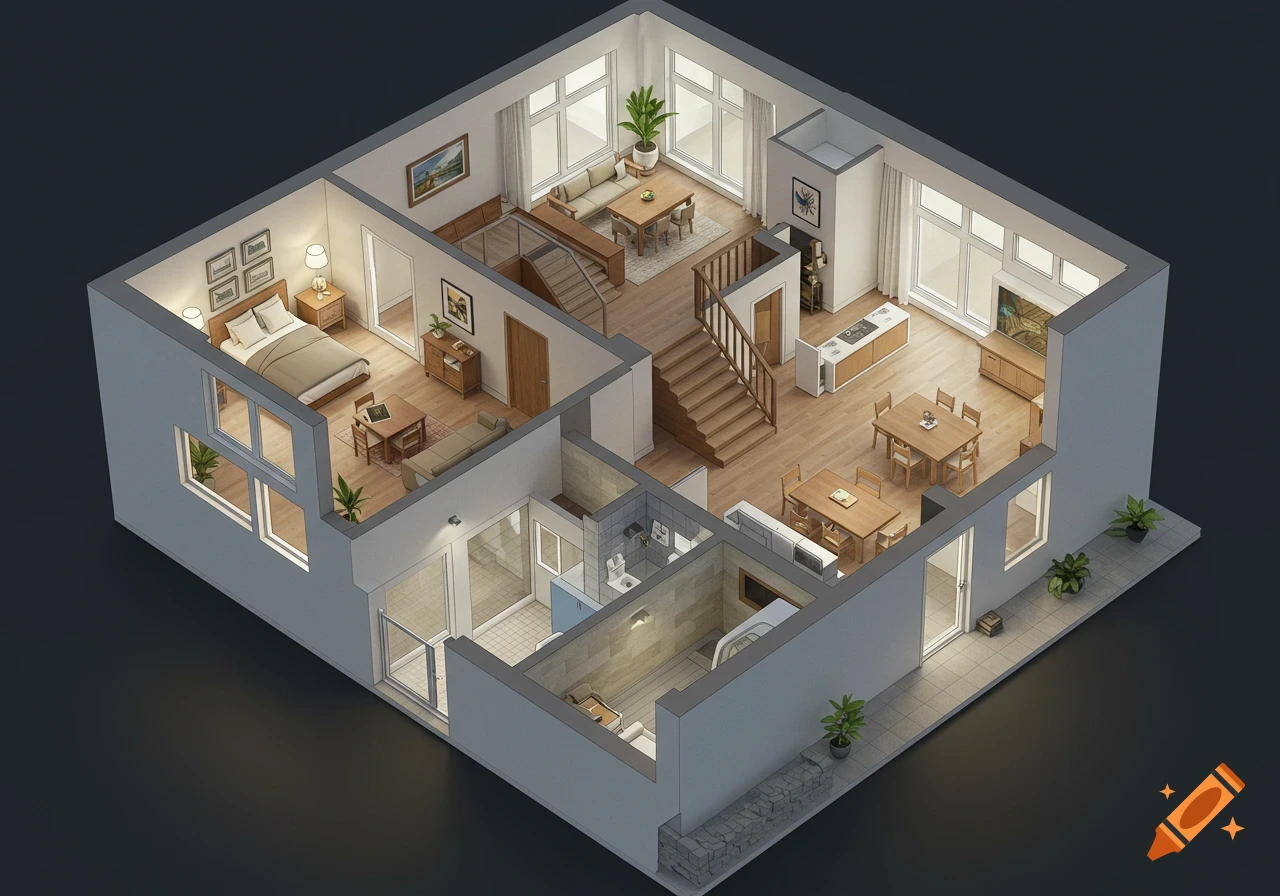
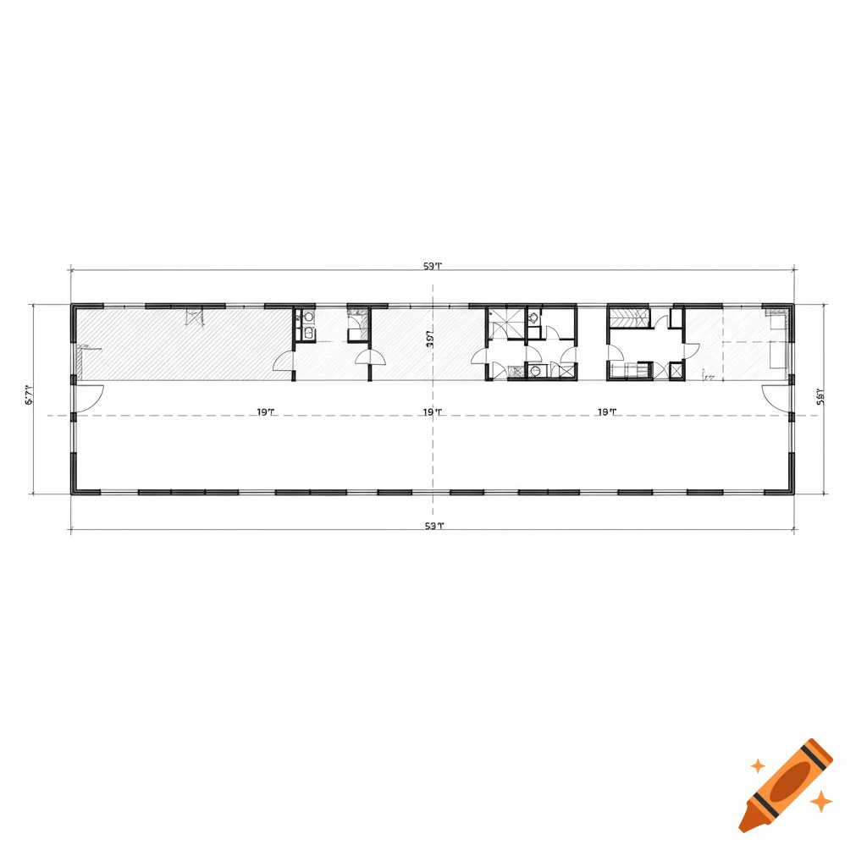
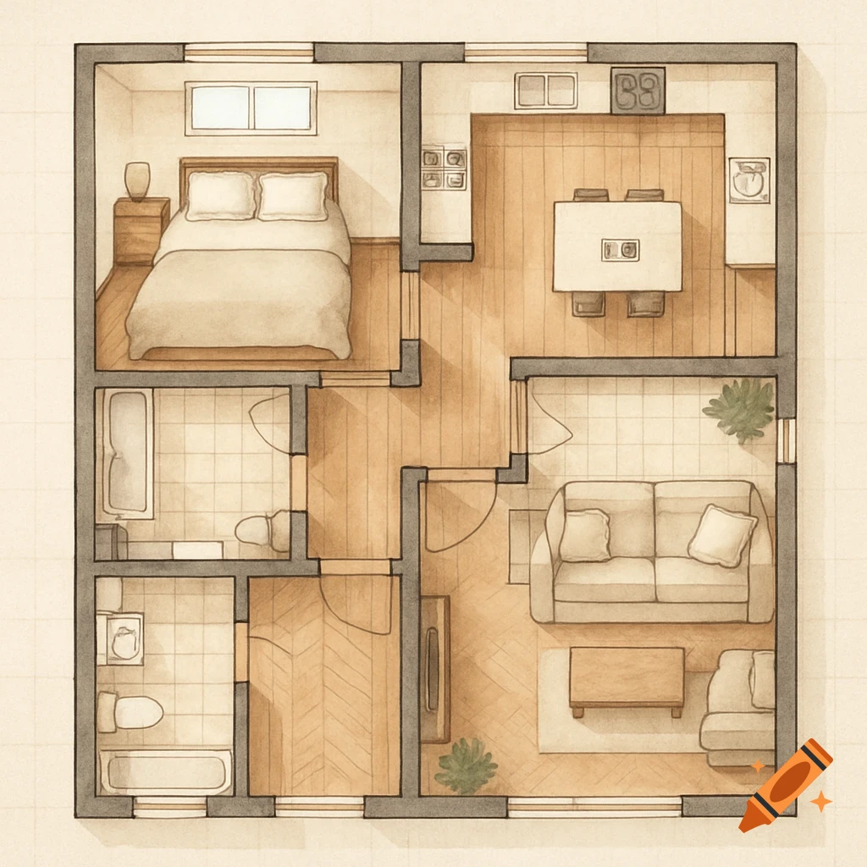
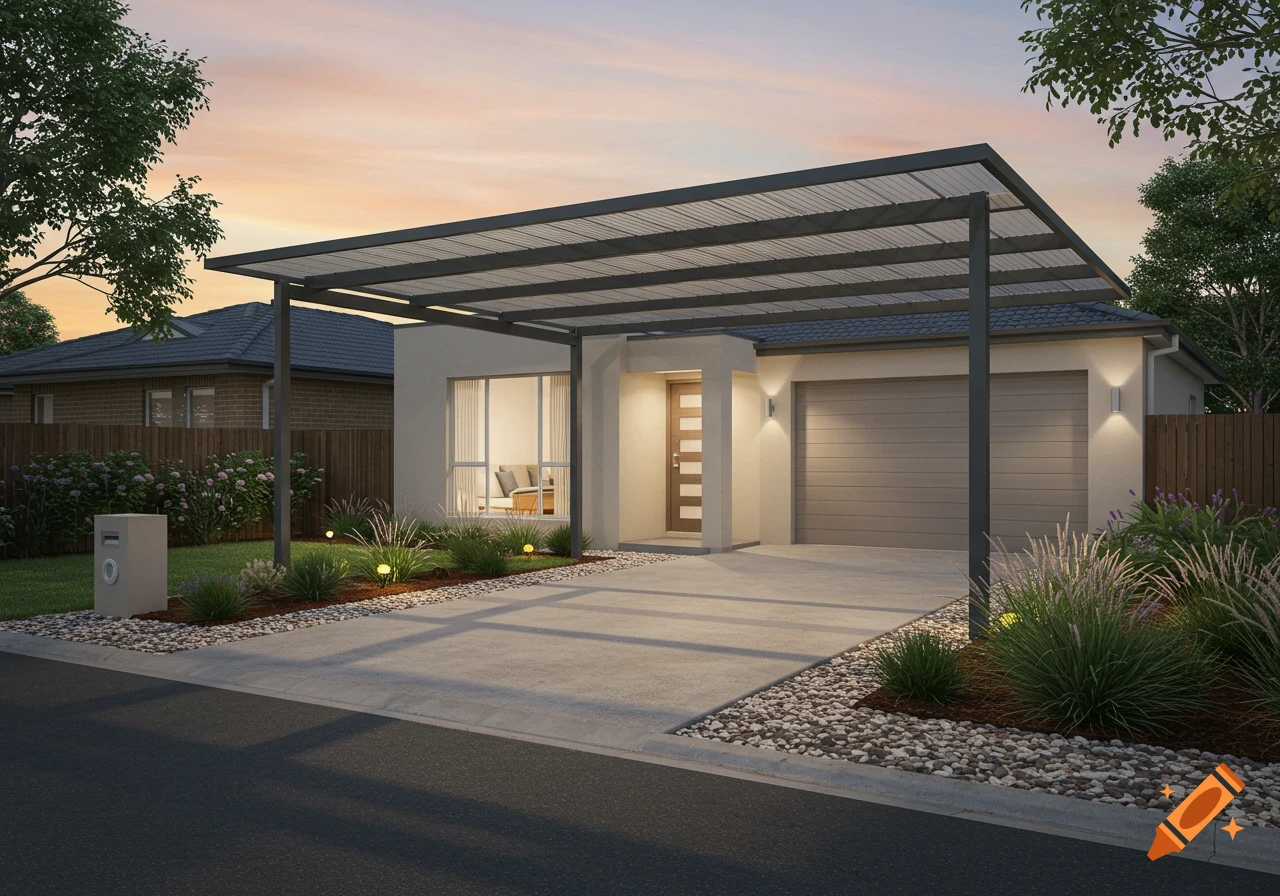
Detailed 2D architectural blueprint floor plan with rooms labeled, dimensions, and a compass rose. The plan features two bedrooms, two baths, a living room, room 3, a kitchen lobby, and a south parking space, all within a 30x30 boundary.
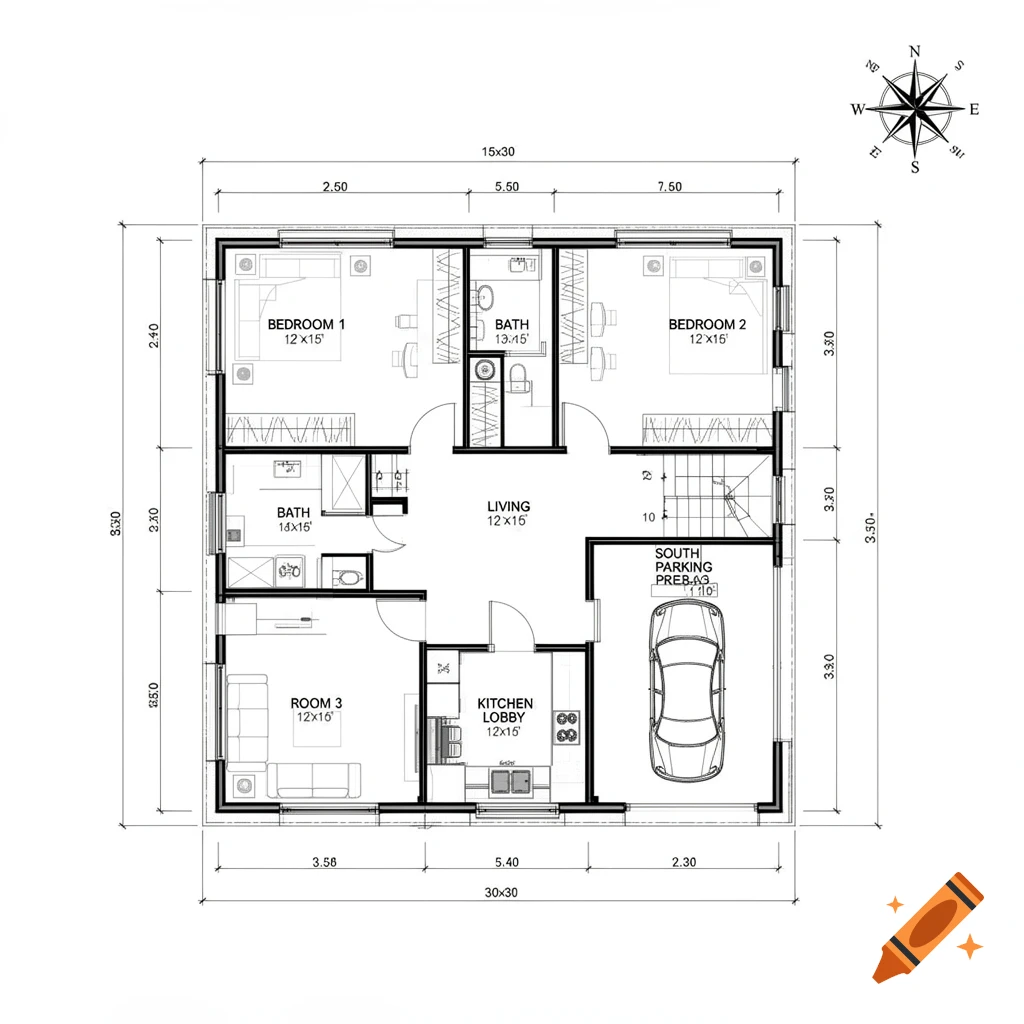
A detailed 2D architectural blueprint floor plan of a house layout, strict top-down view, clean black and white technical CAD style line art with clear legible English labels. The entire structure is strictly fit and enclosed within a perfect 30x30 feet square outer dimension boundary. A prominent 8-direction compass rose showing N, S, E, W, NE, NW, SE, SW is clearly visible in the corner. The back side contains two large bedrooms, each sized exactly 12x15 feet (Bedroom 1 in NW corner, Bedroom 2 in NE corner). The front 15x30 feet space is perfectly divided to include: a front-right (East) main entry gate with a car parking space containing a distinct L-shape staircase that starts along the East wall and turns 90 degrees; a modern kitchen in the South-East (SE) zone next to the parking; a large Room 3 in the South-West (SW) corner; and two small separate bathrooms aligned on the South wall with doors opening strictly into a central living lobby, completely hidden from the kitchen view. Ver mais
More images like this