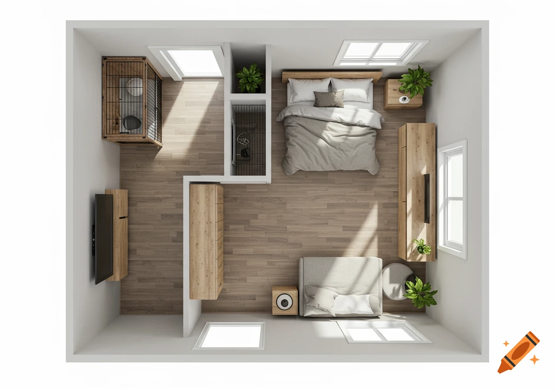
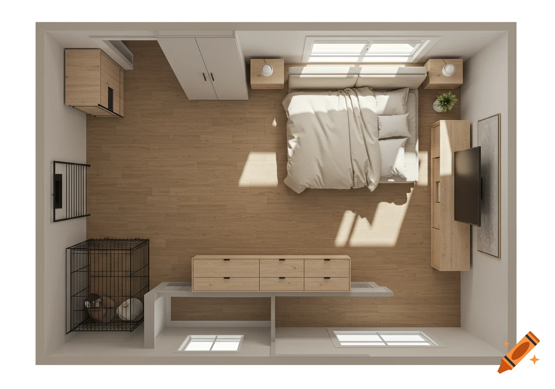
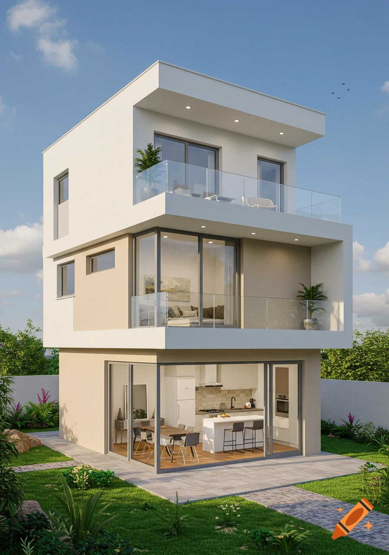
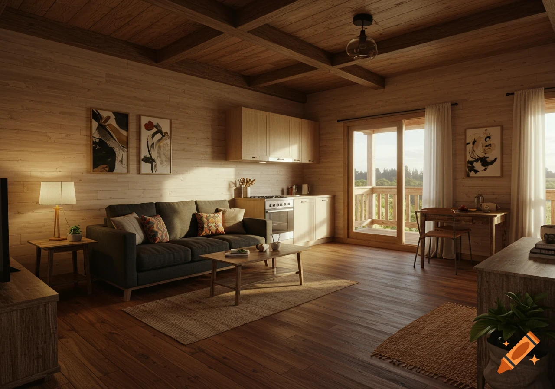
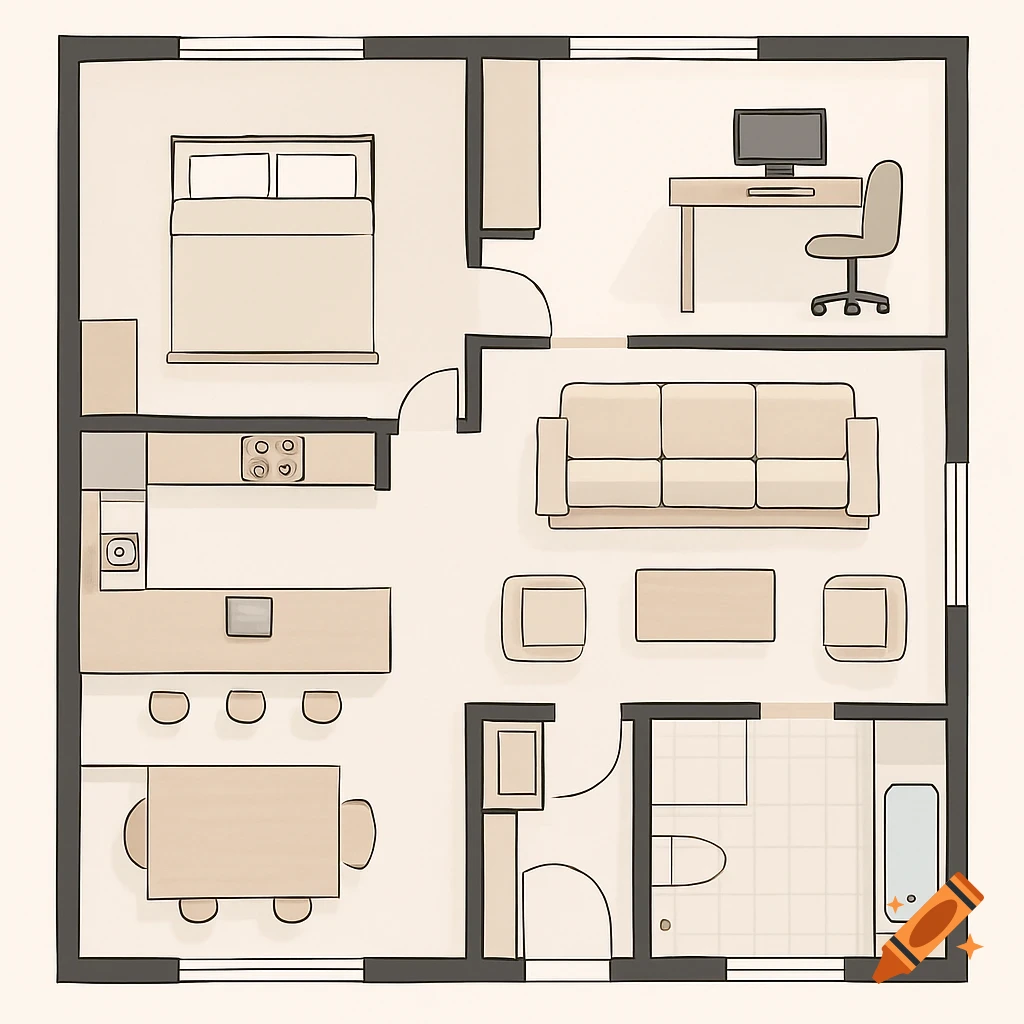
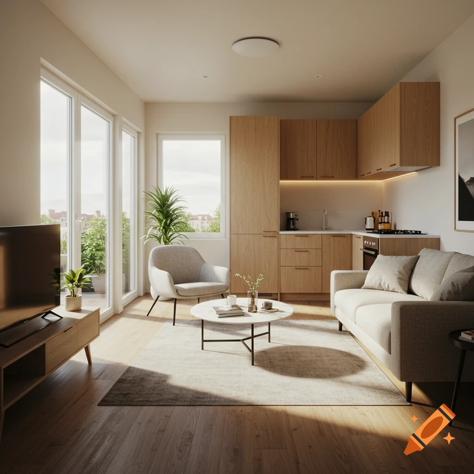
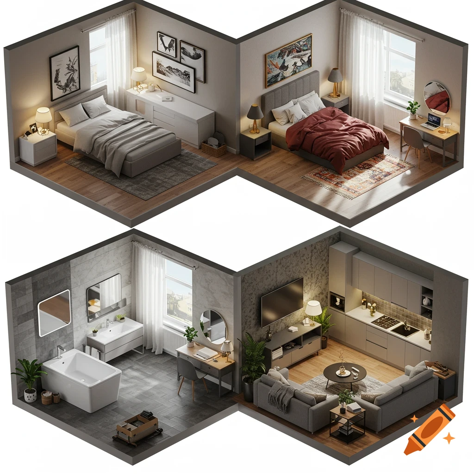
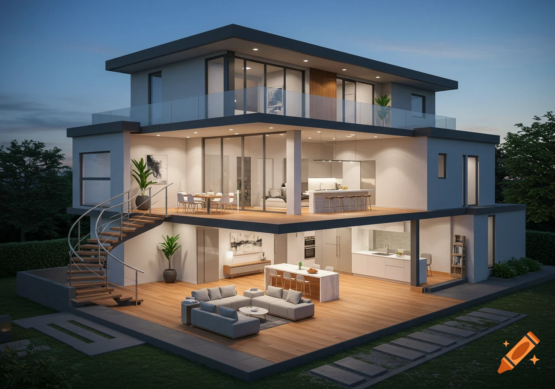
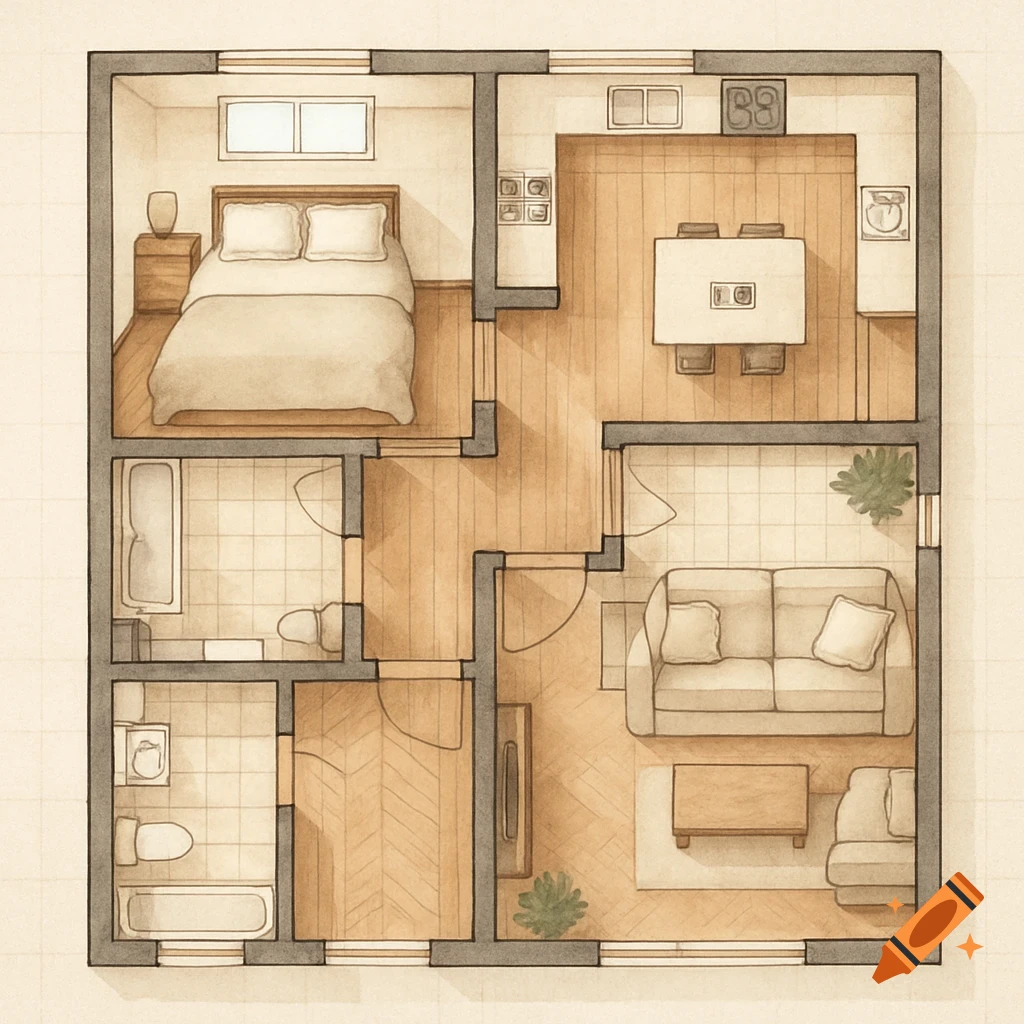
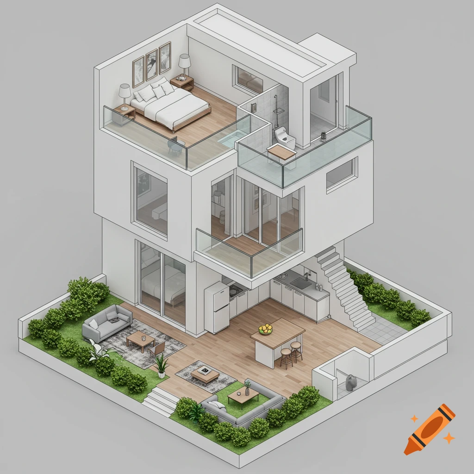
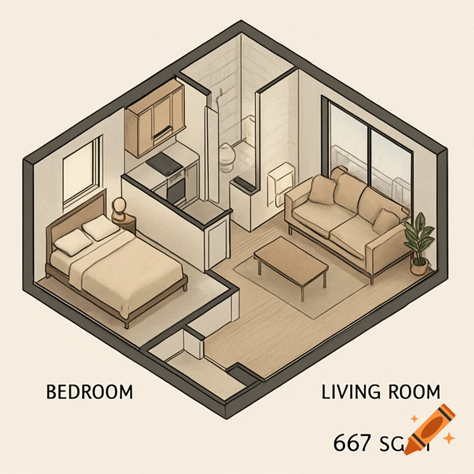
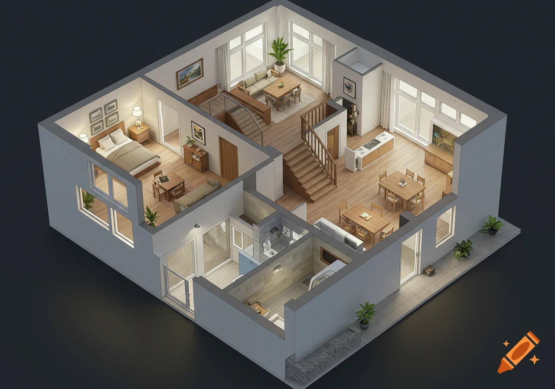
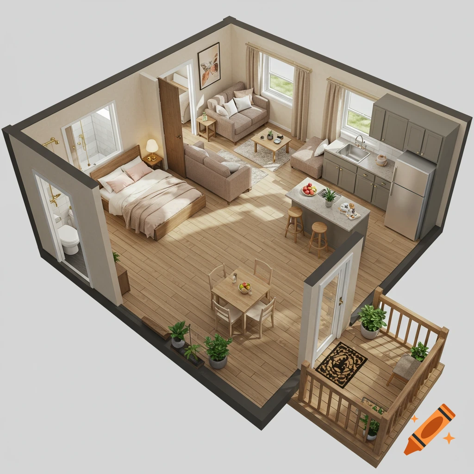
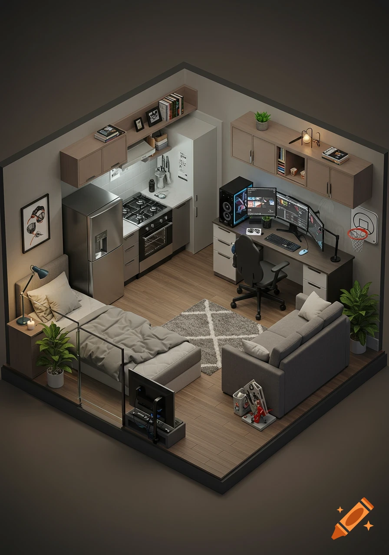
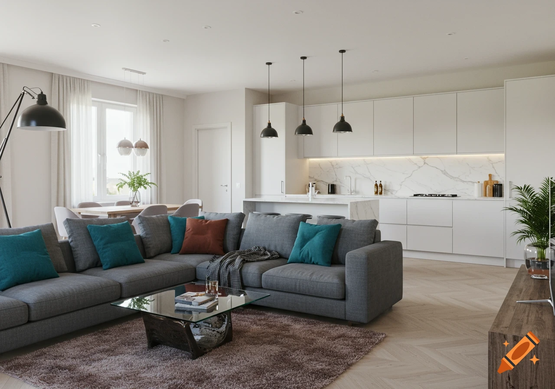
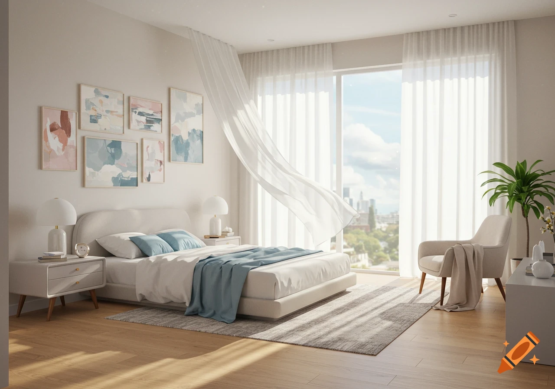

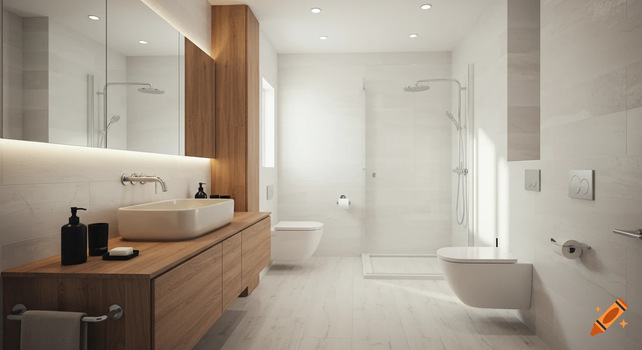
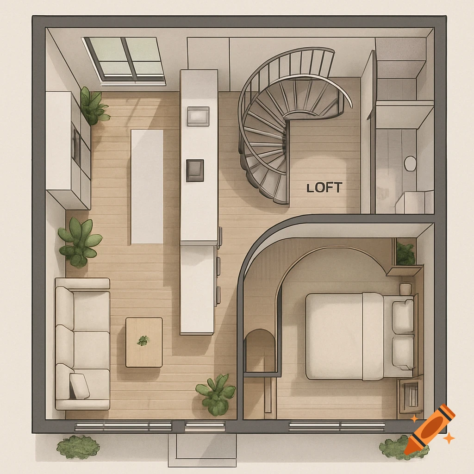
Top-down 3D architectural floor plan of a modern single-story modular house with open-concept living.

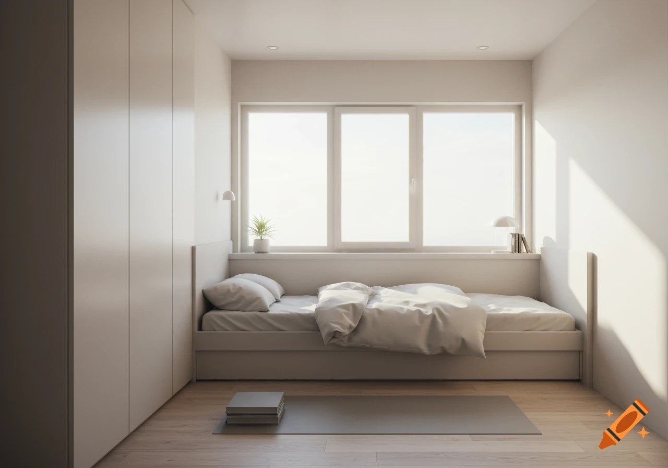
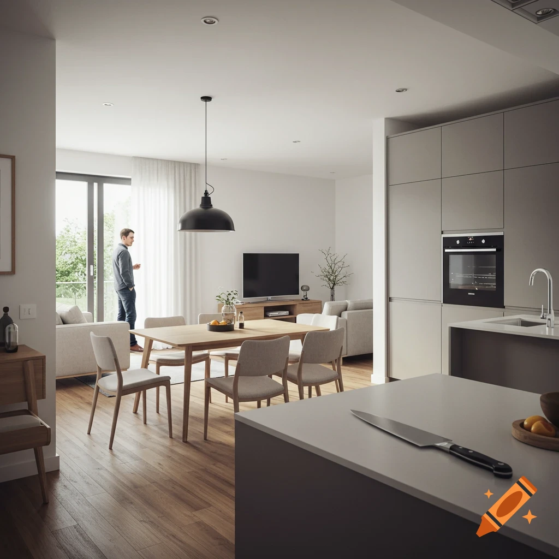
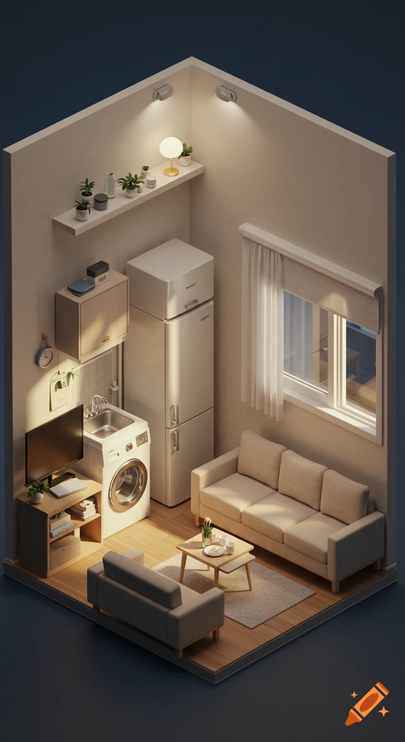
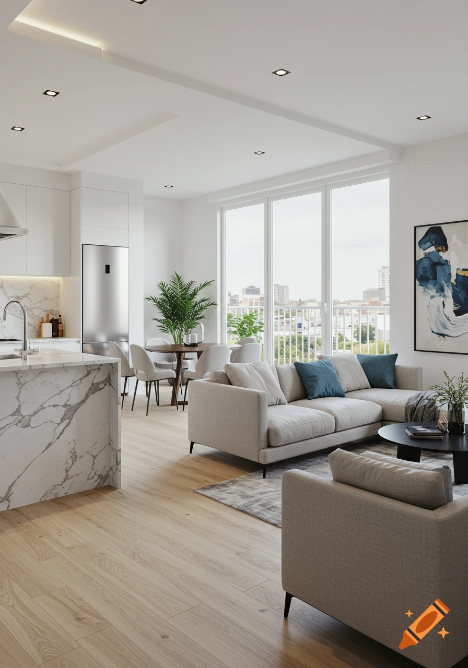
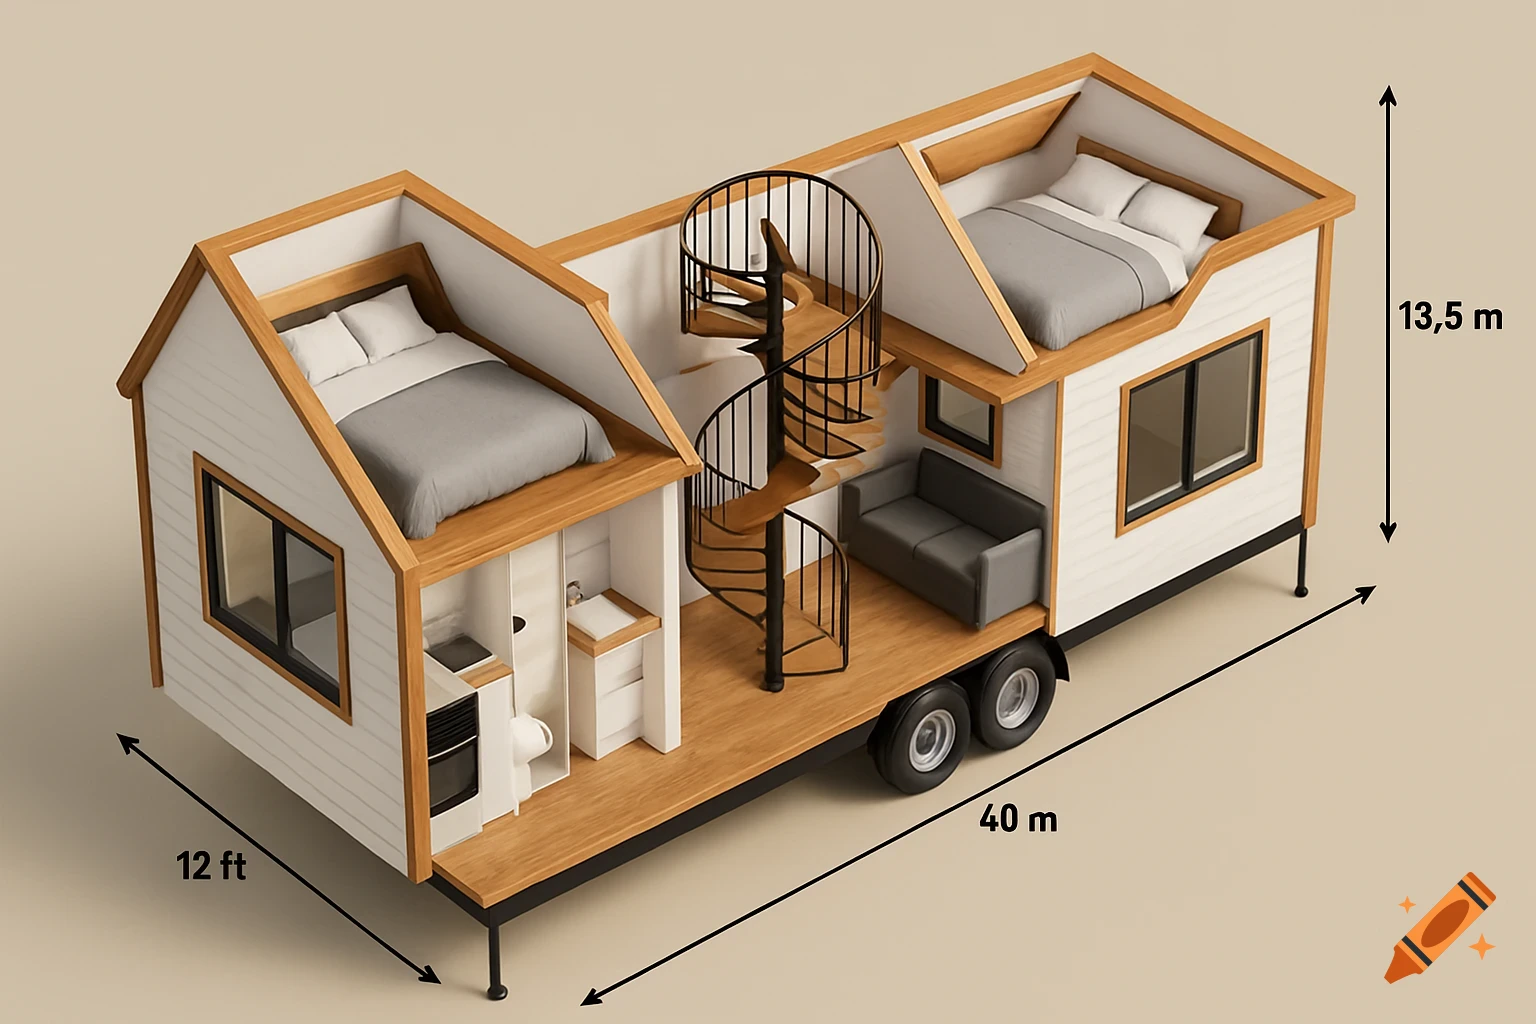
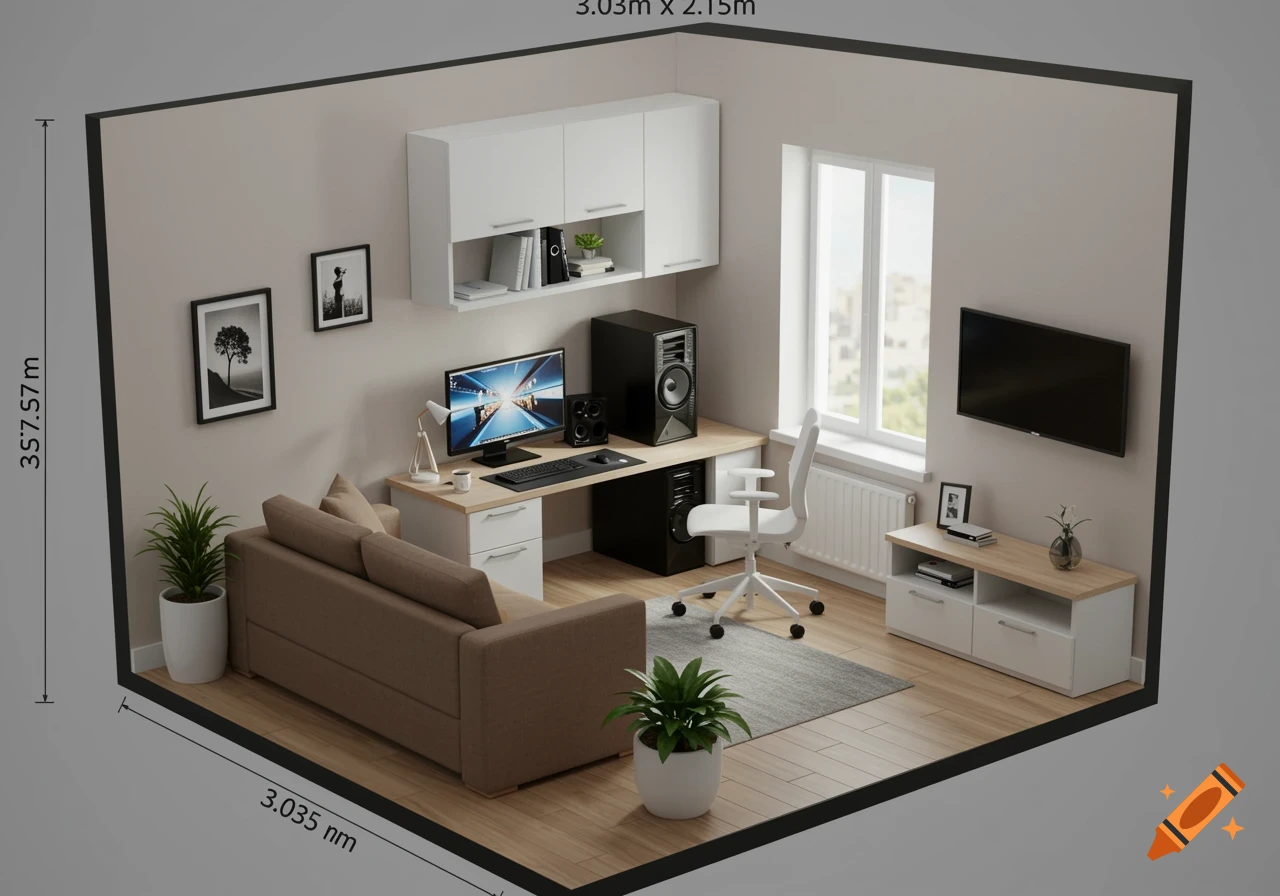
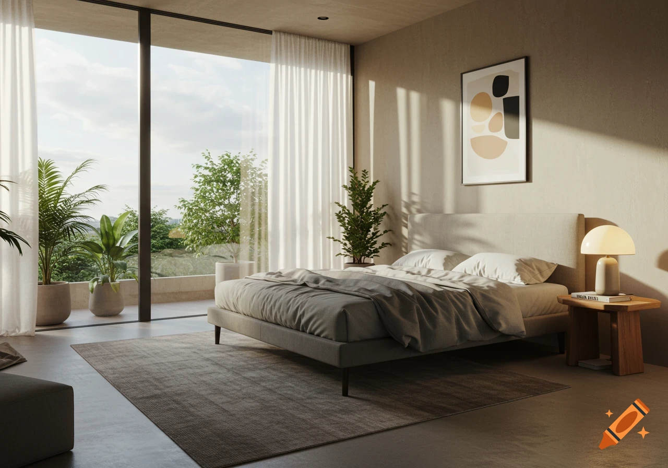
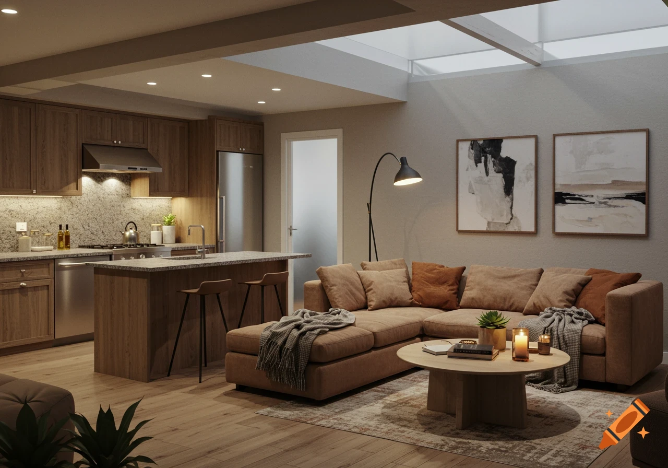
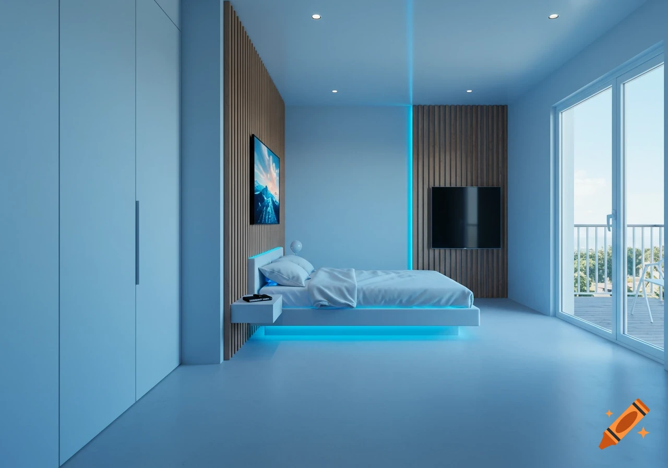
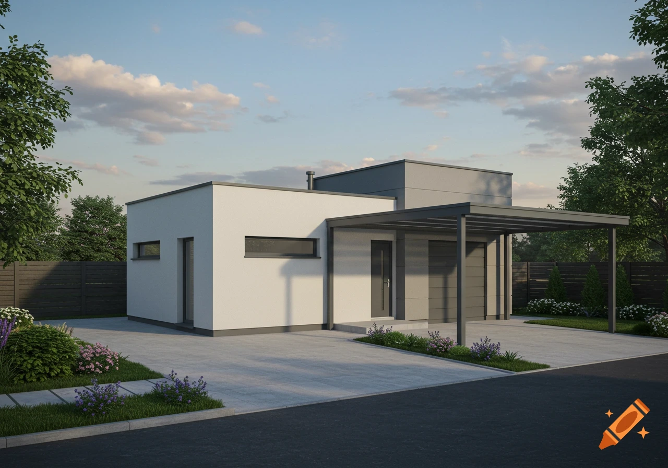
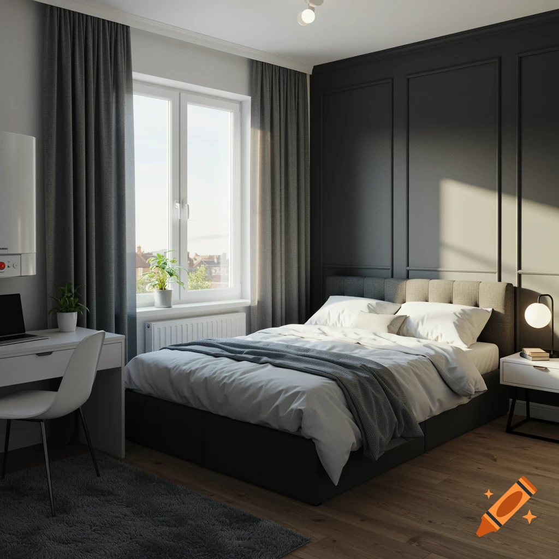



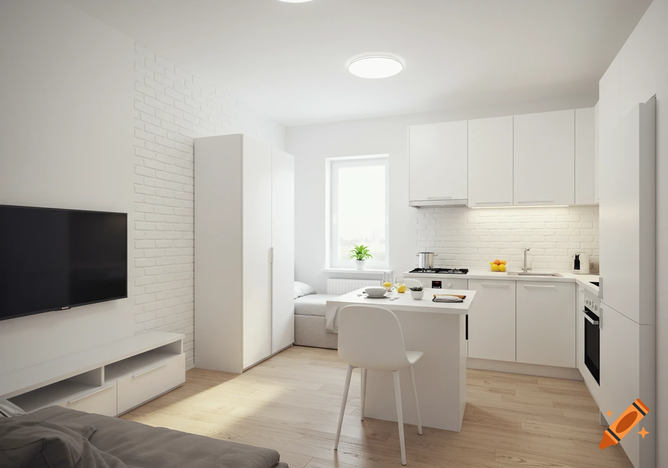
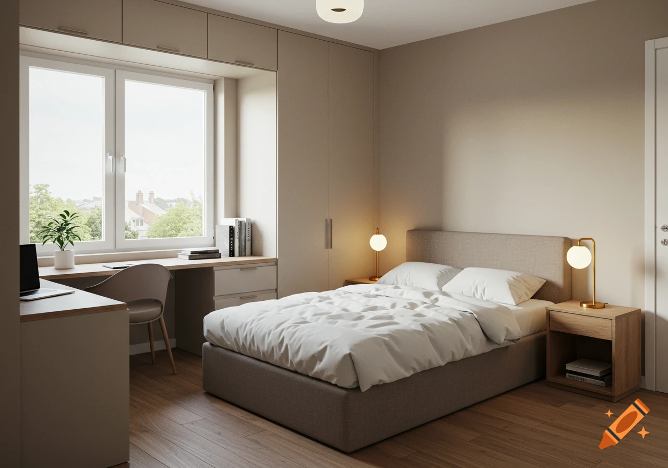
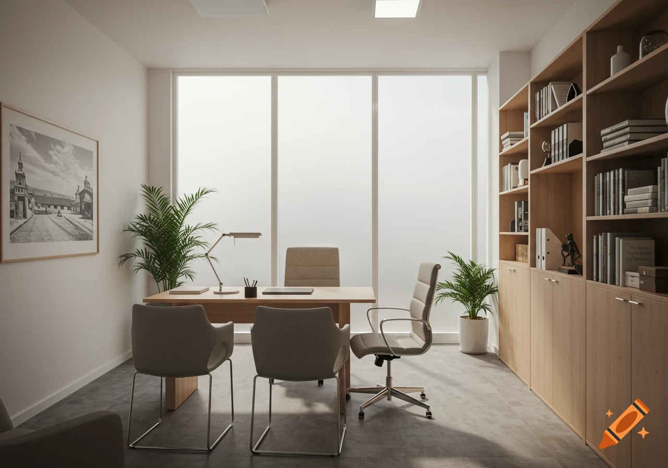
A detailed top-down 3D architectural floor plan of a 120 sqm single-story modular house. Open-concept living room with an integrated kitchen. Master bedroom with space for a double bed, one cozy kids bedroom, and one home office/study. One full bathroom for the bedrooms and one small guest toilet near the living area. A dedicated technical utility room with wall-mounted lithium batteries and an aerothermal heat pump tank. Clean interior design, light neutral colors, archdaily style, high resolution. Ver mais
More images like this