
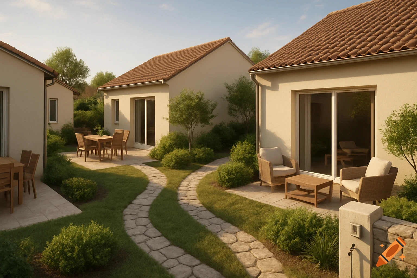
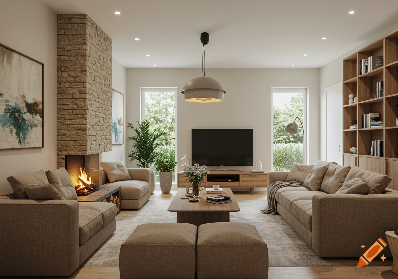

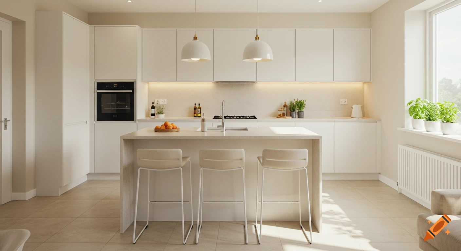
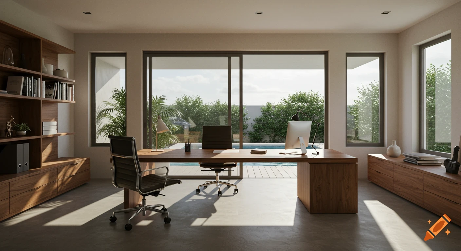
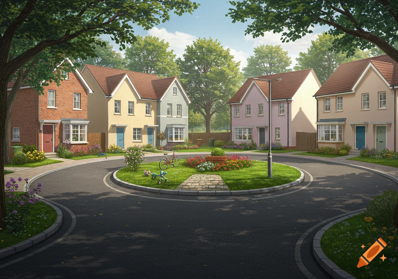
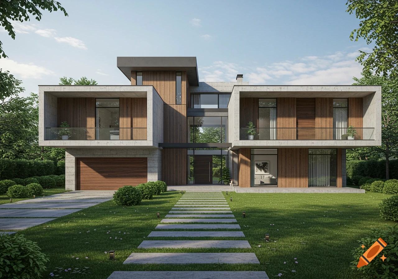
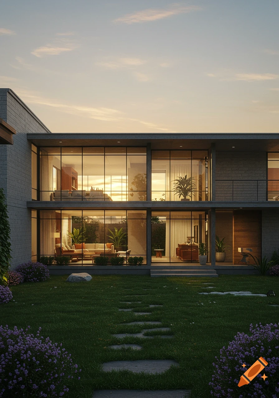
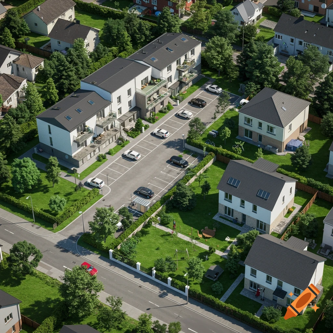
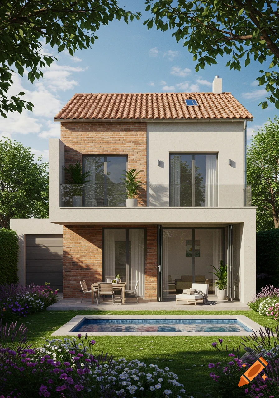

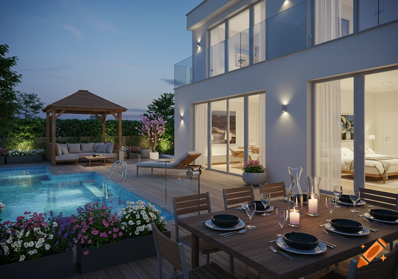
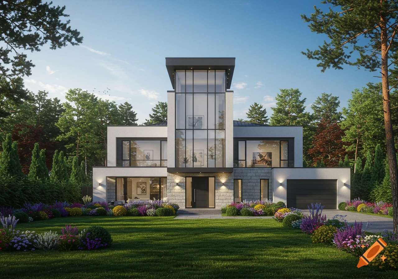
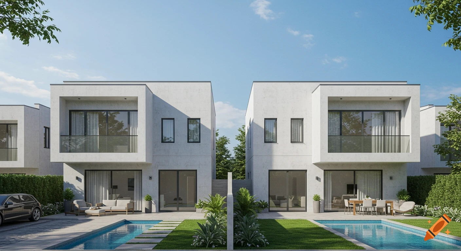
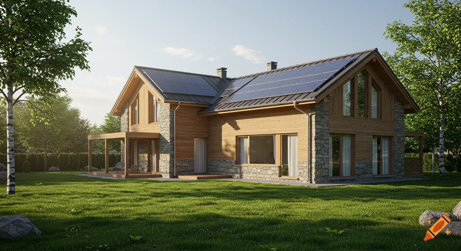
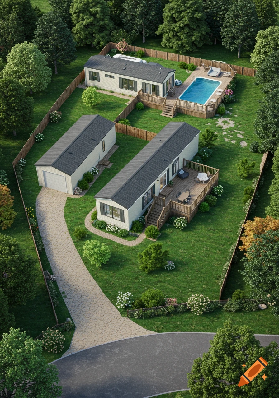
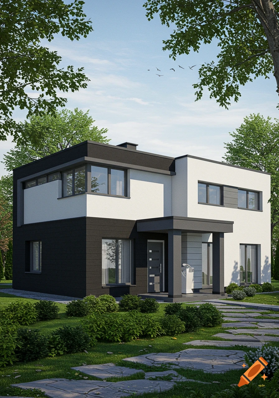
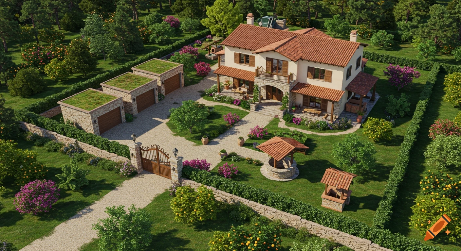
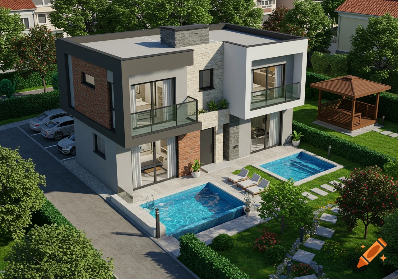
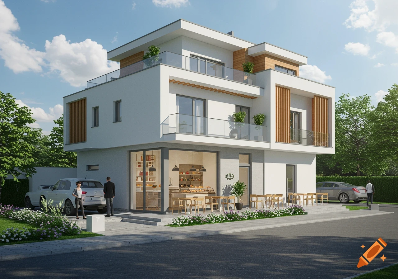
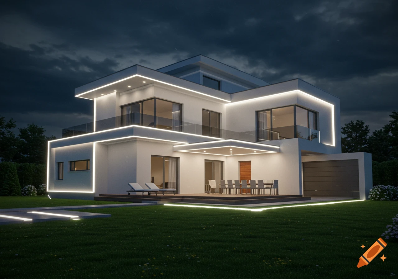
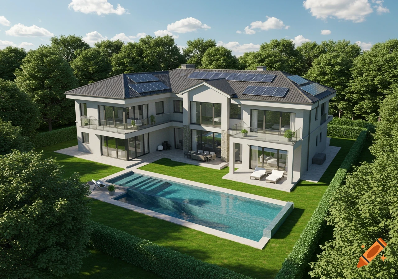
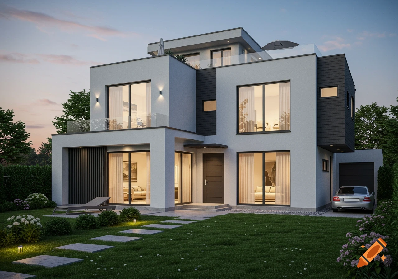
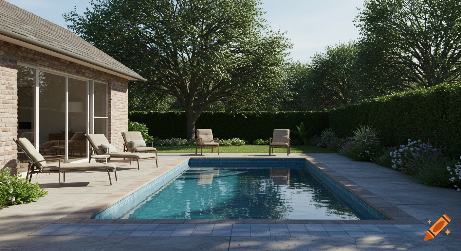

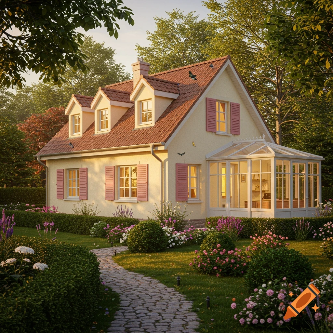
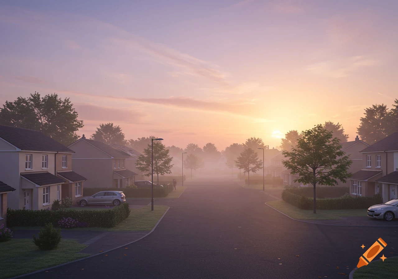
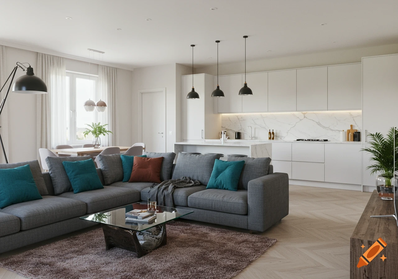
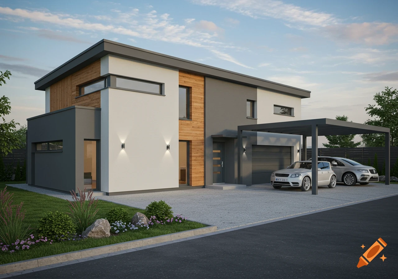
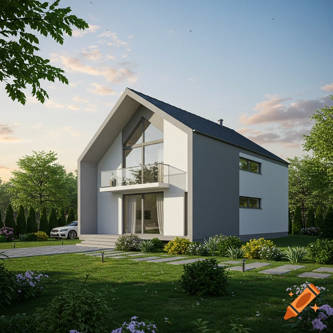
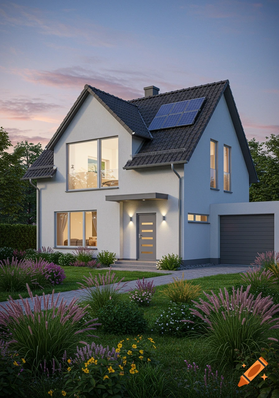
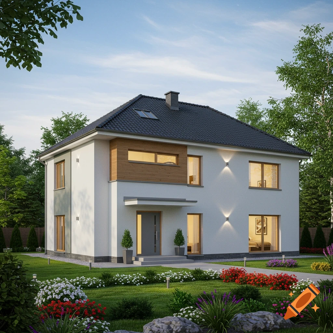
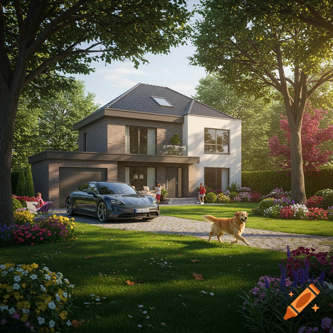
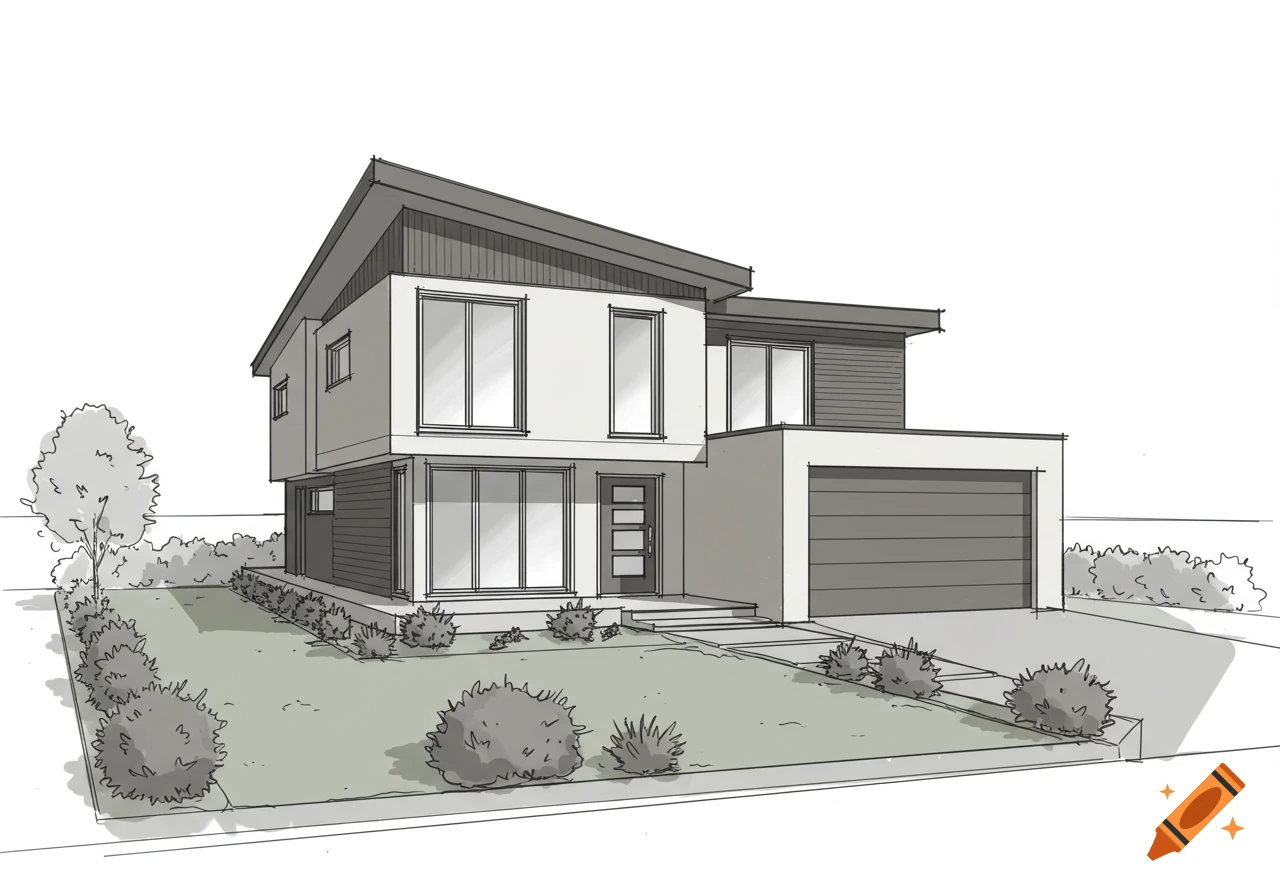

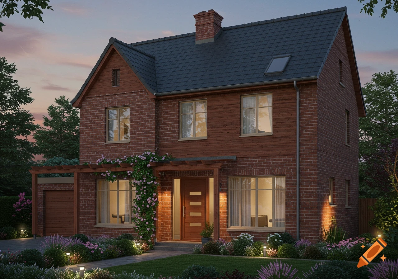
A detailed 3D cutaway architectural rendering showing the ground floor layout and surrounding garden of a detached house.
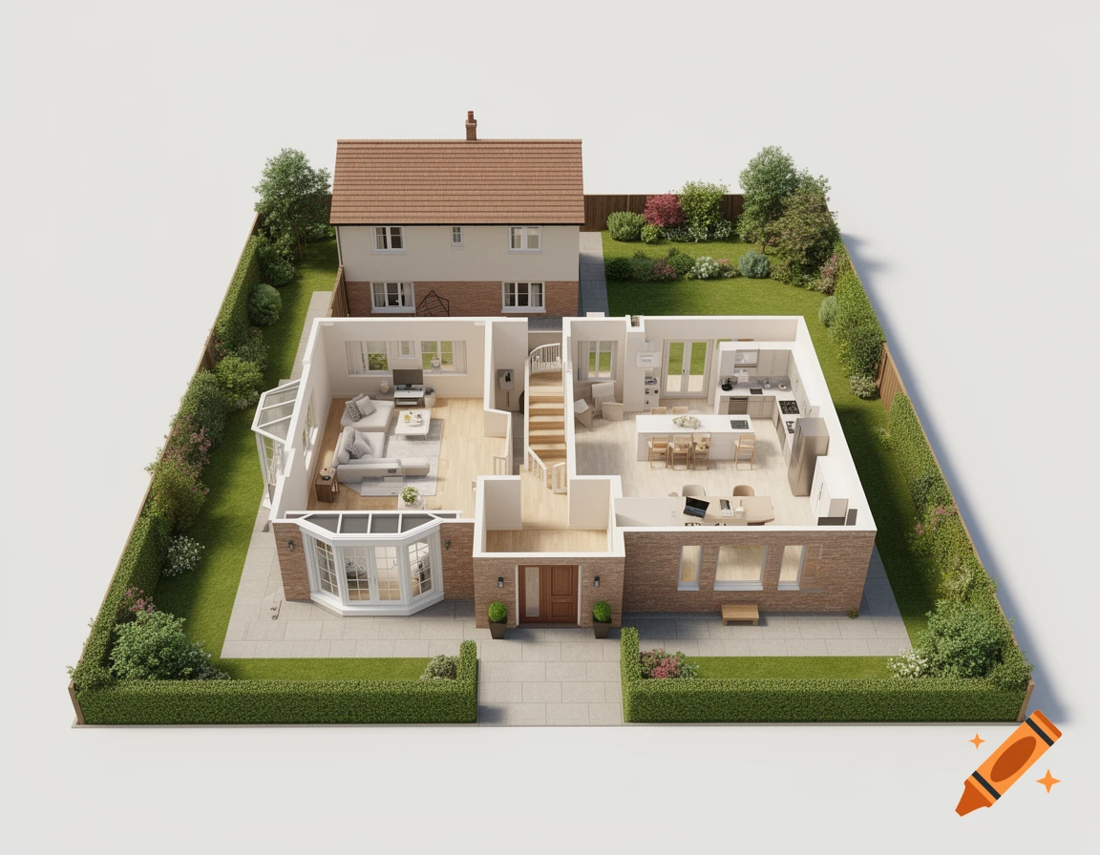
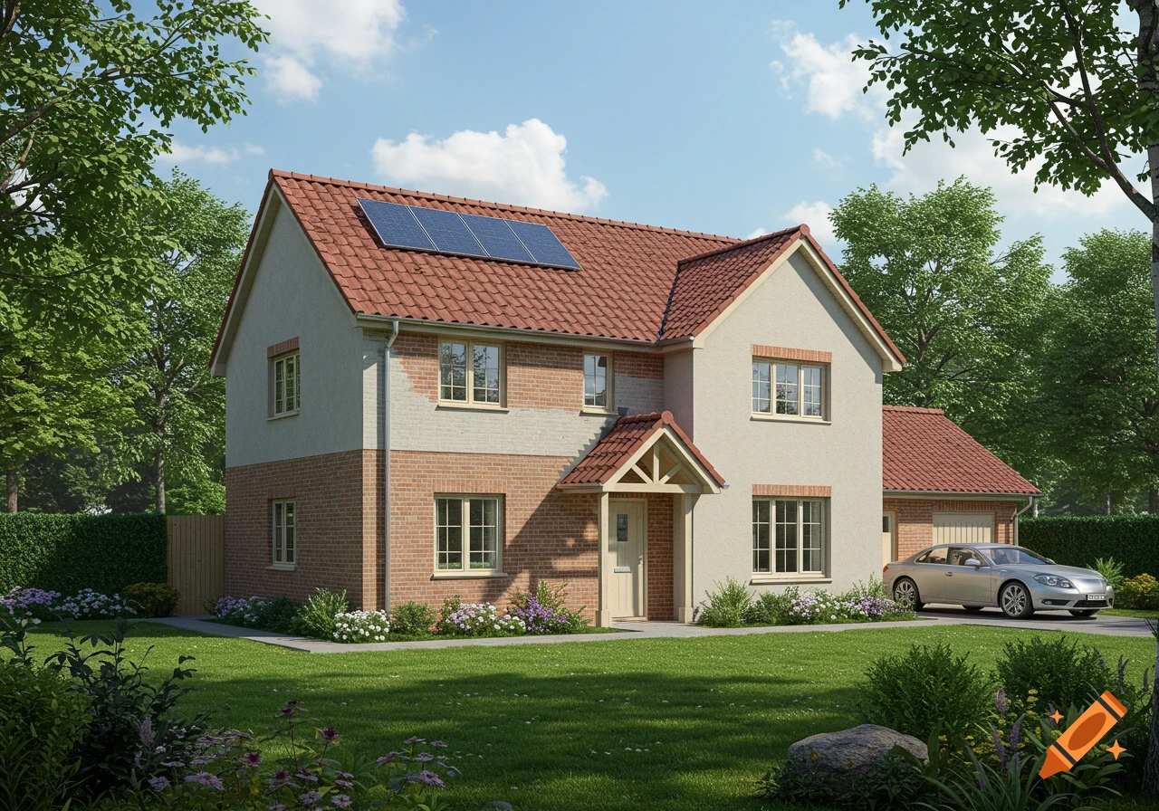
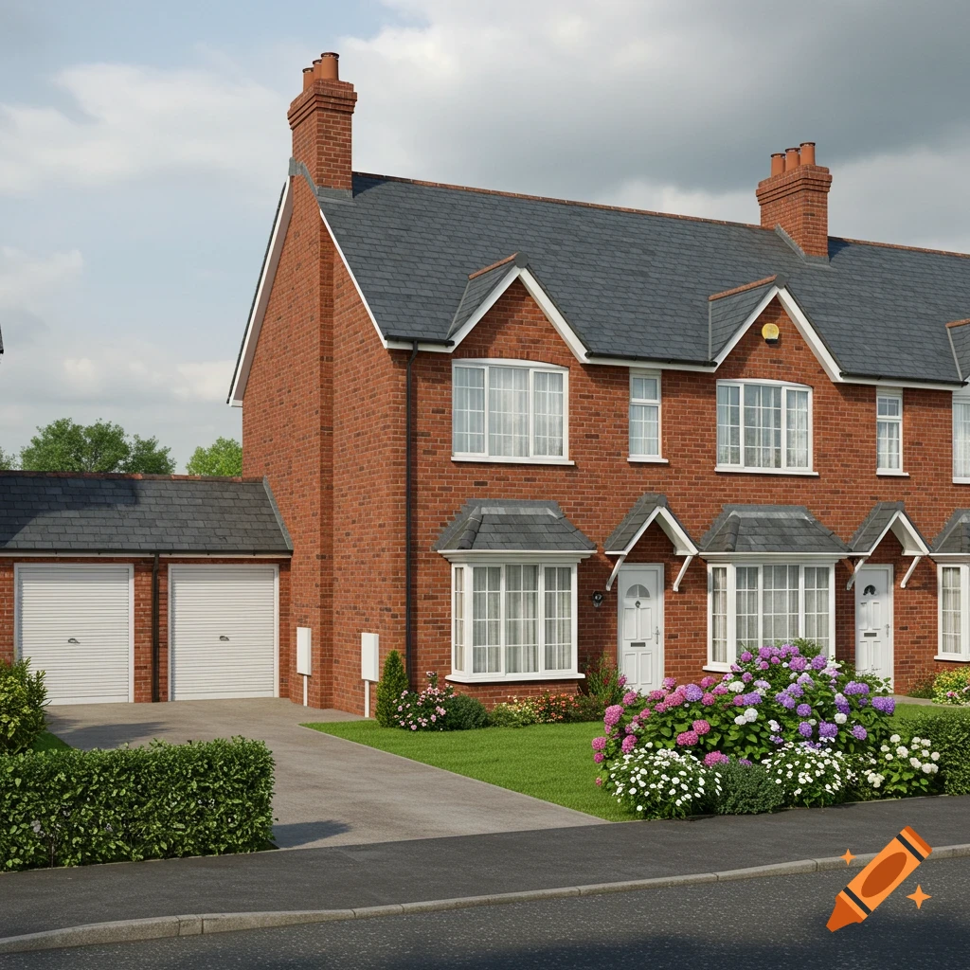
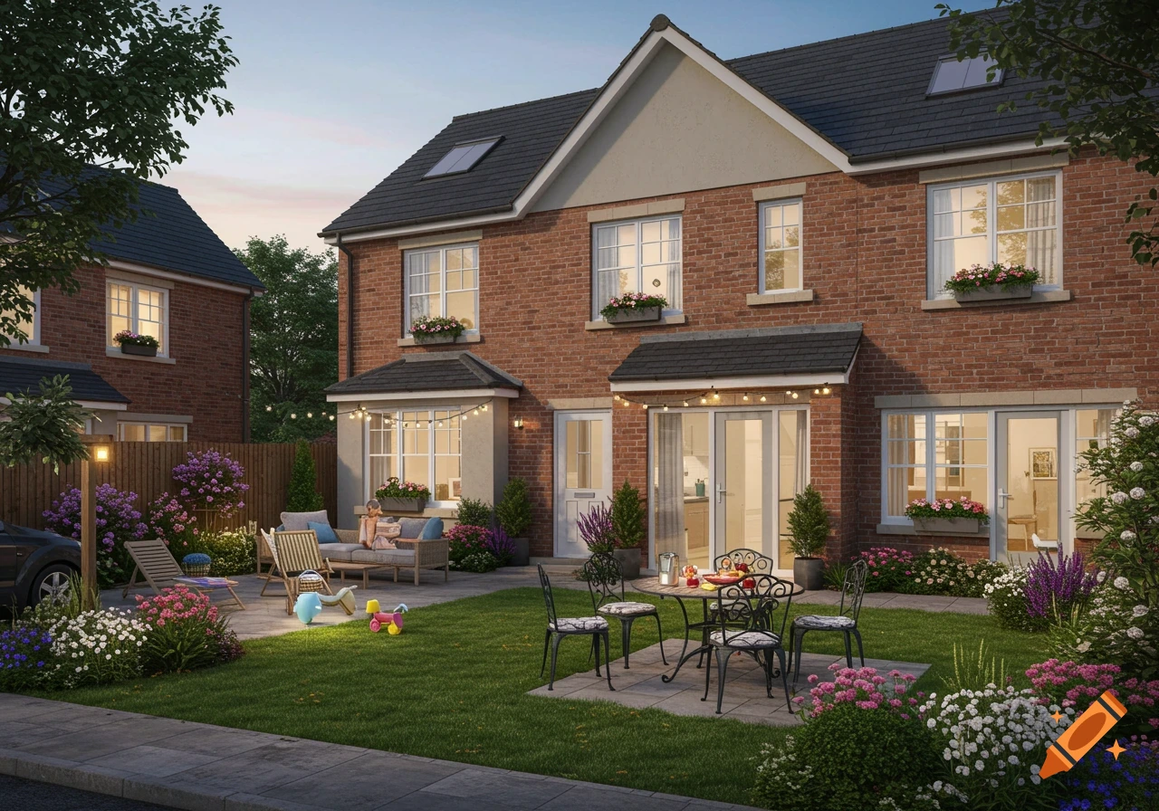
Create a highly accurate professional architectural 3D cutaway floor plan of the GROUND FLOOR of a 2024 Bellway Welland detached house in the UK. IMPORTANT: RECONSTRUCT THE EXISTING HOUSE FIRST. DO NOT INVENT A DIFFERENT HOUSE. The house has a rectangular ground-floor footprint with the following exact orientation: FRONT OF HOUSE: When entering through the FRONT DOOR, the LIVING ROOM is immediately on the LEFT and the KITCHEN is immediately on the RIGHT. STRAIGHT AHEAD from the front entrance are the DOWNSTAIRS WC and the STAIRCASE. REAR OF HOUSE: The LIVING ROOM is on the LEFT at the rear and has: - a large BAY WINDOW - French doors opening directly into the rear garden The KITCHEN is on the RIGHT at the rear and has: - French doors opening directly into the rear garden The existing house footprint and external walls MUST NOT change. The bay window MUST remain exactly on the living-room side. Both sets of French doors MUST remain. The front entrance MUST remain. The staircase MUST remain in its existing central position. The downstairs WC must remain near the entrance/stair area unless it is necessary to slightly reposition it internally. EXISTING ROOM PROPORTIONS: Living room approximately 5.98m x 3.62m. Kitchen approximately 3.775m x 2.70m. Dining area approximately 2.70m x 2.205m. NOW REDESIGN THE INTERNAL LAYOUT. The desired new ground floor must contain: 1. LARGE OPEN-PLAN KITCHEN / DINING / FAMILY AREA 2. SEPARATE SMALL SNUG 3. SMALL HOME OFFICE 4. SMALL UTILITY ROOM Ver mais
More images like this