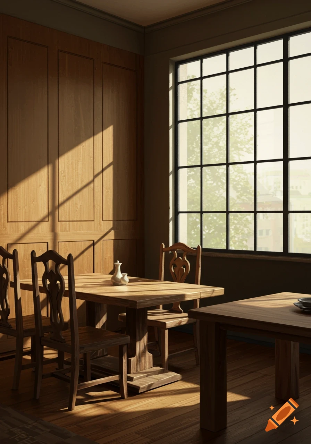
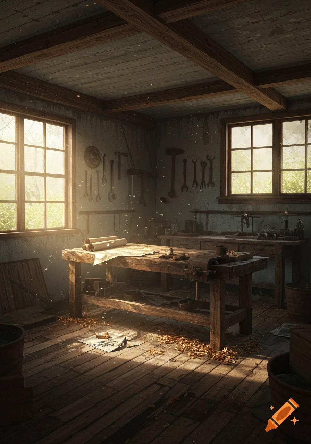
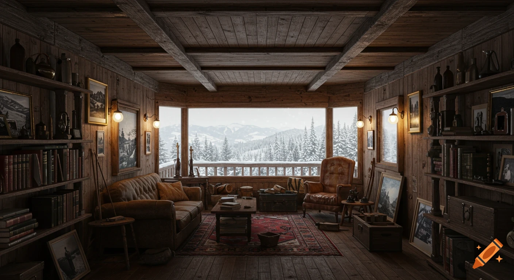
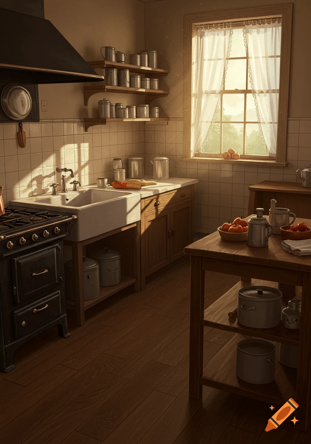
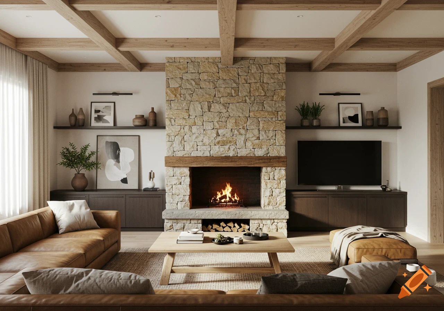
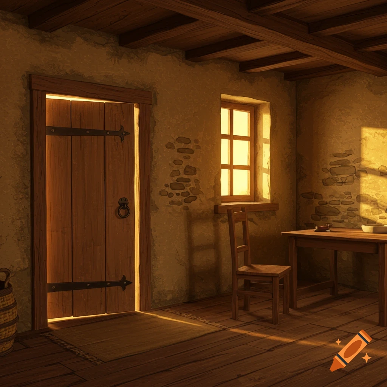
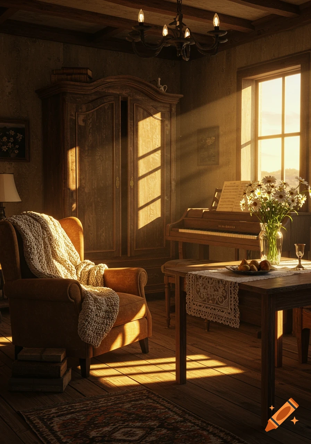

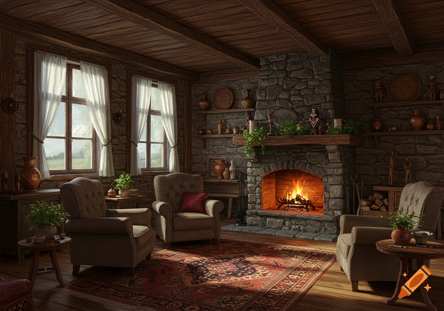
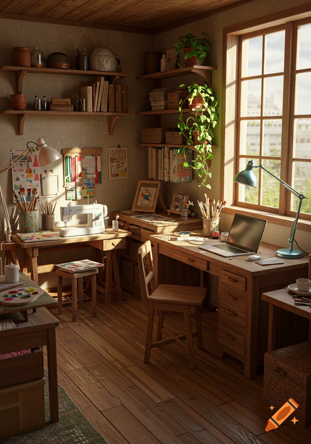
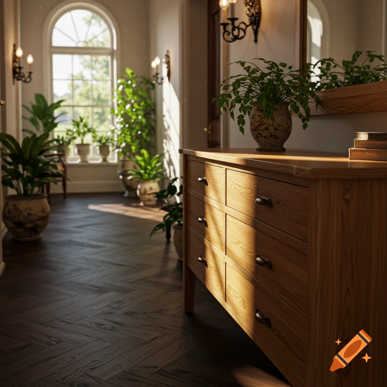
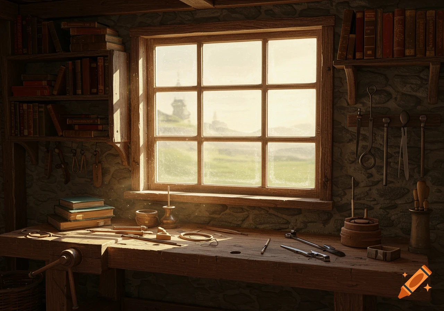
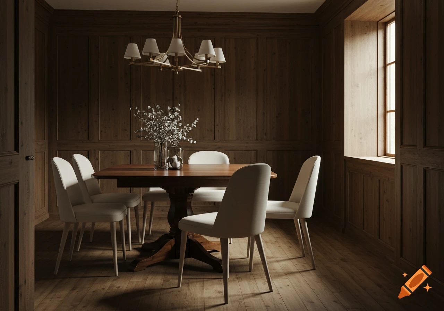
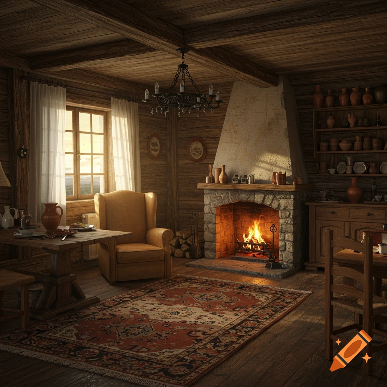
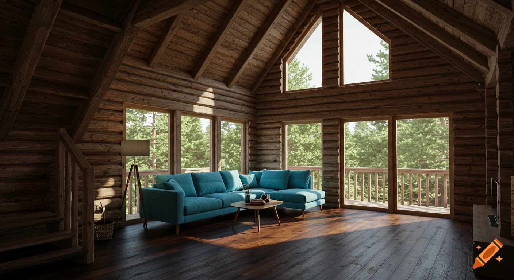
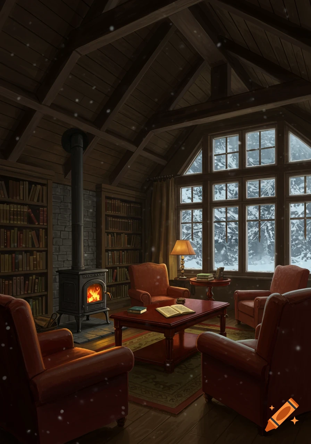
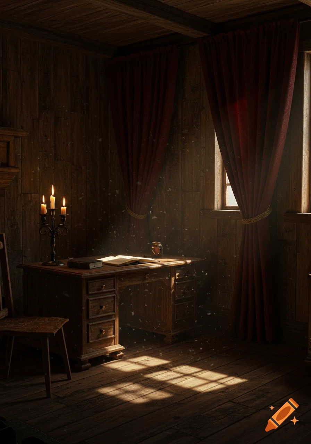
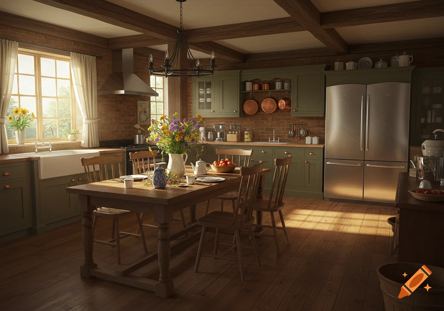
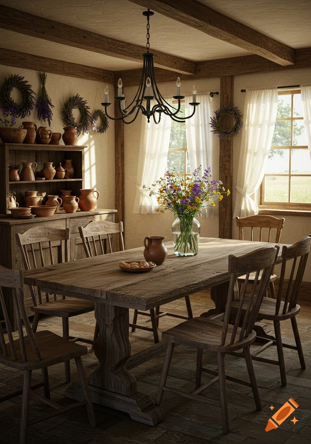
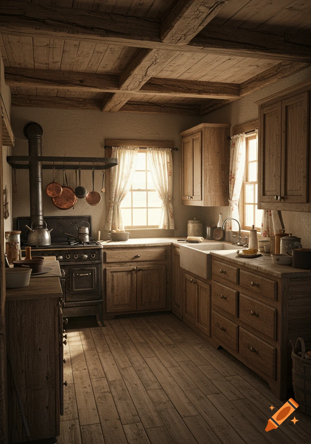

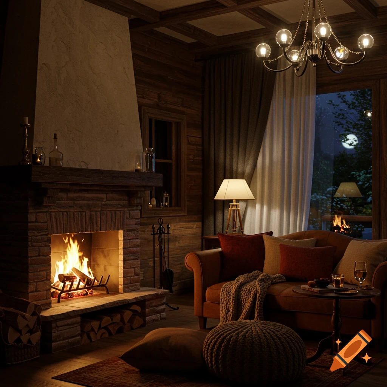
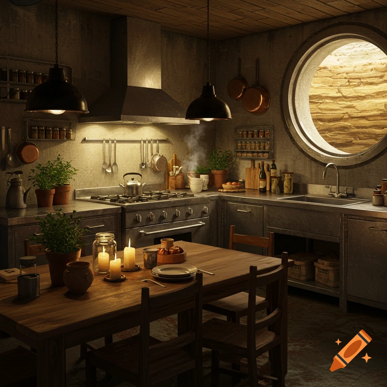


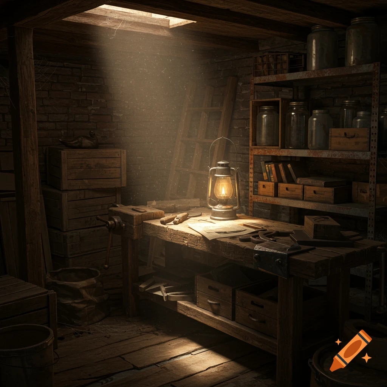
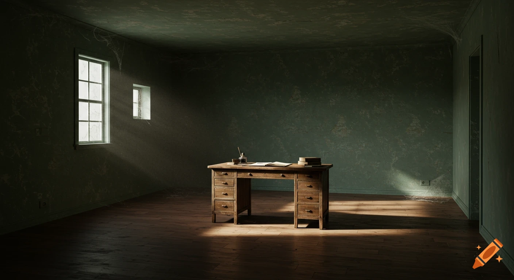
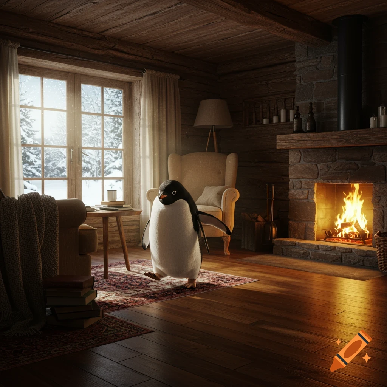

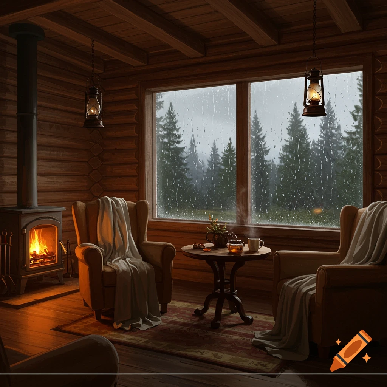


A rustic log cabin interior features a large brick fireplace, a long wooden table with stools, and a built-in bench.
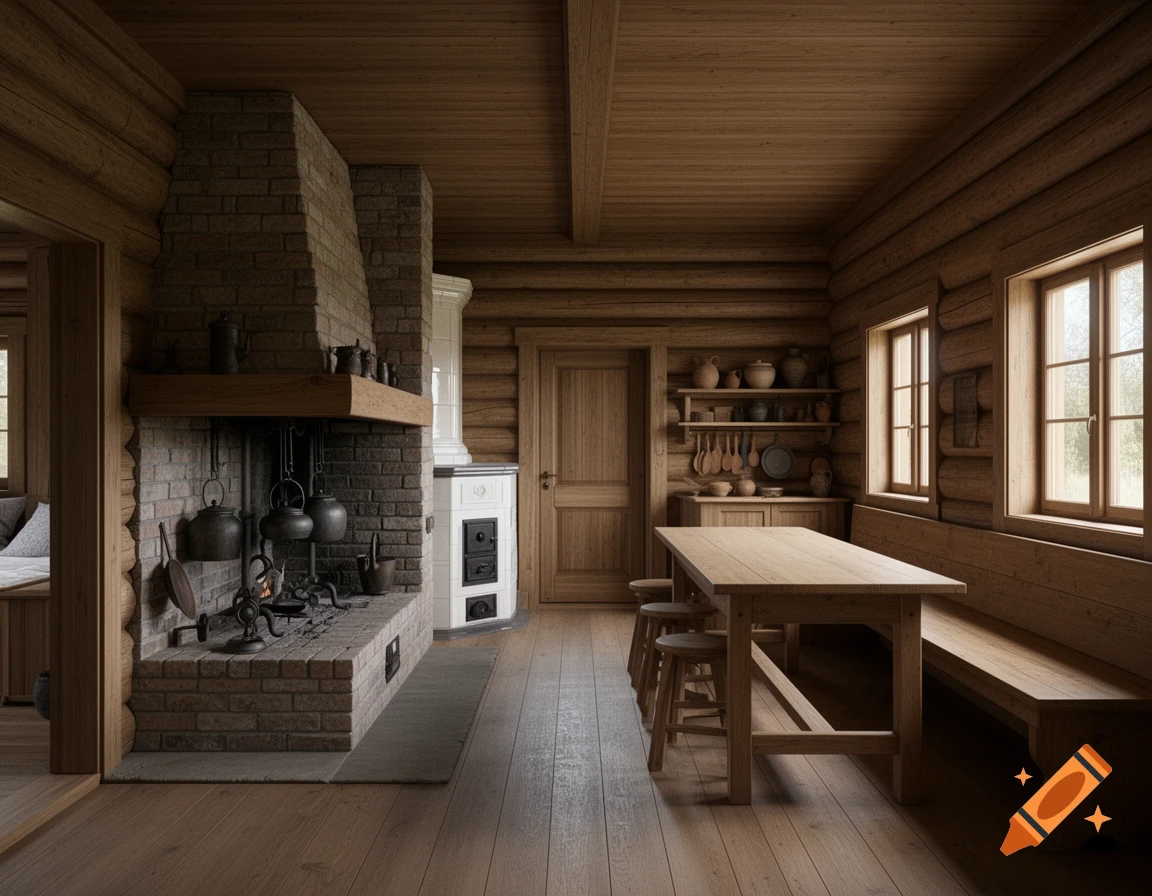

The room is apart of the continental log house layout. As you step inside, you are facing the back door, which is nearly straight ahead. The room is noticeably longer than it is wide, stretching from the front entrance to the back entrance. On the right wall are two small windows. Beneath both windows and along nearly the entire right wall is a continuous built-in bench at sitting height. Near the middle of the room sits a long wooden table, but it is positioned closer to the built-in bench than to the hearth, leaving a generous working space on the opposite side. The table is accompanied by stools rather than chairs. The bench serves as the primary seating. On the left wall and immediately beside the front door is a doorway leading into the main room. Moving farther toward the back of the house, the left wall is dominated by a large open hearth. The hearth projects slightly into the room with a raised brick or stone hearthstone. Iron cranes suspend kettles over the fire, and cooking implements hang nearby. The chimney rises through the center partition wall, sharing its masonry with the tile stove in the main room beyond. Between the hearth and the rear doorway is a small sideboard, little larger than a side table. Above it hangs a simple wall shelf or cabinet for pottery and utensils. At the far end of the wall, tucked close to the rear corner, is the second interior door, leading into the small back bedroom. Centered on the rear wall is the back door leading outside. Ver mais
More images like this