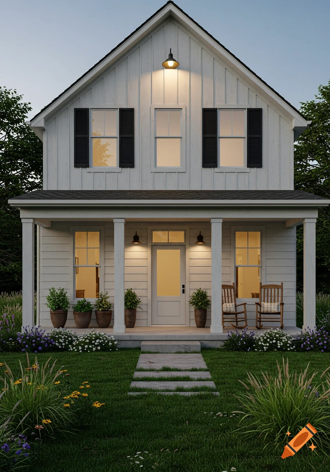
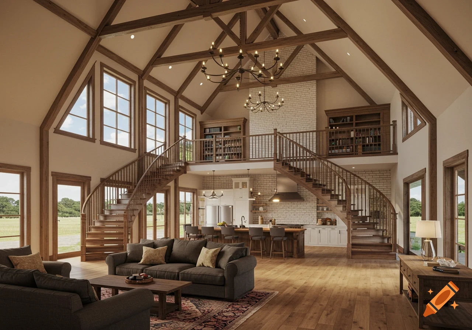
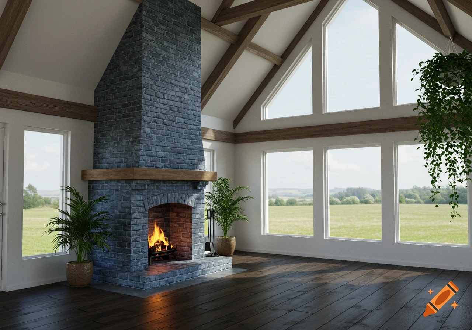

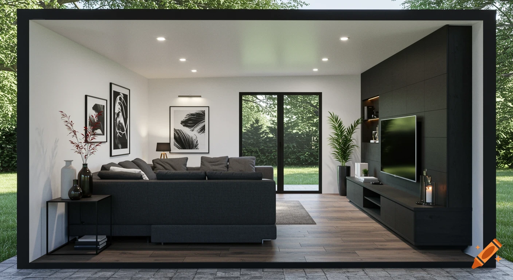


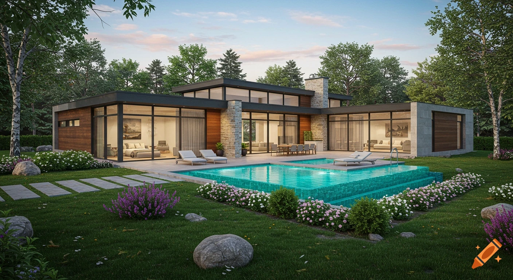
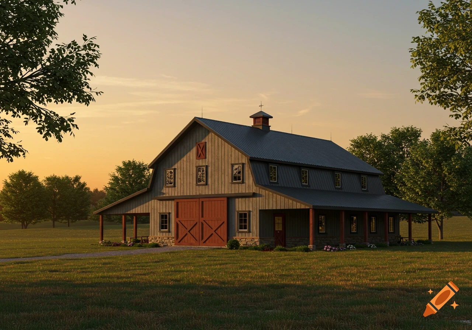
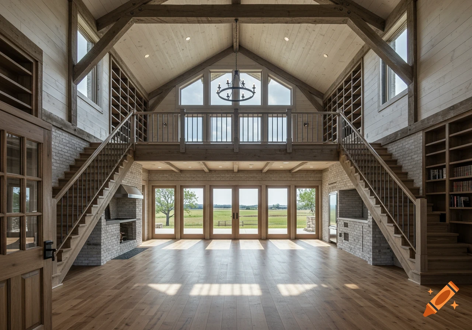
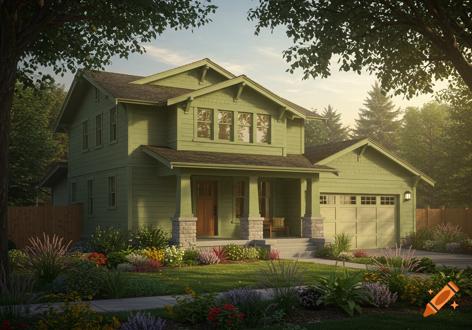
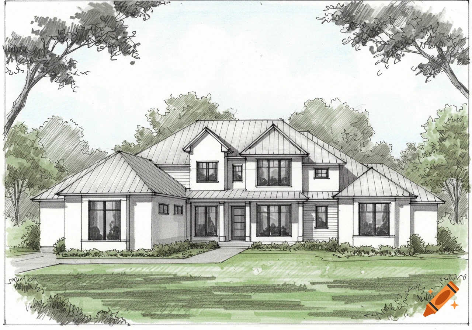
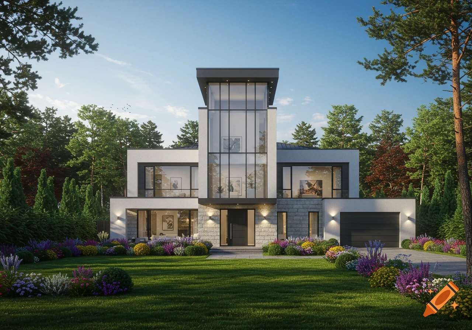
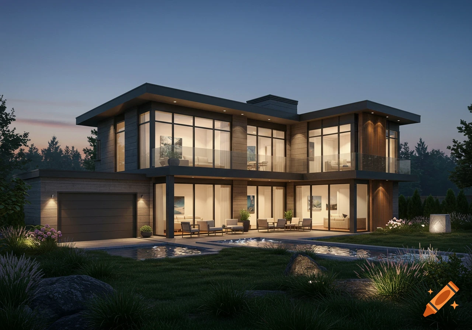
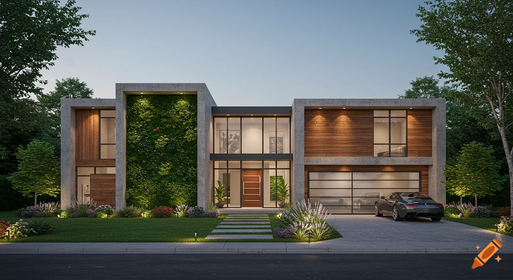
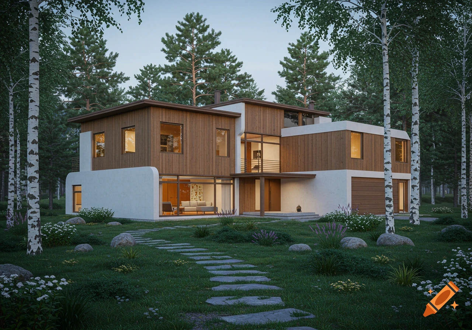
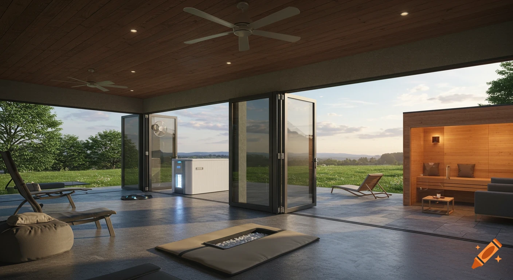
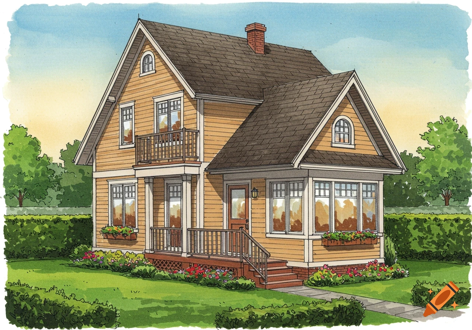

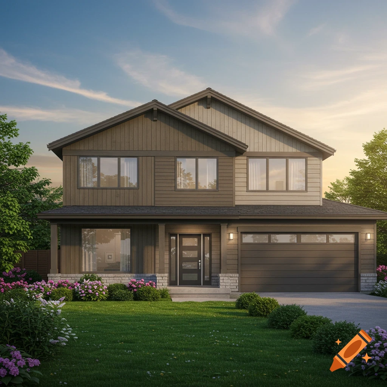
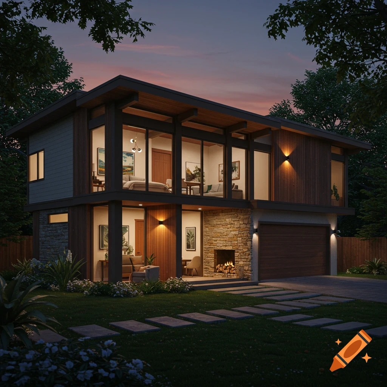
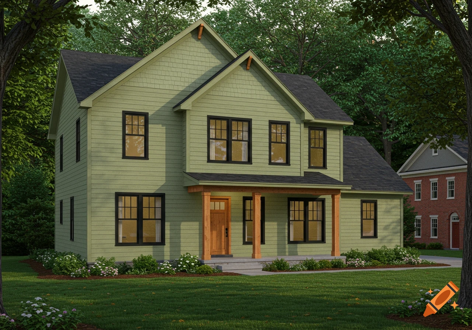
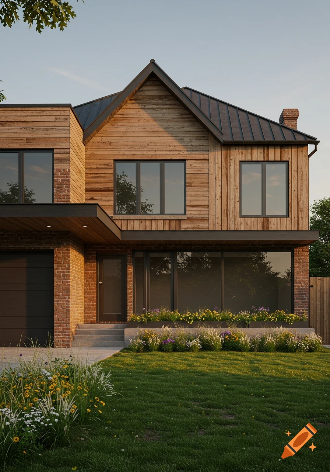
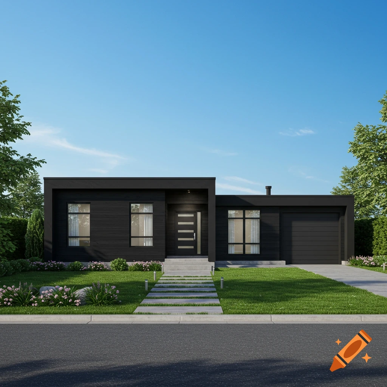

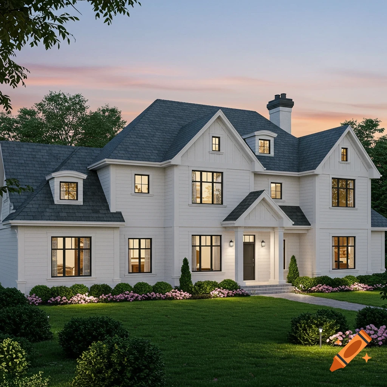
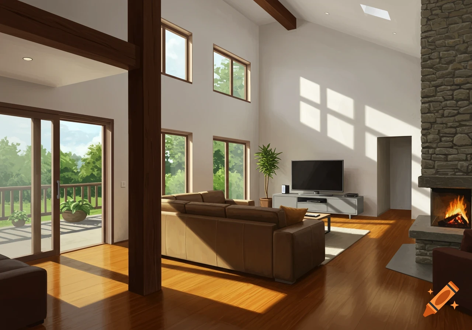
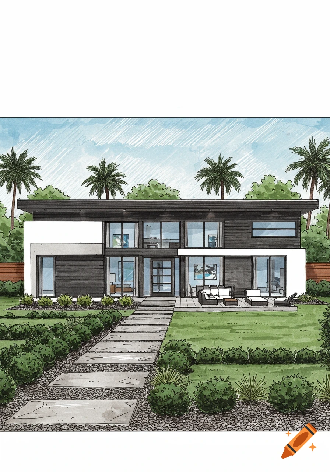
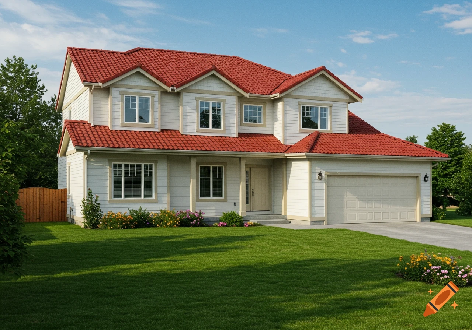
A modern barndominium with a green metal roof, brick base, large glass doors, and visible interior rooms.

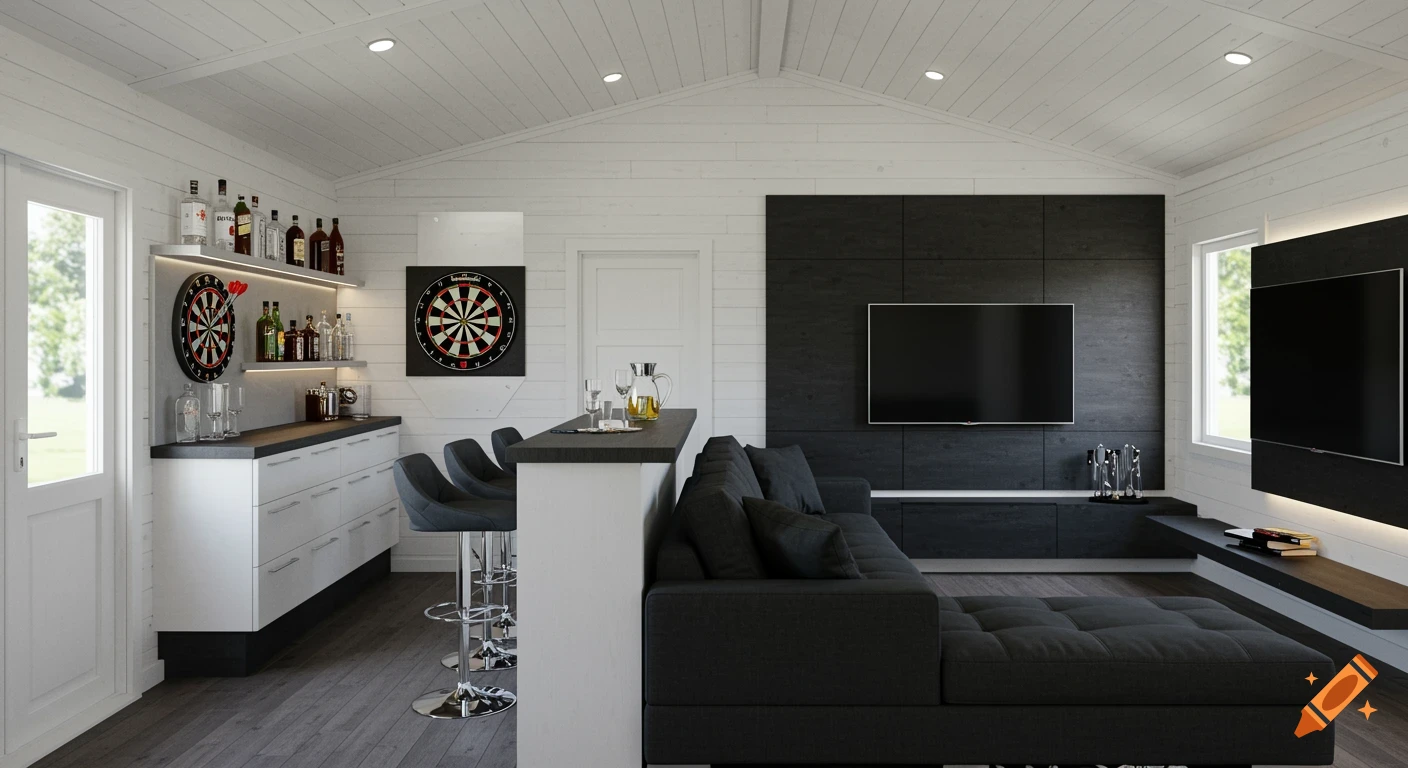
Barndominium design brief: One-story barndominium, 4,000-4,500 square feet, dog-trot/breezeway layout. Exterior has brick on the lower half and green metal panel siding on the upper half, a covered porch running the full width of the front, and a loft deck positioned above the porch and below the roofline, accessed from the loft. The center breezeway entry has mega glass doors connecting the two sides. Interior layout: the middle section is an enclosed rec room used as the breezeway/entry, wider than the original design, multi-purpose (games, gym, hangout), with a hot tub, plus a ladder leading up to the loft. The left wing has the kitchen, open great room, and a master suite with a looped walk-in shower. The right wing has kids' bedrooms, guest bedrooms, and a shared hangout room. There are 6 bedrooms total, all designed as master suites, with 6.5 bathrooms. The loft is a bonus space above the great room/breezeway area, reachable by ladder from the rec room, with access to the loft deck above the porch not a lot of brick though Ver mais
More images like this