Crea
Immagine
Foto
Anime
Logo
Disegno da colorare
Cartoon
Disegno
Poster
Arte
Sfondo
Tatuaggio
Infografica
Foto profilo
Design d'interni
Clipart
Fumetto
Sticker
Meme
Altro
Modifica immagini
Editor di foto
Da immagine a video
Rimozione sfondo
Upscaler immagini
Da immagine a SVG
Esplora
Assistenza
Passa a Pro
Registrati
Crea il tuo
Ritocca
Anima
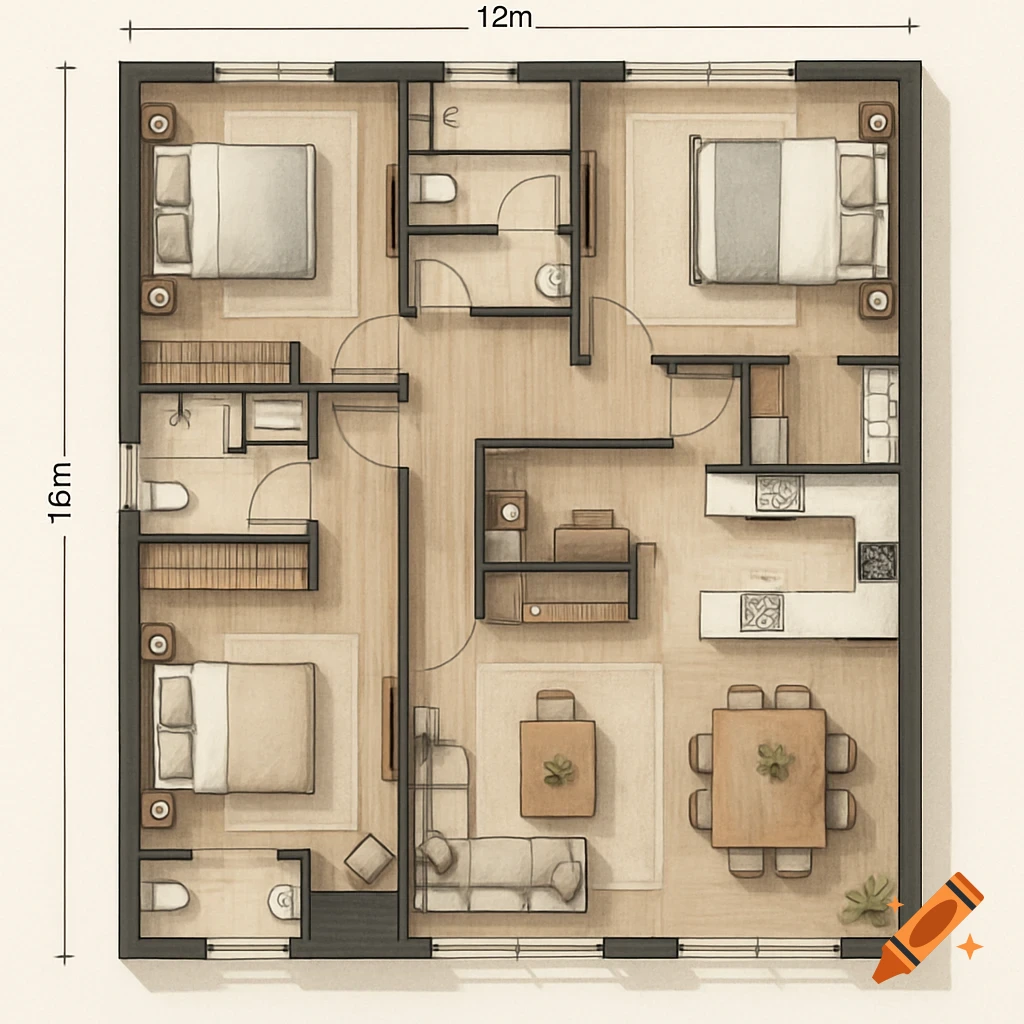
پلان سه خوابه ۱۲×۱۶ دو خواب مستر Mostra altro
Info
Stampalo su una t-shirt