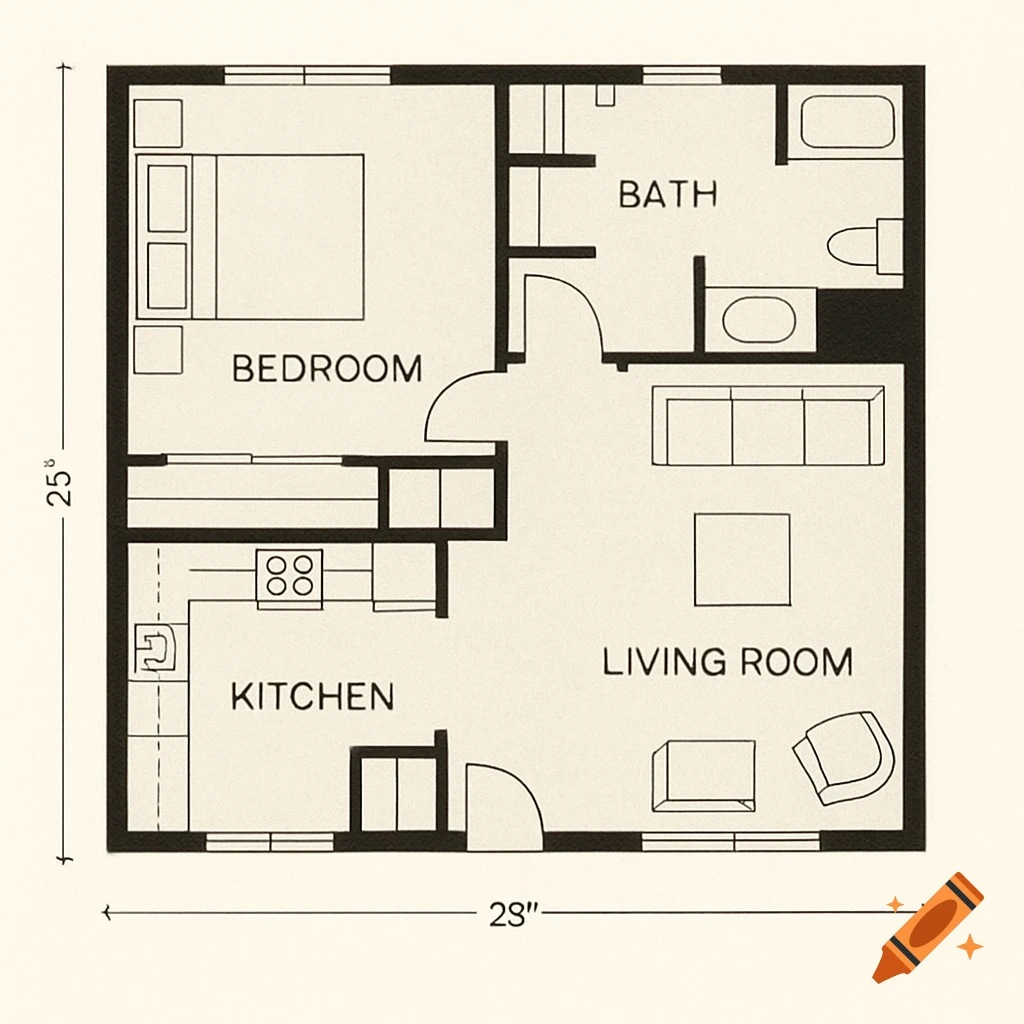
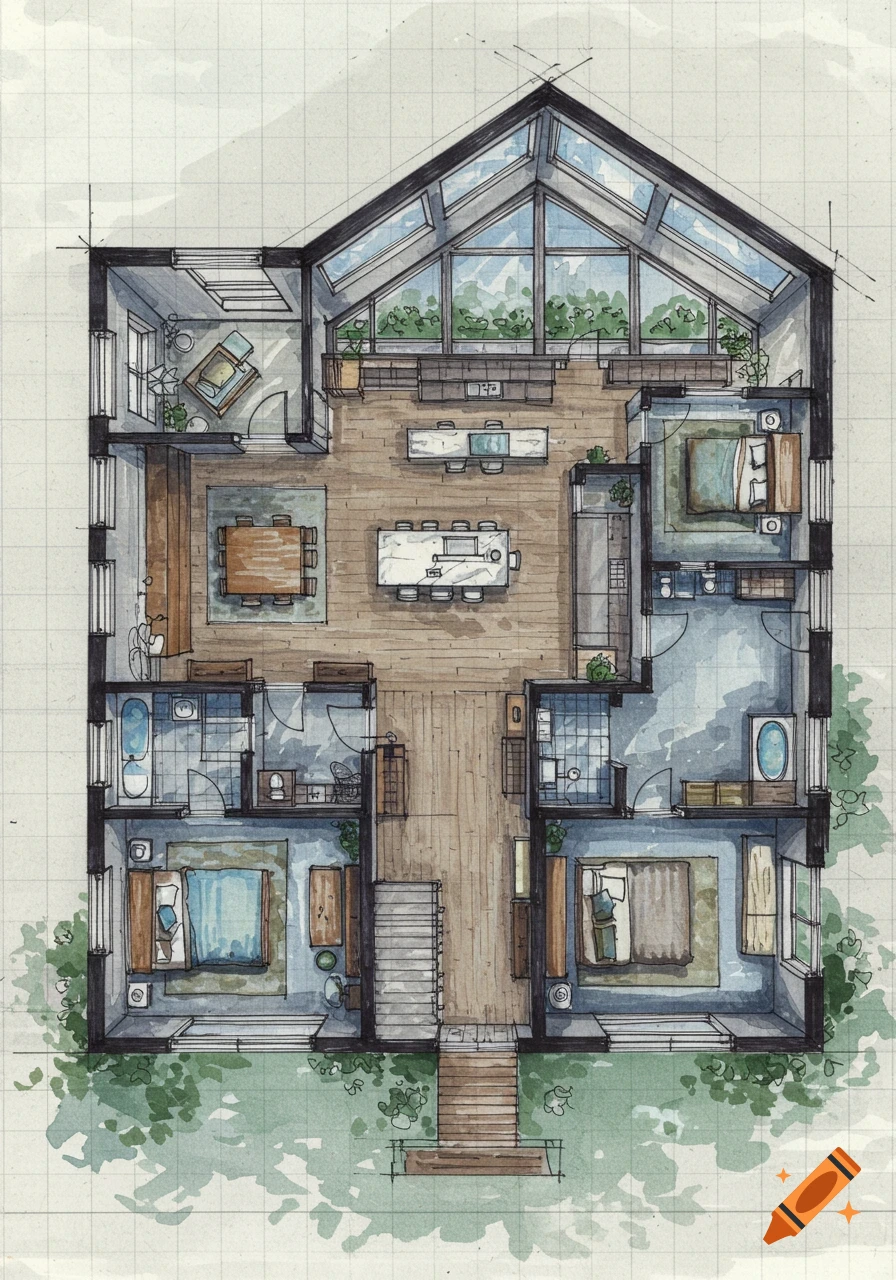
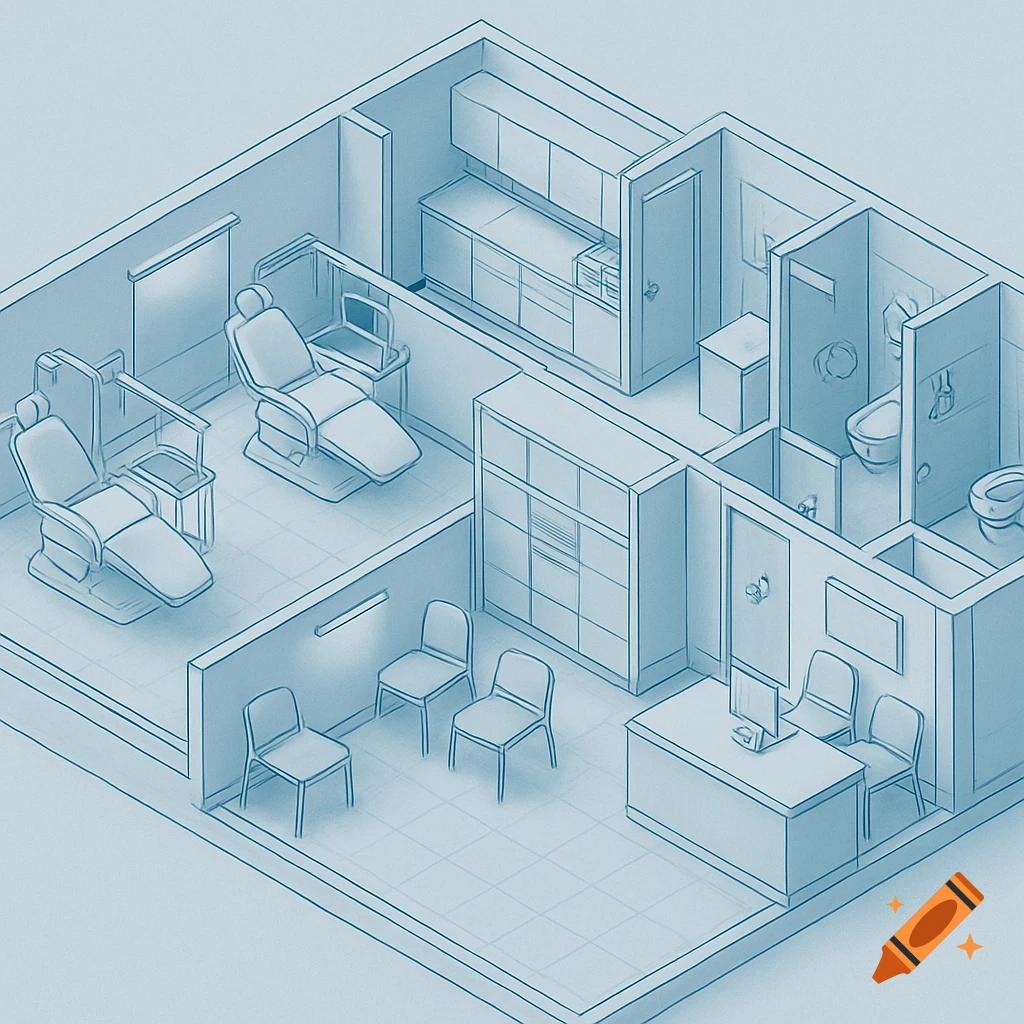
Modern Barangay Hall floor plan design with dimensions in the Philippines

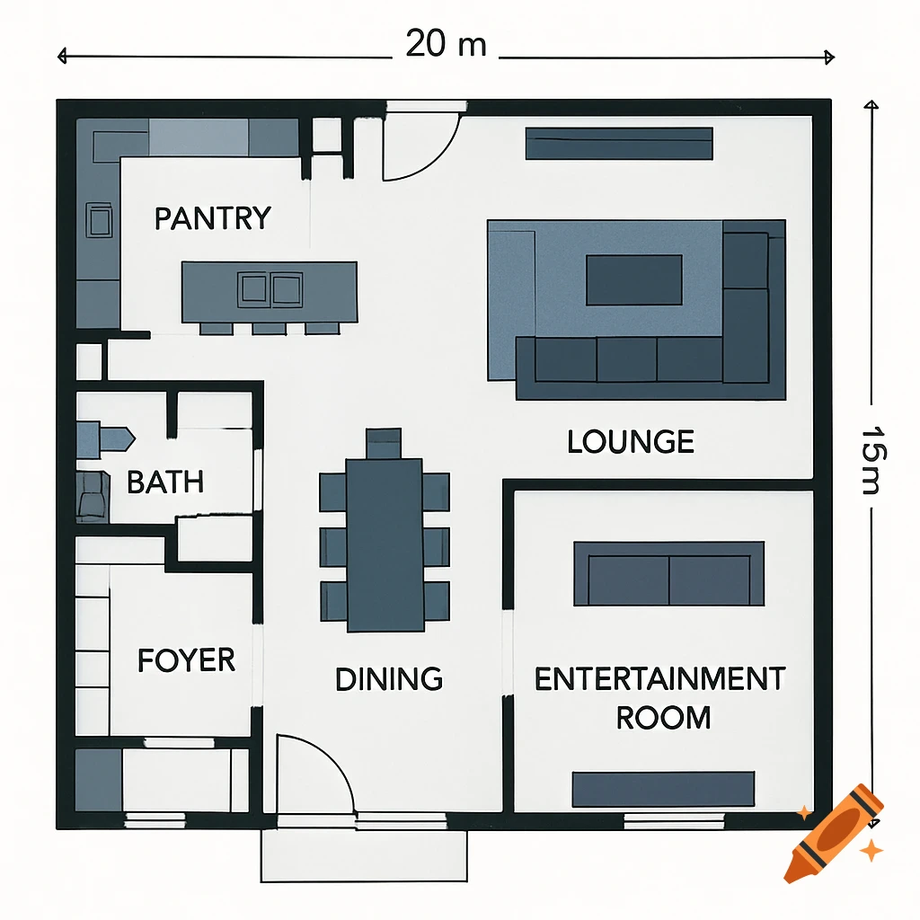
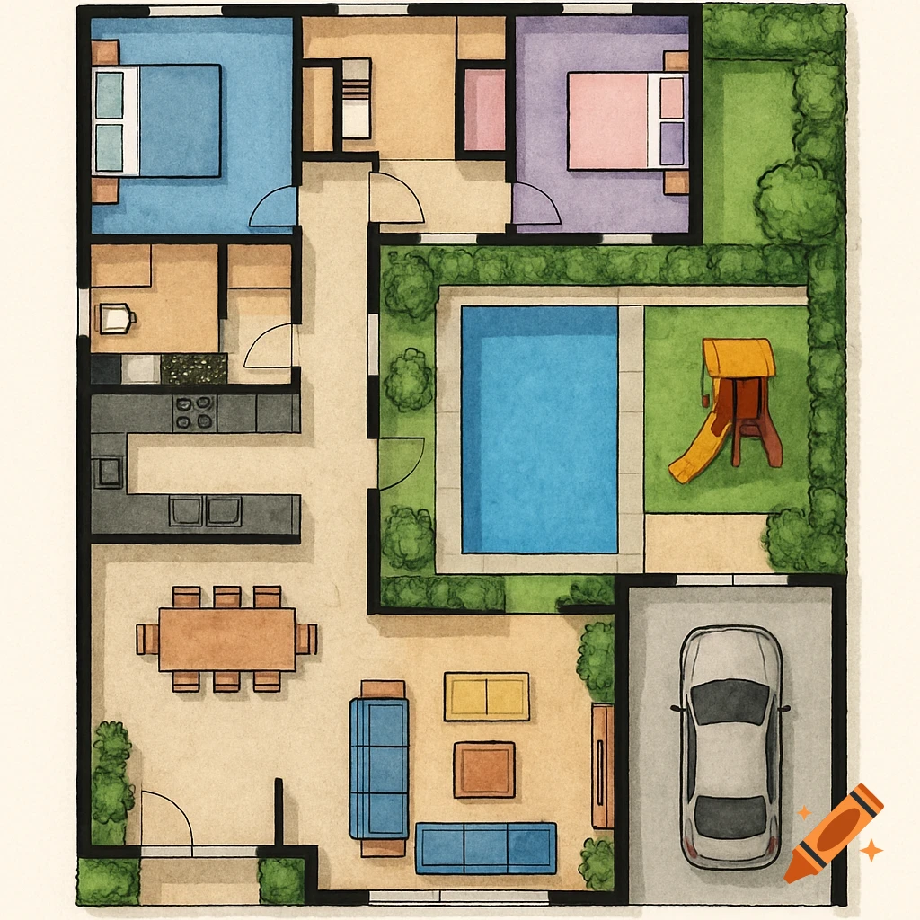
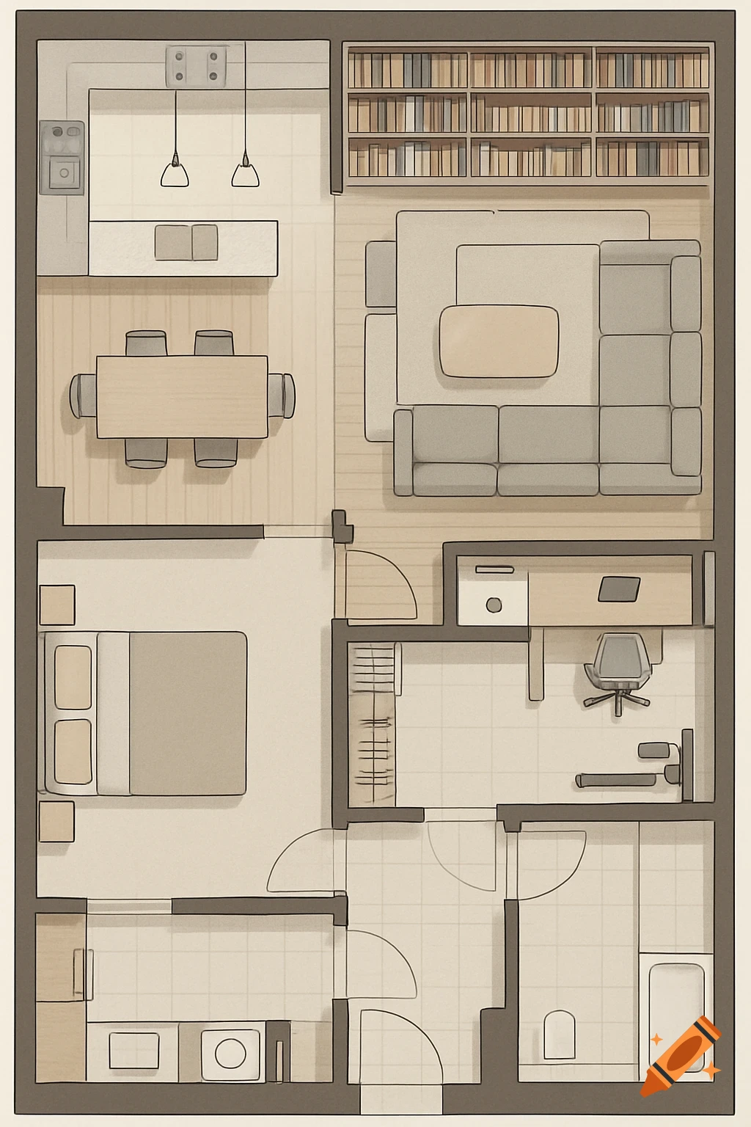
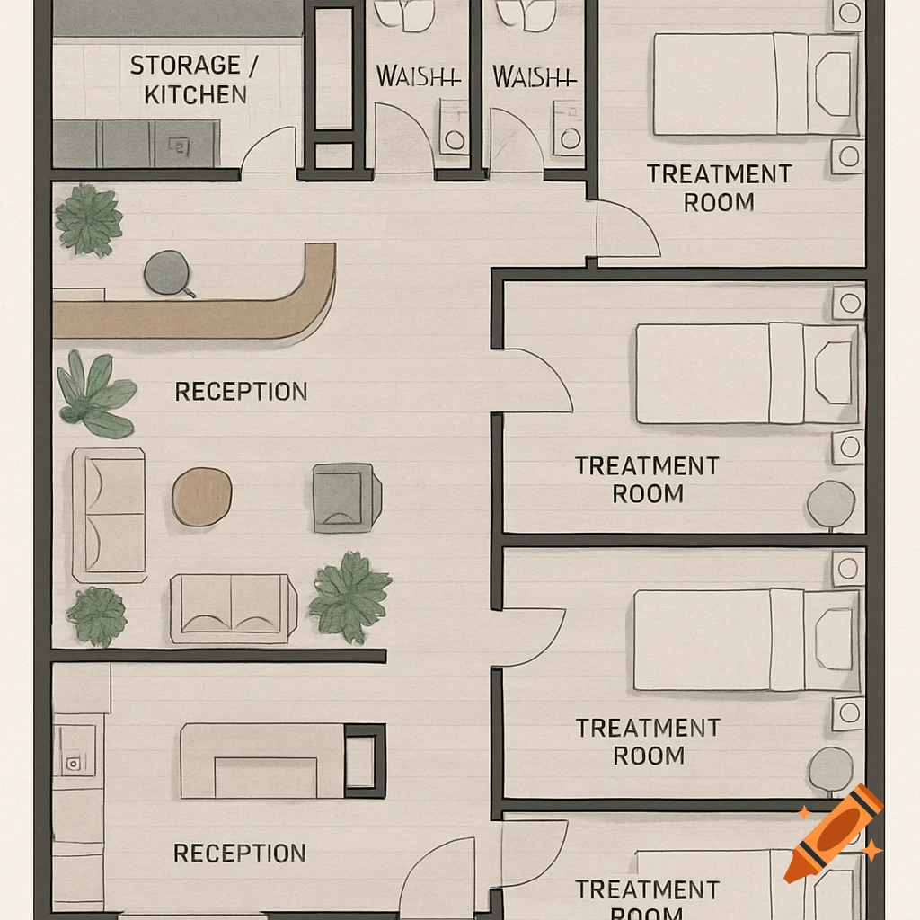
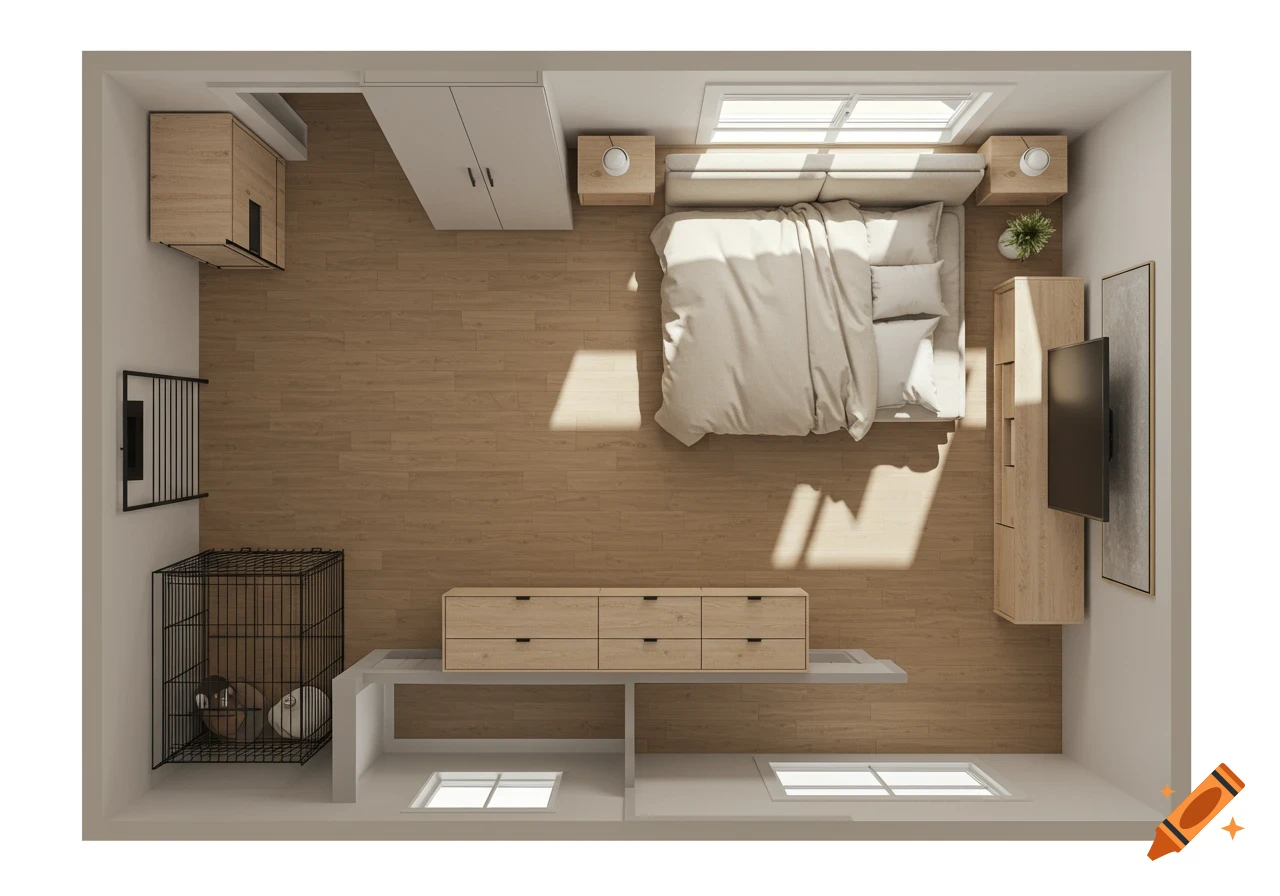
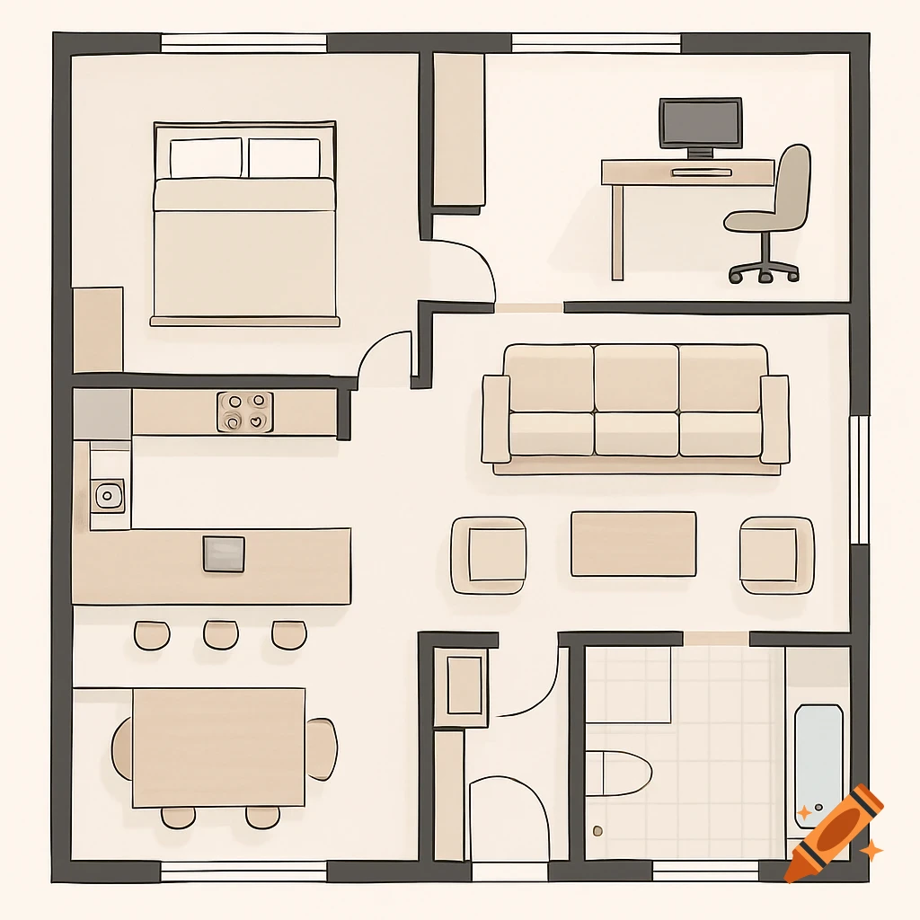
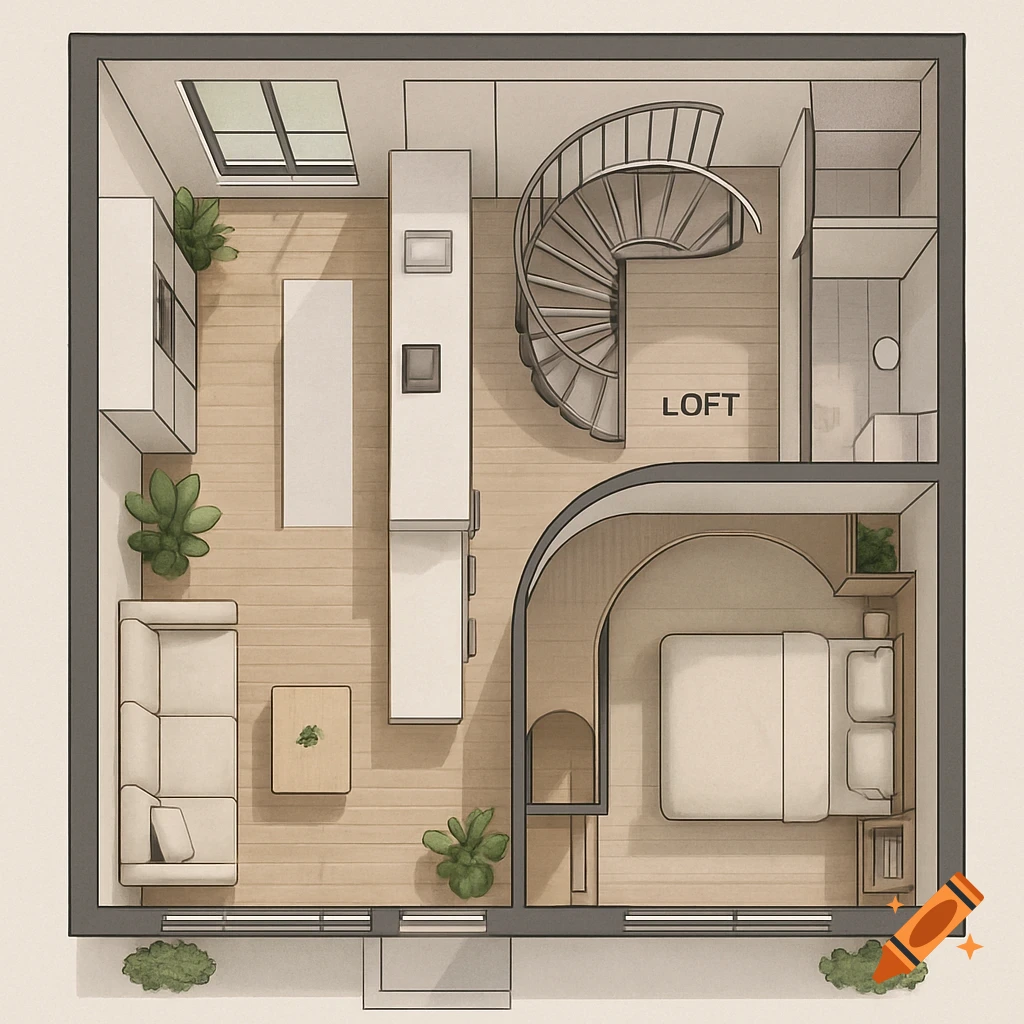
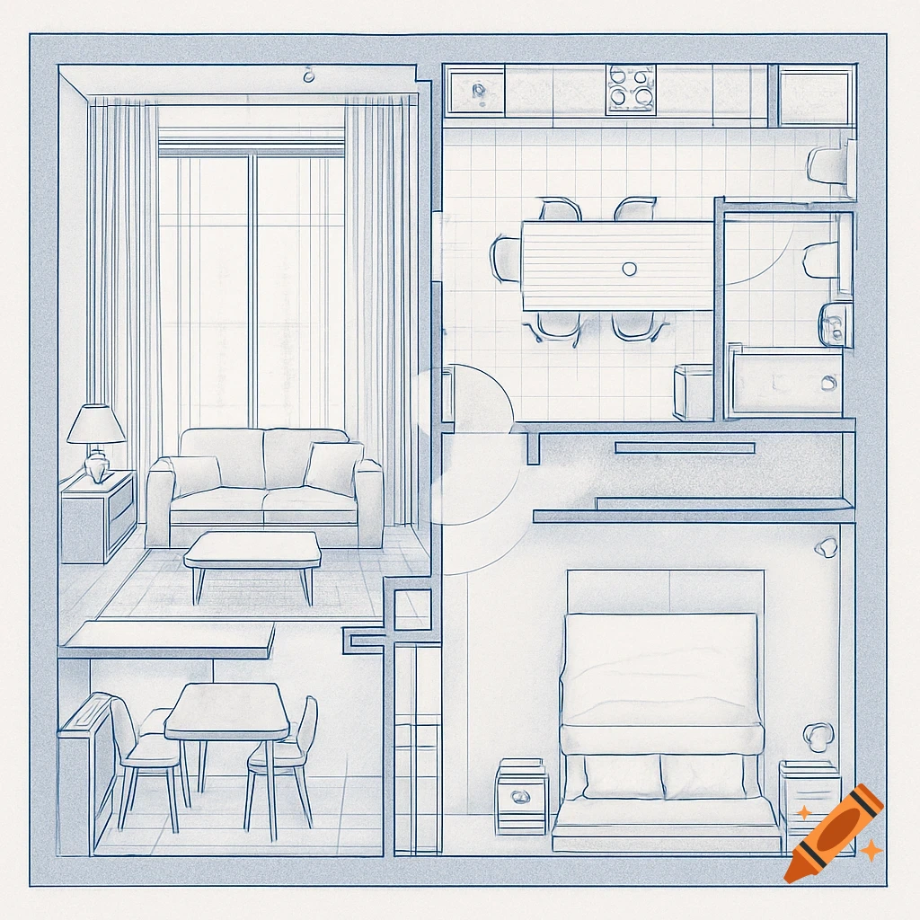
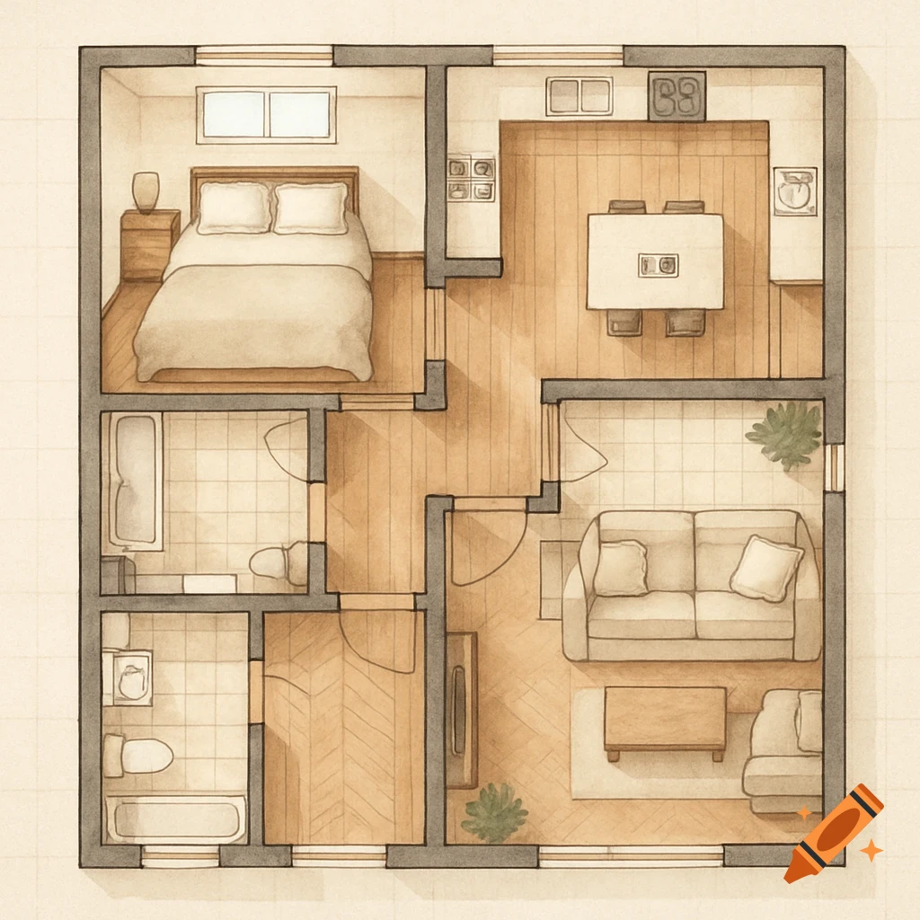
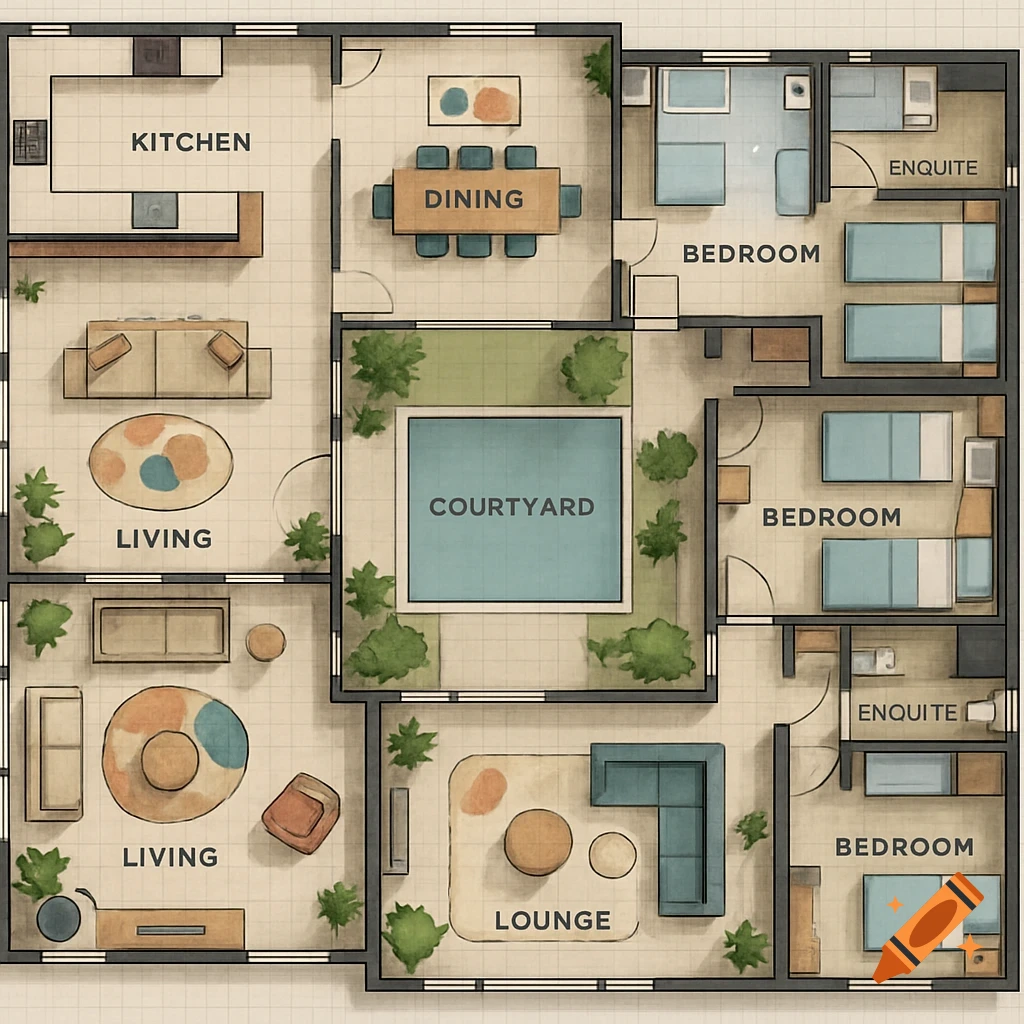
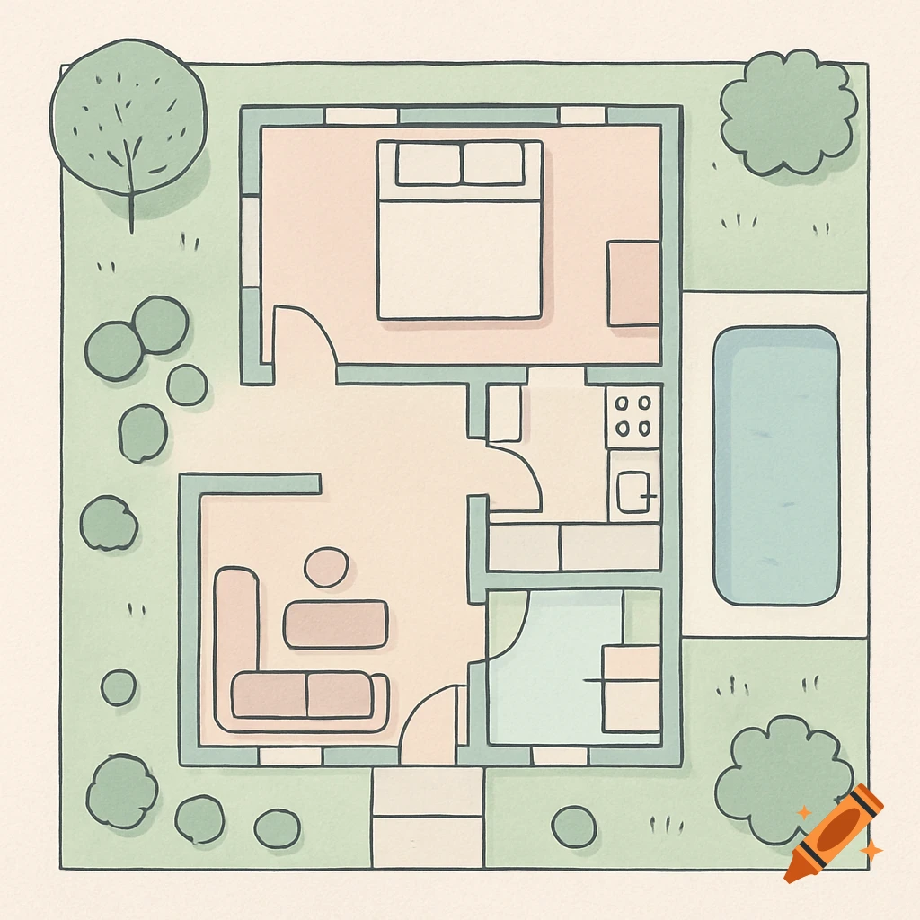
Here's the floor plan of the modern Barangay Hall design with dimensions. This design incorporates modern elements while adhering to the building code and structural regulations of the Philippines. ### Ground Floor: - **Entrance and Lobby Area** (20 sqm) - Dimensions: 4m x 5m - **Barangay Hall or Session Hall** (80 sqm) - Dimensions: 8m x 10m - **Office of the Barangay Captain** (20 sqm) - Dimensions: 4m x 5m - **Meeting Room** (16 sqm) - Dimensions: 4m x 4m - **Storage Room** (12 sqm) - Voir plus
More images like this