
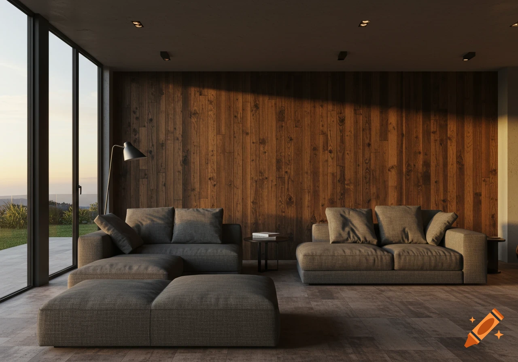
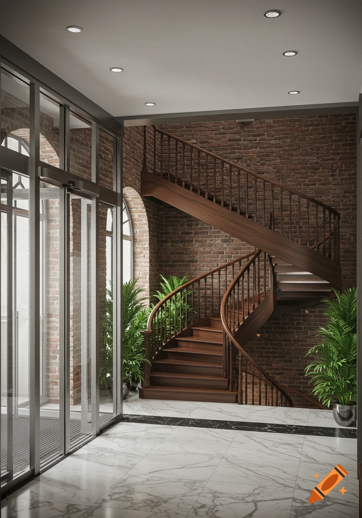
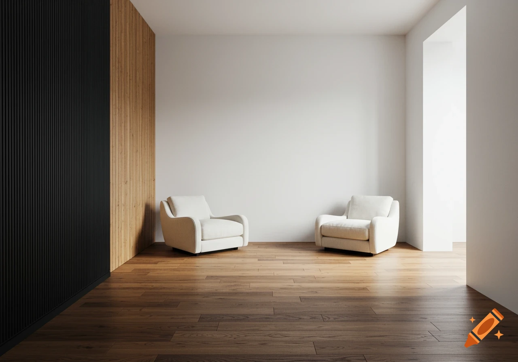
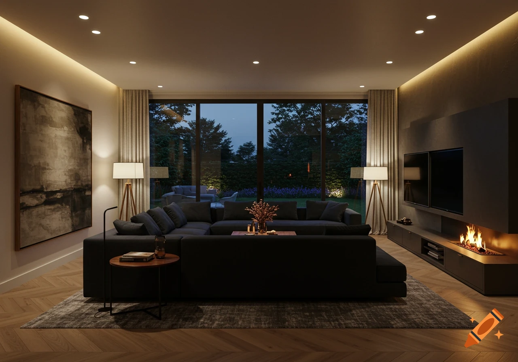
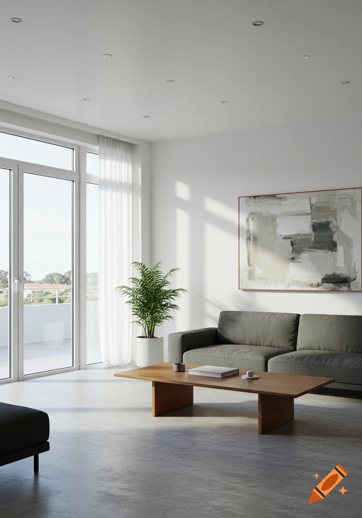
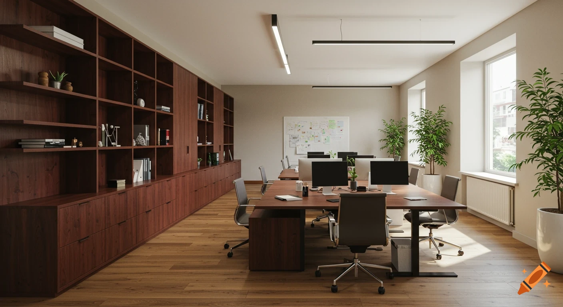
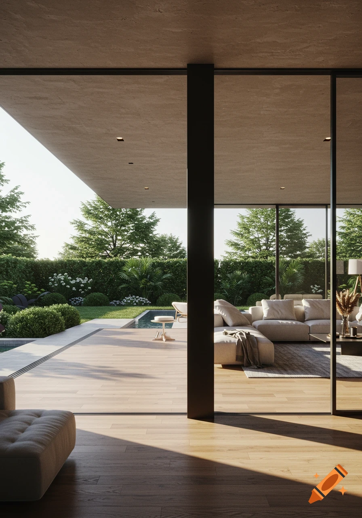

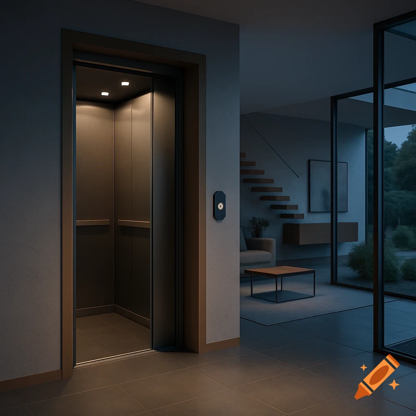
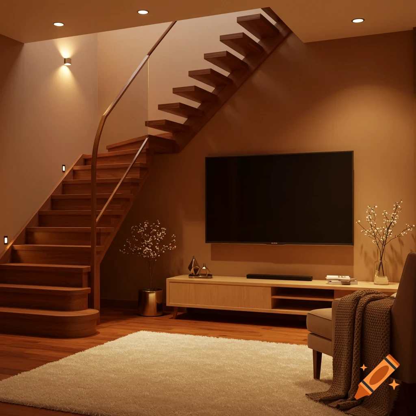
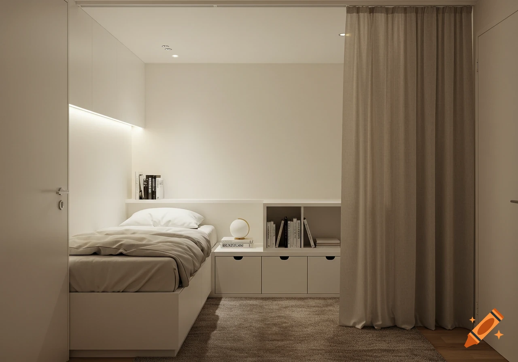
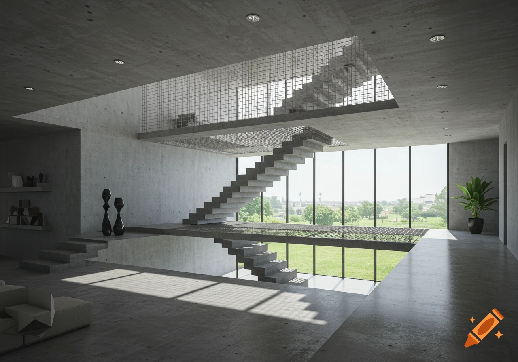

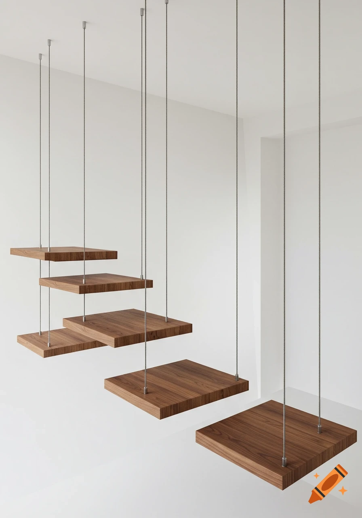
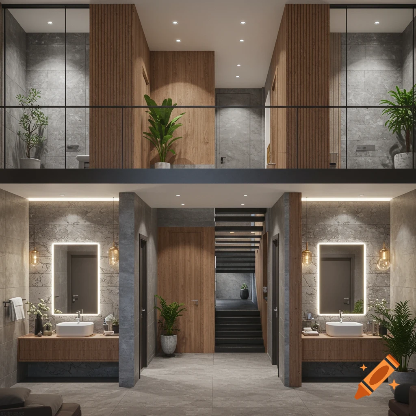
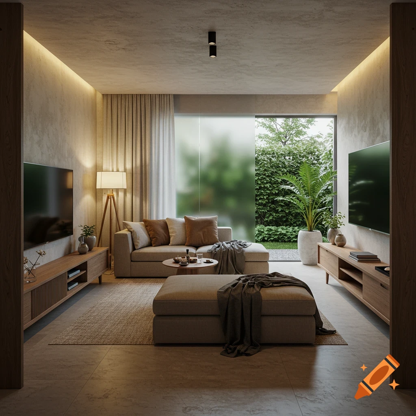
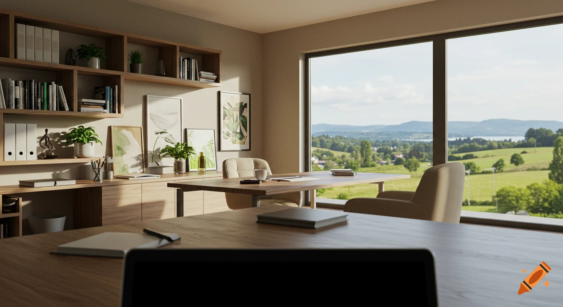
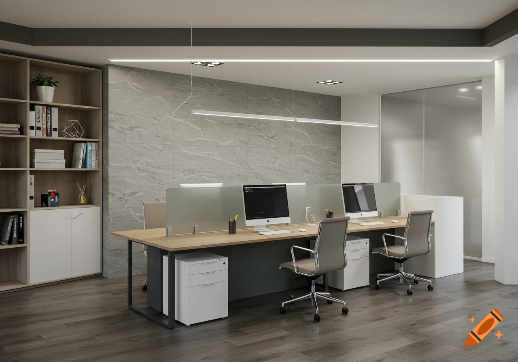
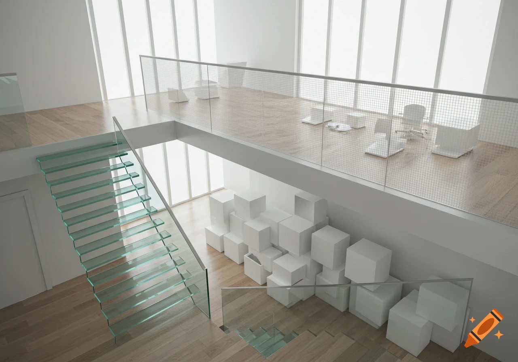

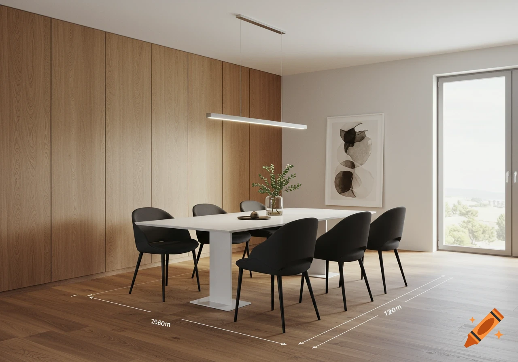
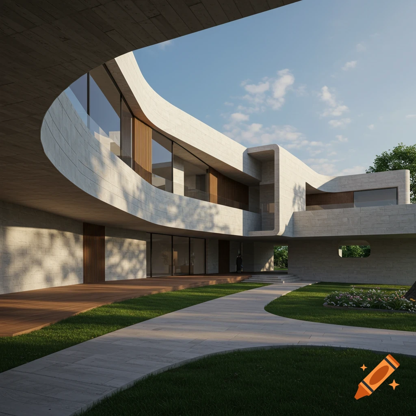
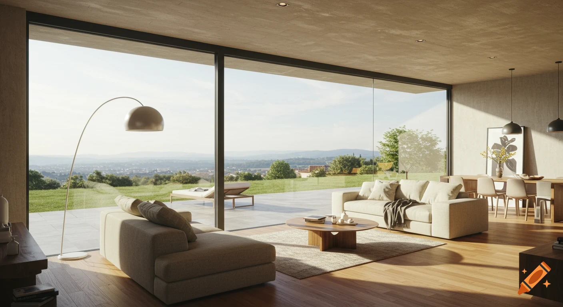
Minimalist architectural interior render featuring a custom U-shaped staircase with concrete and floating black steel treads in a corner.
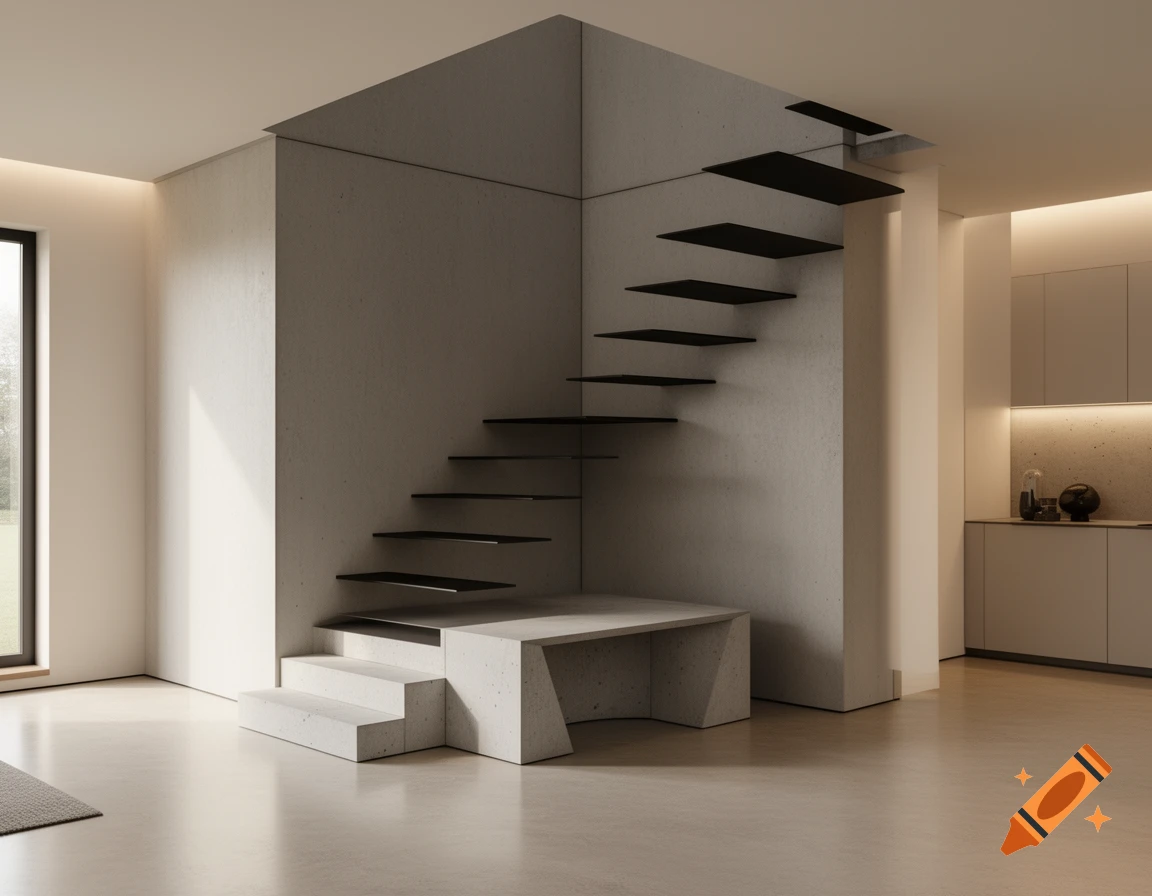
A minimalist architectural interior render of a modern living room with a custom space-saving U-shaped staircase in the corner. The staircase starts with 2 concrete steps leading to a concrete geometric bench 80cm * 80cm that functions as a living room seat. From this bench, the stairs turn tightly into a 90-degree corner and climb up a concrete wall. The upper steps are floating, cantilevered black steel treads with a staggered alternating tread design (marina style). There is no handrail or balustrade on the upper part, keeping the design extremely clean and essential. Cinematic architectural lighting, professional interior photography style. Voir plus
More images like this