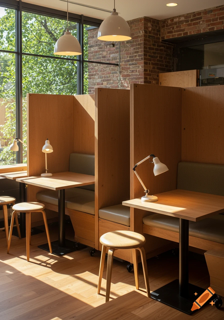
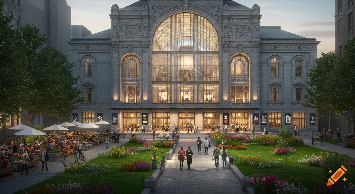
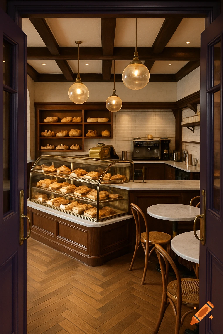
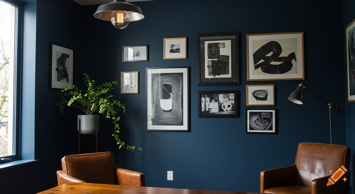
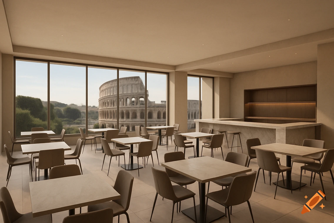
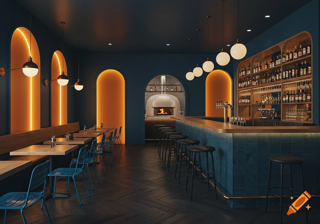
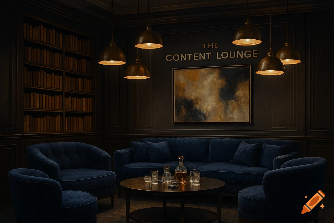
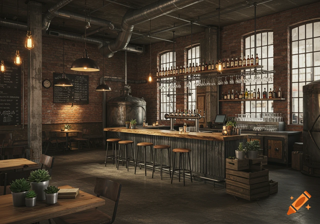

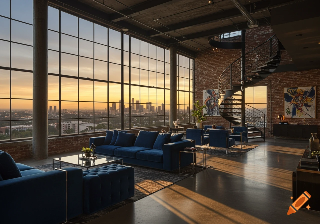
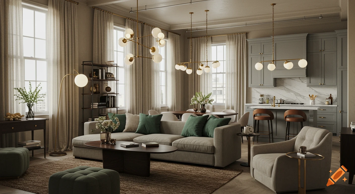
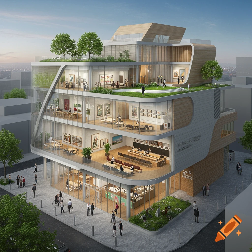
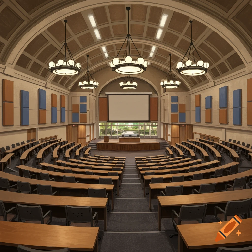
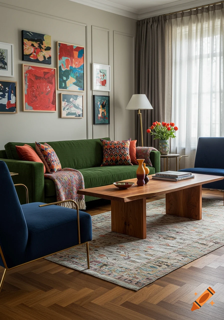
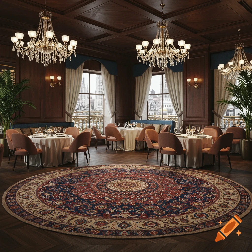
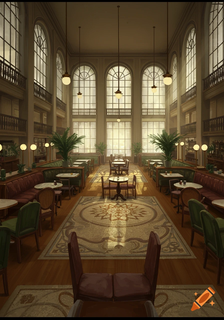
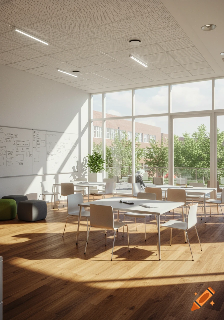

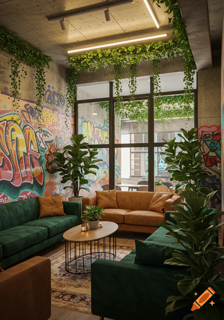
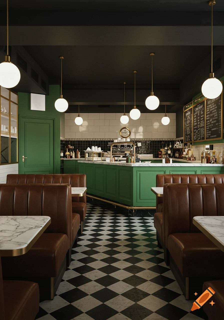
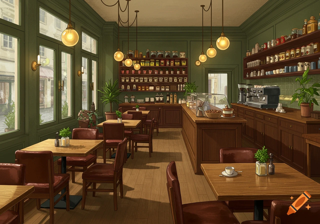
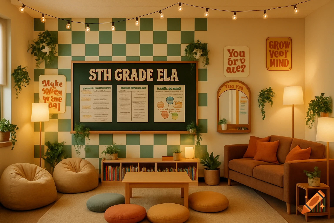
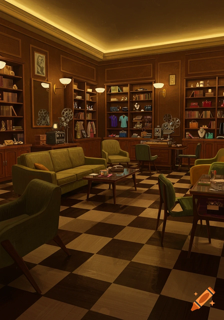
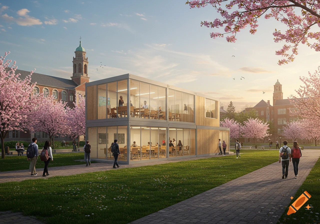
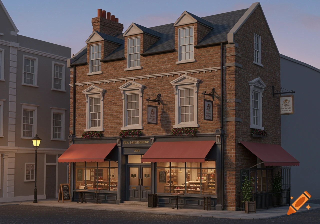
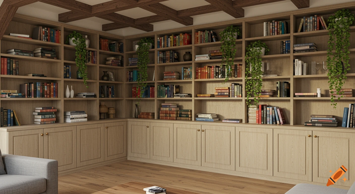
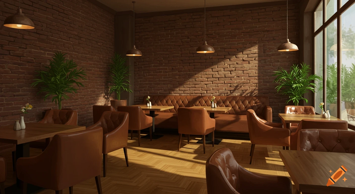
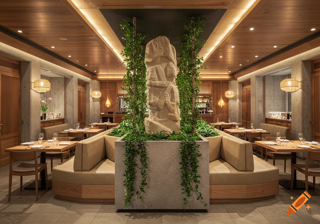
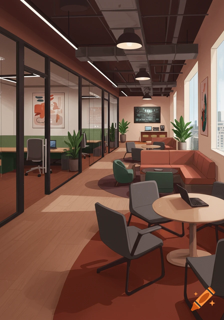
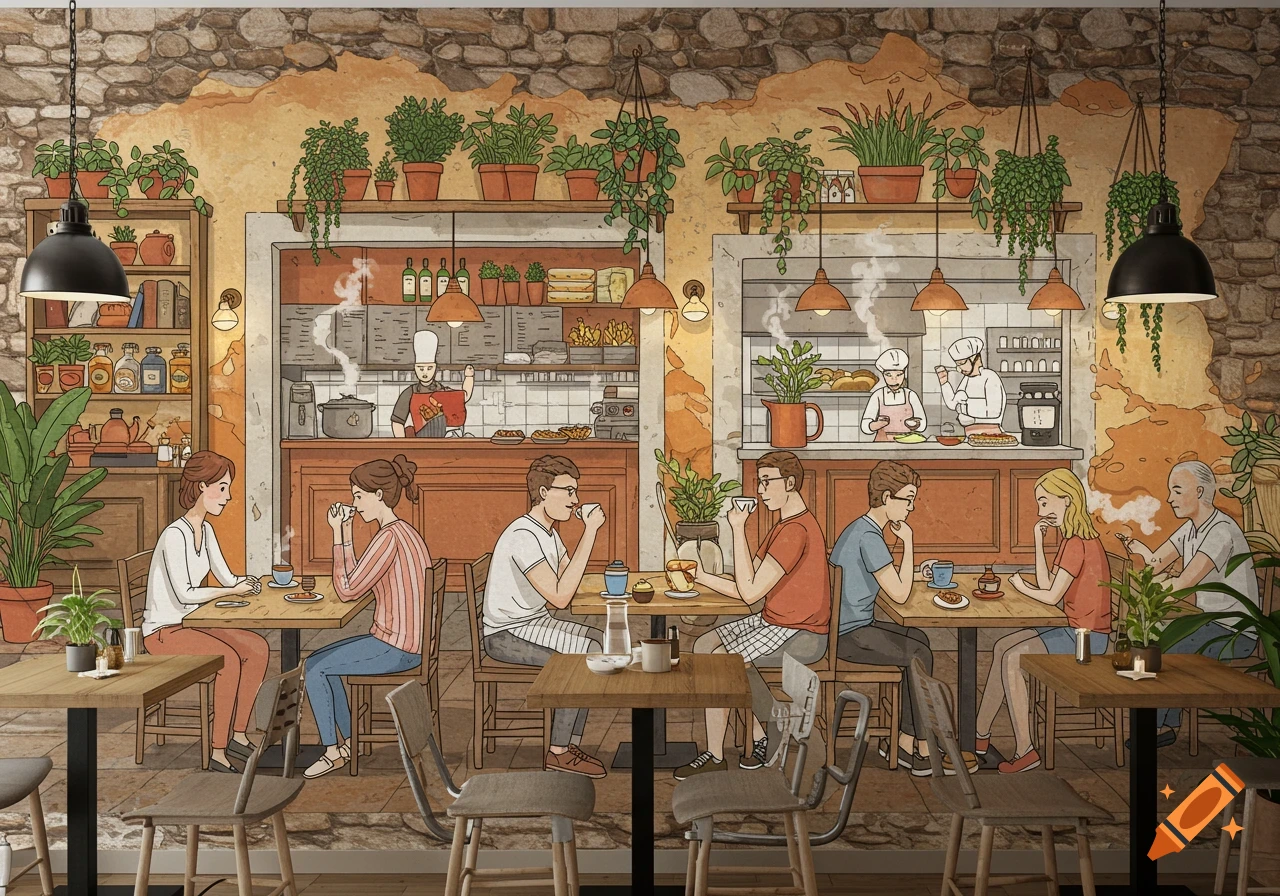
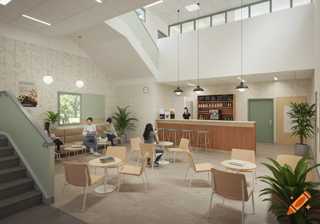
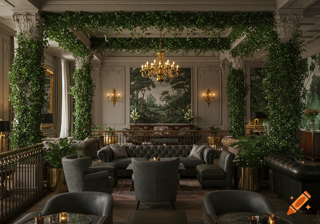
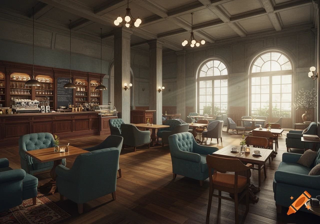

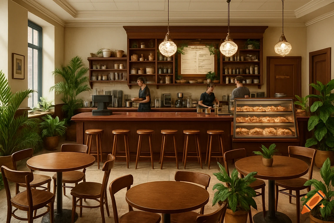
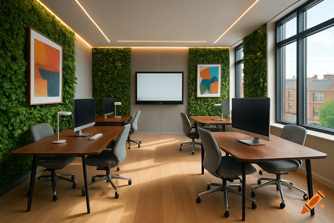

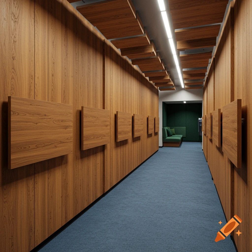

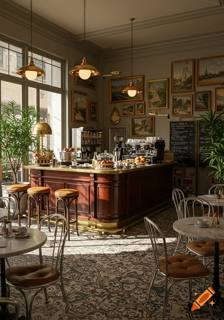
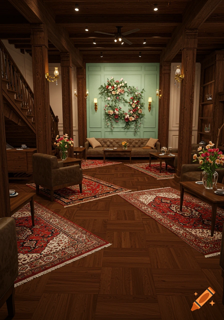
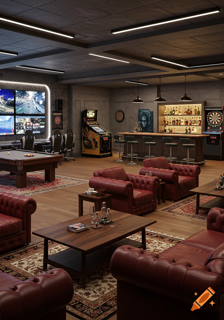
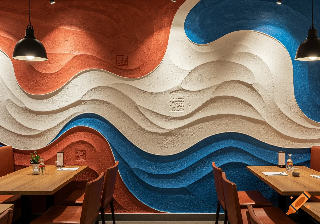
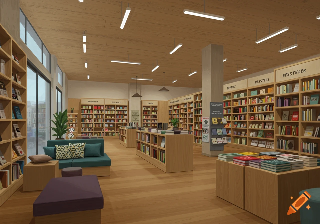
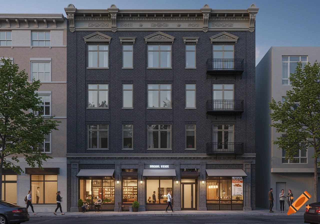
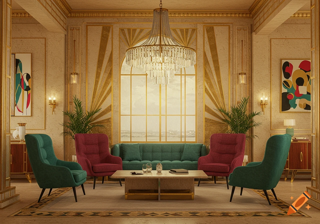

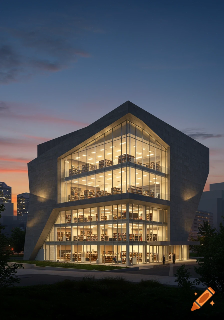


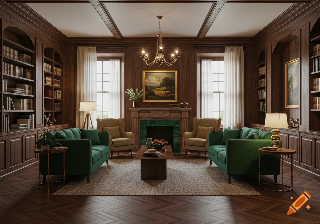
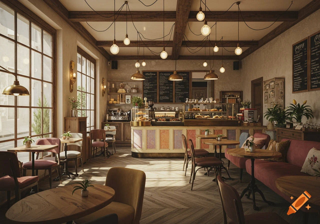
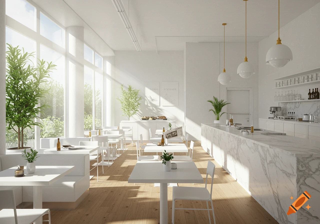
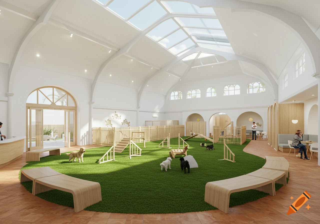

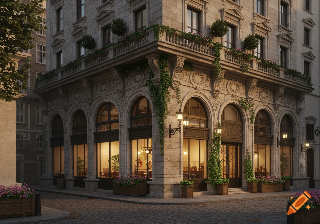
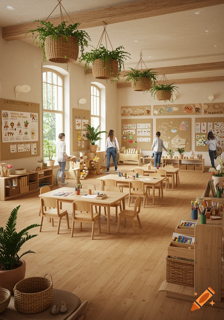
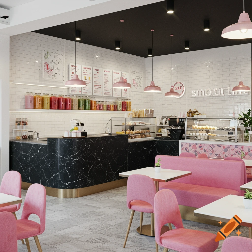
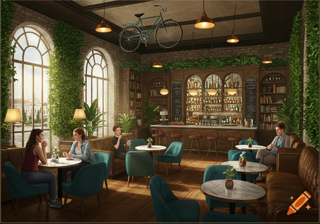
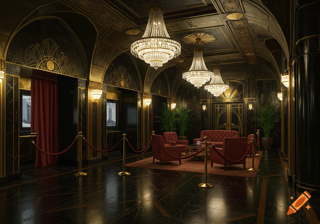
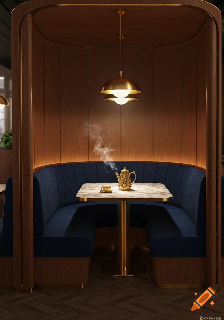
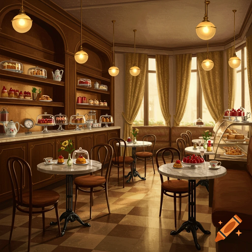
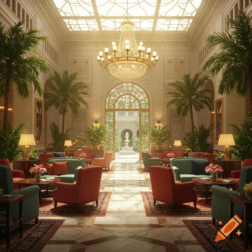
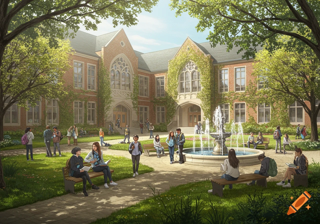
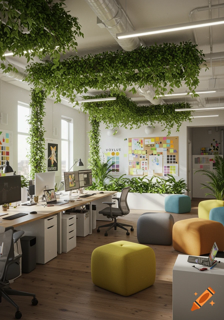
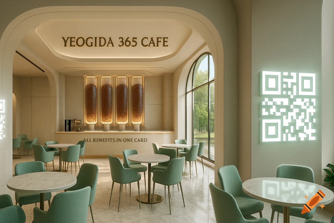
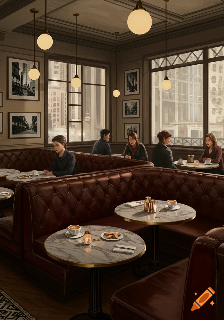
Photorealistic interior view of a modern student lounge with brick arches, study booths, couches, and indoor plants.

Design a new student space at San Clemente School that combines the school’s historical architectural character with a modern, comfortable and calming environment for Year 10 students. The design should respect the traditional red-brown brick architecture of the school, particularly the prominent verandah with repeated large rounded arches, solid brick columns and symmetrical design. Incorporate subtle elements inspired by the building’s decorative features, such as stained-glass patterns, decorative ceiling details and traditional architectural forms, while avoiding an overly religious appearance. The space should respond to Year 10 student needs by providing more open and spacious areas, addressing the problem of cramped spaces such as the canteen and stairs. Include comfortable cushioned seating, quiet private areas for individual study and relaxation, as well as larger shared areas where students can socialise and work together. Use a calming natural style with attractive colours, plenty of indoor plants and natural-looking materials. Include practical charging ports and power outlets for students using laptops, tablets and phones for schoolwork. The space should feel clean, welcoming, flexible and comfortable, allowing students to study, relax and socialise. Include tasteful student artwork and subtle stained-glass-inspired features to connect the new space to the school’s history. Create a realistic architectural interior design concept that could realistically be Voir plus
More images like this